

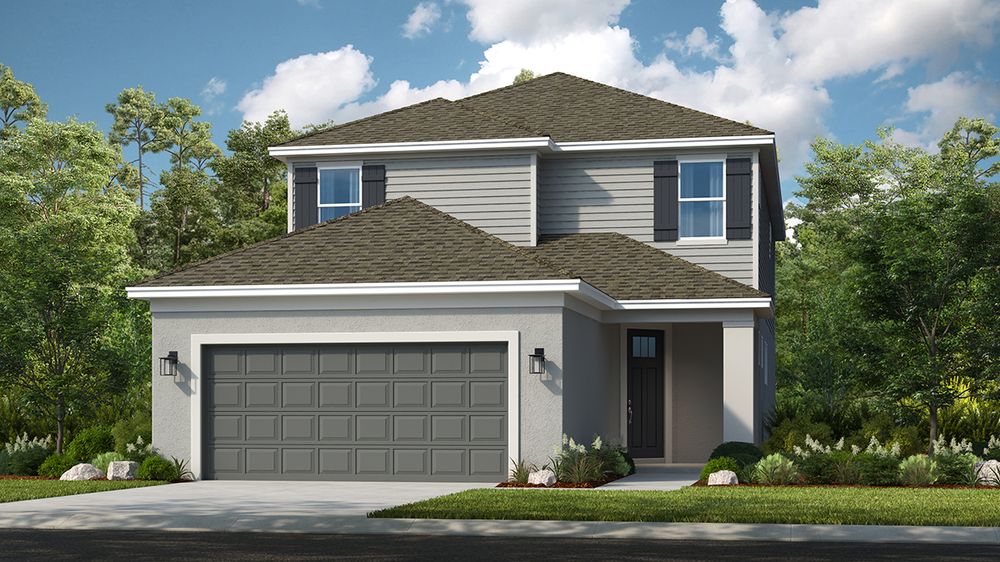
Tiburon

Total Units
84
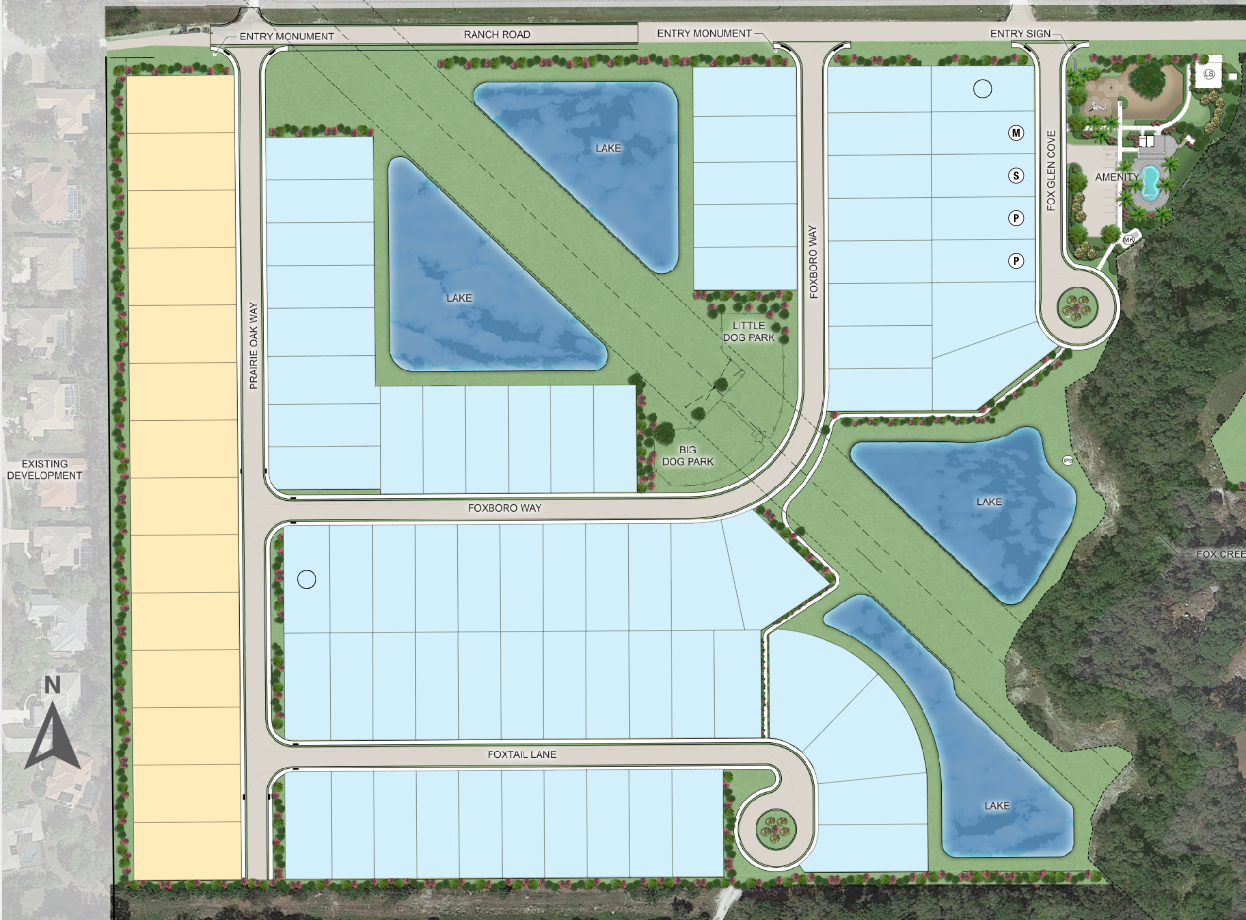
In the charming city of Nokomis, Taylor Morrison presents the stunning Tiburon project, complete with delightful amenities like a park, dog park, playground, and a refreshing swimming pool.
Tucked away in a peaceful Sarasota County setting on 40 acres, Tiburon offers the warmth and intimacy of a boutique community - where neighbors know each other and life moves at a more relaxed pace. With just the right blend of privacy and connection, Tiburon is ideal for those seeking a quieter, more personal lifestyle.
Tiburon offers a blend of comfort, location, amenities and stunning homes with No CDD Fees. Choose from one-and-two-story-homes with up to 6 bedrooms, 5 bathrooms and 3,422 square feet. For those craving adventure and Florida sunshine, Nokomis Beach, Casey Key, Siesta Key, Oscar Scherer State Park and Myakka River Park are close by!
Discover Tiburon -- A Boutique Community with Unmatched Charm
Enjoy the perks of living just a few miles from Florida's sparkling Gulf waters, Tiburon puts paradise practically at your doorstep. Enjoy quick and easy access to I-75, making daily commutes and weekend getaways a breeze. Plus, you're only 2.5 miles from Sarasota Memorial Hospital, one of the region's top medical facilities.
Whether you're seeking adventure at Nokomis Beach, Siesta Key, or Myakka River Park, or simply looking for a peaceful place to call home, Tiburon is a premier destination with opportunities to explore, relax, and enjoy life.
More reasons to love our new build homes.
- Enjoy amenities, such as a pool, cabana area, tot lot, dog park and butterfly garden!
- Situated between SR-681 and Laurel Road, you’re close to I-75.
- Open-concept living areas, chef-inspired kitchens and luxurious primary suites are just the beginning.
- Add your personal touch with upgrades from our Design Studio.
- Students can attend A-rated Sarasota County Schools, known for their consistently high academic scores.
Find your forever home at Tiburon and start living the life you've been dreaming of.
Featured amenities
Exquisite amenities await new residents. You'll always have something to do near your new home.
- Butterfly garden
- Dog park
- Playground
- Pool
Amenities
Site Plan
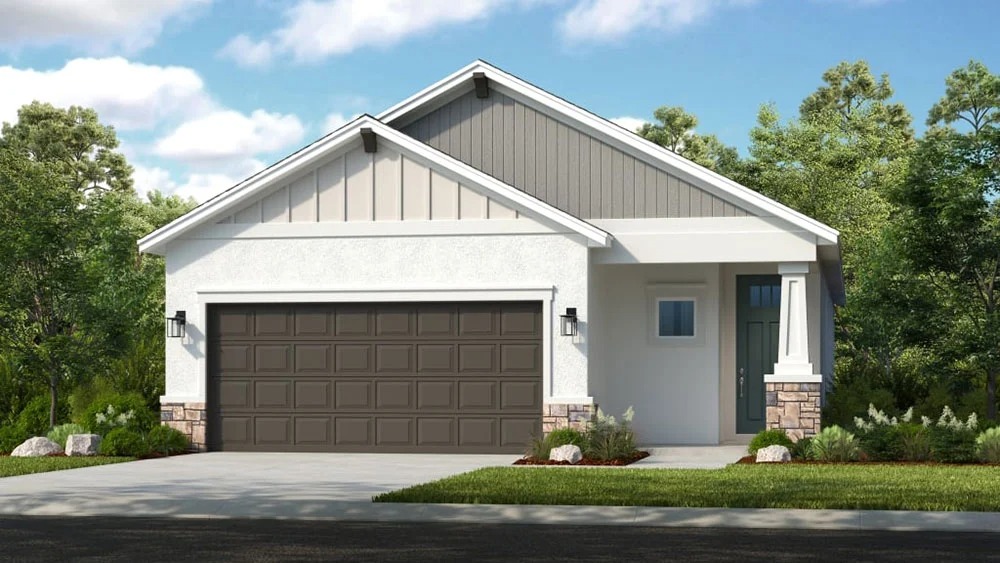
Home designs (7)
9 Quick Move-In lots across 4 plans — open Quick Move-In.
Carousel — use arrows to browse images for this design, or tap the photo to open the floor plan.
Ready to BuildSaint Vincent
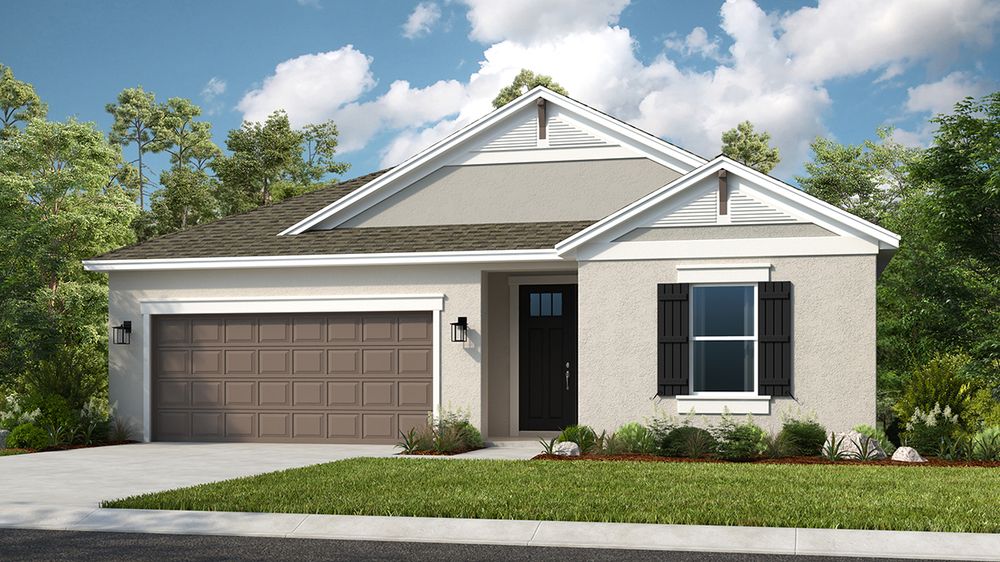
From$451,9993–4 Beds2.5 Baths2 Car garage1,790+ sq ftThe remarkable Saint Vincent is the ideal complement to the ultimate Florida lifestyle. 1,790 square feet of open-concept living space brings forward 3 bedrooms, 2 full bathrooms, 1 half bathroom, a flex room and more! Notably, the flex area can be customized to be either a 4th bedroom or a study, allowing you to make the space optimal for your own living preferences! The home design’s main living areas are open and bright. presenting an air of comfort and space. Choose from a variety of features, vibrant upgrades and options to shape the Saint Vincent home to reflect your style!
Carousel — use arrows to browse images for this design, or tap the photo to open the floor plan.
Quick Move-InAnastasia
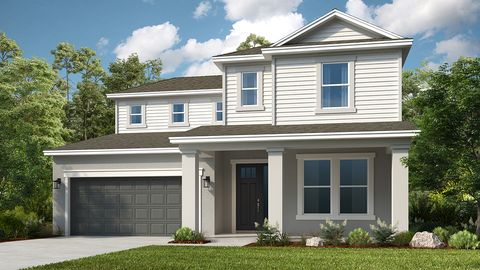
From$481,9994 Beds3.5 Baths2 Car garage2,582+ sq ftSingle-family at Tiburon. 3 Quick Move-In homes in this plan — ask the sales team about finishes and closing timelines.
Carousel — use arrows to browse images for this design, or tap the photo to open the floor plan.
Quick Move-InGrenada
From$484,9994 Beds3 Baths2–3 Car garage2,394+ sq ftSingle-family at Tiburon. 2 Quick Move-In homes in this plan — ask the sales team about finishes and closing timelines.
Carousel — use arrows to browse images for this design, or tap the photo to open the floor plan.
Quick Move-InBahama
From$516,9994 Beds3.5 Baths2 Car garage2,600+ sq ftSingle-family at Tiburon. 1 Quick Move-In home in this plan — ask the sales team about finishes and closing timelines.
Carousel — use arrows to browse images for this design, or tap the photo to open the floor plan.
Quick Move-InBermuda
From$542,9994–6 Beds3.5–5 Baths2 Car garage3,053+ sq ftSingle-family at Tiburon. 2 Quick Move-In homes in this plan — ask the sales team about finishes and closing timelines.
Carousel — use arrows to browse images for this design, or tap the photo to open the floor plan.
Ready to BuildJava
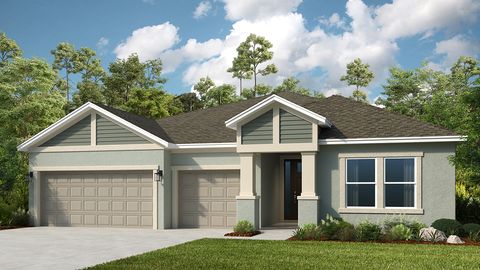
From$566,9994 Beds3.5 Baths3 Car garage2,721+ sq ftThe Java is a flexible home design that fits a variety of needs. Featuring a 3-way split plan centered around an open-concept kitchen and great room, this modern home is designed for comfortable everyday living. The 3 secondary bedrooms are located towards the front of the home. Bedroom 2 is located separately with an en suite bathroom, providing privacy for overnight guests or older children. Bedrooms 3 and 4 share a bath on the opposite side of the foyer. The primary bedroom is privately situated in the back corner of the home and includes a duluxe option for a spa-like bathroom with separate soaking tub and shower. The massive great room can comfortably host a large party and over-sized sliding glass doors lead out to a covered lanai for the best of indoor/outdoor Florida living. A flex room rounds out the home and can be optioned as a study with doors. The option to upgrade the Java to a two-story home is not currently available at this location.
Carousel — use arrows to browse images for this design, or tap the photo to open the floor plan.
Ready to BuildBarbados
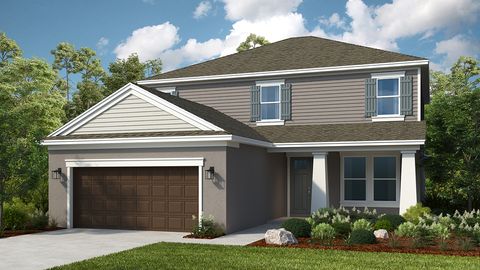
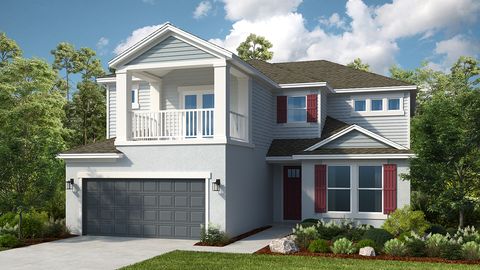
From$585,9994–5 Beds3.5–4 Baths2 Car garage3,422+ sq ftLike the Caribbean itself, the Barbados floor plan is laid back and sunny, and has everything you need for easy living. The 4-bedroom home feels open and spacious and includes options and upgrades to make it truly yours. When you enter the home you are greeted with an expansive layout culminating with a view of the inviting lanai. The first floor is almost entirely open and features the kitchen, great room, dining room, flex room and study. The designer kitchen’s center island features a breakfast bar and looks out to the gathering room. A casual dining nook features a bay window with an optional slider for access to the lanai, which includes an optional outdoor kitchen. On the opposite side of the kitchen an entry lets you walk into the dining room, perfect for entertaining. Next to the dining room, a flex room offers a sunny spot for a formal living room. The other side of the home holds a half bath and a Study or you can choose an optional fifth bedroom with full bath. Upstairs, the primary suite has a lovely balcony off the bedroom. The suite includes a spacious walk-in closet, dual sinks, and private water closet. There is an option to add a garden tub. The second floor also encompasses a game room, laundry room and three secondary bedrooms, one a suite with private bath and walk-in closet. Another full bath is available for general use.
Panoramic Map
Media
Project photo gallery
Click the large photo or a thumbnail to open the gallery viewer.
Is this your project?
Take control of your project page, add direct contact details, keep information updated, unlock performance insights, and increase visibility with agents and buyers actively looking for new construction homes.
Prices and features may vary and are subject to change. Photos are for illustrative purposes only. Legal disclaimers.