
Under Construction

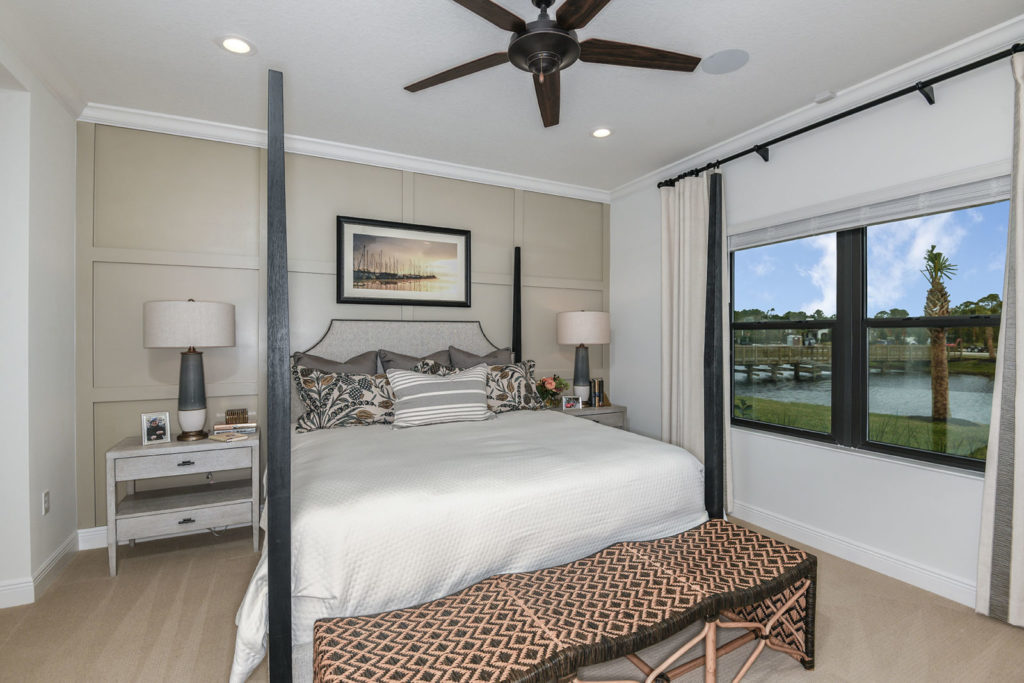
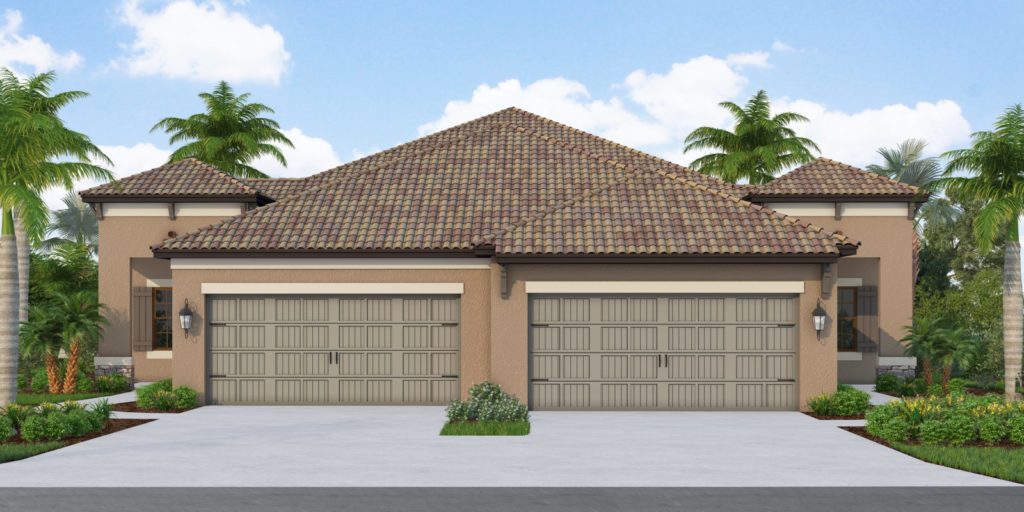
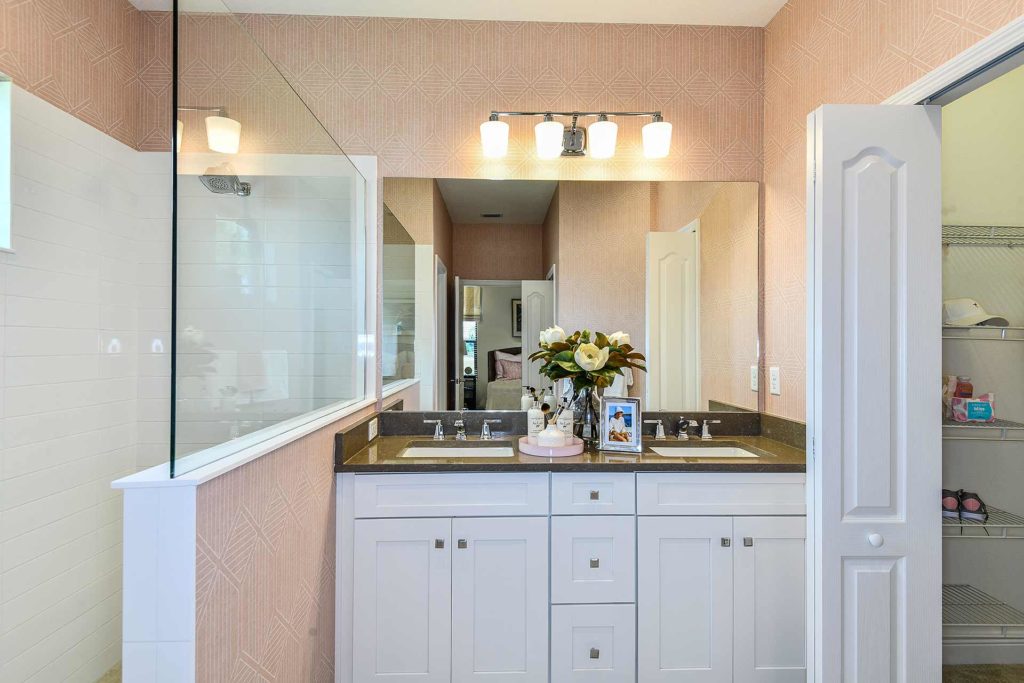
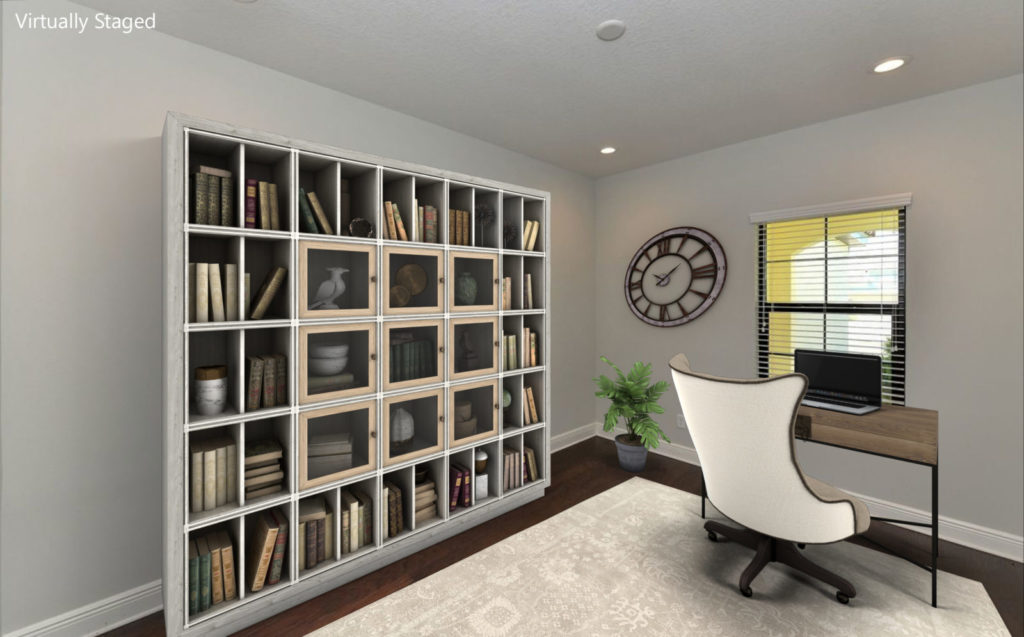
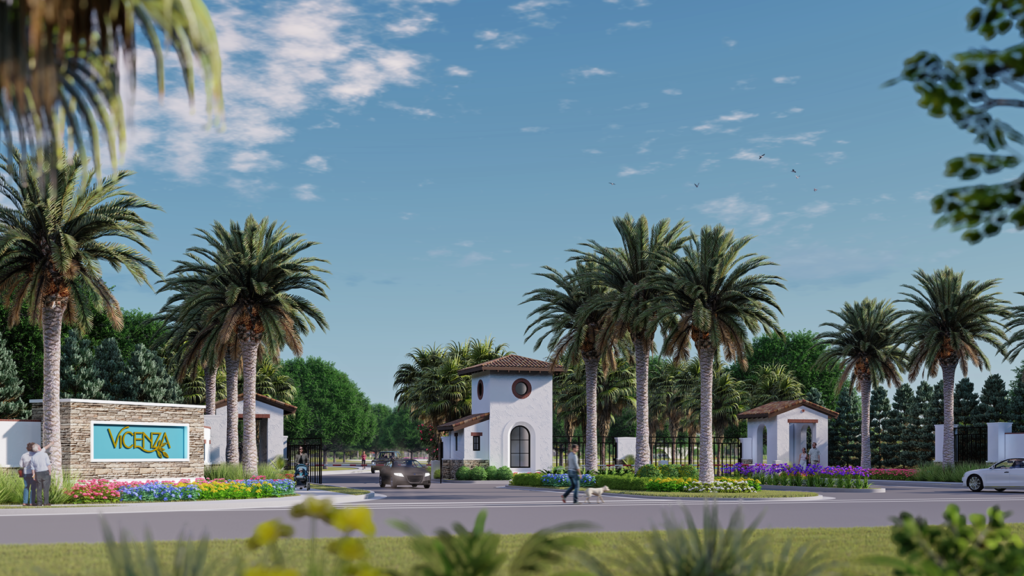
Discover the charm of Vicenza in Nokomis, brought to life by the renowned builder Neal Communities!

New Homes, Now Selling! Flexible floor plans, open spaces, backyard pools and more!

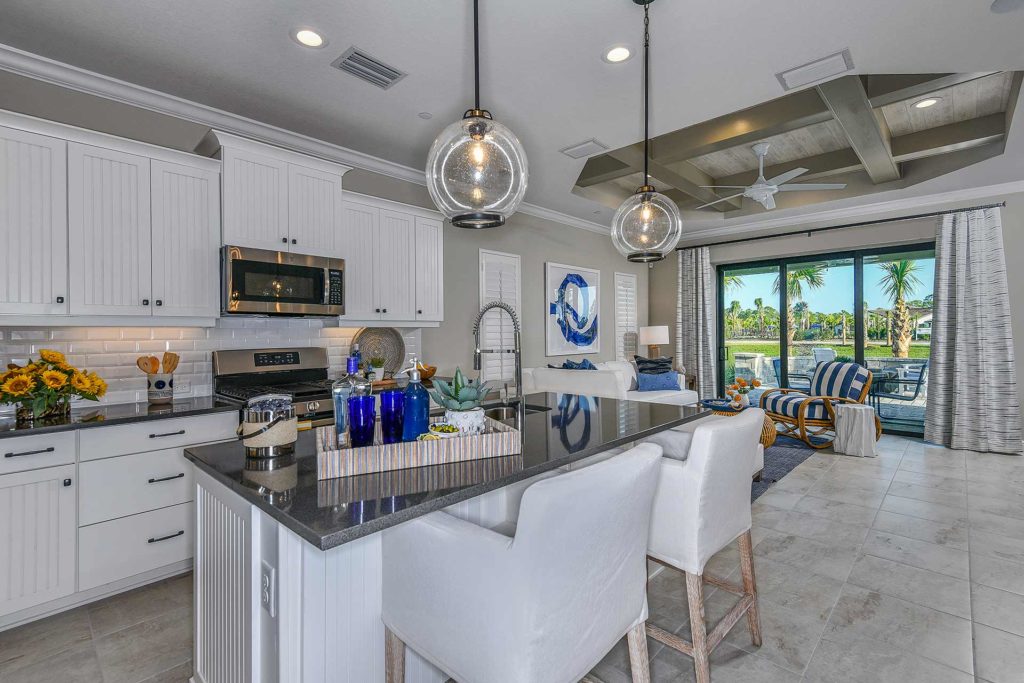
Vicenza is a community of stylish new homes in North Venice. Featuring a Northern Italian design theme, the neighborhood is well-suited for an active lifestyle, offering residents access to a Clubhouse and recreation center. Outdoor enthusiasts will enjoy the large, resort-style swimming pool, pickleball courts, bocce ball courts and dog park.

About the Community

With a prime location in Venice, residents at Vicenza will enjoy easy access to downtown, local beaches and the Venice Pier, and the conveniences of the I-75 transportation corridor. Notable schools, including Pine View and Laurel-Nokomis are also closeby.

We are pleased to present our award-winning, single-family homes at Vicenza. Enjoy new home designs, with flexible space and design options, and peace of mind backed by our warranty and customer service teams.

Amenities

Parking
Park
Clubhouse
Swimming Pool
Pickleball
Bocce Ball Courts
Dog Park

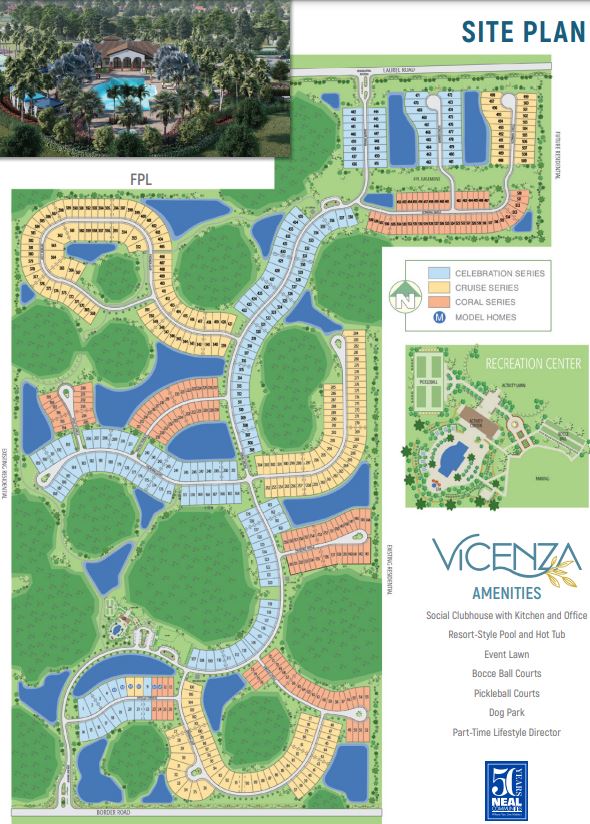
Site Plan

Vicenza site plan

Collections (3)

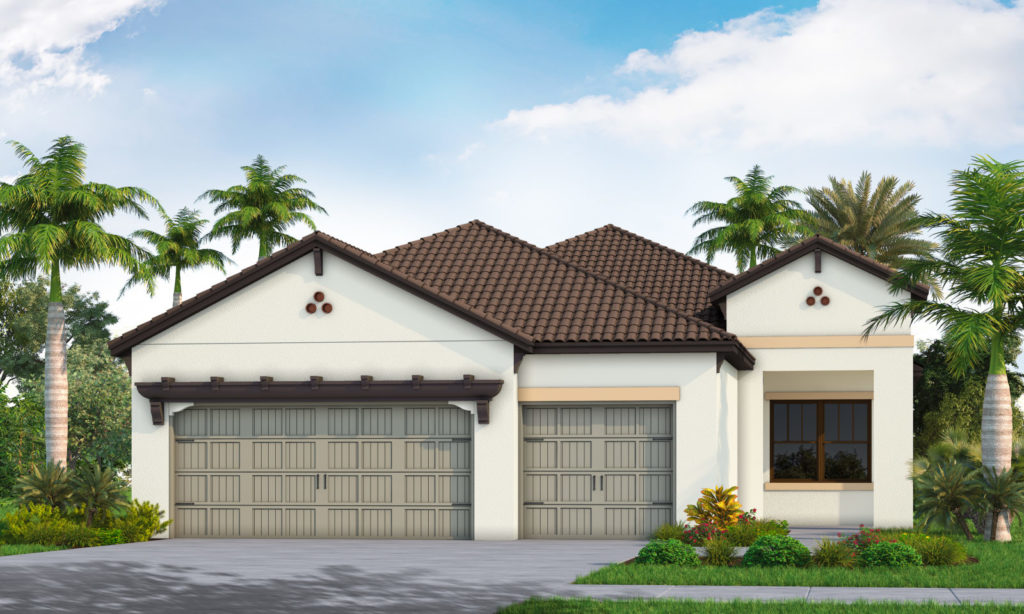
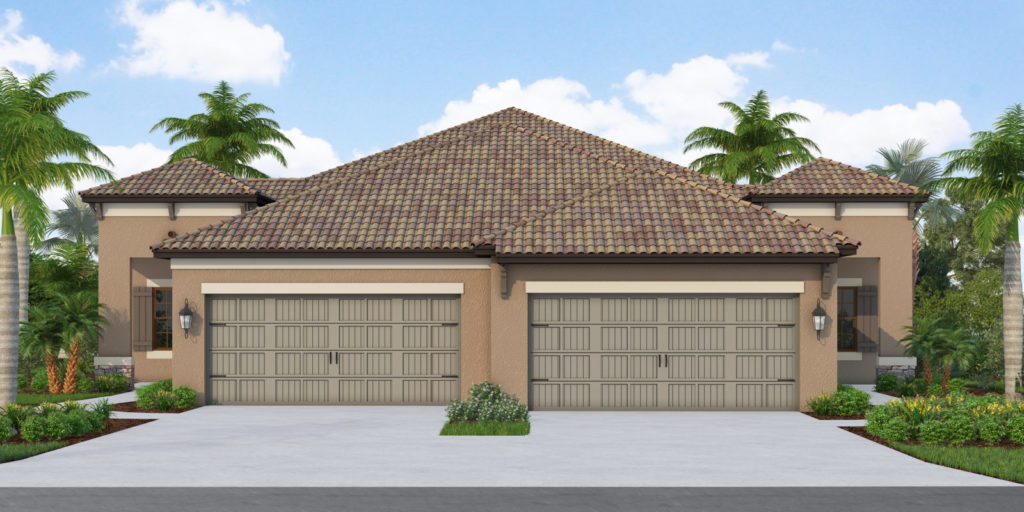
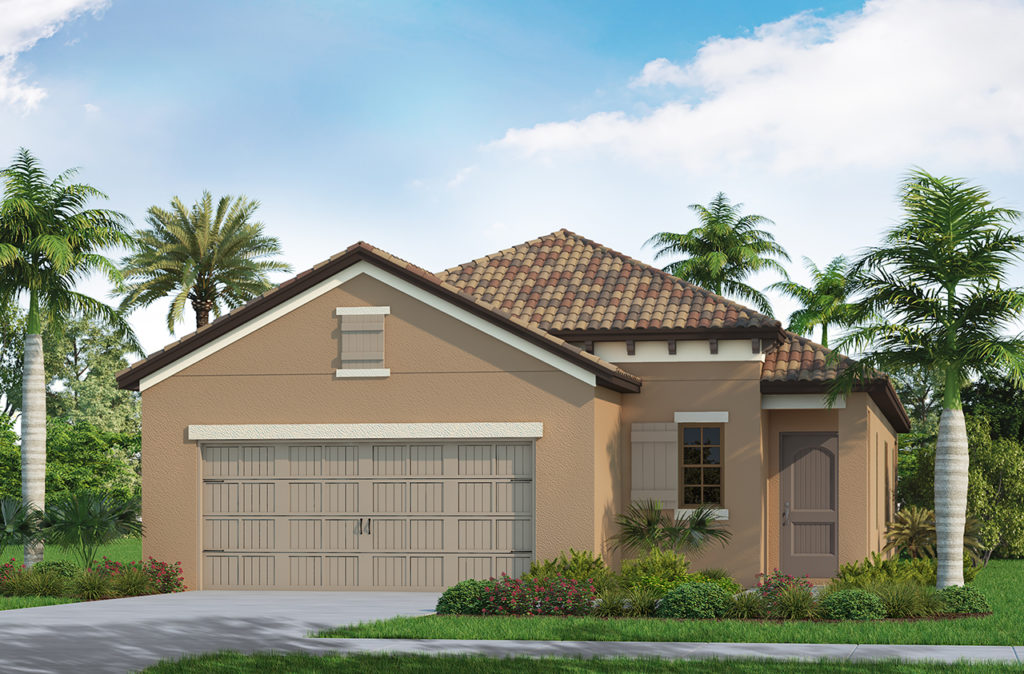
Coral Villa Homes Series — collection image
$321,990+
1,433+ sq ft
Beds 2
Baths 2

Coral Villa Homes Series

New Homes, Now Selling! Flexible floor plans, open spaces, backyard pools and more! Vicenza is a community of stylish new homes in North Venice. Featuring a Northern Italian design theme, the neighborhood is well-suited for an active lifestyle, offering residents access to a Clubhouse and recreation center. Outdoor enthusiasts will enjoy the large, resort-style swimming pool, pickleball courts, bocce ball courts and dog park. About the Community With a prime location in Venice, residents at Vicenza will enjoy easy
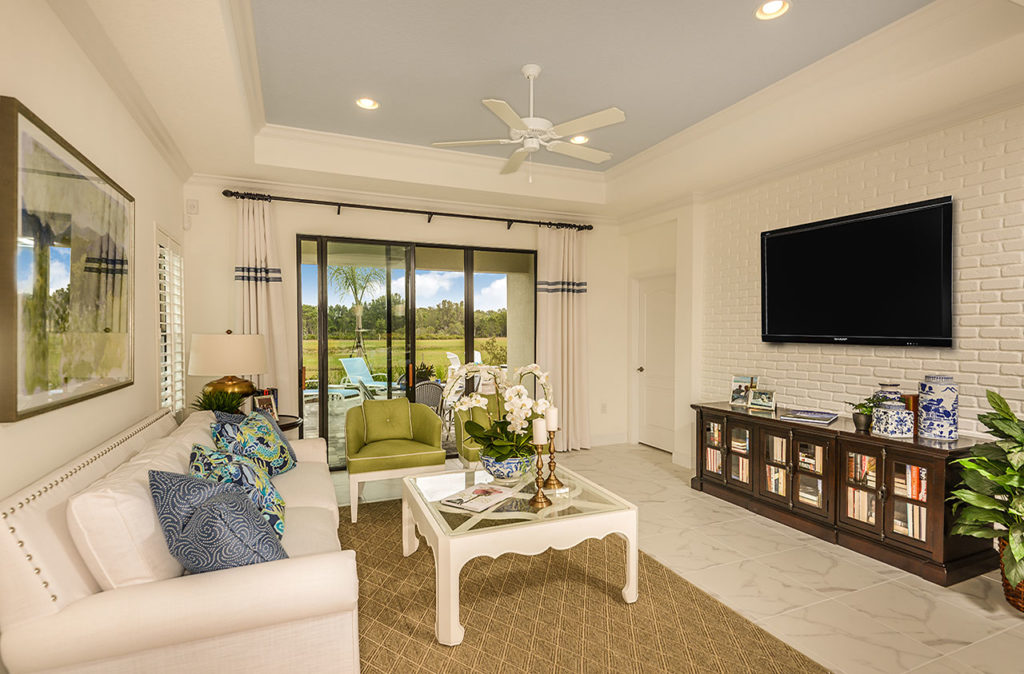
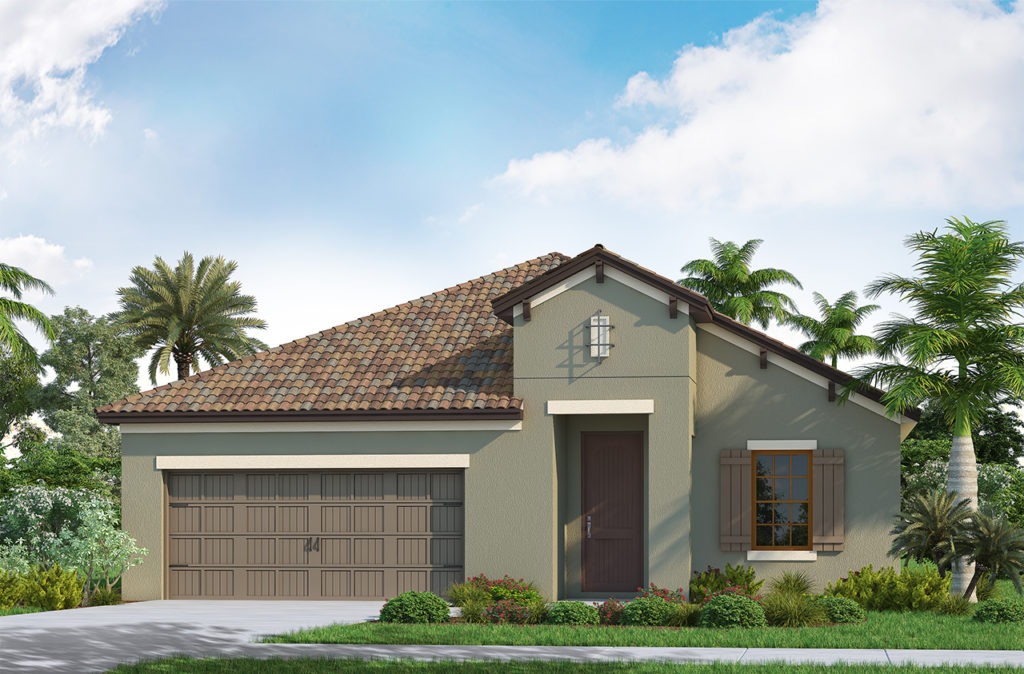
Cruise Homes Series — collection image
$349,990+
1,407+ sq ft
Beds 3
Baths 2

Cruise Homes Series

New Homes, Now Selling! Flexible floor plans, open spaces, backyard pools and more! Vicenza is a community of stylish new homes in North Venice. Featuring a Northern Italian design theme, the neighborhood is well-suited for an active lifestyle, offering residents access to a Clubhouse and recreation center. Outdoor enthusiasts will enjoy the large, resort-style swimming pool, pickleball courts, bocce ball courts and dog park. About the Community With a prime location in Venice, residents at Vicenza will enjoy easy
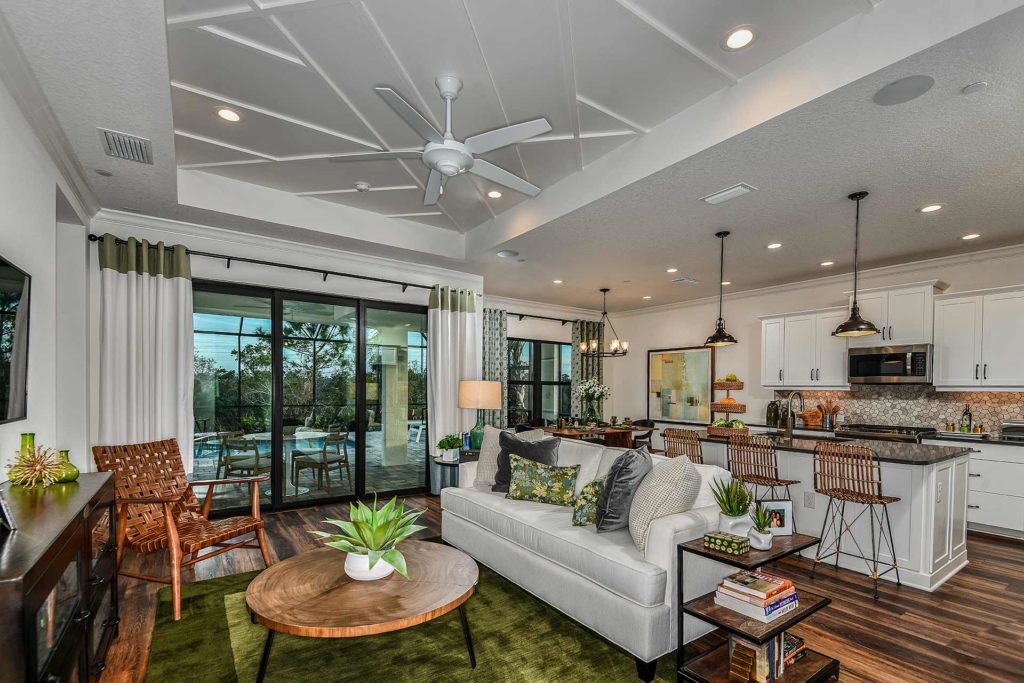
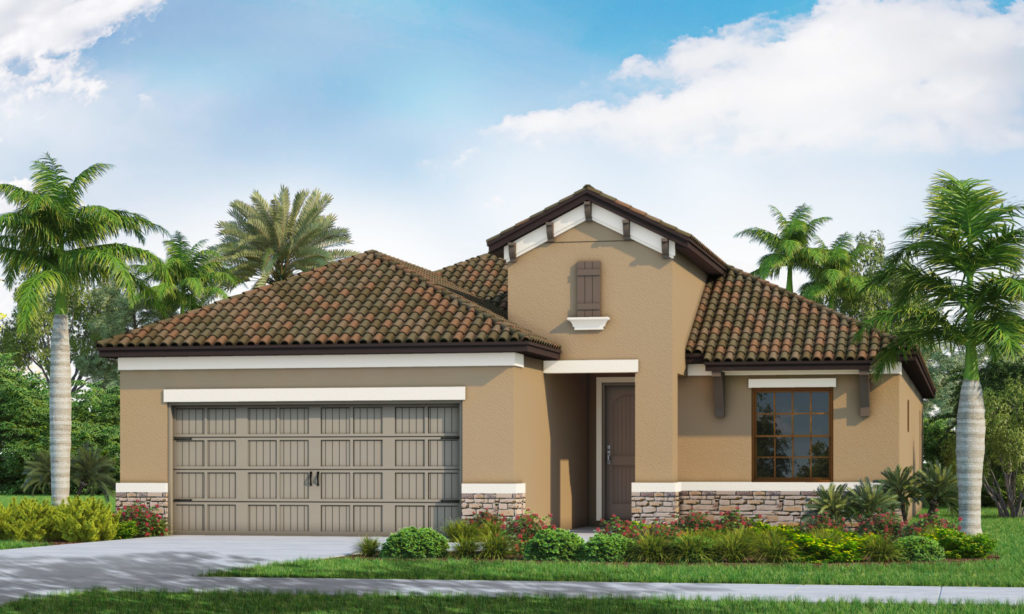
Celebration Homes Series — collection image
$454,990+
1,812+ sq ft
Beds 3–4
Baths 2–3

Celebration Homes Series

New Homes, Now Selling! Flexible floor plans, open spaces, backyard pools and more! Vicenza is a community of stylish new homes in North Venice. Featuring a Northern Italian design theme, the neighborhood is well-suited for an active lifestyle, offering residents access to a Clubhouse and recreation center. Outdoor enthusiasts will enjoy the large, resort-style swimming pool, pickleball courts, bocce ball courts and dog park. About the Community With a prime location in Venice, residents at Vicenza will enjoy easy
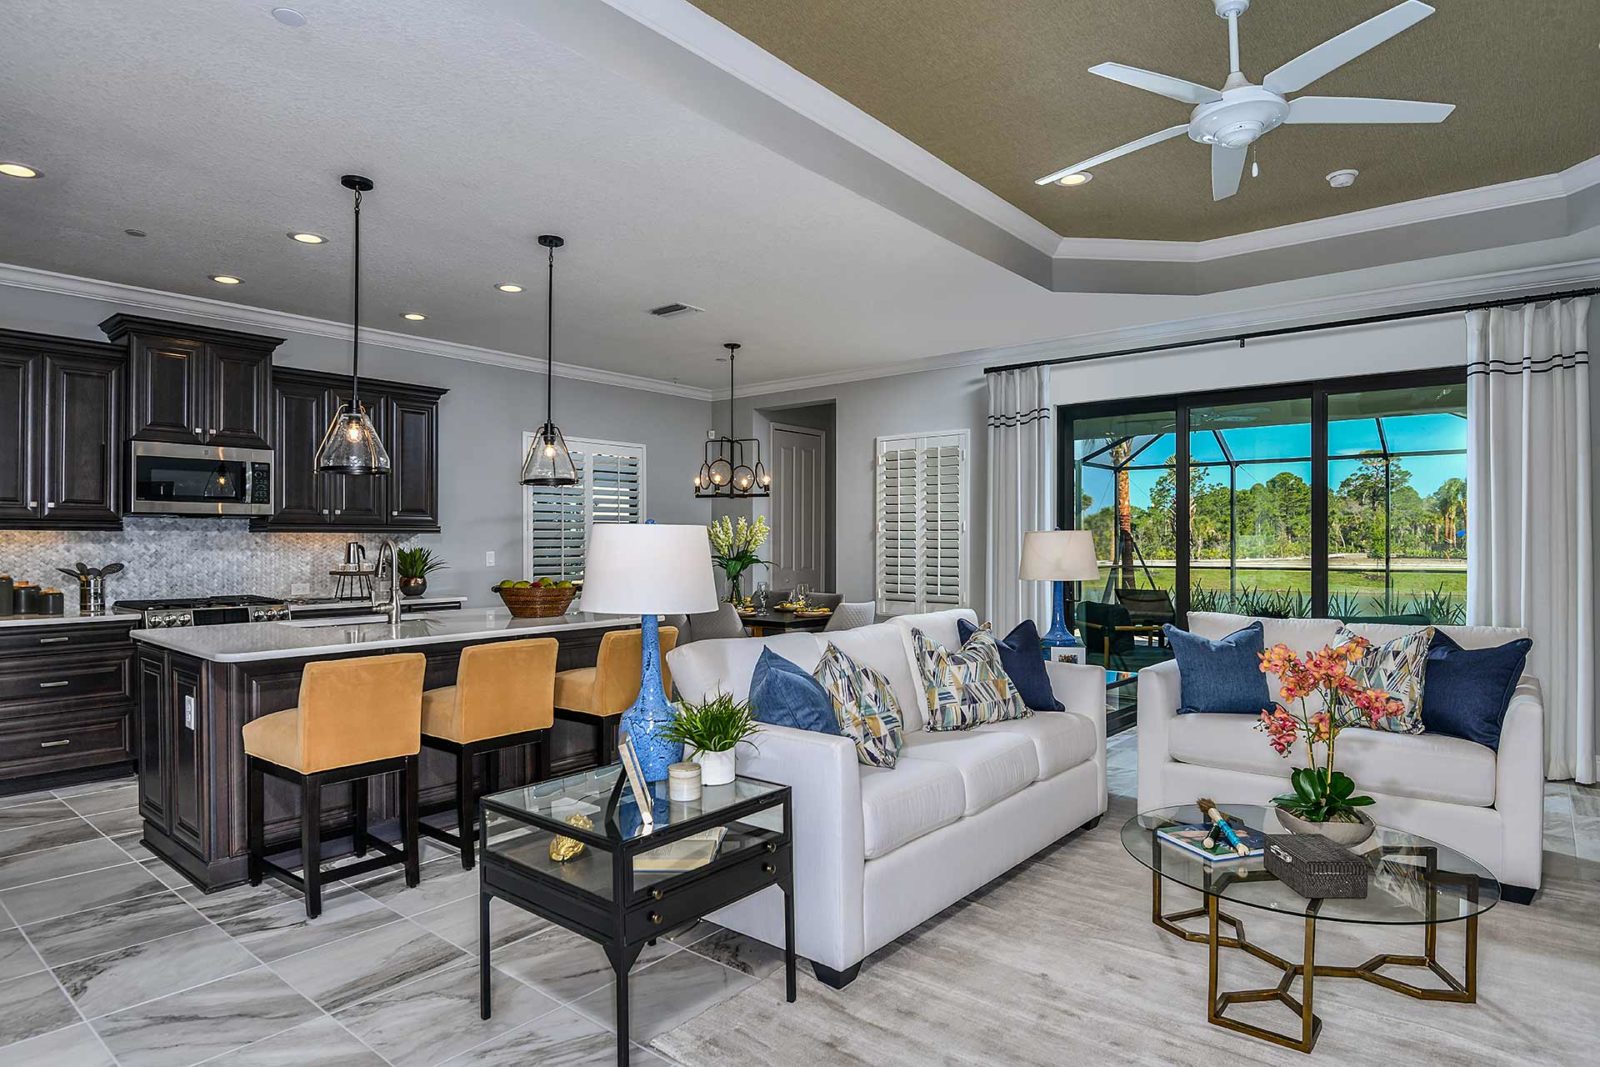
1 / 2

Home designs (14)

6 Quick Move-In lots across 3 plans — open Quick Move-In.

  • Single-family

    Carousel — use arrows to browse images for this design, or tap the photo to open the floor plan.

    Ready to Build

    Fresh Spring

    From$454,990
    3 Beds2 Baths2 Car garage1,812+ sq ft

    This open floor plan is a single-family home with a welcoming front porch entry and inviting living spaces. Standing at the gourmet kitchen’s island provides a view over the dining café and great room and on out to the covered lanai. The kitchen includes a convenient walk-in pantry. A den or home office can be included in lieu of a leisure room at the front of the home. The master suite features a walk-in closet and bath with a walk-in shower and private water closet. The two secondary bedrooms are convenient to a full bath and one includes a walk-in closet. Options for Fresh Spring include an outdoor kitchen wall and a door to the master bedroom on the lanai, a high bar on the kitchen island, coffered ceilings in the great room and master bedroom and double sinks in the master bath. Features Living Room Guest Room Breakfast Area Covered Patio Walk In Closets Floor plan(s) customizable, please contact us for further information.

    View floor plan
  • Single-family

    Carousel — use arrows to browse images for this design, or tap the photo to open the floor plan.

    Ready to Build

    Meadow Brook

    From$492,990
    3 Beds2 Baths3 Car garage2,014+ sq ft

    The Meadow Brook home design offers an open layout for the common living areas and several options to fit your needs and preferences. You can choose between a 1 or 2 story design, based on your needs for space and flexibility. Opt for a den with French doors in lieu of the leisure room. Add an outdoor kitchen wall or pool bath to the spacious lanai. Put dual sinks in the master bath. You can also create a guest suite with private bath in place of one of the secondary bedrooms with walk-in closet. The open kitchen comes with an island, corner walk-in pantry and café area. A spacious great room has the option of a coffered ceiling for an extra touch of elegance. In the master suite, a door from the bedroom to the lanai can be added. The suite also includes dual walk-in closets and master bath with large walk-in shower and private water closet. Many flexible options are available for this home. Features Living Room Dining Room Guest Room Breakfast Area Walk In Closets Covered Patio

    View floor plan
  • Single-family

    Carousel — use arrows to browse images for this design, or tap the photo to open the floor plan.

    Ready to Build

    White Star

    From$496,990
    3 Beds2 Baths2 Car garage2,064+ sq ft

    The White Star is wonderful floor plan offered at Vicenza in Venice. With 3 bedroom, 2.5 baths, a gourmet kitchen, formal dining room and spacious great room, the White Star is a home built for entertaining guests or daily relaxation. The Master Bedroom includes a large, walk-in closet, corner shower, vanity sink and private water closet. The gourmet kitchen includes a large, center island with dual sinks, plenty of counter and cabinet space and a cafe dining area. Features Living Room Dining Room Guest Room Floor plan(s) customizable, please contact us for further information.

    View floor plan
  • Single-family

    Carousel — use arrows to browse images for this design, or tap the photo to open the floor plan.

    Ready to Build

    BRILLIANCE

    From$501,990
    3 Beds2.5 Baths3 Car garage2,079+ sq ft

    The Brilliance is wonderful floor plan offered at Vicenza in Venice, radiating a joyful atmosphere from the moment you step inside. With 3 bedrooms, 2.5 baths, a well-appointed kitchen, formal dining room and spacious great room, the White Star is a home built for entertaining guests or daily relaxation. The Master Bedroom includes a large, walk-in closet, corner shower, vanity sink and private water closet. The kitchen includes a large, center island with dual sinks, plenty of counter and cabinet space and a cafe dining area. Features Living Room Office Family Room Bay Windows Breakfast Area Walk In Closets

    View floor plan
  • Single-family

    Carousel — use arrows to browse images for this design, or tap the photo to open the floor plan.

    Ready to Build

    Applause

    From$506,990
    3 Beds3 Baths2 Car garage2,110+ sq ft

    This charming home design offers an elegant yet comfortable place to call home. The open main living area includes a great room, kitchen and dining room area. The kitchen features an island and walk-in pantry. Sliding glass doors in the great room with optional coffered ceiling open to the covered lanai, where you can relax and enjoy the water or preserve view. The luxurious master bedroom includes a sitting area and, for an additional touch of style, optional coffering on the ceiling. The master suite also holds two walk-in closets and a bathroom with walk-in shower, optional double sinks, and private water closet. The additional bedrooms include one designed as a guest suite with private bath. The home also includes a leisure room that can optionally be a den with French doors. Features Living Room Dining Room Office Guest Room Floor plan(s) customizable, please contact us for further information.

    View floor plan
  • Single-family

    Carousel — use arrows to browse images for this design, or tap the photo to open the floor plan.

    Ready to Build

    Starlight 2

    From$521,990
    3 Beds2 Baths2 Car garage2,235+ sq ft

    Come home to the Starlight, the award-winning home. Featuring 3 bedrooms, 2.5 baths, den and 2-car garage, this home encompasses 2,233 sq. ft. of open living space. The Great Room leads into the gourmet kitchen and sweeping views of the outdoor lanai. The kitchen has a dining area, center island, walk-in corner pantry and plenty of cabinet space. The Master Bedroom includes 2 walk-in closets, a walk-in shower and private water closet. The remaining 2 bedrooms are beside a second full bath. A separate den, half bath, gallery space and 2-car garage round out this lovely home. Features Living Room Dining Room Guest Room Breakfast Area Covered Patio Walk In Closets Floor plan(s) customizable, please contact us for further information.

    View floor plan
  • Single-family

    Carousel — use arrows to browse images for this design, or tap the photo to open the floor plan.

    Ready to Build

    Lighthouse

    From$560,990
    4 Beds3 Baths3 Car garage2,601+ sq ft

    The Lighthouse home design by Neal Communities offers an open layout for the common living areas. The beautifully-equipped kitchen comes with an island, corner walk-in pantry and cafe area. A spacious great room has the option of a recessed ceiling for an extra touch of elegance. In the master suite, a door from the bedroom to the bathroom can be added. The suite also includes dual walk-in closets and master bath with walk-in shower and private water closet. The 2nd story features a loft and bonus bedroom with Jack & Jill bath to maximize space and functionality of the home. Features Living Room Loft Study Breakfast Area Covered Patio Mud Room Walk In Closets

    View floor plan
  • Multi Family Home

    Carousel — use arrows to browse images for this design, or tap the photo to open the floor plan.

    Ready to Build

    Crystal Sand 2

    From$321,990
    2 Beds2 Baths2 Car garage1,433+ sq ft

    Airy and open, the Crystal Sand paired villa home is comfortable and smart. An open great room and kitchen area leads to a back lanai, entered through sliding glass doors or an optional pocket slider. A formal dining room can be a den with French door entry if you prefer. The master suite with window or door to the lanai in the bedroom includes two closets, one a walk-in, and master bath with walk-in shower, two sink vanities and a private water closet. The home makes a perfect retreat for a small family, singles or as a second home. Features Living Room Dining Room Guest Room Breakfast Area Covered Patio Walk In Closets Floor plan(s) customizable, please contact us for further information.

    View floor plan
  • Multi Family Home

    Carousel — use arrows to browse images for this design, or tap the photo to open the floor plan.

    Quick Move-In

    Tidewater 2

    From$336,990
    2 Beds2 Baths2 Car garage1,530+ sq ft

    Multi Family Home at Vicenza. 1 Quick Move-In home in this plan — ask the sales team about finishes and closing timelines.

    View floor plan
  • Multi Family Home

    Carousel — use arrows to browse images for this design, or tap the photo to open the floor plan.

    Quick Move-In

    Tidewater 2B

    From$336,990
    2 Beds2 Baths2 Car garage1,530+ sq ft

    Multi Family Home at Vicenza. 2 Quick Move-In homes in this plan — ask the sales team about finishes and closing timelines.

    View floor plan
  • Single-family

    Carousel — use arrows to browse images for this design, or tap the photo to open the floor plan.

    Ready to Build

    Valiant

    From$349,990
    3 Beds2 Baths2 Car garage1,407+ sq ft

    Delightful Valiant is accommodating and attractive, with an open central living area. This home has a designer kitchen features an island looking out over the café dining area and great room with optional coffered ceiling. Visible through sliding glass doors in the great room, a roomy covered lanai offers a comfortable spot for relaxing outside. Add an outdoor kitchen wall to create the perfect place to dine al fresco. The home’s master suite includes a spacious bedroom with optional door directly to the lanai, a walk-in closet and master bath with a large shower and private water closet. Two remaining bedrooms are situated near a full bath for convenience. Features Living Room Dining Room Guest Room Breakfast Area Covered Patio Walk In Closets Floor plan(s) customizable, please contact us for further information.

    View floor plan
  • Single-family

    Carousel — use arrows to browse images for this design, or tap the photo to open the floor plan.

    Ready to Build

    Liberty 4

    From$357,990
    3 Beds2 Baths2 Car garage1,533+ sq ft

    The Liberty 4 home design features a welcoming front porch. Inside, you step into the open great room and onto the beautifully-equipped kitchen, which has a handsome peninsula with breakfast bar, creating an idyllic spot to start your day . A covered lanai with optional outdoor kitchen wall sits beyond. The spacious master suite can include a door in the bedroom for direct access to the lanai. The suite also features two walk-in closets, large shower and private water closet. A den at the front of the home provides the option of using the area as a formal dining room or a fourth bedroom. Features Living Room Office Guest Room Breakfast Area Covered Patio Walk In Closets Floor plan(s) customizable, please contact us for further information.

    View floor plan
  • Single-family

    Carousel — use arrows to browse images for this design, or tap the photo to open the floor plan.

    Ready to Build

    Patriot

    From$369,990
    3 Beds2 Baths2 Car garage1,682+ sq ft

    This lovely home comes with the option of a fourth bedroom in lieu of a den. The open living area gives Patriot a light and airy feel, with an expansive great room with optional coffered ceiling, dining area and roomy kitchen with island. Sliding glass doors open to the covered lanai with optional outdoor kitchen wall. In the master suite the large bedroom offers the option of a door or window out to the lanai and features a walk-in closet and bath with walk-in shower, private water closet and the option of two sinks rather than one. A second bath, also with a two-sink option, is located between the two remaining bedrooms. Features Living Room Office Floor plan(s) customizable, please contact us for further information.

    View floor plan
  • Single-family

    Carousel — use arrows to browse images for this design, or tap the photo to open the floor plan.

    Quick Move-In

    Victory

    From$378,990
    3 Beds2 Baths2 Car garage1,764+ sq ft

    Single-family at Vicenza. 3 Quick Move-In homes in this plan — ask the sales team about finishes and closing timelines.

    View floor plan

Media

Project photo gallery

Click the large photo or a thumbnail to open the gallery viewer.

Is this your project?

Take control of your project page, add direct contact details, keep information updated, unlock performance insights, and increase visibility with agents and buyers actively looking for new construction homes.

Grocery Stores

No nearby places found in this category.

Coffee Shops

No nearby places found in this category.

Restaurants

No nearby places found in this category.

Shopping

No nearby places found in this category.

Prices and features may vary and are subject to change. Photos are for illustrative purposes only. Legal disclaimers.