

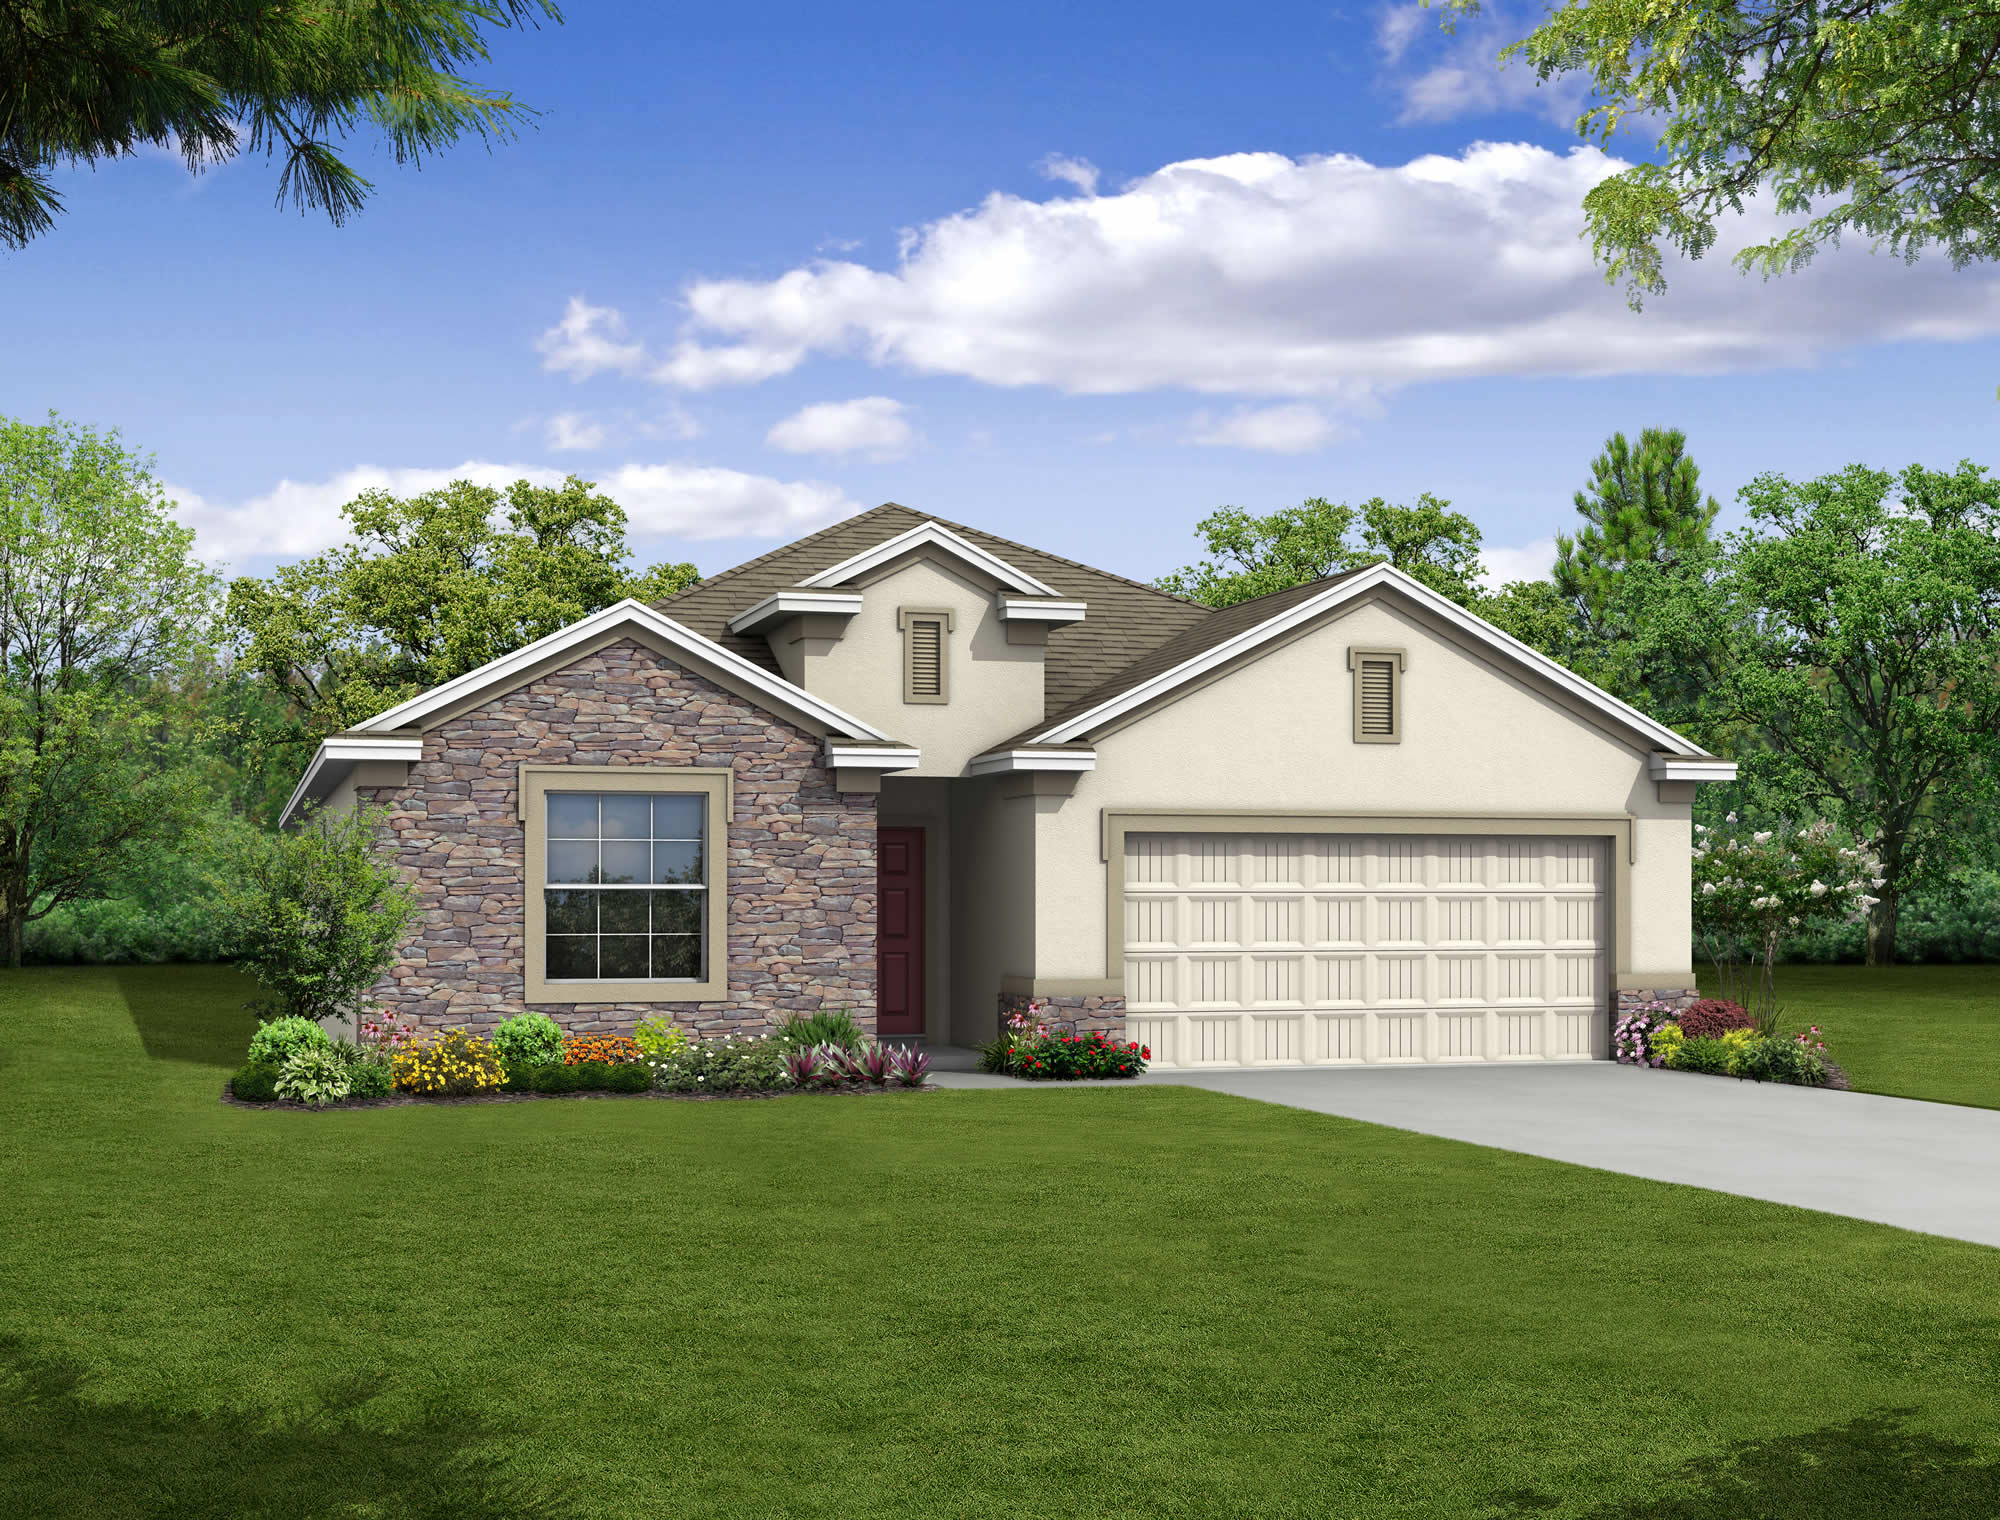
North Port

Discover the charm of North Port, brought to life by Maronda Homes with their exciting project, North Port, featuring fantastic amenities like parking and a beautiful park!
Community Details
Welcome Home to North Port
Nestled in the heart of Sarasota County, North Port is a single-family scattered homesite community within the A-Rated Sarasota County School District.* Your new home in North Port will feature the best pricing available, with a prime location between the serene Gulf Coast beaches and the vibrant city life in nearby Sarasota.

Elegant yet affordable, the single-family home designs available in North Port provide you with the flexibility to personalize the home of your dreams in a convenient location. Enjoy living in an established community atmosphere with mature trees and neighborhood landscaping in place, as well as neighbors already living around you.
North Port has a host of features and amenities for you and your family to enjoy, including:
- Updated interior finishes
- Central, convenient community location
- Enjoy the privacy of a scattered homesite
- No HOA
- No CDD
Home Designs in North Port
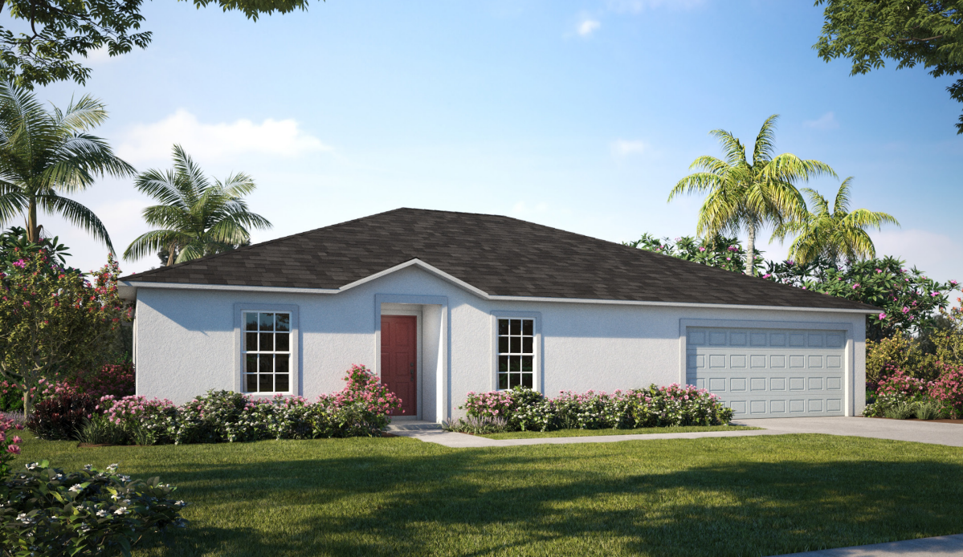
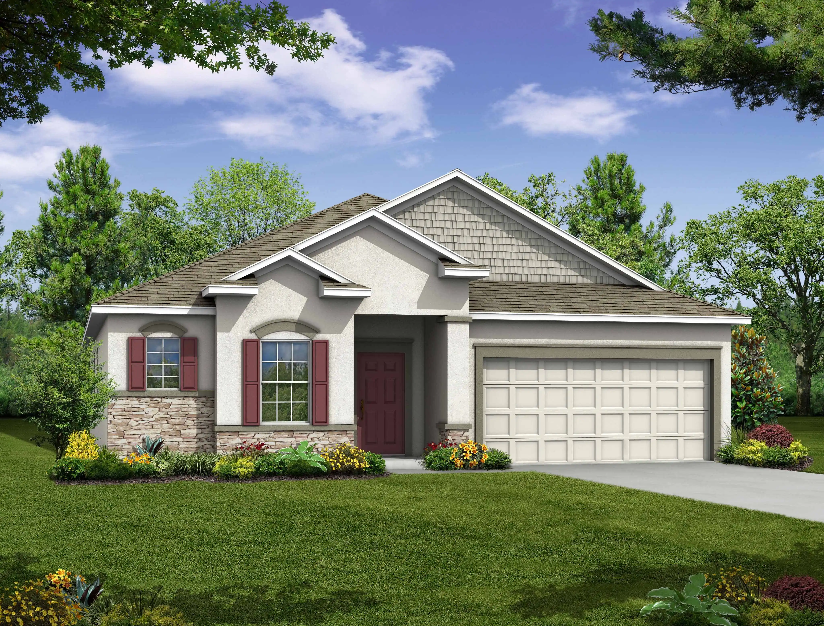


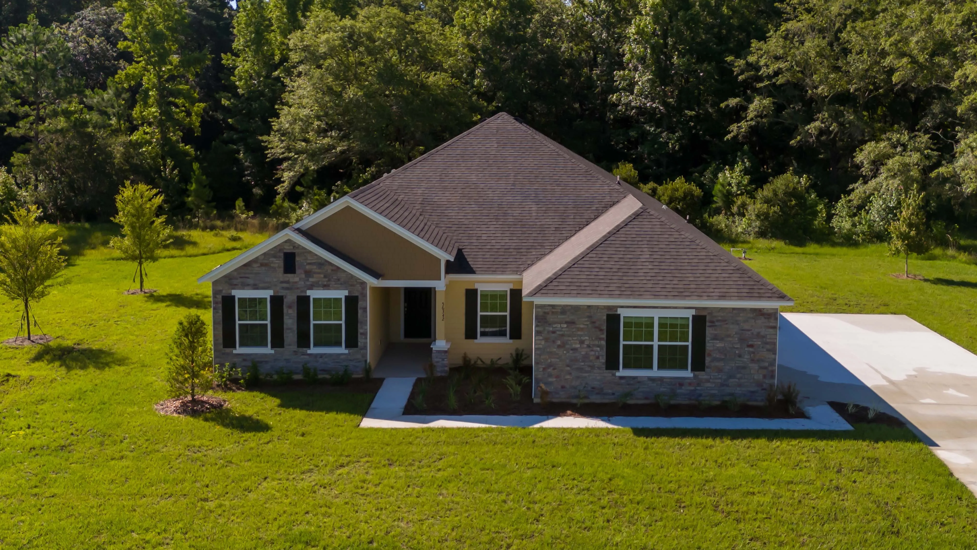
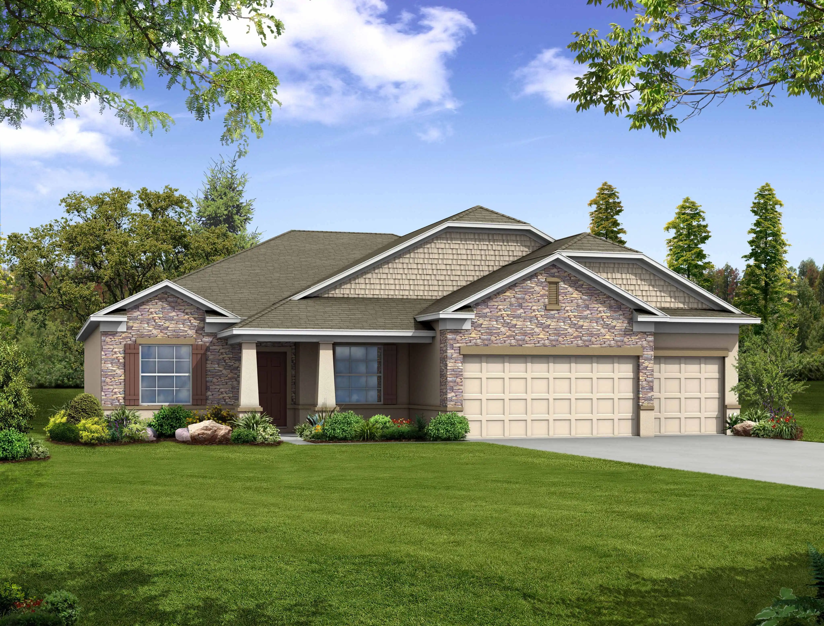
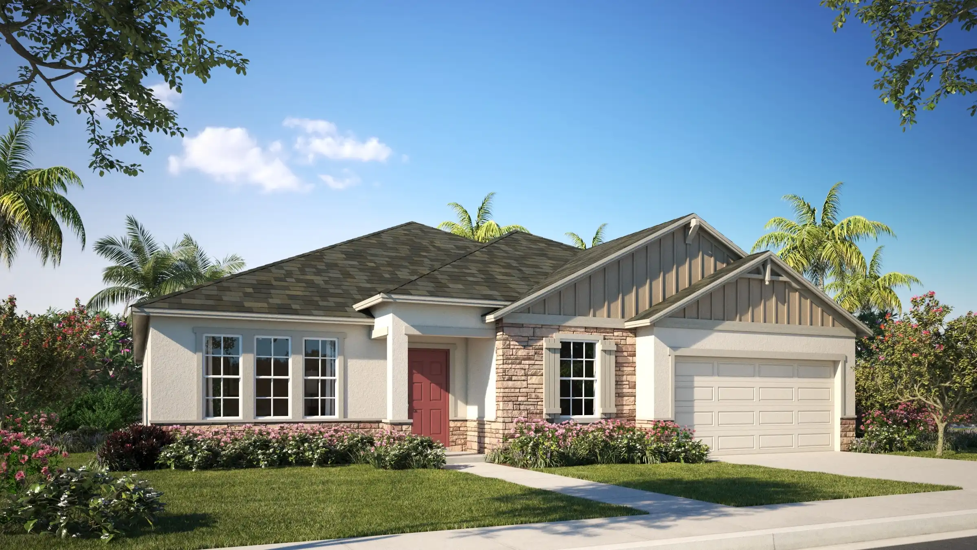

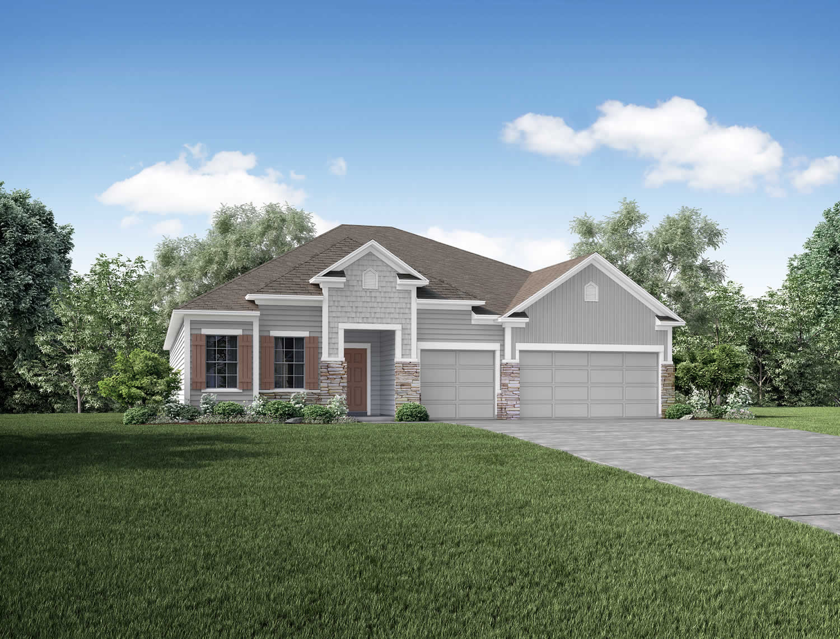


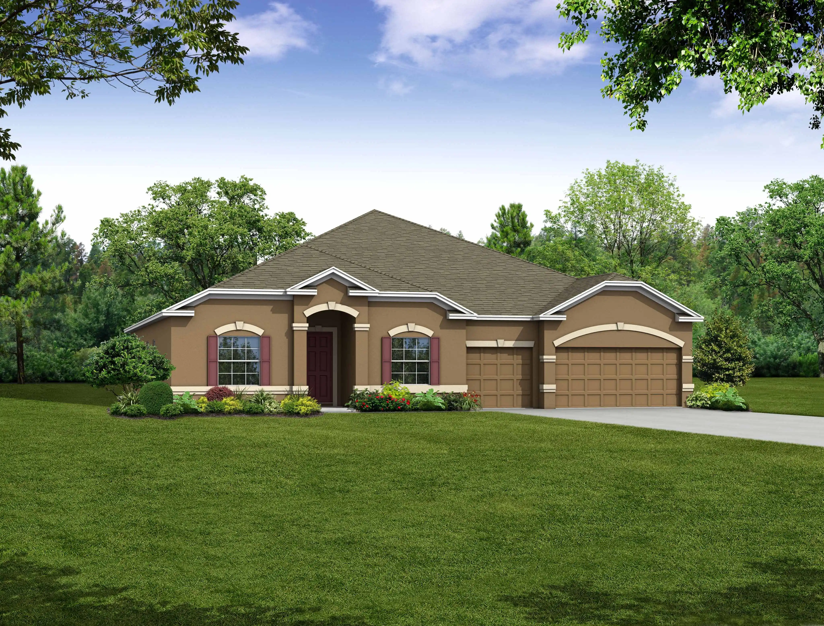
Home Designs in North Port boast up to 3,662 square feet, 7 bedrooms, 5 bathrooms, and a 3-car garage. Your new home will have an open-concept floor plan and up to 11-foot ceilings on the first floor. Turn the built-in flex space into a playroom for the kids or add a home office for you. A 3-car garage adds storage space or an additional spot for your guests to park when they visit. Personalize your floor plan to suit the needs of your family:
- Up to 3,662 Finished Square Feet
- Up to 7 Bedrooms
- Up to 5 Baths
- Up to 11’ ceilings on the first floor
- Up to 3-car Garage
Learn More About Living in Sarasota County
North Port is conveniently located within the top-rated Sarasota County School District, making your commute times for school drop-off and pick-up a breeze.
Your new home in North Port will have all the major amenities nearby. Publix, Walmart Neighborhood Market, Save A Lot, and more are all just minutes from your doorstep, ensuring that errand running days are as convenient as possible.
Getting hungry? Your new community offers a multitude of dining options nearby. Swing by The Twisted Fork, Blue Tequila Mexican Restaurant, Sharks Fish House Restaurant, or Maggiore Bistro. With so many options at your fingertips, you’re sure to find a family favorite spot.
Embrace outdoor living with endless opportunities for boating, fishing, and exploring the nearby parks and nature preserves. There are nearly 80 miles of freshwater canals, nine miles of the Myakkahatchee Creek, and a portion of the lower Myakka River all within reach at North Port. Sarasota Beach is just under an hour from North Port, perfect for planning a day of fun for the family and being back home by dinner time.
You’ll have a short commute to the Sarasota Bradenton International Airport from North Port if you travel for work.
Settle into your new routine at North Port in Sarasota County and enjoy the plethora of amenities nearby that make your day-to-day life as simple as possible:
- Toledo Blade Elementary School - 1.5 miles
- North Port High School - 3 miles
- Woodland Middle School - 3.5 miles
- Grocery & retail shopping - 5 to 10 miles
- Restaurants - 5 to 10 miles
- Myakkahatchee Creek - 7 miles
- Sarasota Beach - 35 miles
- Sarasota Bradenton International Airport - 43 miles
Home designs (17)
No Quick Move-In lots in these results; each plan's pill reflects primary availability from listings.
Carousel — use arrows to browse images for this design, or tap the photo to open the floor plan.
Ready to BuildPoinsettia
From$284,9003 Beds2 Baths2 Car garage1,273+ sq ftWelcome to The Poinsettia – Cozy, Smart Living Designed for You Discover The Poinsettia, a charming 3-bedroom home with a thoughtfully designed layout that feels spacious and inviting from the moment you step through the front porch and into the foyer. Two bedrooms are situated at the front of the home, while the owner’s suite is tucked away at the back, offering privacy along with a walk-in closet and a private bathroom retreat. The open kitchen flows seamlessly into the dining nook and great room, maximizing every inch of this efficient 1,273-square-foot floor plan. Perfect for downsizers or those just starting their family, The Poinsettia offers all the comforts of home without any wasted space. Additional features include a 2-car garage designed to comfortably fit two vehicles—or one car plus a workspace or storage area to suit your needs. Make your new home truly yours by selecting a color package that matches your personal style. Schedule a tour with one of our dedicated representatives today and visit our model home to see why Maronda Homes is the builder for you!
Carousel — use arrows to browse images for this design, or tap the photo to open the floor plan.
Now BuildingViolet
From$299,9003 Beds2 Baths2 Car garage1,443+ sq ftSingle-family at North Port. 2 homes are now building — ask the sales team for timelines and personalization options.
Carousel — use arrows to browse images for this design, or tap the photo to open the floor plan.
Ready to BuildMarigold
From$309,9004 Beds2 Baths2 Car garage1,876+ sq ftWelcome home to Maronda Homes' Marigold home design! This elegant four bedroom home offers charm and practicality. Enter the foyer from the modest front porch. Upon entry, the foyer guides you to the impressive great room, past the bedrooms, and presents the open floor living space. Continue to the large eat-in kitchen with its convenient island for entertaining, cooking, or enjoying meals. At the back of the kitchen is a large flex space that would be perfect for a breakfast nook or informal seating area. An optional concrete patio area off of the flex space extends your living space outdoors. It features four bedrooms, including a separate owner's suite, and two bathrooms. The owner's suite has a large walk-in closet, and is located at the back of the house. The second and third bedroom share the second bath. The third bedroom at the front of the house also has a nice sized walk-in closet. With 1,876 finished square feet, this attractive floor plan is perfect for a large or growing family. There is plenty of space for everyone. The laundry room is tucked away behind the kitchen, and gives you access to the garage. It can function as a mudroom in addition to a laundry room. The Marigold from Maronda Homes has a 2-car garage that is the perfect size for two cars, or one car and a workbench / storage area. Customize your new home design by choosing the color package that fits your style.
Carousel — use arrows to browse images for this design, or tap the photo to open the floor plan.
Ready to BuildOrchid
From$309,9004 Beds2 Baths2 Car garage1,867+ sq ftWelcome to The Orchid – Spacious, Stylish Living Step inside The Orchid through a cozy foyer that leads into a bright, open floor plan filled with endless possibilities. The spacious great room flows seamlessly into the dining area and large kitchen—complete with a generous island perfect for meal prep and entertaining. Featuring four bedrooms and two bathrooms, this home is thoughtfully designed for large or growing families. The private owner’s suite is tucked away at the back of the house and includes a large walk-in closet and a relaxing bathroom retreat. With 1,867 finished square feet, there’s plenty of room for everyone to live, work, and play comfortably. The kitchen opens to a patio area, extending your living space outdoors for gatherings or quiet relaxation. The laundry room is conveniently located near the three additional bedrooms, all positioned at the front of the home for privacy and easy access. The Orchid also includes a 2-car garage, perfectly sized for two vehicles—or one vehicle plus a workspace or storage area to fit your lifestyle. Personalize your new home by choosing from a variety of color packages that match your style. Schedule a tour with one of our representatives today and visit our model home to discover why Maronda Homes is the right builder for you!
Carousel — use arrows to browse images for this design, or tap the photo to open the floor plan.
Ready to BuildIris
From$319,9004–5 Beds2 Baths2 Car garage2,052+ sq ftDiscover The Iris, a stunning one-story home with versatile living spaces. With 4 to 5 bedrooms and 2 full baths, this spacious abode offers up to 2052 square feet of comfort. Ideal for families or those who love to entertain, this design offers ample room for everyone to spread out and enjoy. From the beautiful interior finishes to the cozy outdoor spaces, this home is designed to impress. Upgrade your lifestyle today with the Iris, a must-see for anyone looking for a spacious and stylish home. Personalize your new home design by choosing the color package that fits your style.
Carousel — use arrows to browse images for this design, or tap the photo to open the floor plan.
Now BuildingDrexel
From$329,9003 Beds2 Baths2–3 Car garage1,988+ sq ftSingle-family at North Port. 3 homes are now building — ask the sales team for timelines and personalization options.
Carousel — use arrows to browse images for this design, or tap the photo to open the floor plan.
Ready to BuildMelody
From$334,9003 Beds2 Baths2–3 Car garage2,066+ sq ftThis stunning home makes extraordinary use of modest square footage. The spacious kitchen and family room serve as the heart of the home. Tucked away at the rear of the home for privacy, the master suite dazzles with a walk-in closet, and private bathroom oasis. Towards the front of the home, two large family bedrooms share a bathroom with the laundry room being conveniently placed nearby. Flex space provides room for that office, den or family growth. This home has all the amenities of a larger home at a fraction of the cost. Floor plan(s) customizable, please contact us for further information.
Carousel — use arrows to browse images for this design, or tap the photo to open the floor plan.
Now BuildingSheffield
From$349,9004 Beds3 Baths2 Car garage2,198+ sq ftSingle-family at North Port. 1 home is now building — ask the sales team for timelines and personalization options.
Carousel — use arrows to browse images for this design, or tap the photo to open the floor plan.
Ready to BuildWillow
From$349,9004 Beds2 Baths2 Car garage2,052+ sq ftDiscover The Willow — Practical and Spacious Family Living With over 2,000 square feet of thoughtfully designed living space, The Willow is the perfect home for families of all sizes. The clean, minimalist exterior features a garage on the far right and a welcoming front door nearby. Choose from two distinct elevation options to suit your style. Step inside to a long entry hall, where a flexible room to your right can serve as an office, dining room, or whatever fits your lifestyle. Just down the hall is the first bedroom—ideal for guests or family. At the heart of the home, the open-concept kitchen includes a walk-in pantry and a large island with a sink. It flows seamlessly into the family room, creating a warm, connected space where parents can cook dinner while keeping an eye on the kids relaxing or playing. Also on the first floor, you’ll find a second bedroom, a double-sink bathroom, a convenient laundry room, and the spacious master suite. The master bedroom features two walk-in closets, a double vanity, and a walk-in shower—your personal retreat at the end of the day. The Willow is ideal for both growing families and those ready to settle into their forever home. Ready to make The Willow yours? Schedule an appointment today to get started!
Carousel — use arrows to browse images for this design, or tap the photo to open the floor plan.
Now BuildingHuntington
From$359,9004–5 Beds3 Baths2–3 Car garage2,286+ sq ftSingle-family at North Port. 2 homes are now building — ask the sales team for timelines and personalization options.
Carousel — use arrows to browse images for this design, or tap the photo to open the floor plan.
Now BuildingSierra
From$364,9004 Beds3 Baths3 Car garage2,427+ sq ftSingle-family at North Port. 2 homes are now building — ask the sales team for timelines and personalization options.
Carousel — use arrows to browse images for this design, or tap the photo to open the floor plan.
Ready to BuildHarmony
From$367,1004 Beds3 Baths2–3 Car garage2,471+ sq ftThis well-designed plan provides many amenities that you would expect to find in a much larger home. The master suite combines a wonderful bathroom with his and hers sinks and oversized walk in closest. The Harmony also offers 3 more bedrooms and 2 baths, which is perfect for a growing family or having guest The great room features and sprawling open floor plan, which leads you to a beautiful flex area that you can create a space of your own. The rear lanai provides a great space for those summer cookouts as well as being close to the kitchen. The two car garage features space for real-sized vehicles and a workshop area for added storage. This plan is the perfect solution to your family's needs. Don't miss your seeing your future home, schedule an appointment today.
Carousel — use arrows to browse images for this design, or tap the photo to open the floor plan.
Ready to BuildNaples
From$374,9004 Beds3 Baths2 Car garage2,434+ sq ftDiscover The Naples – Luxury Living Redefined in the Renaissance Series Welcome to The Naples, a premier home in the Renaissance Home Series, where timeless elegance meets modern design. This single-story masterpiece offers 2,434 square feet of thoughtfully designed living space with 4 to 5 bedrooms, 3 to 4 bathrooms, and an optional 2- to 3-car garage—perfectly balancing comfort, sophistication, and versatility. Step through the grand entryway and into a spacious foyer that opens seamlessly into the expansive great room, highlighted by soaring ceilings, abundant natural light, and an open-concept layout ideal for entertaining. The gourmet kitchen is a chef’s dream, featuring premium appliances, sleek cabinetry, and a central island perfect for meal prep or casual gatherings. Just behind the kitchen, you’ll find a walk-in pantry and laundry room, tucked away for convenience and privacy. Surrounding the great room are all of the home’s bedrooms—including the luxurious master suite, your private retreat with elegant finishes, ample space, and a spa-like ensuite bathroom. Each additional bedroom is generously sized and designed with both comfort and style in mind. With a variety of upgradable options, you can personalize The Naples to suit your lifestyle—whether you're looking for extra bedrooms, a home office, or expanded outdoor living space. Experience elevated single-story living—schedule your private tour of The Naples today and explore all the possibilities.
Carousel — use arrows to browse images for this design, or tap the photo to open the floor plan.
Ready to BuildVenice
From$384,9004 Beds3 Baths2–3 Car garage2,675+ sq ftThe Venice is a four-bed, three-bath single-family home apart from our Renaissance series. With over 2,500 square feet to work with, this luxurious one-story home is brimming with today's most sought-after features. A dream-fulfilled master suite and three extra-large bedrooms make this design ideal for growing or established families. The master suite opens to the breakfast nook, a comfortable place for late-night reading and your first cup of coffee in the morning sunlight. Abundant space is located in the great room with an optional flex space which can be customized into the perfect space for you.
Carousel — use arrows to browse images for this design, or tap the photo to open the floor plan.
Ready to BuildCarlisle
From$402,5004 Beds2 Baths2 Car garage2,797+ sq ftWelcome to The Carlisle – Spacious and Efficient Family Living The Carlisle single-family home is thoughtfully designed for comfortable and efficient living, offering at least 2,797 square feet of beautifully finished space. This versatile floor plan includes 4 bedrooms and 2 full bathrooms as a foundation you can build on. Enjoy seamless flow throughout the home—from the garage to the kitchen, into the great room, and around the flexible living spaces—making everyday life easy and convenient. Storage is well-planned with walk-in closets in every bedroom except one, plus a spacious walk-in pantry in the kitchen. Upstairs features all four bedrooms, including a master suite with dual vanities, a large shower, and an expansive walk-in closet. An optional loft adds even more living space. The upstairs laundry room is perfectly placed for family convenience.
Carousel — use arrows to browse images for this design, or tap the photo to open the floor plan.
Ready to BuildSienna
From$409,9004 Beds3 Baths2 Car garage3,029+ sq ftThe Sienna – Spacious, Stylish, and Built for Everyday Comfort The Sienna is a beautifully designed one-story home that combines timeless elegance with everyday functionality. With 4 bedrooms, 3 bathrooms, and a 3-car garage, this home offers generous living space and stunning curb appeal that makes a lasting impression. Step through the covered entryway into a grand foyer that sets the tone for the rest of the home—elegant, open, and inviting. The gourmet kitchen features a prep island and flows seamlessly into the great room, creating the perfect setting for family gatherings or entertaining guests. You’ll also enjoy multiple dining options with a formal dining room, casual breakfast nook, and a dedicated living space for added versatility. The luxurious master suite is a private retreat, featuring a spacious bedroom and a deluxe ensuite bath complete with an oversized shower, dual vanities, and a large walk-in closet. Bedrooms 2, 3, and 4 each offer walk-in closets and plenty of room to grow—ideal for children, guests, or home office needs. Two additional full bathrooms are conveniently located to serve these secondary bedrooms. Whether you’re hosting, relaxing, or enjoying quiet time at home, The Sienna offers the layout, features, and comfort your family deserves. Don’t miss out—schedule your private tour of The Sienna today and envision your future in this exceptional home.
Carousel — use arrows to browse images for this design, or tap the photo to open the floor plan.
Now BuildingLivorno
From$414,9004–5 Beds3 Baths2 Car garage3,130+ sq ftSingle-family at North Port. 1 home is now building — ask the sales team for timelines and personalization options.
Media

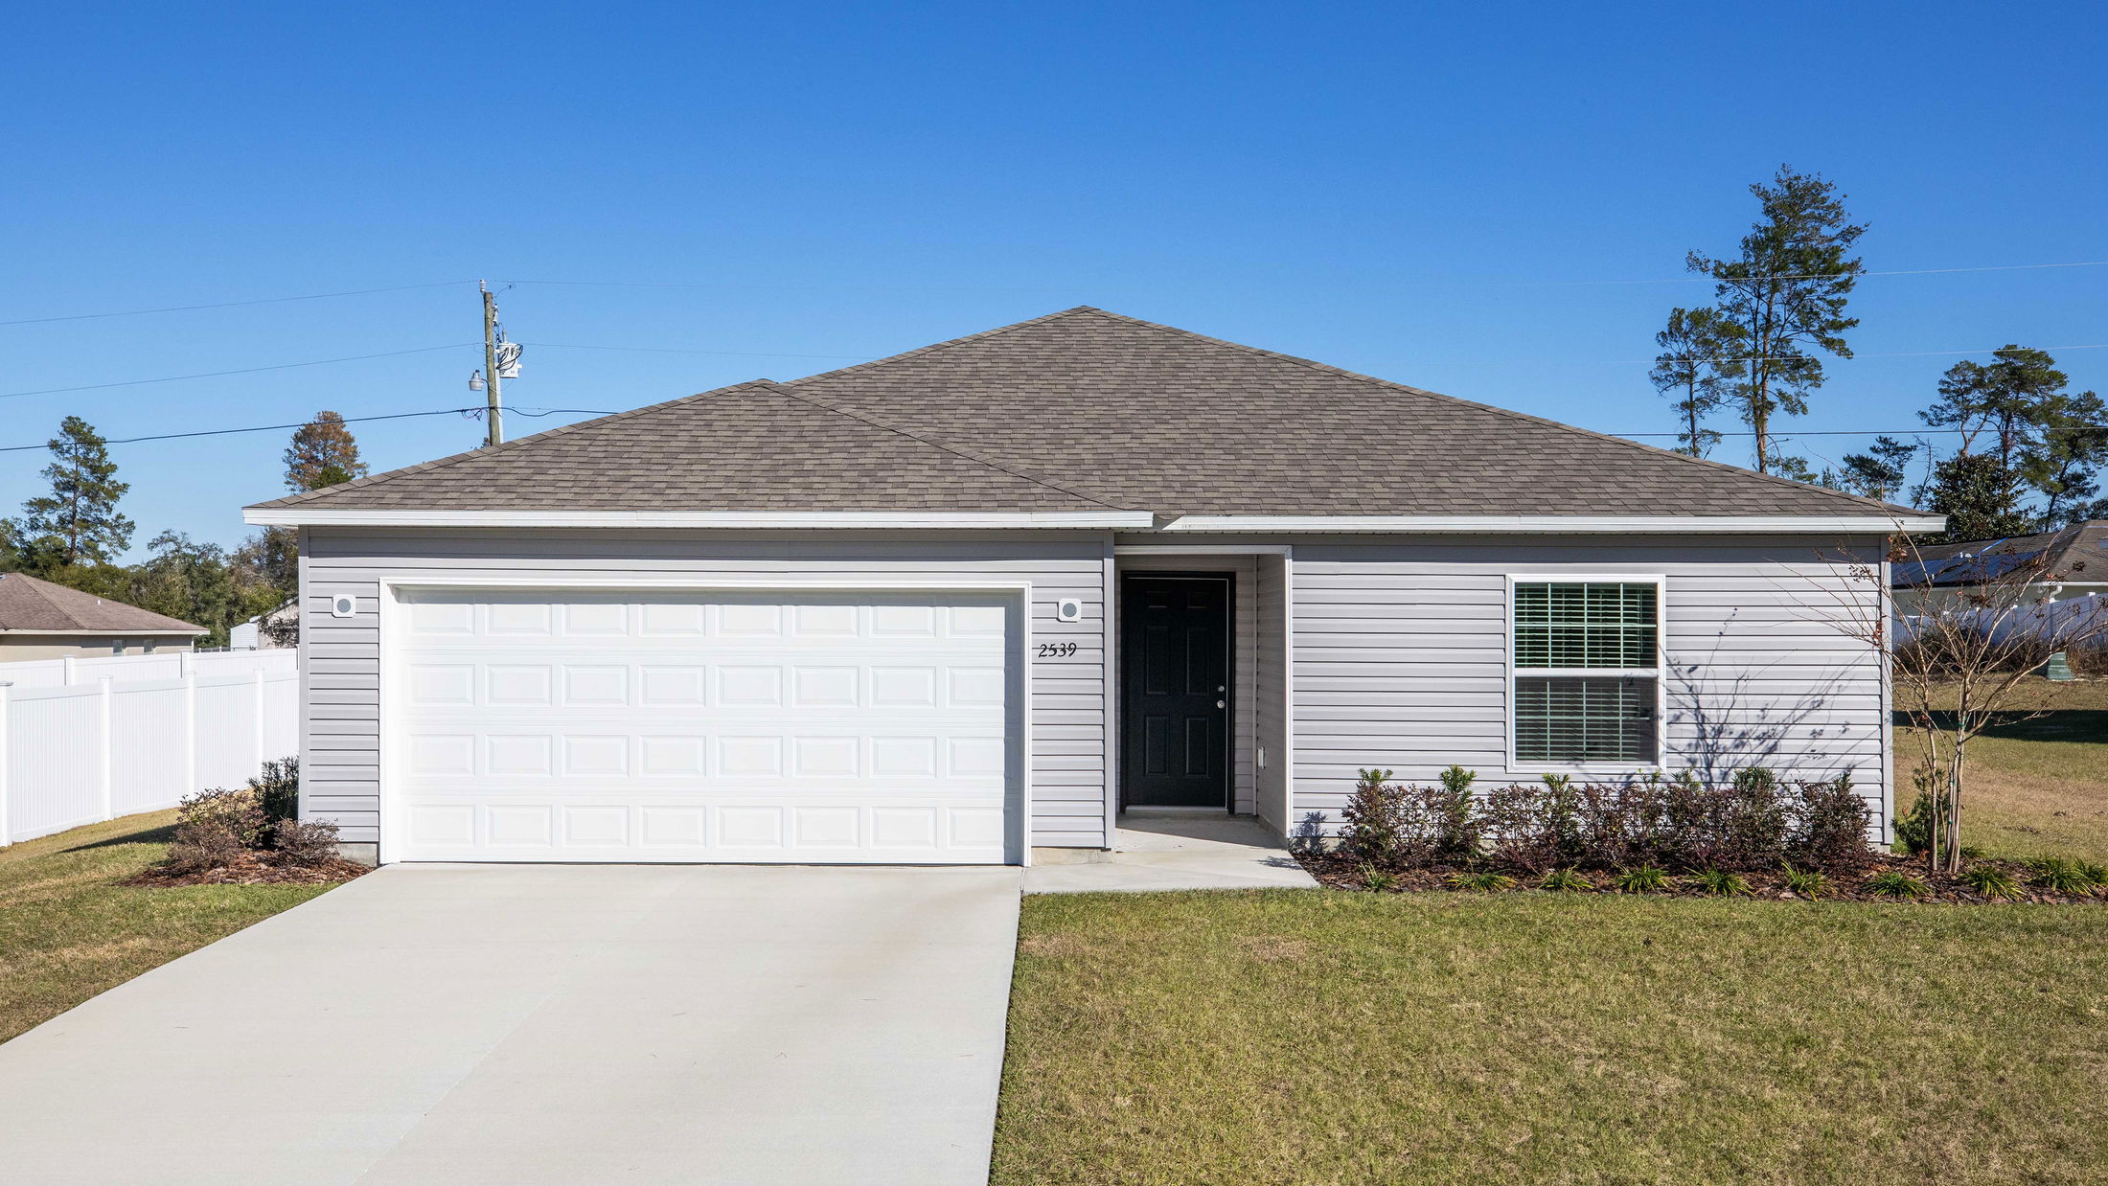
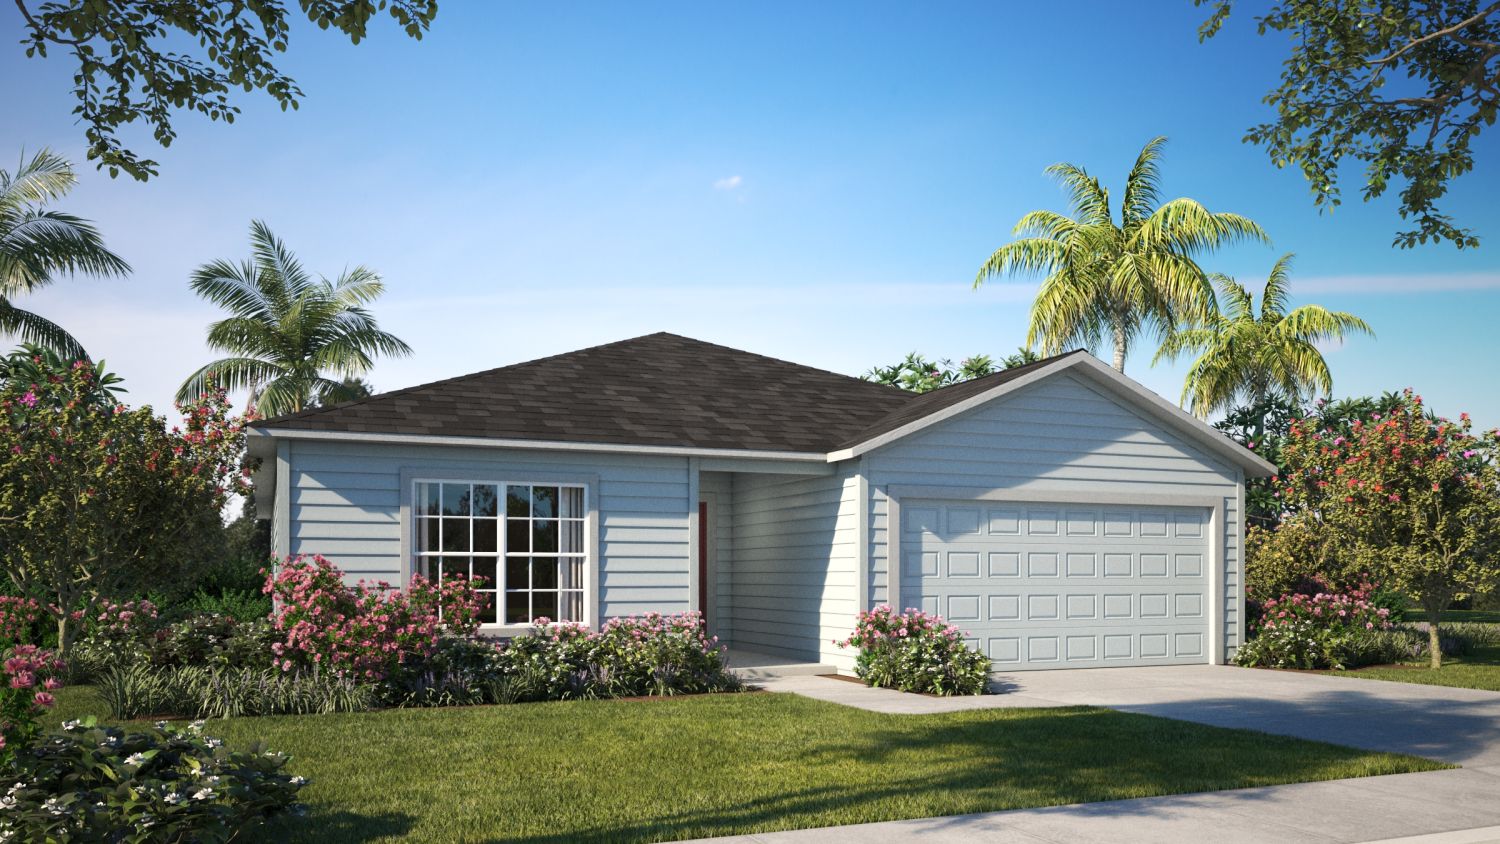
Project photo gallery
Click the large photo or a thumbnail to open the gallery viewer.
Prices and features may vary and are subject to change. Photos are for illustrative purposes only. Legal disclaimers.