

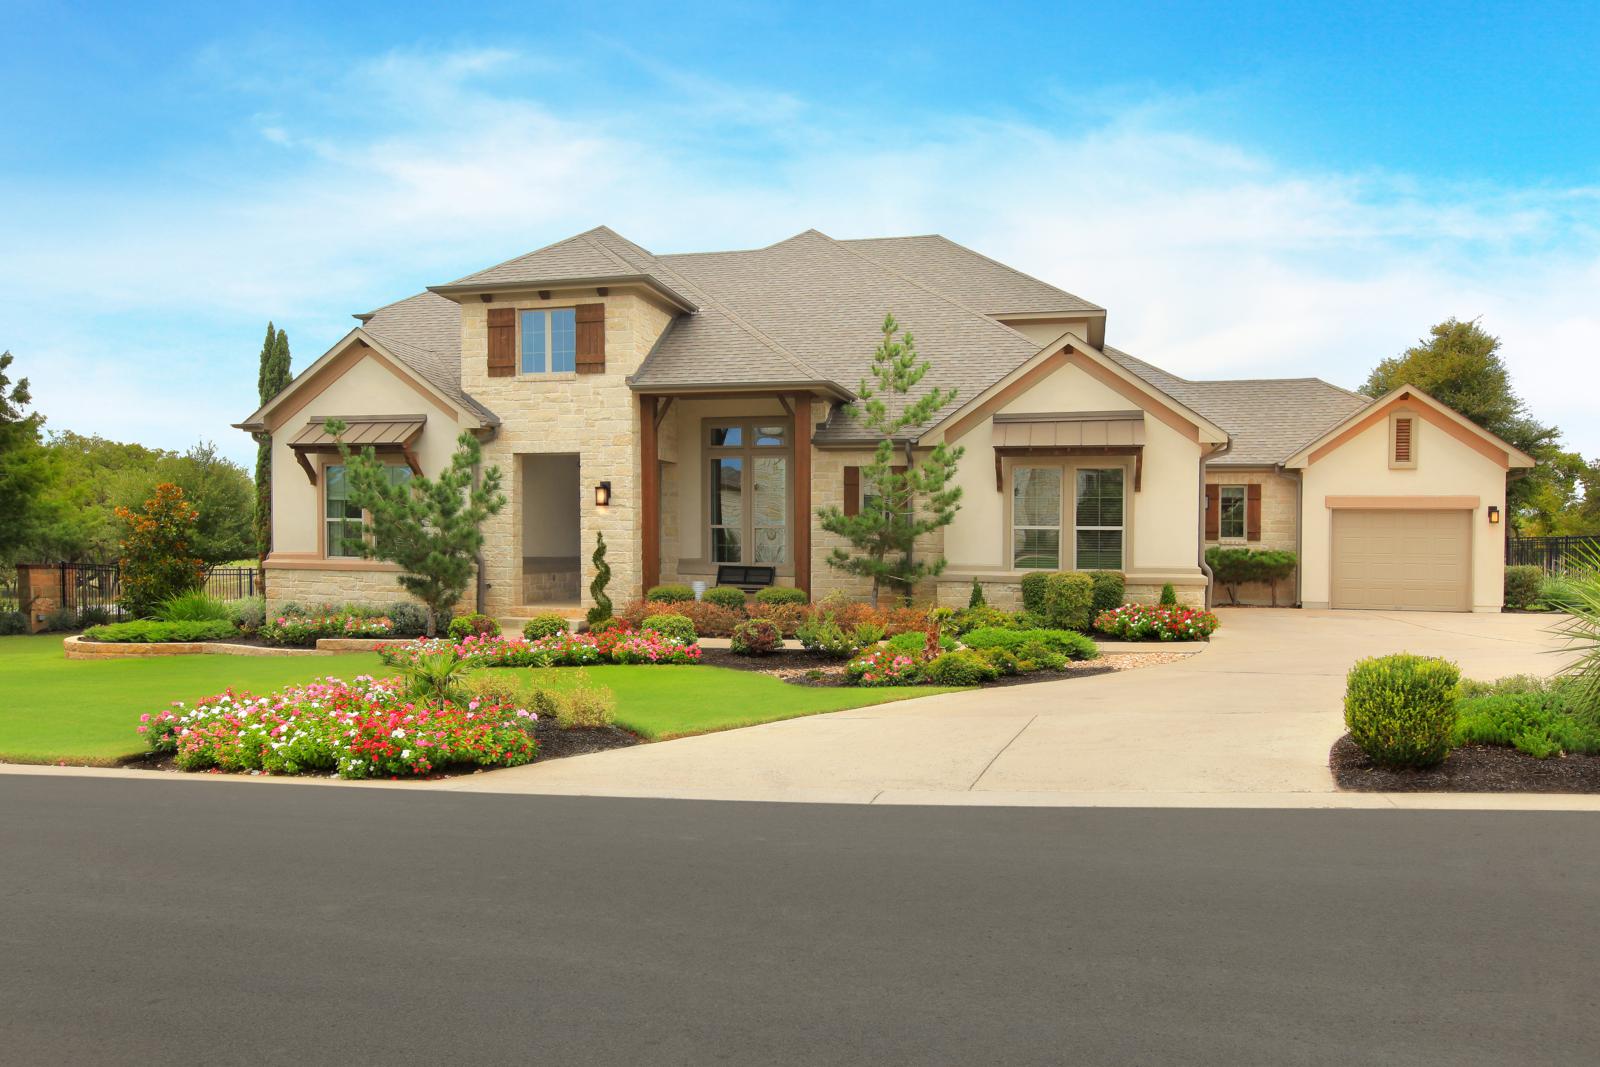
Creek Meadows West

Discover the charm of Creek Meadows West in Northlake, brought to life by Drees Homes, featuring delightful amenities like a park and convenient parking.
Community Overview
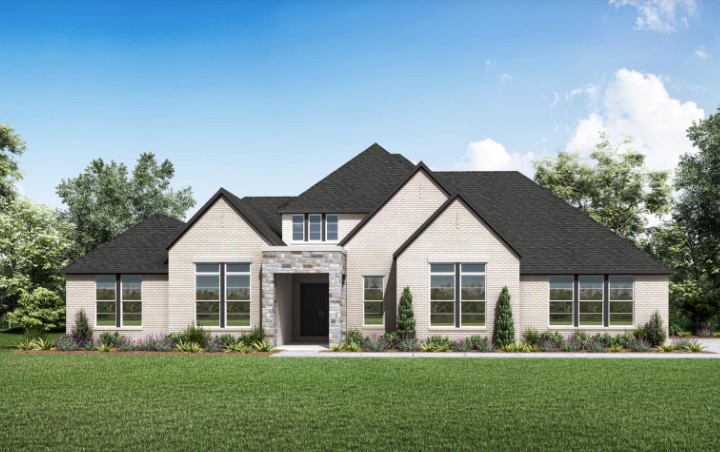
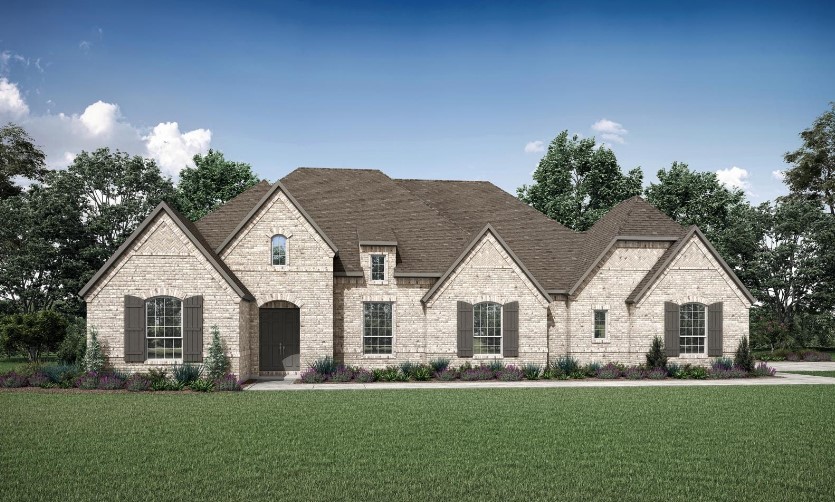
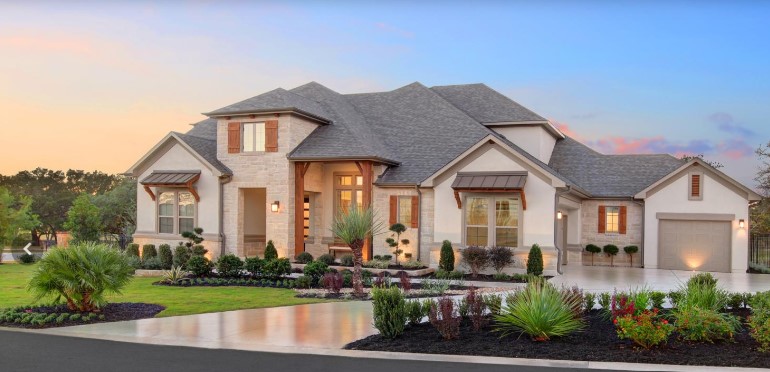
Northlake's newest community, Creek Meadows West boasts new home construction on one-acre home sites and nearby access to modern city amenities. Drees Custom Homes offers a variety of award-winning floor plans on private, spacious home sites. You can find Creek Meadows West in a convenient location to I-35, Tanger Outlets and a vast array of shopping and dining opportunities. Learn more about the impressive opportunity to build your dream home in Creek Meadows West today!
Area Amenities
- Close to Schools
- Oversized Home Sites
- Close to Shopping and Restaurants
- Convenient to Expressways
Amenities
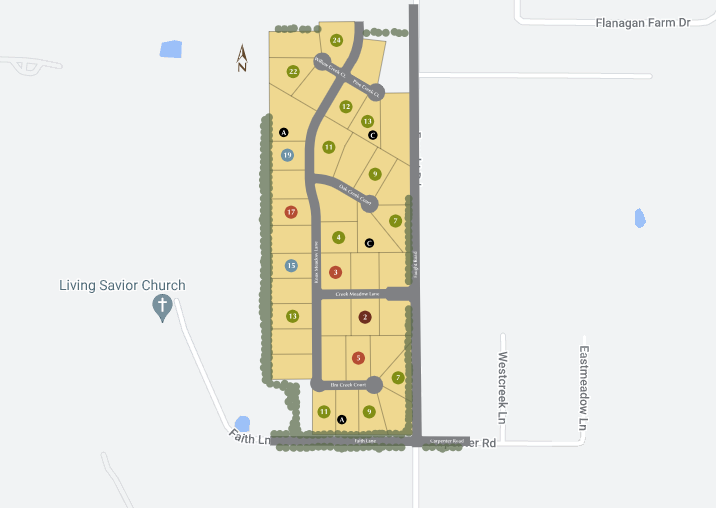
Site Plan
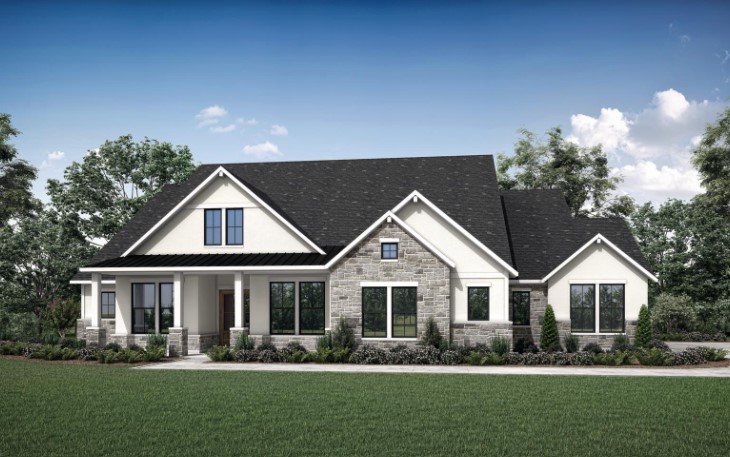
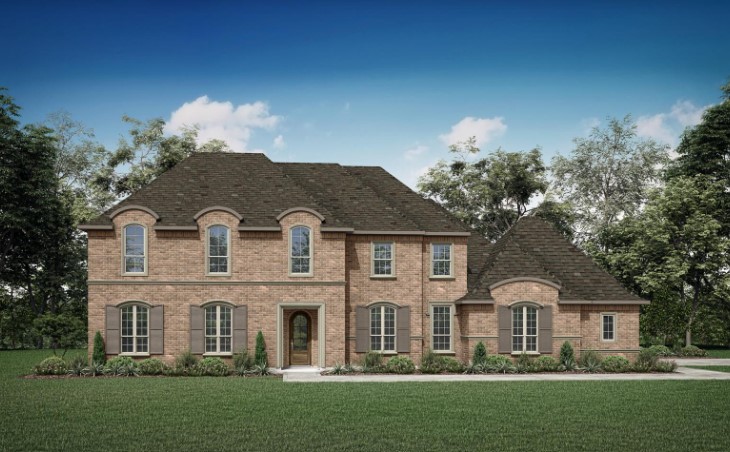
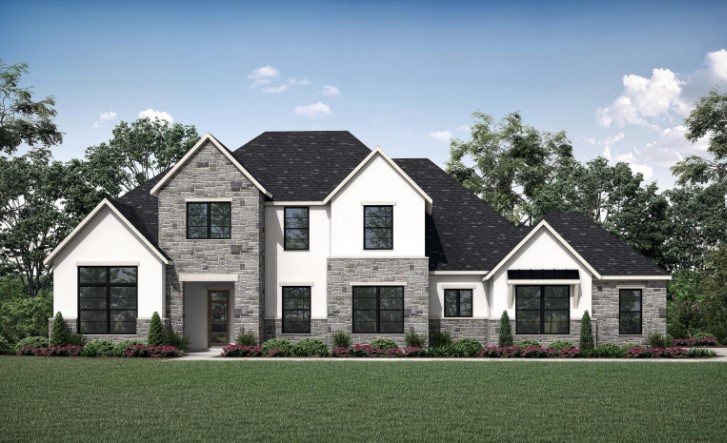
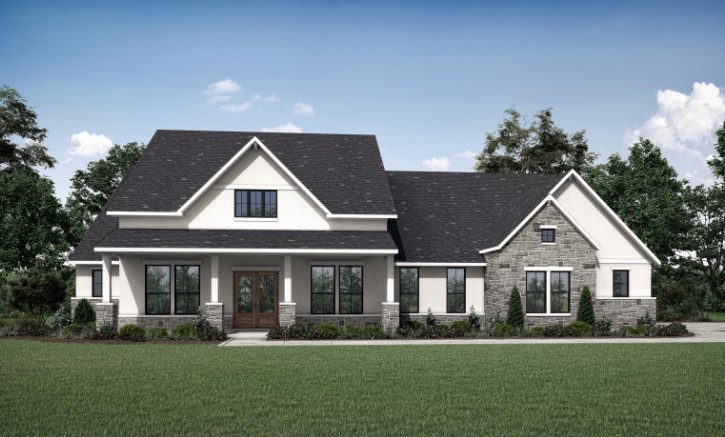
Home designs (9)
1 Quick Move-In lot across 1 plan — open Quick Move-In.
Carousel — use arrows to browse images for this design, or tap the photo to open the floor plan.
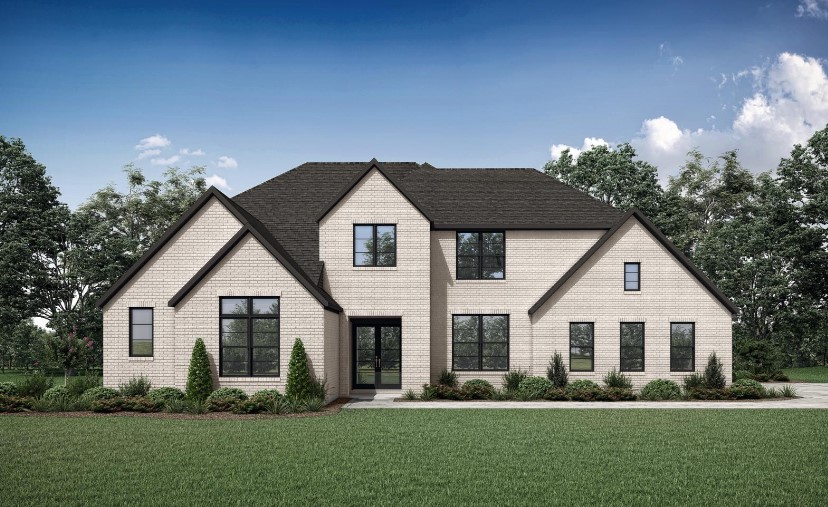
Now BuildingGrantley IV
Inquire4–5 Beds4.5 Baths3–4 Car garage4,739+ sq ftSingle-family at Creek Meadows West. 1 home is now building — ask the sales team for timelines and personalization options.
Carousel — use arrows to browse images for this design, or tap the photo to open the floor plan.
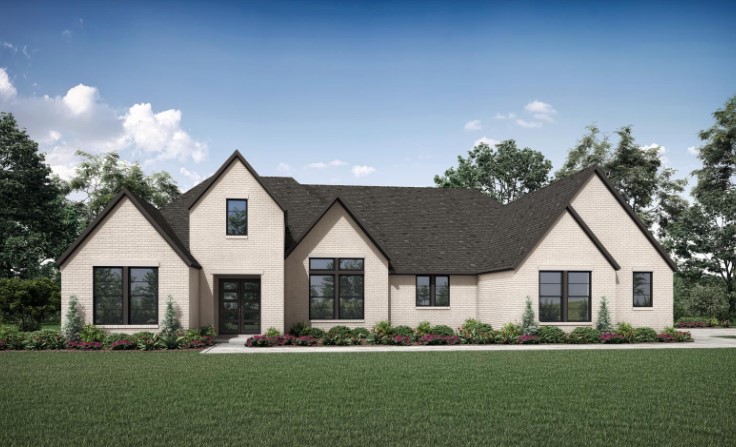
Now BuildingLauren IV
Inquire4 Beds4 Baths3–4 Car garage4,085+ sq ftSingle-family at Creek Meadows West. 1 home is now building — ask the sales team for timelines and personalization options.
Carousel — use arrows to browse images for this design, or tap the photo to open the floor plan.
Quick Move-InMarley IV
Inquire4 Beds4.5 Baths3 Car garage4,155+ sq ftSingle-family at Creek Meadows West. 1 Quick Move-In home in this plan — ask the sales team about finishes and closing timelines.
Carousel — use arrows to browse images for this design, or tap the photo to open the floor plan.
Ready to BuildElmsdale IV
Inquire5 Beds5.5 Baths3 Car garage4,602+ sq ftFloor Plan Features Expansive kitchen, breakfast room and covered porch with plenty of optional features Centralized family ready room provides plenty of storage and versatility Additional second-story bedrooms and gameroom
Carousel — use arrows to browse images for this design, or tap the photo to open the floor plan.
Ready to BuildLynmar IV
Inquire4 Beds4.5 Baths3 Car garage5,087+ sq ftFloor Plan Features Two-story foyer, dining room and courtyard that commands attention Large pantry and wine bar in the gourmet kitchen Expand on this already gracious plan with an optional independent living suite
Carousel — use arrows to browse images for this design, or tap the photo to open the floor plan.
Ready to BuildJulian IV
Inquire4 Beds4.5 Baths3 Car garage4,397+ sq ftFloor Plan Features Standard three-car garage with an option for a fourth Large kitchen with a working pantry and walk-in pantry Private primary suite with a super shower and garden tub
Carousel — use arrows to browse images for this design, or tap the photo to open the floor plan.
Ready to BuildGrandview
Inquire1–4 Beds1.5–4.5 Baths3 Car garage3,692+ sq ftFloor Plan Features Stunning front courtyard welcomes guests with class Tucked away gameroom and home office for peaceful retreats when needed Optional enhancements include an independent living quarter
Carousel — use arrows to browse images for this design, or tap the photo to open the floor plan.
Ready to BuildElmsley IV
Inquire4 Beds4.5 Baths3 Car garage4,011+ sq ftFloor Plan Features Convenient three-car, front-entry garage and an expansive main level Main-level owner's suite with a huge walk-in closet and connected luxury bath Media room, three additional bedrooms and versatile family foyer
Carousel — use arrows to browse images for this design, or tap the photo to open the floor plan.
Ready to BuildCastella II
Inquire4–5 Beds3.5–4.5 Baths3 Car garage3,503+ sq ftFloor Plan Features Double walk-in closets in the luxurious primary suite Guest suite and two bedrooms that share a Jack and Jill bath Beautiful beam ceiling in the family room
Media
Project photo gallery
Click the large photo or a thumbnail to open the gallery viewer.
Is this your project?
Take control of your project page, add direct contact details, keep information updated, unlock performance insights, and increase visibility with agents and buyers actively looking for new construction homes.
Prices and features may vary and are subject to change. Photos are for illustrative purposes only. Legal disclaimers.