

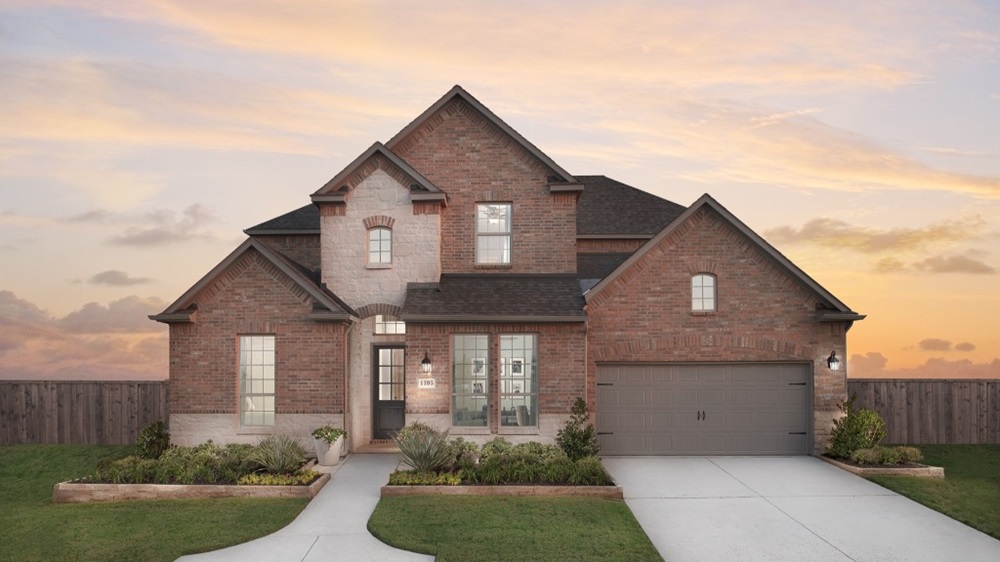
The Ridge at Northlake 50s

Discover the charm of Northlake with Taylor Morrison's stunning project, The Ridge at Northlake 50s, featuring fantastic amenities like a park, water playground, and swimming pool for the ultimate community experience.
Endeavor Collection
The Ridge at Northlake 50s offers thoughtfully designed one- and two-story floor plans featuring open-concept gathering spaces, chef’s kitchens, deluxe owners’ suites, outdoor living, comfortable secondary bedrooms, and popular bonus rooms. Find the home that suits your lifestyle.
The Ridge at Northlake 50s: An amenity-rich community of flexible floor plans in a fast-growing area of Denton County. Located in beautiful Northlake, TX, just 1 mile from I-35W, residents are close to shopping, dining and major transportation corridors including SH 114, I-35E and I-820/SH183.
The Ridge at Northlake 50s offers the rare opportunity to build a new construction home in an amenity-rich master-planned community where nature abounds at every turn. Planned facilities include multiple amenity complexes. The primary amenity center features a resort-style pool, multiple fitness centers including The Altitude Club, event lawn, community gathering spaces, splash pad, playground, and the Little Explorer’s Club, a miniature city for indoor play. In addition, residents enjoy access to a second lap pool, neighborhood parks, outdoor games, and an all-ages Adventure Park.
Why You’ll Love These New Homes
-
Experience the difference of living in a master-planned community where the fun never stops. Residents have access to incredible amenities right here in the neighborhood, all year long.
-
What a location! The community is situated one mile from I-35W for easy access to Denton, Flower Mound, Fort Worth and the full DFW Metroplex.
-
Floor plans are thoughtfully designed for modern living, inspired by you, and available with a long list of our most popular new home options and upgrades.
-
Choose from professionally curated design packages from Canvas or select your favorite finishes at our Dallas Design Studio to add your signature touches to the interior of your new Northlake, TX home.
-
Give your kids a jump start on their future at excellent Argyle ISD schools.
-
Put your dream home in great hands
New Construction Homes with Beautiful Kitchens and Outdoor Living
The Ridge at Northlake 50s collection ranges from 2,038 to 3,176 square feet. Layouts include 3 to 6 bedrooms with 2 to 5 baths and a 2- to 3-car tandem garage. Come home to a new build house that not only looks the part, but is inspired by the way you live, inside and out.
Enjoy quiet evenings at home or host heartwarming gatherings with a generous great room that transitions seamlessly into the well-appointed gourmet kitchen, dining room and outdoor living area. Designed with the goal of taking advantage of every square foot in mind, you will love how bright, open, and spacious our Northlake, TX homes look and feel.
At the end of a long day, escape to your deluxe owner’s suite and luxurious owner’s bath, with a generous walk-in closet, convenient double vanities, and available soaking tub or oversized walk-in shower enclosure.
Available bonus spaces and features include a convenient home office or study, fireplace, expanded covered patio, and more.
New Home Community Amenities
It’s easy to keep busy and stay active with a host of lifestyle-enhancing amenities available right here inside the master plan. The Ridge at Northlake 50s features an amenity centers plus the one-of-a-kind 1.78-acre Adventure Park with adventure play fixtures and a large shade structure.
Cool off at the resort-style pool or get fit at the lap pool or fitness centers. Enjoy a wide range of community parks, along with beautiful community gathering spaces and event lawns. A playground and splash pad are perfect for children who need to burn off energy.
Facts About Northlake, TX
-
Population of 2,726 as of 2019
-
The town was originally founded by ranchers but is now part of one of the fastest growing regions in the United States
-
The Town of Northlake built an official Town Hall in 1999
Schools in Northlake
The community is zoned for the highly sought-after Argyle Independent School District, including Argyle West Elementary School, Argyle Middle School and Argyle High School.
The Ridge at Northlake 50s is also perfectly situated for living at home while you get your degree. Several fantastic colleges and universities are conveniently located 30 miles or less from the community, including the University of North Texas, Texas Women’s University, Dallas College North Lake Campus, and DeVry University Texas.
Top Industries and Employers near Northlake
The Ridge at Northlake 50s is only 12 miles from the massive Alliance Business Park, home to more than 400 companies in the retail, large-scale distribution, light manufacturing, high-tech, and aviation industries. Top employers include Facebook, AT&T, Bell Helicopter, Bridgestone, Exel Logistics, Ford, General Mills, GM, FedEx Freight, GENCO ATC, Lockheed Martin, Mercedes Benz Financial, Ryder, TD Ameritrade and UPS Supply Chain Services.
More top employers are located in the Solana Business Park, Fort Worth business district and downtown Denton.
Things to Do Near our New Homes in Northlake
New homes in Northlake are located just 15 miles from historic Denton, where residents can find a wide range of attractions and activities.
-
Experience the lifestyle of a well-to-do 19th Century Texan at the striking Bayless-Selby House Museum
-
Take in a play, musical or film festival at the famed Campus Theatre or the Denton Community Theatre
-
Explore grasslands, wetlands, prairies, and enchanting hardwood forests with some of the area’s best hiking at Clear Creek Natural Heritage Center
-
Visit the Courthouse Museum-on-the-Square, Denton Firefighters’ Museum or Denton County African American Museum
-
Enjoy heart-pounding action and the roar of high-octane engines at the North Star Dragway
-
Kayak, camp, or fish at Ray Roberts Lake State Park
-
For world-class theatrical productions and orchestral performances, pick up tickets for the Murchison Performing Arts Center on the campus of the University of North Texas
-
Ride your bike on the BikeWebb, Trinity Trails or Greenbelt
Fast access to I-35W makes it easy to spend the day in Fort Worth or Dallas, where you will find professional sports, Six Flags Over Texas, Six Flags Hurricane Harbor, West End Marketplace, Fort Worth Zoo, Fort Worth Stockyards, Dallas Arboretum & Botanical Gardens, Perot Museum of Nature and Science or Dallas Museum of Art, Highland Park Village, and so much more.
Amenities
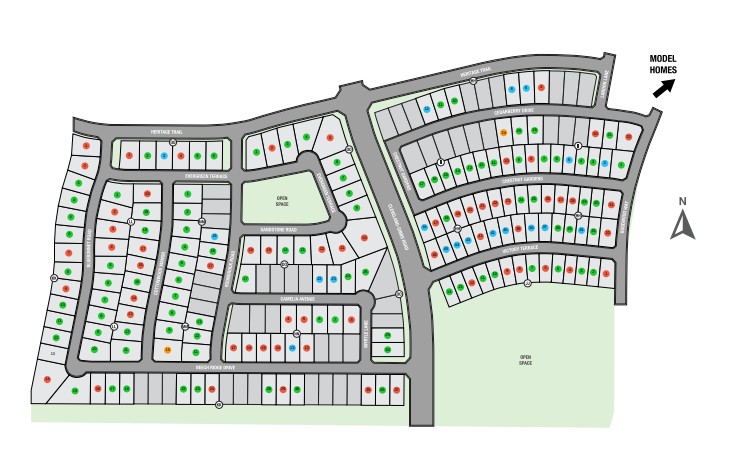
Site Plan
Home designs (5)
4 Quick Move-In lots across 2 plans — open Quick Move-In.
Carousel — use arrows to browse images for this design, or tap the photo to open the floor plan.
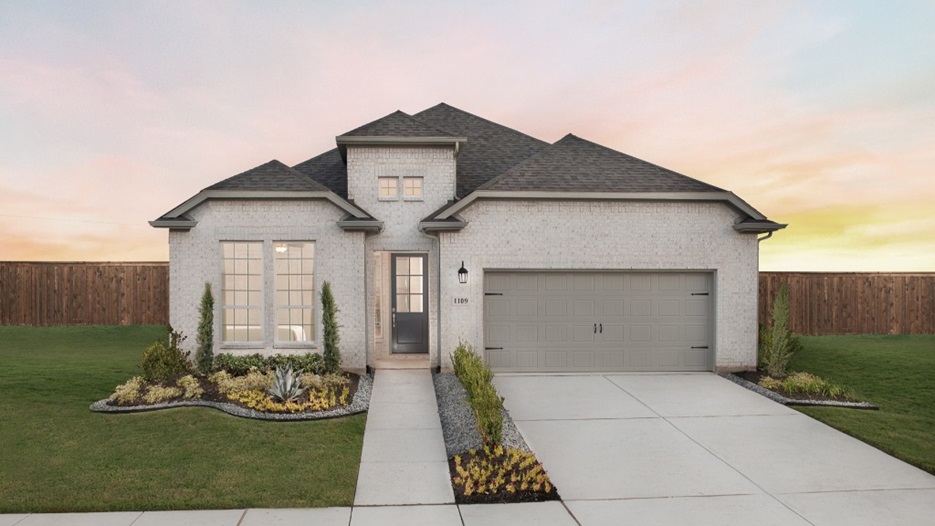
Quick Move-InMerlot
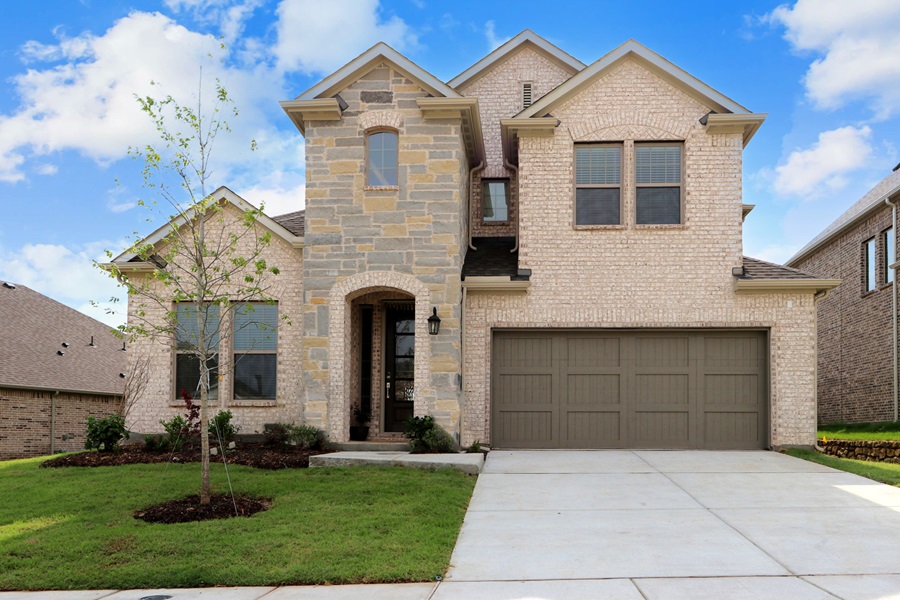
From$512,9904 Beds3 Baths2 Car garage2,279+ sq ftSingle-family at The Ridge at Northlake 50s. 2 Quick Move-In homes in this plan — ask the sales team about finishes and closing timelines.
Carousel — use arrows to browse images for this design, or tap the photo to open the floor plan.
Quick Move-InSaffron
From$542,9904–5 Beds3.5–4 Baths2 Car garage2,608+ sq ftSingle-family at The Ridge at Northlake 50s. 1 Quick Move-In home in this plan — ask the sales team about finishes and closing timelines.
Carousel — use arrows to browse images for this design, or tap the photo to open the floor plan.
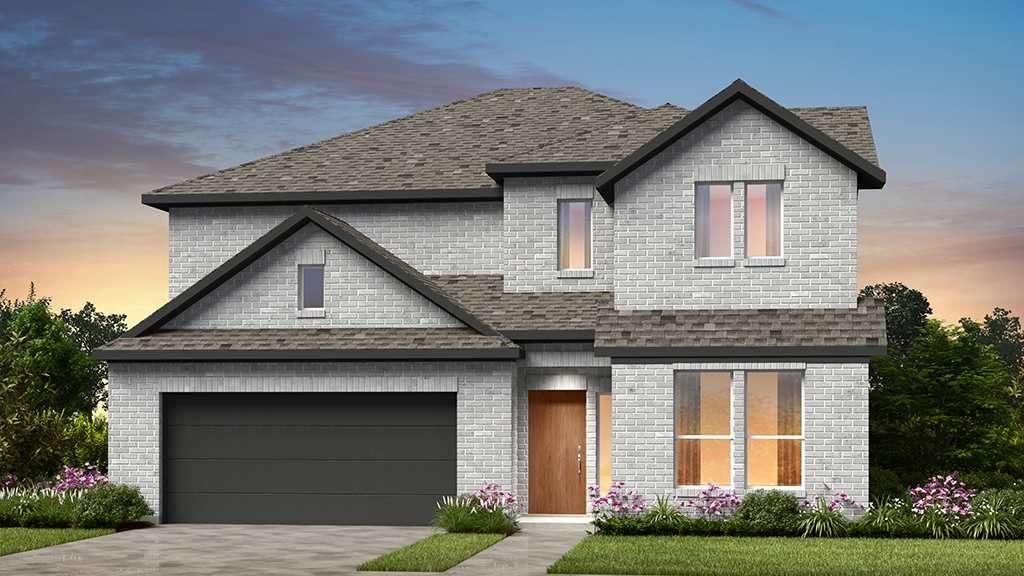
Ready to BuildBordeaux
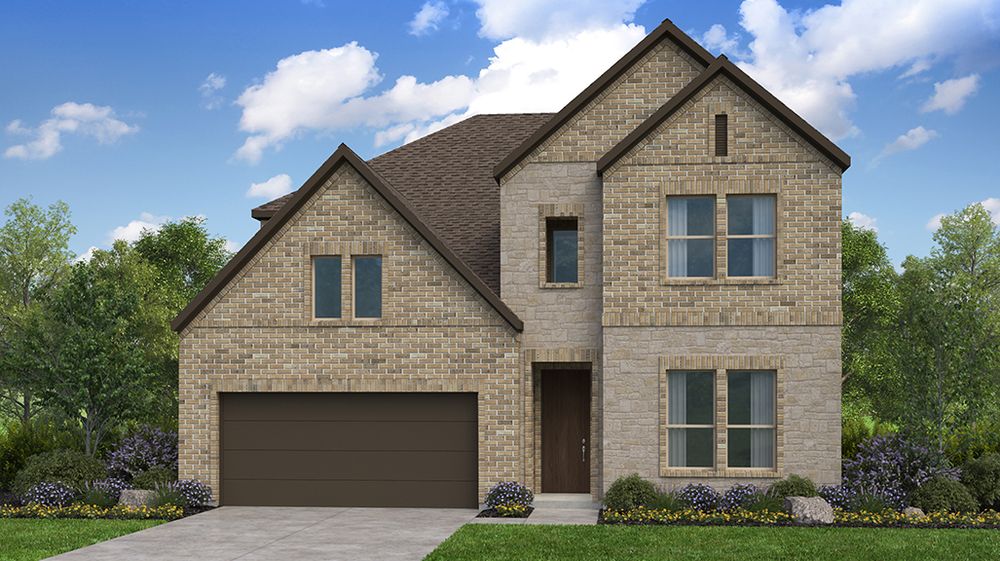
From$572,9904–5 Beds3.5–4.5 Baths2–3 Car garage2,949+ sq ftThe Bordeaux includes four bedrooms featuring walk-in closets. Enjoy room to stretch out and a clutter-free lifestyle with plenty of square footage. This home has a generous covered porch and patio to optimize the outdoor living areas. This plan is perfect for entertaining with the gourmet kitchen and large island looking out over the gathering room. The optional study, media room and extra bedrooms offer flexibility.
Carousel — use arrows to browse images for this design, or tap the photo to open the floor plan.
Ready to BuildRhone
From$604,9904 Beds3.5–4.5 Baths2 Car garage3,216+ sq ftThe Rhone is an inviting floor plan with the foyer leading you past a study and secondary bedroom into the great room, gourmet kitchen and casual dining room. The curved stairs lead you upstairs to the game room, media and two additional bedrooms.
Carousel — use arrows to browse images for this design, or tap the photo to open the floor plan.
Ready to BuildSonoma
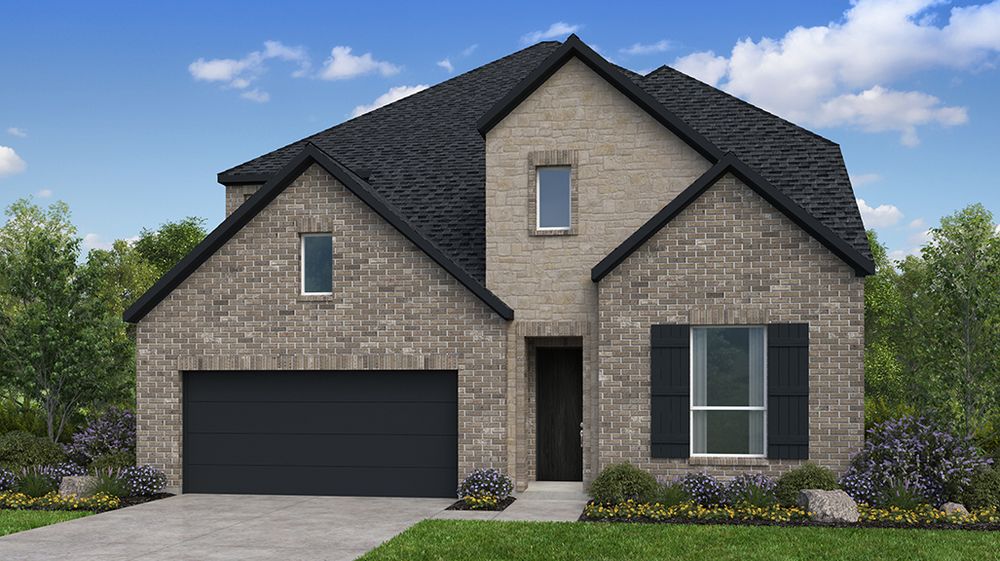
From$637,9905 Beds4.5 Baths2 Car garage3,601+ sq ftThe Sonoma has it all. The foyer leads you past the study and formal dining room into the gourmet kitchen, casual dining room and great room. The first-floor primary suite is complete with dual vanities and a large walk-in closet. An additional bedroom rounds out the first floor. Upstairs lies three secondary bedrooms, media and game room.
Media
Project photo gallery
Click the large photo or a thumbnail to open the gallery viewer.
Is this your project?
Take control of your project page, add direct contact details, keep information updated, unlock performance insights, and increase visibility with agents and buyers actively looking for new construction homes.
Prices and features may vary and are subject to change. Photos are for illustrative purposes only. Legal disclaimers.