

Wildridge

Total Units
136
Discover the charm of Little Elm with the stunning Wildridge project by American Legend Homes, featuring fantastic amenities like a park, swimming pool, and BBQ area for the ultimate community experience!
Community Overview
Welcome to American Legend Homes in Wildridge! We would love to show you the possibilities for building your dream home with us. We proudly offer 50’ and 60’ wide home sites with an extensive array of unique home designs that are truly built for the way you live. Ranging from 1,800 to over 3,400 square feet, our buyers enjoy the flexibility to select the perfect home plan from numerous unique designs and then tailor it to fit their specific needs with options, such as a 3-car garage, media room, additional bedrooms and so much more.
Nestled along a peaceful Lake Lewisville peninsula, Wildridge is a hidden gem located just west of Frisco in the beautiful city of Oak Point, Texas. It is conveniently positioned close to major business corridors in Frisco, Plano, Denton and McKinney while offering an easy commute to downtown Dallas or Forth Worth.
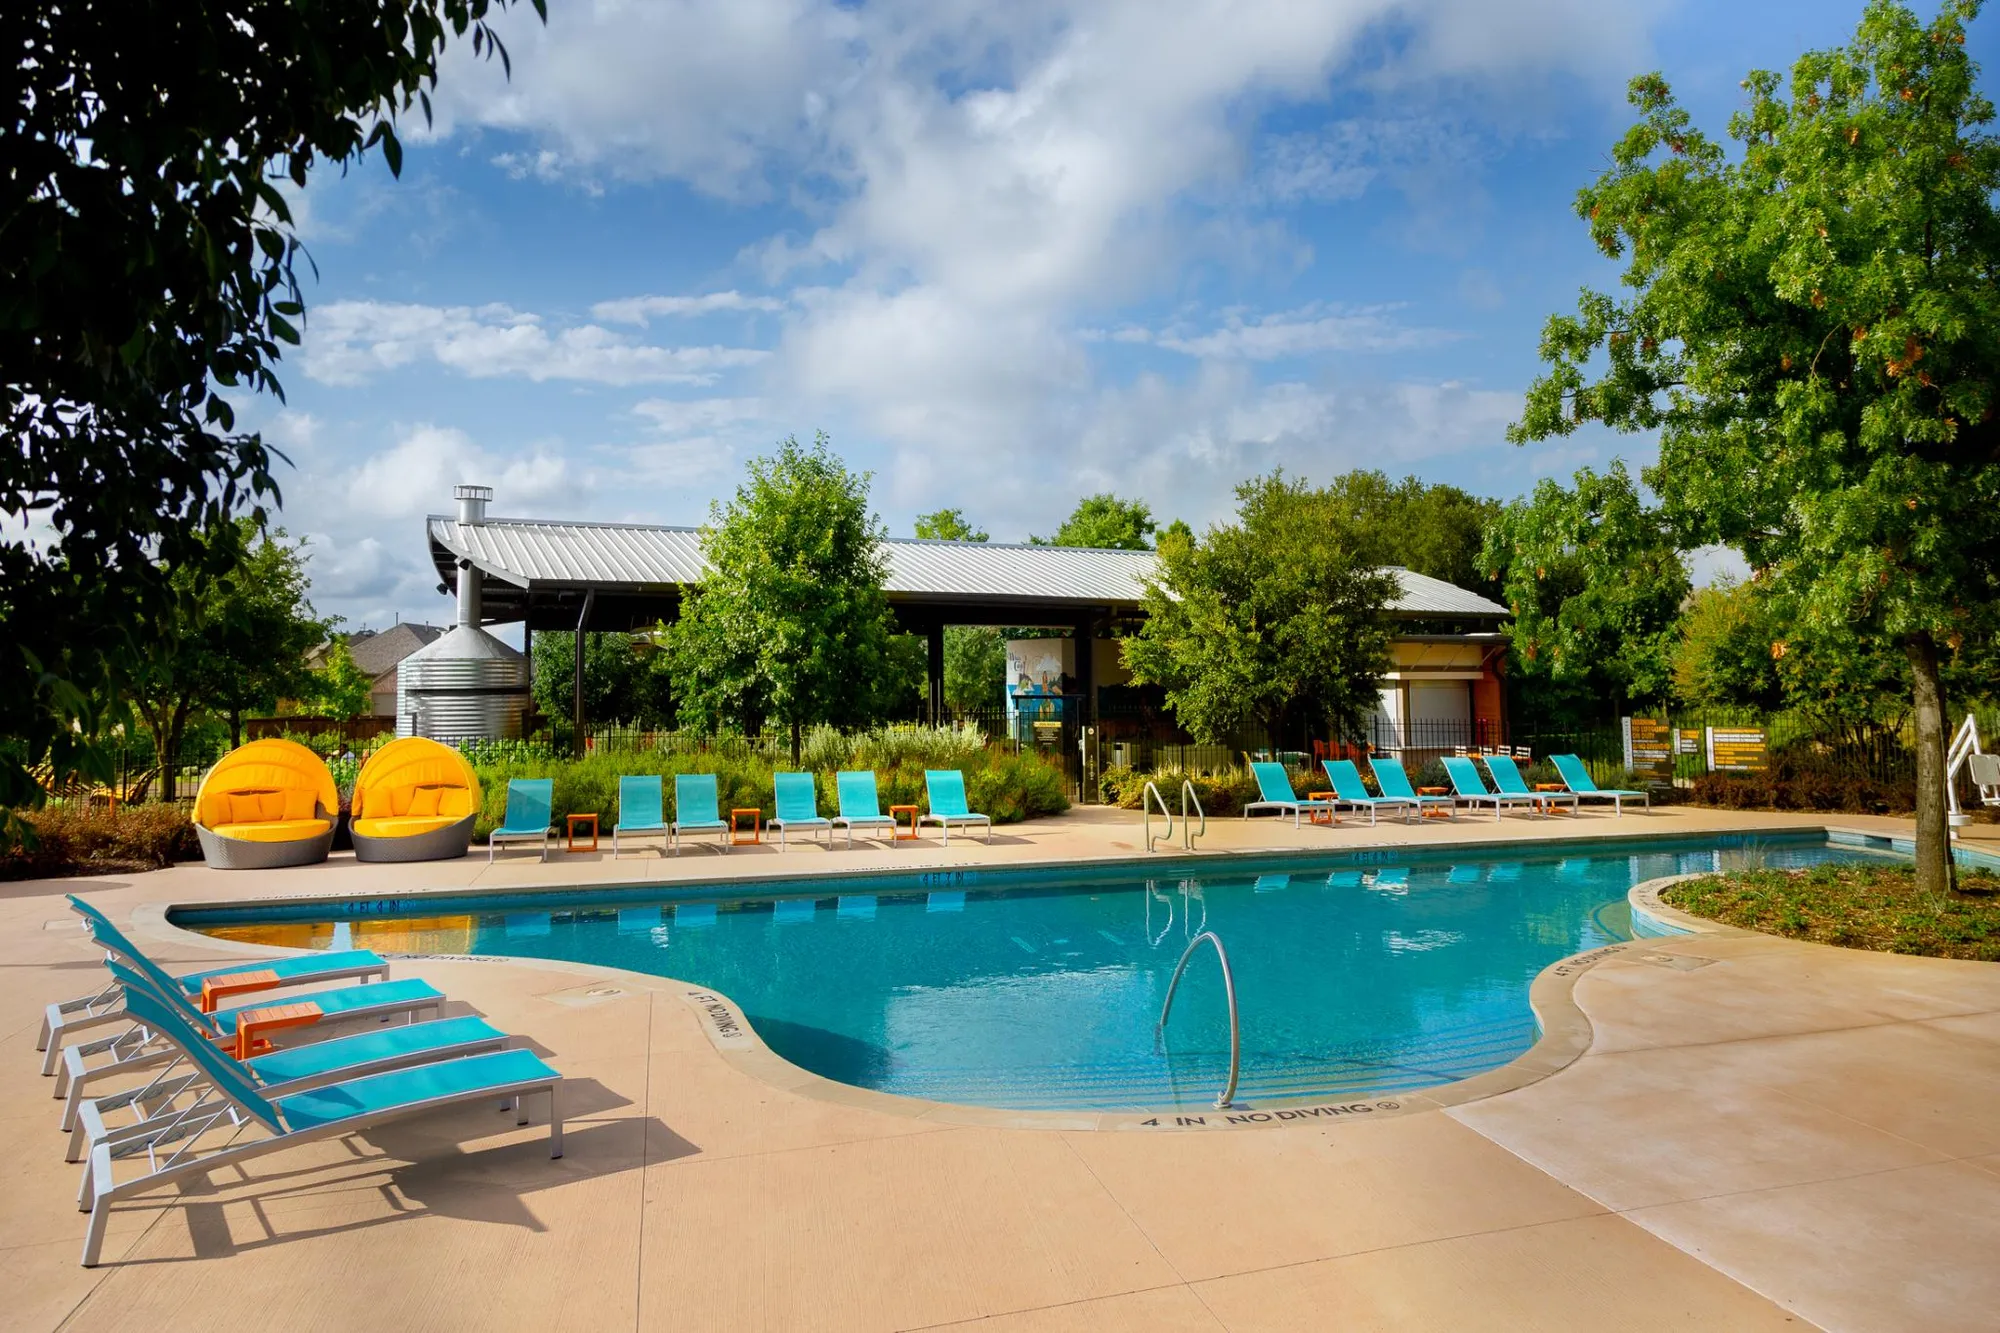
This 340-acre master planned community is an extraordinary oasis featuring resort-style amenities surrounded by natural beauty. Wildridge’s amenities include a natural playscape, private lake canoe rentals and mountain bike rentals for residents to explore more than 7 miles of trails and 50 acres of untouched Army Corp of Engineer land. Other unique amenities include The Nook; a small, secluded park with a stocked catch-and-release fishing pond, The Haven; an amenity center with a pool, wading pool, outdoor pavilion, grilling station and an open fireplace which was specifically designed to bring families together. Echo Park is a family favorite with a large soccer field for outdoor sports and activities, while The Hideaway; a 3-acre fishing pond with a sprawling covered pavilion and cozy seating area provides the perfect relaxing retreat for residents.
Students in Wildridge attend schools in Denton ISD; an innovative and community-centric district that offers unique curriculum opportunities and educational experiences.
Amenities
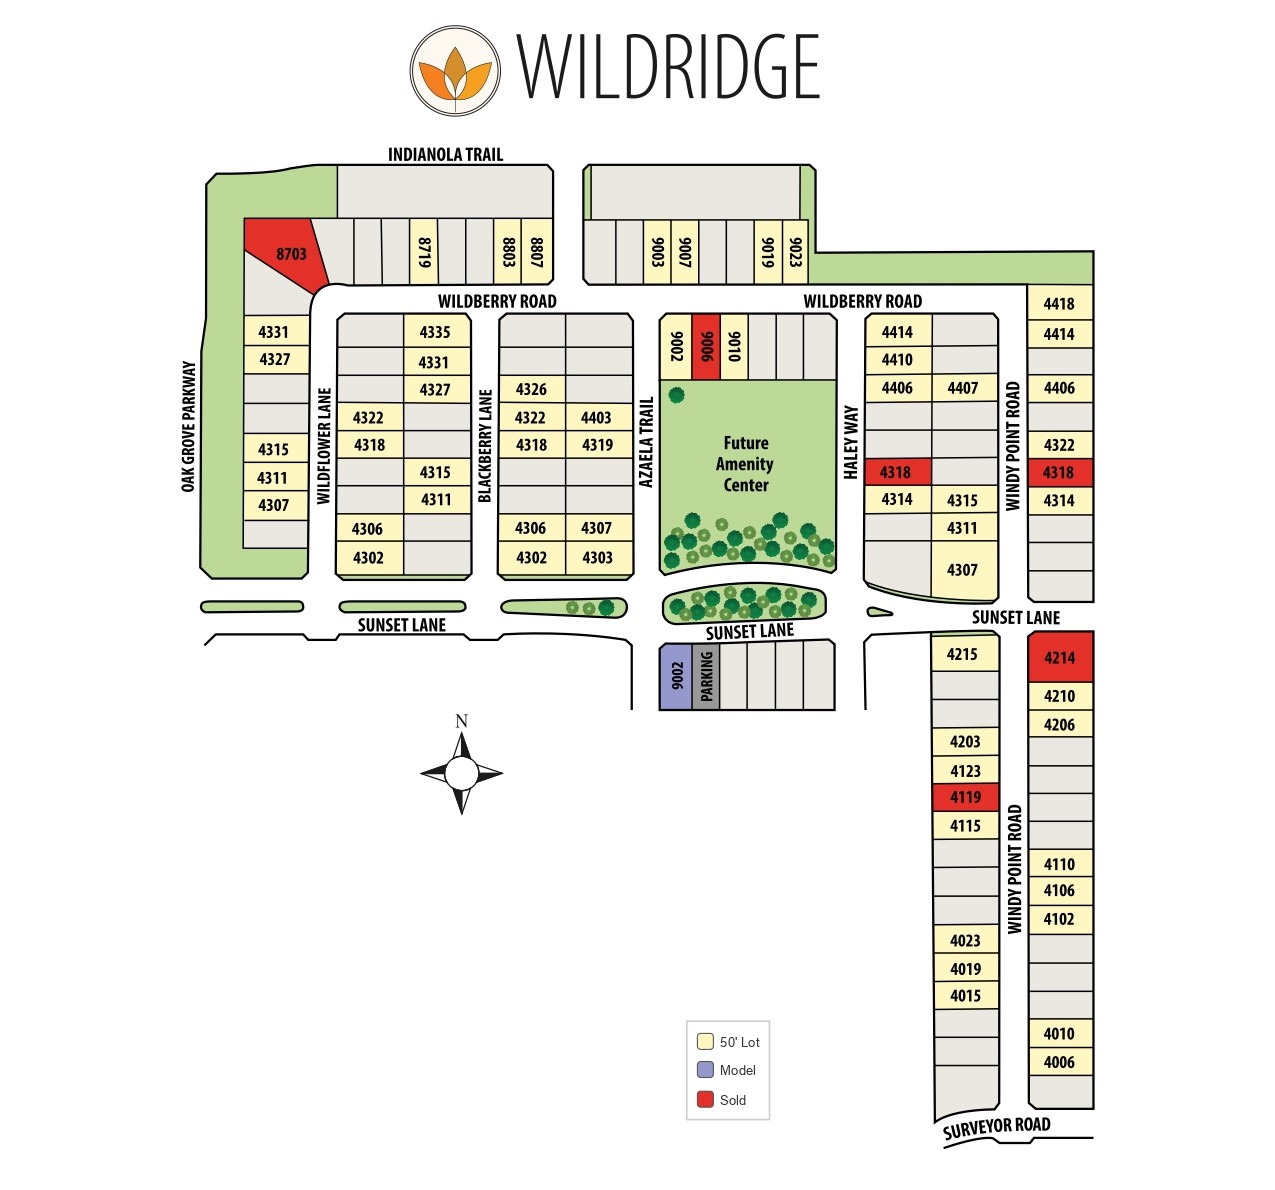
Site Plan
Home designs (10)
5 Quick Move-In lots across 4 plans — open Quick Move-In.
Carousel — use arrows to browse images for this design, or tap the photo to open the floor plan.
Ready to BuildPlan 1575
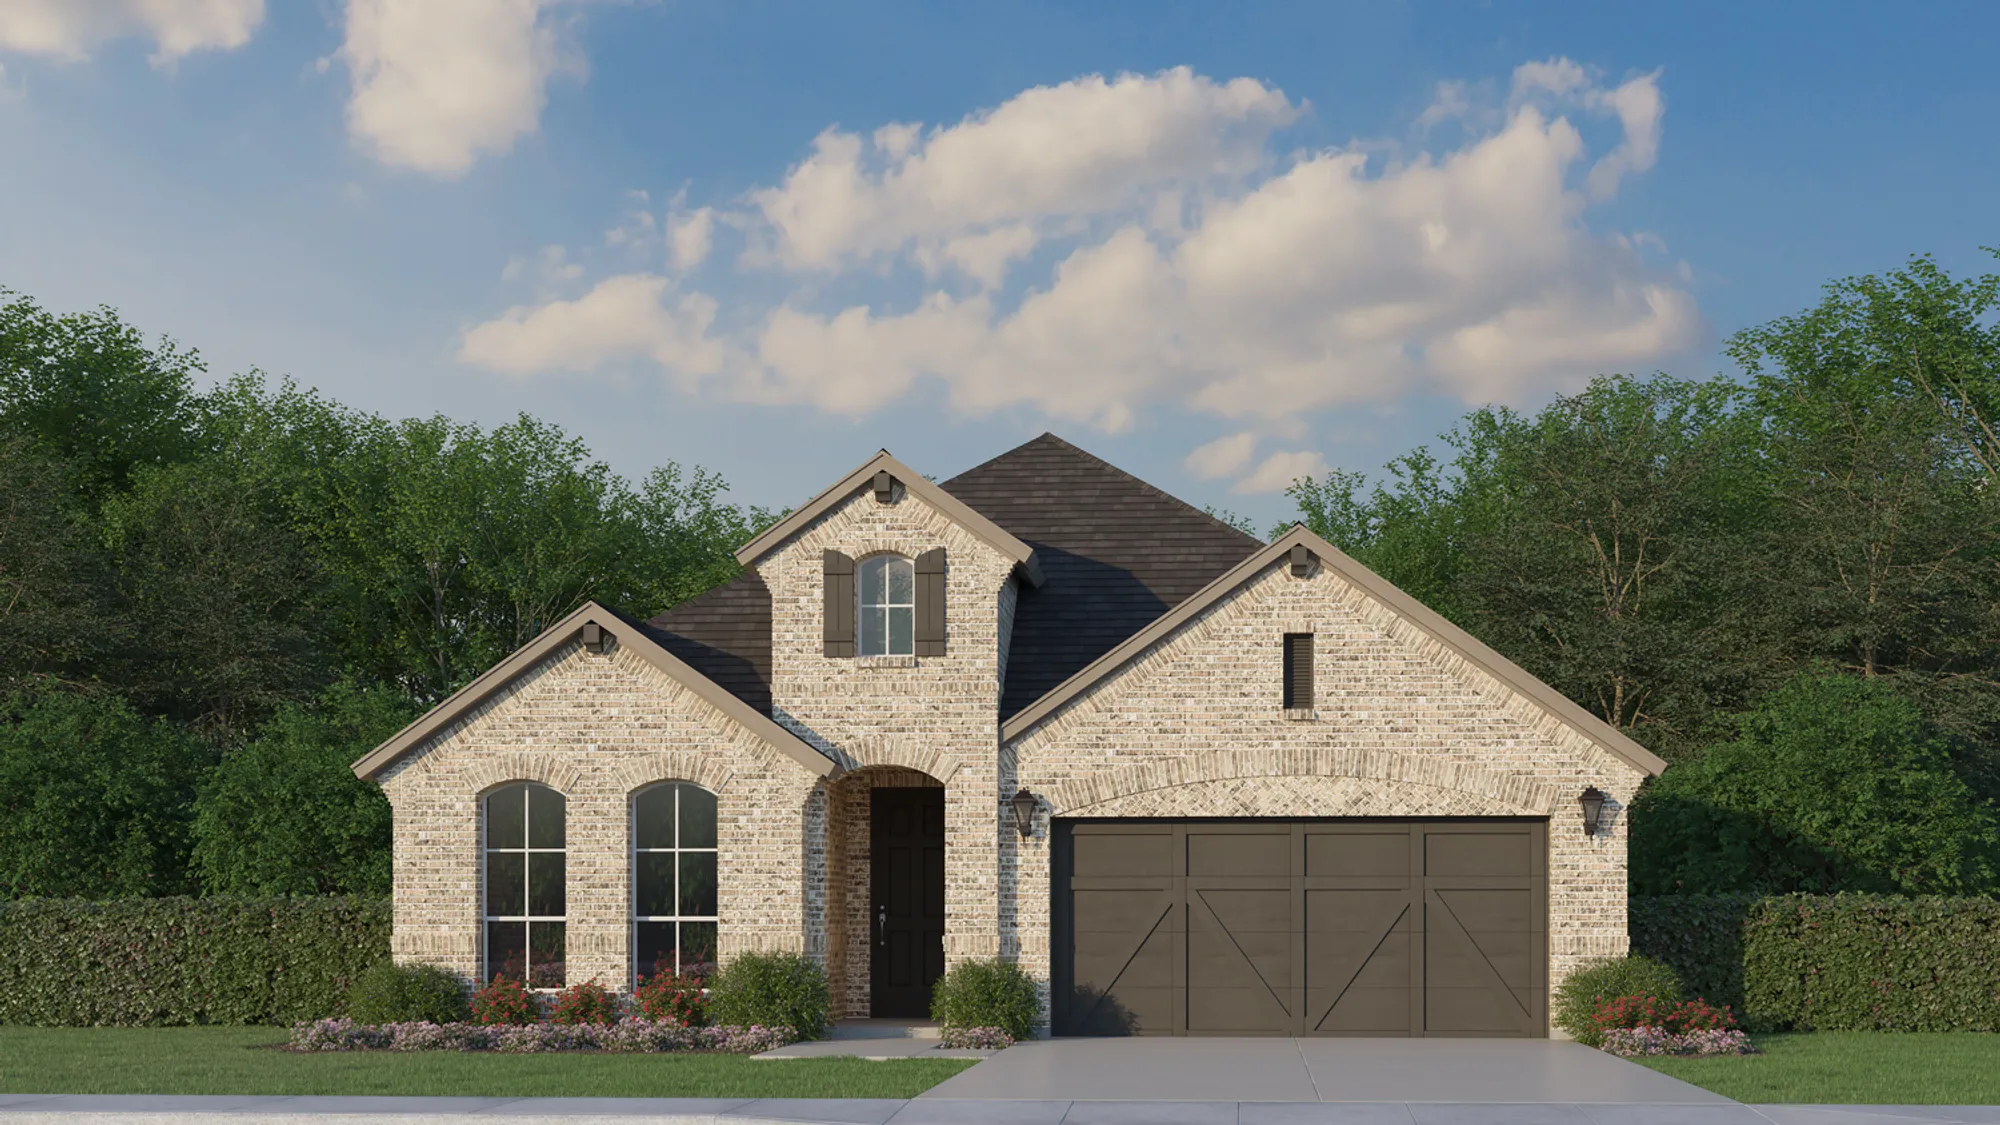
From$462,9903 Beds2 Baths2 Car garage1,800+ sq ftYou will fall in love with this adorable 1-story home with 3 Bedrooms and 2 Full Baths. Located on either side of the extended foyer are two secondary bedrooms with a full bath and the garage with additional storage space that can be used for storage or workout area. Floor-to-ceiling windows across the back of the home provide plenty of natural light and provide a view of the covered outdoor living space. The open concept plan flows directly into the kitchen, which features a walk-in pantry and a large center island, perfect for entertaining. Also situated at the back of the home for added privacy, the main bedroom retreat boasts vaulted ceilings, an ensuite bathroom with soaking tub and walk-in shower, as well as a large walk-in closet. This home was designed to customize many options to fit your needs, which can include an additional bathroom, extended outdoor living space, main bedroom bay windows and much more. Please reach out to your Sale Associate for more information.
Carousel — use arrows to browse images for this design, or tap the photo to open the floor plan.
Ready to BuildPlan 1576
From$477,9904 Beds3 Baths2 Car garage2,001+ sq ftCome home to this beautiful 1-story design with 4 bedrooms, 3 full baths and a 2-car garage. The bright foyer leads to 2 secondary bedrooms, a full bathroom and a linen closet for convenient storage. On the opposite side of the entry lies the fourth bedroom with a full bathroom attached. A private laundry room and linen closet located in the center of the home makes organization easy. Tall windows across the back of the home invite you to the open-concept living space. The chef’s kitchen is the heart of the home with a walk-in pantry, functional island seating and a dining area with access to the covered outdoor living center. With a private entrance at the back of the home, the main bedroom features vaulted ceilings, an en-suite bathroom with dual vanities and a walk-in closet with off-season storage. Additionally, you can personalize this home design by selecting from the list of options.
Carousel — use arrows to browse images for this design, or tap the photo to open the floor plan.
Ready to BuildPlan 1522
From$479,9903–5 Beds2–4 Baths2 Car garage2,207+ sq ftAbout This Floor Plan You’ll dream of coming home to this fabulous 1-story design with 3 bedrooms, 2 full baths, a study and a 2-car garage. A generous-sized study is located off the foyer at the front of the home. The formal dining space is filled with natural light from the wall of windows and is conveniently connected to the kitchen. This easy flowing floor plan features sightlines from the kitchen through the casual dining area and the family room to the large covered outdoor living space. Across from the kitchen lies an oversized laundry room with space for a fridge, 2 secondary bedrooms and a full bathroom. With a secluded entrance at the back of the home, the main bedroom retreat boasts heightened ceilings, a corner soaking tub and 2 walk-in closets. With optional room features such as a half story with a game room, media room, a 4th and 5th Bedroom/Bath, this home checks off all the boxes.
Carousel — use arrows to browse images for this design, or tap the photo to open the floor plan.
Quick Move-InPlan 1577
From$497,9903–4 Beds3–3.5 Baths2 Car garage2,315+ sq ftSingle-family at Wildridge. 1 Quick Move-In home in this plan — ask the sales team about finishes and closing timelines.
Carousel — use arrows to browse images for this design, or tap the photo to open the floor plan.
Quick Move-InPlan 1578
From$532,9903–5 Beds2.5–4.5 Baths2 Car garage2,464+ sq ftSingle-family at Wildridge. 1 Quick Move-In home in this plan — ask the sales team about finishes and closing timelines.
Carousel — use arrows to browse images for this design, or tap the photo to open the floor plan.
Quick Move-InPlan 1579
From$550,9904–5 Beds3–4 Baths2 Car garage2,732+ sq ftSingle-family at Wildridge. 1 Quick Move-In home in this plan — ask the sales team about finishes and closing timelines.
Carousel — use arrows to browse images for this design, or tap the photo to open the floor plan.
Ready to BuildPlan 1580
From$573,9904–5 Beds3–4 Baths2 Car garage2,879+ sq ftAbout This Floor Plan Incredible 2-story home design with 4 bedrooms, 3 full baths, a study, a game room and a 2-car garage. A wide foyer greets you when you enter the home and leads you to the private study and laundry room. Across from the stairs you will access the 2-car garage, a secondary bedroom and a full bathroom. The chef’s kitchen includes a huge walk-in pantry, an abundance of cabinetry and opens to the dining space and a family room with stacked windows. The main bedroom is located at the back of the home and boasts a large walk-in closet, a vanity with dual sinks and a garden tub. A game room, 2 secondary bedrooms and a full bathroom are on the second floor and perfectly complete the home. This design also includes many options to customize the home to fit your unique needs.
Carousel — use arrows to browse images for this design, or tap the photo to open the floor plan.
Quick Move-InPlan 1581
From$575,9904–5 Beds3–5 Baths2 Car garage3,007+ sq ftSingle-family at Wildridge. 2 Quick Move-In homes in this plan — ask the sales team about finishes and closing timelines.
Carousel — use arrows to browse images for this design, or tap the photo to open the floor plan.
Ready to BuildPlan 1542
From$596,9904–5 Beds4–5 Baths2 Car garage3,178+ sq ftAbout This Floor Plan A one-of-a-kind home with a media on the first floor which is an included feature of this design. Whether you want to be just a few steps away from the kitchen for those movie snacks and drinks, or you want to keep a close eye on your kids this is the home for you. The eighteen foot foyer ceiling is wonderful, but it is the continued eighteen-foot ceilings in the family and dining room that make a huge statement. The utility is conveniently located off the kitchen near the walk-in pantry. The extensive kitchen cabinets have a place for every dish. You can enjoy the outdoors on both the front and the back of this home with a covered porch or the expansive outdoor living area. Two bedrooms are on the first floor which is perfect for extended guests, a nursery or second study. Upstairs you can enjoy the game room that overlooks the family room and foyer. With four windows and a pop-up ceiling in the game room your friends will be impressed. Each bedroom has its own bath which is a rare find.
Carousel — use arrows to browse images for this design, or tap the photo to open the floor plan.
Ready to BuildPlan 1534
From$597,9904–5 Beds3–5 Baths3 Car garage3,220+ sq ftYou will fall in love with this home from the moment you walk in. The expansive foyer with eighteen-foot ceilings creates a spacious and dramatic entry. The study located at the front of the home will provide a break in your work with a beautiful window overlooking your front yard. The home has two bedrooms on the first floor which is desired by so many homebuyers today. The kitchen has extensive cabinets with a walk-in pantry. Almost any dining table will work in the twelve by fifteen room. In the dining room and family room there are eighteen windows brining in natural light galore. The main bath has an extended countertop with dual vanities. The upstairs bedrooms are a wonderful size at eleven by thirteen. The game room features a pop-up ceiling an overlook both the entry as well as the family room. Another included feature not to be missed is the tandem garage which provides space for the bikes, lawn mower and more. Explore the structural options with one of our sales agents today to build this home for the way you live.
Media
Project photo gallery
Click the large photo or a thumbnail to open the gallery viewer.
Is this your project?
Take control of your project page, add direct contact details, keep information updated, unlock performance insights, and increase visibility with agents and buyers actively looking for new construction homes.
Prices and features may vary and are subject to change. Photos are for illustrative purposes only. Legal disclaimers.