

Ocala Preserve

Total Units
692
Discover the charm of Ocala with Shea Homes' stunning Ocala Preserve, an active adult community featuring a gated environment, ample parking, beautiful parks, and delightful dining options.
EXPERIENCE OCALA PRESERVE
A STUNNING GATED GOLF COMMUNITY
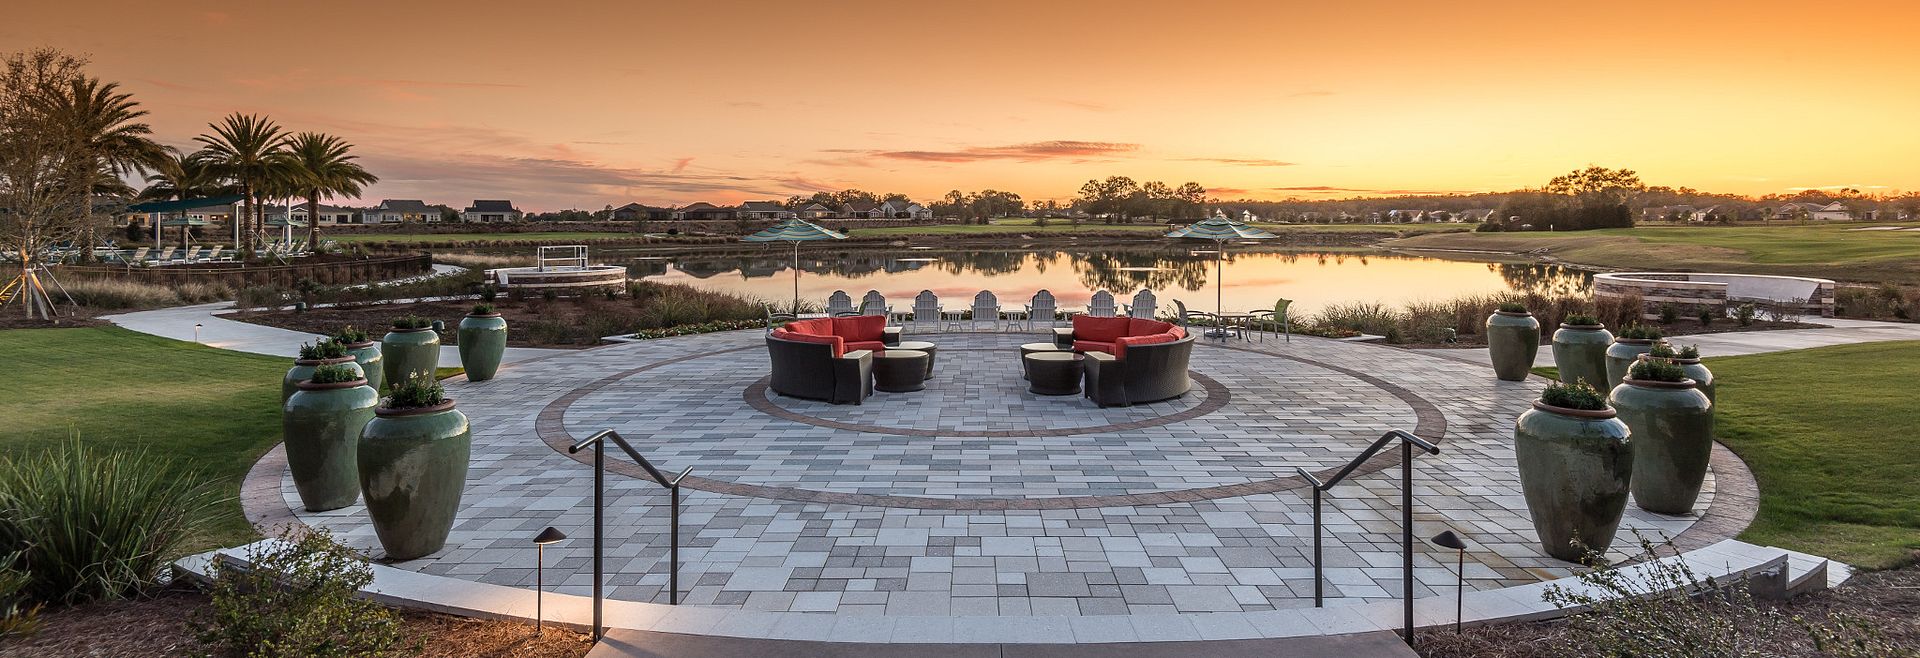
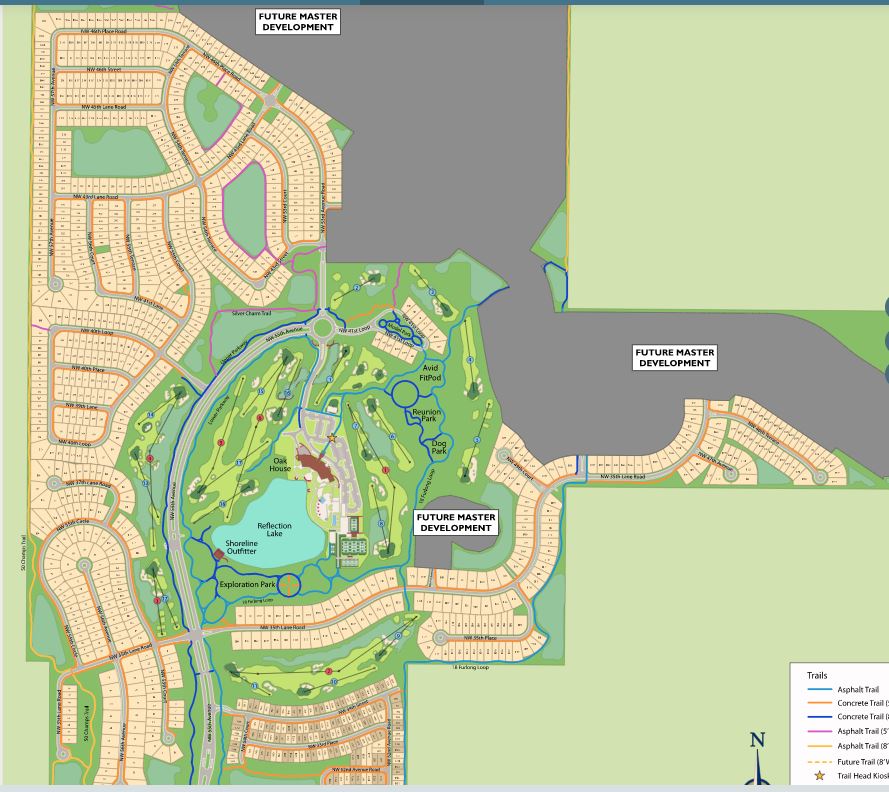
In a naturally spectacular area of Ocala's world-famous horse country, you'll discover Ocala Preserve. This sophisticated yet welcoming gated 55+ and resort community is unrivaled in its thoughtful design, set among groves of majestic live oak preserves with scenic green spaces stretching throughout the community. A rare gem in an area that has long attracted new home buyers, Ocala Preserve offers unique outdoor experiences including a 7-acre lake, three themed parks winding throughout the 600+ acre community, and an expansive network of walking, biking, and hiking trails.
This ecologically rich environment also features an innovative Tom Lehman-designed golf course and expansive Resort Club. Thriving downtown Ocala is just over five miles away, so you're an easy drive from terrific shopping, dining, and a vibrant arts and culture scene.
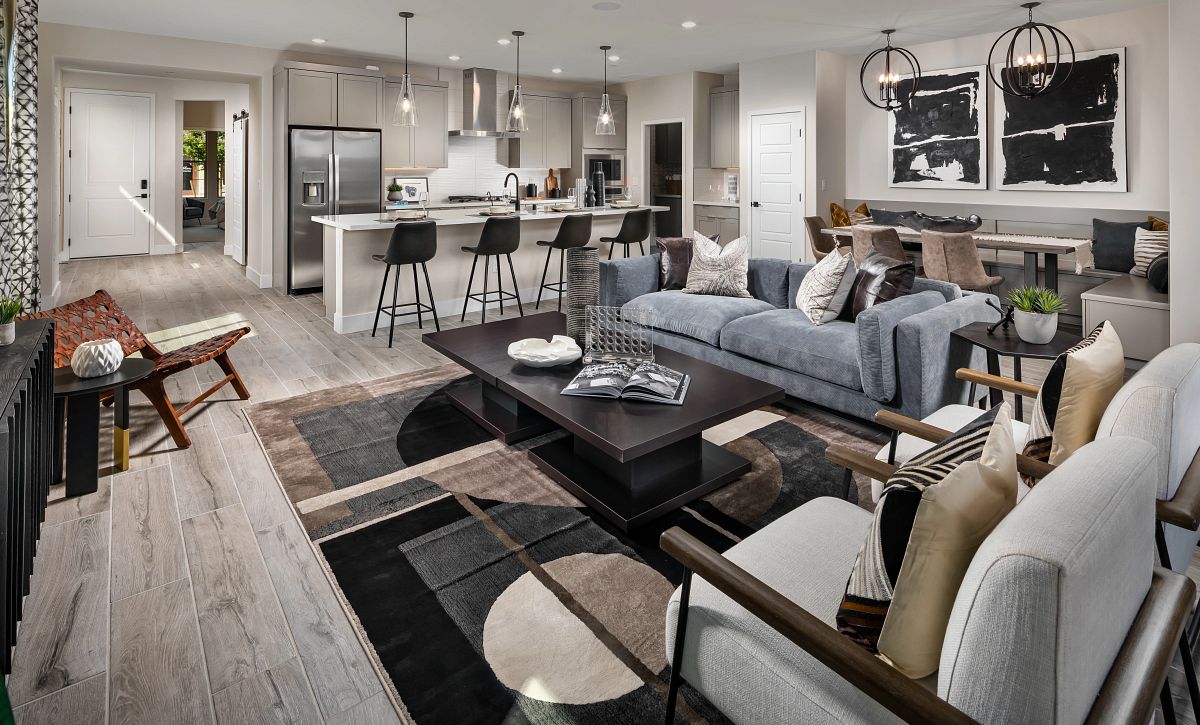
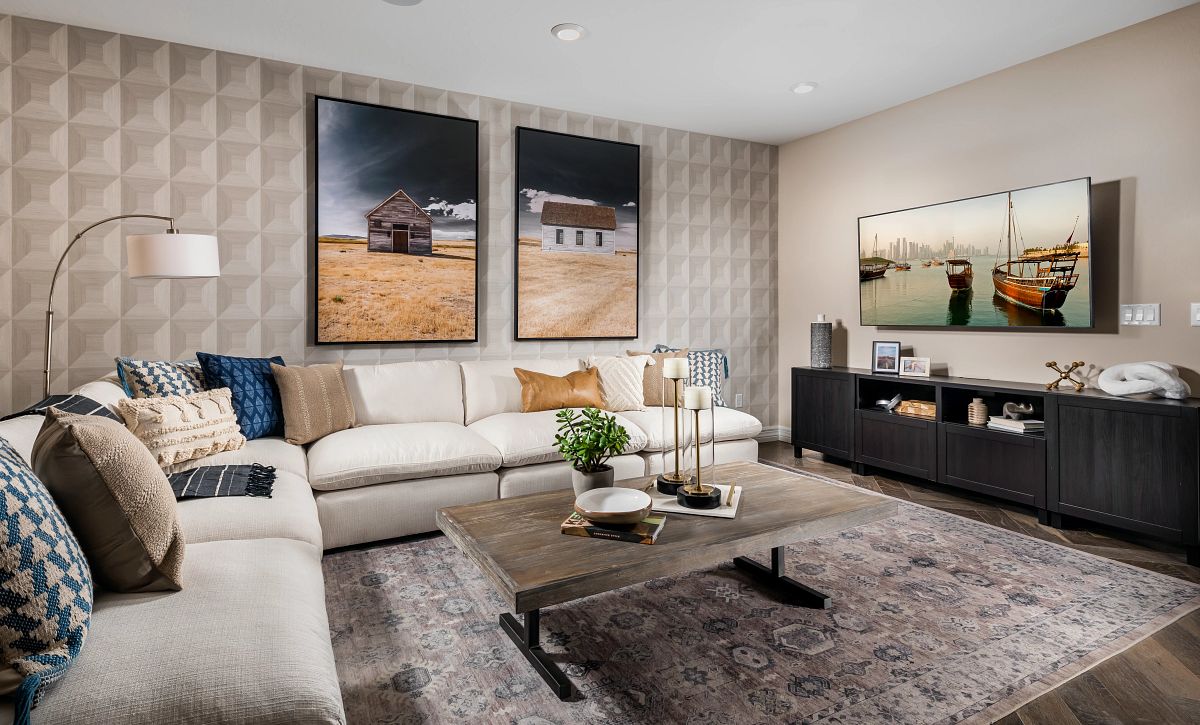
The Shea Homes plans offered at Ocala Preserve a variety of thoughtful new home designs that maximize liveability and indoor-outdoor living. Come and explore this truly unique 55+ and resort community and find the new homes in Ocala that you've been dreaming about.
LIFE AT OCALA PRESERVE
DESIGNED TO INSPIRE
Ocala Preserve is designed to inspire you with an amazing lifestyle. Join your buddies on the Tom Lehman-designed golf course, or enjoy a good volley with friends on the pickleball courts. Grab a kayak from Shoreline Outfitter and head out on the water. Learn new kitchen skills with a culinary class at Rose Farm’s Kitchen. Have a cocktail at the restaurant and bar—a perfect place to gather with your neighbors. Better yet, refresh and renew with an afternoon of pampering at the Spa. Live your best life at Ocala Preserve.
RESTAURANT & BAR
Great food and good times are central to the Ocala Preserve lifestyle.
WELLNESS & FITNESS
Wellness is a way of life here and having a well-equipped Fitness Center plays a big role in making exercise a natural part of your daily routine.
THE GOLF CLUB AT OCALA PRESERVE
If golf is your game, you'll love having this course right in the neighborhood.
POOLS
Gorgeous weather calls for gorgeous outdoor pools!
TRAILS & PARKS
The extensive network of trails within Ocala Preserve will get you where you want to go.
SPA
This is self-care central for our homeowners and guests.
OUTDOOR AMENITIES
Love the great outdoors? You’ve come to the right place.
SOCIAL SPACES
There’s always something fun going on at the Club!
OUTDOOR SPORTS
If you’re looking for some friendly competition, you’ll find it on the Sports Courts.
HOMEOWNER LED CLUBS
Hundreds of special interest clubs help you find your tribe.
EVENTS
Come on in and explore all of the fun and amazing opportunities in store for you at Ocala Preserve.
Amenities
Site Plan
Home designs (7)
7 Quick Move-In lots across 4 plans — open Quick Move-In.
Carousel — use arrows to browse images for this design, or tap the photo to open the floor plan.
Ready to BuildEvia
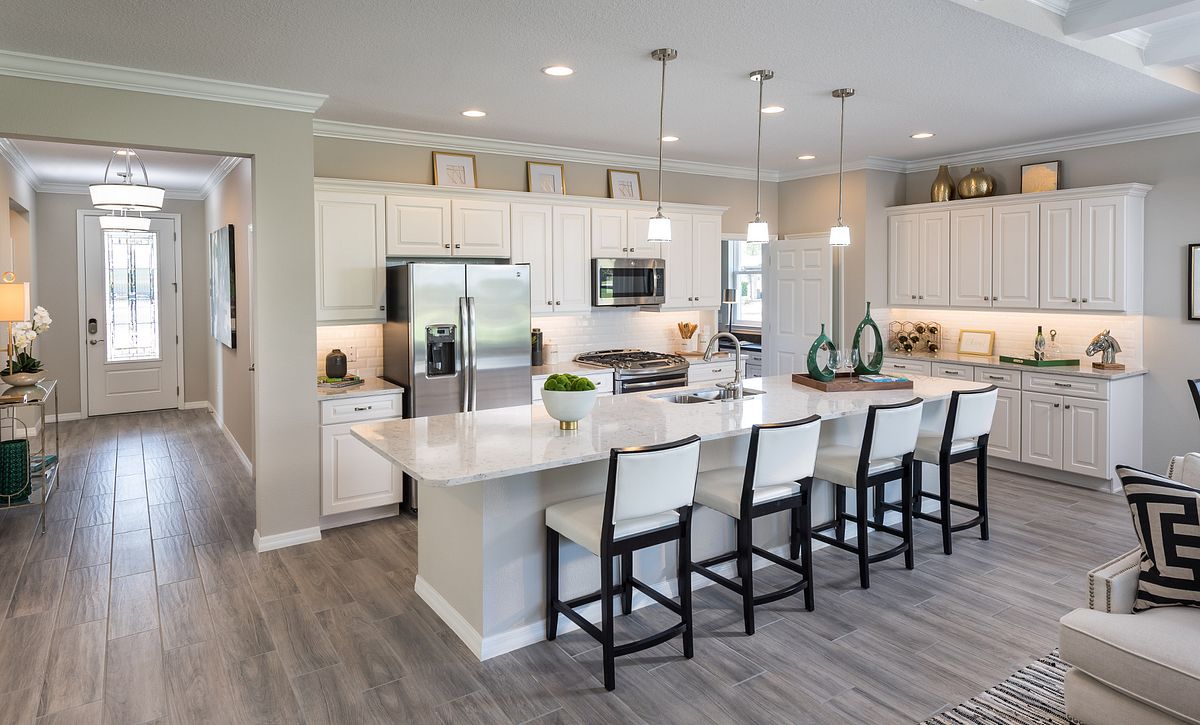
From$199,9902 Beds2 Baths2 Car garage1,562+ sq ftHOME FEATURES 55+ Home Single Story Attached Design Large Kitchen Island Spacious, Open Floor Plan Large Primary Suite with Walk-In Closet Split Bedroom Floor Plan Office Large Primary Suite with Walk-In Closet Optional Multi-Slide Door at Great Room
Carousel — use arrows to browse images for this design, or tap the photo to open the floor plan.
Quick Move-InValletta
From$219,9902 Beds2.5 Baths2 Car garage1,709+ sq ftSingle-family at Ocala Preserve. 3 Quick Move-In homes in this plan — ask the sales team about finishes and closing timelines.
Carousel — use arrows to browse images for this design, or tap the photo to open the floor plan.
Quick Move-InAffirm
From$309,9902 Beds2 Baths2 Car garage1,631+ sq ftSingle-family at Ocala Preserve. 1 Quick Move-In home in this plan — ask the sales team about finishes and closing timelines.
Carousel — use arrows to browse images for this design, or tap the photo to open the floor plan.
Quick Move-InConnect
From$329,9903 Beds2–2.5 Baths2 Car garage1,862+ sq ftSingle-family at Ocala Preserve. 1 Quick Move-In home in this plan — ask the sales team about finishes and closing timelines.
Carousel — use arrows to browse images for this design, or tap the photo to open the floor plan.
Quick Move-InDeclare
From$339,9902 Beds2.5 Baths2 Car garage2,065+ sq ftSingle-family at Ocala Preserve. 2 Quick Move-In homes in this plan — ask the sales team about finishes and closing timelines.
Carousel — use arrows to browse images for this design, or tap the photo to open the floor plan.
Ready to BuildLiberty
From$395,9903 Beds3 Baths2 Car garage2,370+ sq ftHOME FEATURES 55+ Home Single Story Design Spacious Great Room Large Kitchen with Expansive Island Den/Office Covered Patio Spacious Master Suite with Walk-In Closet Golf Cart Garage Optional Expanded Panty Optional Slider at Dining Room Optional Slider at Master Bedroom Optional Screen Enclosure at Covered Lanai Floor plan(s) customizable, please contact us for further information.
Carousel — use arrows to browse images for this design, or tap the photo to open the floor plan.
Ready to BuildLatitude
From$405,9903 Beds3 Baths3 Car garage2,641+ sq ftHOME FEATURES 55+ Home Single Story Design Large Kitchen with Expansive Island Spacious Great Room Covered Lanai Spacious Primary Bedroom with Walk-In Closet Den/Office Optional Guest Suite Optional Tray Ceiling Optional Screen Enclosure at Covered Lana Optional Multi-slide Door at Great Room Optional Sink at Garage Optional Shea® Shower at Primary Bath Optional Fireplace
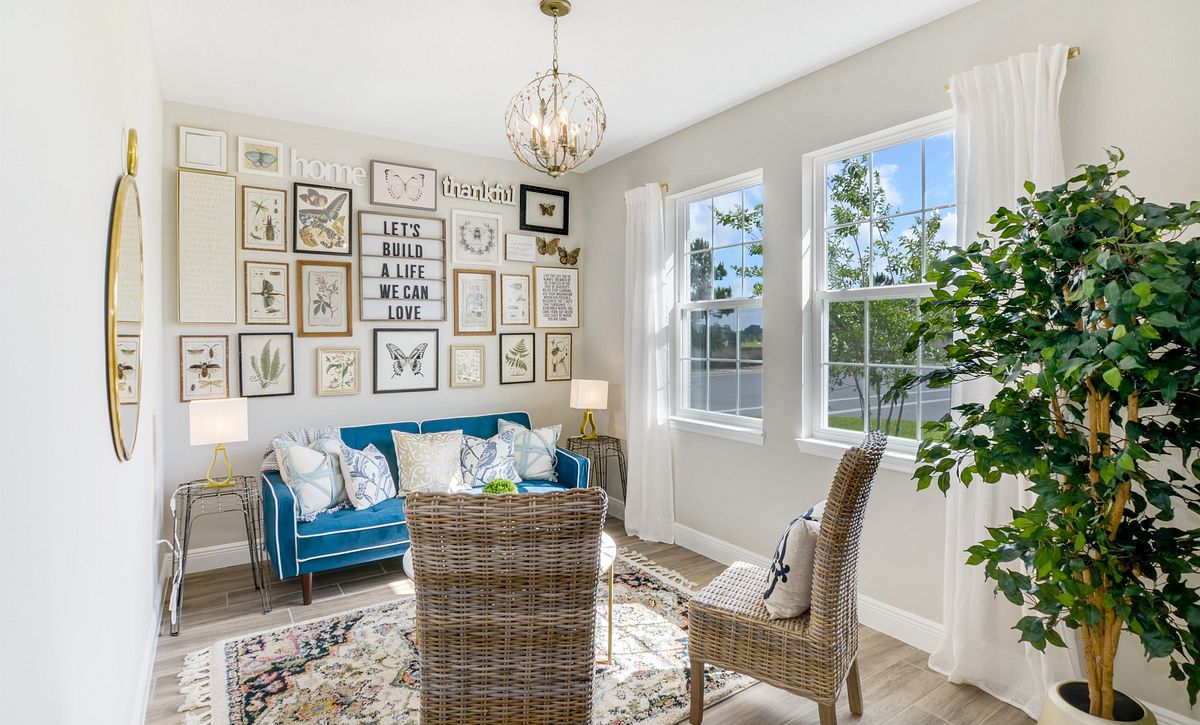
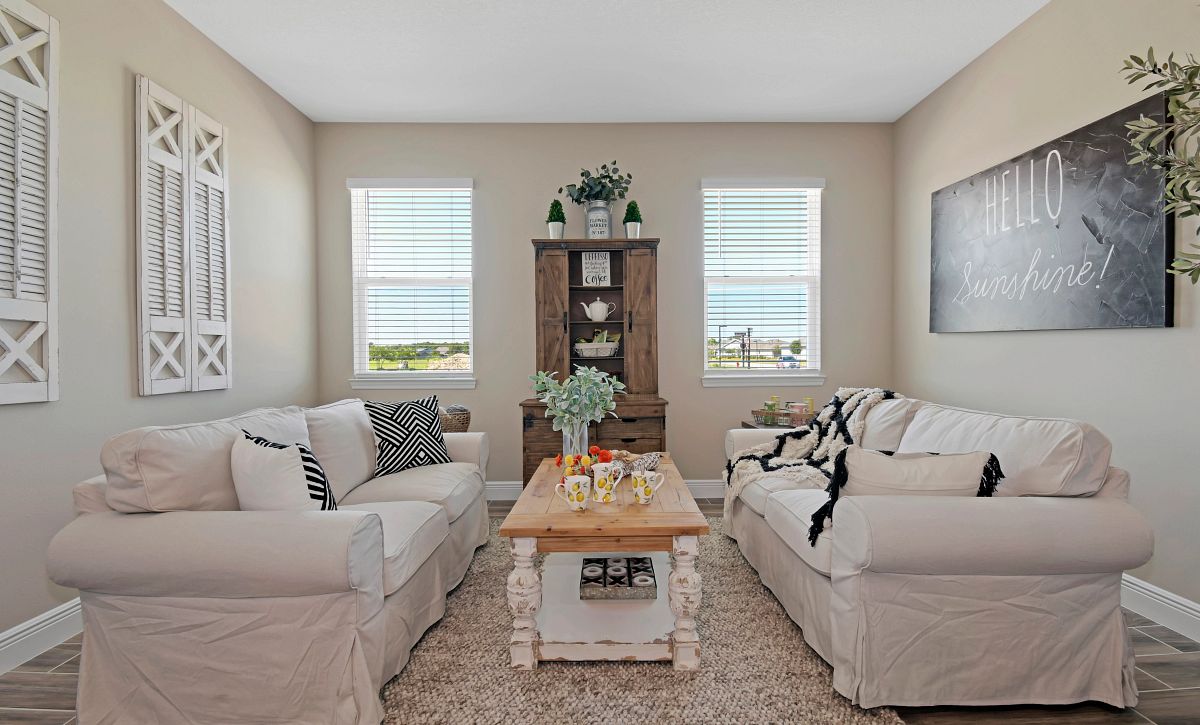
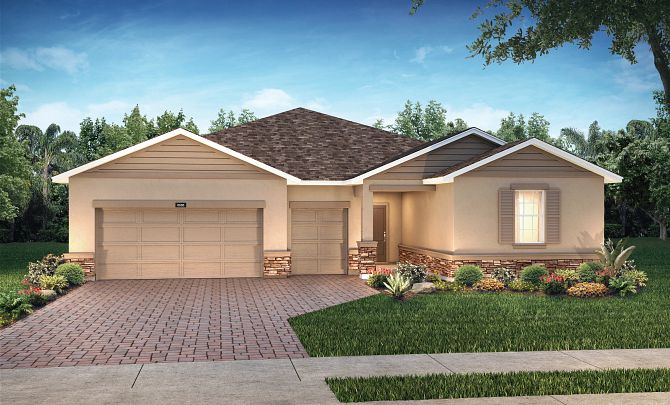
Media
Project photo gallery
Click the large photo or a thumbnail to open the gallery viewer.
Is this your project?
Take control of your project page, add direct contact details, keep information updated, unlock performance insights, and increase visibility with agents and buyers actively looking for new construction homes.
Prices and features may vary and are subject to change. Photos are for illustrative purposes only. Legal disclaimers.