

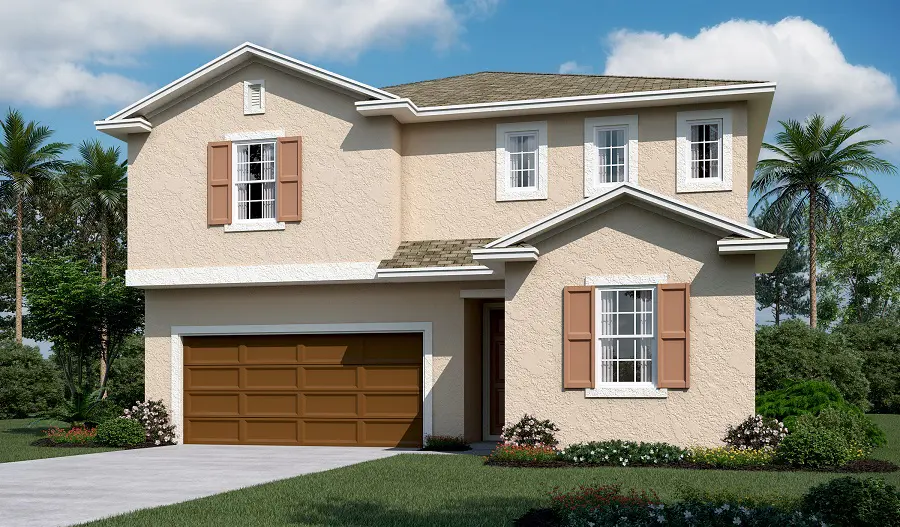
Seasons at Aurora Oaks



Discover the vibrant Seasons at Aurora Oaks in Ocala, crafted by Richmond American Homes, where you can enjoy a plethora of amenities including a park, swimming pool, and dog park!
Community information


Boasting a prime location in beautiful Ocala and showcasing an impressive array of new homes with open layouts, Seasons at Aurora Oaks is a must-see for house hunters in Marion County. Amenities at this exciting master-planned community include an outdoor pool, a playground, a fitness center, sports courts and more. Residents will appreciate convenient access to Metro Orlando’s dynamic attractions as well as entertainment, recreation, shopping and dining. Our designer-curated fixtures and finishes are sure to impress!
- Community pool
- Clubhouse
- Dog park
- Fitness center
- Parks and playgrounds
- Pickleball
Amenities
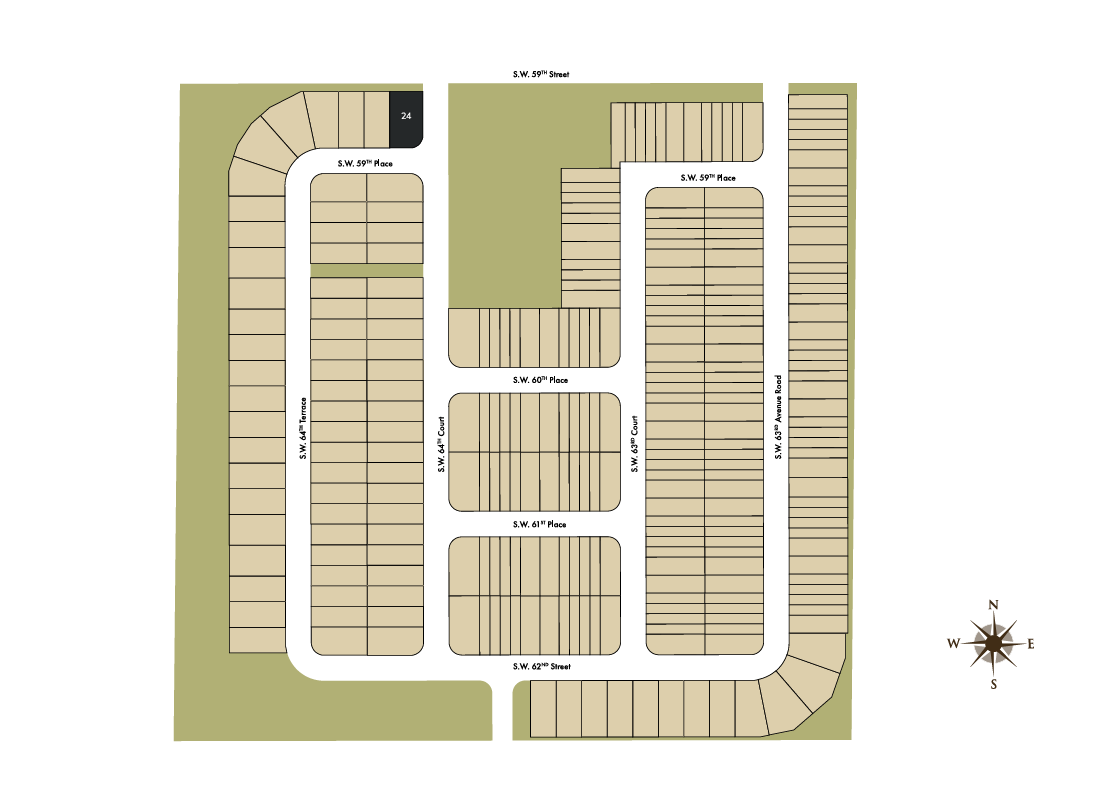
Site Plan
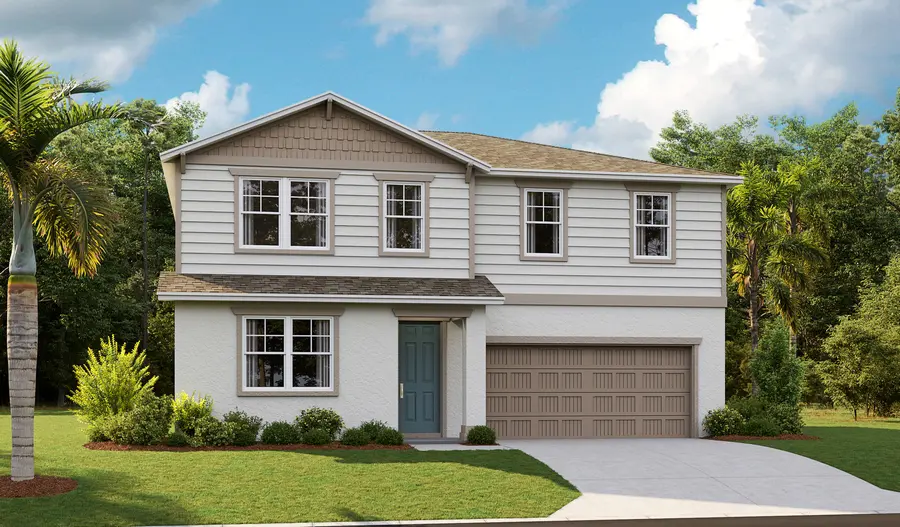

Home designs (8)
No Quick Move-In lots in these results; each plan's pill reflects primary availability from listings.
Carousel — use arrows to browse images for this design, or tap the photo to open the floor plan.
Now BuildingPalm
From$324,9503–4 Beds2.5–3 Baths2 Car garage2,170+ sq ftSingle-family at Seasons at Aurora Oaks. 1 home is now building — ask the sales team for timelines and personalization options.
Carousel — use arrows to browse images for this design, or tap the photo to open the floor plan.
Now BuildingLynwood
From$327,9504 Beds2.5 Baths2 Car garage2,130+ sq ftSingle-family at Seasons at Aurora Oaks. 1 home is now building — ask the sales team for timelines and personalization options.
Carousel — use arrows to browse images for this design, or tap the photo to open the floor plan.
Now BuildingPine
From$329,9504 Beds2.5 Baths2 Car garage2,350+ sq ftSingle-family at Seasons at Aurora Oaks. 1 home is now building — ask the sales team for timelines and personalization options.
Carousel — use arrows to browse images for this design, or tap the photo to open the floor plan.
Now BuildingLaurel
From$339,9503–4 Beds2.5 Baths2 Car garage2,410+ sq ftSingle-family at Seasons at Aurora Oaks. 1 home is now building — ask the sales team for timelines and personalization options.
Carousel — use arrows to browse images for this design, or tap the photo to open the floor plan.
Ready to BuildTarragon
From$341,9504 Beds3 Baths2 Car garage2,051+ sq ftSingle-family layout at Seasons at Aurora Oaks. Explore elevations, included features, and personalization options with our sales team.
Carousel — use arrows to browse images for this design, or tap the photo to open the floor plan.
Now BuildingSlate
From$349,9504 Beds3 Baths2 Car garage2,070+ sq ftSingle-family at Seasons at Aurora Oaks. 2 homes are now building — ask the sales team for timelines and personalization options.
Carousel — use arrows to browse images for this design, or tap the photo to open the floor plan.
Ready to BuildTourmaline
From$377,9503 Beds2.5 Baths2 Car garage2,670+ sq ftThe two-story Tourmaline plan greets guests with a charming covered entry. On the main floor, you'll find a private study and convenient powder room that can be optioned as an additional bedroom and bathroom. A spacious great room, a dining nook and a well-appointed kitchen featuring an island and center-meet doors leading onto a relaxing patio are also included. Upstairs, discover a laundry, a large loft, an elegant owner's suite boasting an immense walk-in closet and attached bath, and two secondary bedrooms with a shared bath. Personalize this plan with an alternate kitchen layout offering extra cabinets, a bedroom in lieu of the loft, an extended covered patio, and more!
Carousel — use arrows to browse images for this design, or tap the photo to open the floor plan.
Now BuildingAmmolite
From$400,9504–5 Beds2.5–3.5 Baths2 Car garage3,030+ sq ftSingle-family at Seasons at Aurora Oaks. 1 home is now building — ask the sales team for timelines and personalization options.
Media

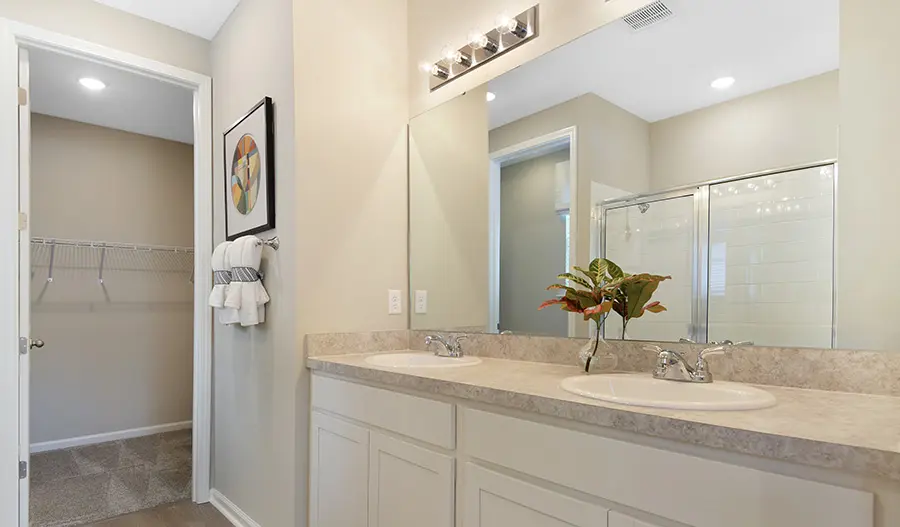
Project photo gallery
Click the large photo or a thumbnail to open the gallery viewer.
Prices and features may vary and are subject to change. Photos are for illustrative purposes only. Legal disclaimers.