
Under Construction

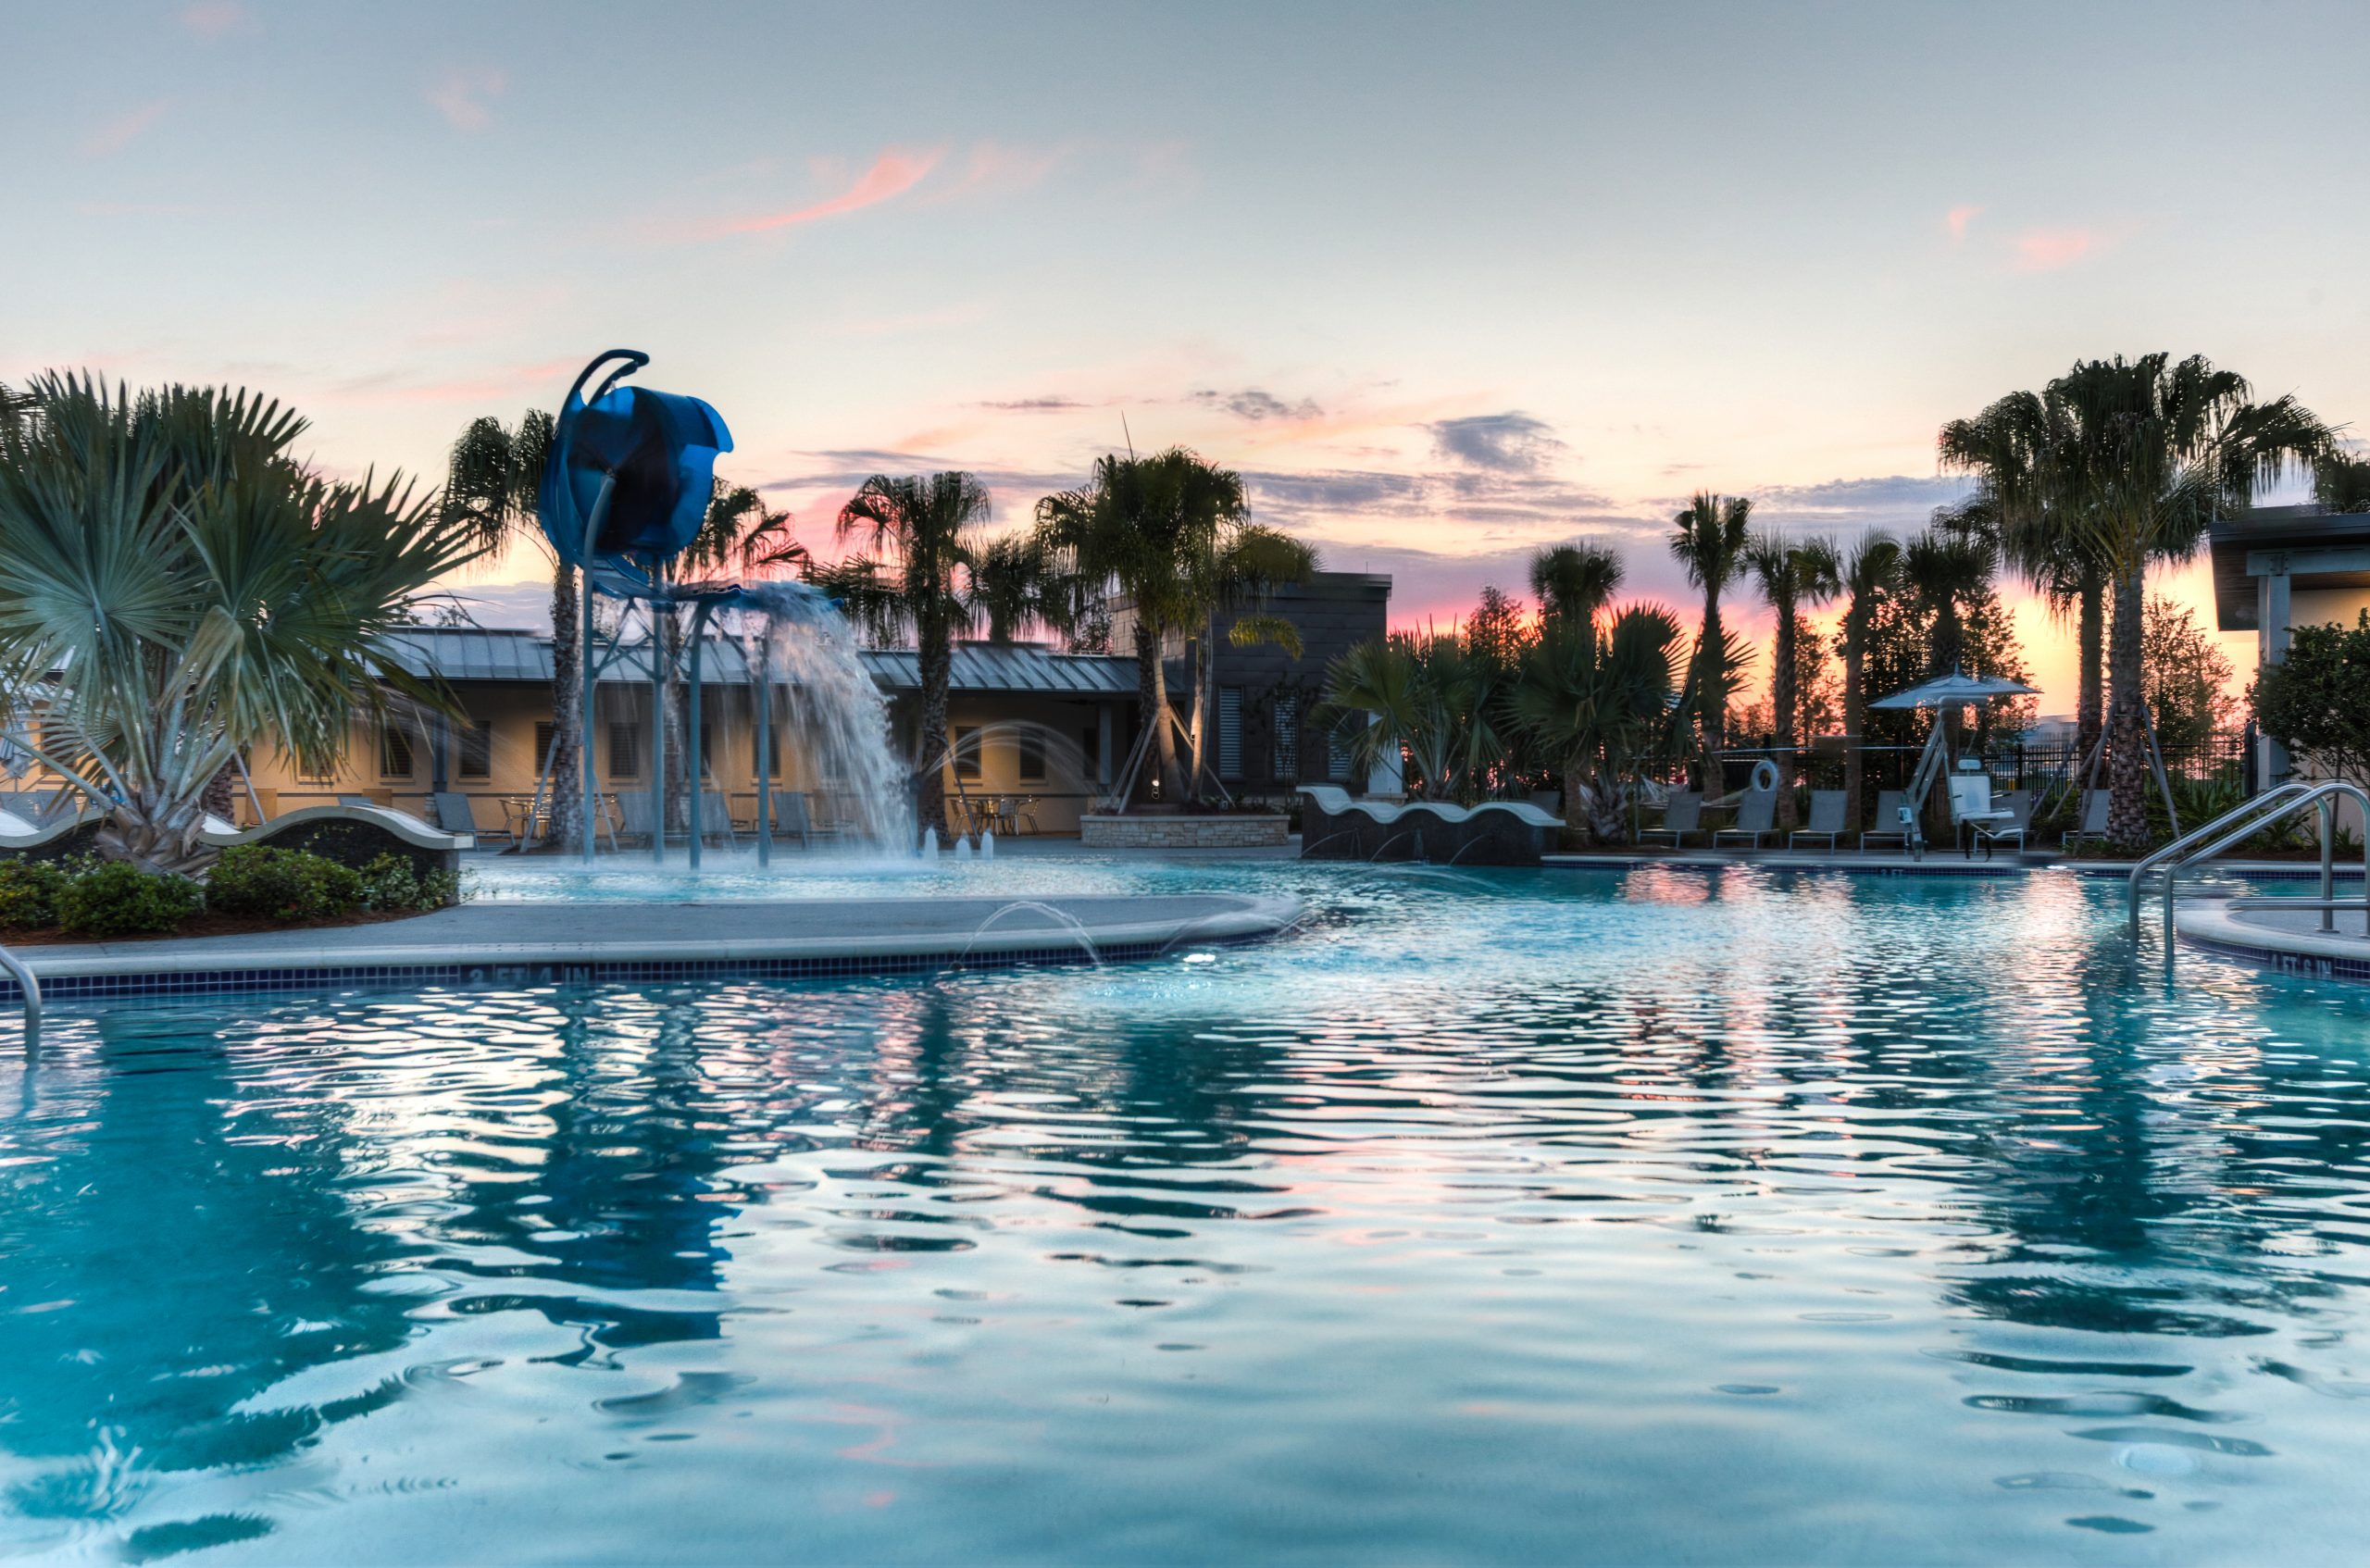
Experience the vibrant city life in Orlando with Dream Finders Homes' latest project, Laureate Park. Enjoy a plethora of amenities including a park, wifi, parking, a swimming pool, and a fitness center.

Community Insights

Laureate Park is the culmination of many days and nights spent dreaming of a better future and a way to break the monotony of the typical live, work, play community in the notorious Lake Nona area. The new homes in Lake Nona are the future and the streets of Laureate Park are paving the way for how people will live in our modern world. Intricate architecture, vibrant color palettes, integrated technology, dining, shopping and recreation are just steps away. A pristine, intelligently designed 7,000 acre of resort and kid friendly pools, a state of the art fitness center, tennis courts, volleyball/basketball courts, playgrounds, parks and a community garden. All of these great features are what make Laureate Park one of the most sought after lifestyle communities in Central Florida. Laureate Park's new phase of single-family homes is now selling. Learn more today!

Amenities

Park
Wifi
Parking
Swimming Pool
Fitness
Tennis Courts
Basketball Field
Volleyball Court
Playground

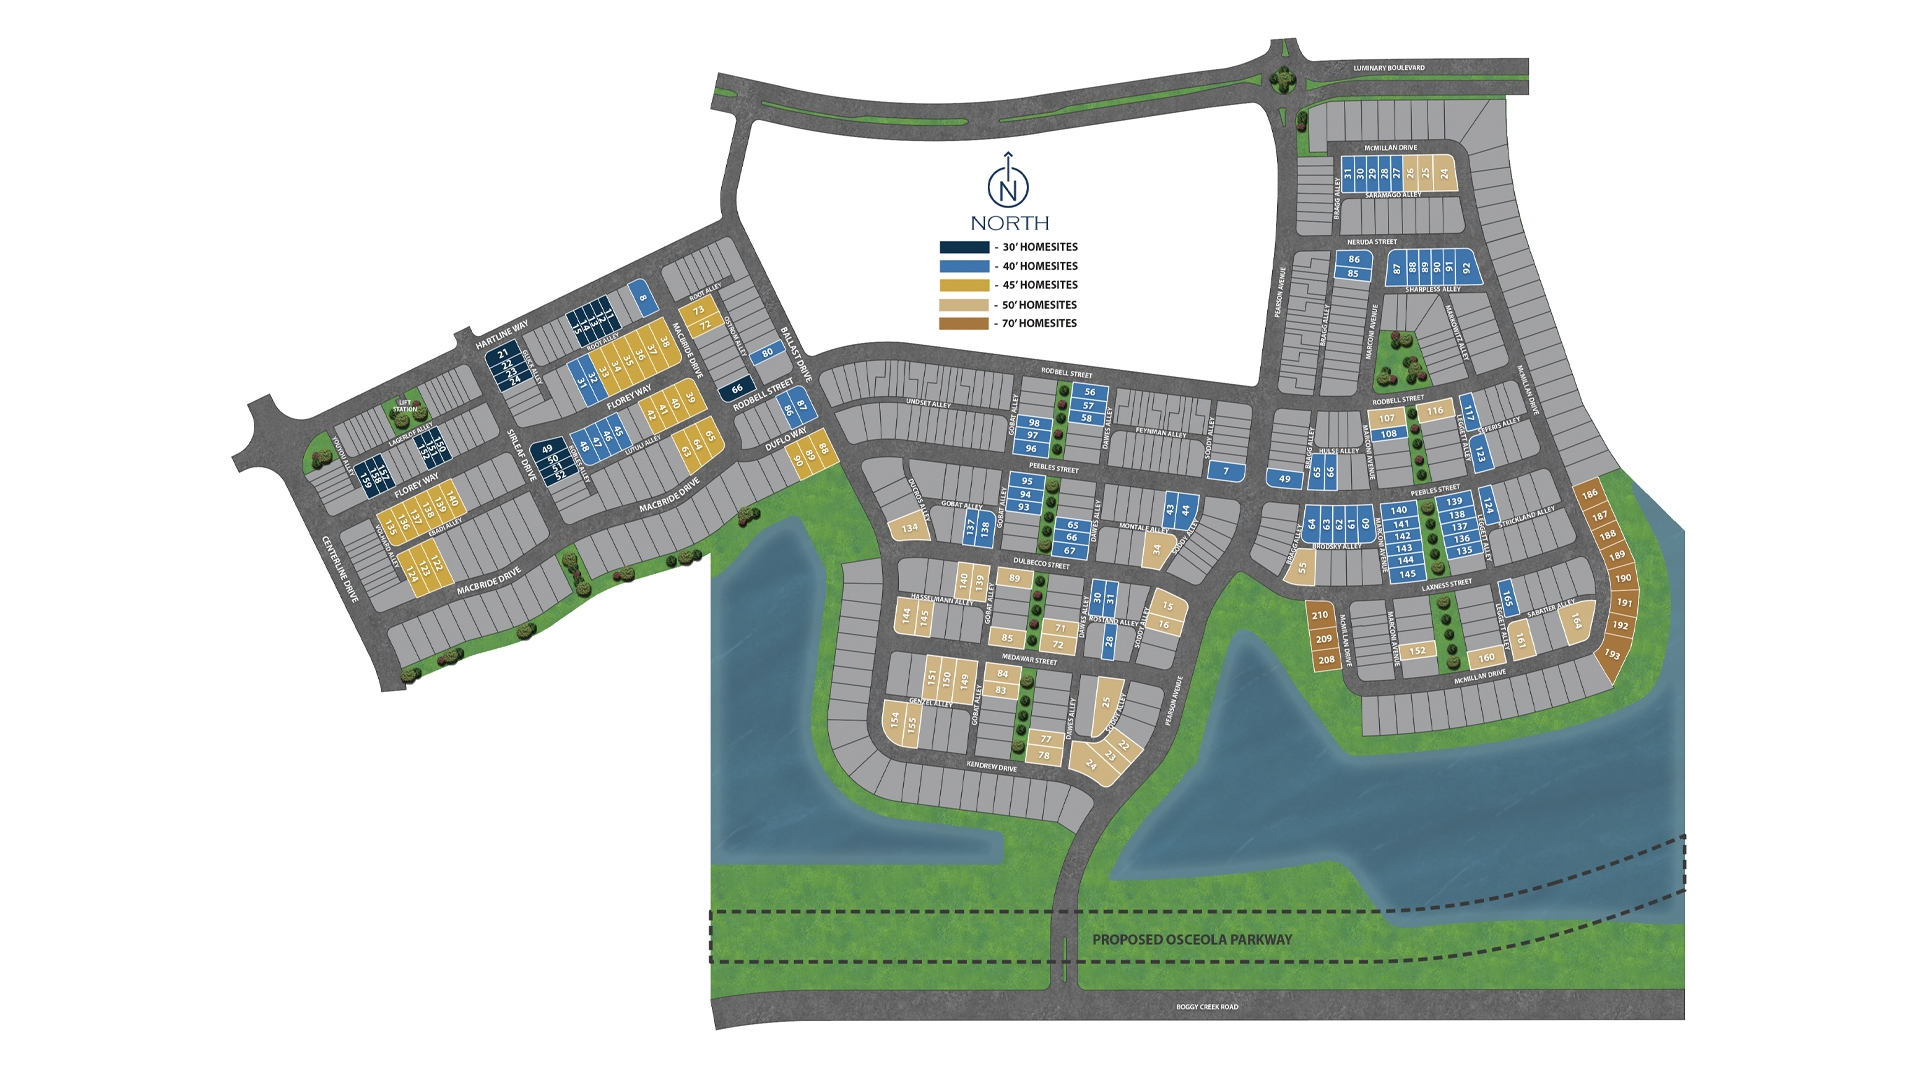
Site Plan

Laureate Park site plan

Collections (2)

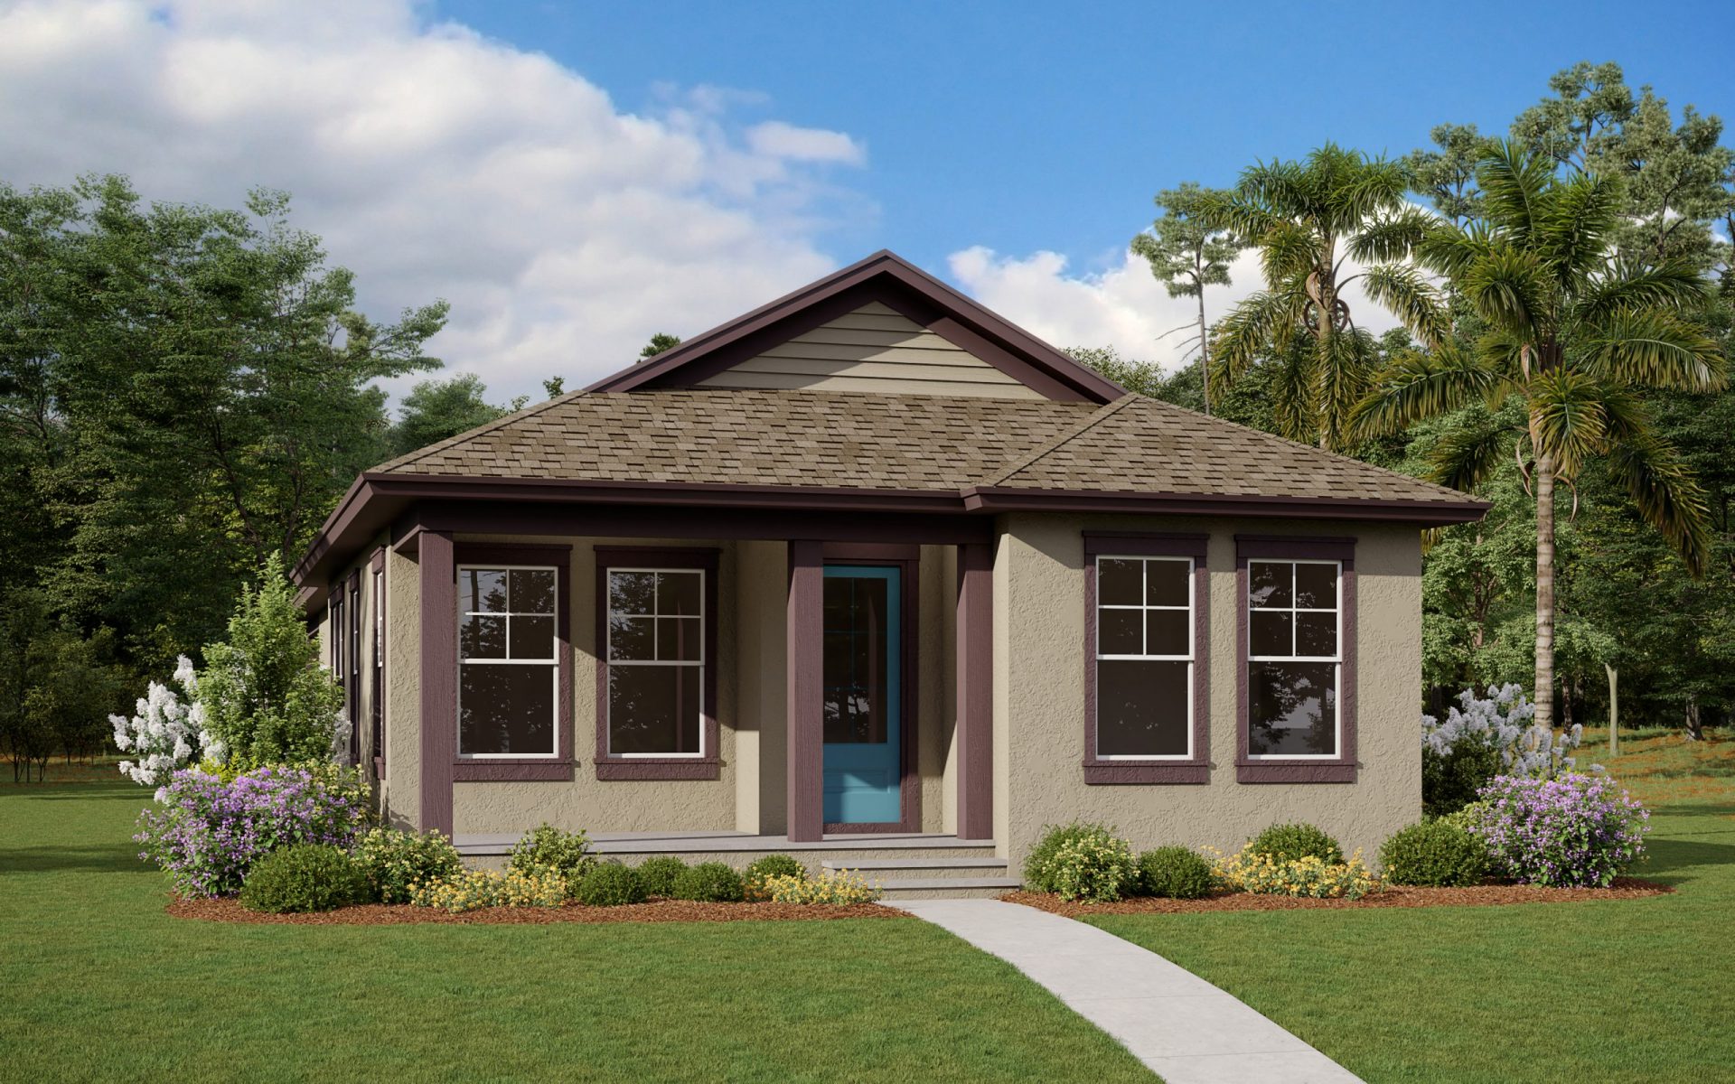
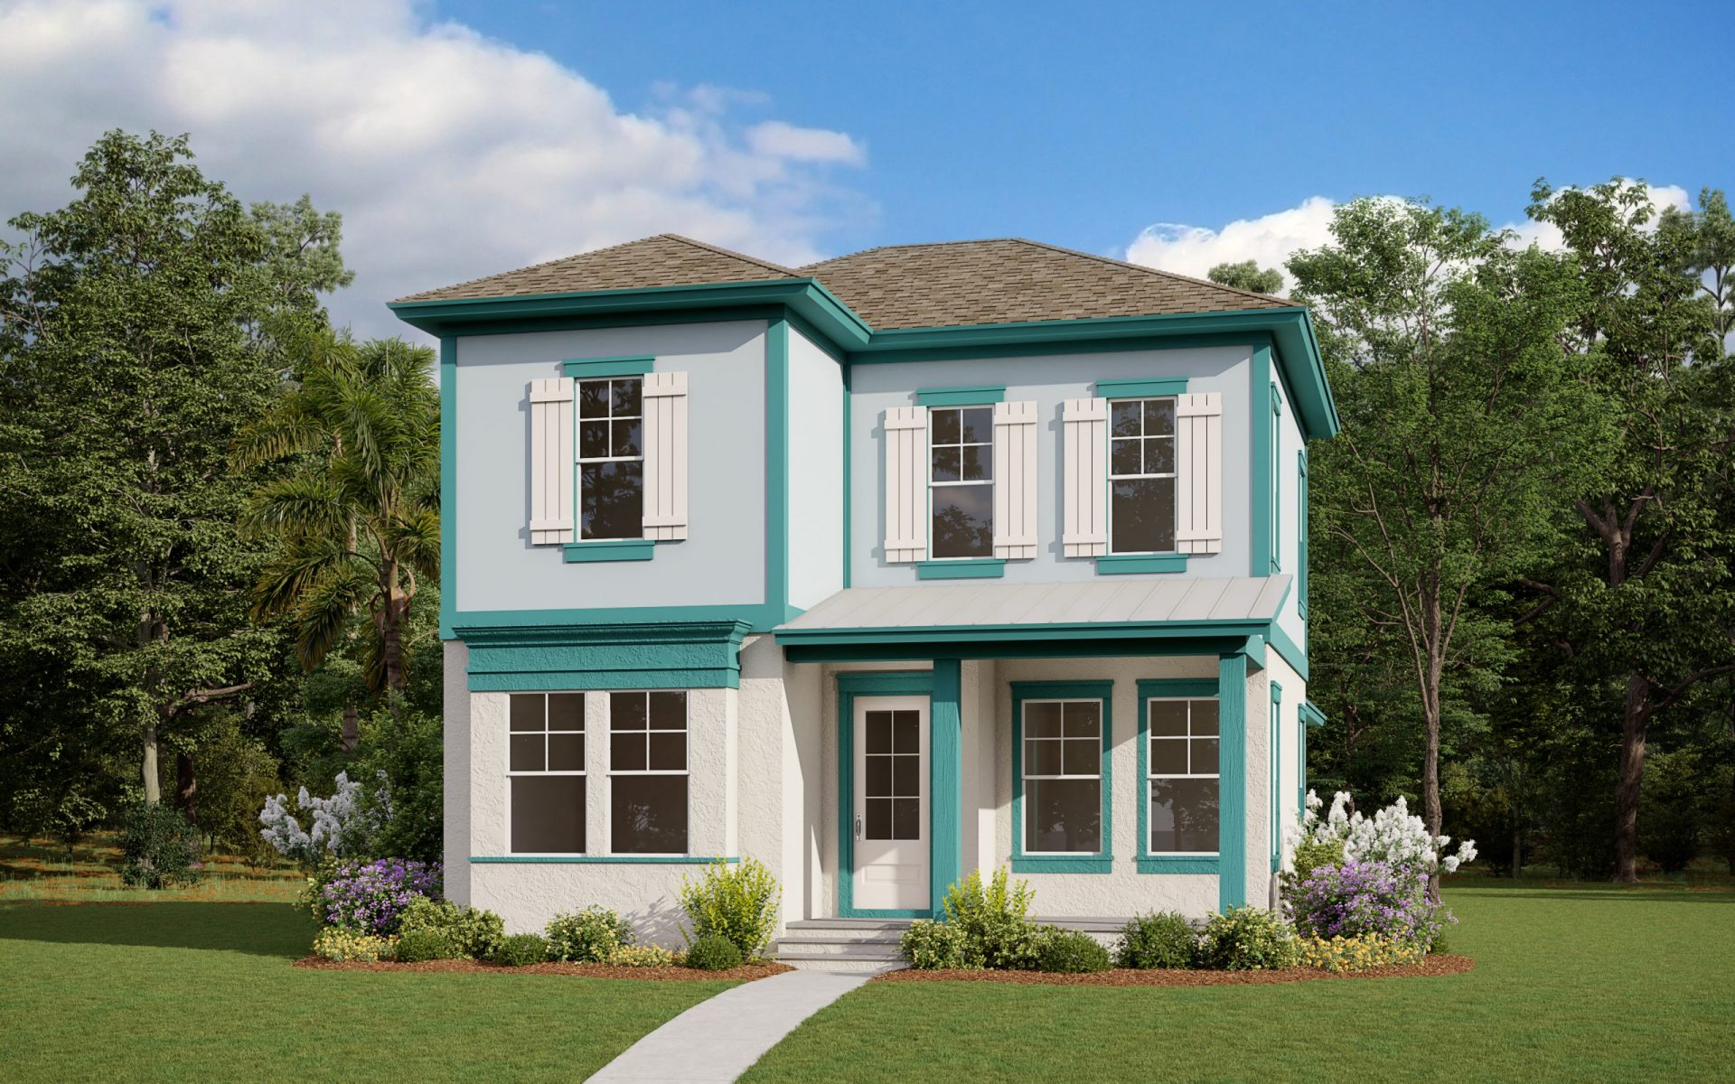
40' Homesites — collection image
$639,990+
1,976+ sq ft
Beds 3–4
Baths 2–3.5

40' Homesites

Community Insights Laureate Park is the culmination of many days and nights spent dreaming of a better future and a way to break the monotony of the typical live, work, play community in the notorious Lake Nona area. The new homes in Lake Nona are the future and the streets of Laureate Park are paving the way for how people will live in our modern world. Intricate architecture, vibrant color palettes, integrated technology, dining, shopping and recreation are just steps away. A pristine, intelligently designed 7,00
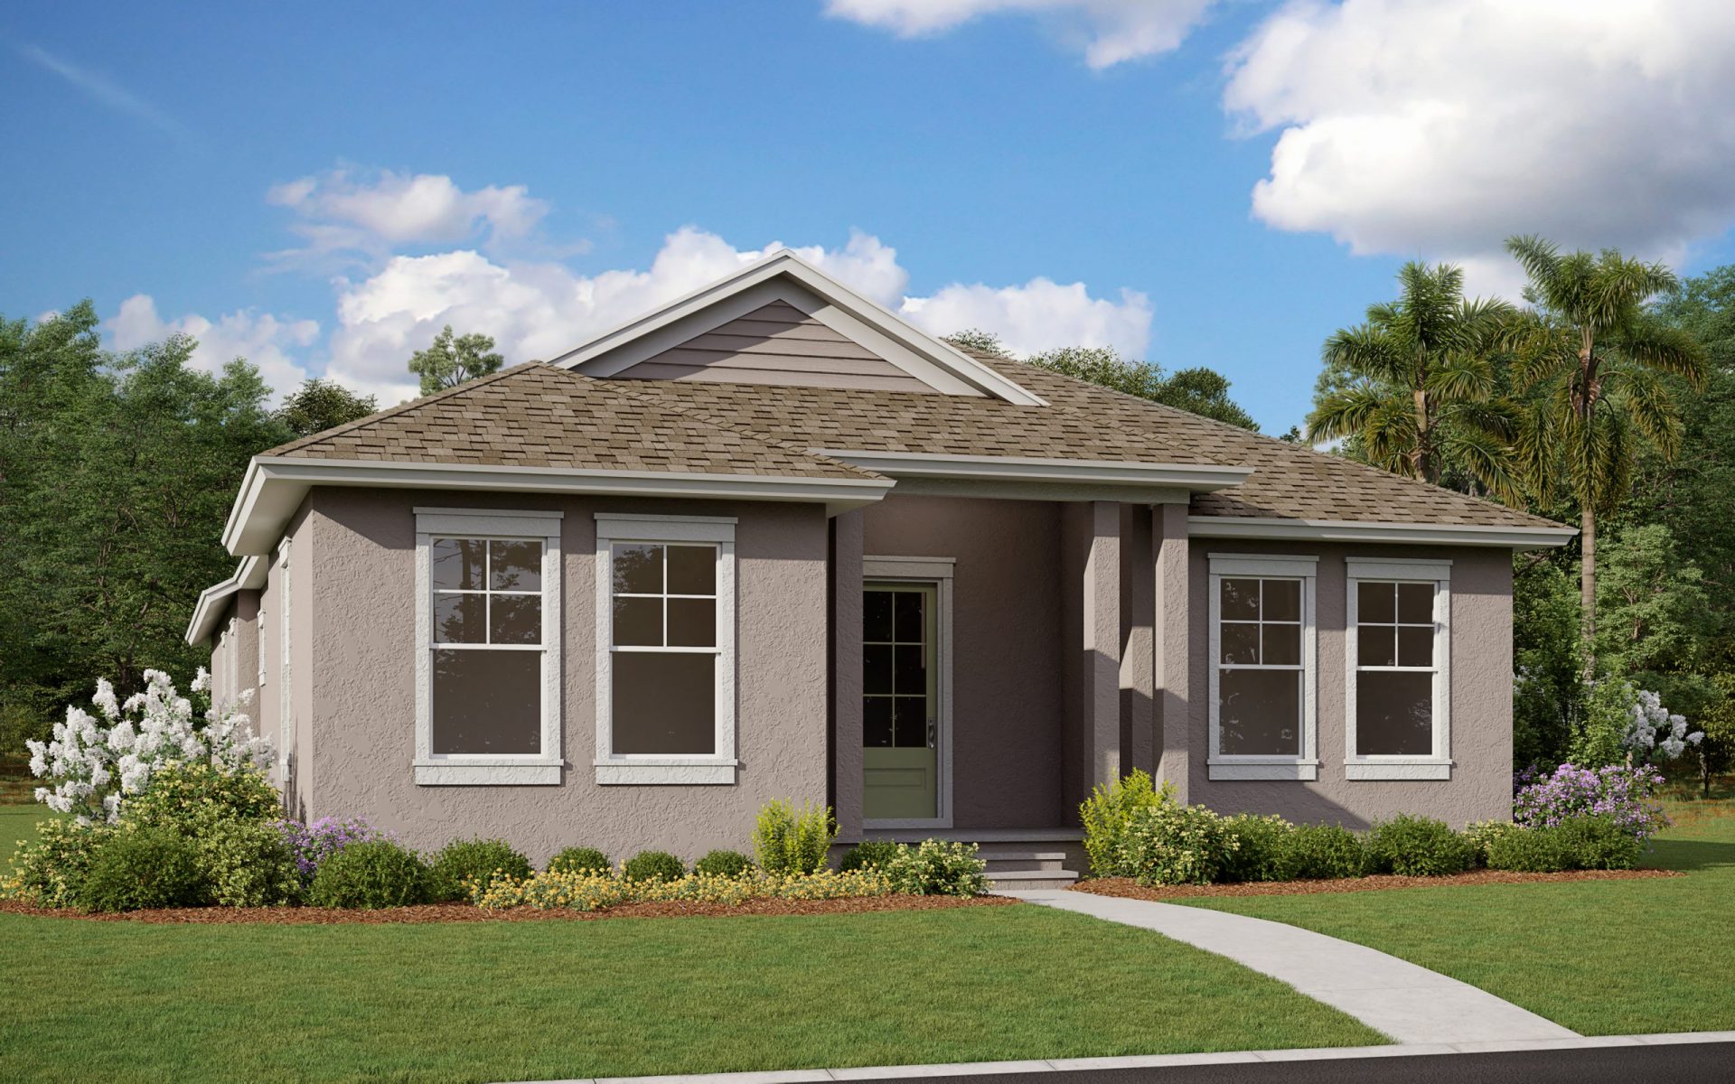
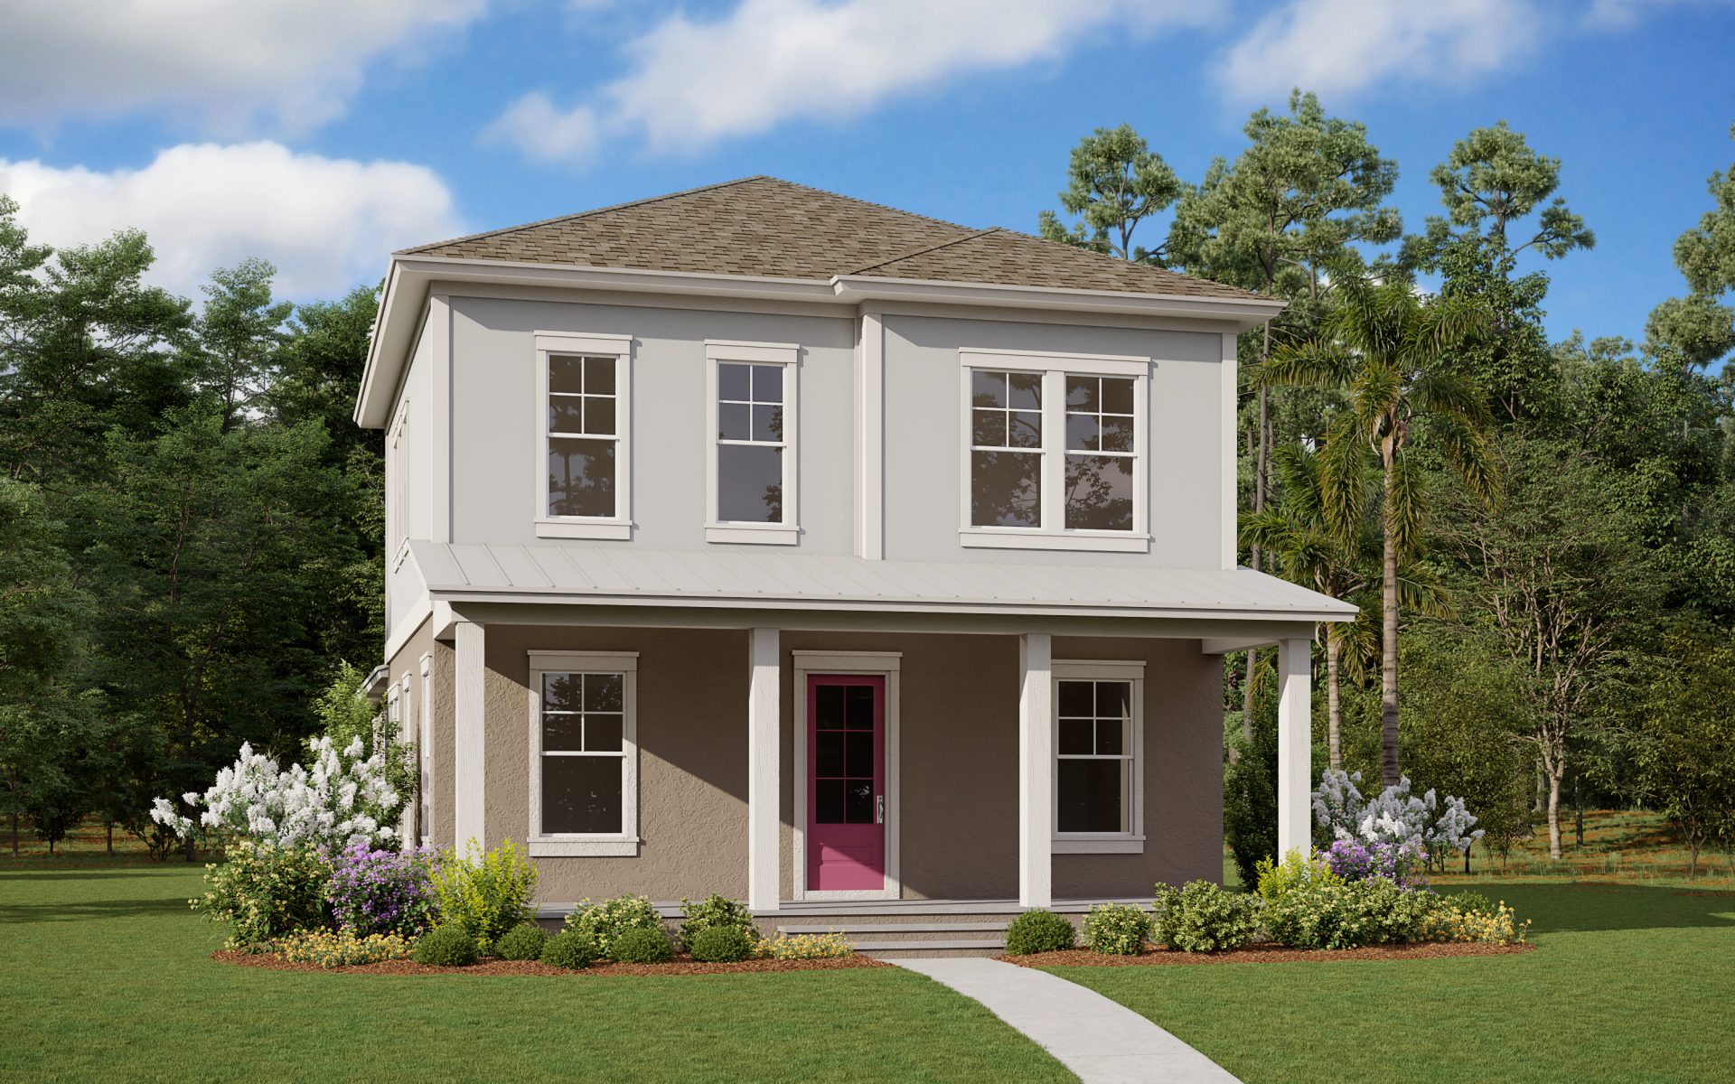
50' Homesites — collection image
$743,990+
2,432+ sq ft
Beds 3–5
Baths 2–3.5

50' Homesites

Community Insights Laureate Park is the culmination of many days and nights spent dreaming of a better future and a way to break the monotony of the typical live, work, play community in the notorious Lake Nona area. The new homes in Lake Nona are the future and the streets of Laureate Park are paving the way for how people will live in our modern world. Intricate architecture, vibrant color palettes, integrated technology, dining, shopping and recreation are just steps away. A pristine, intelligently designed 7,00
Home designs (8)

No Quick Move-In lots in these results; each plan's pill reflects primary availability from listings.

  • Single-family

    Carousel — use arrows to browse images for this design, or tap the photo to open the floor plan.

    Ready to Build

    Cumberland

    From$639,990
    3 Beds2 Baths2 Car garage1,976+ sq ft

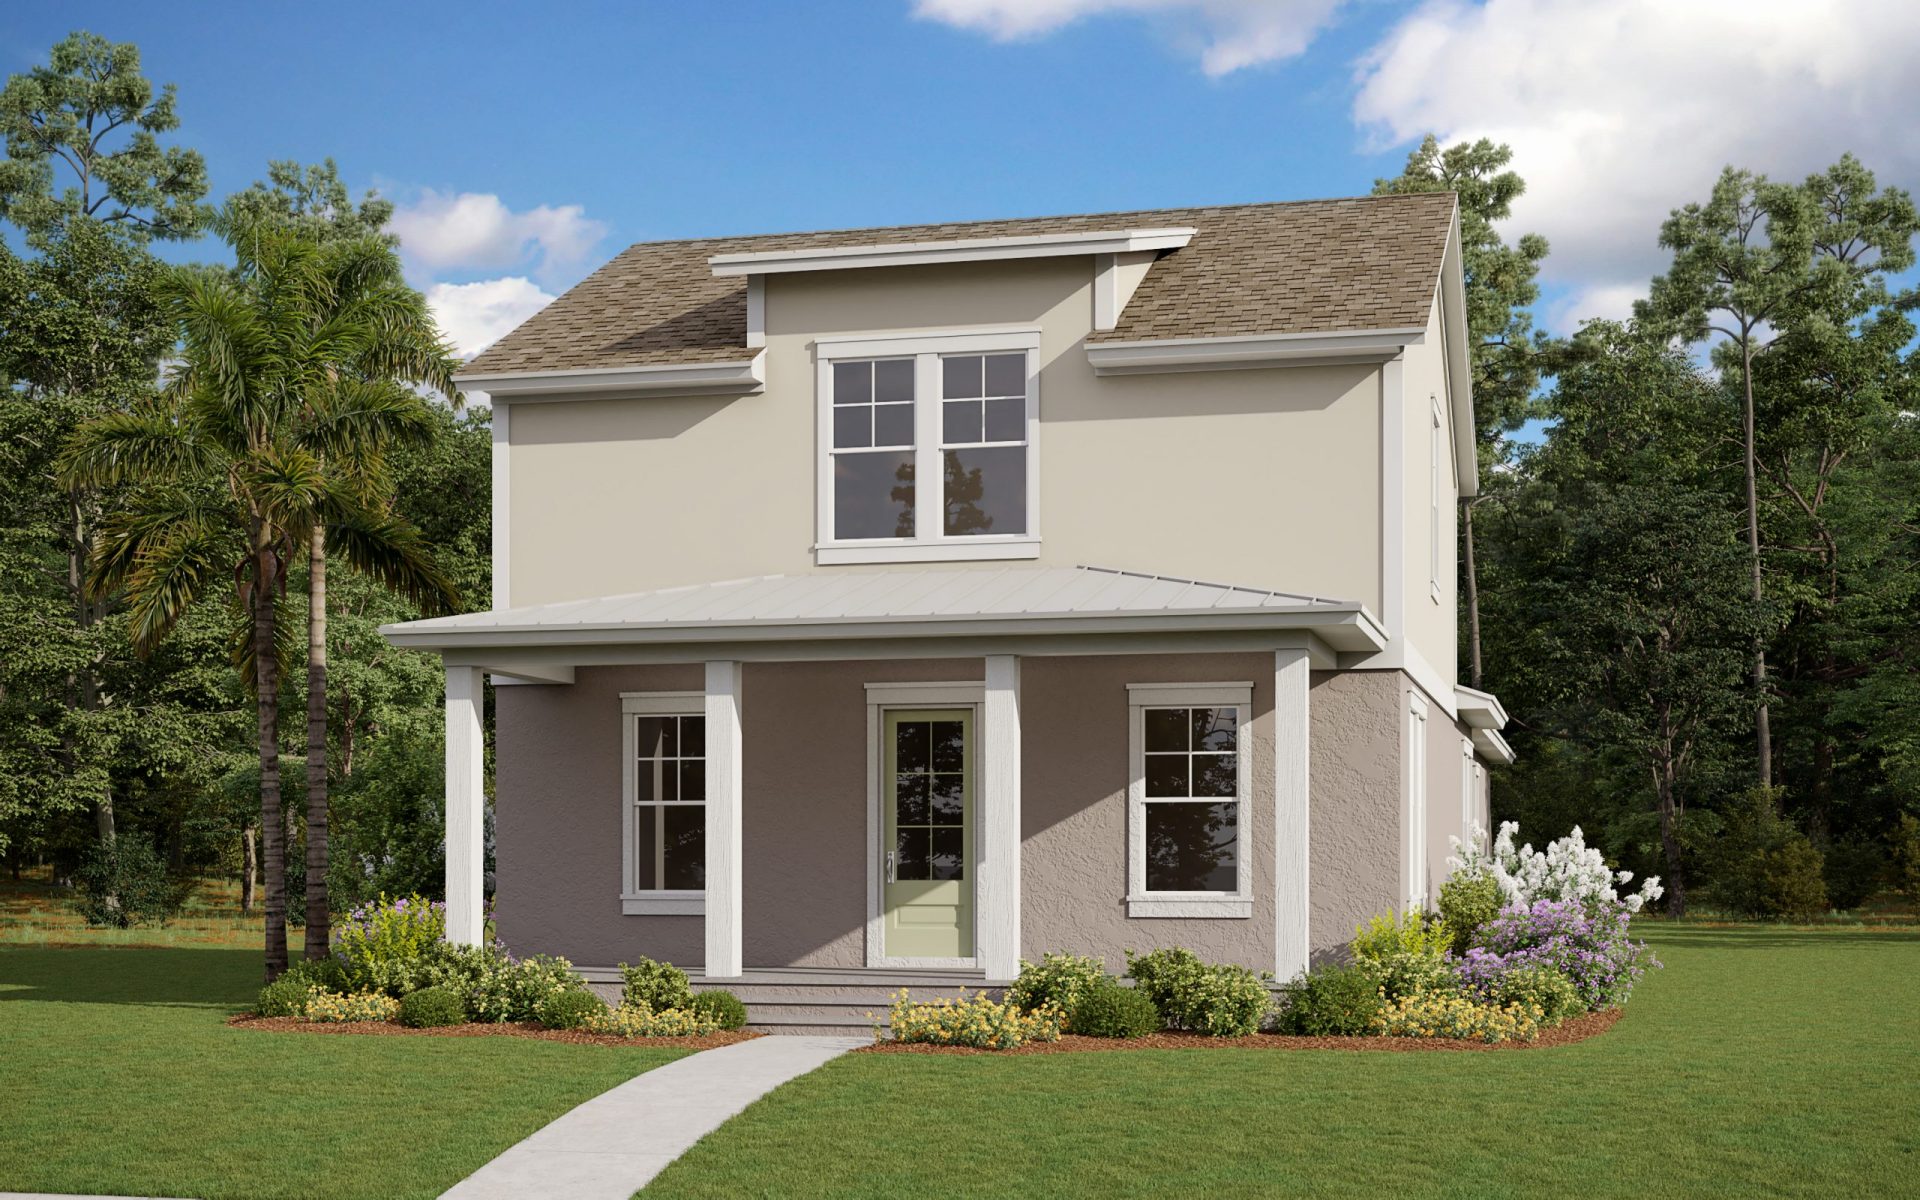
    The Cumberland floorplan offers the convenience of single-story living with a well-thought-out layout that includes three bedrooms and two bathrooms. This 1,976 sq. ft. design balances shared and private spaces perfectly, making it ideal for comfortable family living. The great room at the front of the home provides a spacious area for relaxing and entertaining, while the dining room adjacent to the kitchen makes hosting gatherings seamless. The owner's suite at the back of the home includes a private bath and a large walk-in closet for added luxury and privacy. A covered patio provides a lovely outdoor retreat, and the attached two-car garage offers ample storage and convenience. The Cumberland is designed to accommodate both quiet family time and social gatherings with ease. Floor plan(s) customizable, please contact us for further information.

    View floor plan
  • Single-family

    Carousel — use arrows to browse images for this design, or tap the photo to open the floor plan.

    Ready to Build

    Mableton

    From$695,990
    4–5 Beds3–4 Baths2 Car garage2,372+ sq ft

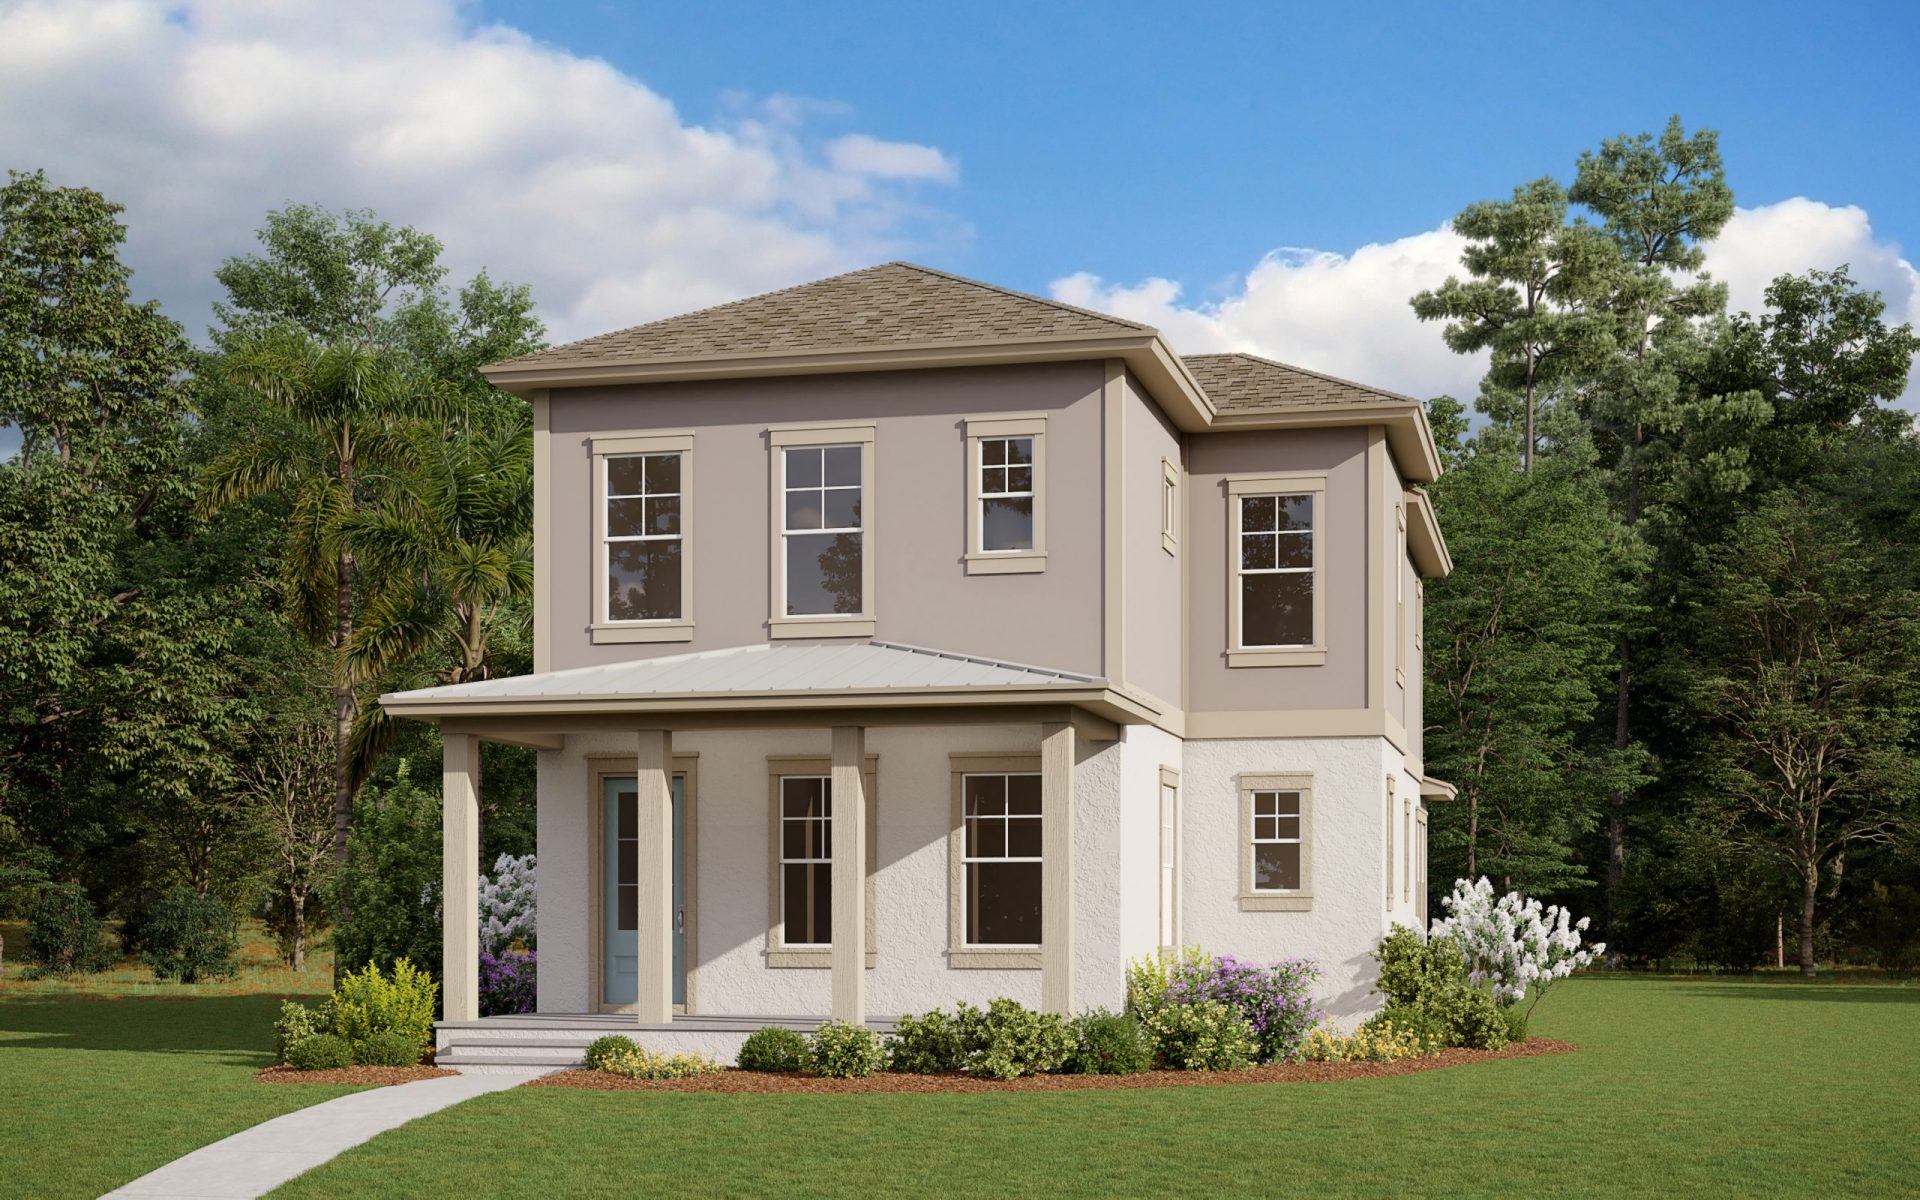
    Welcome to the Mableton, a thoughtfully crafted floor plan designed for modern living. This home features 4 bedrooms and 3 baths across 2,372 square feet, providing ample space for families and entertaining. The open-concept layout creates a warm and inviting atmosphere, perfect for gatherings. Enjoy the convenience of a first-floor laundry, and retreat to the second-floor primary suite, which includes double sinks for added comfort. Outside, the covered patio is ideal for relaxing or hosting outdoor events, while the detached two-car garage offers extra storage and parking. Discover the perfect blend of style and functionality in the Mableton! Floor plan(s) customizable, please contact us for further information.

    View floor plan
  • Single-family

    Carousel — use arrows to browse images for this design, or tap the photo to open the floor plan.

    Ready to Build

    Savannah

    From$710,990
    4–5 Beds3–4 Baths2 Car garage2,724+ sq ft

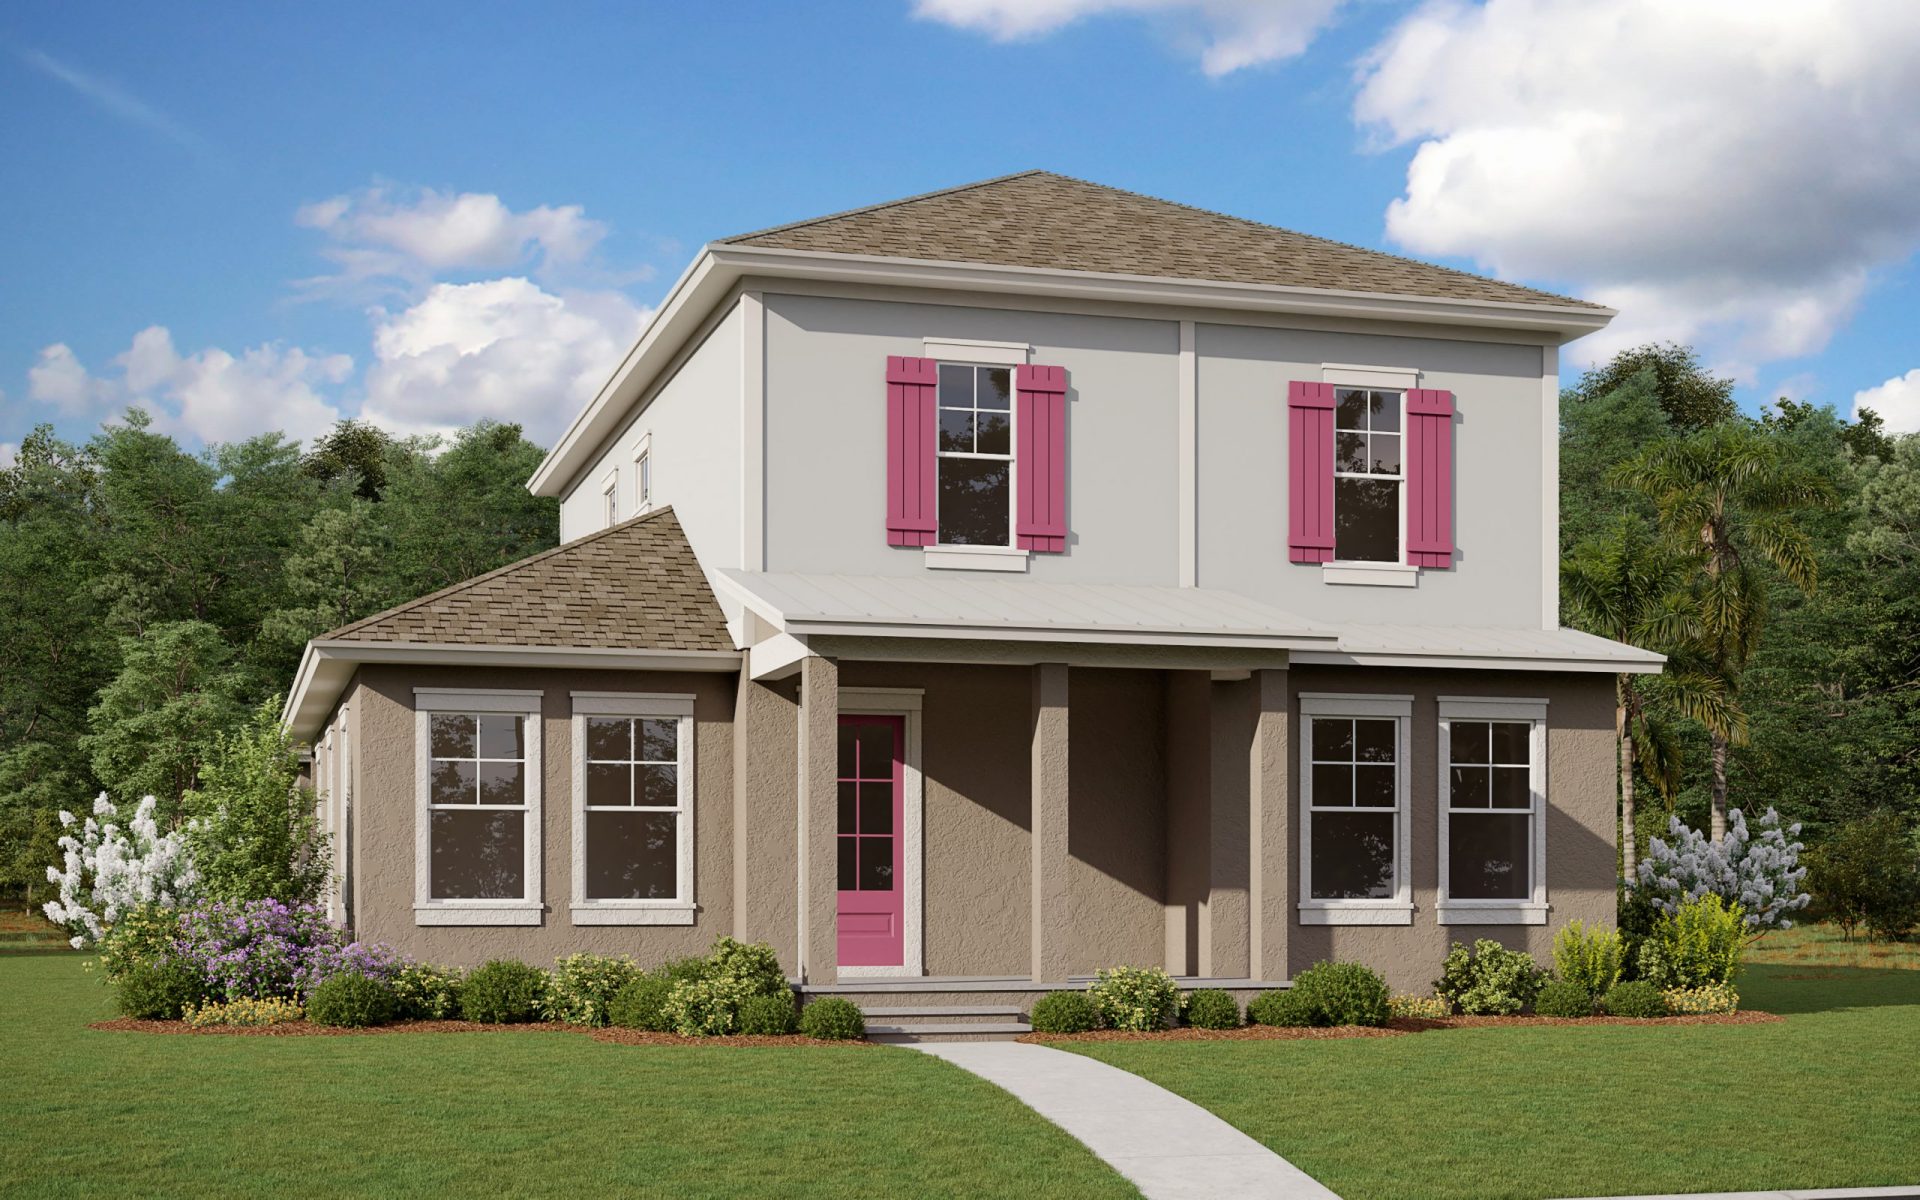
    Welcome to The Savannah, a beautifully designed two-story home boasting 2,724 square feet of luxurious living space. This inviting residence features four spacious bedrooms and three modern bathrooms, including a first-floor primary suite for added convenience. The open-concept layout seamlessly connects the living, dining, and kitchen areas, perfect for entertaining. An upstairs loft area offers versatile space for a home office or playroom, while the covered patio invites you to relax and enjoy the outdoors. Floor plan(s) customizable, please contact us for further information.

    View floor plan
  • Single-family

    Carousel — use arrows to browse images for this design, or tap the photo to open the floor plan.

    Ready to Build

    Talbot

    From$712,990
    3 Beds2.5 Baths2 Car garage2,397+ sq ft

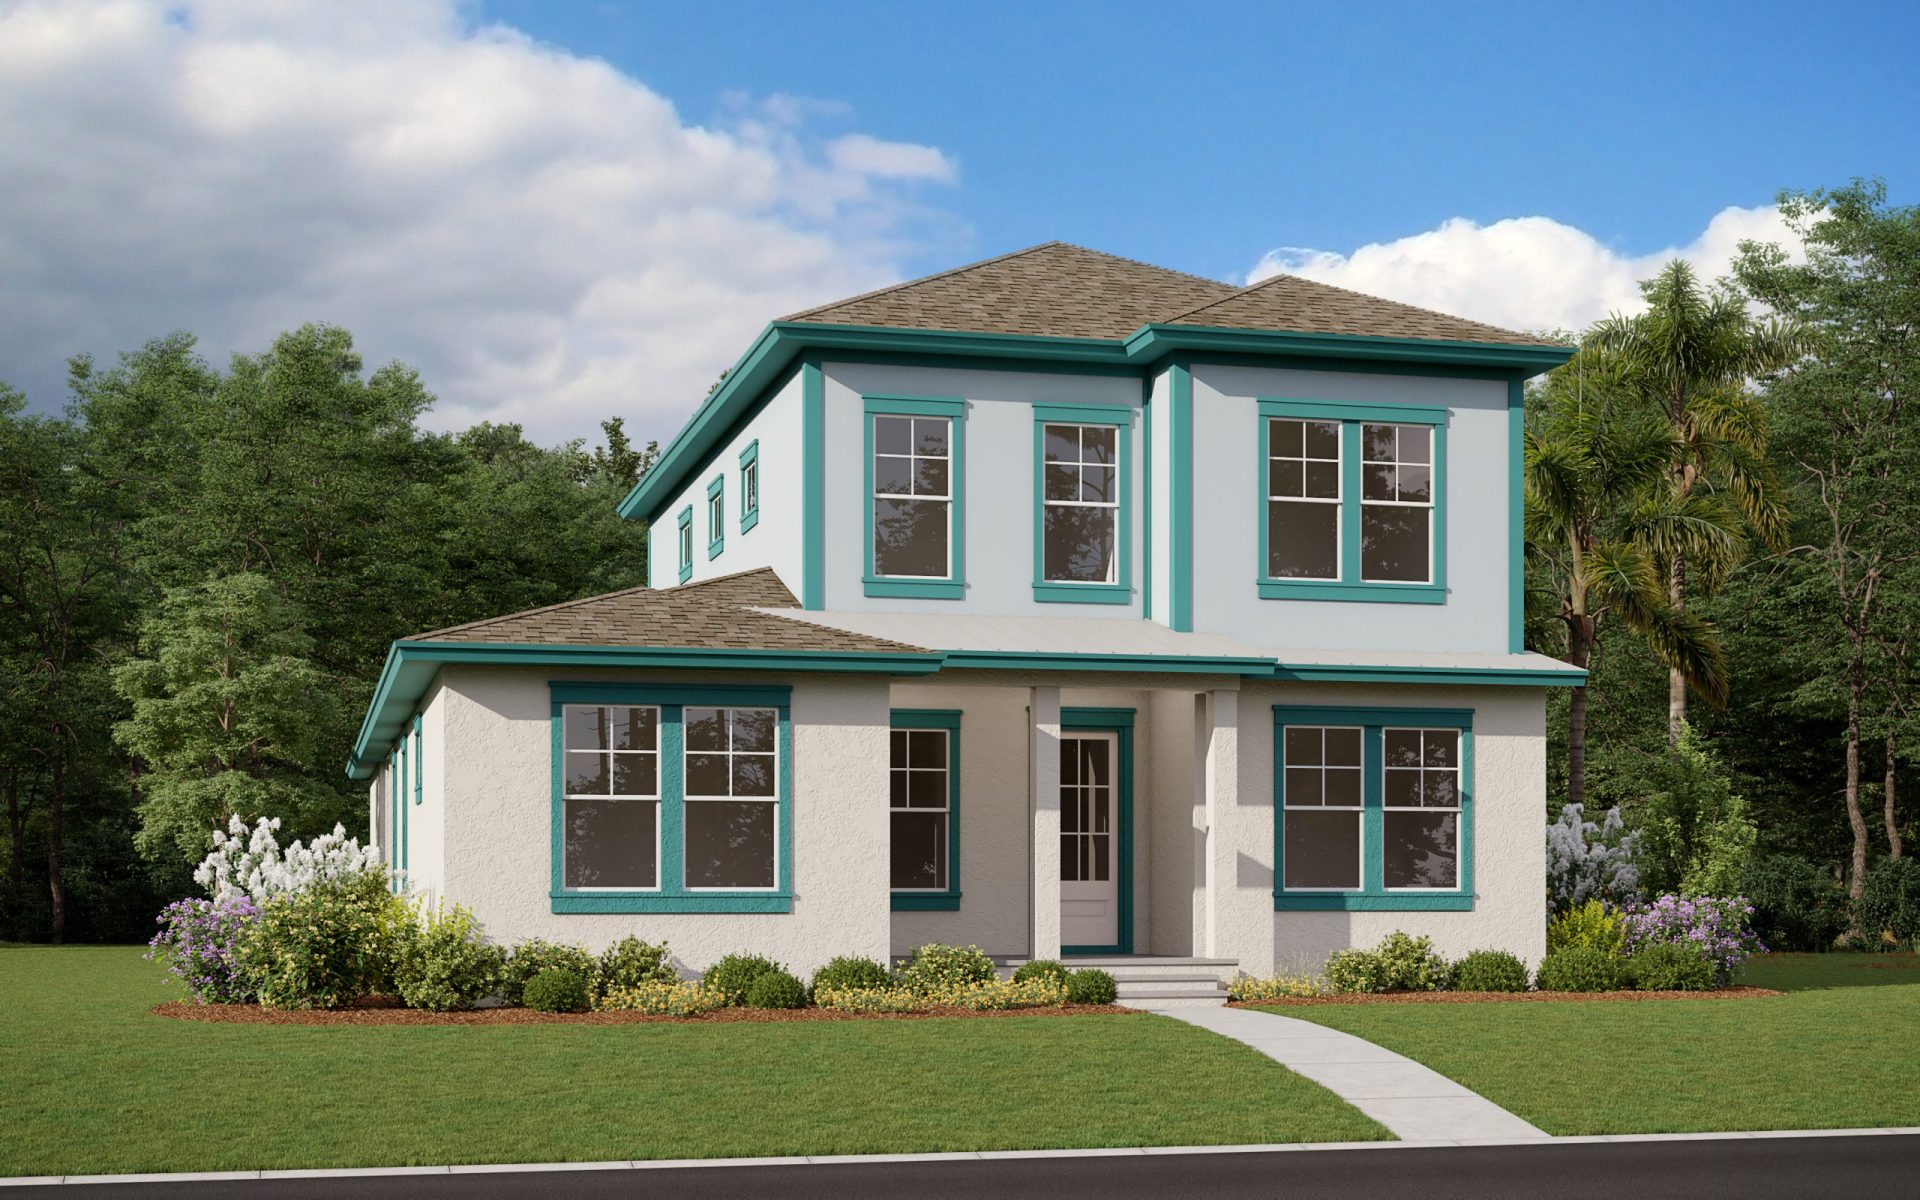
    The Talbot floor plan presents a perfect synthesis of elegance and functionality. With 2,397 square feet of meticulously designed living space, this home caters to the needs of a modern single-family lifestyle. Boasting three bedrooms and two and a half bathrooms, including a lavish master suite, residents are treated to spacious and private retreats for relaxation. The open-concept layout seamlessly integrates the living, dining, and kitchen areas, offering a welcoming ambiance for gatherings and daily activities. Two garage spaces provide convenient parking and storage solutions, adding to the practicality and appeal of this exquisite residence. Floor plan(s) customizable, please contact us for further information.

    View floor plan
  • Single-family

    Carousel — use arrows to browse images for this design, or tap the photo to open the floor plan.

    Ready to Build

    Wilmington

    From$714,990
    3 Beds3.5 Baths2 Car garage2,459+ sq ft

    The Wilmington floor plan offers a thoughtfully designed two-story layout, featuring three bedrooms and two and a half bathrooms. This home provides ample space for relaxation and entertaining, with an expansive great room that opens to a large covered lanai, perfect for outdoor gatherings. Upstairs, you'll find a generously sized primary suite with a spacious owner’s bathroom and walk-in closet, ensuring a private retreat. Additional bedrooms are complemented by a convenient upstairs laundry and well-appointed secondary baths. With an inviting cafe area off the kitchen and a formal dining room, the Wilmington seamlessly blends comfort and function for modern living. Floor plan(s) customizable, please contact us for further information.

    View floor plan
  • Single-family

    Carousel — use arrows to browse images for this design, or tap the photo to open the floor plan.

    Ready to Build

    Bellwood

    From$743,990
    3 Beds2 Baths2 Car garage2,432+ sq ft

    The Bellwood floor plan offers 2,513 square feet of spacious and well-thought-out design spread across two levels, catering to both comfort and functionality. The primary bedroom suite is conveniently located on the first floor, along with a laundry room for easy access. The main level also features a large great room and a dining room just off the kitchen, creating an ideal space for both entertaining and everyday living. Upstairs, you'll find two additional bedrooms, a study, and an oversized loft area, providing ample space for relaxation, work, or play. Floor plan(s) customizable, please contact us for further information.

    View floor plan
  • Single-family

    Carousel — use arrows to browse images for this design, or tap the photo to open the floor plan.

    Ready to Build

    Cardinal

    From$775,990
    4–5 Beds3.5–4 Baths2 Car garage2,758+ sq ft

    The Cardinal floor plan offers a well-balanced design across two levels, providing 2,235 square feet of living space. All four bedrooms are located upstairs, along with a convenient laundry room and two full baths, making the upper level perfect for family living. An open office space on this level offers a versatile area for work or study. Downstairs, the layout features a large family room that flows seamlessly from the kitchen, ideal for casual gatherings and everyday living. The main level also includes a half bath, a casual dining space adjacent to the kitchen, and a formal dining room located at the front of the house, perfect for hosting special occasions. Floor plan(s) customizable, please contact us for further information.

    View floor plan
  • Single-family

    Carousel — use arrows to browse images for this design, or tap the photo to open the floor plan.

    Ready to Build

    Standfield

    From$817,990
    5–6 Beds3–4 Baths2 Car garage3,150+ sq ft

    The Stanfield floorplan is a spacious two-story home offering five bedrooms and three full bathrooms, designed to meet the needs of a growing family or those who love to entertain. The first floor features a welcoming great room, dining area, and a well-appointed kitchen with ample counter space. The primary suite is conveniently located on the main level, providing a private retreat with a luxurious bathroom and dual walk-in closets. A flex room on this floor adds versatility, perfect for a home office or additional living space. Upstairs, you’ll find a large loft area, ideal for relaxing or gathering, along with four additional bedrooms, each with generous closet space. This layout also includes a two-car garage, offering both storage and convenience. The Standfield is designed with functionality and comfort in mind, making it an ideal choice for modern living. Floor plan(s) customizable, please contact us for further information.

    View floor plan

Media

Project photo gallery

Click the large photo or a thumbnail to open the gallery viewer.

Is this your project?

Take control of your project page, add direct contact details, keep information updated, unlock performance insights, and increase visibility with agents and buyers actively looking for new construction homes.

Grocery Stores

No nearby places found in this category.

Coffee Shops

No nearby places found in this category.

Restaurants

No nearby places found in this category.

Shopping

No nearby places found in this category.

Prices and features may vary and are subject to change. Photos are for illustrative purposes only. Legal disclaimers.