

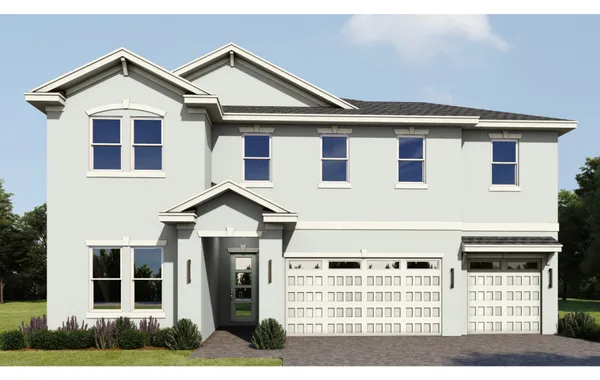
Bradford Lakes

Discover the charm of Bradford Lakes in Ormond Beach, brought to life by the renowned Jones Homes USA, featuring delightful amenities like a park and convenient parking.
About the Community
Single Family Homes from the $500s
Bradford Lakes is a new, vibrant lifestyle community in the heart of Ormond Beach, FL. Nestled near shopping, dining, entertainment, top-rated schools, and the natural beauty of the Florida coast and beaches, this community blends convenience with a true neighborhood feel.
You'll love the scenic homesites, innovative home designs, and included luxury features that are a signature of this new home community. Explore homes built for the way you live today with open floor plans, flex spaces, and bonus rooms. Where every detail is crafted to bring comfort and style together, perfect for entertaining, unwinding, and making everyday moments feel special.
Live life to the fullest with amenities like a community pool and cabana, pickleball courts, and basketball court. Just minutes from the beach, you are moments away from a stroll along the beach, relaxing in the sand, and soaking in breathtaking views.
Backed by Jones Homes USA’s reputation for quality construction, award-winning designs, and exceptional customer care, Bradford Lakes isn’t just where you live, it’s how you live.
Amenities
Home designs (6)
No Quick Move-In lots in these results; each plan's pill reflects primary availability from listings.
Carousel — use arrows to browse images for this design, or tap the photo to open the floor plan.
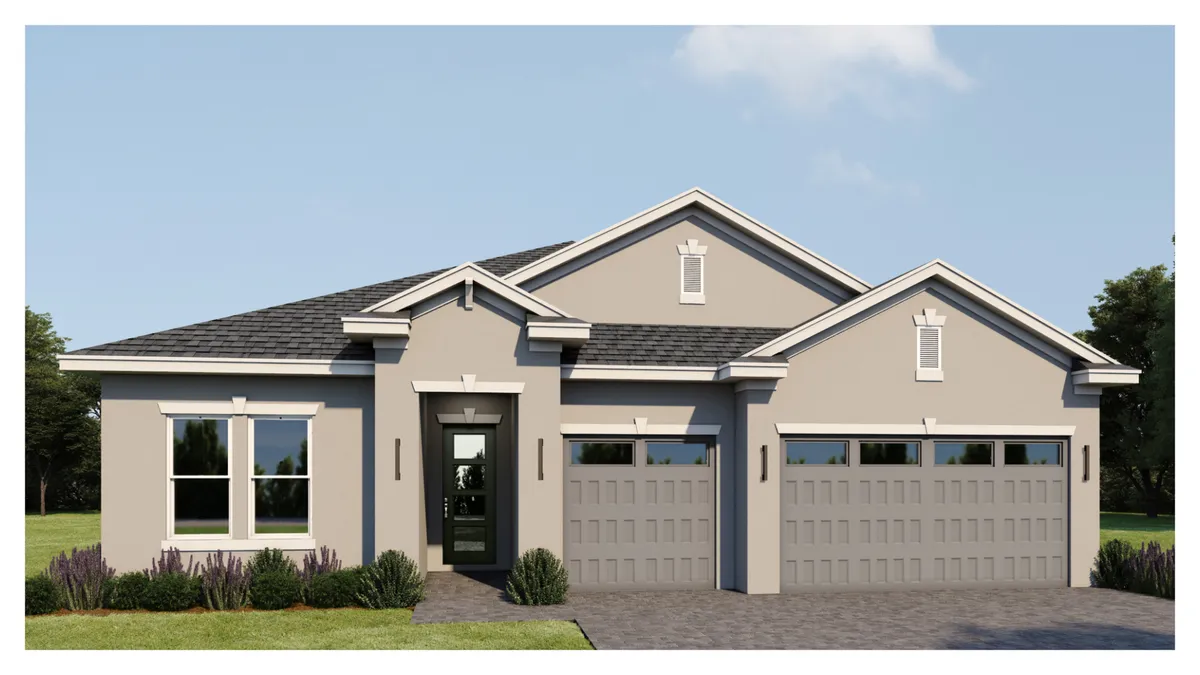
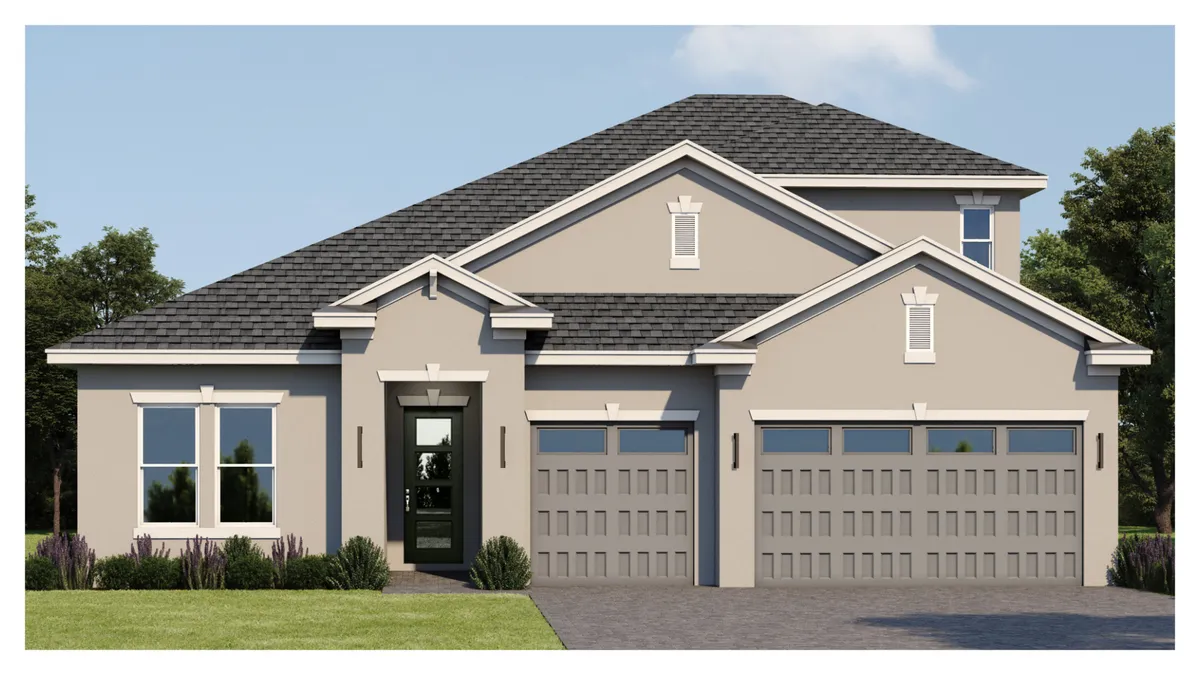
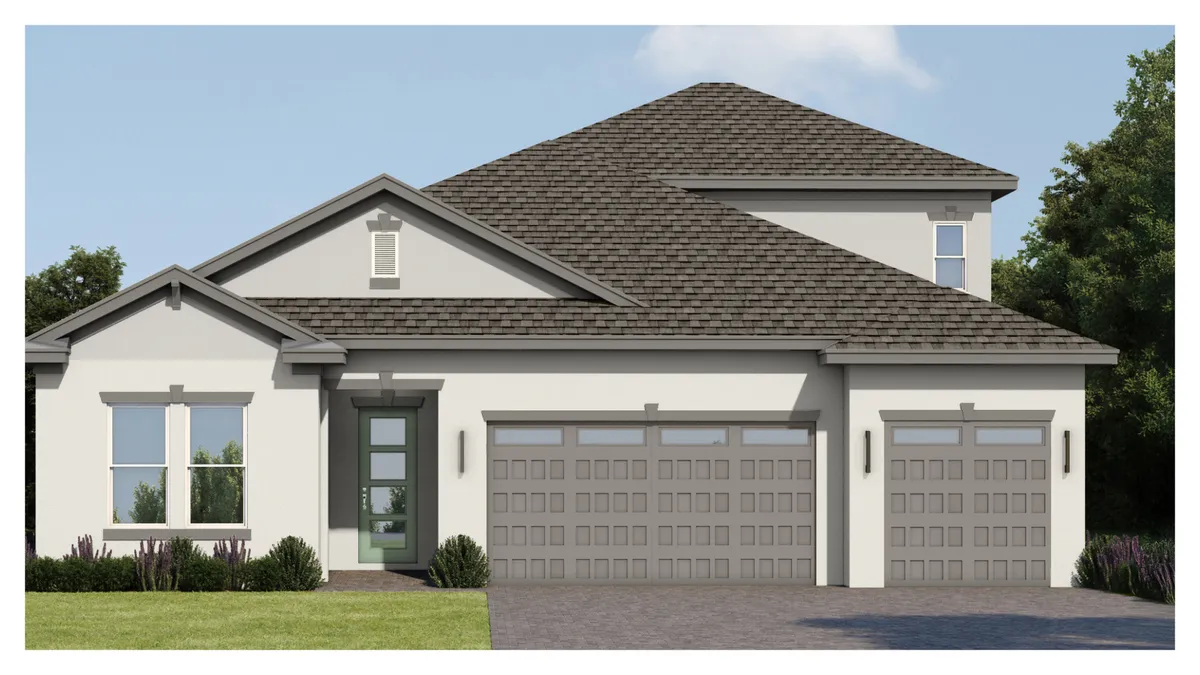
Ready to BuildWillet (BL)
From$510,0003 Beds2.5 Baths3 Car garage2,929+ sq ftDescription This incredible one-story, 3 bedroom, 2.5 bathroom, 1,987 A/C sq. ft. home is the perfect place to call home! With a beautiful covered outdoor living space, a spacious primary suite, and two additional bedrooms, you will fall in love with this home.
Carousel — use arrows to browse images for this design, or tap the photo to open the floor plan.
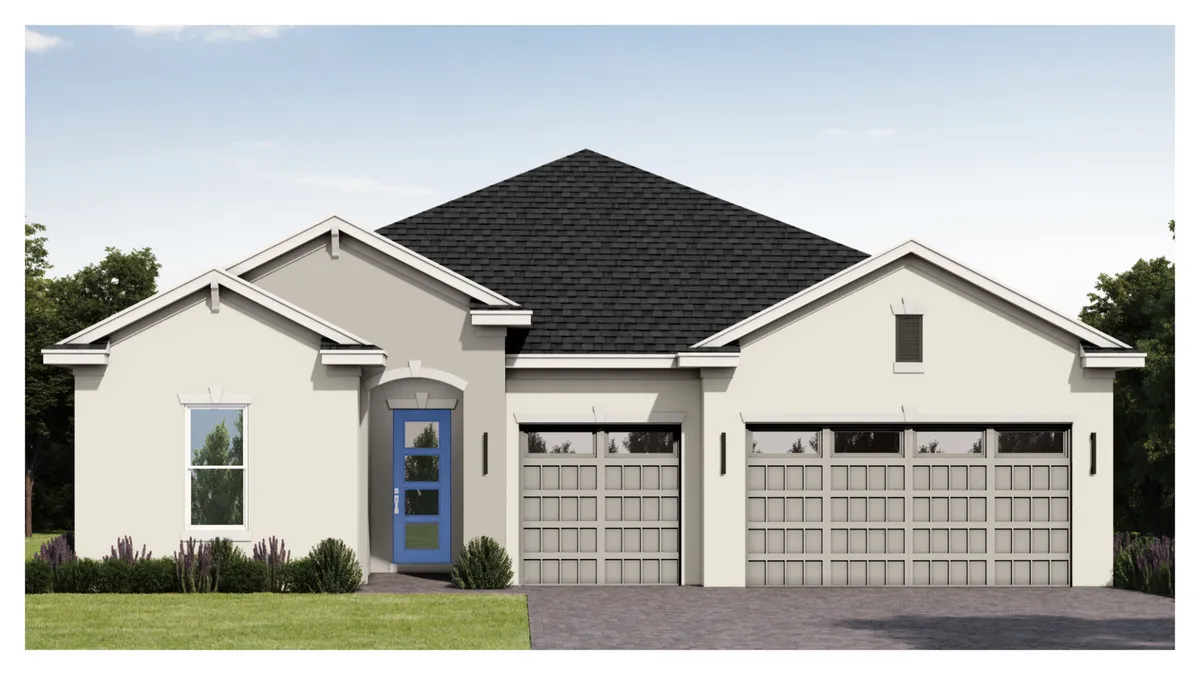
Ready to BuildEgret (BL)
From$540,0003 Beds2.5 Baths3 Car garage3,356+ sq ftDescription This serene one-story, 3 bedroom plus flex, 2.5 bathroom, home with 2,345 A/C sq. ft. is the ideal place to call yours! With a beautiful covered outdoor living space, a comfortable primary suite, and two additional bedrooms, you will fall in love with this home. Enjoy the flex room and open living space.
Carousel — use arrows to browse images for this design, or tap the photo to open the floor plan.
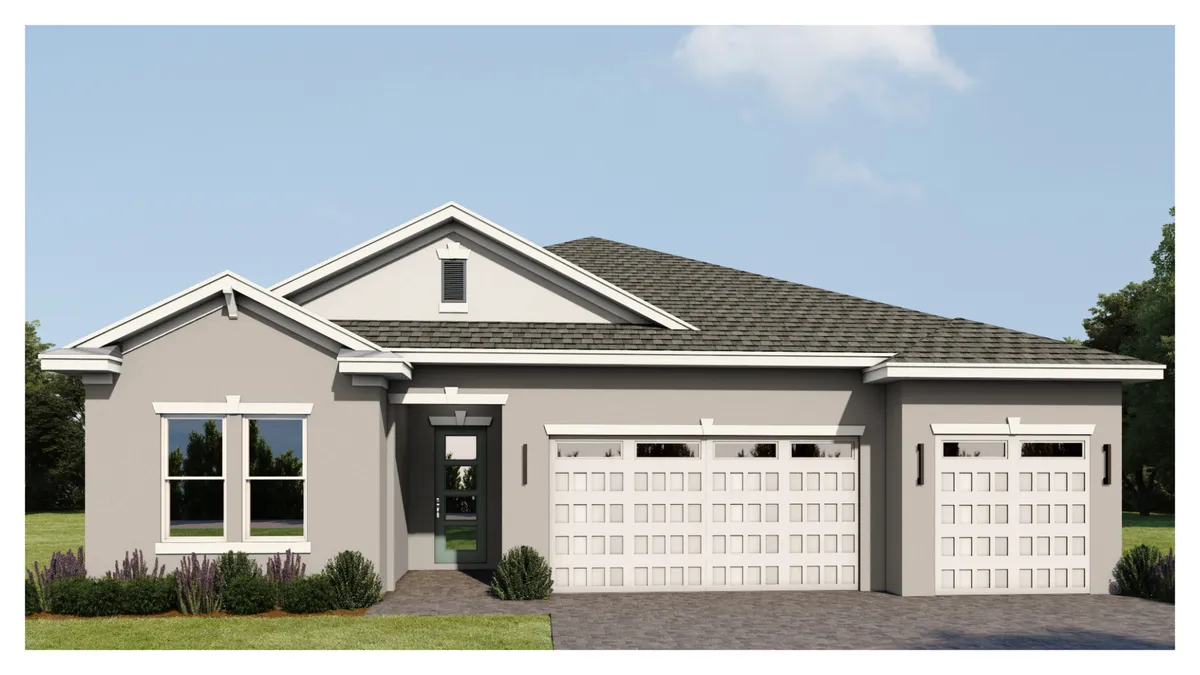
Ready to BuildFlamingo (BL)
From$590,0004 Beds3 Baths3 Car garage3,699+ sq ftDescription This luxurious one-story, 4 bedroom, 3 bathroom, 3-car garage home with 2,820 A/C sq. ft. is not one to miss! With a large open living space, a luxurious primary suite, and three additional bedrooms, this is the perfect place to host your friends and family. Enjoy the flex room and covered outdoor living space.
Carousel — use arrows to browse images for this design, or tap the photo to open the floor plan.
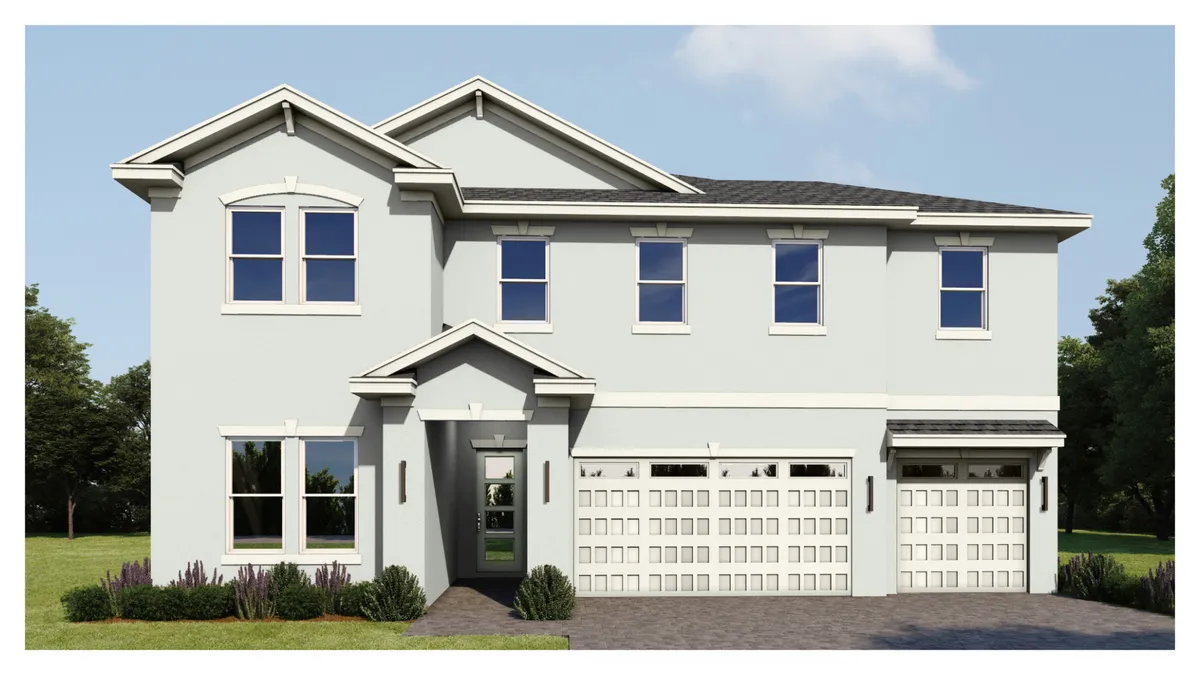
Ready to BuildEgret II (BL)
From$610,0003 Beds3.5 Baths3 Car garage3,846+ sq ftDescription This stylish two-story, 3 bedroom, 3.5 bathroom, 3-car garage home with 2,919 A/C sq. ft. is the one you’ve been waiting for! With a large flex room, a open living space, and a luxurious primary suite, this home will be your oasis. Enjoy the covered outdoor living space and two additional bedrooms.
Carousel — use arrows to browse images for this design, or tap the photo to open the floor plan.
Ready to BuildFlamingo II (BL)
From$650,0004 Beds4 Baths3 Car garage4,146+ sq ftDescription This comfortable two-story, 4 bedroom, 4 bathroom, 3-car garage home with 3,276 A/C sq. ft. is the ideal place to make home! With a luxurious covered outdoor living space, a primary suite with a four-piece bathroom and a walk-in closet, and a large kitchen, this is a home you don’t want to miss. Use the flex room for a home gym, an office, or whatever your heart desires.
Carousel — use arrows to browse images for this design, or tap the photo to open the floor plan.
Ready to BuildIbis (BL)
From$710,0005 Beds4 Baths3 Car garage4,957+ sq ftDescription This luxurious two-story, 5 bedroom, 4 bathroom, 3-car garage home with 4,008 A/C sq. ft. is not one to miss! With a beautiful open living space, a large primary suite that includes a spacious bath and oversized walk-in closet, and a flex room, this home has it all! Enjoy the loft and additional bedrooms upstairs or recline on the covered outdoor living space.
Media
Project photo gallery
Click the large photo or a thumbnail to open the gallery viewer.
Is this your project?
Take control of your project page, add direct contact details, keep information updated, unlock performance insights, and increase visibility with agents and buyers actively looking for new construction homes.
Prices and features may vary and are subject to change. Photos are for illustrative purposes only. Legal disclaimers.