

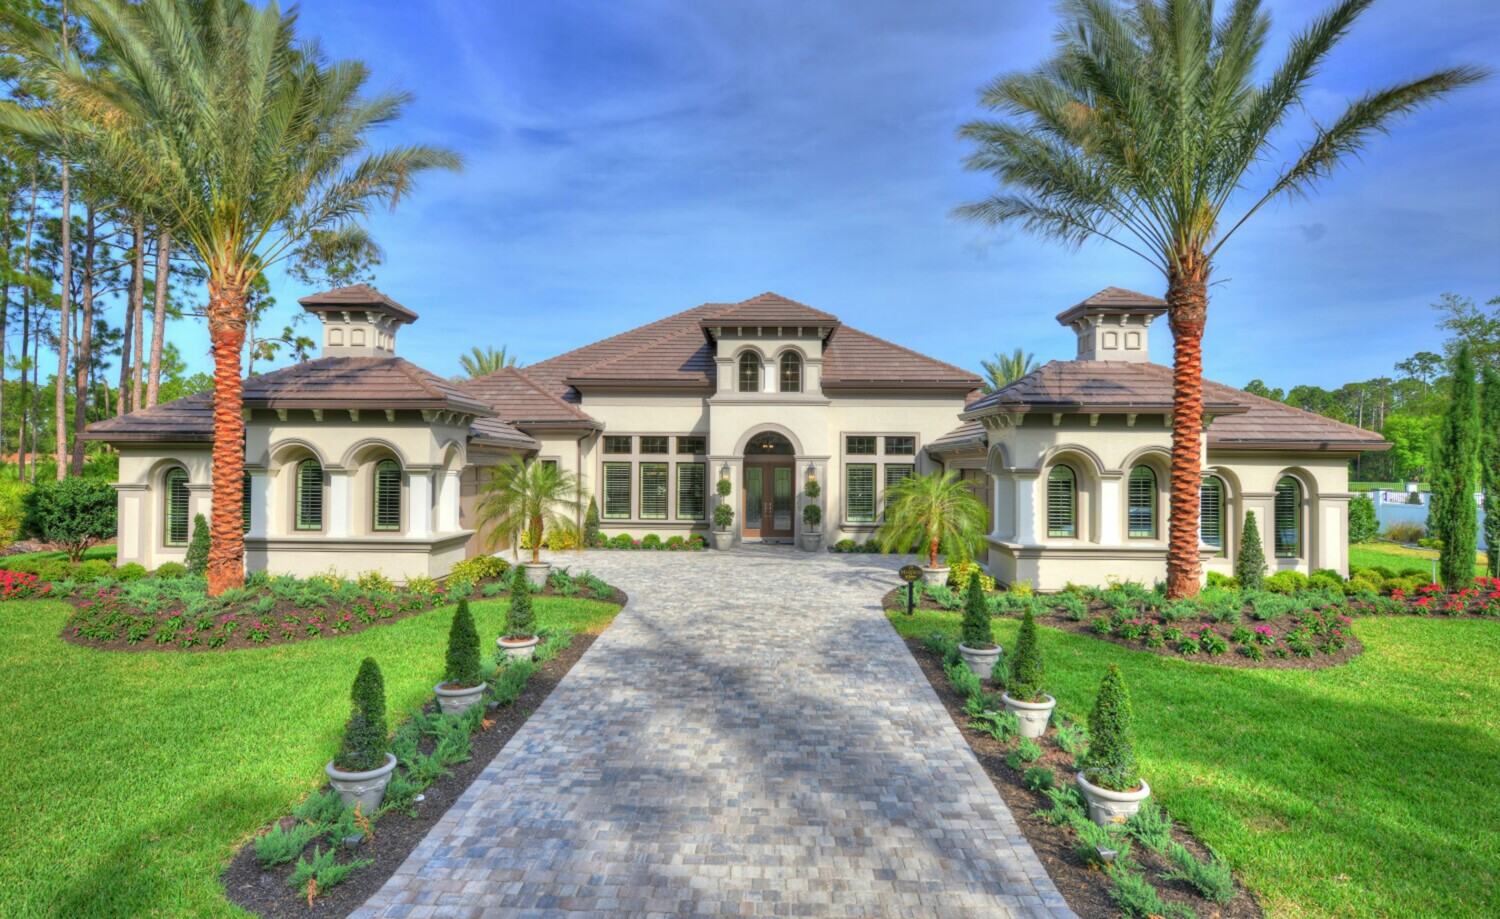
The Reserve at Plantation Bay

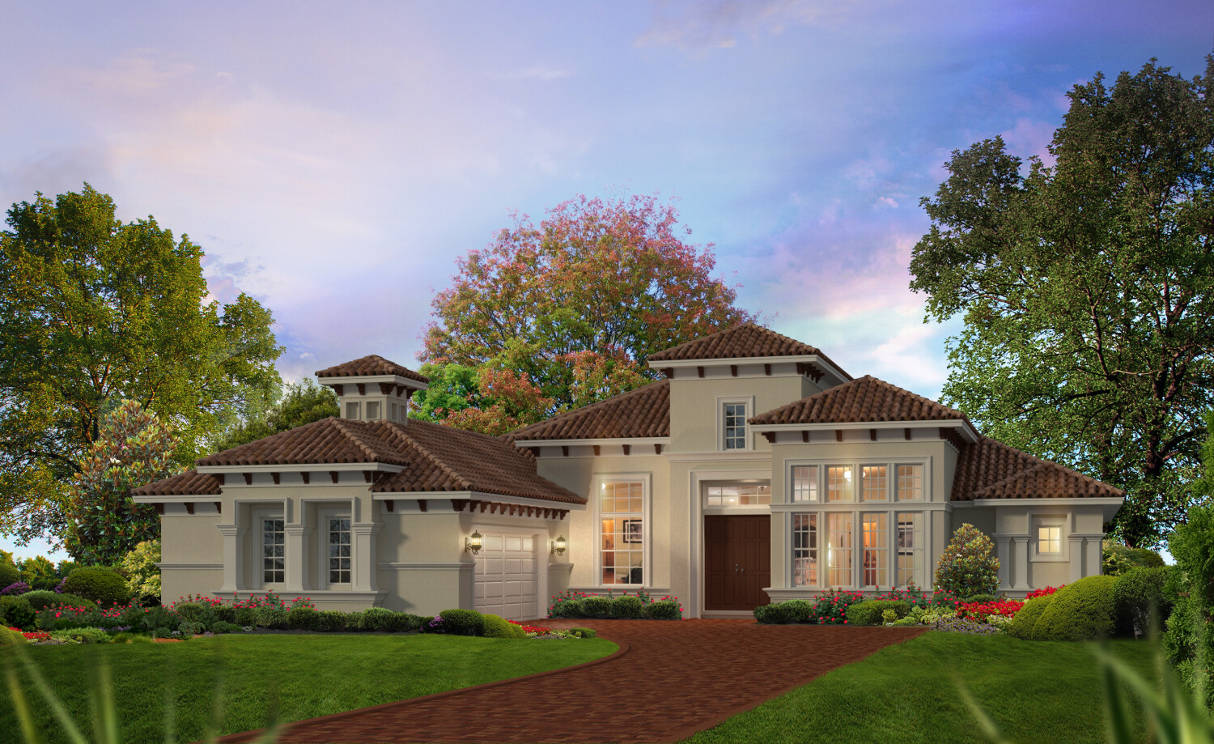
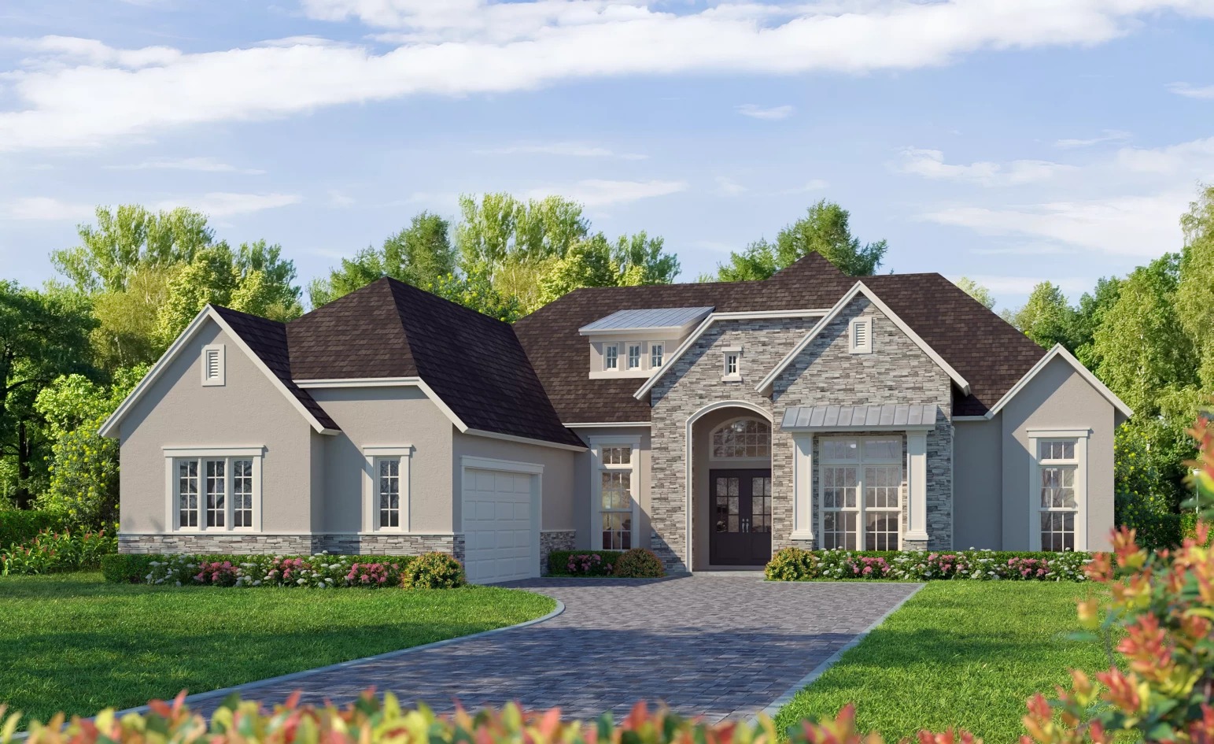
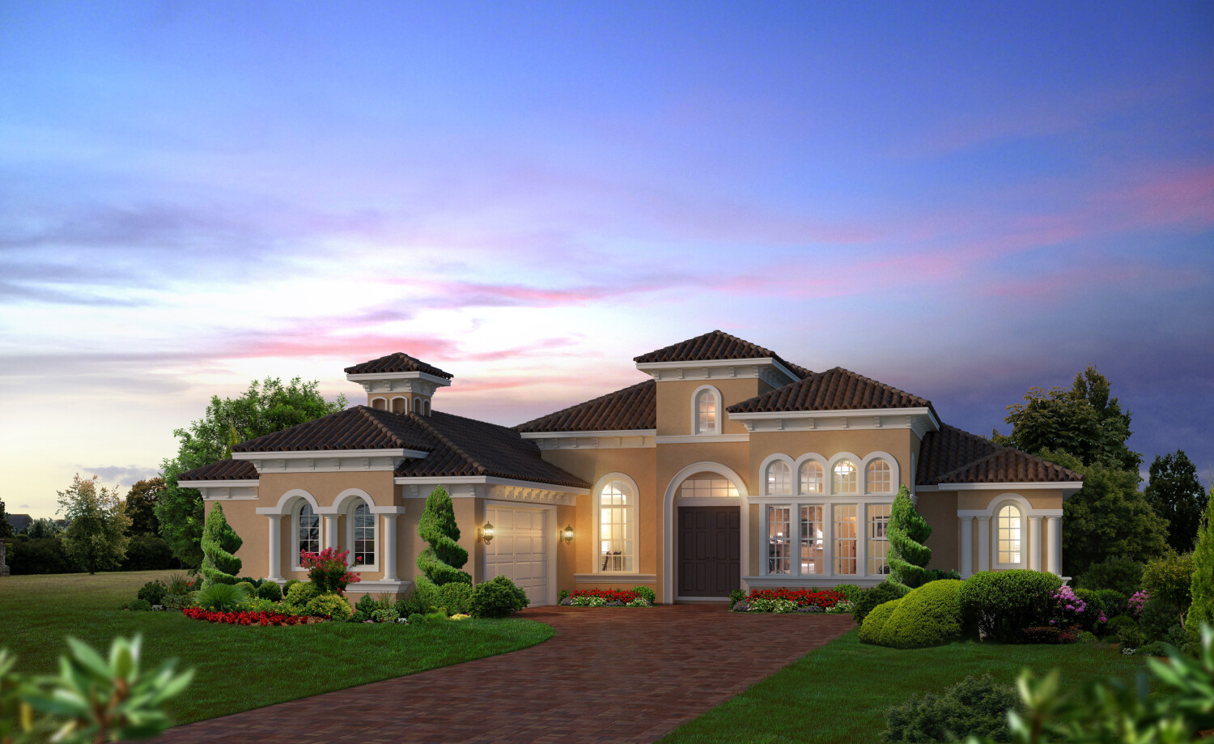
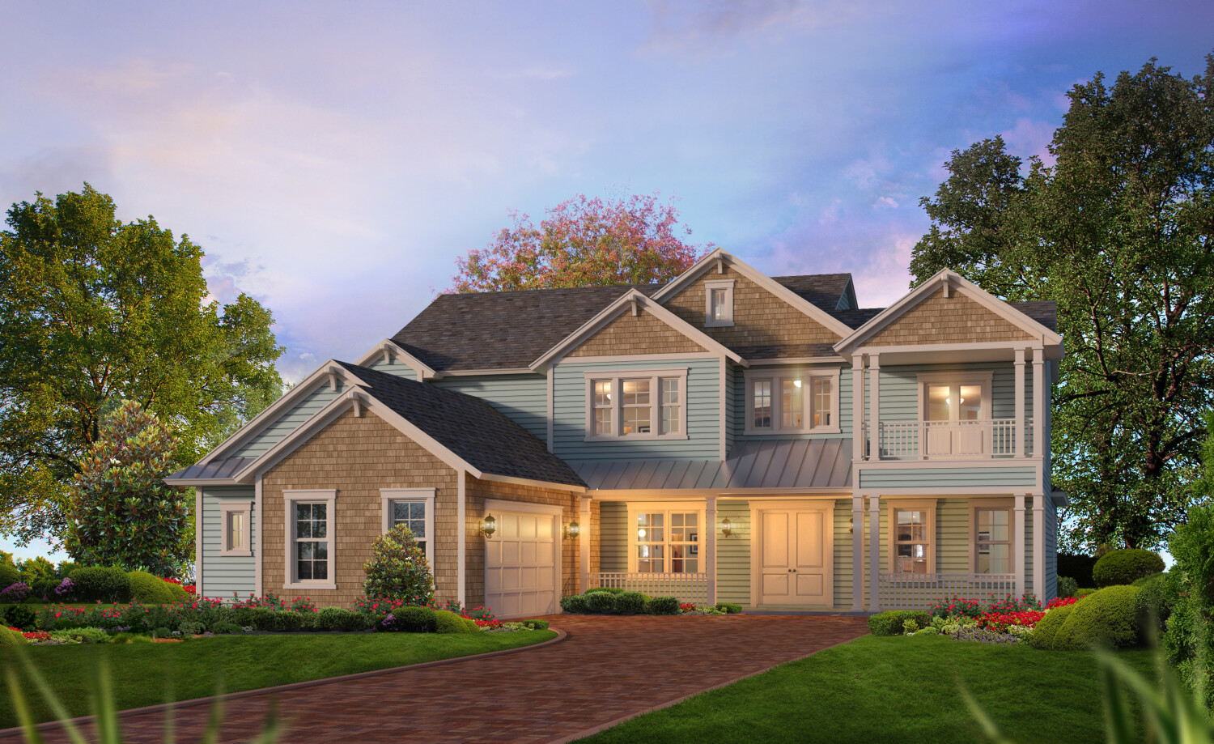
Experience the luxurious lifestyle at The Reserve at Plantation Bay, a stunning project by Ici Homes in the beautiful city of Ormond Beach. Enjoy a host of amenities including a Restaurant/Bar, Walking/Biking Trail, a Gated community, Spa and Wellness, and even a Golf Course.
Project General Description
The Reserve at Plantation Bay, where life is sophisticated and serene. Home buyers who are searching for the same prestige and great location offered at Plantation Bay Golf and Country Club, yet are craving a smaller enclave community, will love life at the Reserve. With only 75 homes at buildout, The Reserve will foster a close-knit, community environment within its gates with full access to all the amenities that Plantation Bay has to offer, just beyond your doorstep. Featuring over 40 acres of wooded conservation areas and stocked ponds, The Reserve will make you fall in love with that “Old Florida” feel as you enjoy the serenity of being surrounded by nature.
Community Amenities
- Banquet Hall
- Bike/walk Trails
- Clubhouse
- Fitness Center
- Gated Community
- Golf Course
- Parks
- Playground
- Spa
- Swimming Pool
- Tennis Court
- Pickleball Court
Amenities
Home designs (11)
No Quick Move-In lots in these results; each plan's pill reflects primary availability from listings.
Carousel — use arrows to browse images for this design, or tap the photo to open the floor plan.
Ready to BuildEgret VII Daytona
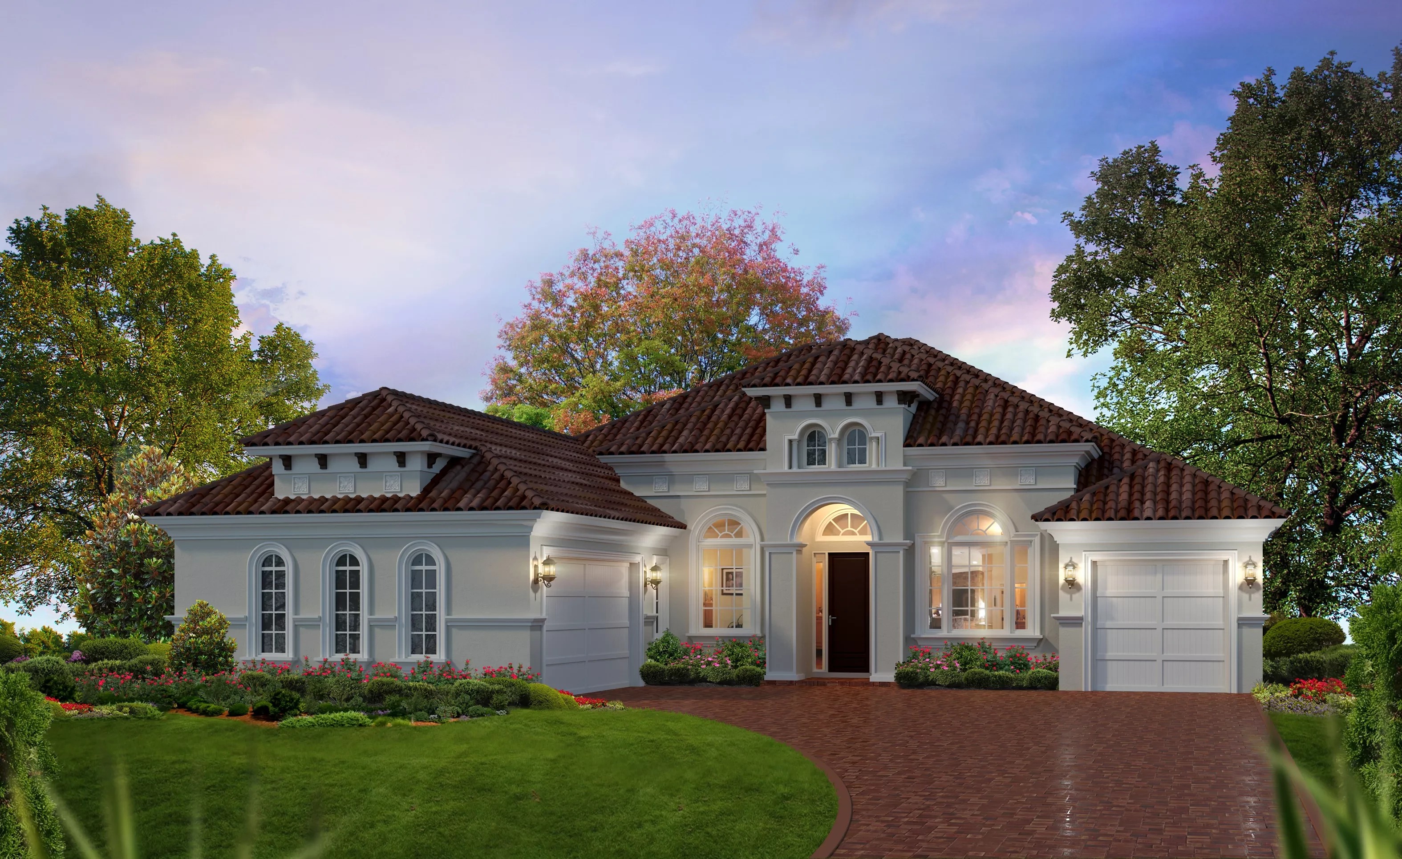
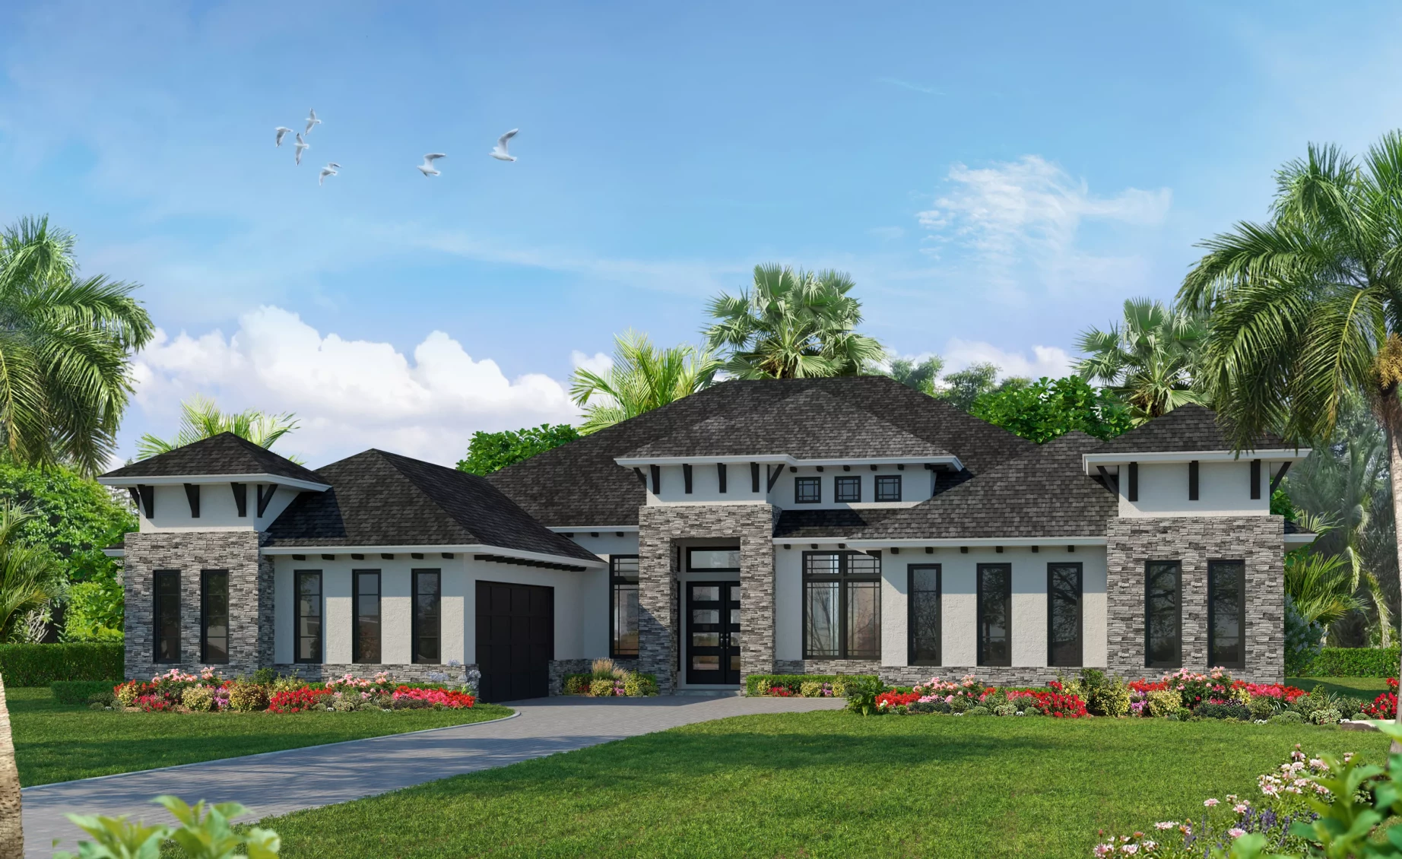
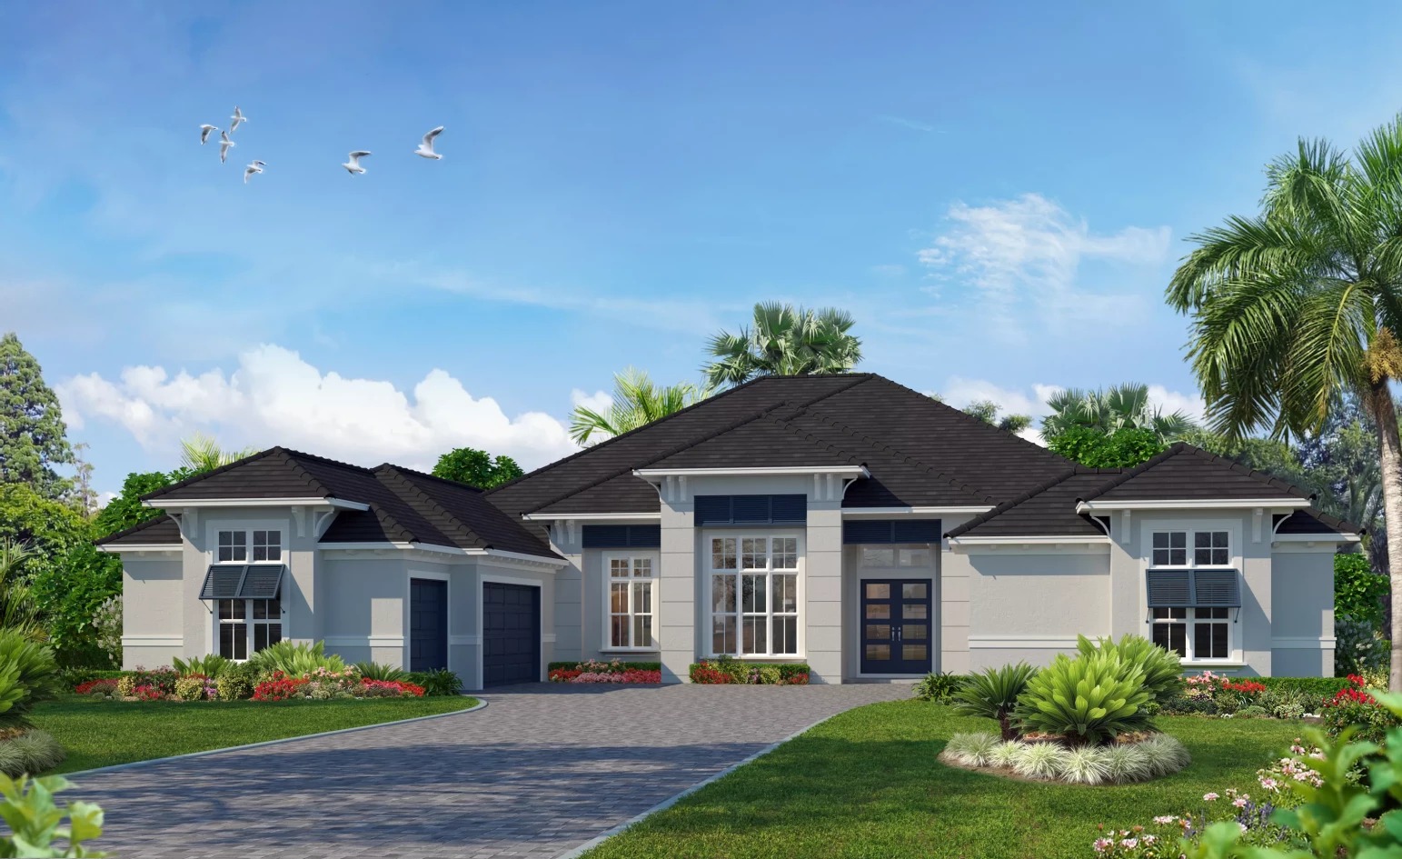
From$874,8004 Beds3 Baths3 Car garage2,939+ sq ftThe Egret VII in The Reserve is a thoughtfully designed 2,939-square-foot single-story home that balances grand open living with true everyday functionality. A welcoming foyer leads into the heart of the plan where the main living areas flow together in an airy, light-filled arrangement—ideal for both relaxed family living and effortless entertaining. With multiple exterior elevations available (from Coastal and West Indies to Mediterranean, Modern, and Tuscan), the home’s curb appeal can be tailored to your preferred architectural style while maintaining a polished, high-end presence. At the center of the home, the kitchen anchors the main gathering space and is positioned to stay connected to the primary living and dining areas, creating a natural hub for hosting and conversation. The layout is designed with clear sightlines and an easy indoor-outdoor lifestyle, making it just as comfortable for weeknight meals as it is for larger celebrations. A three-car garage adds exceptional practicality, providing room for storage, hobby gear, or a dedicated workspace without sacrificing parking. With four bedrooms and three bathrooms, the Egret VII offers the flexibility today’s buyers want—whether you’re accommodating guests, setting up a home office, or creating a private retreat for multigenerational living. The owner’s suite is arranged for privacy and comfort, separated from secondary bedrooms to give the home a refined, retreat-like feel. Altogether, the plan delivers a sophisticated blend of space, separation, and openness—perfectly suited to the lifestyle and expectations of The Reserve.
Carousel — use arrows to browse images for this design, or tap the photo to open the floor plan.
Ready to BuildThe Ava
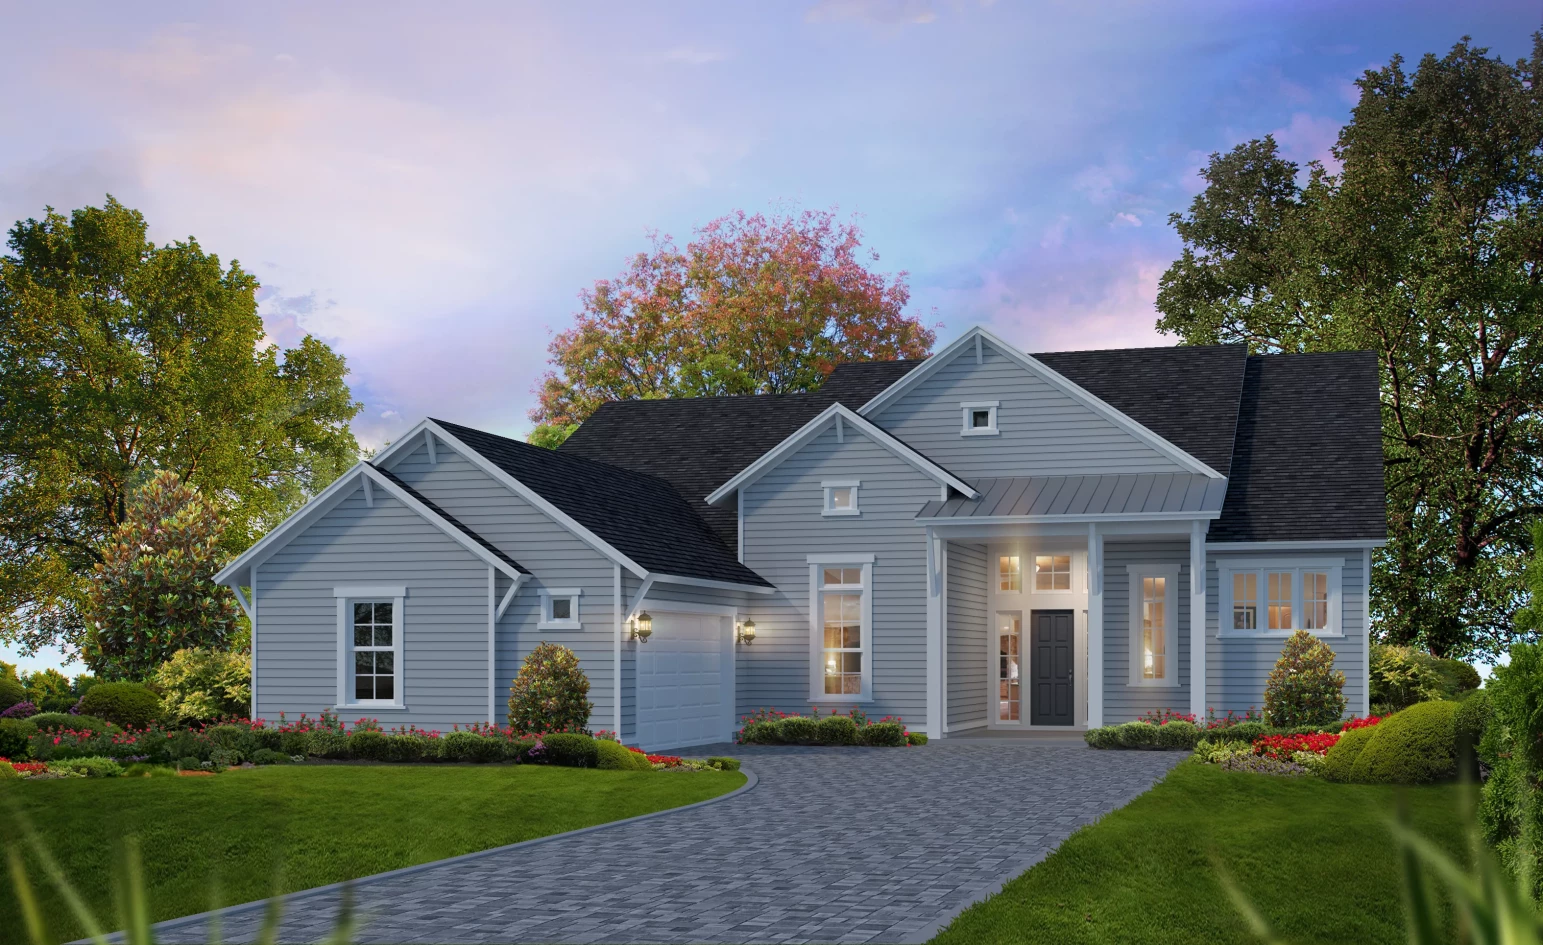
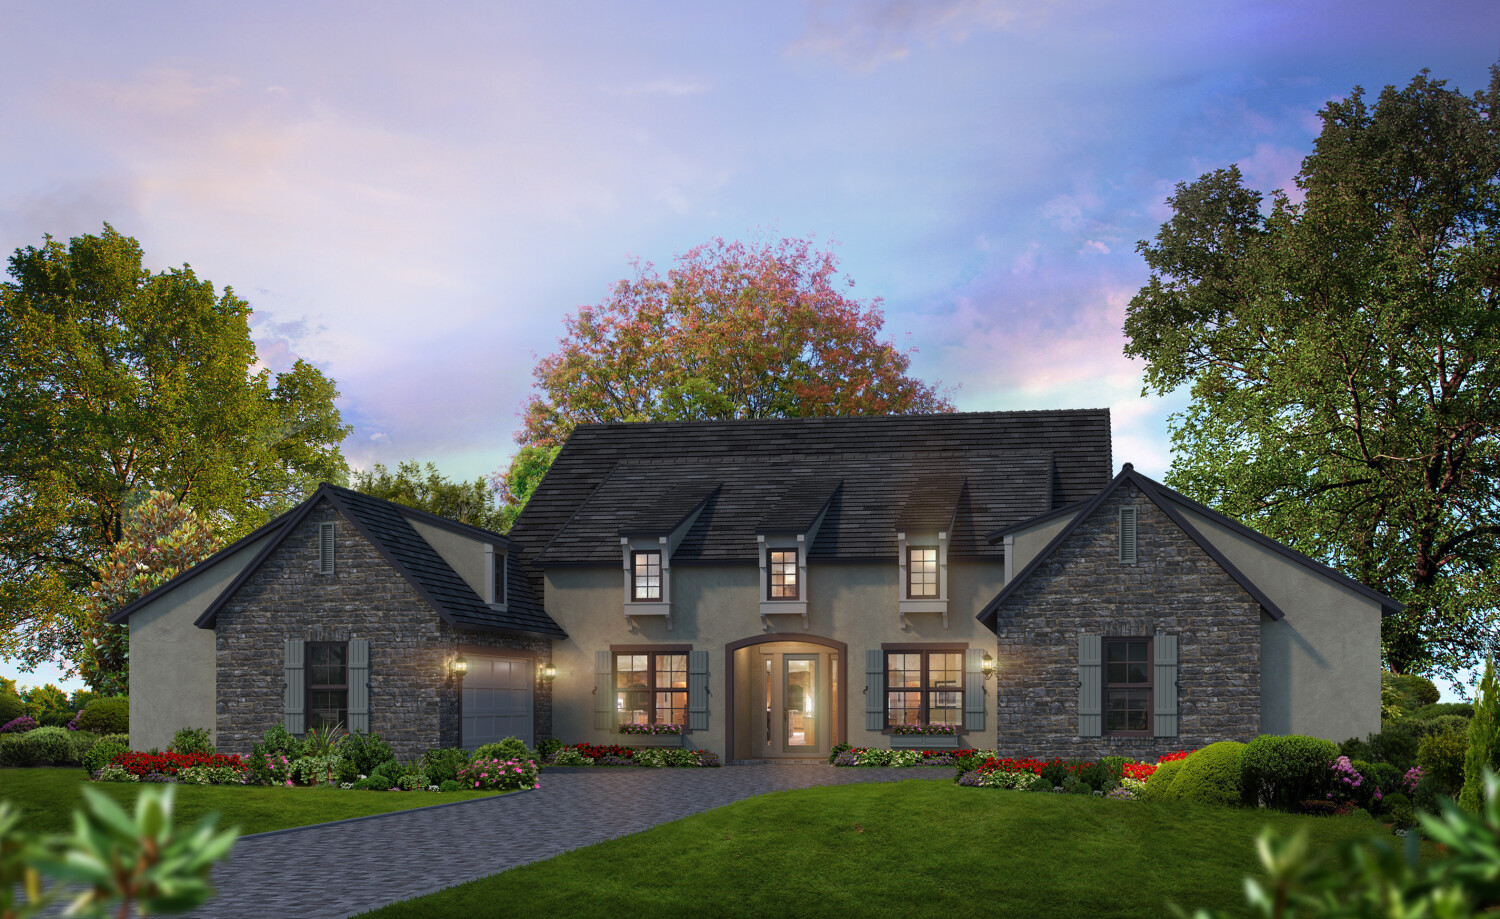
From$891,9003 Beds3 Baths2 Car garage3,045+ sq ftWelcome to the Ava, a beautifully crafted 3-bedroom, 3-bathroom home spanning 3,045 square feet of thoughtful design and modern elegance. From the moment you step into the grand foyer, you'll feel the inviting openness that makes this home a true retreat. Just off the entryway, a cozy study awaits – the perfect space for a home office or library. Moving into the heart of the home, you’re greeted by a spacious living room with a tray ceiling that seamlessly blends into the dining area, both overlooking a sprawling covered lanai. Imagine hosting family and friends in this outdoor oasis, complete with options for a summer kitchen, making it ideal for cookouts and evening gatherings. The kitchen is a chef’s dream, featuring ICI Homes' Kitchen Deluxe upgrade and a hidden pantry to store all your culinary essentials. This gourmet kitchen flows effortlessly into the dining area, creating a perfect setup for entertaining or intimate family dinners. Nearby, the game room opens up even more possibilities – a media room, playroom, or home gym, tailored to your lifestyle. The master suite, tucked away in its own wing, provides ultimate privacy. A spacious bedroom with a tray ceiling, a luxurious en-suite bath with dual vanities, an extended walk-in closet, and a spa-like shower create a true haven. Two additional bedrooms on the other side of the home, each with access to their own bathrooms, ensure comfort and privacy for family and guests.
Carousel — use arrows to browse images for this design, or tap the photo to open the floor plan.
Ready to BuildBella
From$899,9004 Beds4 Baths2 Car garage3,172+ sq ftWelcome to the Bella – a floor plan that combines elegance, functionality, and the freedom to truly make it your own. Imagine stepping into a home designed with thoughtful details and ample space, where every corner invites relaxation and togetherness. The heart of the Bella is its expansive open-concept living area, which seamlessly combines the living room, kitchen, and nook into one inviting space perfect for both casual family time and entertaining guests. The deluxe kitchen is a chef’s dream, offering generous counter space, a large island, and a hidden pantry for all your culinary needs. Imagine preparing meals here, with views extending through the cozy nook to the lush outdoor lanai, where you can enjoy Florida’s natural beauty year-round. The Bella is designed to accommodate everyone comfortably, featuring four spacious bedrooms and three and a half bathrooms. The master suite, tucked privately at the rear of the home, offers a luxurious retreat with its generous size, walk-in closets, and an en-suite bath where you can unwind at the end of the day. Meanwhile, three additional bedrooms provide space and privacy for family members or guests. An optional game room or flex space adds even more possibilities – picture this as a home office, a children’s playroom, or even a personal gym. With ICI Homes’ unique in-house customization process, you can make this space exactly what you need. Known for our ability to “move walls,” we make it easy to reimagine spaces or even combine rooms to create the perfect layout for your lifestyle. From extending the lanai to adding custom storage or adjusting room configurations, the Bella can be transformed into the dream home you’ve always envisioned.
Carousel — use arrows to browse images for this design, or tap the photo to open the floor plan.
Ready to BuildThe Egret
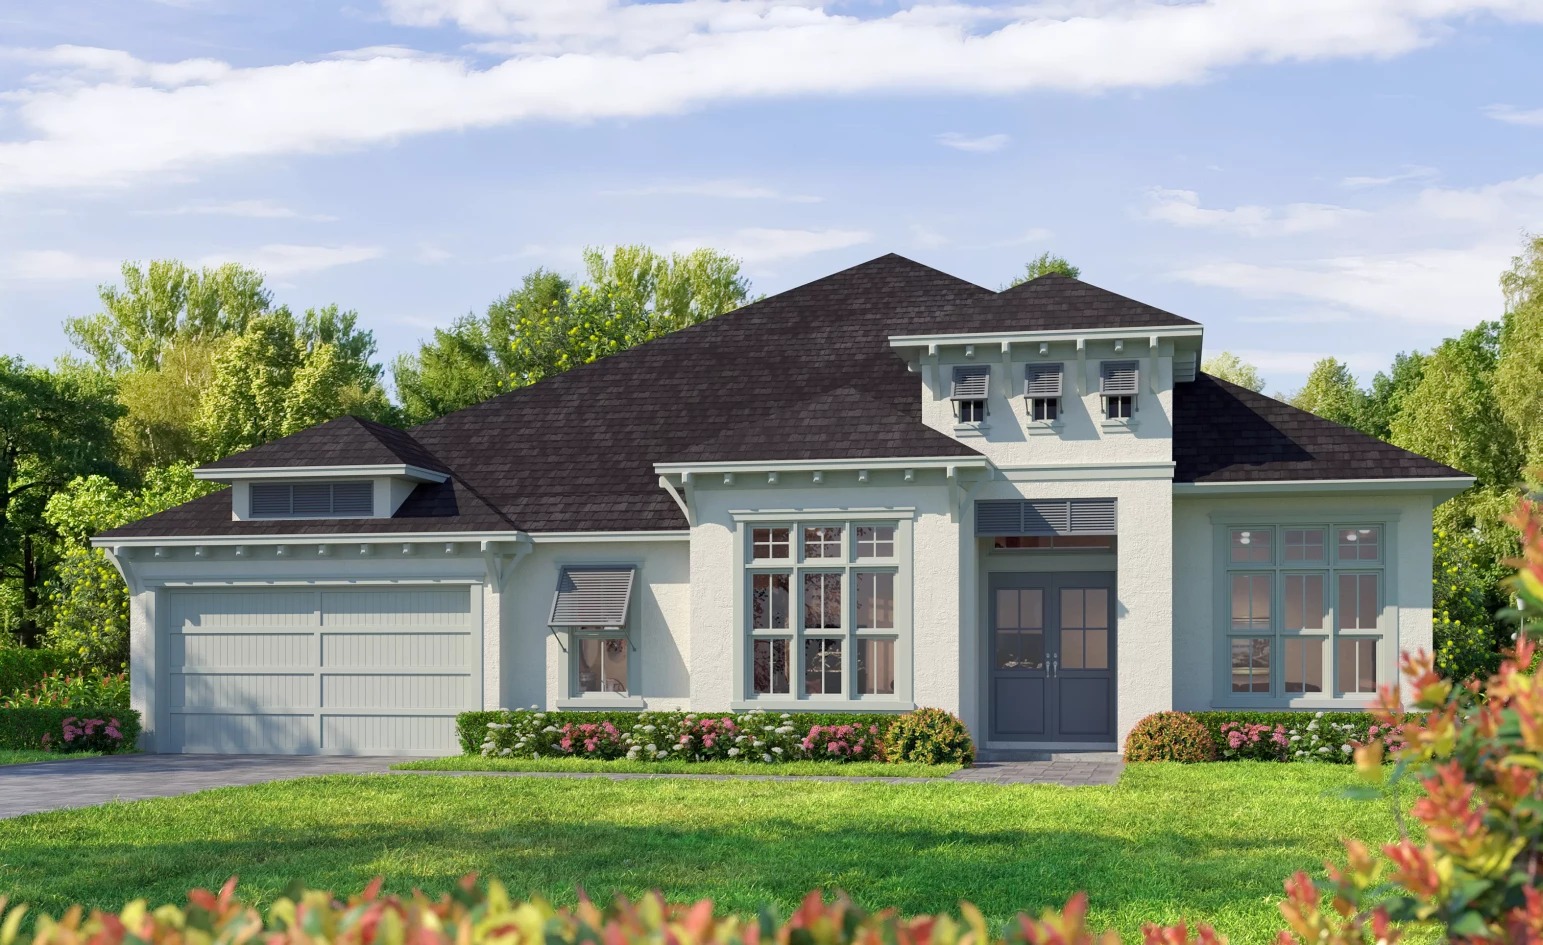
From$918,9003 Beds3 Baths2 Car garage3,137+ sq ftHome Design Description The Egret: one of our most popular plans in the +3,000 sq. ft. range. As you walk into the home, you're greeted by a large dining room on one side and a flex room on the other. The giant gathering room is the heart of this home and includes a luxurious gourmet kitchen with nook. The master suite features plenty of privacy as well as large his and hers walk-in closets and a spacious bath with separate vanities. Two guest bedrooms and a bathroom on the other side of the home allow enough space for everyone. A functional utility/laundry room is located nearby the 2 car garage for all your storage needs with an option for a 3 car garage.
Carousel — use arrows to browse images for this design, or tap the photo to open the floor plan.
Ready to BuildEgret VIII
From$924,9004 Beds3 Baths2 Car garage3,078+ sq ftWelcome to the Egret VIII – a home that seamlessly blends elegance, functionality, and the perfect balance of indoor-outdoor living. As you step through the grand entrance, you're immediately greeted by a light-filled foyer that sets the tone for this thoughtfully designed home. The Egret VIII is a sanctuary that caters to your lifestyle, offering spaciousness for entertaining, quiet retreats for unwinding, and everything in between. The heart of this home is its open-concept living space. Picture yourself in the gourmet kitchen, equipped with a sprawling island that invites lively conversations and culinary creativity. Adjacent to the kitchen is the dining area, where meals shared with loved ones become cherished memories. Flowing effortlessly into the expansive living room, the space features large windows that bring in natural light, creating a warm and inviting atmosphere. Imagine unwinding here after a busy day or hosting guests in a setting that feels both sophisticated and comfortable. One of the standout features of the Egret VIII is the seamless transition to the covered lanai. This outdoor space is an extension of your home, perfect for enjoying Florida's year-round sunshine. Whether it’s a weekend barbecue, a serene morning coffee, or an evening under the stars, this lanai offers endless possibilities. The Egret VIII also excels in providing personal spaces that prioritize privacy and relaxation. The owner’s suite is a true retreat, boasting a generous bedroom, two walk-in closets, and a luxurious en-suite bathroom complete with a soaking tub and separate shower. Three additional bedrooms offer flexibility – whether you need guest accommodations, a home office, or space for your growing family. The flexibility continues with the additional flex room near the front of the home. Whether you envision a formal sitting area, a private library, or even a playroom, this space is ready to adapt to your needs. A dedicated laundry room, spacious pantry, and two-car garage add convenience to everyday living. What truly sets the Egret VIII apart is ICI Homes’ commitment to customization. With this floor plan as your starting point, you have the unique opportunity to personalize the space to match your vision. Want a larger lanai, a dedicated hobby room, or a private gym? ICI Homes' design experts are here to make it happen. This is your home, your dream, and your lifestyle brought to life. The Egret VIII is more than just a home – it’s a place where every detail has been considered to enhance your day-to-day living. From the thoughtfully designed layout to the ability to customize it for your unique needs, this home invites you to imagine a life filled with comfort, style, and possibility.
Carousel — use arrows to browse images for this design, or tap the photo to open the floor plan.
Ready to BuildThe Isabella
From$946,9003 Beds2.5 Baths2 Car garage3,447+ sq ftHome Design Description This home features over 3,000 sq. ft. of luxury living space all on one level. You'll be wowed when you enter through an inviting foyer with tall ceilings. The kitchen and living room are located at the heart of this magnificent home with light pouring in from the nook and covered lanai. The private master suite features double walk-in closets and double vanities. The laundry room is logically accessible from the garage for an abundance of convenience.
Carousel — use arrows to browse images for this design, or tap the photo to open the floor plan.
Ready to BuildThe Augusta
From$1,064,9005 Beds4 Baths2 Car garage4,136+ sq ftHome Design Description This stunning home offers comfort and elegance at every turn. The first floor boasts a magnificent owner's suite complete with soaking tub, walk-in shower and an enormous walk-in closet. The gourmet kitchen is flanked by a sunny nook that leads out to the covered lanai. Centered by a two-story gathering room, there is space for everyone in this grand home!
Carousel — use arrows to browse images for this design, or tap the photo to open the floor plan.
Ready to BuildThe Monica
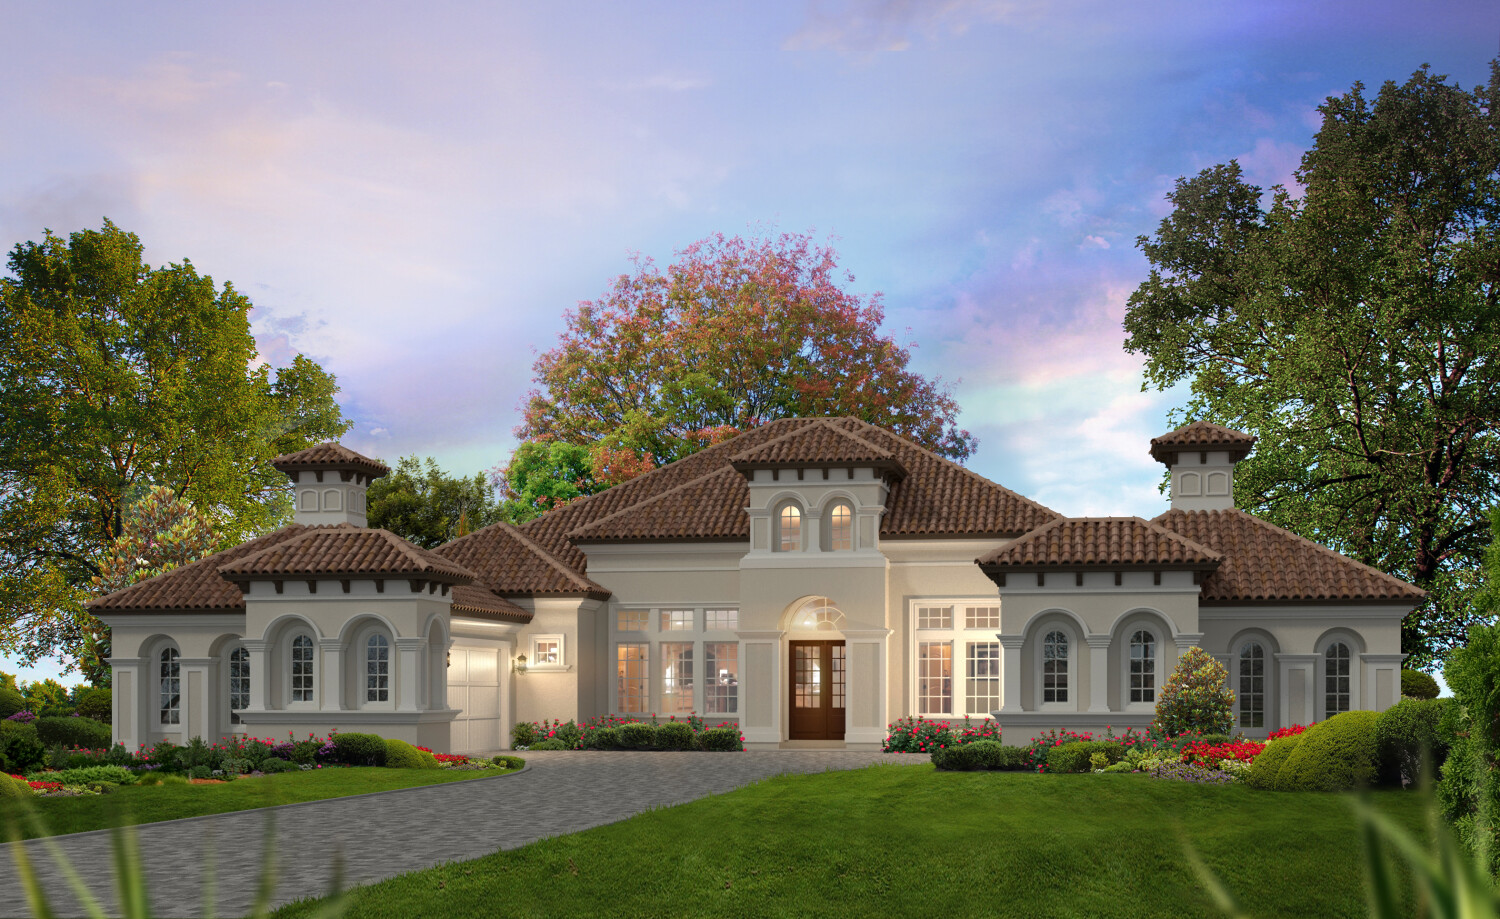
From$1,104,9004 Beds4.5 Baths4 Car garage3,495+ sq ftA truly timeless design, the Monica is sure to impress and delight at every turn. Its grand exterior features double two-car garages on either side, creating an alluring and inviting courtyard. Boasting over 3,500 sqft of meticulously crafted living space, there is plenty of space to create lasting memories with family and friends. Entertain elegantly with a dedicated dining room that comes standard with a butler’s pantry that connects directly to the gourmet kitchen making dinner parties a breeze. End the night in your private master suite featuring a luxurious bathroom and generously sized “his and hers” walk-in closets.
Carousel — use arrows to browse images for this design, or tap the photo to open the floor plan.
Ready to BuildThe Monaco
From$1,165,9004 Beds4 Baths4 Car garage3,832+ sq ftHome Design Description Luxurious living is attainable in the Monaco. Double 2 car garages flank the front of the home creating a wide-open courtyard appearance, offering an incredible first impression. This expansive home was built to include every convenience. Immediately upon entering, you feel warm and welcomed. Walk into the open and bright gathering area and into the gourmet kitchen complete with a butler’s kitchen for plenty of staging and prep area while entertaining. The spacious master suite includes his and hers walk-in closets and an adjacent exercise room.
Carousel — use arrows to browse images for this design, or tap the photo to open the floor plan.
Ready to BuildThe St. Tropez
From$1,279,9003 Beds3.5 Baths4 Car garage4,101+ sq ftHome Design Description If you desire a sophisticated living experience, St Tropez is the home for you! Meticulously crafted, this floorplan features corner sliding glass doors in the living room that adds to its already massive living space by creating an open-air feel that is ideal for soaking in Florida’s incredible year-round weather. But it doesn't stop there! Every room in this home has been well thought out, boasting a generously sized laundry room, game room, and study as well as coming standard with two separate 2-car garages.
Carousel — use arrows to browse images for this design, or tap the photo to open the floor plan.
Ready to BuildMarseille
From$1,289,9004 Beds4 Baths4 Car garage4,217+ sq ftWelcome to the Marseille, an expansive one-story floor plan offering approximately 4,217 square feet of thoughtfully designed living space. With four bedrooms, four-and-a-half baths, a dedicated study, and a spacious game room, this home delivers a seamless blend of luxury, comfort, and functionality—all on one level. From the moment you enter, the Marseille impresses with its open layout and refined flow. The main living area serves as the heart of the home, where the great room, dining space, and gourmet kitchen come together to create an inviting setting for both everyday living and entertaining. The kitchen is designed to accommodate it all, featuring abundant counter space and a generously sized pantry that provides exceptional storage and organization. The owner’s suite is a true retreat, offering a spacious bedroom, a spa-inspired bath, and a large walk-in closet designed for both comfort and convenience. Each of the additional bedrooms includes its own bathroom, providing privacy and ease for family members and guests alike. A private study offers the perfect space for a home office or quiet workspace, while the game room creates a central hub for relaxation, entertainment, or gathering with family and friends. These flexible living areas enhance the home’s versatility and make it easy to tailor each space to your daily needs. Outdoor living is just as impressive, with a large covered lanai that extends the living space and provides an ideal setting for enjoying Florida’s year-round climate. For those seeking even more flexibility, options such as a private guest suite or an additional cabana bath further enhance the home’s functionality and convenience. Completing the Marseille is an expansive four-car garage, offering ample space for vehicles, storage, and hobbies. With its spacious single-story design, thoughtful layout, and elevated features throughout, the Marseille is designed to deliver both everyday comfort and effortless entertaining.
Media
Project photo gallery
Click the large photo or a thumbnail to open the gallery viewer.
Is this your project?
Take control of your project page, add direct contact details, keep information updated, unlock performance insights, and increase visibility with agents and buyers actively looking for new construction homes.
Prices and features may vary and are subject to change. Photos are for illustrative purposes only. Legal disclaimers.