

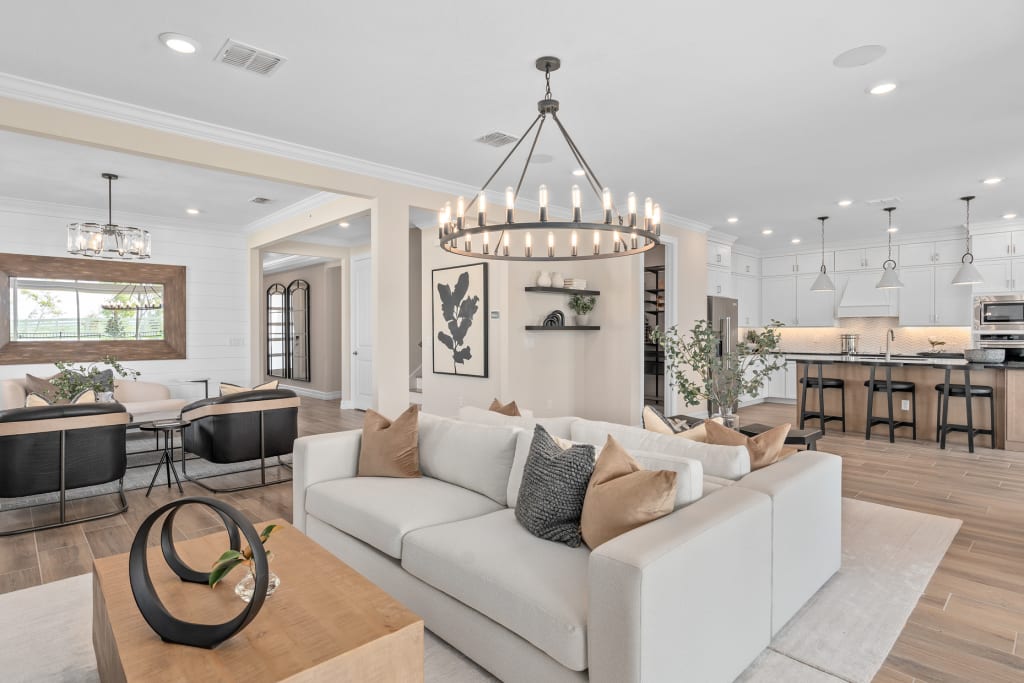
Waterstone at Halifax Plantation

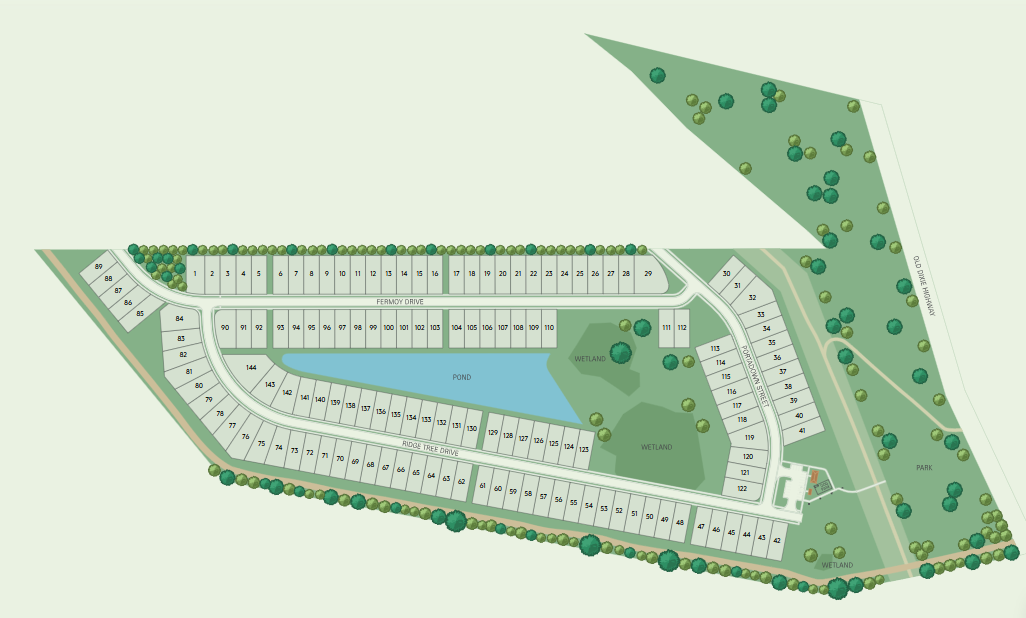
Total Units
144
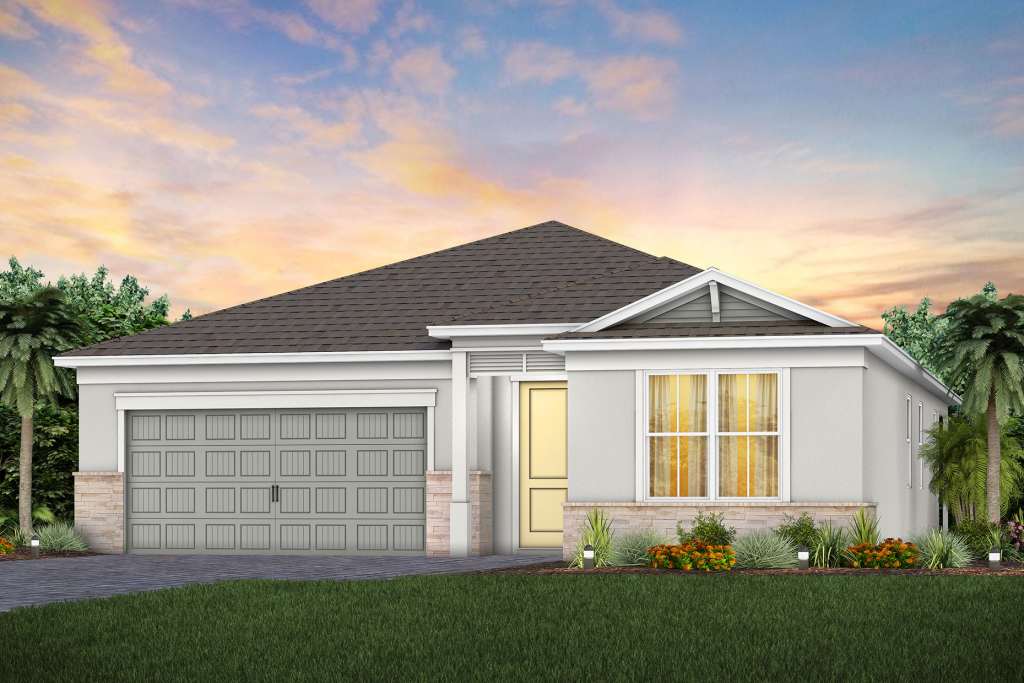
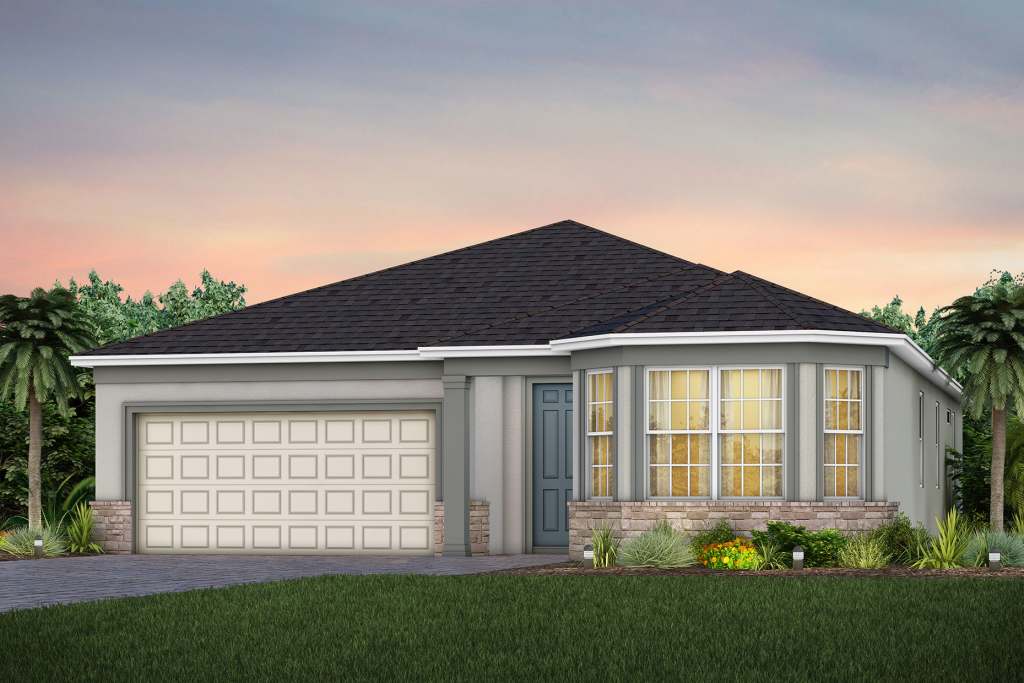
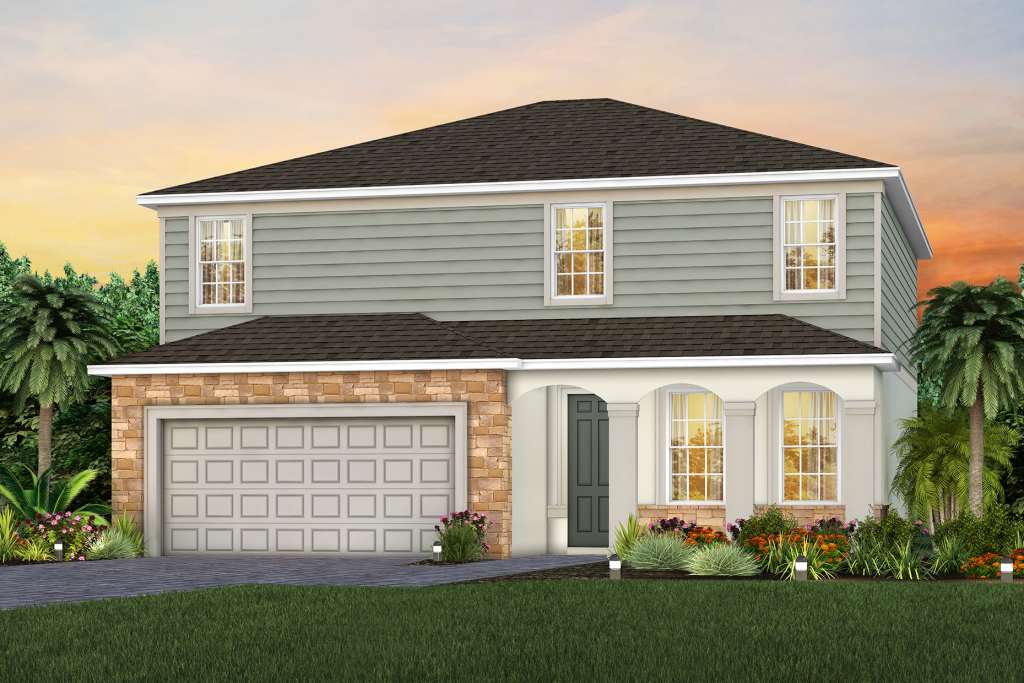
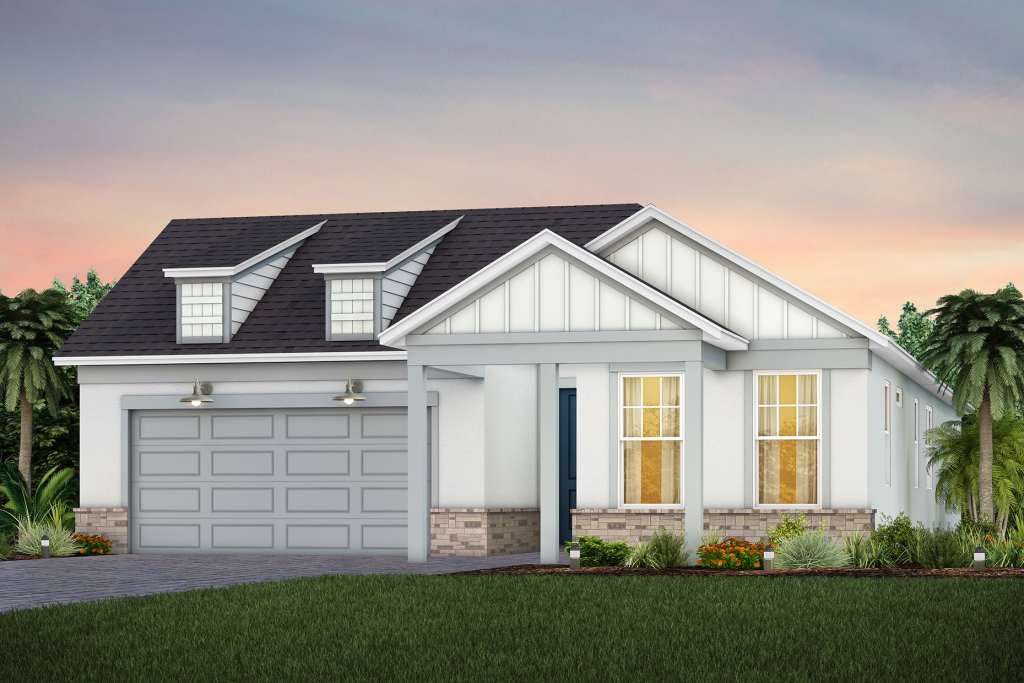
Discover the charm of Florida City with Pulte Homes' stunning project, Waterstone at Halifax Plantation, featuring delightful amenities like a Dog Park and a Pet Friendly environment!
Uncover the pinnacle of golfing luxury and coastal lifestyle at Waterstone at Halifax Plantation. This new construction community in Ormond Beach, FL will offer single-family homes crafted by Pulte Homes, boasting a variety of exquisite designs. Located 1 Mile off of I-95 and minutes from pristine beaches, embark on a journey where luxury meets tranquility. Join our VIP interest list today!
Amenities/Features
- Minutes from the Beach
- Optional Golf, Tennis, Social Membership
- Highly Rated Schools
- 1 Mile of I-95
Neighborhood Features
- New Construction Single-Family Homes
- Open Green Space and Pavillion
- Dog Park
- Optional Golf, Tennis, Social Membership
- Minutes from the Beach
- 1 Mile of I-95
- Convenient to Daytona International Speedway
- Highly Rated Schools
- Minutes to Publix Shopping Center
Amenities
Site Plan
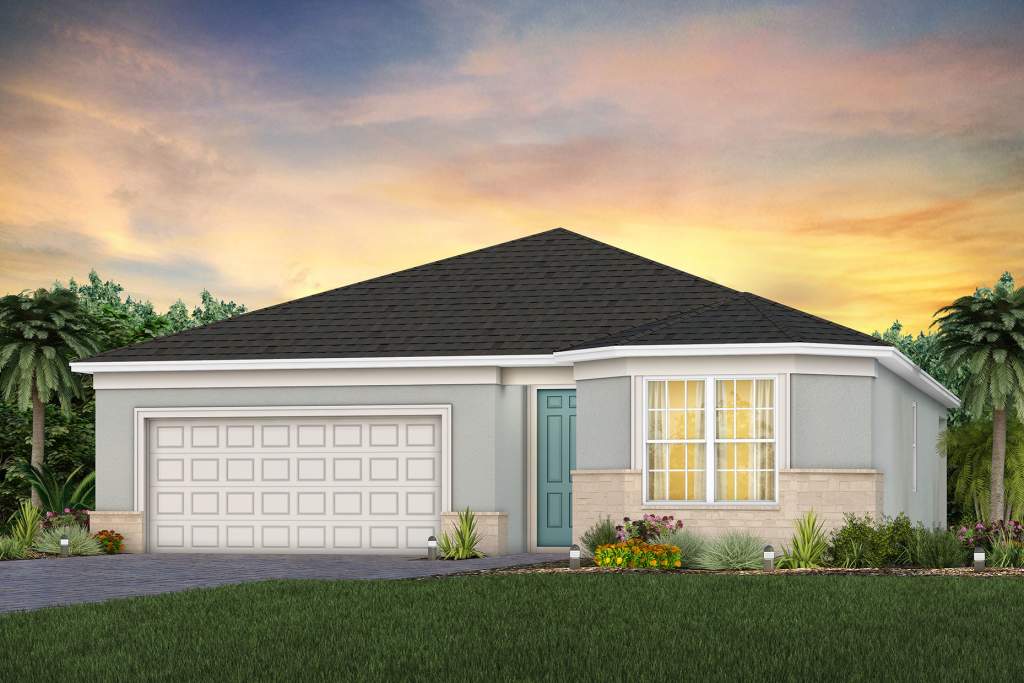
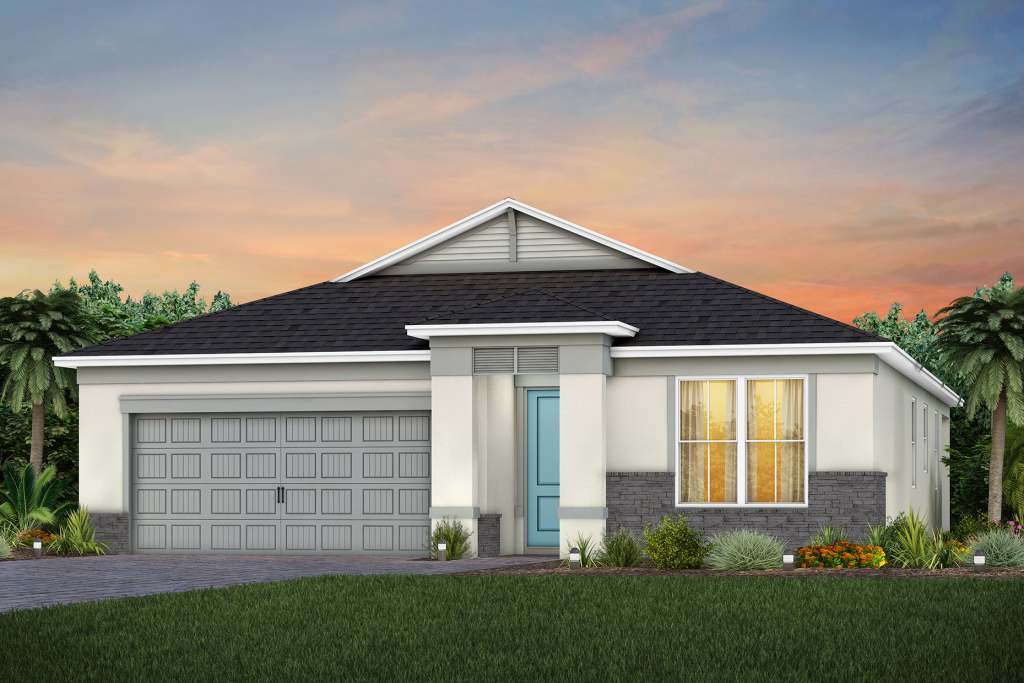
Home designs (9)
No Quick Move-In lots in these results; each plan's pill reflects primary availability from listings.
Carousel — use arrows to browse images for this design, or tap the photo to open the floor plan.
Now BuildingCedar
From$330,9903 Beds2 Baths2 Car garage1,662+ sq ftSingle-family at Waterstone at Halifax Plantation. 1 home is now building — ask the sales team for timelines and personalization options.
Carousel — use arrows to browse images for this design, or tap the photo to open the floor plan.
Ready to BuildHighgate
From$346,9904 Beds2 Baths2 Car garage1,850+ sq ftThe Highgate features abundant natural light in its open-concept floor plan. This new construction home features a kitchen that overlooks the café and a spacious gathering room, making entertaining a breeze. Upgrade your indoor-outdoor entertainment with the optional patio extension. After entertaining your guests, retreat to the private owner's suite and 3 additional bedrooms.
Carousel — use arrows to browse images for this design, or tap the photo to open the floor plan.
Ready to BuildCoral
From$352,9902–3 Beds2 Baths2 Car garage1,935+ sq ftThe new Coral home design has ample space in the private owner's suite featuring a spacious walk-in closet. Adjacent to the owner's suite, enjoy the open concept connected kitchen, café, gathering room, and covered lanai. Upgrade your indoor-outdoor entertainment with an optional outdoor kitchen or patio extension.
Carousel — use arrows to browse images for this design, or tap the photo to open the floor plan.
Ready to BuildGarnet
From$356,9903–4 Beds2 Baths2 Car garage2,166+ sq ftRetreat to the Garnet owner's suite after a long day, which includes a large walk-in closet and a spacious owner's bath. Convert the versatile flex room into a game room for family nights, an office, or a spare bedroom for guests. Plus, enjoy the covered lanai for outdoor fun.
Carousel — use arrows to browse images for this design, or tap the photo to open the floor plan.
Ready to BuildTower
From$381,9904–5 Beds2.5–3 Baths2 Car garage2,386+ sq ftThe Tower gives families room to spread out – and come together. All 4 bedrooms upstairs are complemented by a huge loft, perfect for a movie night or game room. The Owner’s Suite offers a private oasis with a private bathroom and a large walk-in closet. The connected gathering room, café area, and kitchen with island invite everything from mealtime to homework.
Carousel — use arrows to browse images for this design, or tap the photo to open the floor plan.
Ready to BuildConcord
From$399,9904 Beds3 Baths2 Car garage2,397+ sq ftIntroducing the new Concord AllGen floor plan, designed by Pulte Homes. This innovative single-story layout is perfect for multi-generational families, offering separate living spaces for added privacy. It includes a full bath and a kitchenette, making it ideal for hosting guests or extended family. Whether you’re looking for a private retreat or a space to share, the Concord AllGen offers ultimate comfort and versatility.
Carousel — use arrows to browse images for this design, or tap the photo to open the floor plan.
Now BuildingWhitestone
From$406,9904–5 Beds2.5–4 Baths2 Car garage2,894+ sq ftSingle-family at Waterstone at Halifax Plantation. 1 home is now building — ask the sales team for timelines and personalization options.
Carousel — use arrows to browse images for this design, or tap the photo to open the floor plan.
Ready to BuildCoral Grand
From$425,9904–5 Beds3 Baths2 Car garage2,946+ sq ftDiscover the flexibility you've been looking for with the Coral Grand home design, providing a spacious owner's suite on the main floor and open living space in the upstairs Loft.
Carousel — use arrows to browse images for this design, or tap the photo to open the floor plan.
Ready to BuildSerena
From$456,9905 Beds3.5–4.5 Baths3 Car garage3,567+ sq ftIntroducing the new Serena AllGen floor plan at Waterstone at Halifax Plantation, crafted by Pulte Homes! This innovative two-story design is perfect for multi-generational living, featuring private living spaces, a full bath, and a kitchenette. Whether you're hosting guests or welcoming extended family, the Serena AllGen delivers exceptional comfort, flexibility, and privacy—all under one roof!
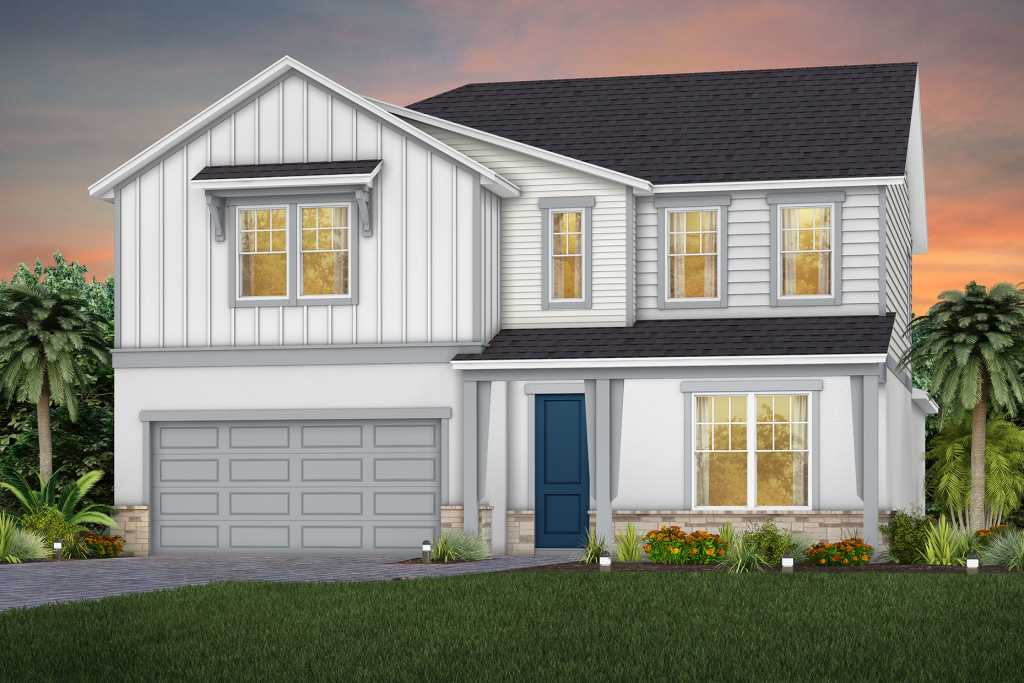
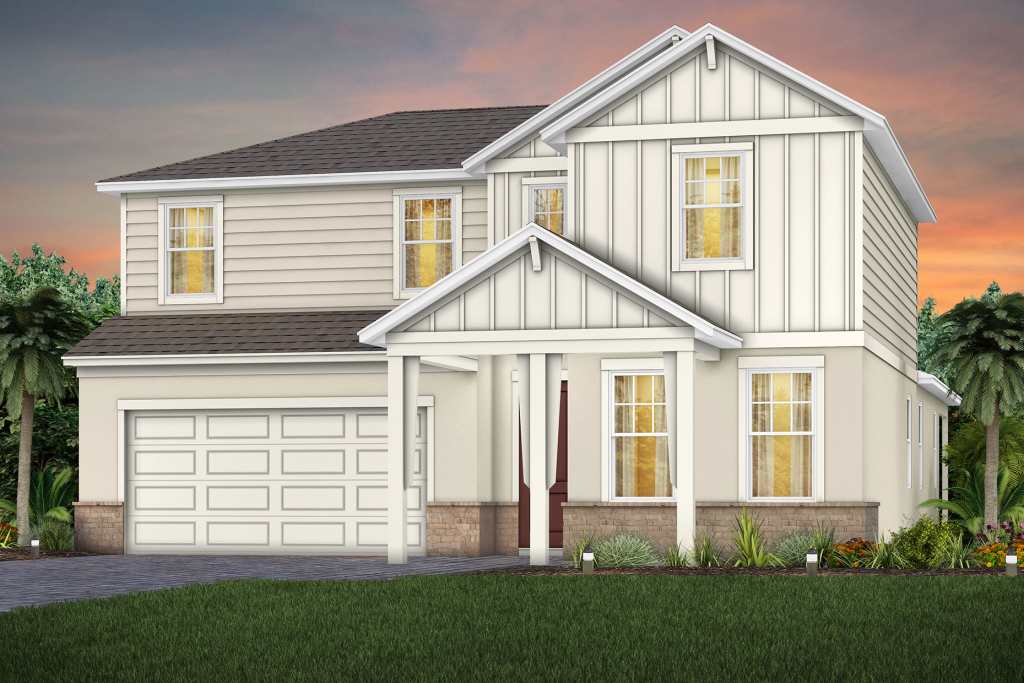
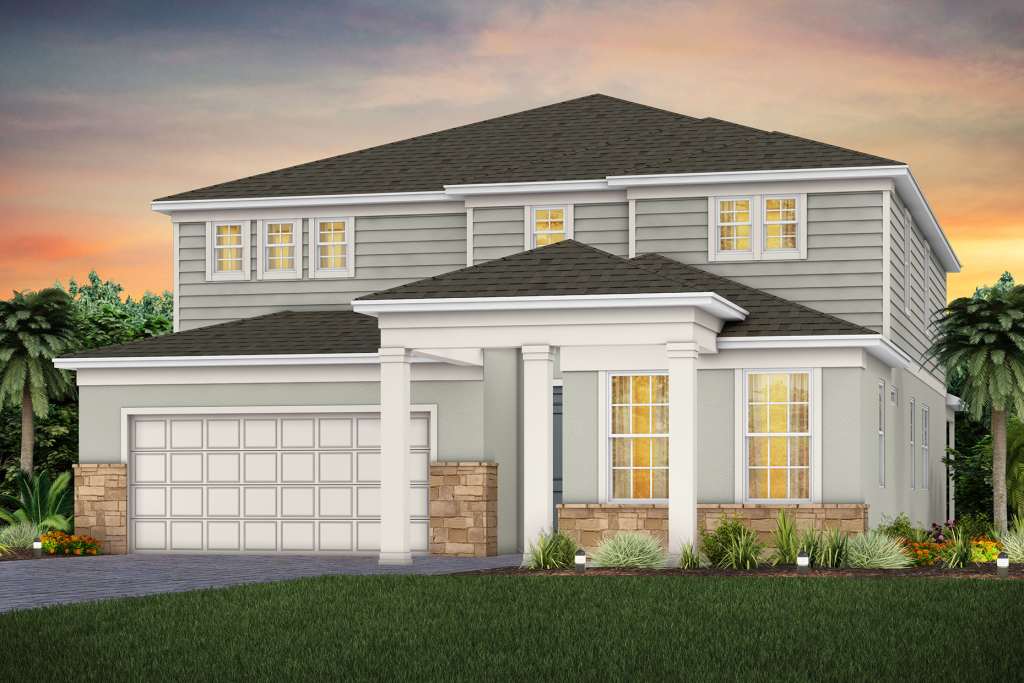
Media
Project photo gallery
Click the large photo or a thumbnail to open the gallery viewer.
Prices and features may vary and are subject to change. Photos are for illustrative purposes only. Legal disclaimers.