

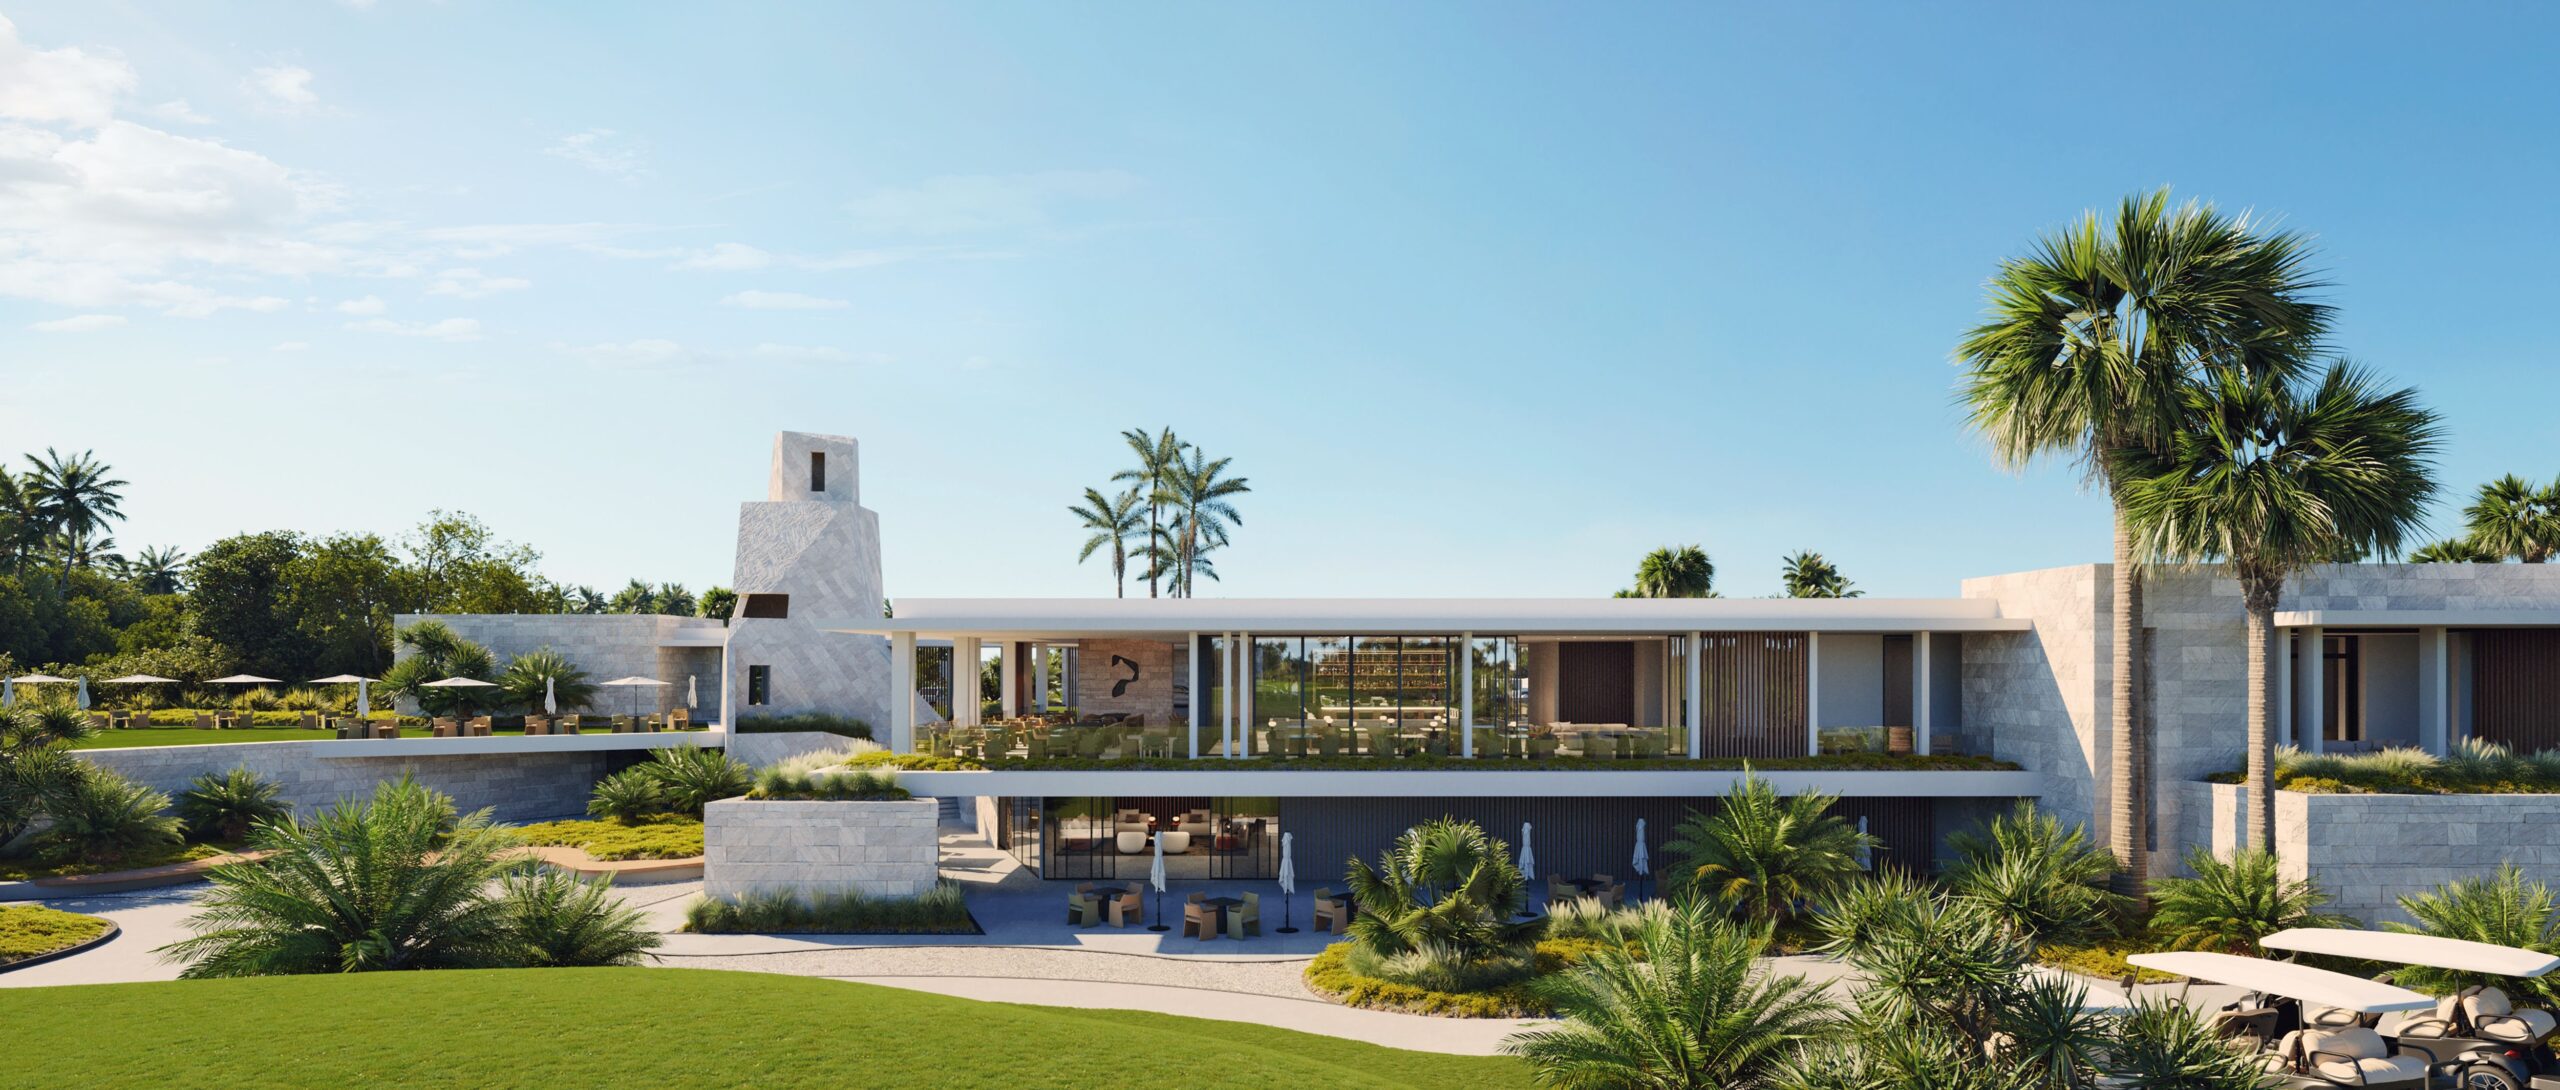
Panther National

Total Units
110
Discover the luxurious Panther National in Palm Beach Gardens, crafted by Ellish Builders, featuring a gated community, clubhouse, dog park, golf course, and park for an unparalleled living experience.
Ellish x Panther National — A Perfect Pairing
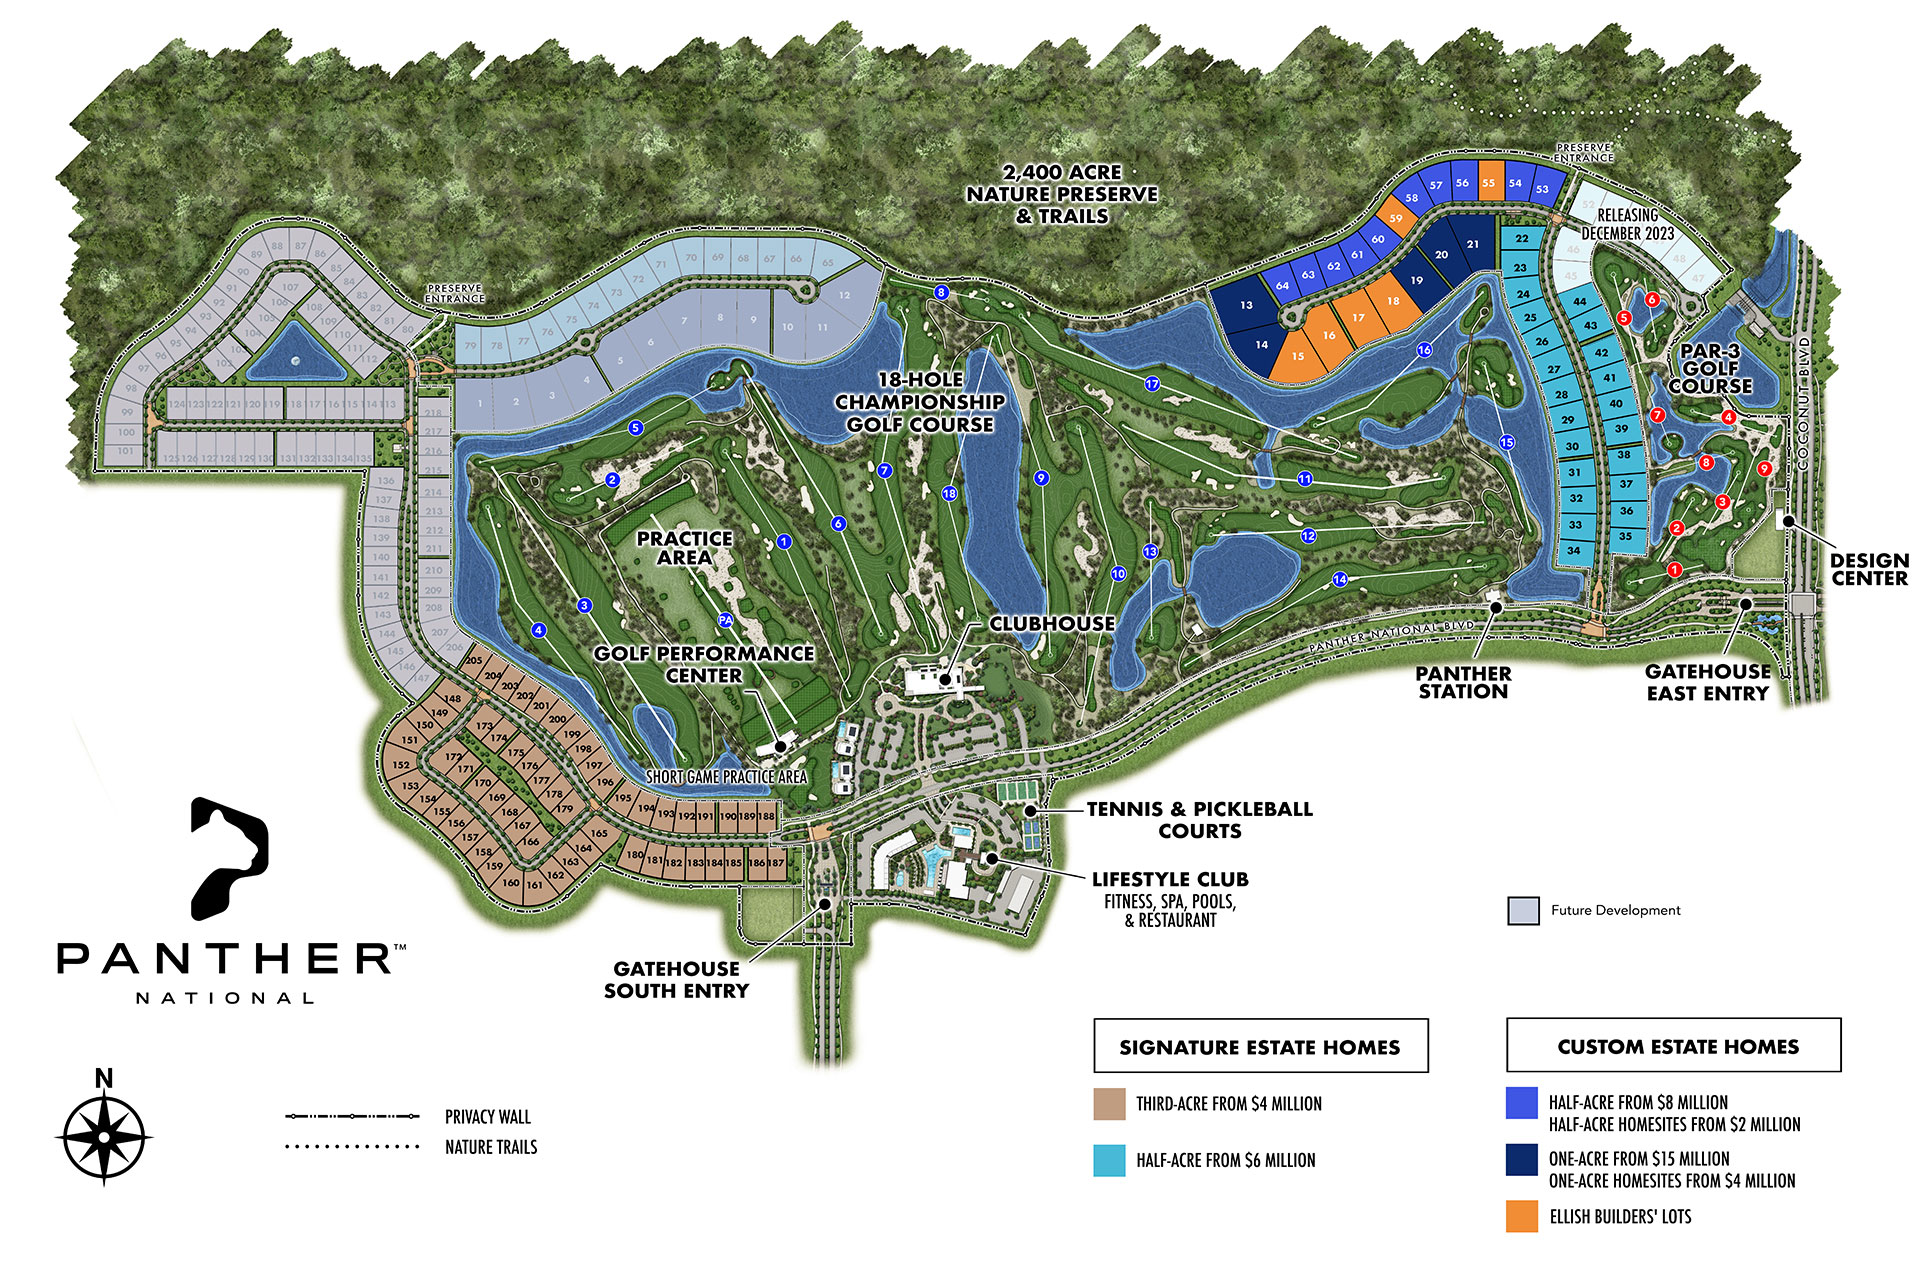
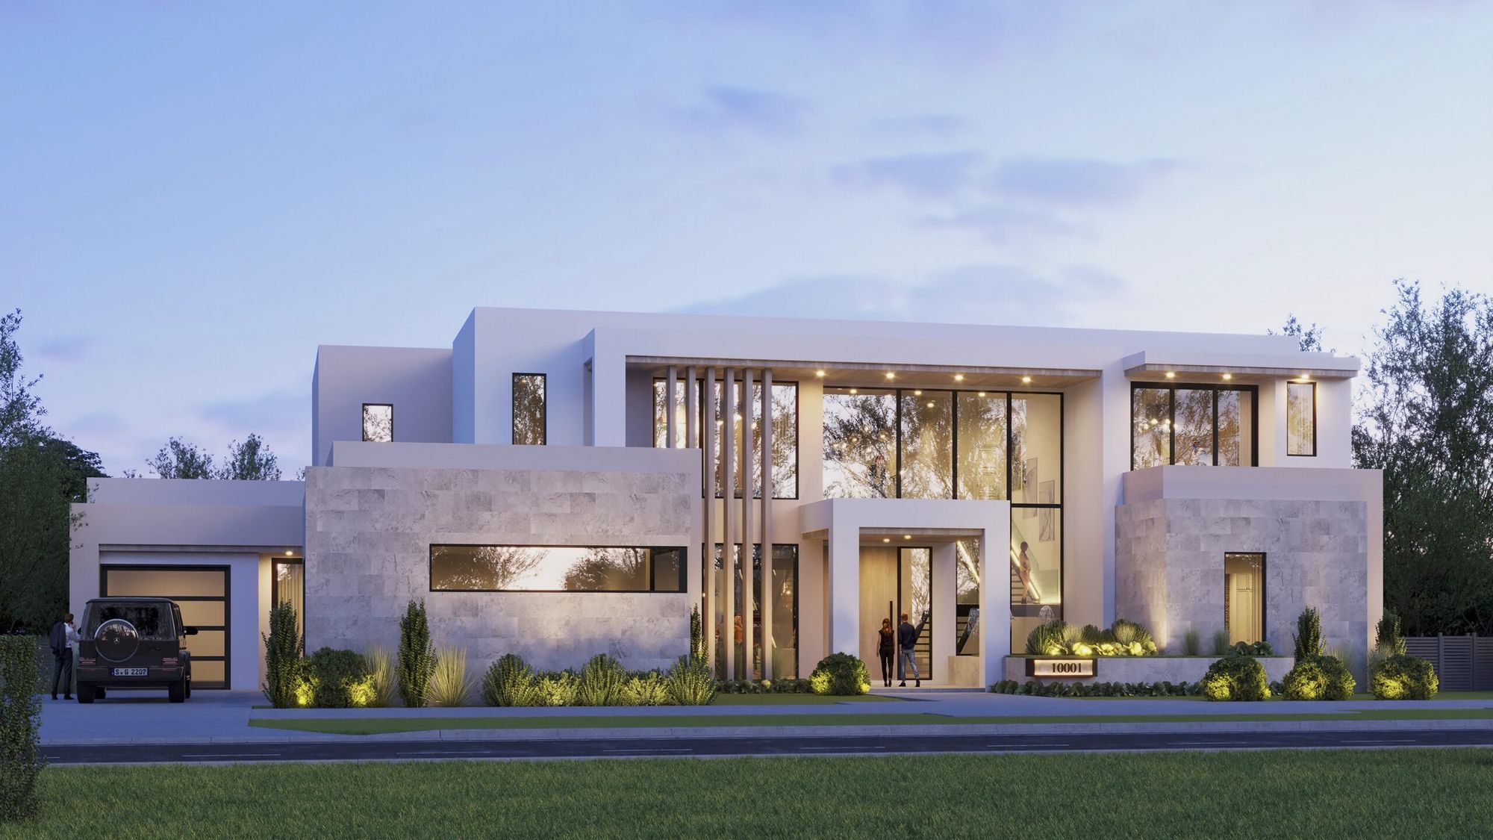
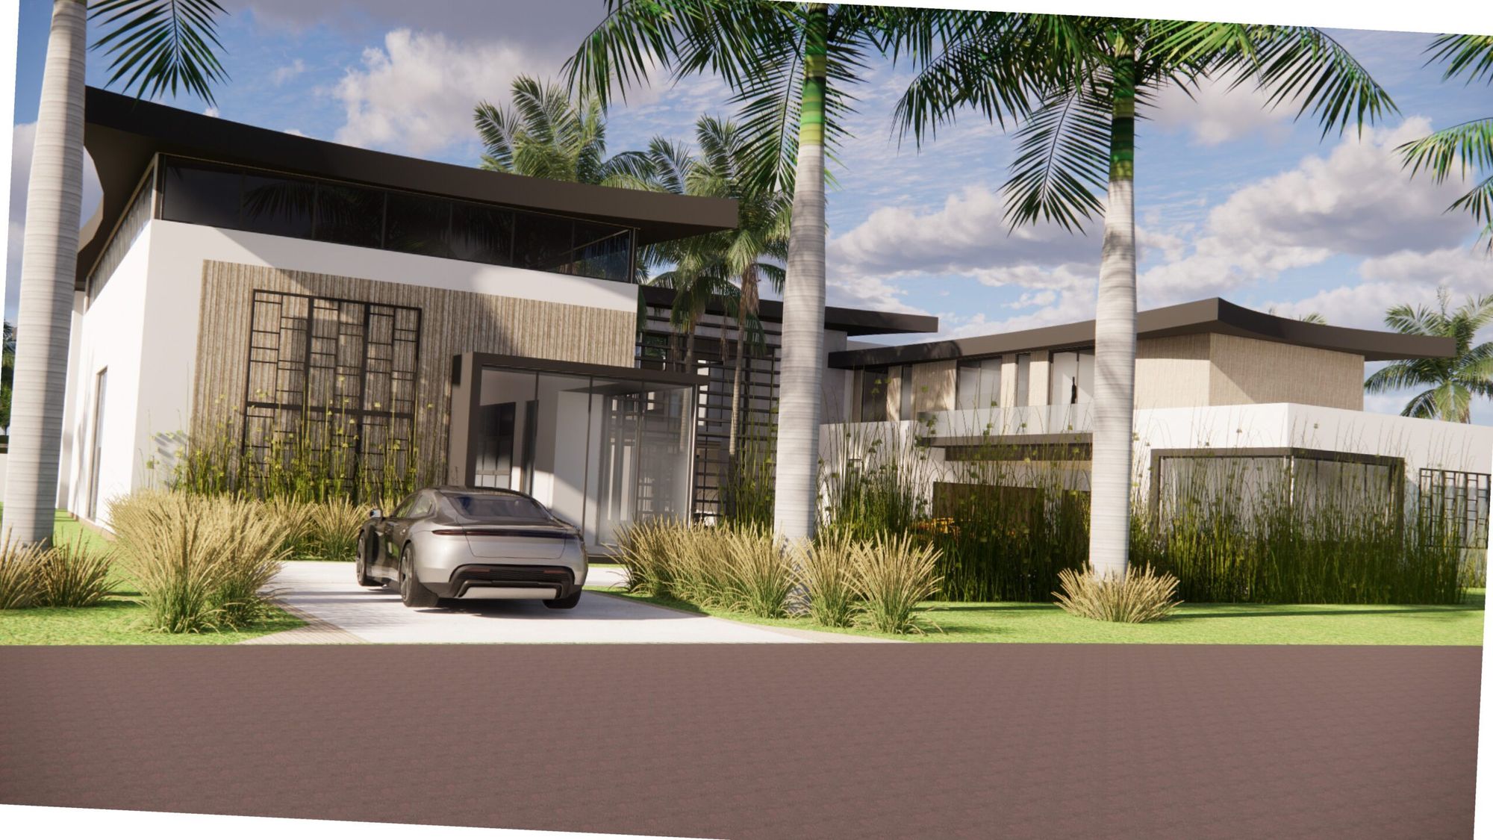
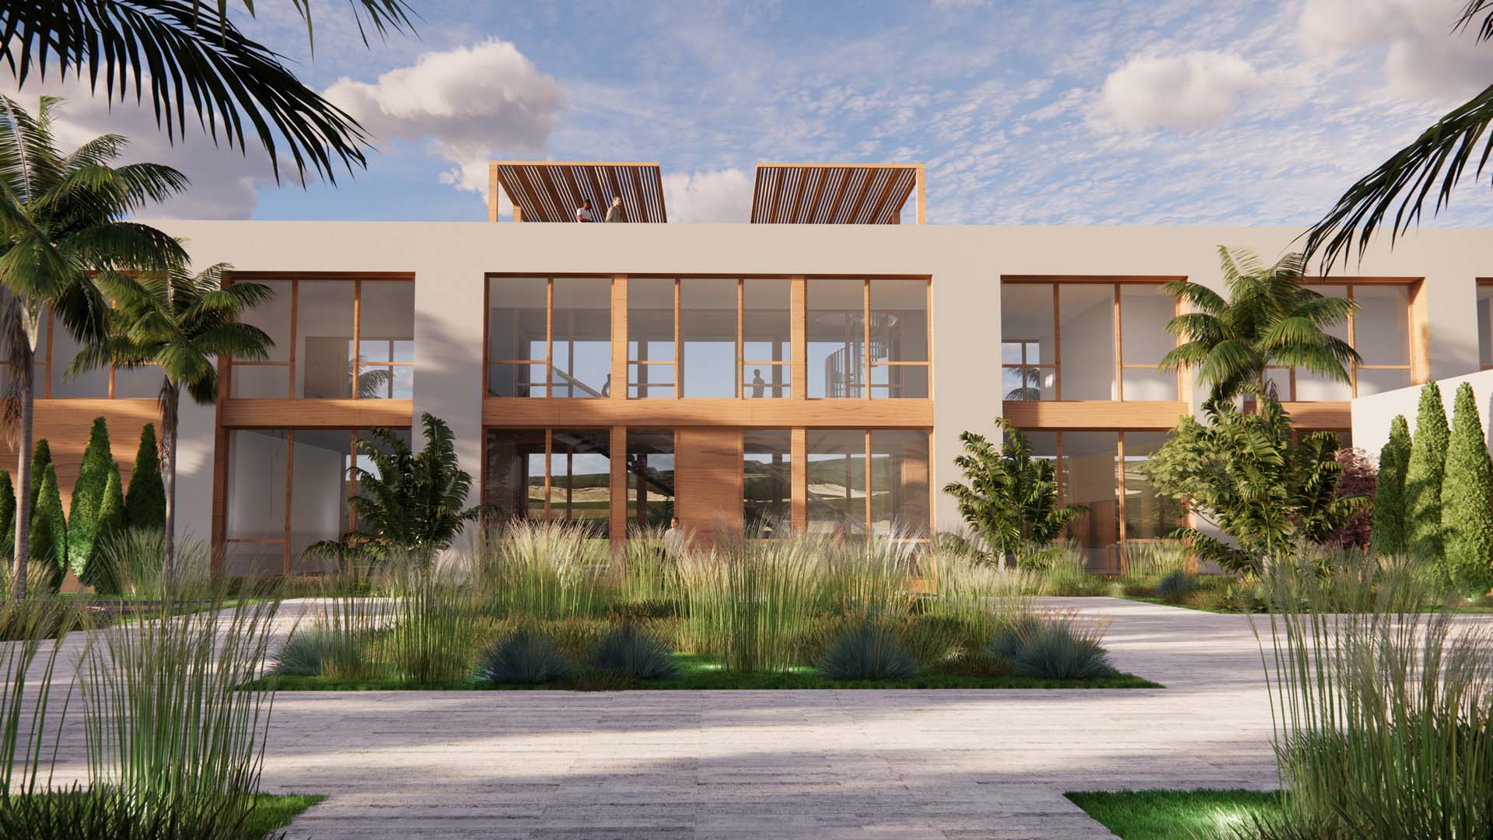
Ellish Builders is proud to announce that is has been named a preferred custom homebuilder at Panther National, the most anticipated new modern luxury residential community and world-class private golf club to debut in Palm Beach County. Consisting of only 21 half-acre and full acre homesites with expansive views of either water and the 18-hole championship golf course designed by Jack Nicklaus and Justin Thomas or a 2,400-acre natural preserve, the custom estate home collection at Panther National will feature the most luxurious, contemporary, and exclusive residences ever offered in a Palm Beach County golf community. Ellish Builders will initially be constructing two spec homes and four custom homes, all of which are available for purchase. In addition, Ellish Builders is available to build custom homes for individual lot purchasers.
ELLISH X PANTHER NATIONAL — A MASTERFUL DESIGN COLLABORATION
Ellish Builders has carefully assembled a world-class design team for each of our half-acre and one-acre homesites, consisting of some of South Florida’s most renowned architects and designers.
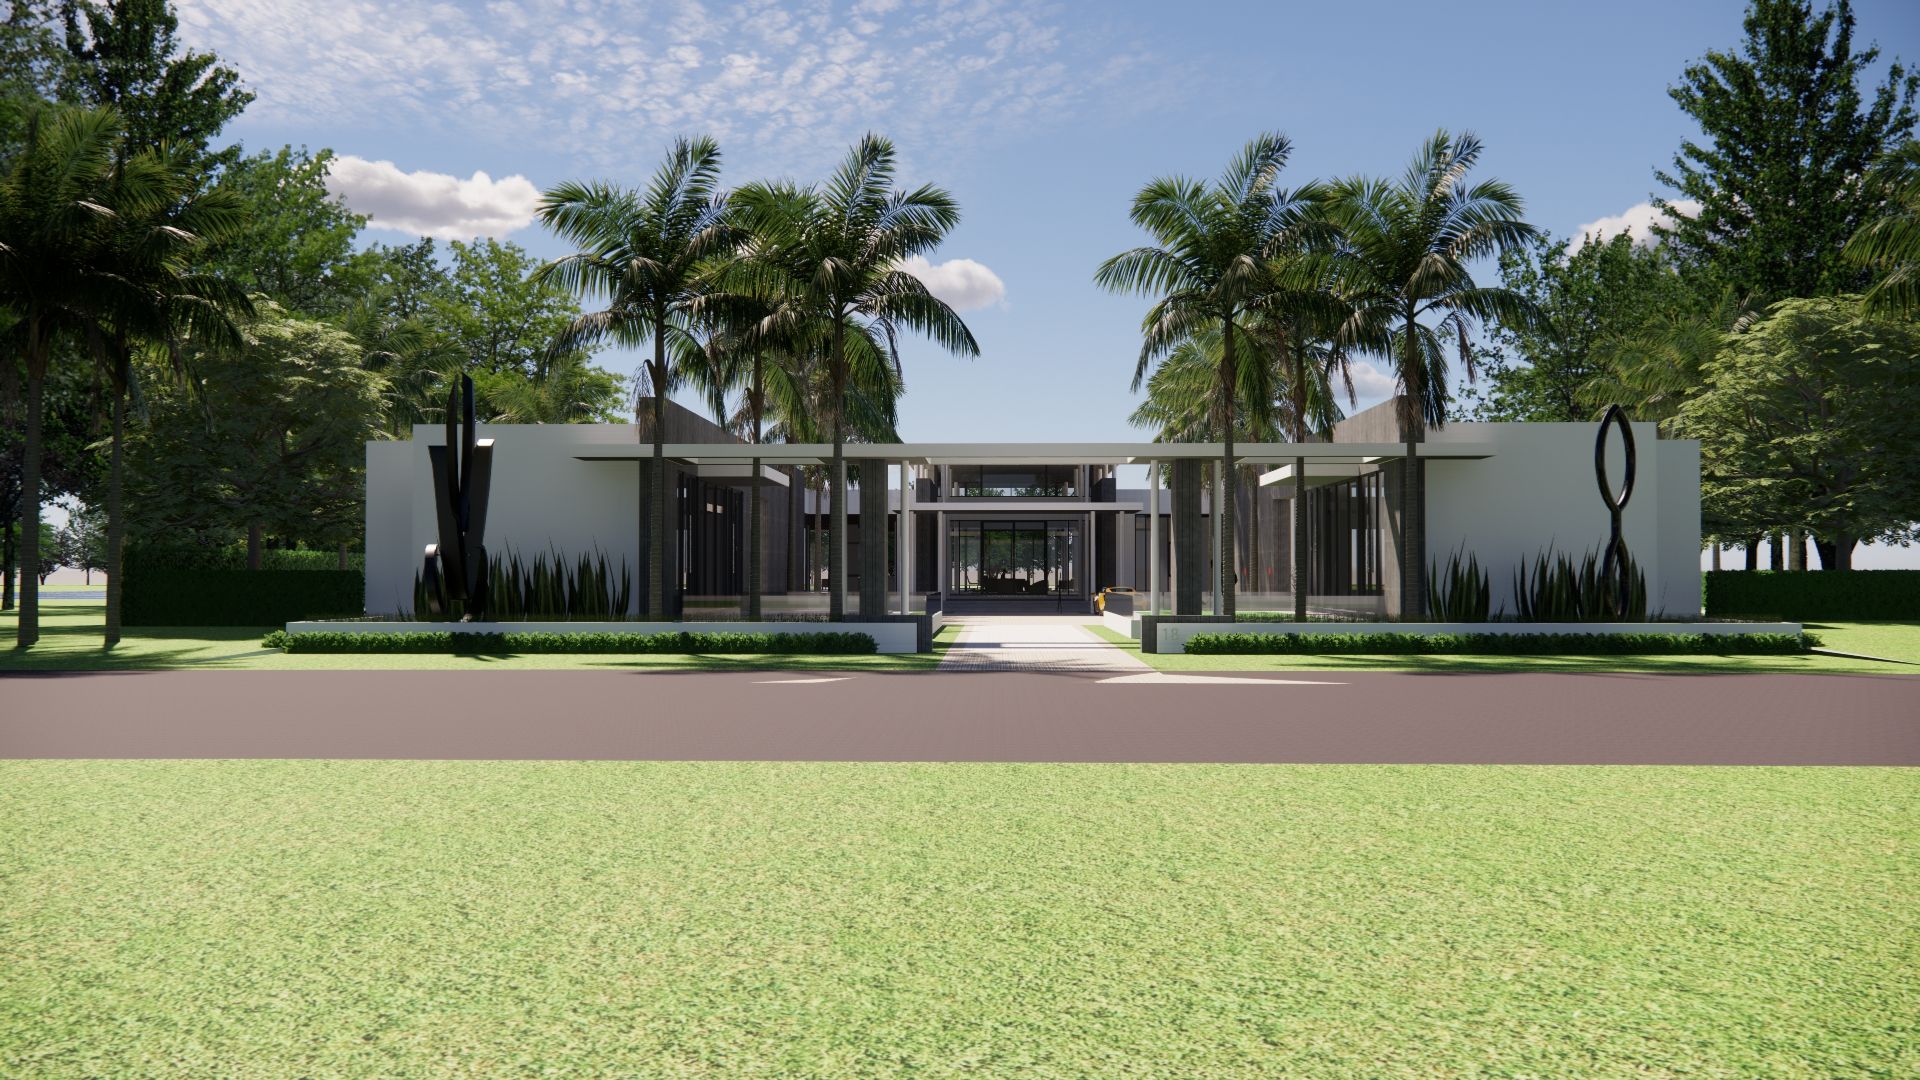
Affiniti Architects is designing the one-acre estates, including a spec home on Lot 18 while Brenner Architecture Group is designing the half-acre estates, including a spec home on Lot 55. With architectural plans currently underway, construction on both spec homes is set to commence this summer.
The skilled and visionary Decorators Unlimited and Jeffrey Strasser Interior Design teams will transform our interiors into unparalleled luxury and comfort. In addition, PLA Design Studio and Design Studio Boca will lend their expertise to create breathtaking outdoor spaces that perfectly complement the beauty of our homes.
Our collaboration with these talented professionals will create homes of unparalleled beauty, sophistication, and timelessness.
ELLISH X PANTHER NATIONAL — A COMPLETELY CUSTOM HOME EXPERIENCE
Ellish Builders is offering completely custom homes at Panther National and has crafted a custom home program that gives buyers a choice of either starting from scratch or carefully crafted design concepts that can be customized to a client’s personalized taste. With deep-rooted experience in custom home construction and a legacy of quality craftsmanship, Ellish Builders is poised to help you craft your luxury estate to your exact specifications.
RESIDENCES STARTING AT $5 MILLION
Amenities
Site Plan
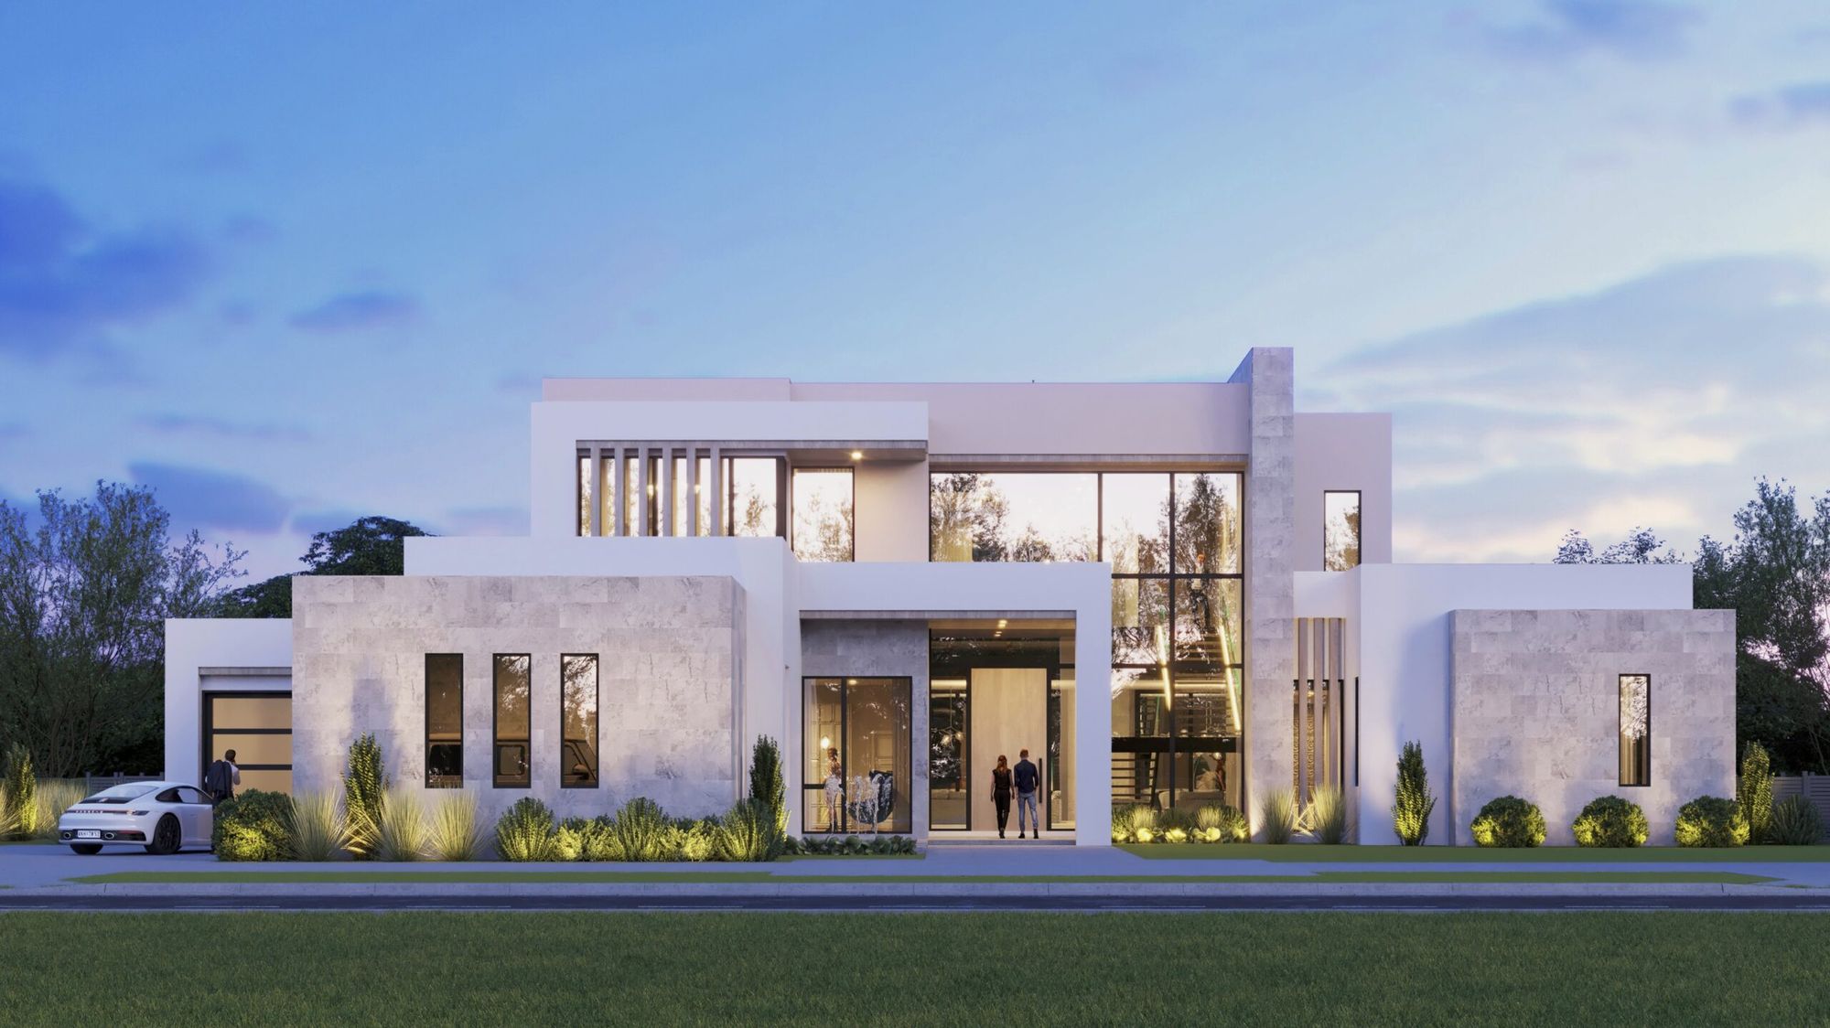
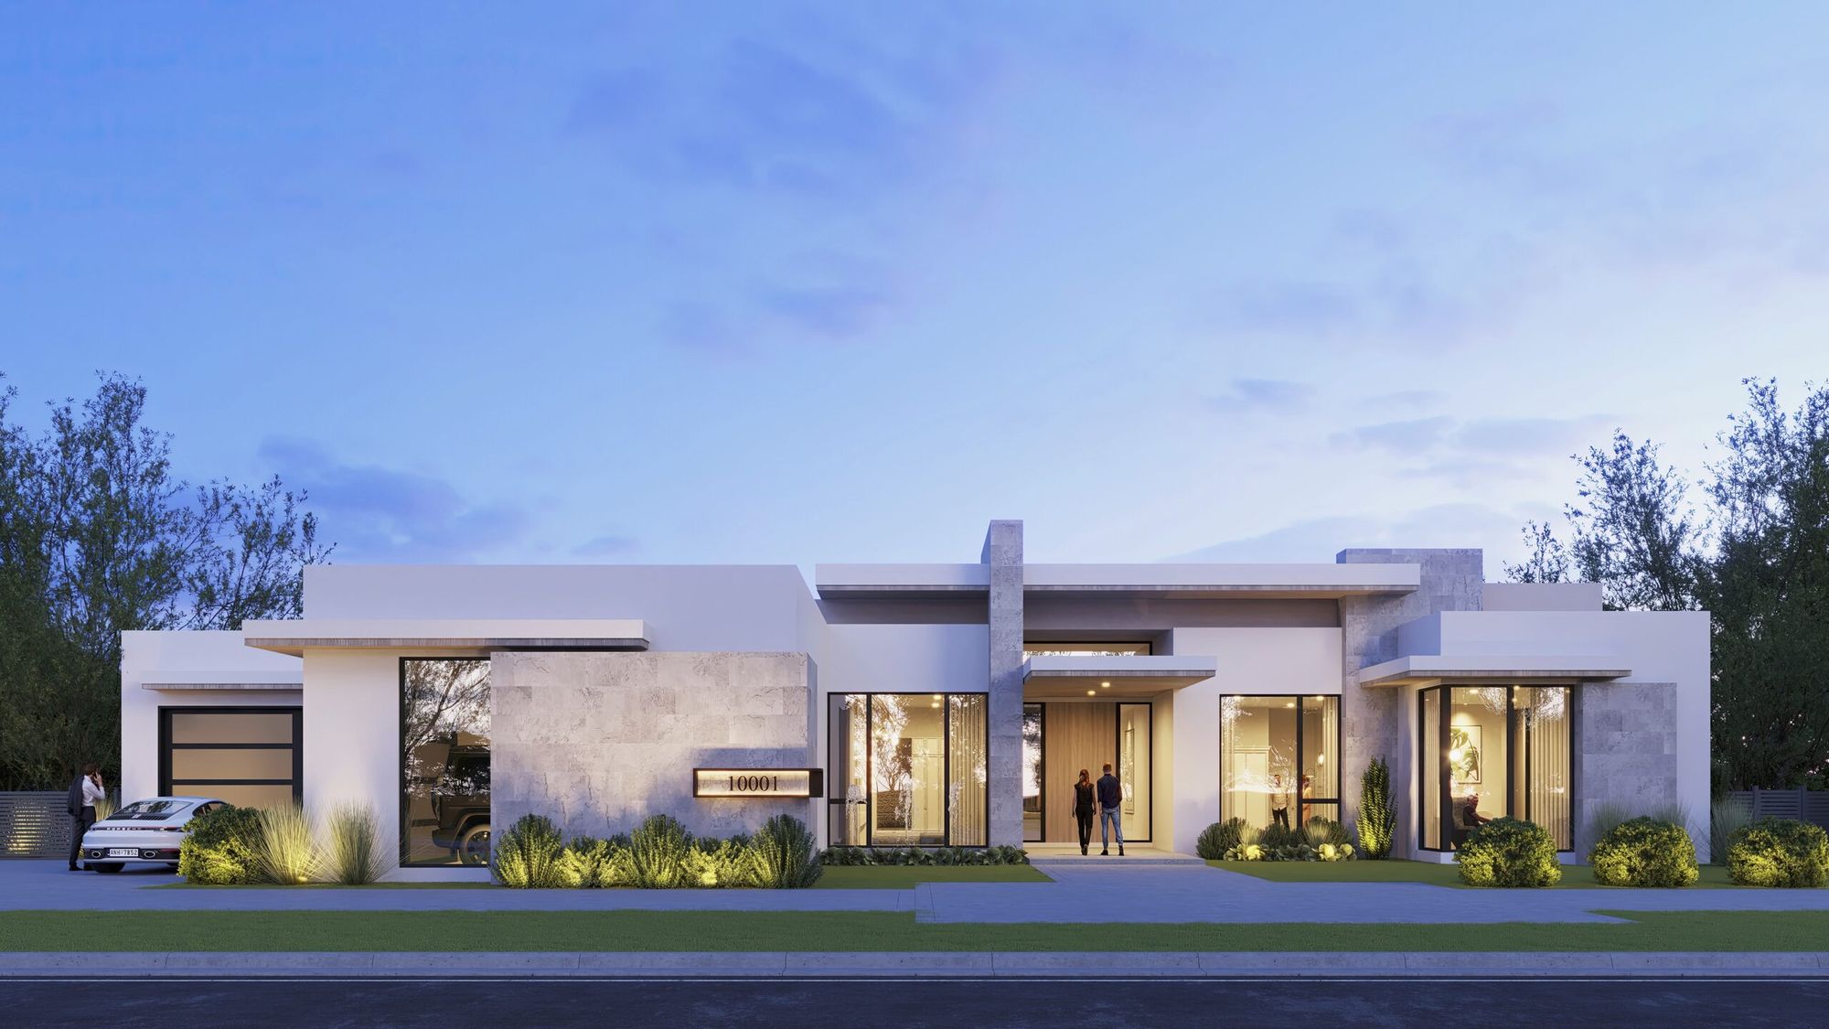
Home designs (6)
No Quick Move-In lots in these results; each plan's pill reflects primary availability from listings.
Carousel — use arrows to browse images for this design, or tap the photo to open the floor plan.
Ready to BuildLahinch (2 Available Options)
Inquire5 Beds6.5 Baths4 Car garage10,006+ sq ftCONCEPTUAL Half-ACRE FLOOR PLANS 5 BEDS 6 FULL & 2 HALF BATHS 4 CAR GARAGE CLUB ROOM & LOFT POOL
Carousel — use arrows to browse images for this design, or tap the photo to open the floor plan.
Ready to BuildPortrush
Inquire5 Beds5.5 Baths4 Car garage7,205+ sq ftCONCEPTUAL Half-ACRE FLOOR PLANS 9,263 Total SF +/- 7,205 AC SF+/- 5 Bed Club Room 5 Full, 1 Half Bath 4 Car Garage
Carousel — use arrows to browse images for this design, or tap the photo to open the floor plan.
Ready to BuildPrestwick
Inquire5 Beds6.5 Baths4 Car garage11,257+ sq ftCONCEPTUAL Half-ACRE FLOOR PLANS 11,257 Total SF +/- 8,483 AC SF +/- 5 Bed Club Room & Loft 6 Full, 2 Half Bath 4 Car Garage
Carousel — use arrows to browse images for this design, or tap the photo to open the floor plan.
Ready to BuildMuirfield
Inquire6 Beds8.5 Baths6 Car garage16,380+ sq ftCONCEPTUAL One-ACRE FLOOR PLANS 16,380 Total SF +/- 11,592 AC SF +/- 6 Bed 2 Offices 8 Full, 3 Half Bath 6 Car Garage 2 Bars Other: Exercise, Media, Club/Game, Lounge, Sauna, Massage, Beauty, Golf Simulator
Carousel — use arrows to browse images for this design, or tap the photo to open the floor plan.
Ready to BuildCarnoustie
Inquire6 Beds10 Baths6 Car garage21,178+ sq ftCONCEPTUAL One-ACRE FLOOR PLANS 21,178 Total SF +/- 15,165 AC SF +/- 2,022 AC Sport Court SF 6 Bed 2 Offices 10 Baths 6 Car Garage 2 Laundry Rooms 3 Bars Other: Media, Sauna, Massage, Billiard, Game, Golf Simulator, Indoor Pickleball/Half-Court Basketball Court
Carousel — use arrows to browse images for this design, or tap the photo to open the floor plan.
Ready to BuildBirkdale
Inquire6 Beds9 Baths5 Car garage16,554+ sq ft1 Acre Lot 16,554 Total SF +/- 11,502 AC SF +/- 6 Beds 6 + 3 Baths 5 Car Garage 2 Bars Other: Office, Club, Exercise, Golf Simulator, Sauna, Plunge
Media
Project photo gallery
Click the large photo or a thumbnail to open the gallery viewer.
Prices and features may vary and are subject to change. Photos are for illustrative purposes only. Legal disclaimers.