

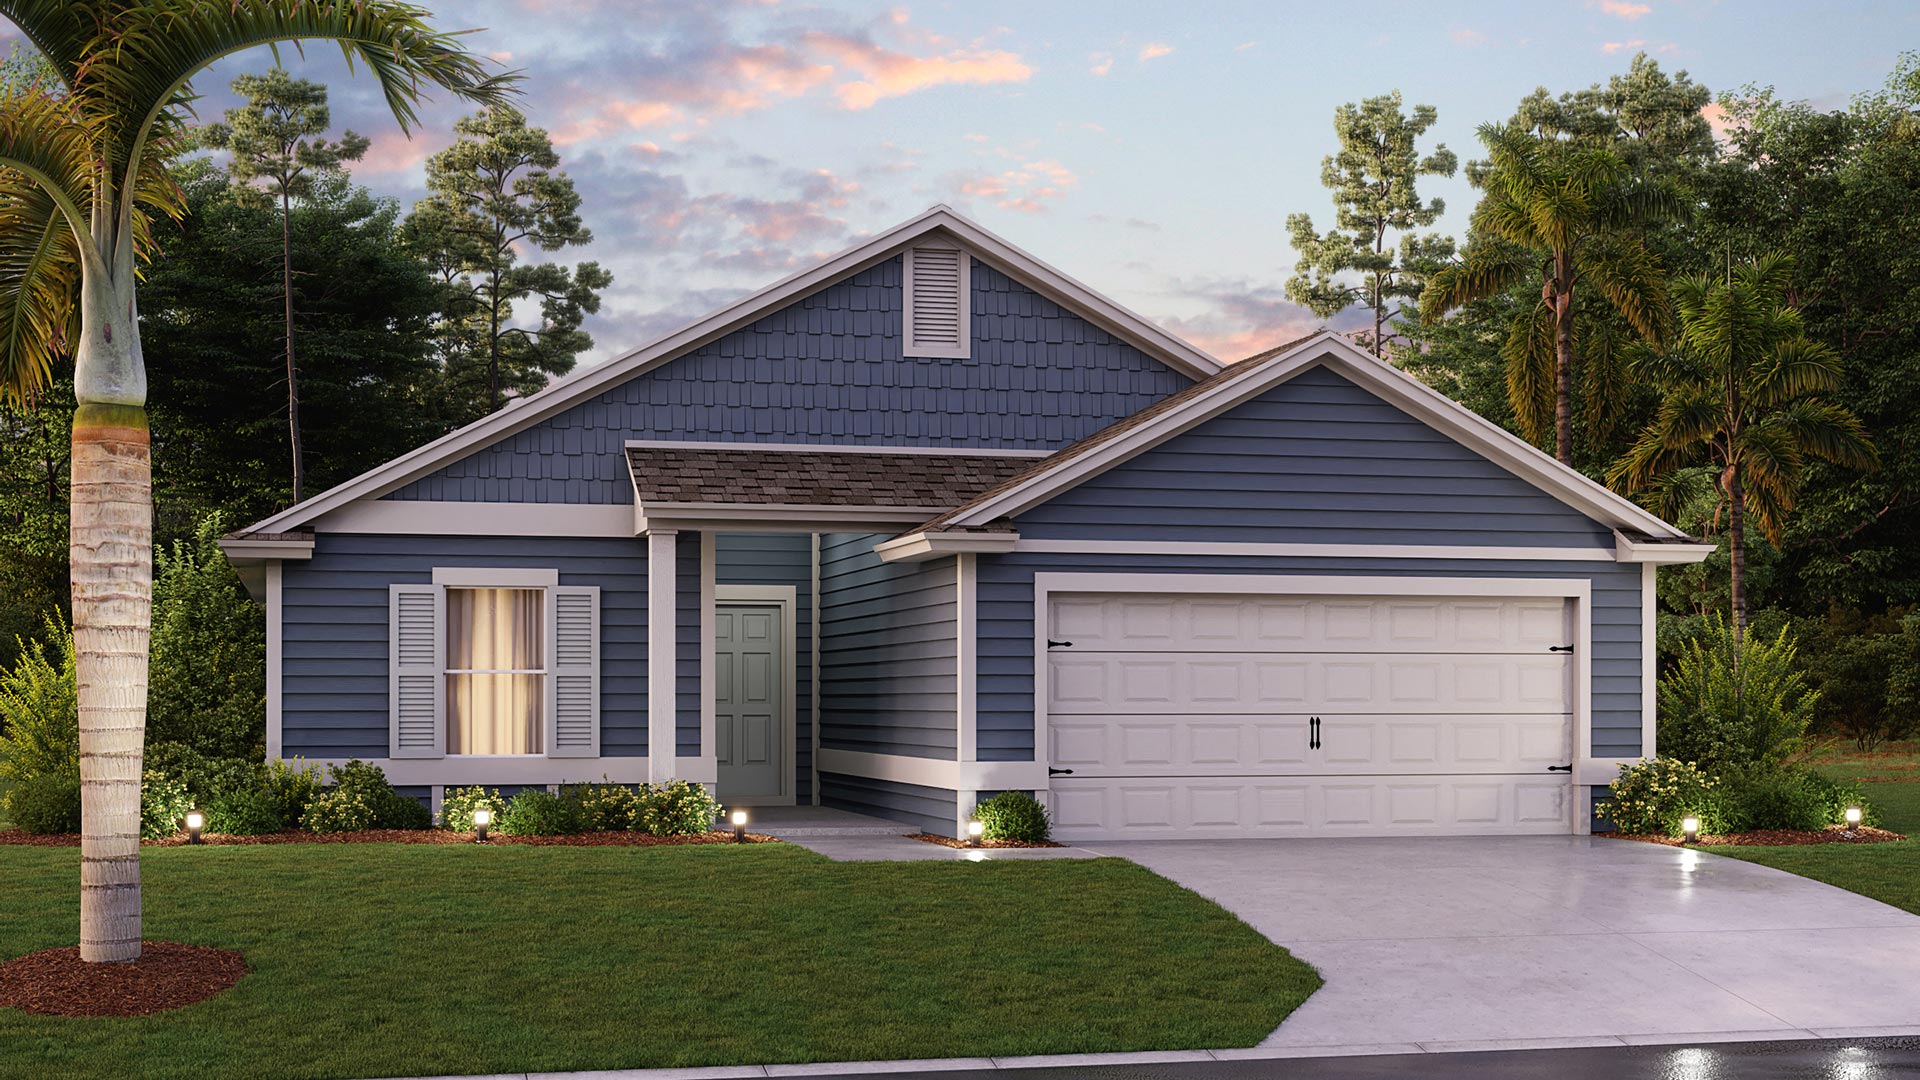
American Village

Total Units
45
Discover the charm of American Village in Palm Coast, brought to life by DR Horton, featuring fantastic amenities like parking, a park, and a refreshing swimming pool!
About our community
American Village is a premier 55+ gated community located in the heart of Palm Coast, Florida. Designed for active adults seeking a private, peaceful lifestyle, this intimate community features just 45 modern homes. With its unbeatable location, top-tier amenities, and thoughtfully designed homes, The American Village offers a unique blend of comfort and convenience.
Amenities
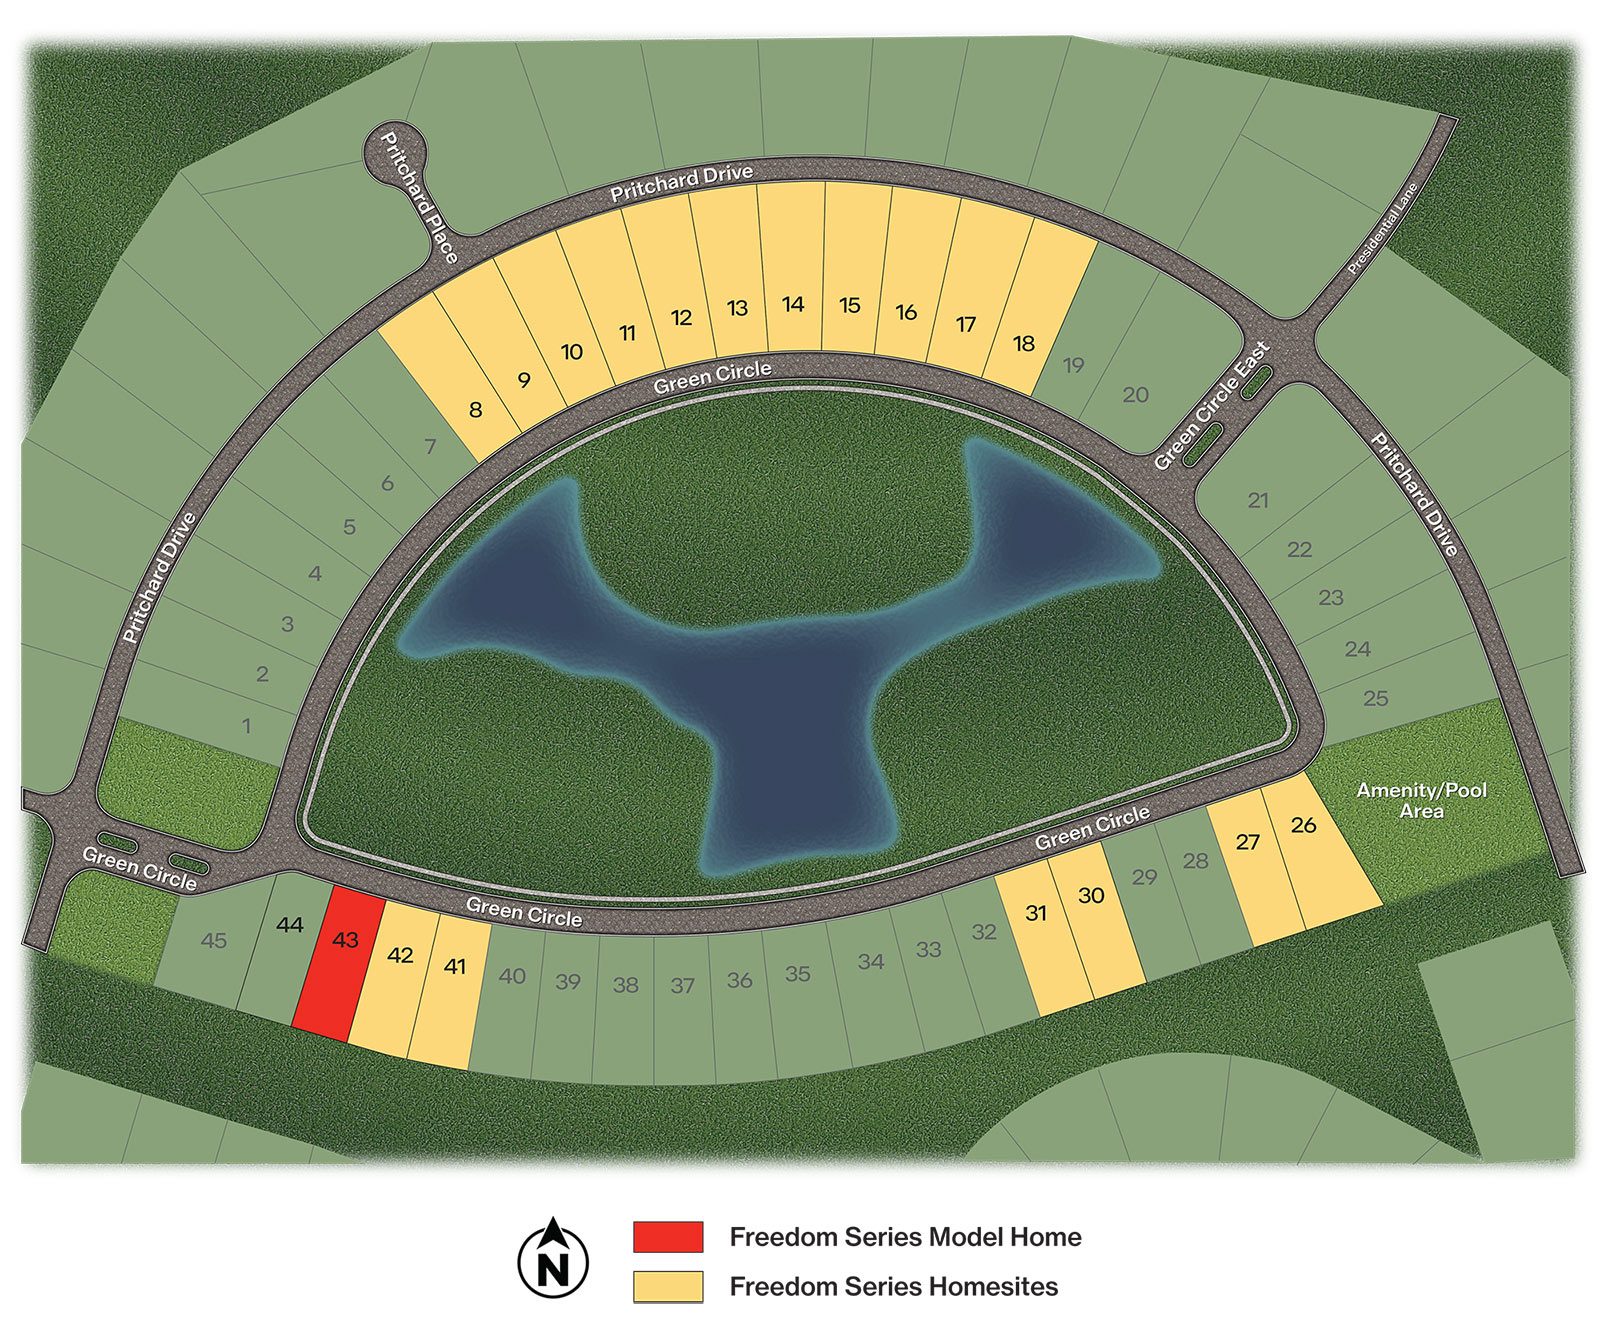
Site Plan
Home designs (4)
1 Quick Move-In lot across 1 plan — open Quick Move-In.
Carousel — use arrows to browse images for this design, or tap the photo to open the floor plan.
Quick Move-InAvon Plan
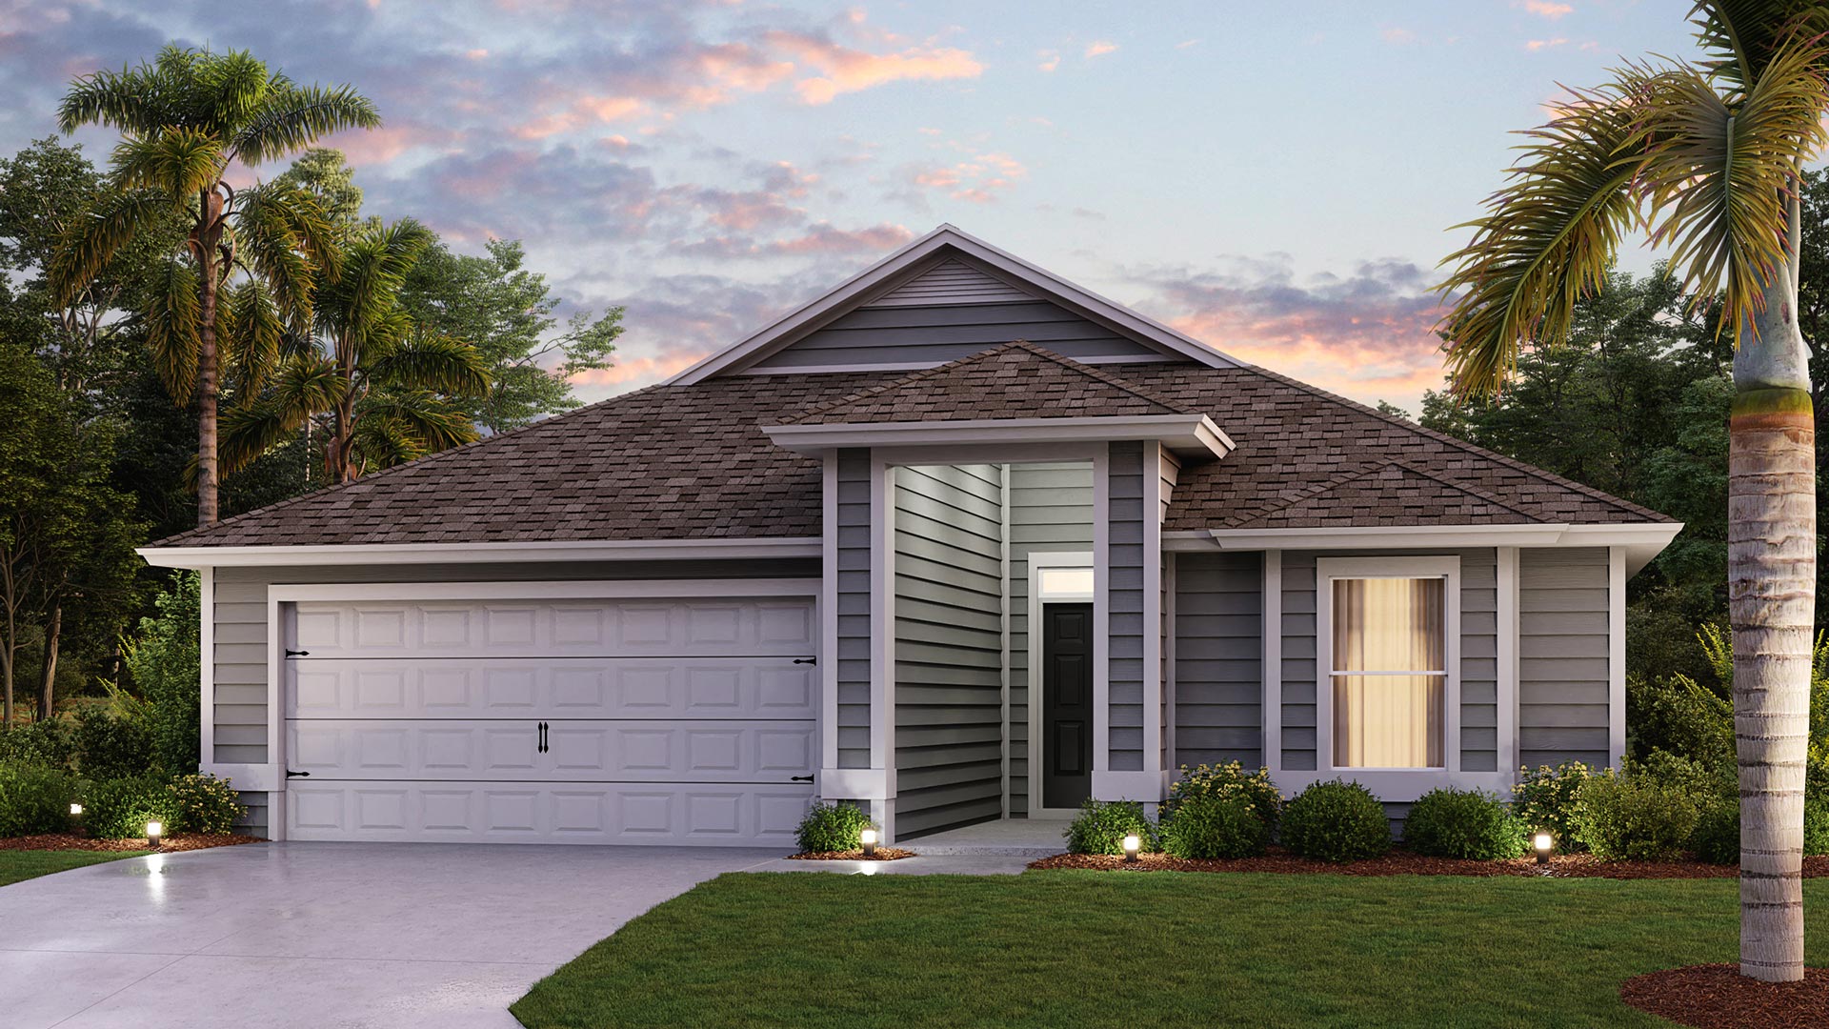
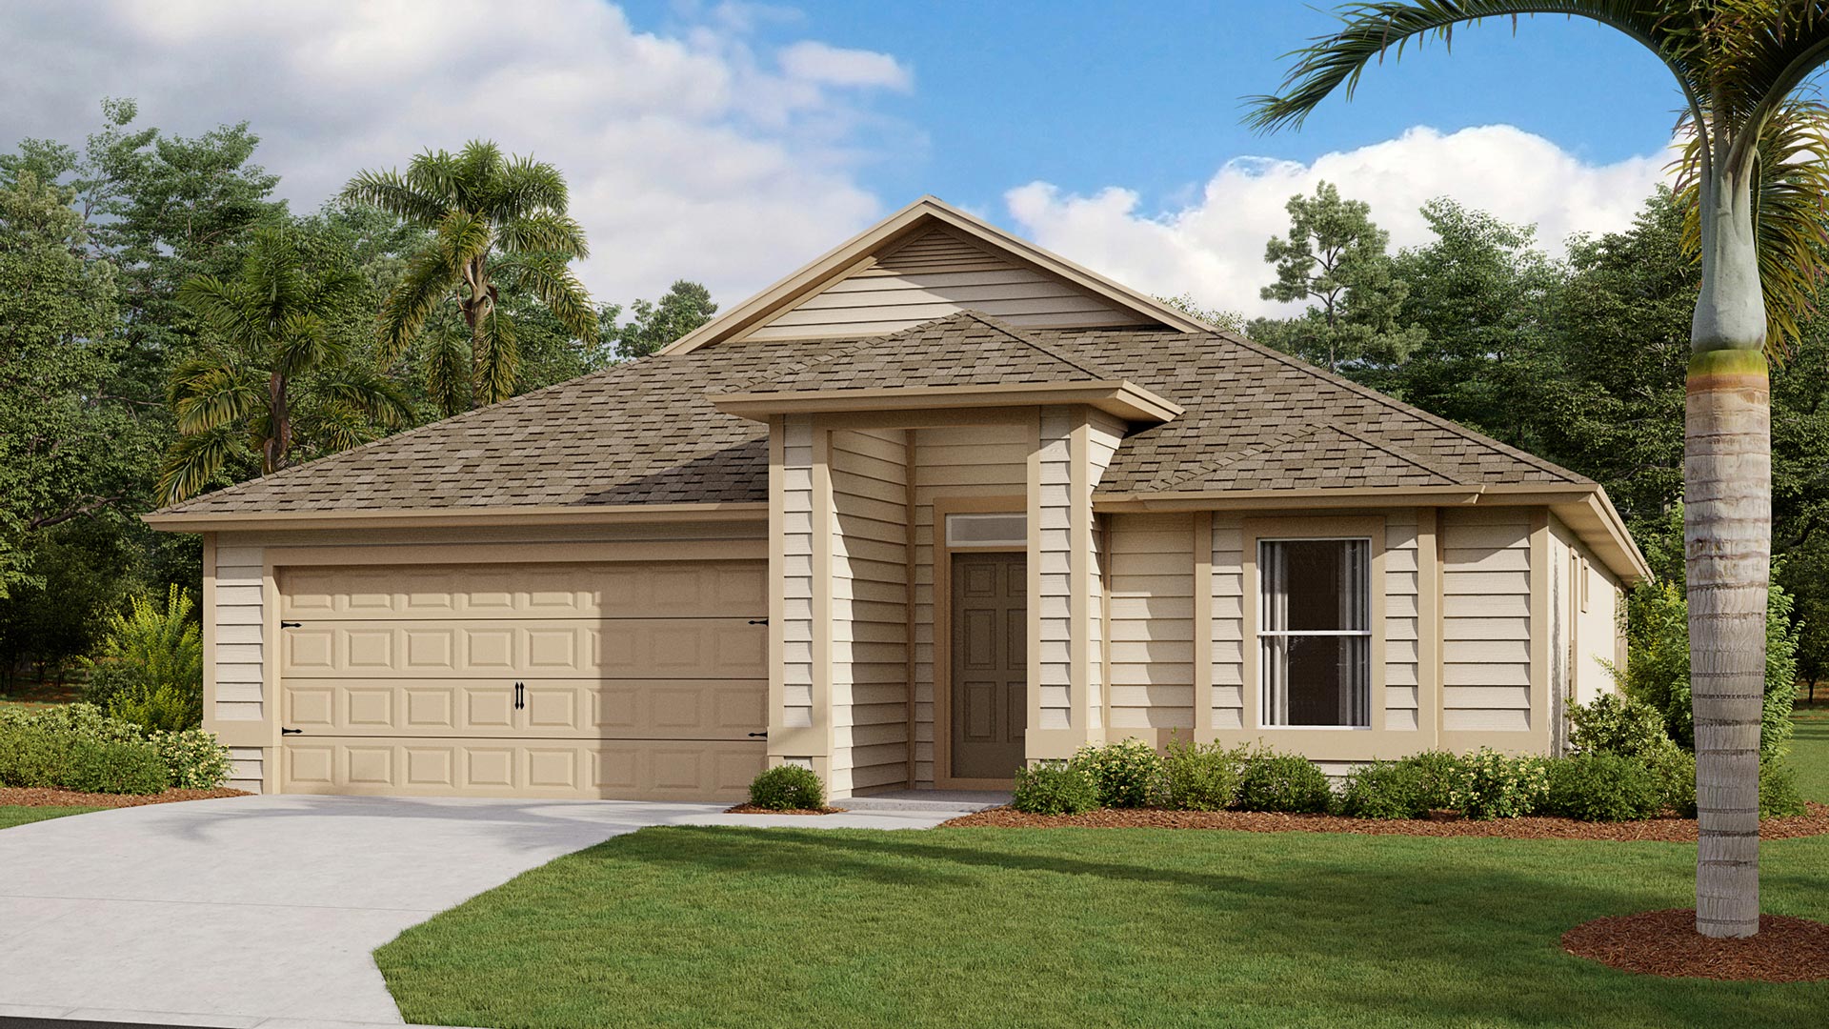
From$348,9003 Beds2 Baths2 Car garage1,604+ sq ftSingle-family at American Village. 1 Quick Move-In home in this plan — ask the sales team about finishes and closing timelines.
Carousel — use arrows to browse images for this design, or tap the photo to open the floor plan.
Ready to BuildClifton Plan
From$359,9902 Beds2 Baths2 Car garage1,799+ sq ftThe Clifton is a single-story Freedom Home plan designed for the 55 or better homeowner. Freedom Homes offer low maintenance living in a gated neighborhood with a lifestyle director to give you both the community and lifestyle you deserve! The home features a floor plan of 1,799 square feet. It has two bedrooms, plus a flex room perfect for a home office or spare bedroom, covered lanai and a two-car garage. The Clifton plan offers an open living area, spacious kitchen with a large center island, and quartz kitchen counters. The abundance of large windows makes this home come alive with natural light and the open floor plan is perfect for entertaining! The massive main suite also has a large bathroom with dual vanity, and oversized walk-in closet.
Carousel — use arrows to browse images for this design, or tap the photo to open the floor plan.
Ready to BuildDalton Plan
From$371,9004 Beds2 Baths2 Car garage1,986+ sq ftThe Dalton is one of the larger single-story Freedom Home plan designed for the 55 or better homeowner. Freedom Homes offer low maintenance living in a gated neighborhood with a lifestyle director to give you both the community and lifestyle you deserve! The Dalton plan features a floor plan of 1,986 square feet. It has three bedrooms, plus a flex room perfect for a home office or spare bedroom, two baths, large covered lanai and a two-car garage. The Dalton plan offers an open living area, spacious kitchen with a large center island, and quartz kitchen counters. The massive main suite also has vaulted ceilings and a large bathroom with dual comfort height vanity, walk in shower, and oversized walk-in closet.
Carousel — use arrows to browse images for this design, or tap the photo to open the floor plan.
Ready to BuildElton Plan
From$379,9903 Beds3 Baths2 Car garage2,033+ sq ftThe Elton is the newest single-story Freedom Home plan designed for the 55 or better homeowner. Freedom Homes offer low maintenance living in a gated neighborhood with a lifestyle director to give you both the community and lifestyle you deserve! The Elton plan features a spacious floor plan of 2,033 square feet. It has three bedrooms, three baths, large covered lanai and a two-car garage. The Elton plan offers an open living area, spacious kitchen with a large center island, and quartz kitchen counters. The two main suites also include vaulted ceilings and large bathrooms with dual comfort height vanities, walk in showers, and oversized walk-in closets.
Media
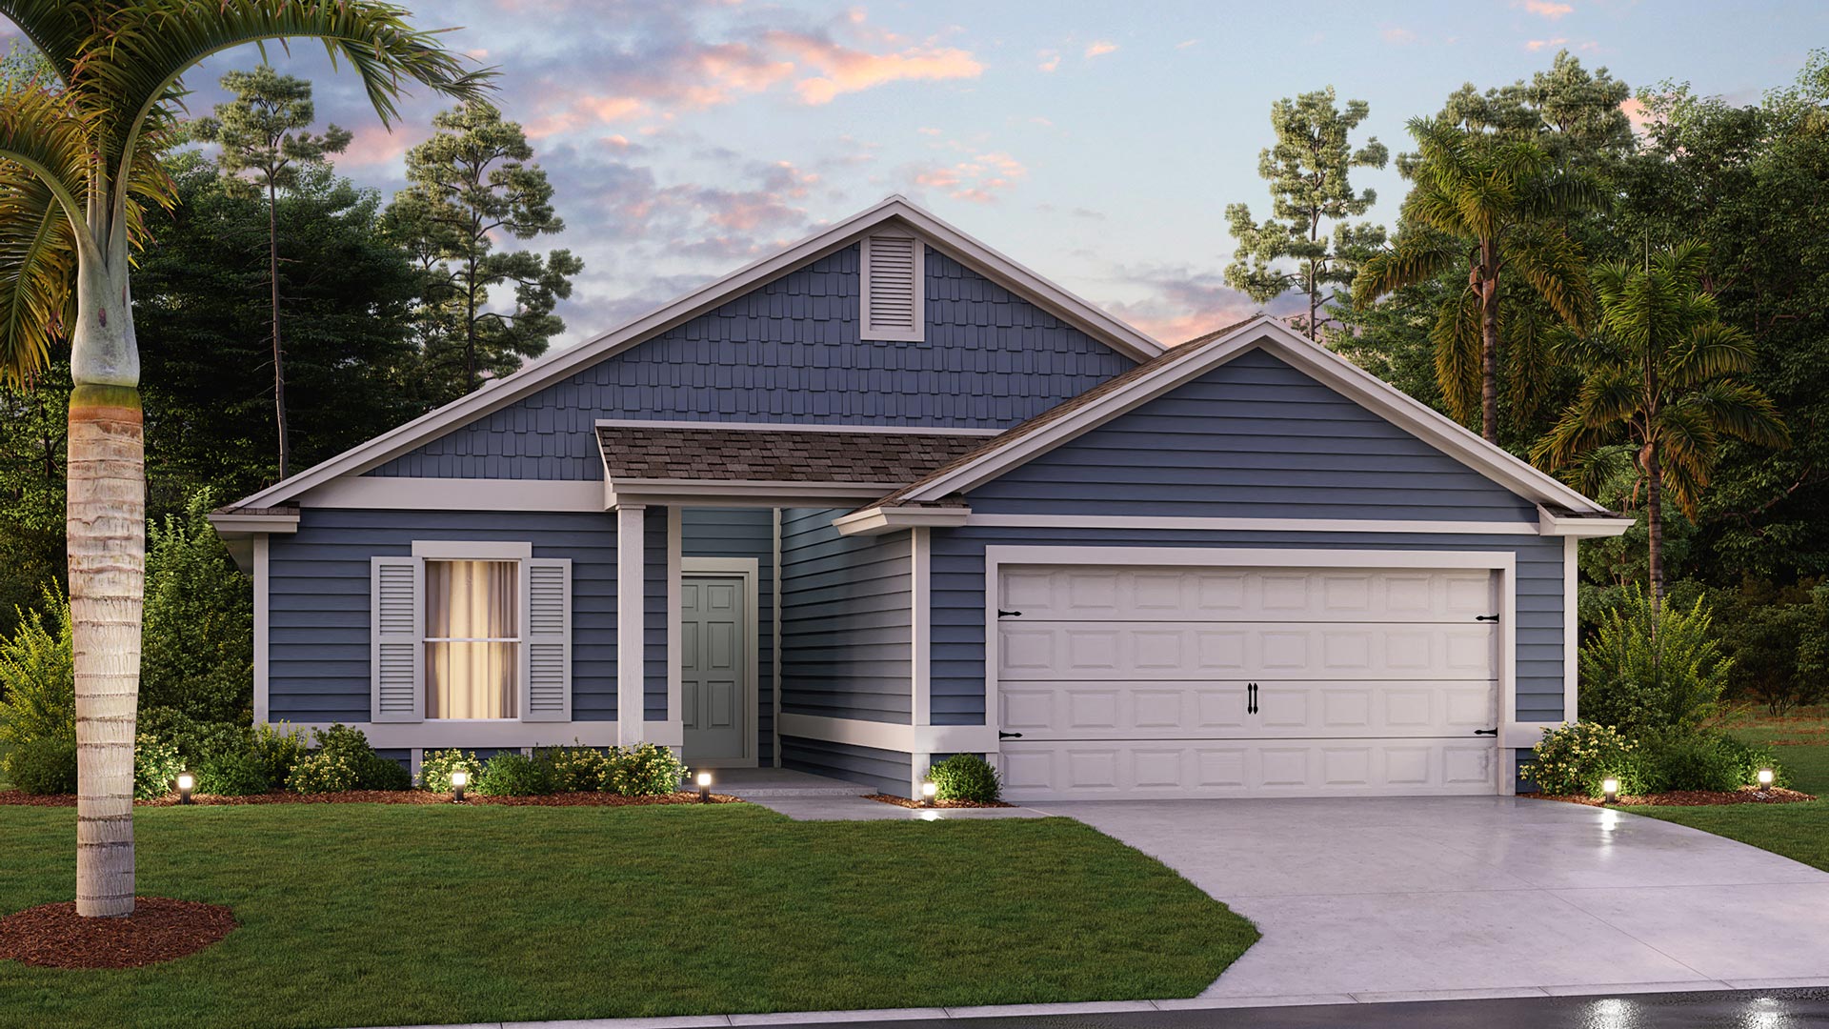
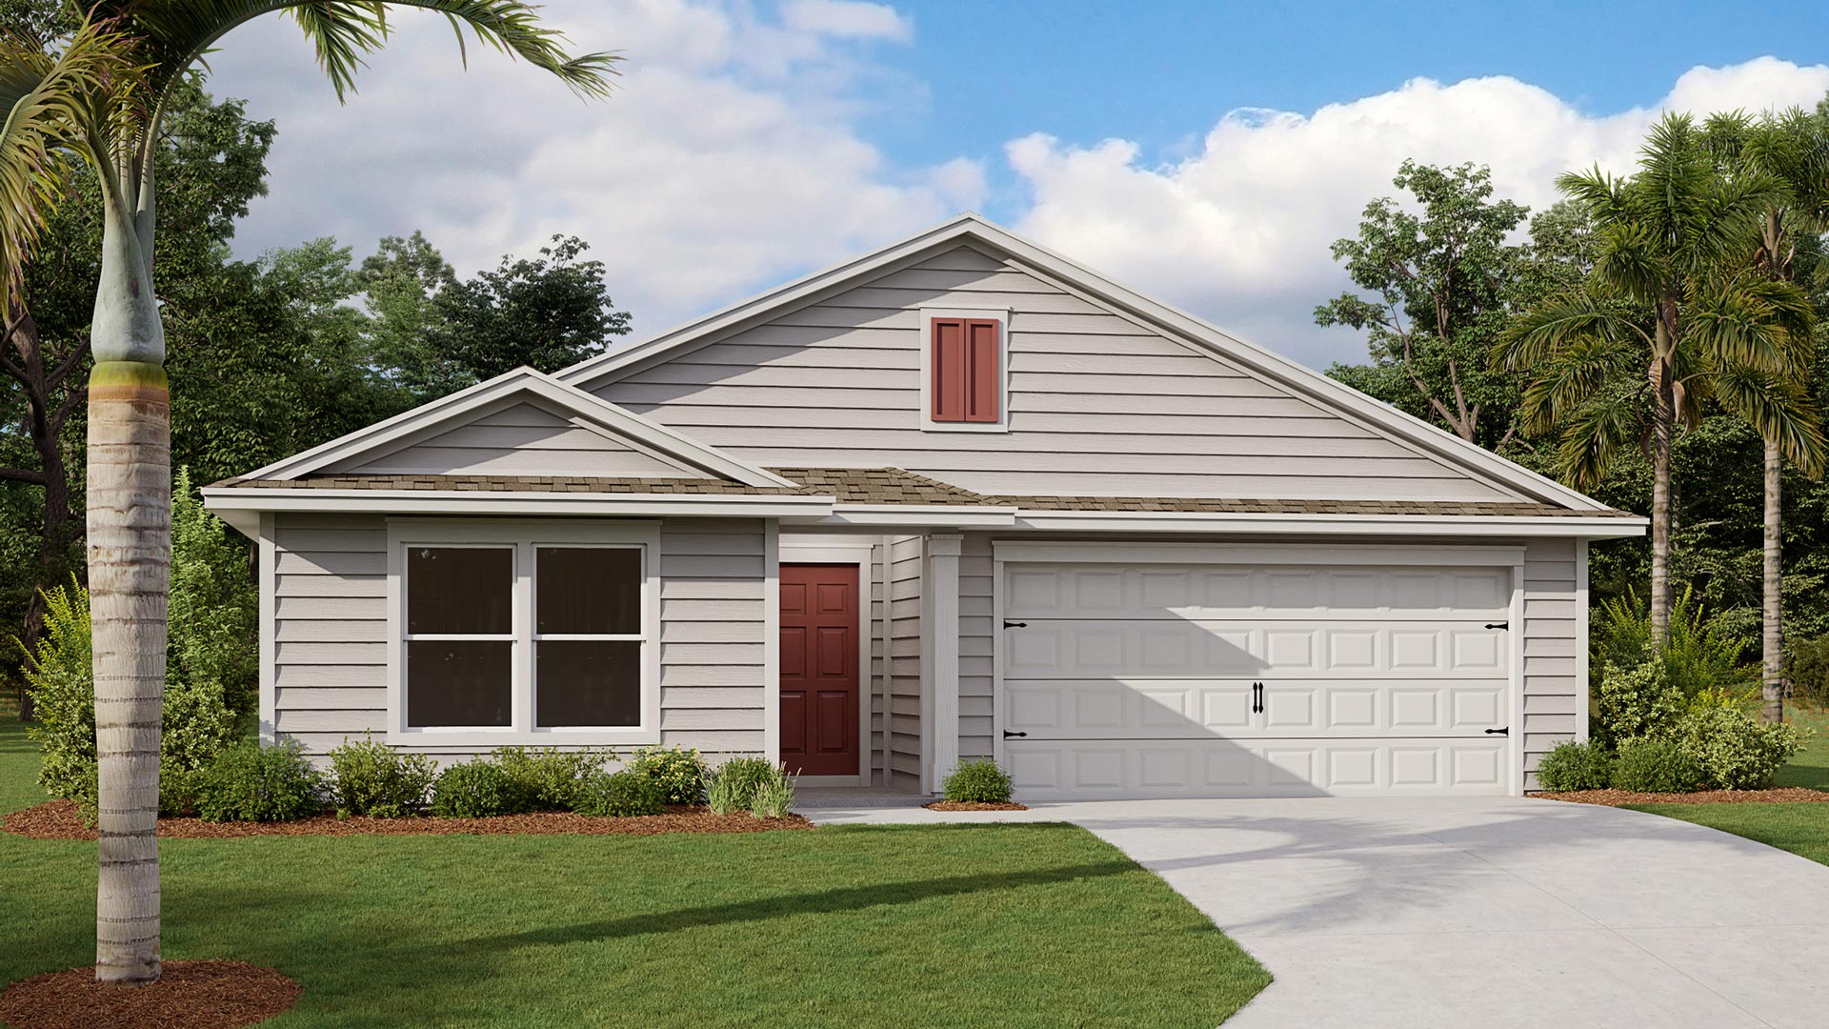
Project photo gallery
Click the large photo or a thumbnail to open the gallery viewer.
Prices and features may vary and are subject to change. Photos are for illustrative purposes only. Legal disclaimers.