


Sawmill Branch Express

Total Units
243
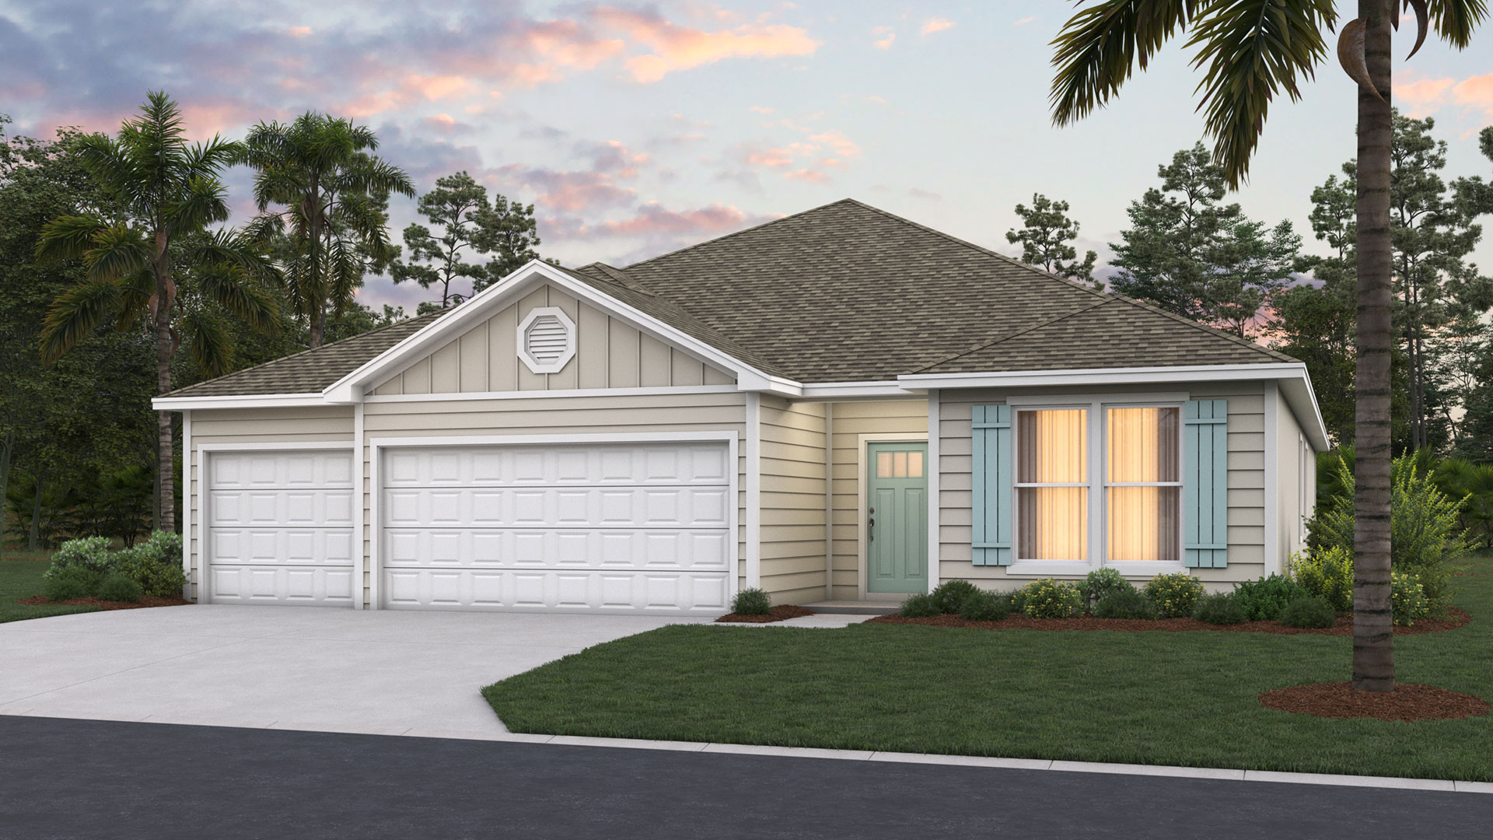
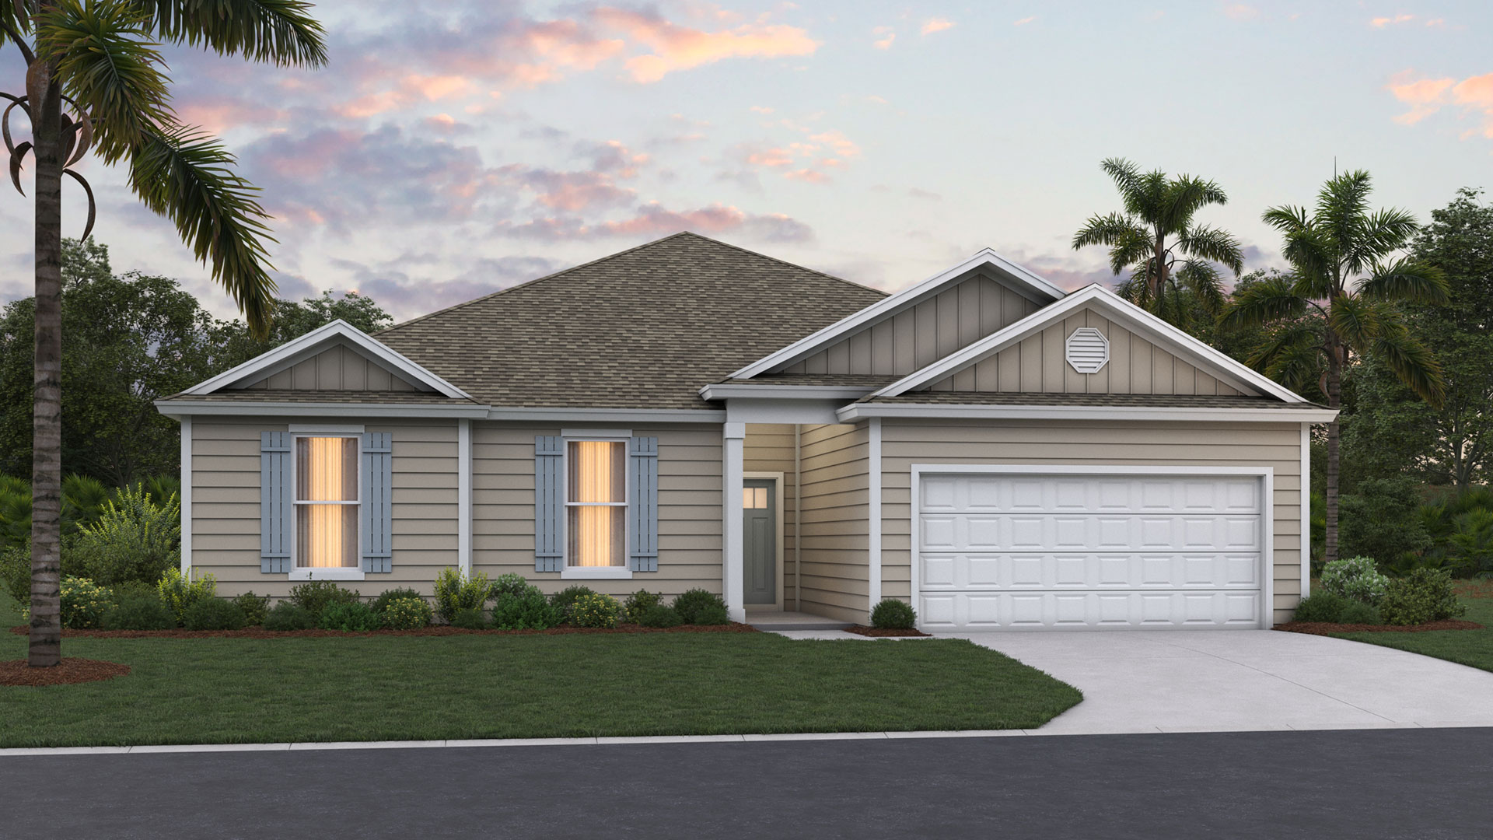
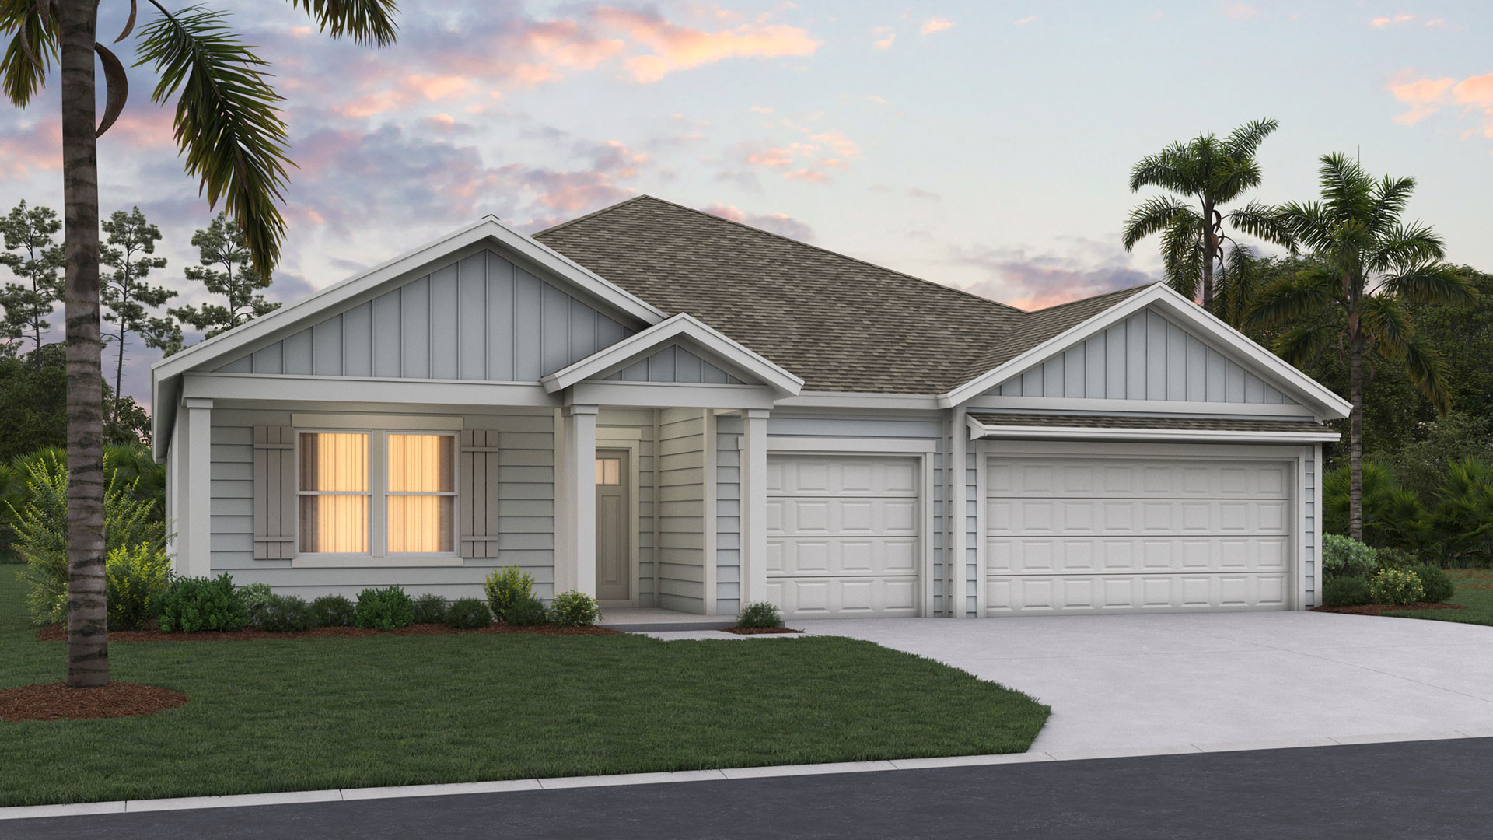
Discover the vibrant Sawmill Branch Express in Palm Coast, brought to life by DR Horton, where you can enjoy fantastic amenities like a clubhouse, dog park, fitness center, playground, and ample parking!
About our community
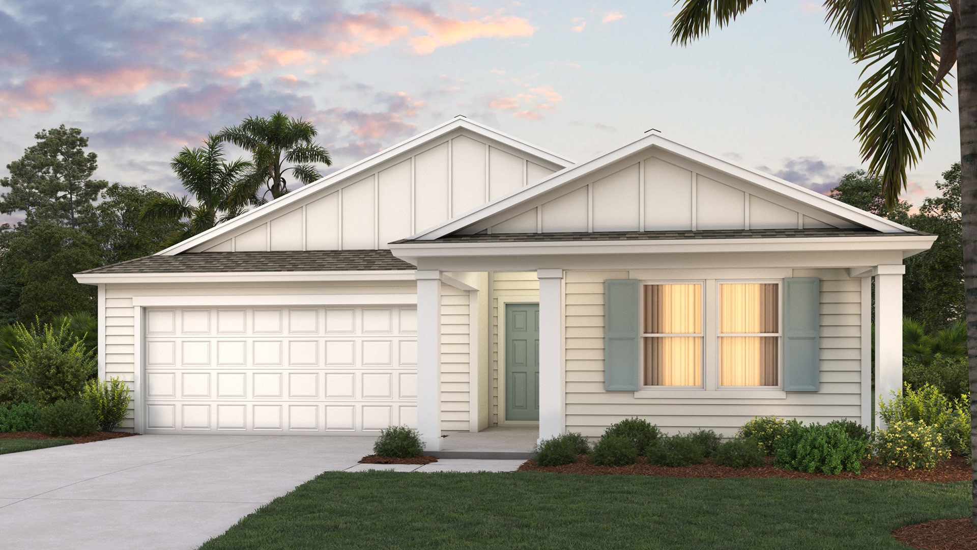
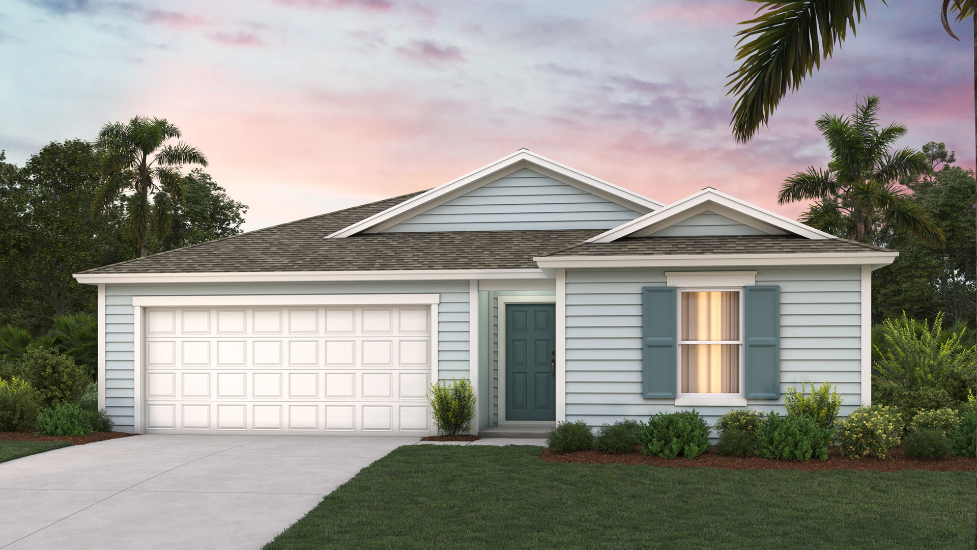
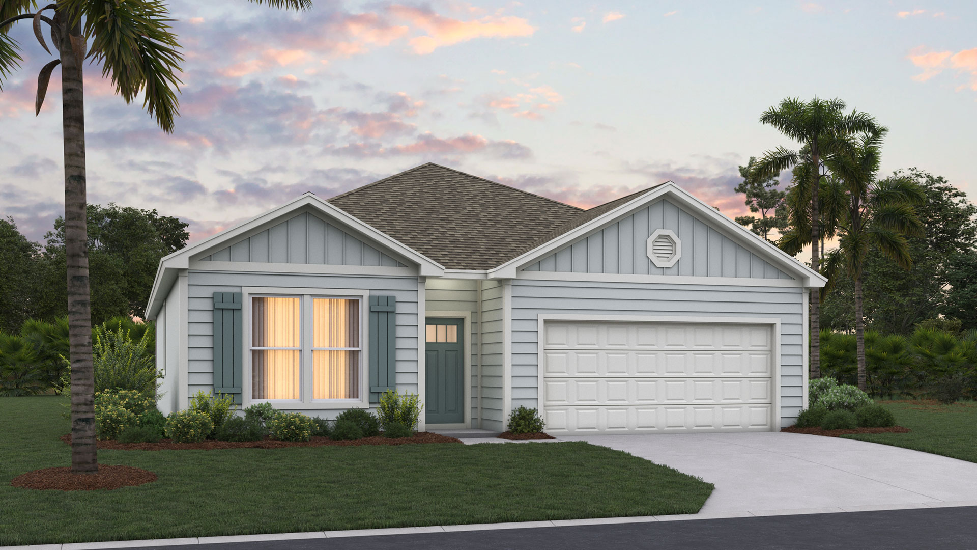
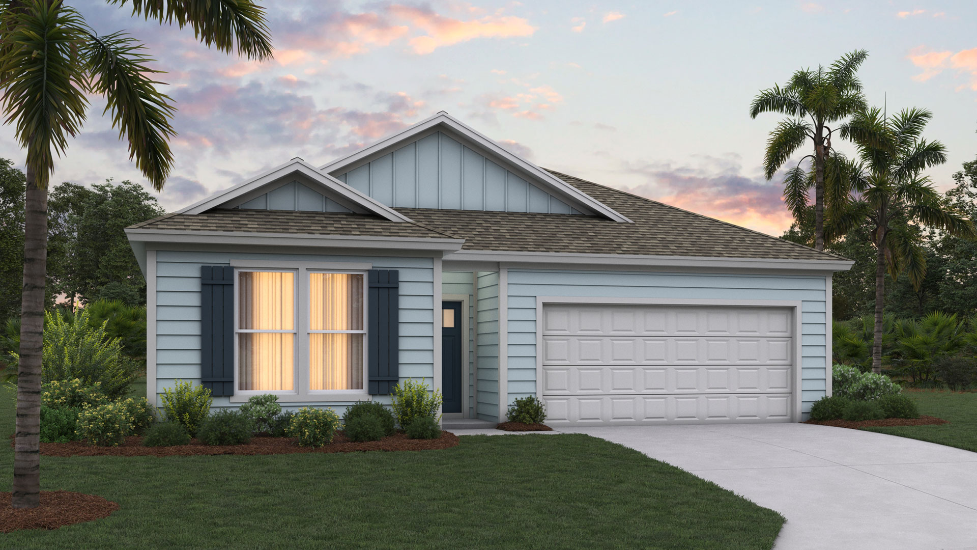
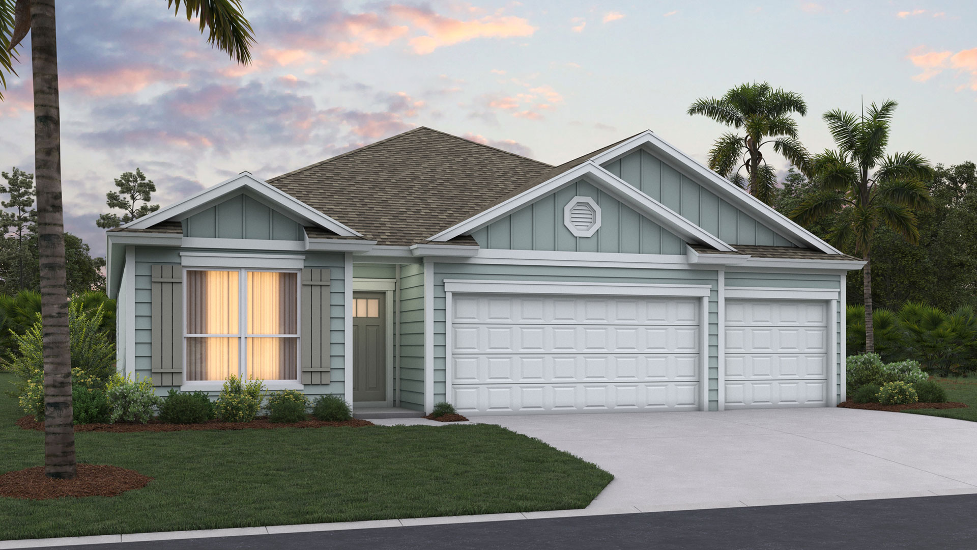
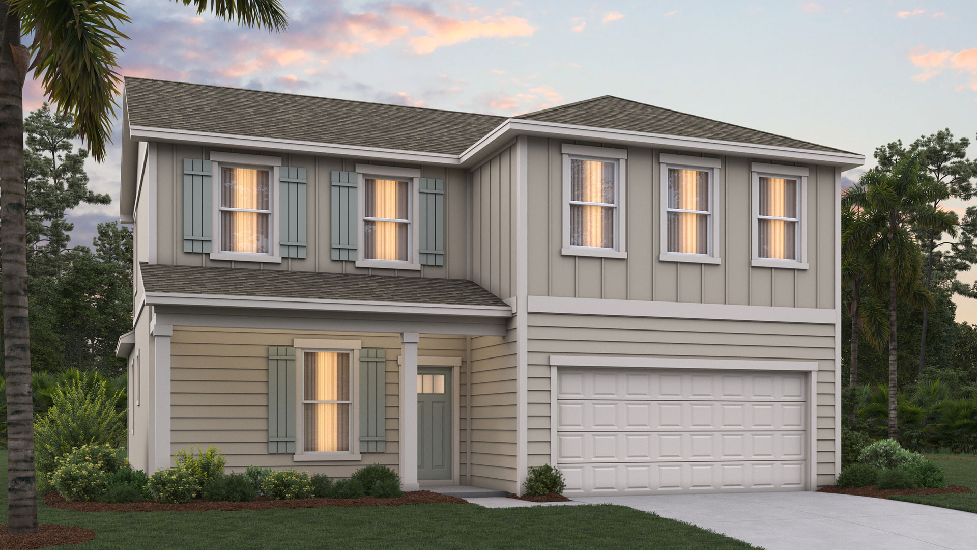
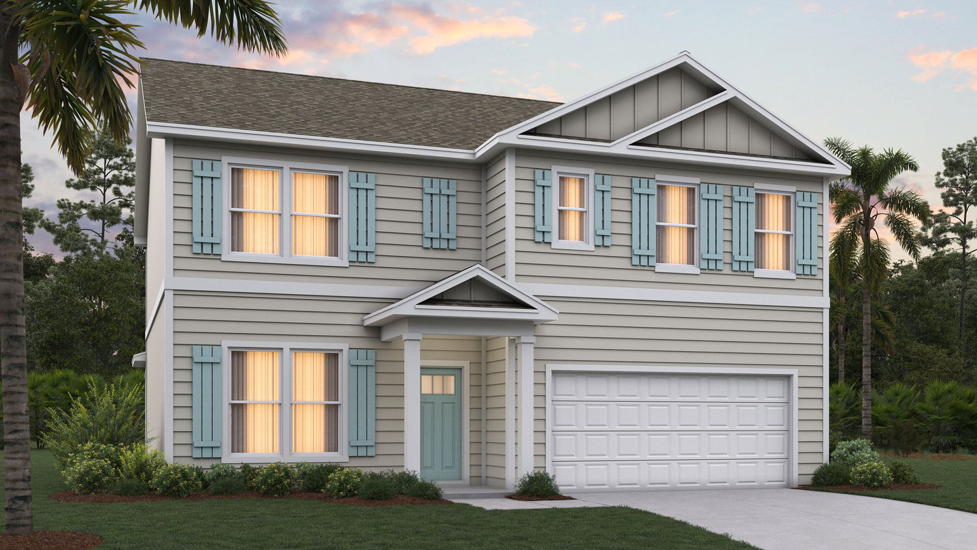
New homes in Sawmill Branch are now selling! There are FIVE decorated model homes open daily. For more information, call our New Home Specialists or click on "Request information” down below!
Welcome to Sawmill Branch! D.R. Horton is proud to build our Express Series homes in beautiful Flagler County. Located minutes from local shopping and dining, residents will enjoy living nearby fantastic Flagler County schools and the quick commute to I-95 and area beaches!
Our resort-style amenity center is under construction and will include a pool, club house, dog park and splash pad making it the perfect community hangout for homeowners of all ages!
D.R. Horton's thoughtfully designed one and two-story open concept homes offer a great new home value with smart energy-efficient features. You will never be too far from home with Home Is Connected®. Your new home comes with an industry-leading suite of smart home products that keep you connected with the people and place you value most.
Community amenities
- Splash Pad
- Pool
- Club House
- Exercise - Fitness
- Dog Park
- Playground
Amenities
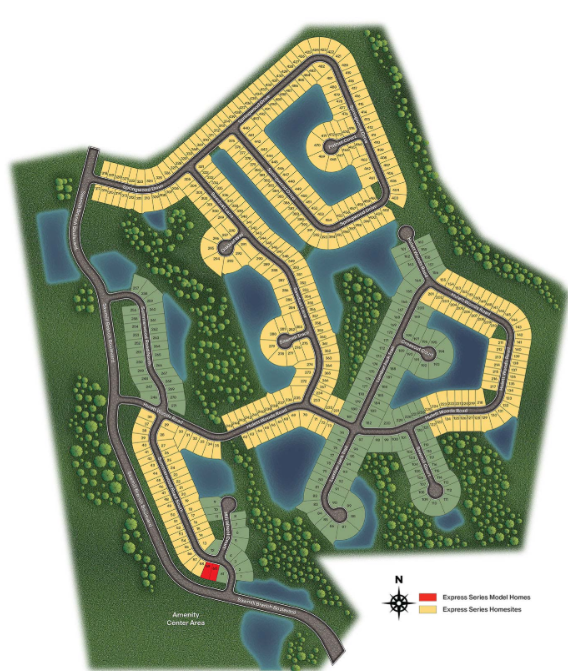
Site Plan
Home designs (14)
17 Quick Move-In lots across 9 plans — open Quick Move-In.
Carousel — use arrows to browse images for this design, or tap the photo to open the floor plan.
Quick Move-InARIA
From$327,4003 Beds2 Baths2 Car garage1,714+ sq ftSingle-family at Sawmill Branch Express. 3 Quick Move-In homes in this plan — ask the sales team about finishes and closing timelines.
Carousel — use arrows to browse images for this design, or tap the photo to open the floor plan.
Quick Move-InCALI
From$337,4004 Beds2 Baths2 Car garage1,862+ sq ftSingle-family at Sawmill Branch Express. 5 Quick Move-In homes in this plan — ask the sales team about finishes and closing timelines.
Carousel — use arrows to browse images for this design, or tap the photo to open the floor plan.
Quick Move-InAlden
From$354,9003 Beds2 Baths2 Car garage1,618+ sq ftSingle-family at Sawmill Branch Express. 3 Quick Move-In homes in this plan — ask the sales team about finishes and closing timelines.
Carousel — use arrows to browse images for this design, or tap the photo to open the floor plan.
Quick Move-InLakeside
From$356,9005 Beds3 Baths2 Car garage2,030+ sq ftSingle-family at Sawmill Branch Express. 1 Quick Move-In home in this plan — ask the sales team about finishes and closing timelines.
Carousel — use arrows to browse images for this design, or tap the photo to open the floor plan.
Quick Move-InLakeside+
From$359,9005 Beds3 Baths2 Car garage2,030+ sq ftSingle-family at Sawmill Branch Express. 1 Quick Move-In home in this plan — ask the sales team about finishes and closing timelines.
Carousel — use arrows to browse images for this design, or tap the photo to open the floor plan.
Quick Move-InRhett
From$364,9004 Beds2 Baths2 Car garage1,774+ sq ftSingle-family at Sawmill Branch Express. 1 Quick Move-In home in this plan — ask the sales team about finishes and closing timelines.
Carousel — use arrows to browse images for this design, or tap the photo to open the floor plan.
Ready to BuildMadison
From$367,4004 Beds3 Baths3 Car garage1,987+ sq ftAbout this floor plan The Madison floor plan offers 1,987 square feet of beautifully designed living space with 4 bedrooms, 3 bathrooms, and a 2-car garage — ideal for families who want space, comfort, and versatility. This thoughtfully crafted layout features a spacious open-concept design where the kitchen, dining niche, and large gathering room all flow together seamlessly in one expansive living area. The covered patio is perfect for outdoor entertaining. The bonus is the 3 car garage that gives enough space for 2 cars and all the toys a family can want. The kitchen is the true heart of the home, showcasing a large center island ideal for hosting, casual meals, or gathering with friends and family. With generous counter space for meal prep and entertaining, you’ll have room for everything you need while staying connected to the main living areas. The private owner’s suite is a relaxing retreat featuring a spacious walk-in closet, dual sinks, and a convenient linen closet. Two secondary bedrooms are connected by a Jack and Jill bathroom, offering both privacy and functionality, while an additional bedroom includes its own private bath — perfect for guests or multi-generational living. Built with energy-efficient features and smart home technology, this Cali floor plan combines modern convenience, thoughtful design, and the perfect layout for entertaining.
Carousel — use arrows to browse images for this design, or tap the photo to open the floor plan.
Quick Move-InRiverside
From$384,9005 Beds3 Baths2 Car garage2,016+ sq ftSingle-family at Sawmill Branch Express. 1 Quick Move-In home in this plan — ask the sales team about finishes and closing timelines.
Carousel — use arrows to browse images for this design, or tap the photo to open the floor plan.
Quick Move-InEmerson
From$397,4004 Beds3 Baths3 Car garage1,941+ sq ftSingle-family at Sawmill Branch Express. 1 Quick Move-In home in this plan — ask the sales team about finishes and closing timelines.
Carousel — use arrows to browse images for this design, or tap the photo to open the floor plan.
Ready to BuildBelfort
From$399,9004 Beds2.5 Baths2 Car garage2,256+ sq ftAbout this floor plan Introducing The Belfort by D.R. Horton, a beautifully designed two-story home that perfectly blends spacious living with modern comfort. Offering 2,256 square feet of thoughtfully planned space, this impressive floor plan features 4 bedrooms, 2.5 bathrooms, and a 2-car garage making it an exceptional choice for growing families, professionals, or anyone seeking a stylish and functional home. The main level is designed with everyday living and entertaining in mind, featuring an open-concept layout that seamlessly connects the kitchen, dining area, and living room. This cohesive flow creates the perfect environment for hosting gatherings, enjoying family time, or simply relaxing at the end of the day. Large windows throughout the living area allow natural light to pour in, creating a warm and welcoming atmosphere. The main bedroom is a private retreat downstairs. The bathroom has dual sinks with quarts counter tops, walk in shower and garden tub and large walk-in closet. Upstairs, The Belfort continues to impress with its well-designed bedroom layout. The 3 bedrooms are conveniently located on the second floor, offering privacy and separation from the main living areas.
Carousel — use arrows to browse images for this design, or tap the photo to open the floor plan.
Ready to BuildCarol
From$409,9005 Beds3 Baths2 Car garage2,499+ sq ftAbout this floor plan The Carol from D.R. Horton’s Tradition Series delivers comfort, functionality, and long-term value in desirable new home communities across North Florida. The Carol is a spacious and thoughtfully designed two-story home offering approximately 2,499 square feet of flexible living space with five bedrooms, three full bathrooms, and a two-car garage, making it an excellent choice for growing or multi-generational households. As you enter the home, you are welcomed by a bright front den that works beautifully as a home office, study, or quiet sitting area. The main living space opens into a generous gathering room that connects seamlessly to the dining nook and kitchen, creating an ideal layout for both daily life and entertaining. The room is full of natural sunlight with large windows and 9 foot ceilings throughout. The kitchen is designed as the center of the home, featuring a large island that provides plenty of room for meal preparation, casual dining, and gathering with family and guests. A private bedroom and full bathroom on the first floor offer a convenient space for overnight visitors or a dedicated workspace. Upstairs, the oversized primary suite serves as a relaxing retreat, complete with a spa-inspired bathroom, dual vanities, and an impressive walk-in closet. A versatile loft adds extra living space for a playroom, media area, or homework zone. The large upstairs laundry room adds everyday convenience. With energy-efficient construction and modern features, the Carol delivers comfort, functionality, and long-term value in desirable new home communities across North Florida.
Carousel — use arrows to browse images for this design, or tap the photo to open the floor plan.
Quick Move-InDestin
From$417,4004 Beds3 Baths3 Car garage2,271+ sq ftSingle-family at Sawmill Branch Express. 1 Quick Move-In home in this plan — ask the sales team about finishes and closing timelines.
Carousel — use arrows to browse images for this design, or tap the photo to open the floor plan.
Ready to BuildOakdale
From$422,4004 Beds3 Baths2 Car garage2,400+ sq ftAbout this floor plan Discover the Oakdale, a thoughtfully designed single-story home offering approximately 2,400 square feet of beautifully crafted living space. Featuring four bedrooms, three full bathrooms, and a spacious two-car garage, this open-concept floor plan blends comfort, style, and functionality. At the heart of the home, the expansive gathering room flows seamlessly into the well-appointed kitchen and dining area, creating an inviting space for entertaining and everyday living. Large windows fill the main living areas with natural light, while the covered patio extends the living space outdoors, perfect for enjoying Florida’s year-round lifestyle. Privately situated at the rear of the home, the spacious primary suite offers a peaceful retreat with a luxurious en-suite bath and oversized walk-in closet. Three additional bedrooms provide flexibility for family, guests, or a home office, while three full bathrooms offer convenience for everyone. Designed for modern living, the Oakdale combines an open layout, generous storage, and versatile living spaces. Whether gathering with loved ones, working from home, or relaxing outdoors, this beautiful residence offers the perfect blend of comfort and functionality.
Carousel — use arrows to browse images for this design, or tap the photo to open the floor plan.
Ready to BuildCamden
From$447,4004 Beds3.5 Baths3 Car garage2,894+ sq ftAbout this floor plan The Camden is a beautifully designed single-story home offering an ideal combination of spacious living, modern functionality, and versatile spaces for today’s lifestyle. With 2,894 square feet, this impressive floor plan features 4 bedrooms, 3 bathrooms, and a 3-car garage, providing plenty of room for families, guests, and everyday living. Inside, the open-concept layout creates a seamless connection between the kitchen, dining, and living areas, making it perfect for entertaining or spending quality time with family. The kitchen serves as the centerpiece of the home, featuring a spacious island, ample cabinetry, and a breakfast nook that provides the perfect spot for casual meals or morning coffee. The adjoining living spaces offer a welcoming atmosphere with plenty of room to relax and gather. The Camden offers a versatile layout with thoughtfully designed spaces that provide comfort, privacy, and flexibility for every stage of life. The extended living suite provides a versatile space that can be customized to suit your lifestyle, whether used as a home office, media room, guest area, or additional gathering space. The main suite offers a private retreat with a spacious bedroom, en-suite bathroom, and generous closet space, while additional bedrooms provide comfort and privacy for family members or guests. Step outside to enjoy the covered patio, creating the perfect setting for outdoor entertaining, relaxing evenings, or enjoying the Florida lifestyle year-round. Whether you’re looking for more space, a functional layout, or a home designed for the way you live, the Camden offers the comfort and flexibility to create lasting memories.
Media
Project photo gallery
Click the large photo or a thumbnail to open the gallery viewer.
Prices and features may vary and are subject to change. Photos are for illustrative purposes only. Legal disclaimers.