

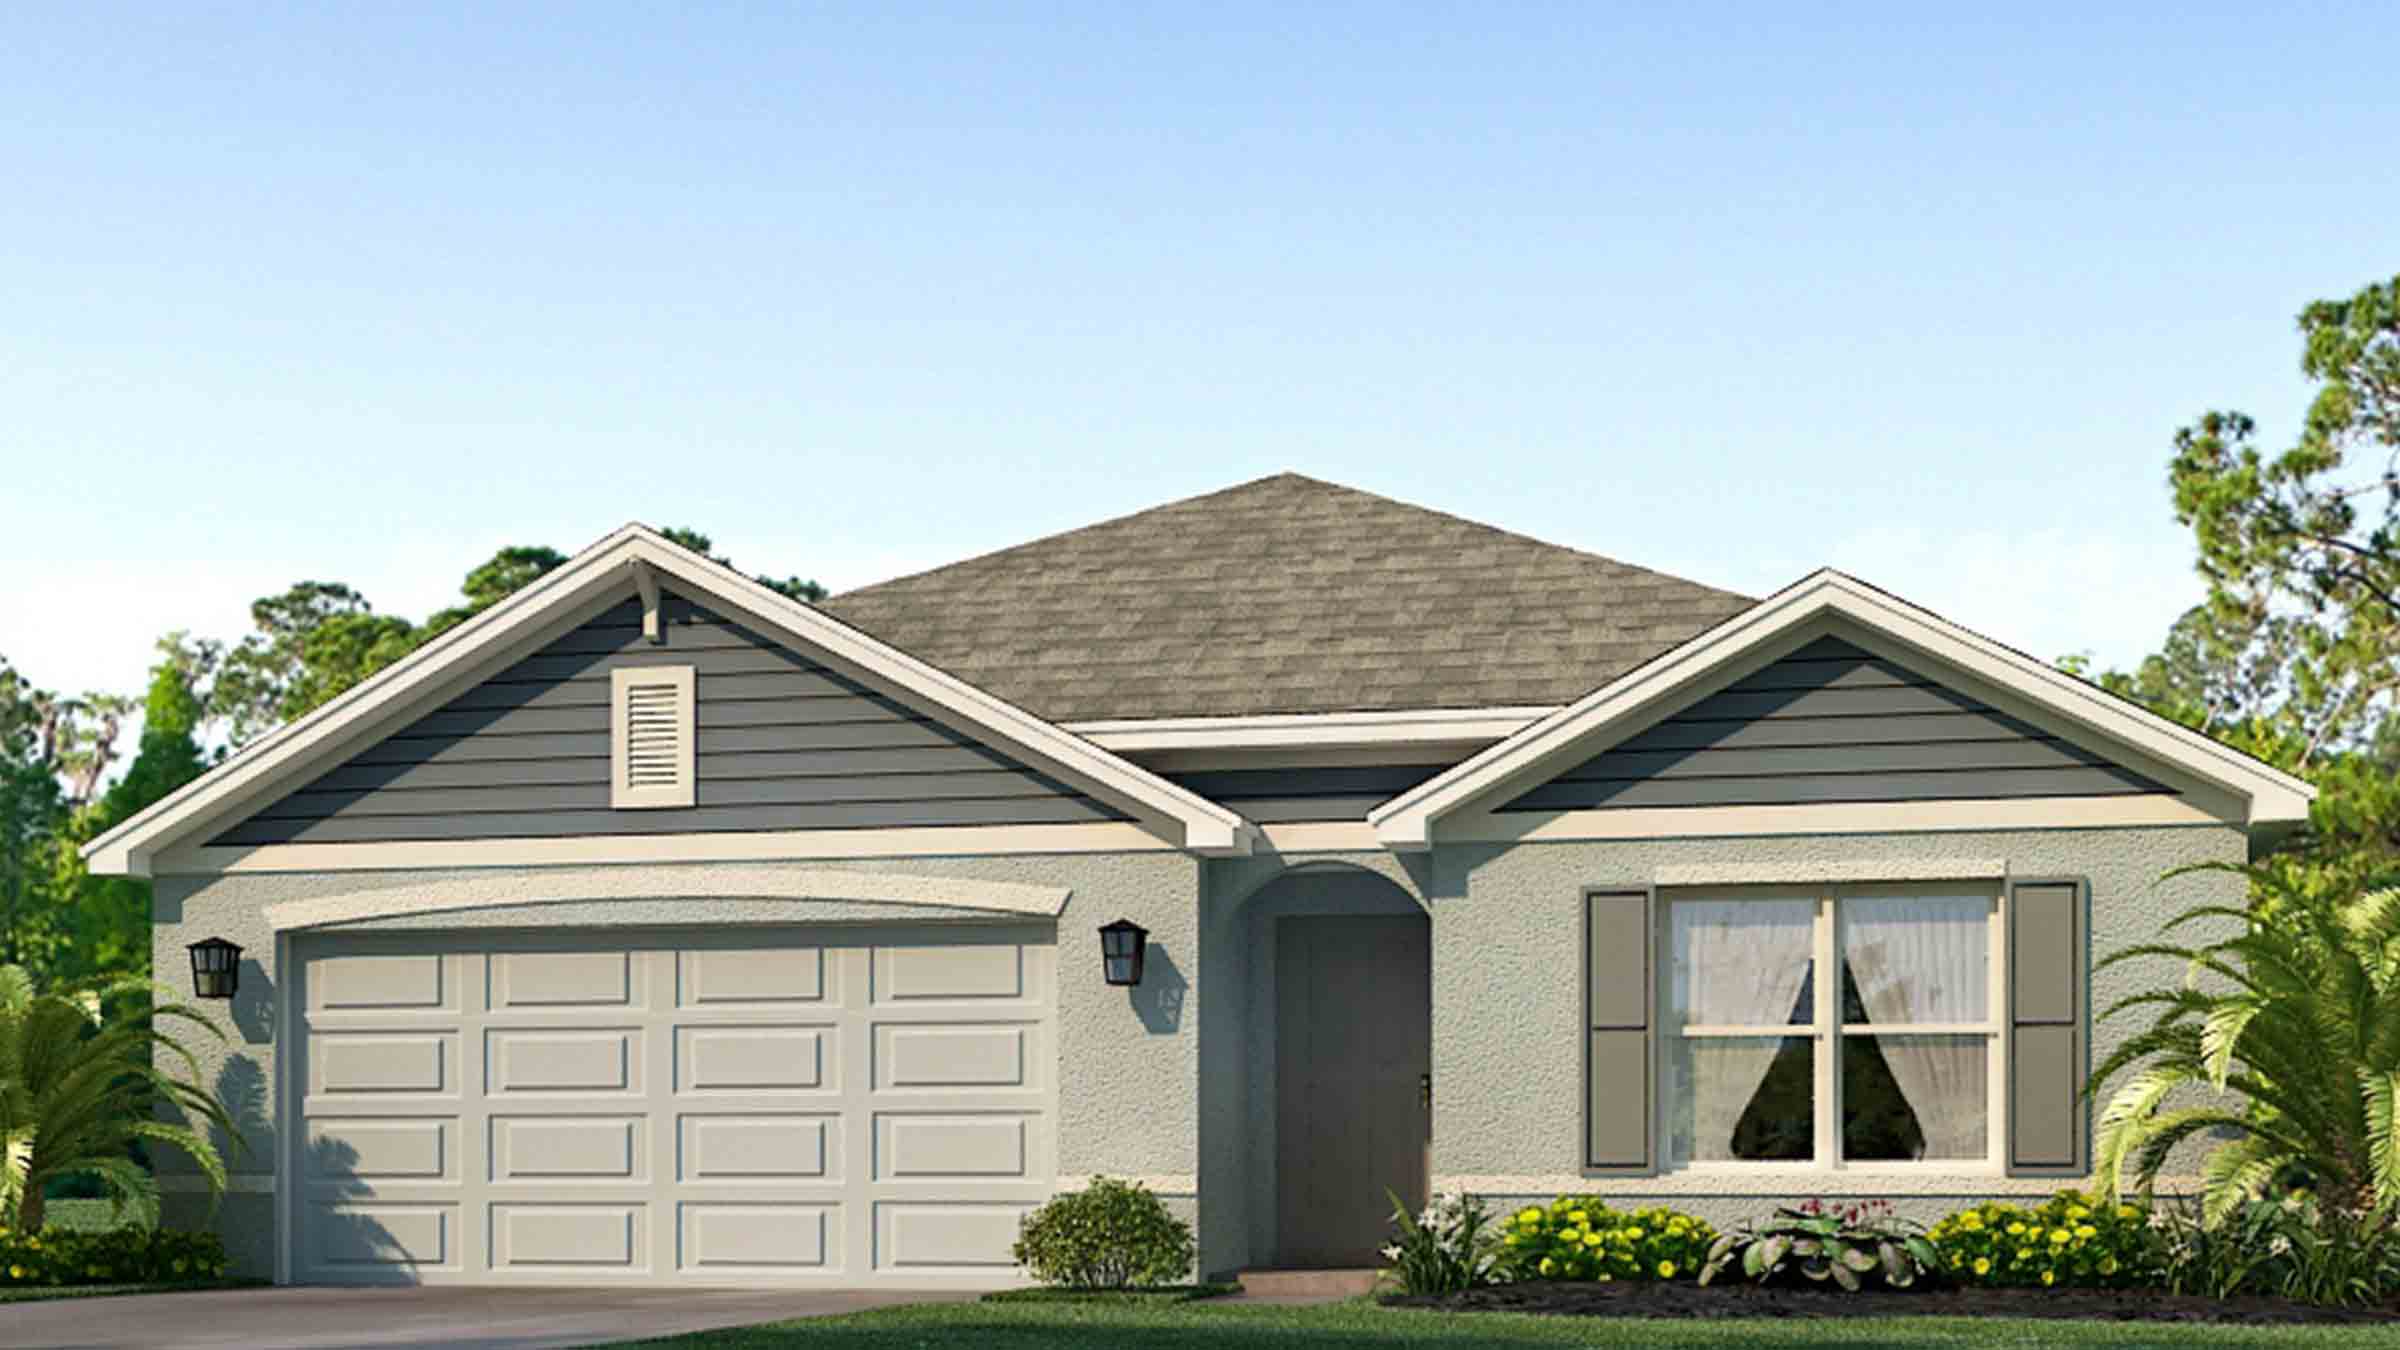
Oakfield Lakes

Experience the charm of Palmetto city with the Oakfield Lakes project by DR Horton. Enjoy amenities like Parking, Park, Basket Field, Clubhouse, and even Pickleball!
About our community
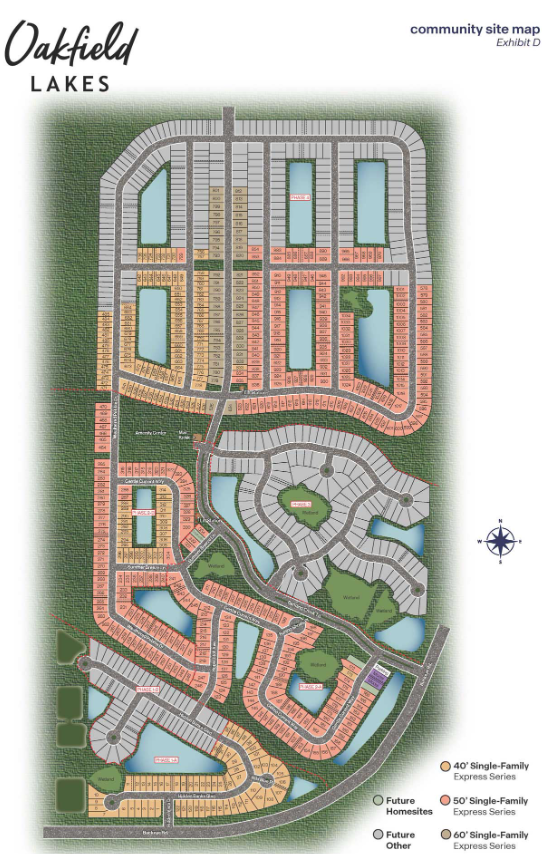
Located just east of I-75 and tucked away off Buckeye Road, Oakfield Lakes spans over 935 acres. With scenic trails, waterways, and a multitude of amenities, Oakfield Lakes keeps Florida’s natural environment front and center.
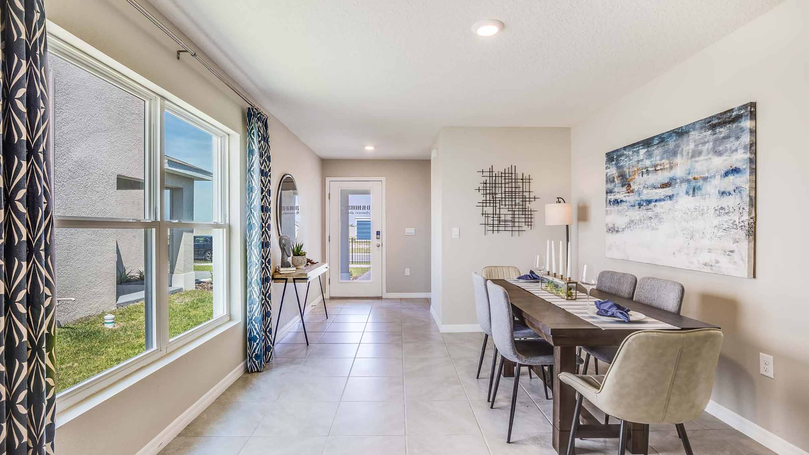
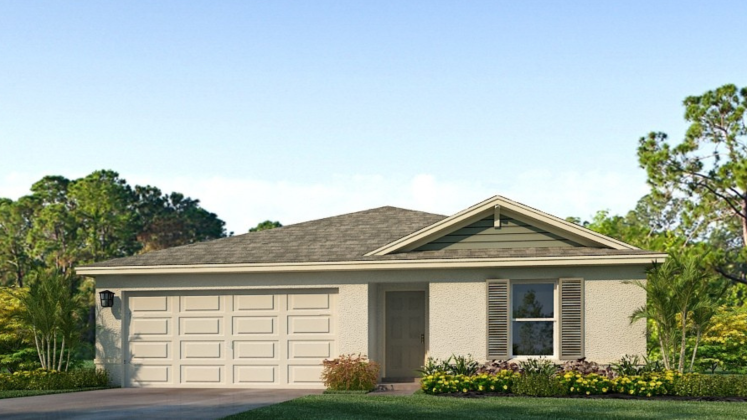
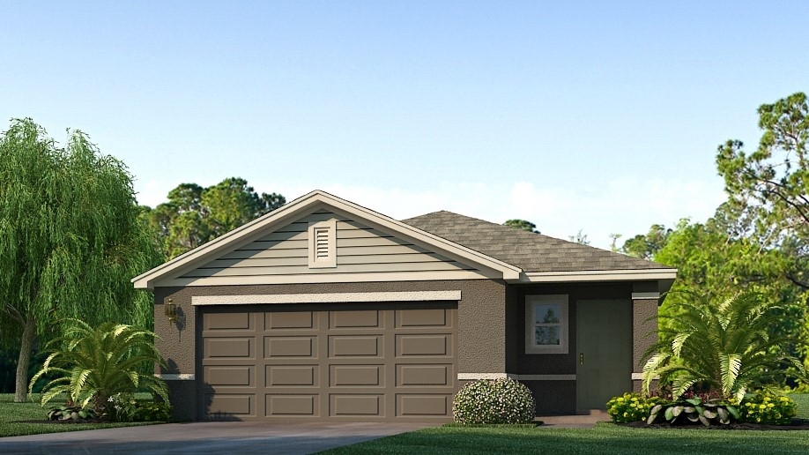
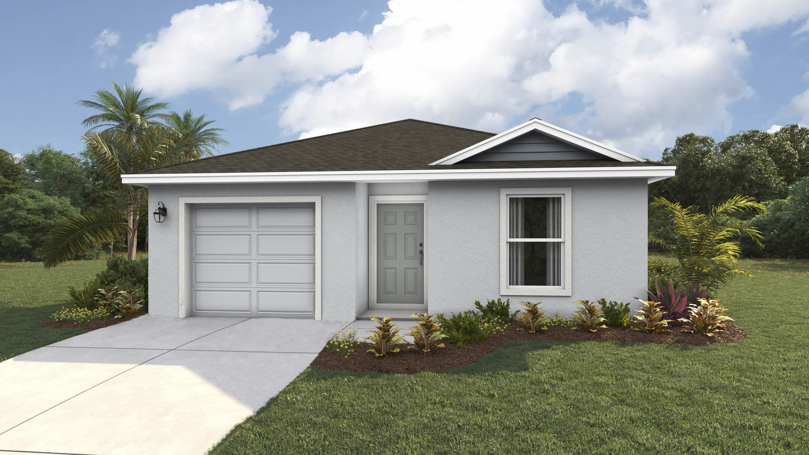
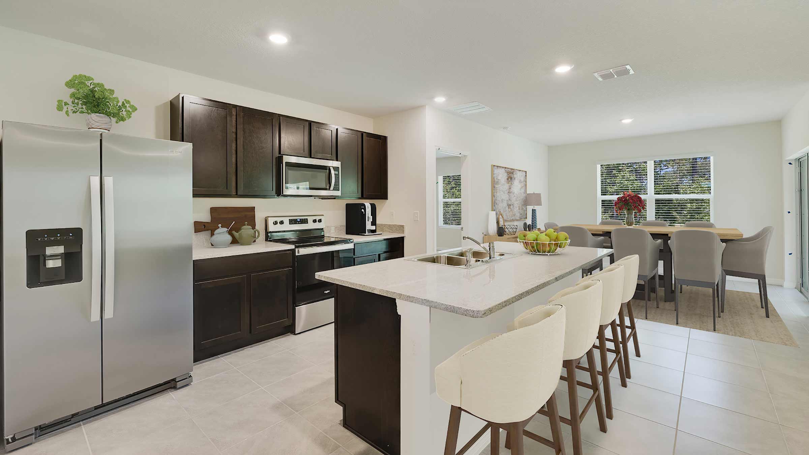
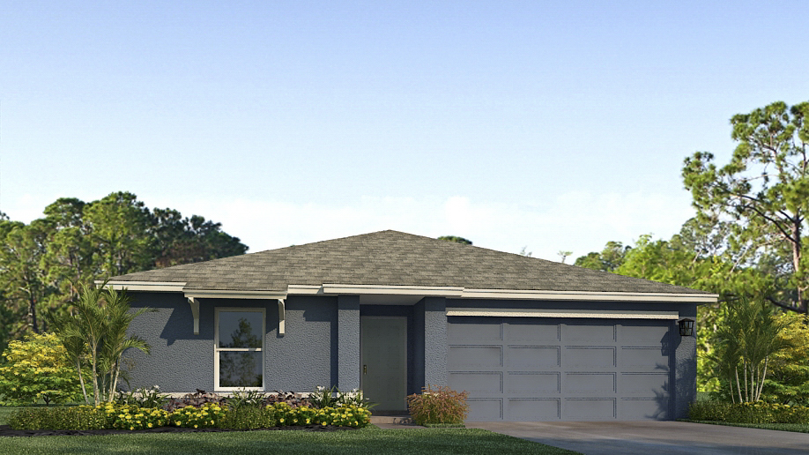
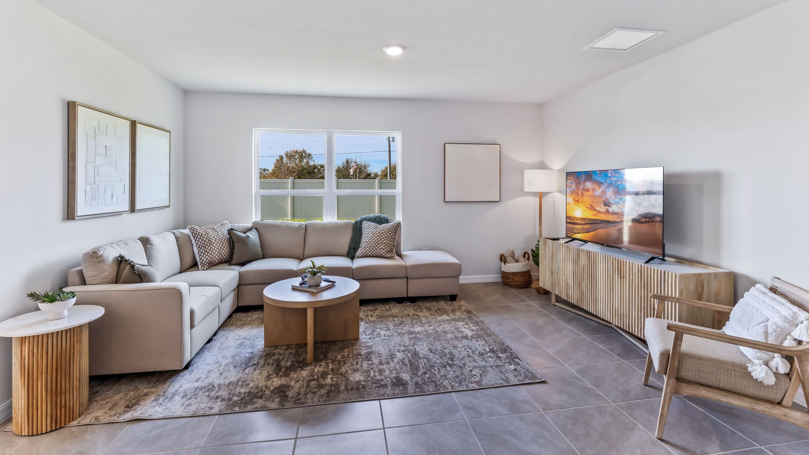
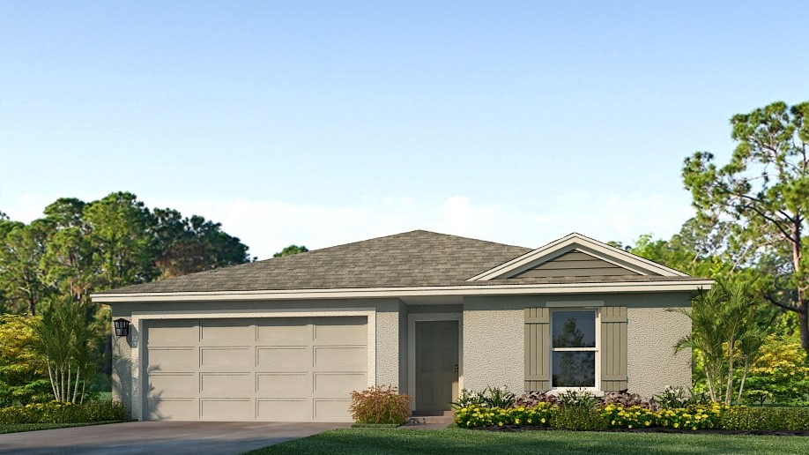
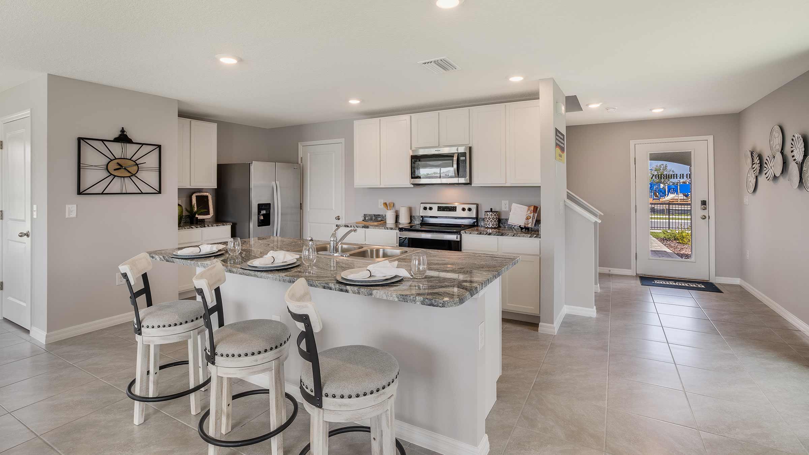
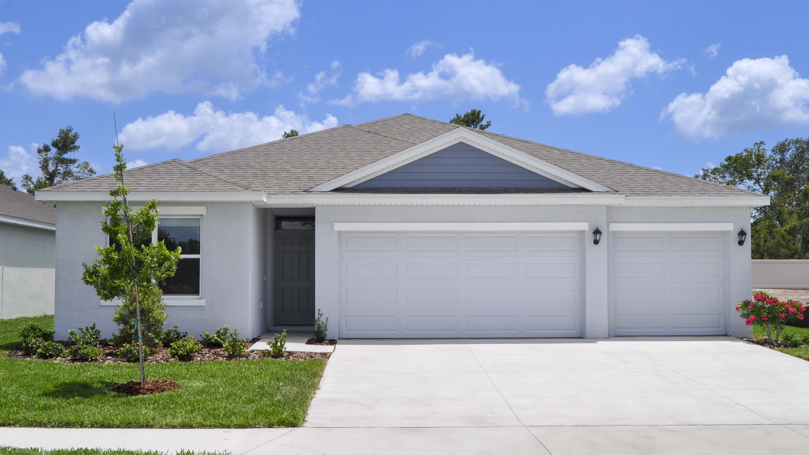
Oakfield Lakes is a large, family-friendly community featuring one- and two-story single-family homes with all-concrete-block construction on the first and second floors. Each open-concept floorplan comes equipped with granite countertops, designer-selected interior finishes, America’s Smart Home Automation system, and more.
Amenities
Site Plan
Home designs (16)
25 Quick Move-In lots across 10 plans — open Quick Move-In.
Carousel — use arrows to browse images for this design, or tap the photo to open the floor plan.
Quick Move-InGreenbriar
From$289,9903 Beds2 Baths1 Car garage1,223+ sq ftSingle-family at Oakfield Lakes. 2 Quick Move-In homes in this plan — ask the sales team about finishes and closing timelines.
Carousel — use arrows to browse images for this design, or tap the photo to open the floor plan.
Quick Move-InCameron
From$314,9904 Beds2 Baths1 Car garage1,560+ sq ftSingle-family at Oakfield Lakes. 1 Quick Move-In home in this plan — ask the sales team about finishes and closing timelines.
Carousel — use arrows to browse images for this design, or tap the photo to open the floor plan.
Ready to BuildAllex
From$316,9903 Beds2 Baths2 Car garage1,504+ sq ftAbout this floorplan This all-concrete block constructed, one-story, two-car garage home optimizes living space with an open concept kitchen situated between the living area and dining room. The kitchen, which overlooks the living area comes with all appliances, including a refrigerator, built-in dishwasher, electric range, and microwave. The living area includes extended tile. Bedroom 1, located at the back of the home for privacy, houses Bathroom 1. Two additional bedrooms share a second bathroom. The laundry room comes equipped with included washer and dryer.
Carousel — use arrows to browse images for this design, or tap the photo to open the floor plan.
Quick Move-InArcher II
From$324,9903 Beds2 Baths2 Car garage1,328+ sq ftSingle-family at Oakfield Lakes. 6 Quick Move-In homes in this plan — ask the sales team about finishes and closing timelines.
Carousel — use arrows to browse images for this design, or tap the photo to open the floor plan.
Ready to BuildHarper
From$333,9904 Beds2 Baths2 Car garage1,665+ sq ftAbout this floorplan A front porch welcomes to you into one-story all concrete block construction home. Designed to optimizes living space with an open concept kitchen that overlooks the versatile great room and large covered lanai. The well-appointed kitchen features an island with bar seating, oversized walk-in pantry and sleek stainless-steel appliances! Bedroom one is located behind the kitchen and has an ensuite bathroom with double vanity and spacious walk-in closet providing substantial storage space. A second bedroom and bath are located at the rear of the home. Just off the great room is the versatile fourth bedroom, perfect to meet your needs. Like all D.R. Horton homes, the Harper includes a Home is Connected smart home technology package which allows you to control your home with your smart device while near or away.
Carousel — use arrows to browse images for this design, or tap the photo to open the floor plan.
Quick Move-InAlford
From$339,9905 Beds2 Baths1 Car garage1,739+ sq ftSingle-family at Oakfield Lakes. 4 Quick Move-In homes in this plan — ask the sales team about finishes and closing timelines.
Carousel — use arrows to browse images for this design, or tap the photo to open the floor plan.
Ready to BuildAria
From$345,9903 Beds2 Baths2 Car garage1,672+ sq ftAbout this floorplan This all-concrete block constructed, one-story, two-car garage layout optimizes living space with an open concept kitchen overlooking the living area and dining room, which include extended tile. The well-appointed kitchen comes with all appliances, including refrigerator, built-in dishwasher, electric range, and microwave. Bedroom 1, located at the back of the home for privacy, includes Bathroom 1. Two additional bedrooms share a second bathroom. The laundry room comes equipped with included washer and dryer.
Carousel — use arrows to browse images for this design, or tap the photo to open the floor plan.
Quick Move-InFreeport II
From$347,9904 Beds2 Baths2 Car garage1,498+ sq ftSingle-family at Oakfield Lakes. 3 Quick Move-In homes in this plan — ask the sales team about finishes and closing timelines.
Carousel — use arrows to browse images for this design, or tap the photo to open the floor plan.
Quick Move-InCali
From$367,9904 Beds2 Baths2 Car garage1,828+ sq ftSingle-family at Oakfield Lakes. 1 Quick Move-In home in this plan — ask the sales team about finishes and closing timelines.
Carousel — use arrows to browse images for this design, or tap the photo to open the floor plan.
Quick Move-InDundee
From$369,9905 Beds2 Baths2 Car garage1,708+ sq ftSingle-family at Oakfield Lakes. 4 Quick Move-In homes in this plan — ask the sales team about finishes and closing timelines.
Carousel — use arrows to browse images for this design, or tap the photo to open the floor plan.
Ready to BuildElston
From$375,9904 Beds2.5 Baths2 Car garage2,260+ sq ftAbout this floorplan This all-concrete block constructed, two story, two-car garage home includes a kitchen overlooking the living and dining area, a powder bath and two storage closets on the first floor. Upstairs, the spacious Bedroom 1 includes a big walk-in closet and Bathroom 1 with linen closet. Three other bedrooms share a second bathroom. The loft at the top of the stairs provides extra space for work and play, as well as an additional closet for more storage space. This home comes with refrigerator, built-in dishwasher, electric range, microwave, washer, and dryer.
Carousel — use arrows to browse images for this design, or tap the photo to open the floor plan.
Ready to BuildMadison
From$377,9904 Beds3 Baths2 Car garage2,020+ sq ftAbout this floor plan Explore the Madison, a flexible single-story home at Oakfield Lakes in Parrish, Florida. This generously designed layout offers 4 bedrooms, 3 bathrooms, and a 3-car garage, making it an ideal choice for modern family living. The open-concept interior blends style and practicality, creating the perfect space for both everyday living and entertaining. The chef-inspired kitchen boasts stainless steel appliances, a large center island, and an expansive walk-in pantry, all overlooking the spacious living and dining areas. Enjoy year-round outdoor living with easy access to the covered lanai from the main living area. Each bedroom is designed for comfort and privacy, with carpeting and ample closet space. The private primary suite, located at the rear of the home, includes an en-suite bath with a walk-in closet, double vanity, and walk-in shower. The additional bedrooms are generously sized, with two sharing a well-appointed bathroom, while the third enjoys its own en-suite for added convenience. The Madison also offers a dedicated laundry room and a 3-car garage, providing abundant storage and parking options. Equipped with advanced smart home technology, this home offers enhanced security and convenience, with remote access via your smart device.
Carousel — use arrows to browse images for this design, or tap the photo to open the floor plan.
Quick Move-InRobie
From$383,9905 Beds3 Baths2 Car garage2,447+ sq ftSingle-family at Oakfield Lakes. 1 Quick Move-In home in this plan — ask the sales team about finishes and closing timelines.
Carousel — use arrows to browse images for this design, or tap the photo to open the floor plan.
Ready to BuildHayden
From$400,9905 Beds3 Baths2 Car garage2,605+ sq ftAbout this floorplan This two-story, all concrete block constructed, two-car garage home has a large open-concept downstairs with a kitchen overlooking the living and dining room. The kitchen comes equipped with a refrigerator, electric range, microwave, and built-in dishwasher. The first floor also features a flex room that provides an area for work or for play, a secondary bedroom, and a full bathroom. The second floor includes an expansive Bedroom 1, three additional bedrooms that surround a second living area, a third full bathroom, and a laundry room equipped with a washer and dryer.
Carousel — use arrows to browse images for this design, or tap the photo to open the floor plan.
Quick Move-InDenham
From$417,9904 Beds3 Baths3 Car garage2,336+ sq ftSingle-family at Oakfield Lakes. 2 Quick Move-In homes in this plan — ask the sales team about finishes and closing timelines.
Carousel — use arrows to browse images for this design, or tap the photo to open the floor plan.
Quick Move-InCovington
From$447,9905 Beds3 Baths3 Car garage2,490+ sq ftSingle-family at Oakfield Lakes. 1 Quick Move-In home in this plan — ask the sales team about finishes and closing timelines.
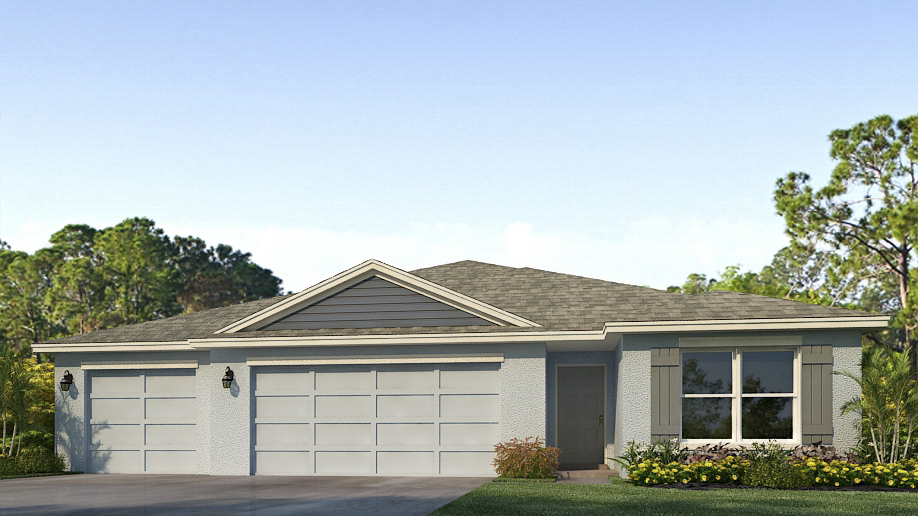
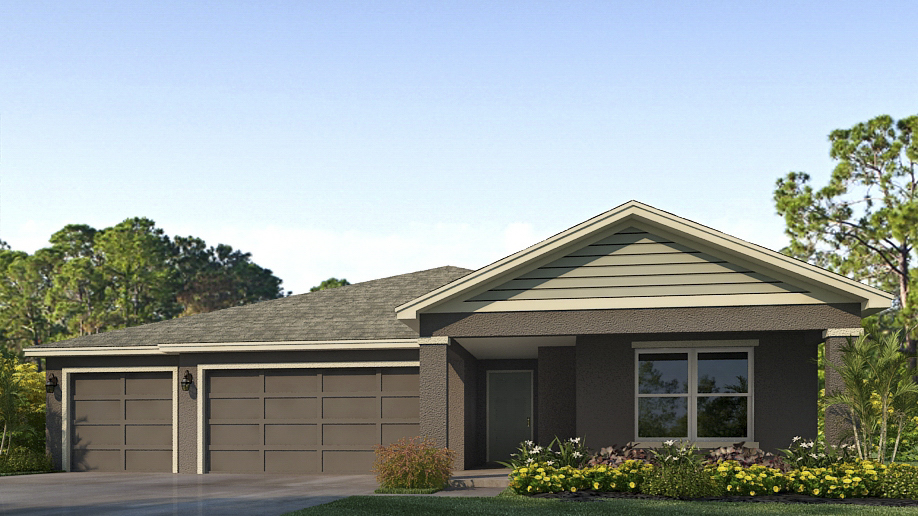
Media
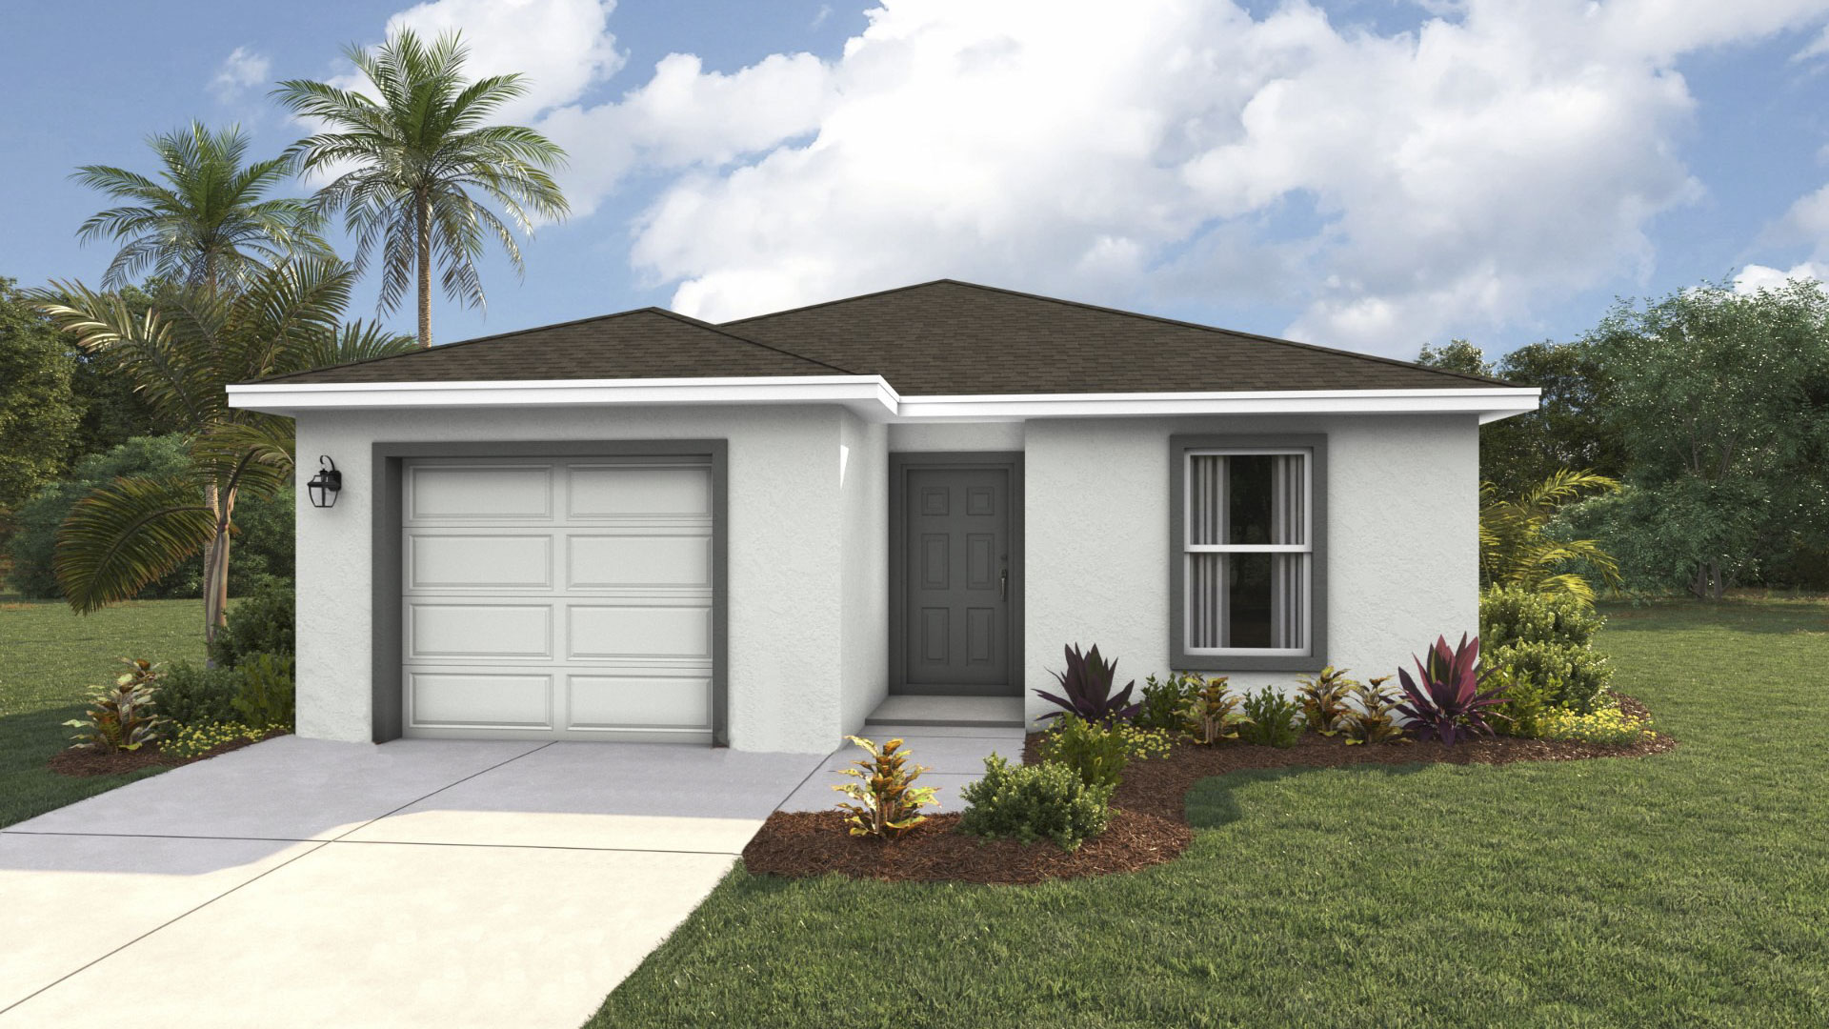
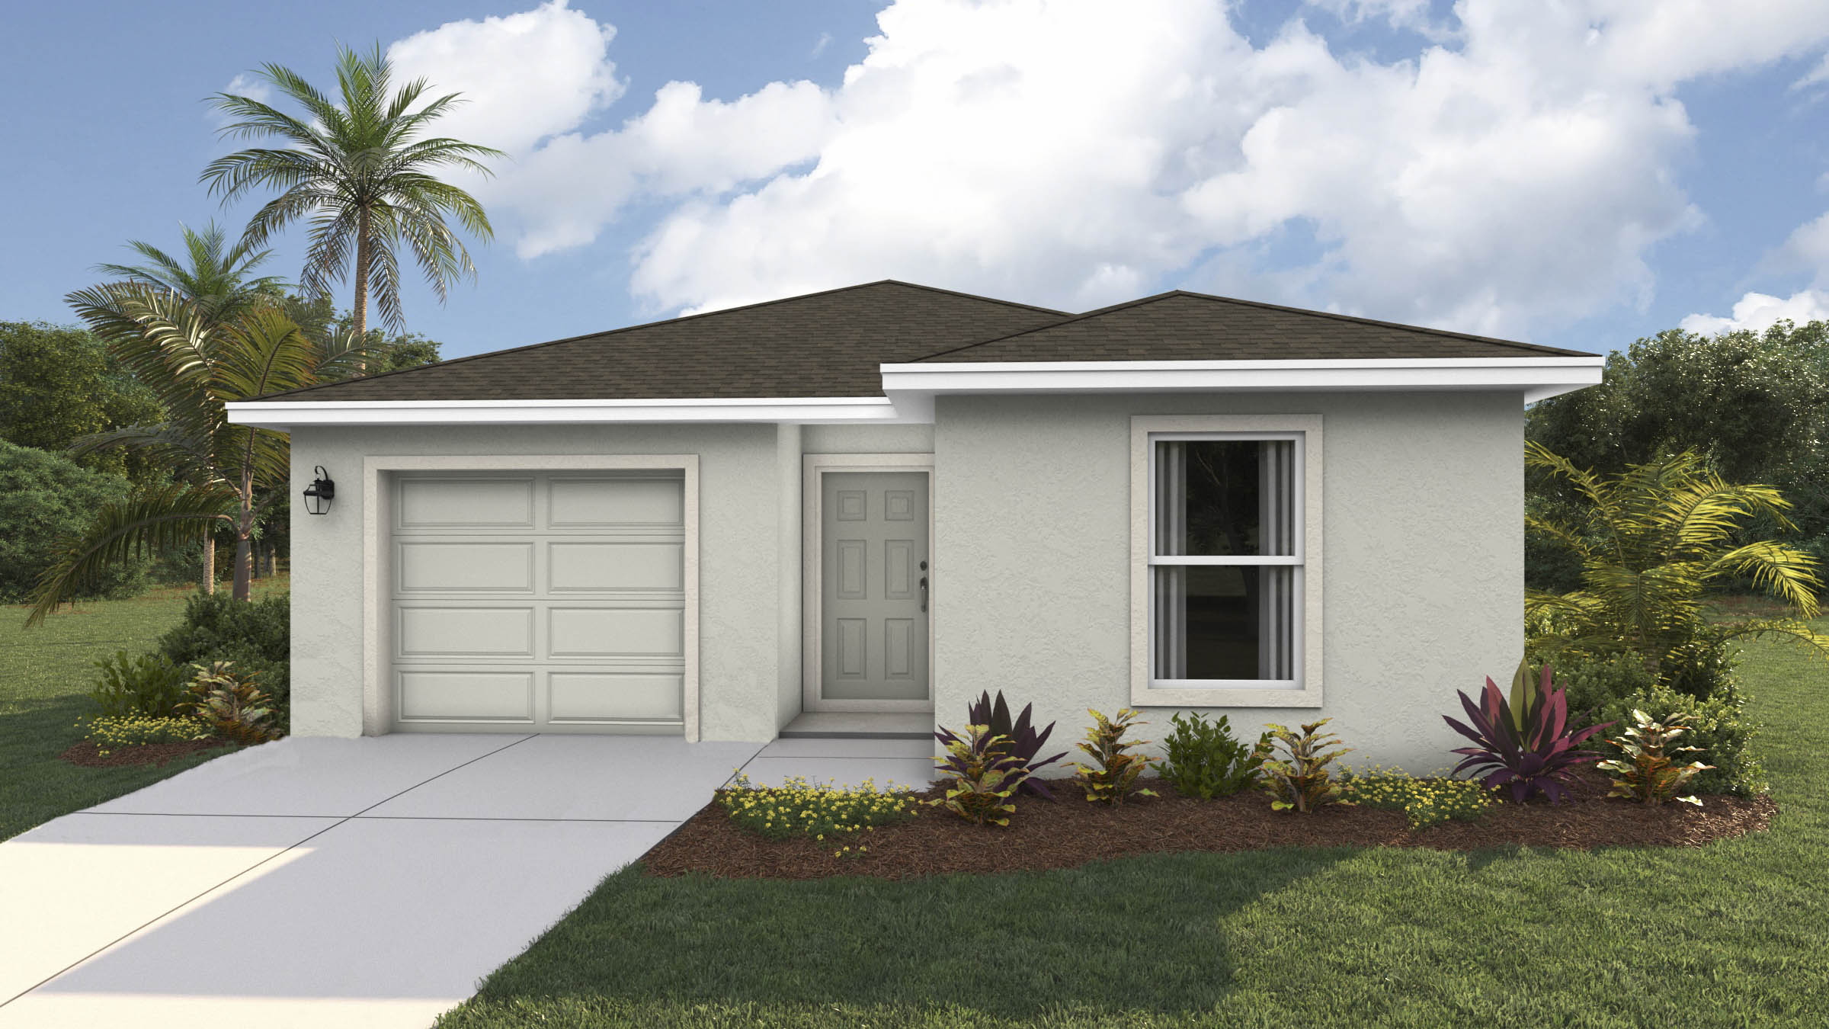
Project photo gallery
Click the large photo or a thumbnail to open the gallery viewer.
Prices and features may vary and are subject to change. Photos are for illustrative purposes only. Legal disclaimers.