

Liberty

Total Units
101
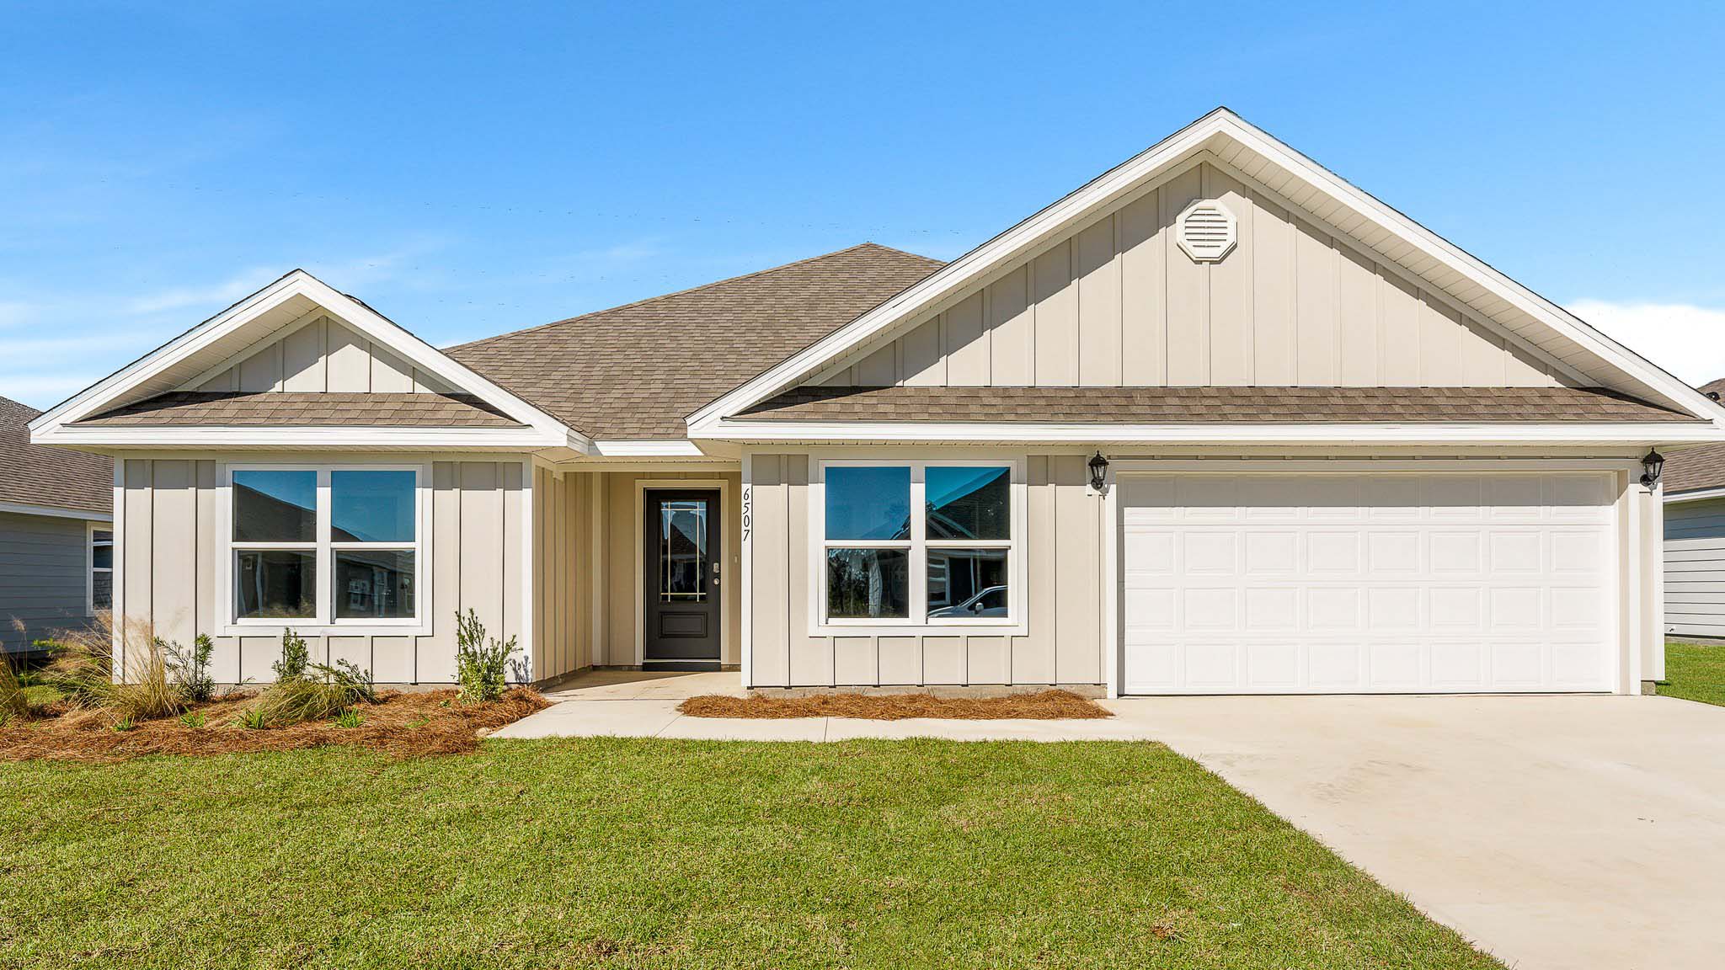
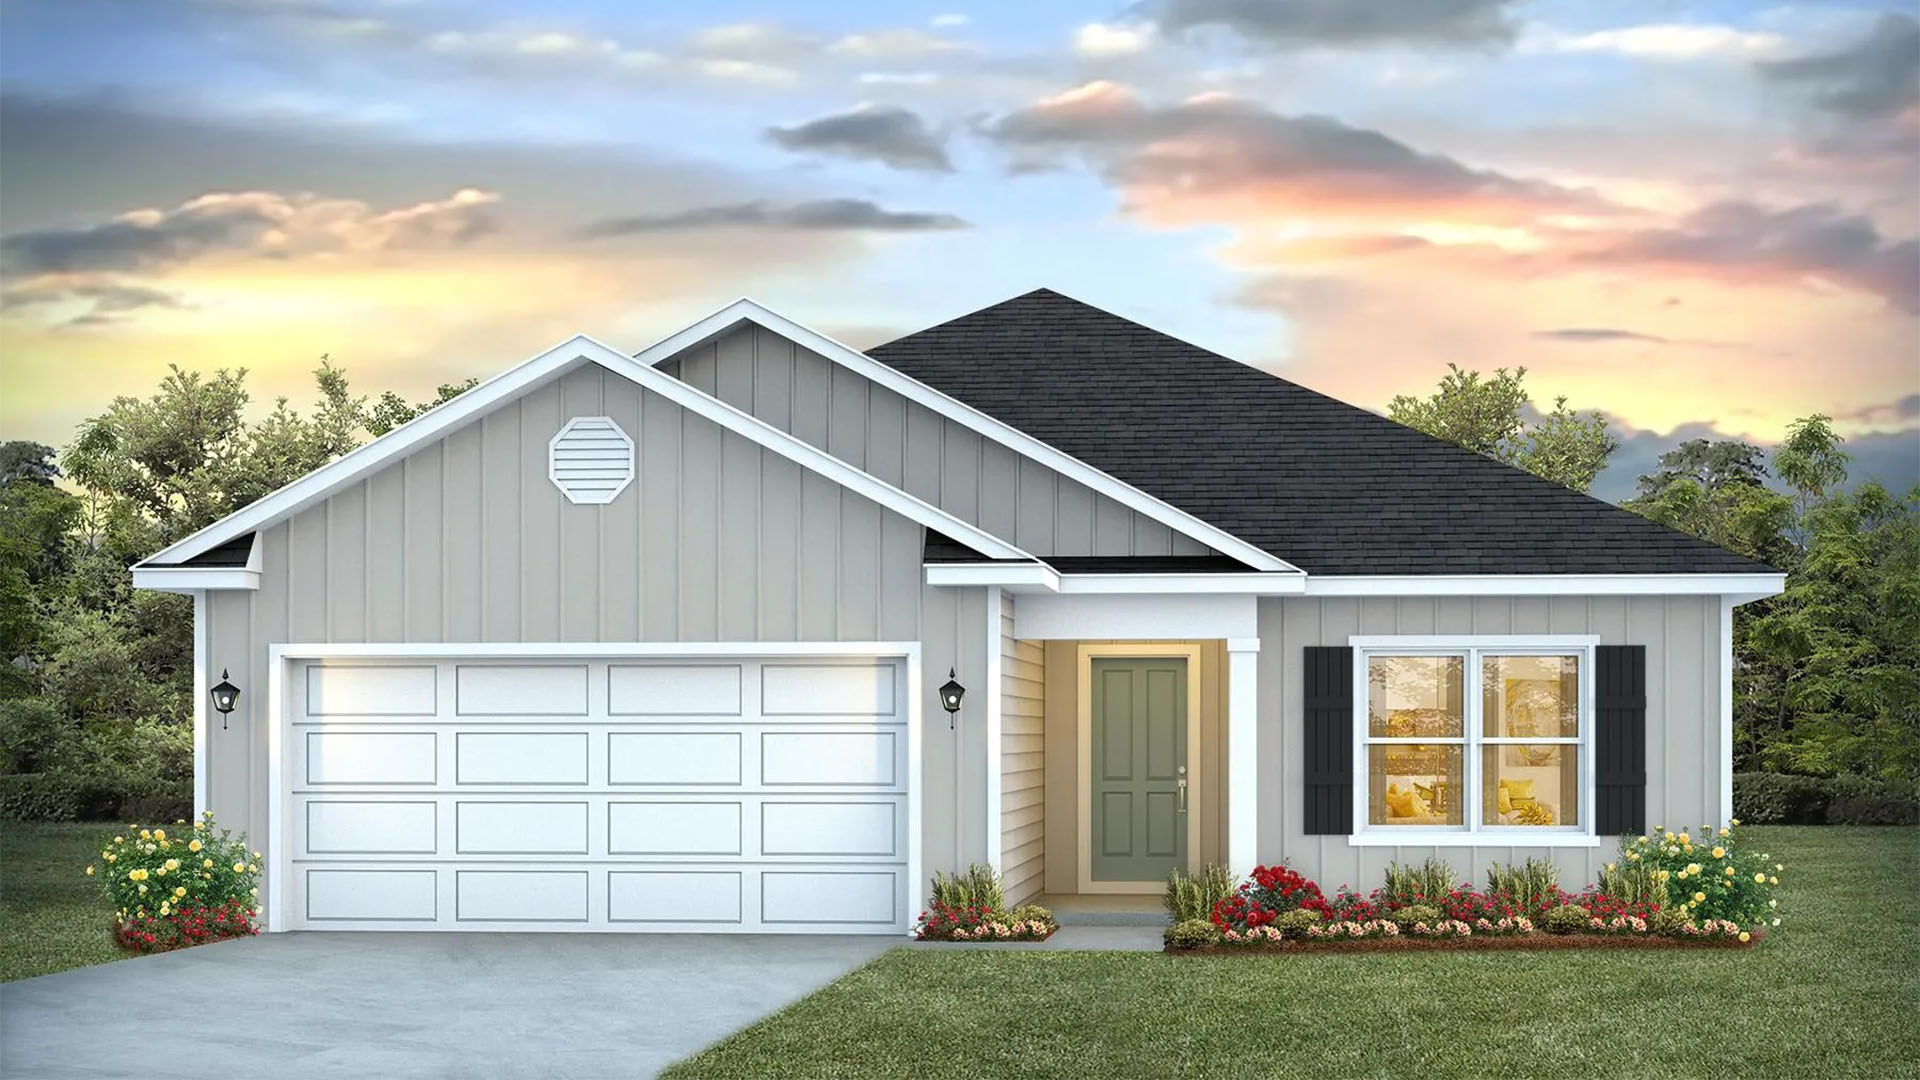
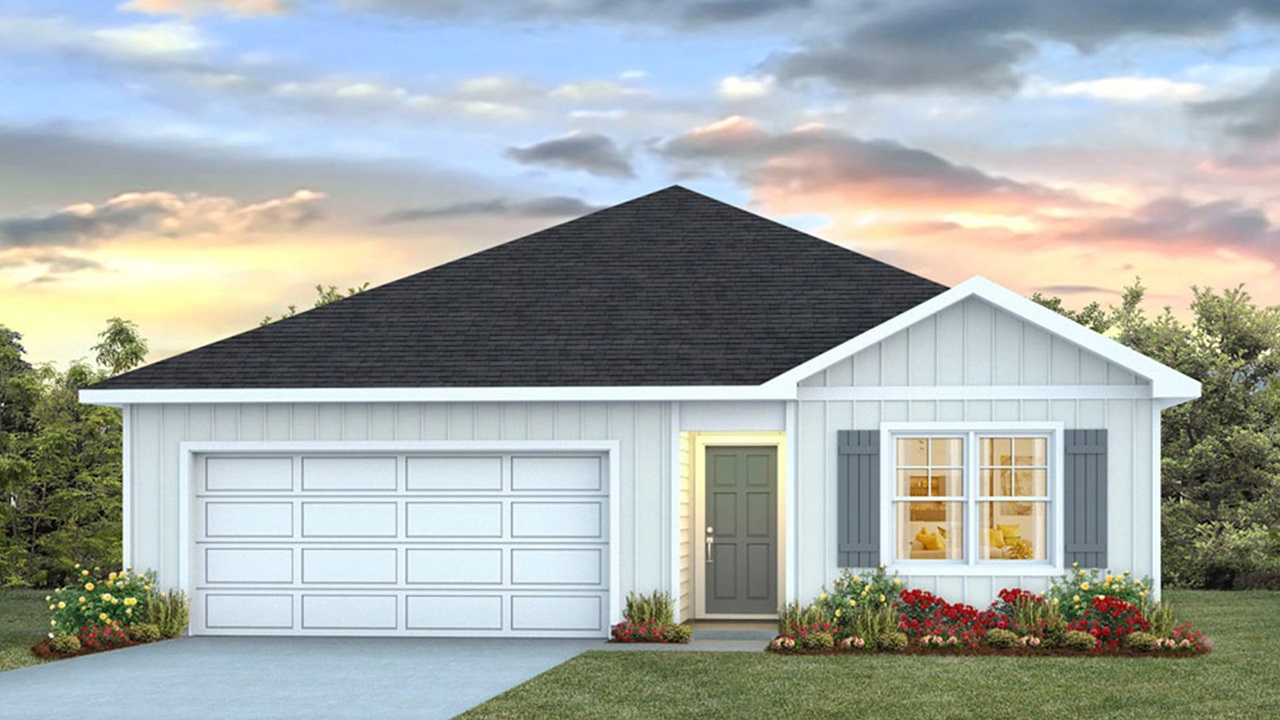
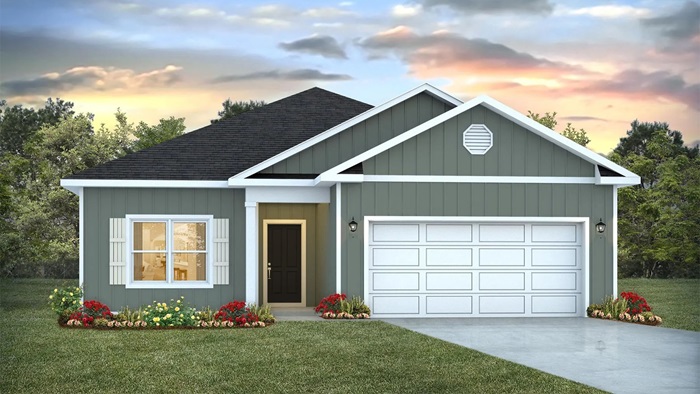
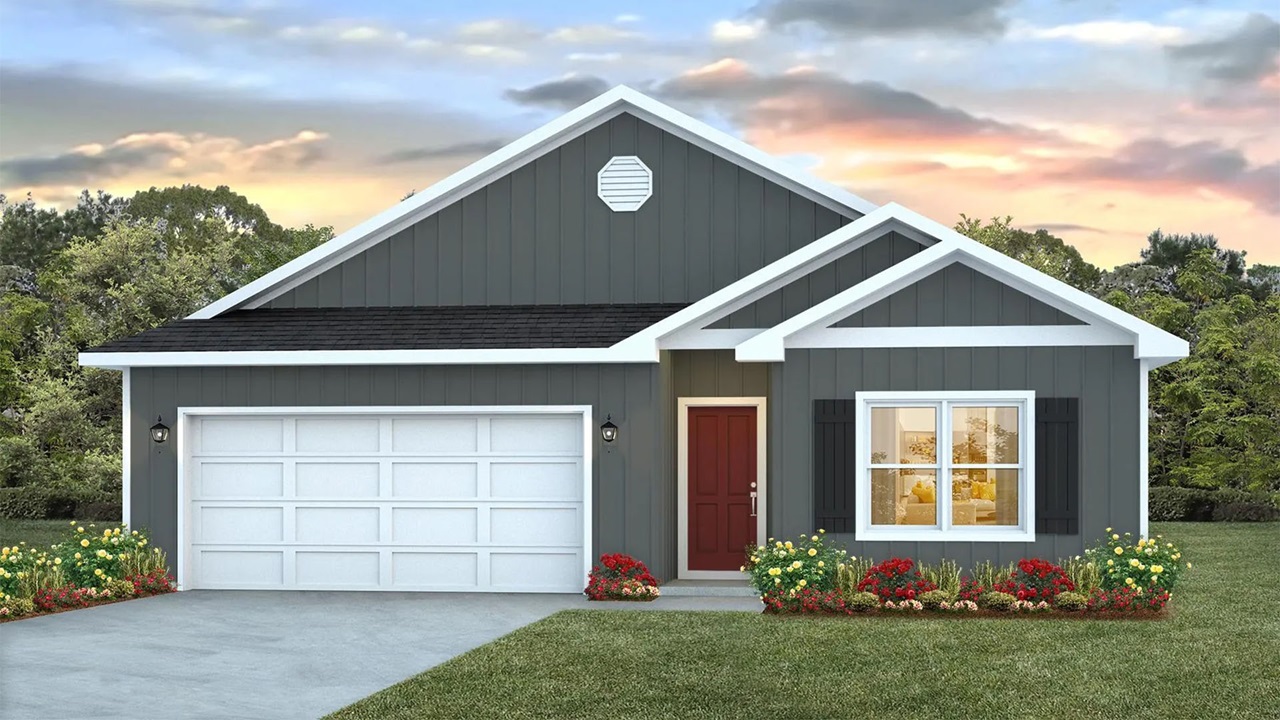
Discover the vibrant Liberty project by DR Horton in the heart of Panama City, featuring fantastic amenities like a park, parking, fitness center, and a refreshing swimming pool!
About our community
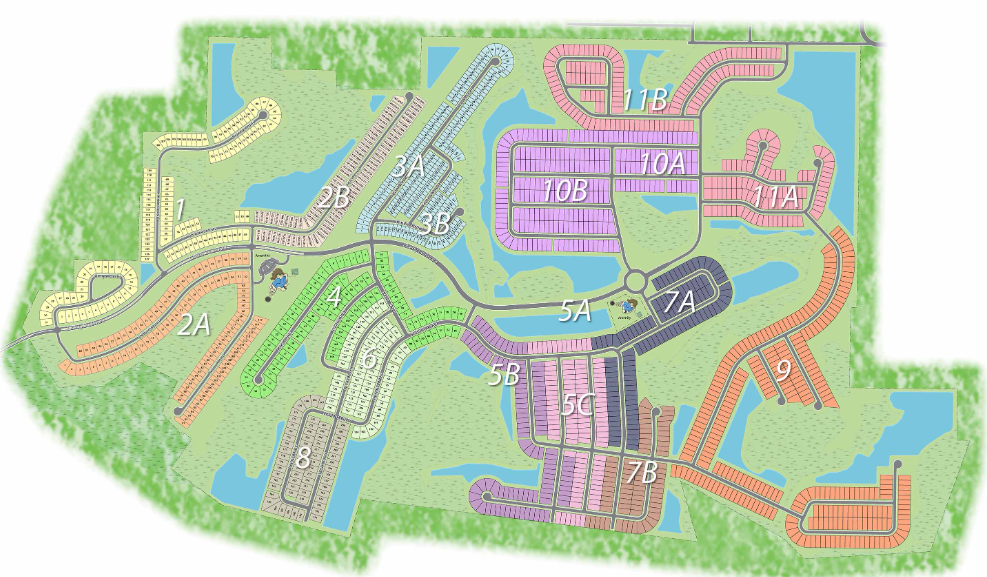
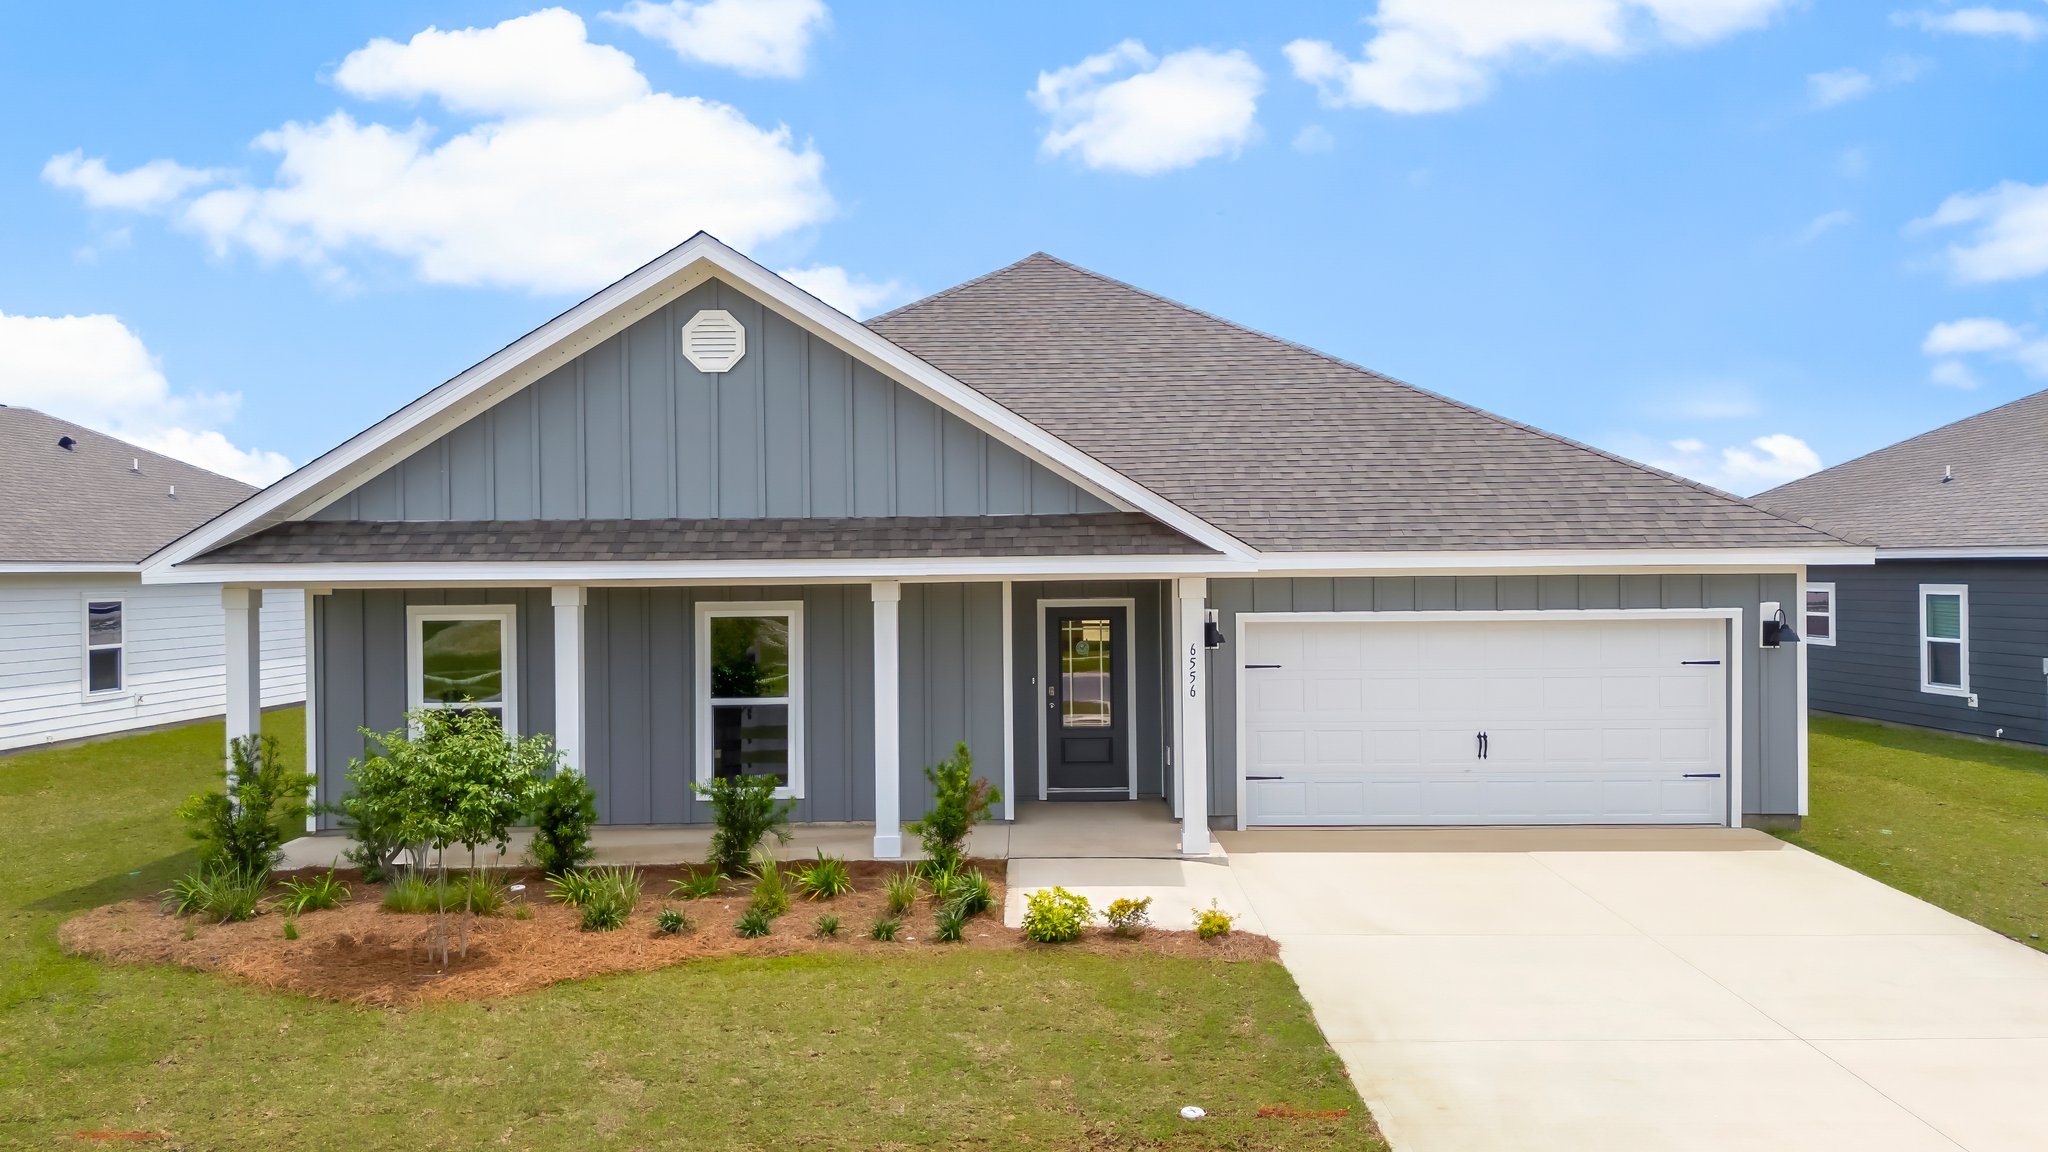
Welcome to Liberty, our largest new home community in Panama City, Florida. With beautiful amenities, many floorplans to choose from, and an expansive landscape with almost 2,000 homes planned, Liberty is a community full of families, events, and beautiful homes.
After entering the waterfall entrance, the winding roads take you through the entrance lined with trees, sidewalks, and water fountains. In this active community, you will notice residents enjoying a walk, playing pickleball, or swimming in one of the two community pools. The clubhouse has a large pool, a splash pad, a playground, outdoor grills, a fitness center, and can be used for events and gatherings. The newest pool has a basketball court, pickleball court, and a playground located further along the main road through the neighborhood.
Community amenities
- Exercise - Fitness
- HOA
- Pool
- Community Mail Box Station
- Outdoor Kitchen and Pavilion
- Amenity Center
Amenities
Site Plan
Home designs (15)
17 Quick Move-In lots across 12 plans — open Quick Move-In.
Carousel — use arrows to browse images for this design, or tap the photo to open the floor plan.
Quick Move-InThe Poppy
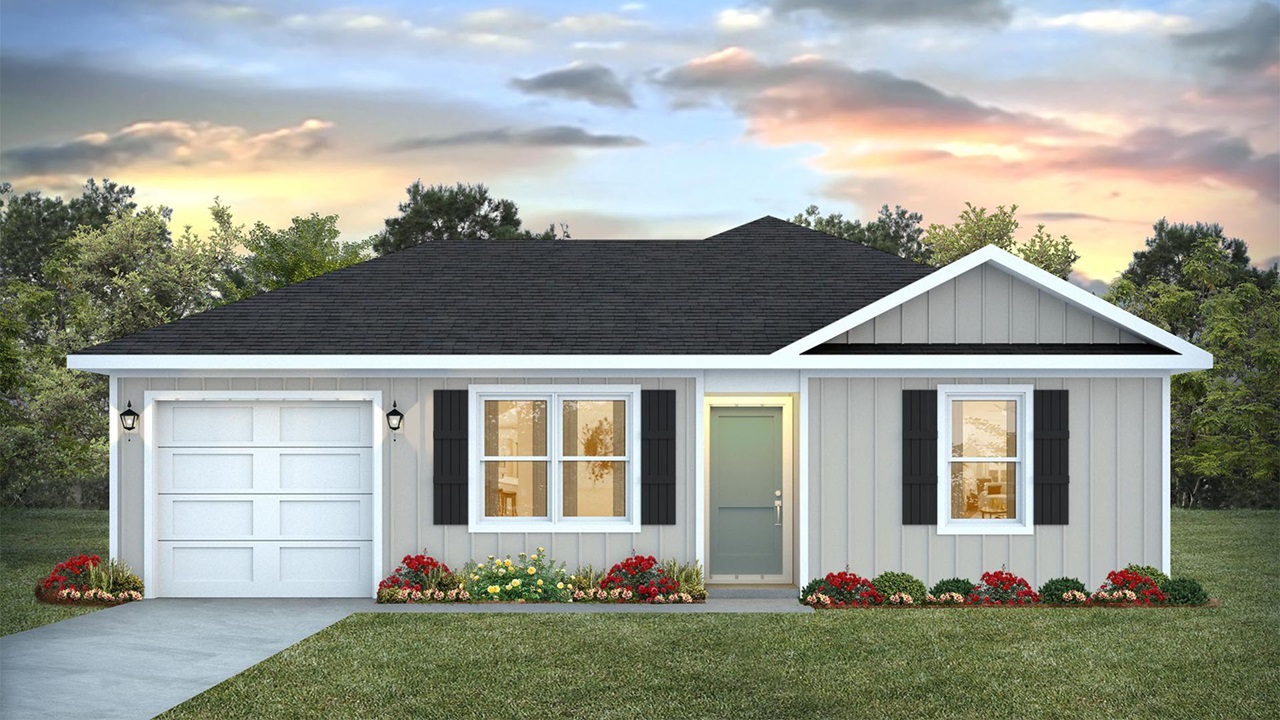
From$249,9003 Beds2 Baths1 Car garage1,281+ sq ftSingle-family at Liberty. 2 Quick Move-In homes in this plan — ask the sales team about finishes and closing timelines.
Carousel — use arrows to browse images for this design, or tap the photo to open the floor plan.
Quick Move-InThe Sutton
From$254,9004 Beds2 Baths1 Car garage1,439+ sq ftSingle-family at Liberty. 1 Quick Move-In home in this plan — ask the sales team about finishes and closing timelines.
Carousel — use arrows to browse images for this design, or tap the photo to open the floor plan.
Ready to BuildThe Ryker
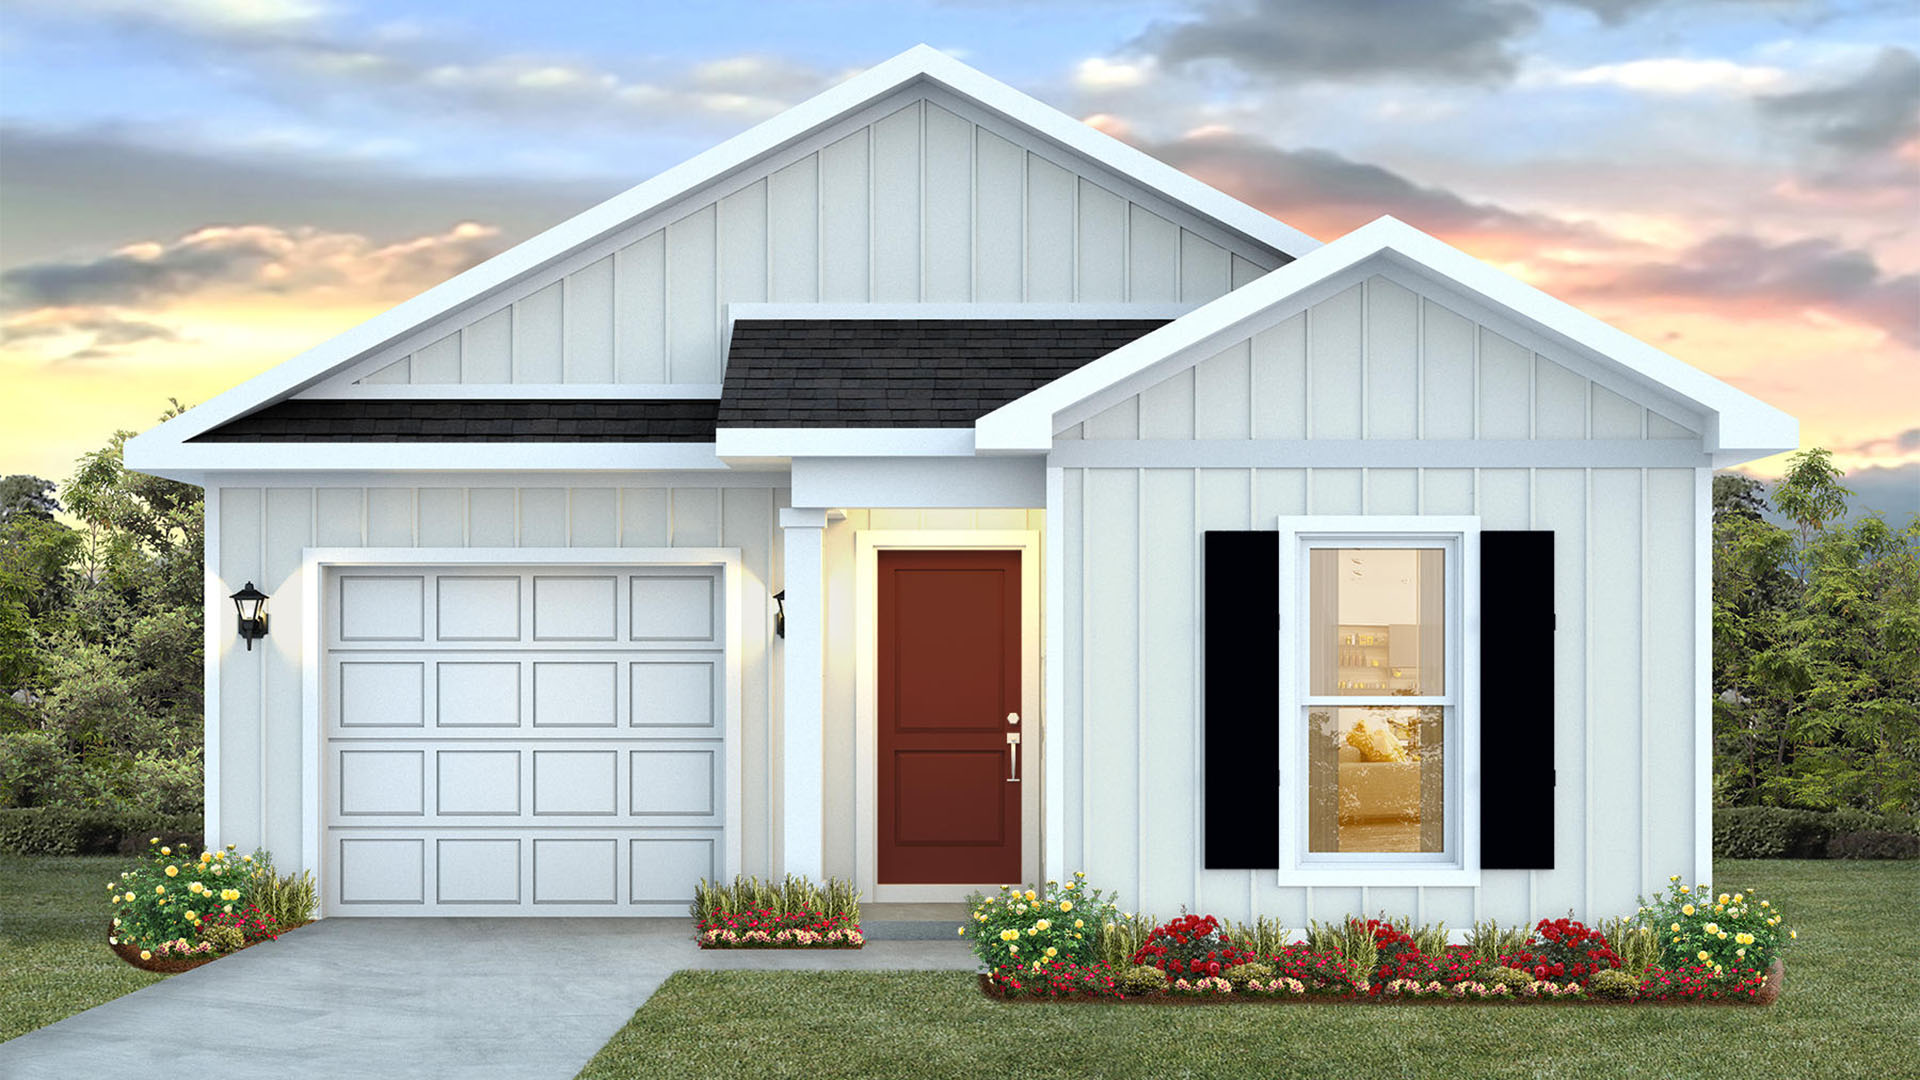
From$259,9003 Beds2 Baths1 Car garage1,443+ sq ftAbout this floor plan Welcome to the Ryker Plan, one of our new plans at Liberty I Panama City, Florida. The Ryker is a spacious single-story home with 1,443 square feet of comfortable living. This beautiful home offers 3 bedrooms with 2 bathrooms, and a 1-car garage. Met with a cozy covered porch as you enter the home, The foyer welcomes you with beautiful EVP flooring which spans throughout the home in the main areas and bathrooms. Right by the front door is a bonus area which can serve as an office or a creative space. The hallway leads to the garage and laundry room into the open kitchen and living room area and the second and third bedrooms with the second bathroom in between. Each bedroom boasts plenty of space and sizeable closets for organization with soft carpet flooring. The kitchen includes an island for extra counterspace and seating with granite countertops, stainless steel appliances, and beautiful white cabinetry. Natural light illuminates this main area for your family and friends to enjoy. Nearby, covered patio access is located by the primary bedroom and the dining area. The spacious primary bedroom features its own bathroom complete with double vanity granite countertops, a large walk-in closet, and a relaxing shower. In addition to all the features and amenities our Ryker plan offers, each is built with our Smart Home technology package, designed to bring the ease and convenience of life right to your fingertips. On the outside of this popular plan, you will see durable vinyl siding, a rear patio to enjoy the spacious back yard and the beautiful Florida weather. These homes are close to the newest amenities in Liberty including 2 large community pools, tennis courts, pickleball courts, and a fitness center.
Carousel — use arrows to browse images for this design, or tap the photo to open the floor plan.
Ready to BuildThe Bowen
From$264,9004 Beds2.5 Baths1 Car garage1,504+ sq ftAbout this floor plan Welcome to the Beau, a new home floor plan located at the popular Liberty community in Panama City, Florida. The Beau is one of our new one-story floor plans at Liberty with a spacious design, making it an excellent choice for a new home. With this 4 bedroom, 2-bath home, you will see 1,799 square feet of spacious living perfect for a small family to enjoy comfortably. As you walk inside the Beau, you will see the long main hallway leading you to the open living room and kitchen. The 9' ceilings throughout the home add to the feeling of this open, spacious floorplan. Engineered vinyl plank flooring throughout the main areas offers a sleek, low-maintenance way to keep your floors looking great while soft carpet in the bedrooms keep your feet cozy. The kitchen and bathrooms feature granite countertops and white cabinetry, a walk-in pantry, and a large island ideal for family and guests to enjoy your meals together. The primary bedroom has its own bathroom featuring a spacious walk-in closet, a double vanity, and a separate walk-in shower and tub. Each room in the house has large windows that allow plenty of natural light in to brighten your mood and home up. On the exterior of the home, you will see durable vinyl on all sides of the home. Each home comes standard with gutters, a sodded yard, dimensional shingles, and more. The Beau features a covered back patio and on certain models there is spacious covered front porch. Sidewalks line every street so you can enjoy the unbeatable Florida sunsets and sunrises on your walk around the neighborhood or on your way to the pool at the Liberty clubhouse.
Carousel — use arrows to browse images for this design, or tap the photo to open the floor plan.
Quick Move-InThe Aldridge
From$279,9003 Beds2 Baths2 Car garage1,272+ sq ftSingle-family at Liberty. 1 Quick Move-In home in this plan — ask the sales team about finishes and closing timelines.
Carousel — use arrows to browse images for this design, or tap the photo to open the floor plan.
Quick Move-InThe Freeport
From$299,9004 Beds2 Baths2 Car garage1,387+ sq ftSingle-family at Liberty. 2 Quick Move-In homes in this plan — ask the sales team about finishes and closing timelines.
Carousel — use arrows to browse images for this design, or tap the photo to open the floor plan.
Quick Move-InThe Lismore
From$314,9003 Beds2 Baths2 Car garage1,580+ sq ftSingle-family at Liberty. 3 Quick Move-In homes in this plan — ask the sales team about finishes and closing timelines.
Carousel — use arrows to browse images for this design, or tap the photo to open the floor plan.
Quick Move-InThe Eldridge
From$314,9003 Beds2 Baths2 Car garage1,293+ sq ftSingle-family at Liberty. 1 Quick Move-In home in this plan — ask the sales team about finishes and closing timelines.
Carousel — use arrows to browse images for this design, or tap the photo to open the floor plan.
Quick Move-InThe Walker
From$329,9003 Beds2 Baths2 Car garage1,580+ sq ftSingle-family at Liberty. 1 Quick Move-In home in this plan — ask the sales team about finishes and closing timelines.
Carousel — use arrows to browse images for this design, or tap the photo to open the floor plan.
Quick Move-InThe Beau
From$344,9004 Beds2 Baths2 Car garage1,832+ sq ftSingle-family at Liberty. 2 Quick Move-In homes in this plan — ask the sales team about finishes and closing timelines.
Carousel — use arrows to browse images for this design, or tap the photo to open the floor plan.
Quick Move-InThe Creekside
From$359,9005 Beds3 Baths2 Car garage2,043+ sq ftSingle-family at Liberty. 1 Quick Move-In home in this plan — ask the sales team about finishes and closing timelines.
Carousel — use arrows to browse images for this design, or tap the photo to open the floor plan.
Quick Move-InThe Madison
From$386,9004 Beds3 Baths3 Car garage1,968+ sq ftSingle-family at Liberty. 1 Quick Move-In home in this plan — ask the sales team about finishes and closing timelines.
Carousel — use arrows to browse images for this design, or tap the photo to open the floor plan.
Quick Move-InThe Victoria
From$424,9004 Beds2.5 Baths2 Car garage2,275+ sq ftSingle-family at Liberty. 1 Quick Move-In home in this plan — ask the sales team about finishes and closing timelines.
Carousel — use arrows to browse images for this design, or tap the photo to open the floor plan.
Ready to BuildThe Camden
From$484,9004 Beds3.5 Baths3 Car garage2,758+ sq ftAbout this floorplan Welcome to the Camden, a new home floor plan at Liberty in sunny Panama City, Florida. The Camden is a spacious 4 bedroom, 3.5 bath home with over 2700+ square feet of comfort. The Camden floor plan has many sought after benefits including a roomy three car garage, an appointed dining room, and the highlighted feature is the bonus room with an attached bedroom and bathroom that can be used as an office, study, media room, playroom, or an additional living room for a mother-in-law suite. The Camden is a popular choice, and we are excited to bring it back to Liberty. As you walk in the home, you will see the 9-foot ceilings looking down the main hallway into the open main areas. Right by the front door, you will see the front bedrooms that are joined by a joint bathroom with a double vanity sink and a separated toilet and shower, perfect for guests staying over or for siblings to share. On the opposite side of the hallway, there is a spacious laundry room and a half bathroom next to the three-car garage entrance. This leads into the bonus room which can be used for many fun things that compliment your home, such as a playroom, an extra living room, a mother-in-law suite, or another multipurpose use for your family. This room also has a separate bedroom attached with a full bathroom and shower. Walking into the main area of the home, you will see the open dining room, kitchen and living room areas with windows that illuminate the home with natural sunlight. The kitchen has a large island and stainless-steel appliances with plenty of cabinet storage. There is also a walk-in pantry in the corner and a small dining area next to the primary bedroom, perfect for that cup of coffee in the mornings. The primary bedroom features plenty of room for a king size bed and additional furniture. The primary bathroom has a separate tub and walk-in shower, and double vanity sinks with a roomy walk-in closet. This home is equipped with Smart Home technology to ensure you enjoy your new home with modern technology. The Camden is the perfect home for a family looking to enjoy their space and to have guests over.
Carousel — use arrows to browse images for this design, or tap the photo to open the floor plan.
Quick Move-InThe Mckenzie
From$539,9005 Beds3 Baths2 Car garage3,044+ sq ftSingle-family at Liberty. 1 Quick Move-In home in this plan — ask the sales team about finishes and closing timelines.
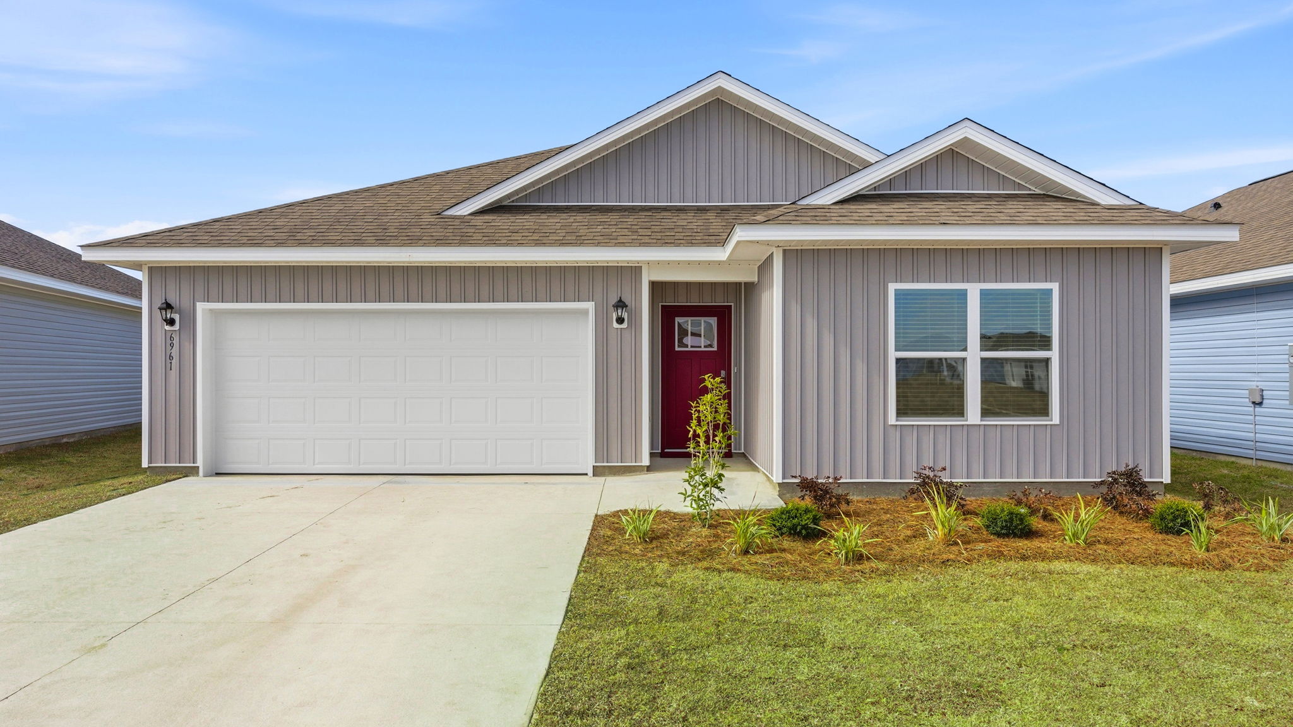
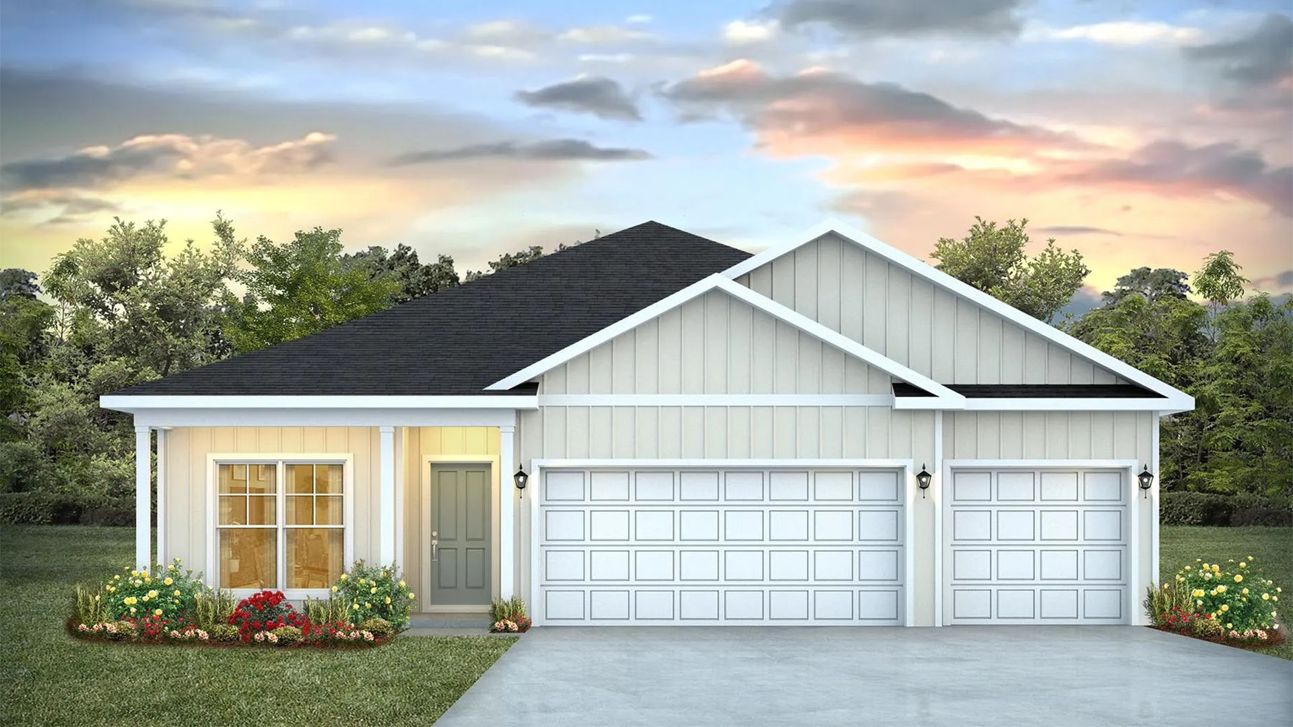
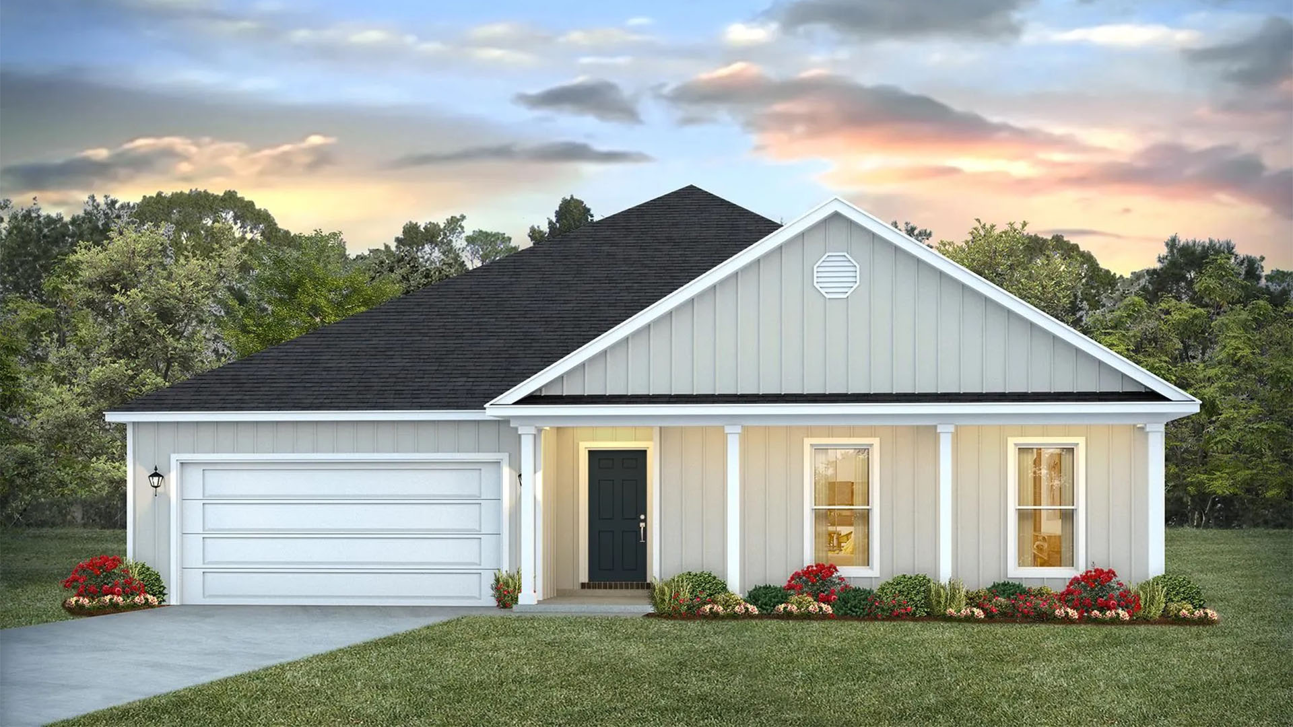
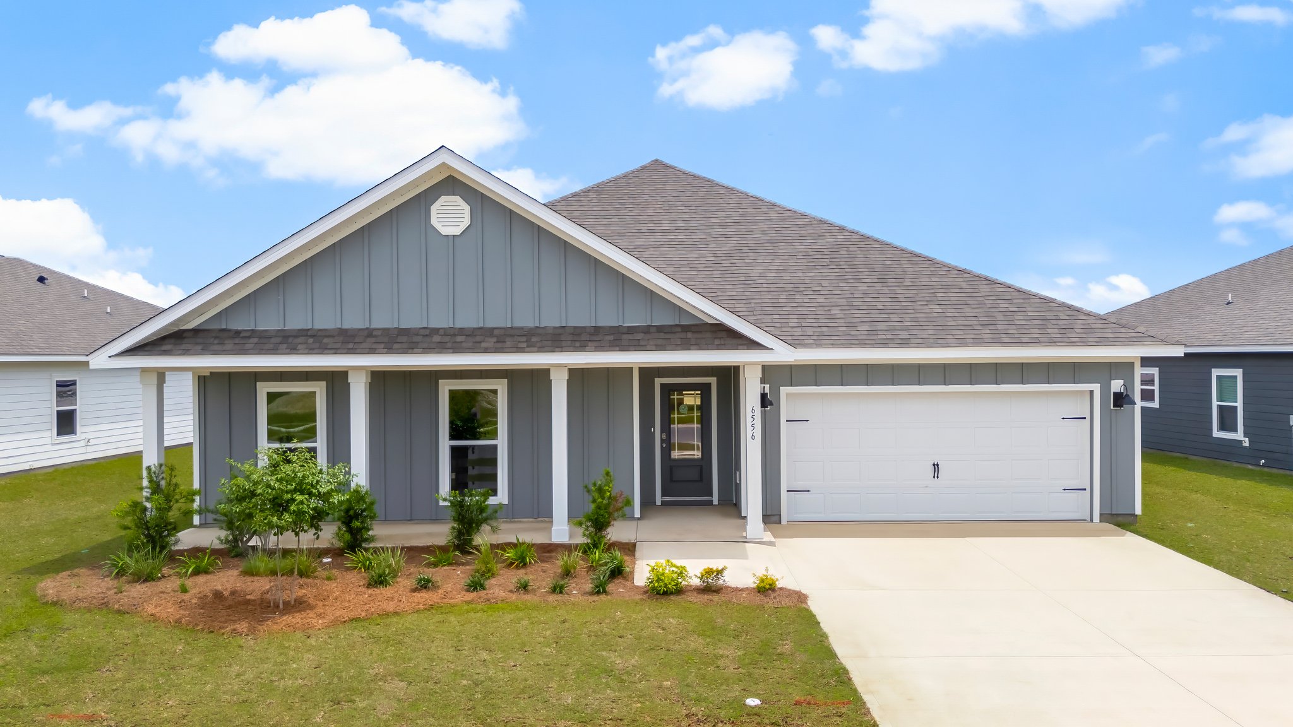
Media
Project photo gallery
Click the large photo or a thumbnail to open the gallery viewer.
Prices and features may vary and are subject to change. Photos are for illustrative purposes only. Legal disclaimers.