

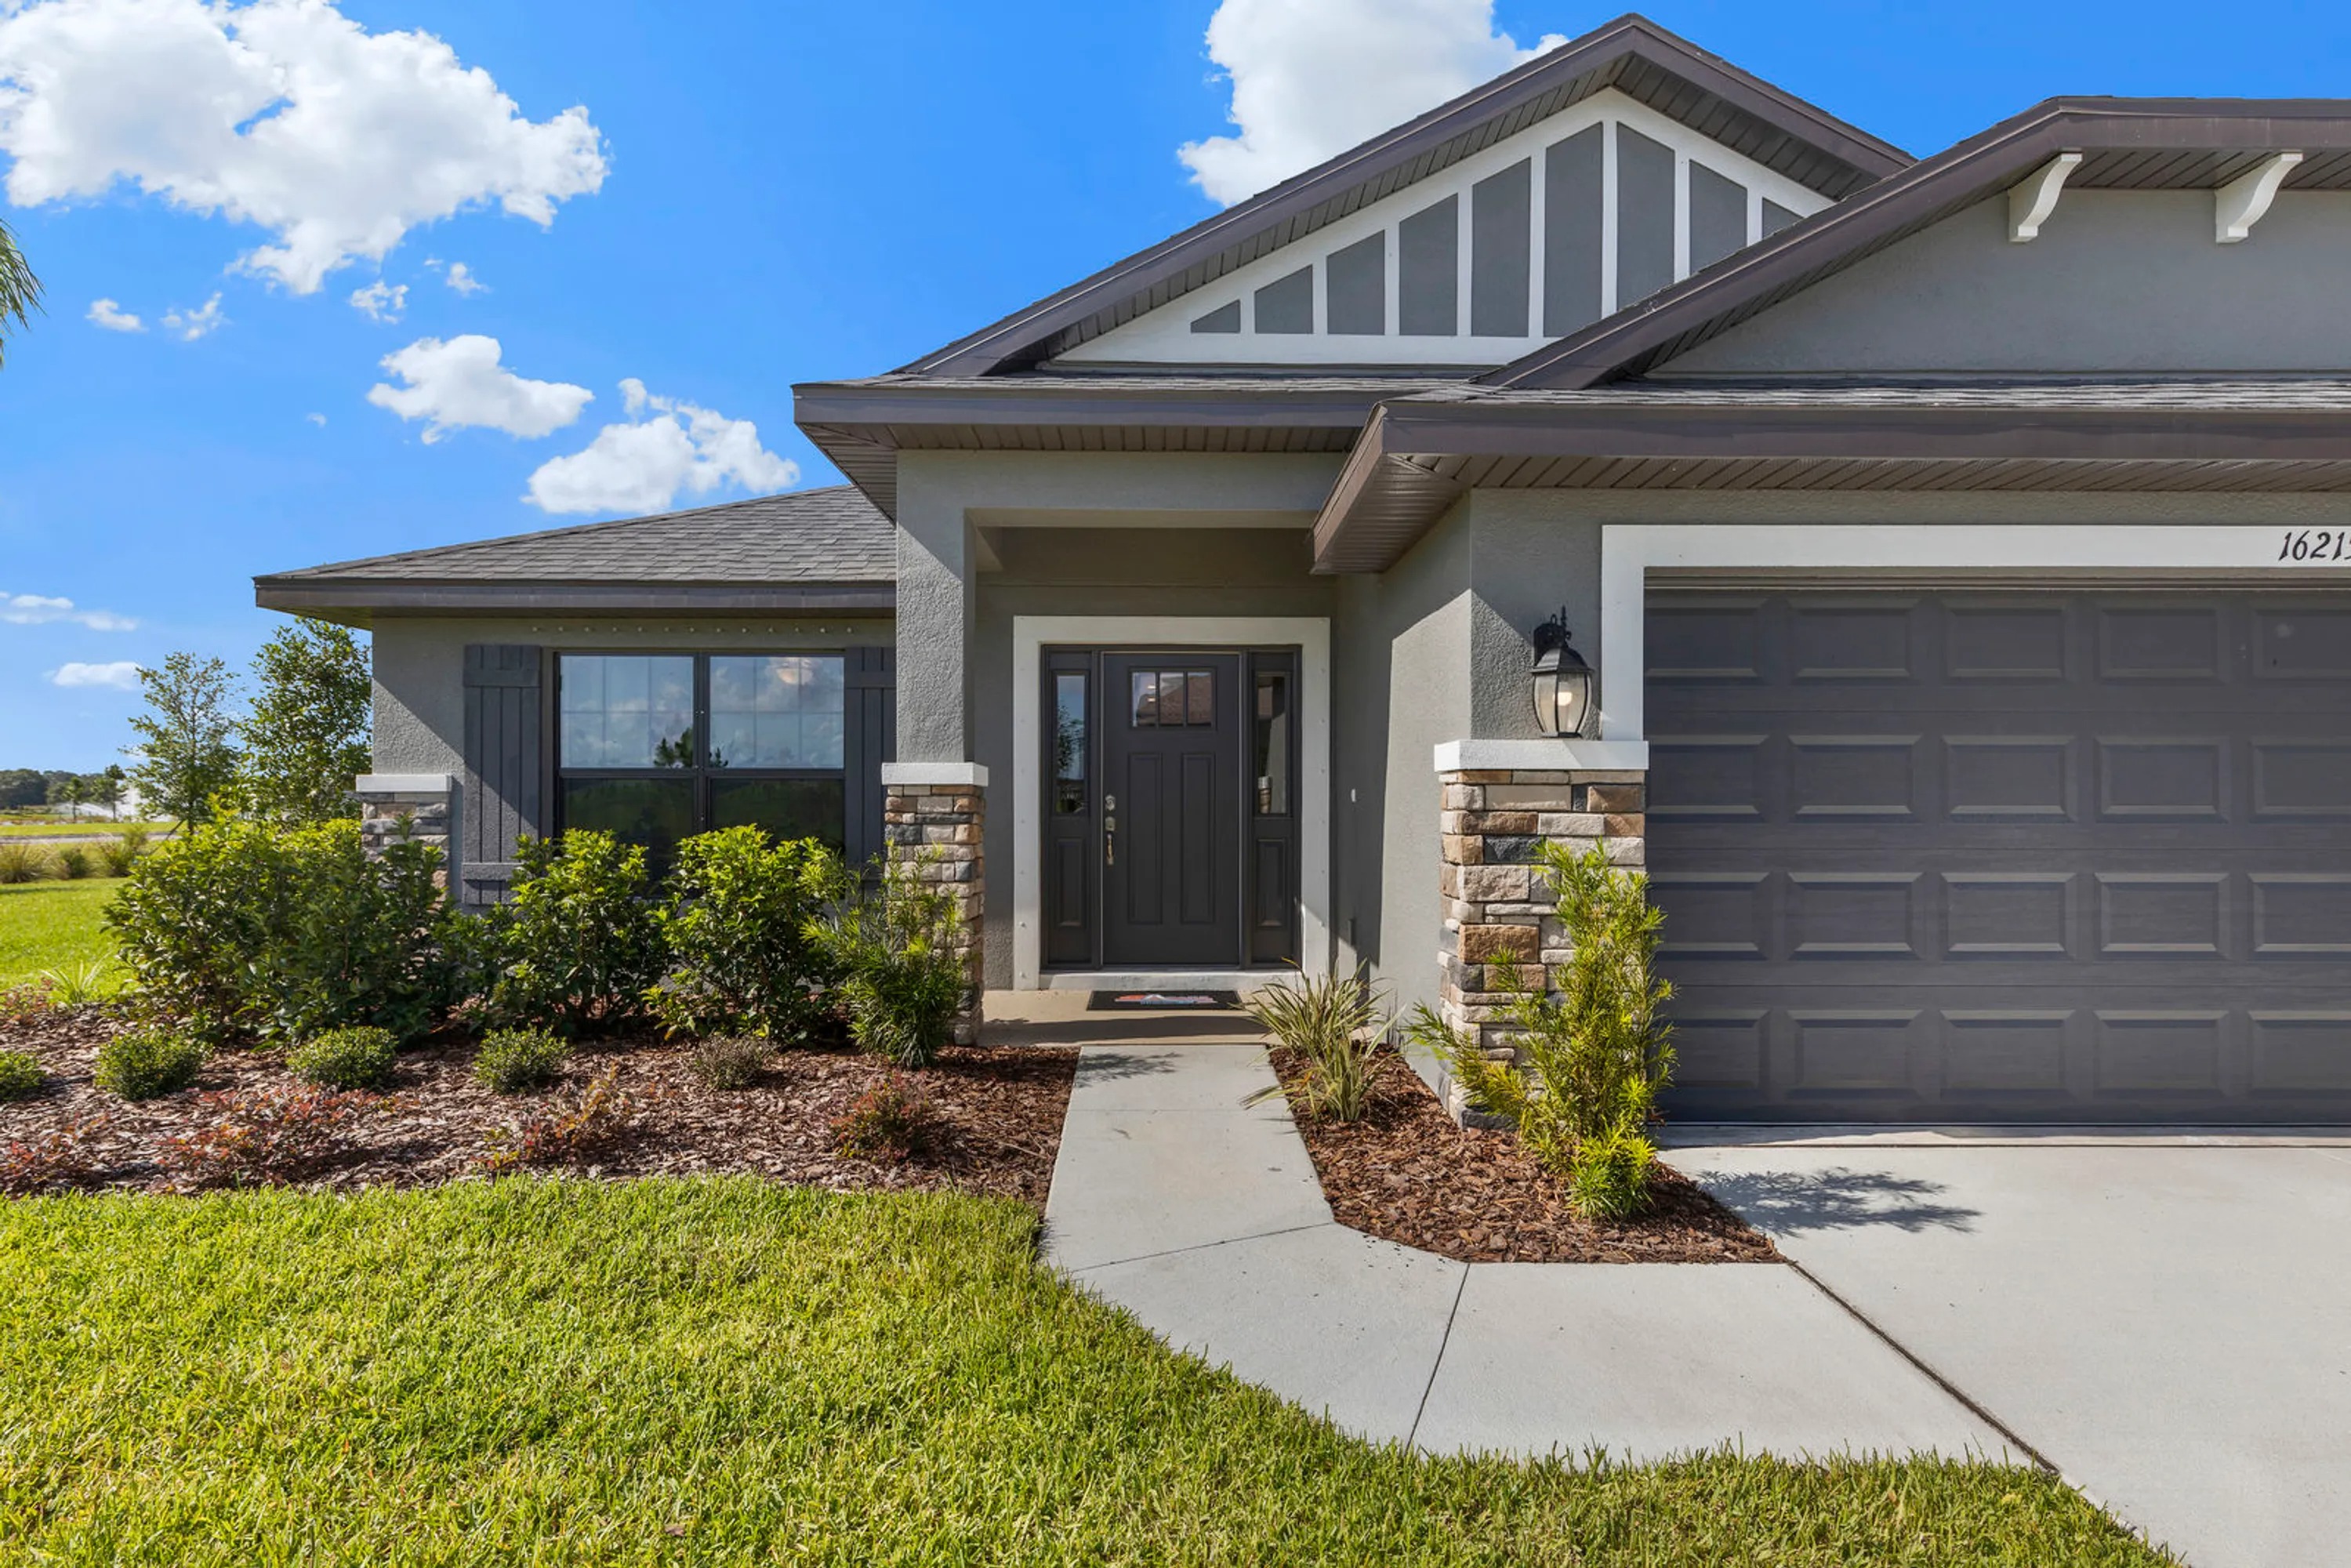
Aviary at Rutland Ranch

Discover the charm of Parrish with the stunning Aviary at Rutland Ranch, brought to life by Adams Homes, featuring fantastic amenities like a playground, dog park, and pickleball courts!
About Aviary at Rutland Ranch
Introducing Aviary at Rutland Ranch, the newest Master-Planned Community in Parrish, FL offering resort-style amenities that complement the Florida Gulf Coast Lifestyle! Adams Homes New Parrish Homes offers an incredible opportunity to live in a beautiful and vibrant area that the whole family is sure to love.
Resort Style Amenities
Aviary at Rutland Ranch features a range of community amenities, including an outdoor cabana, resort-style pool, whimsical playground, pickleball courts, and more! These amenities provide homeowners with plenty of opportunities to relax, socialize, and stay active without leaving the property.
The Parrish FL Real Estate in this community is surrounded by natural beauty, including several lakes and preserves. Residents can enjoy scenic walks or bike rides, fishing, or picnicking at the nearby parks and nature reserves. Homesites are available with water or conservation views, and you can choose from a variety of one-story and two-story floor plans.
Homes for Sale in Parrish
Aviary at Rutland Ranch offers great value for your investment. These new homes in Parrish are competitively priced, and the amenities and convenient location make it a great place to live. This community is right off US 301 and Rutland Road; nestled away from the busy city yet close to attractions such as the Parrish YMCA, Florida Railroad Museum, Ellenton Outlet Mall, and a short drive to beaches, the city of Bradenton and MacDill Air Force Base.
Amenities
Home designs (7)
No Quick Move-In lots in these results; each plan's pill reflects primary availability from listings.
Carousel — use arrows to browse images for this design, or tap the photo to open the floor plan.
Now BuildingPlan 2200
Inquire4 Beds3 Baths2 Car garage2,200+ sq ftSingle-family at Aviary at Rutland Ranch. 2 homes are now building — ask the sales team for timelines and personalization options.
Carousel — use arrows to browse images for this design, or tap the photo to open the floor plan.
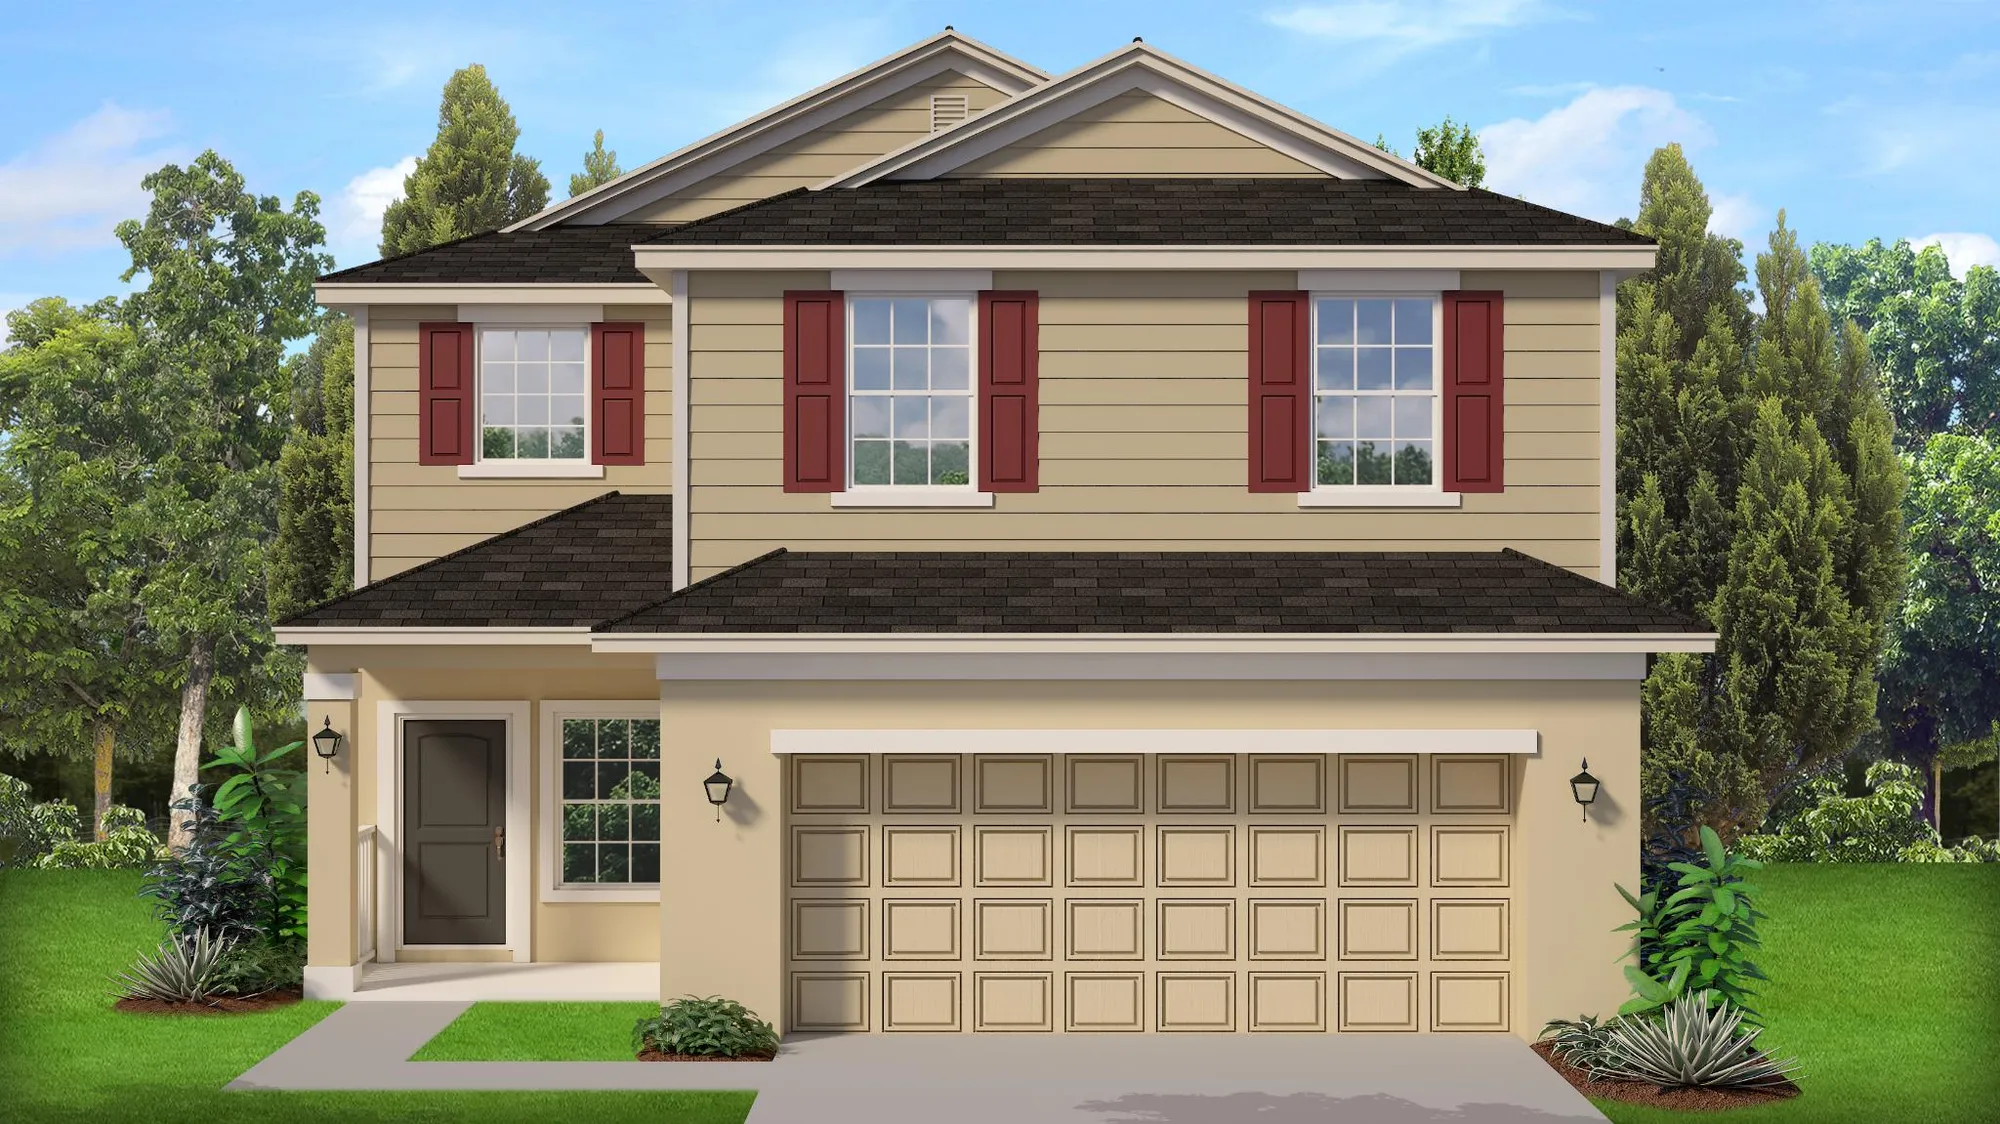
Ready to BuildPlan 2202-
Inquire4 Beds2.5 Baths2 Car garage2,202+ sq ftABOUT THIS PLAN Welcome to the exquisite two-story 2202 floorplan by Adams Homes. This thoughtfully designed layout combines modern elegance with functional living spaces, creating a home that is both stylish and practical. Step inside and be greeted by a spacious living area on the main floor that provides a comfortable and inviting atmosphere for relaxation and entertainment. The open-concept design seamlessly connects the living room, dining area, and kitchen, allowing for effortless flow and interaction. The kitchen boasts modern appliances, ample cabinet space, and a large center island, making meal preparation a breeze. Head up the stairs to the second floor, where you'll find the master suite and additional bedrooms. The master suite offers a private sanctuary, complete with a well-appointed en-suite bathroom and a generous walk-in closet, providing plenty of storage. Three additional bedrooms on the second-floor offer versatility, whether for accommodating family members, and guests, or creating a home office or hobby space. The 2202 floorplan also includes a covered patio on the main level, extending your living space outdoors and providing a perfect spot for enjoying the fresh air or hosting outdoor gatherings. With Adams Homes' commitment to quality craftsmanship and attention to detail, this two-story home radiates sophistication and charm. Embrace the beauty and functionality of the 2202 floorplan and make it your own, creating a space that perfectly suits your lifestyle and offers a warm and inviting ambiance on both levels of the home.
Carousel — use arrows to browse images for this design, or tap the photo to open the floor plan.
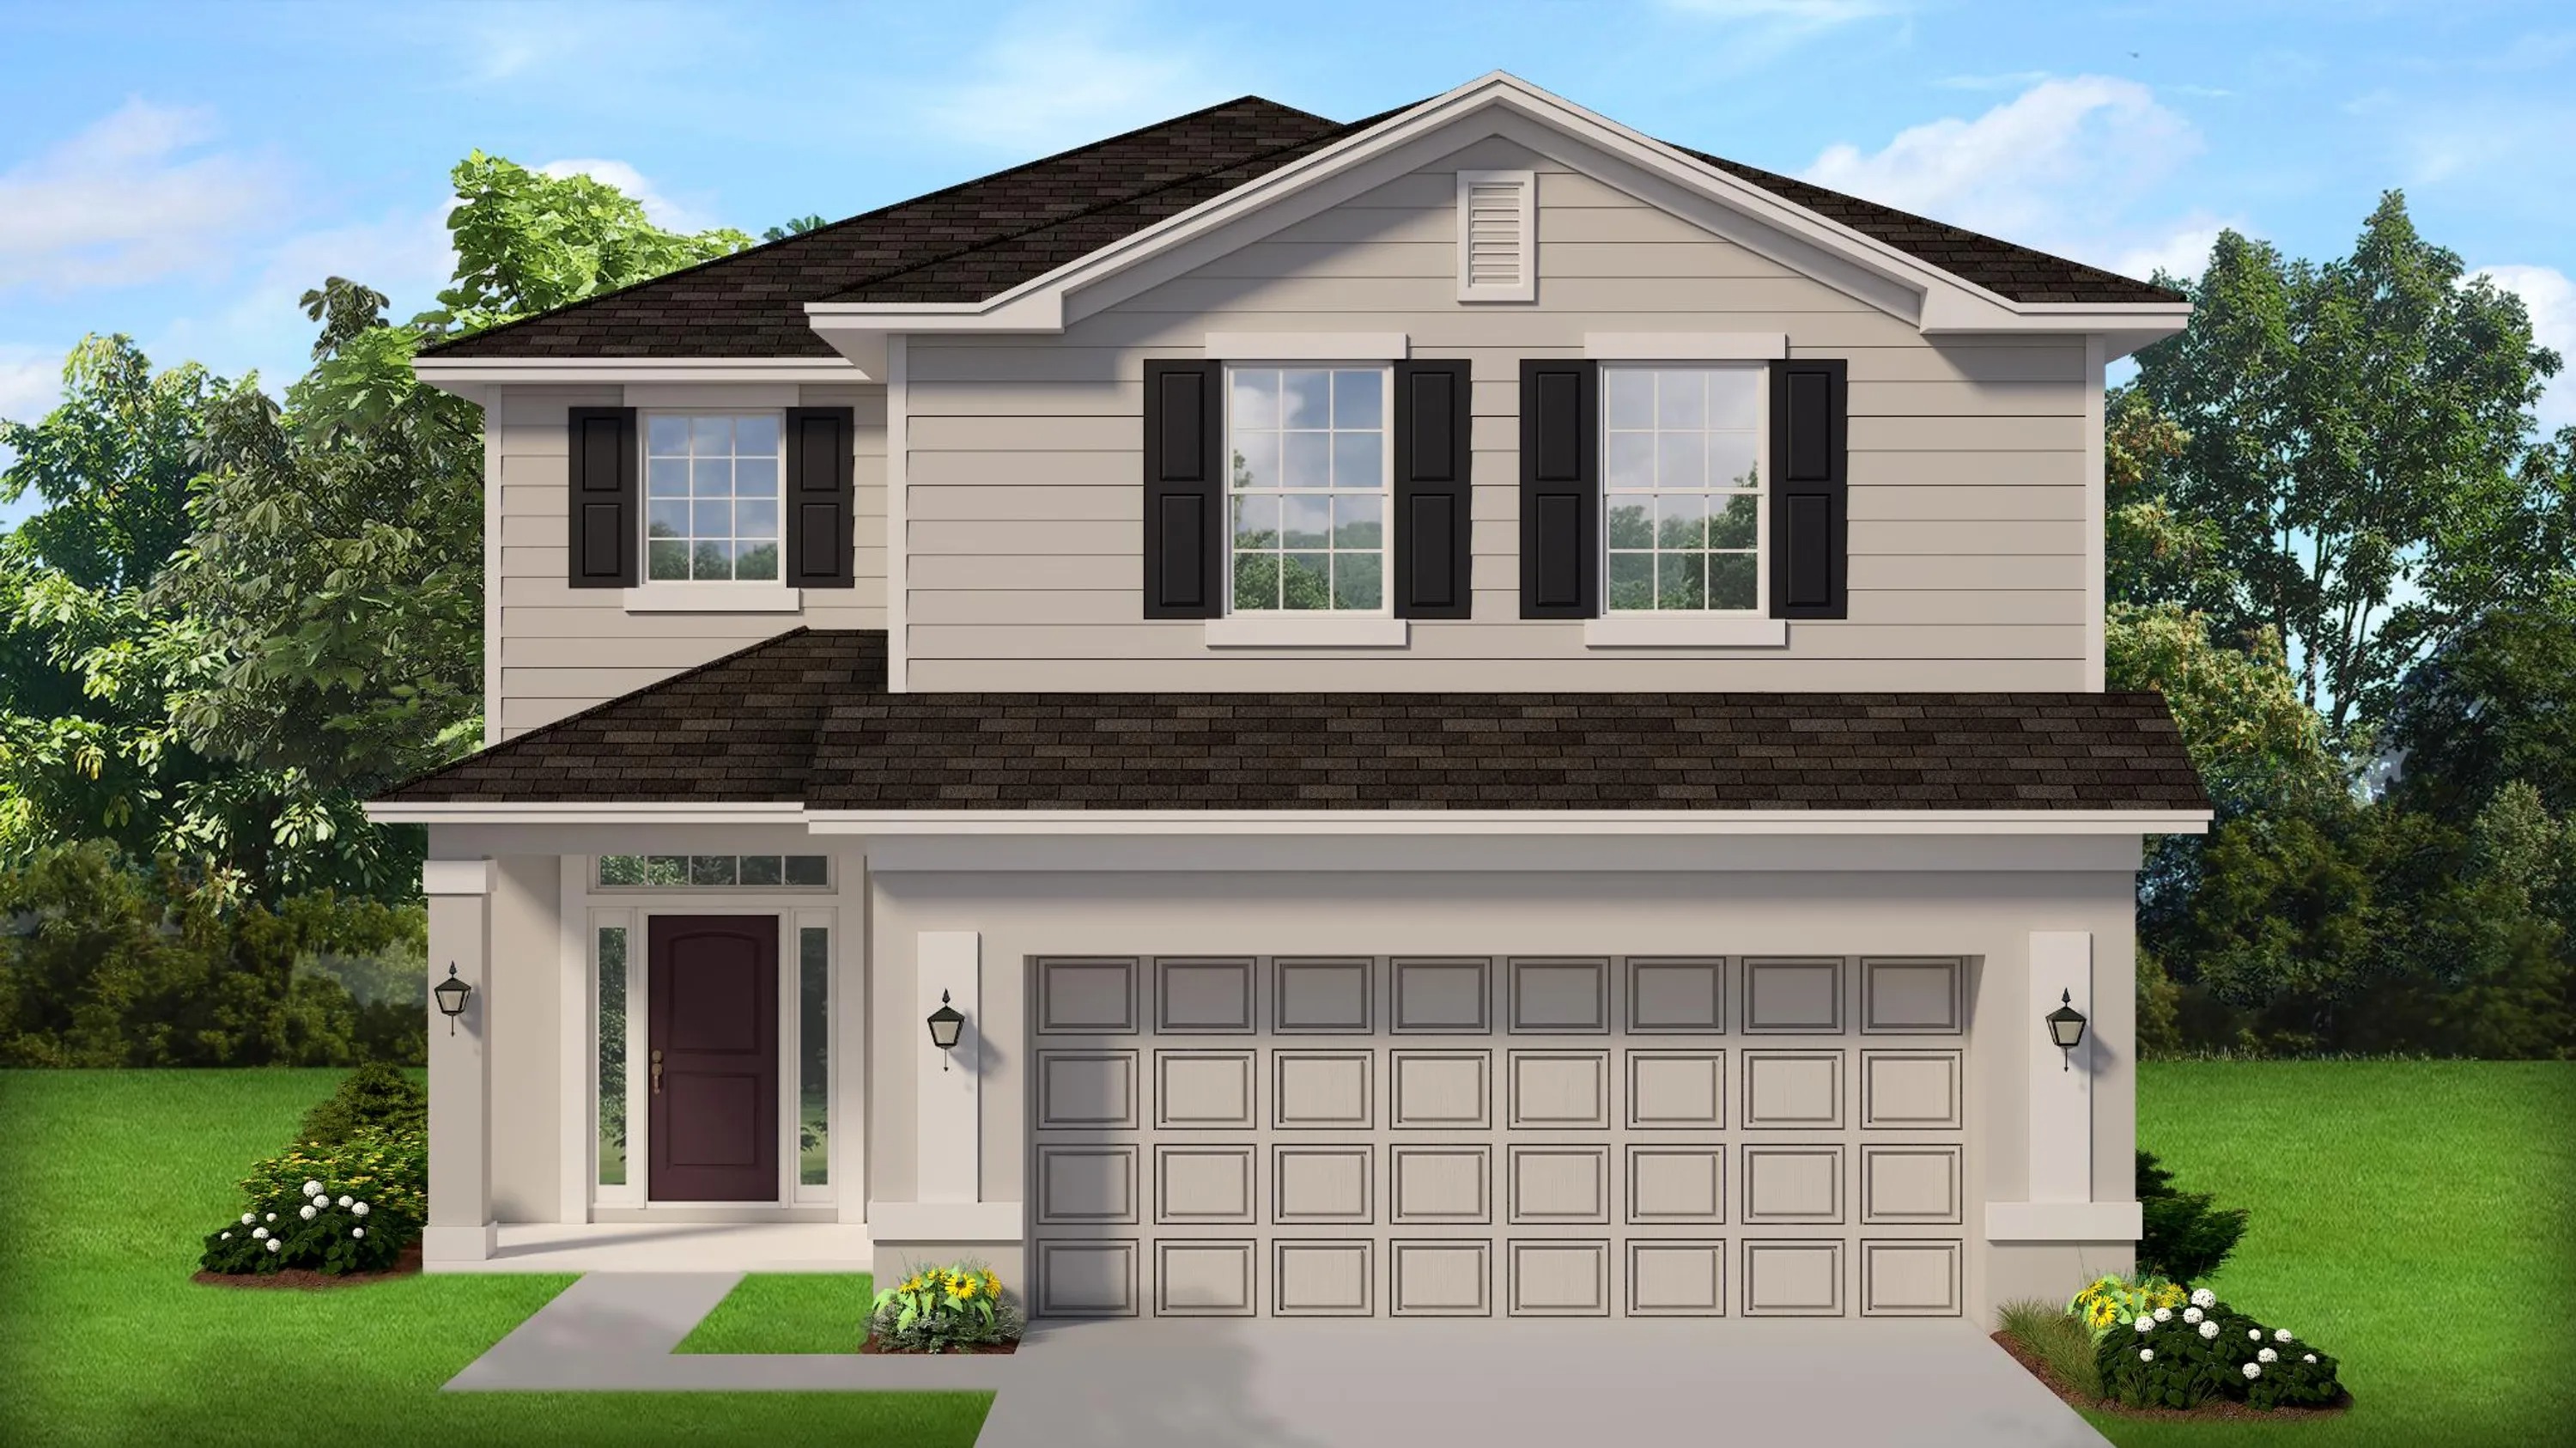
Ready to BuildPlan 2405
Inquire4 Beds2.5 Baths2 Car garage2,405+ sq ftABOUT THIS PLAN Welcome to the exquisite 2405 floorplan by Adams Homes, where luxury and comfort meet in perfect harmony. This two-story home boasts 4 bedrooms and 2.5 baths, providing ample space for your family to thrive and create lasting memories. As you enter, you'll be greeted by a grand two-level foyer that sets the tone for the elegance that awaits. Continuing through the home, you'll find yourself in the heart of the living space - a spacious and open-concept area that seamlessly combines the family room, kitchen, and dining area. The family room is perfect for relaxing or entertaining, with its generous size and an abundance of natural light pouring in through large windows. The gourmet kitchen is a true chef's delight, offering a perfect blend of functionality and style. With high-end appliances, ample cabinet space, and a center island, this kitchen is well-equipped to handle all of your culinary endeavors. The walk-in pantry ensures that your ingredients and supplies are always organized and within reach. Upstairs, the master suite awaits, providing a private retreat for rest and rejuvenation. The master bedroom features a spacious layout and large windows, allowing for an abundance of natural light. The ensuite bathroom boasts dual vanities, a luxurious soaking tub, a separate shower, and a private water closet. Additionally, the master suite includes a generously sized walk-in closet, providing ample storage space for your wardrobe and personal belongings. The remaining bedrooms on the second floor are thoughtfully designed, each offering its own unique charm and versatility. These rooms can be transformed into guest rooms, children's bedrooms, or even a home gym or office space - the possibilities are endless. Don't miss the opportunity to make the 2405 floorplan your own and experience the pinnacle of luxury living. It's time to elevate your lifestyle and embrace the extraordinary.
Carousel — use arrows to browse images for this design, or tap the photo to open the floor plan.
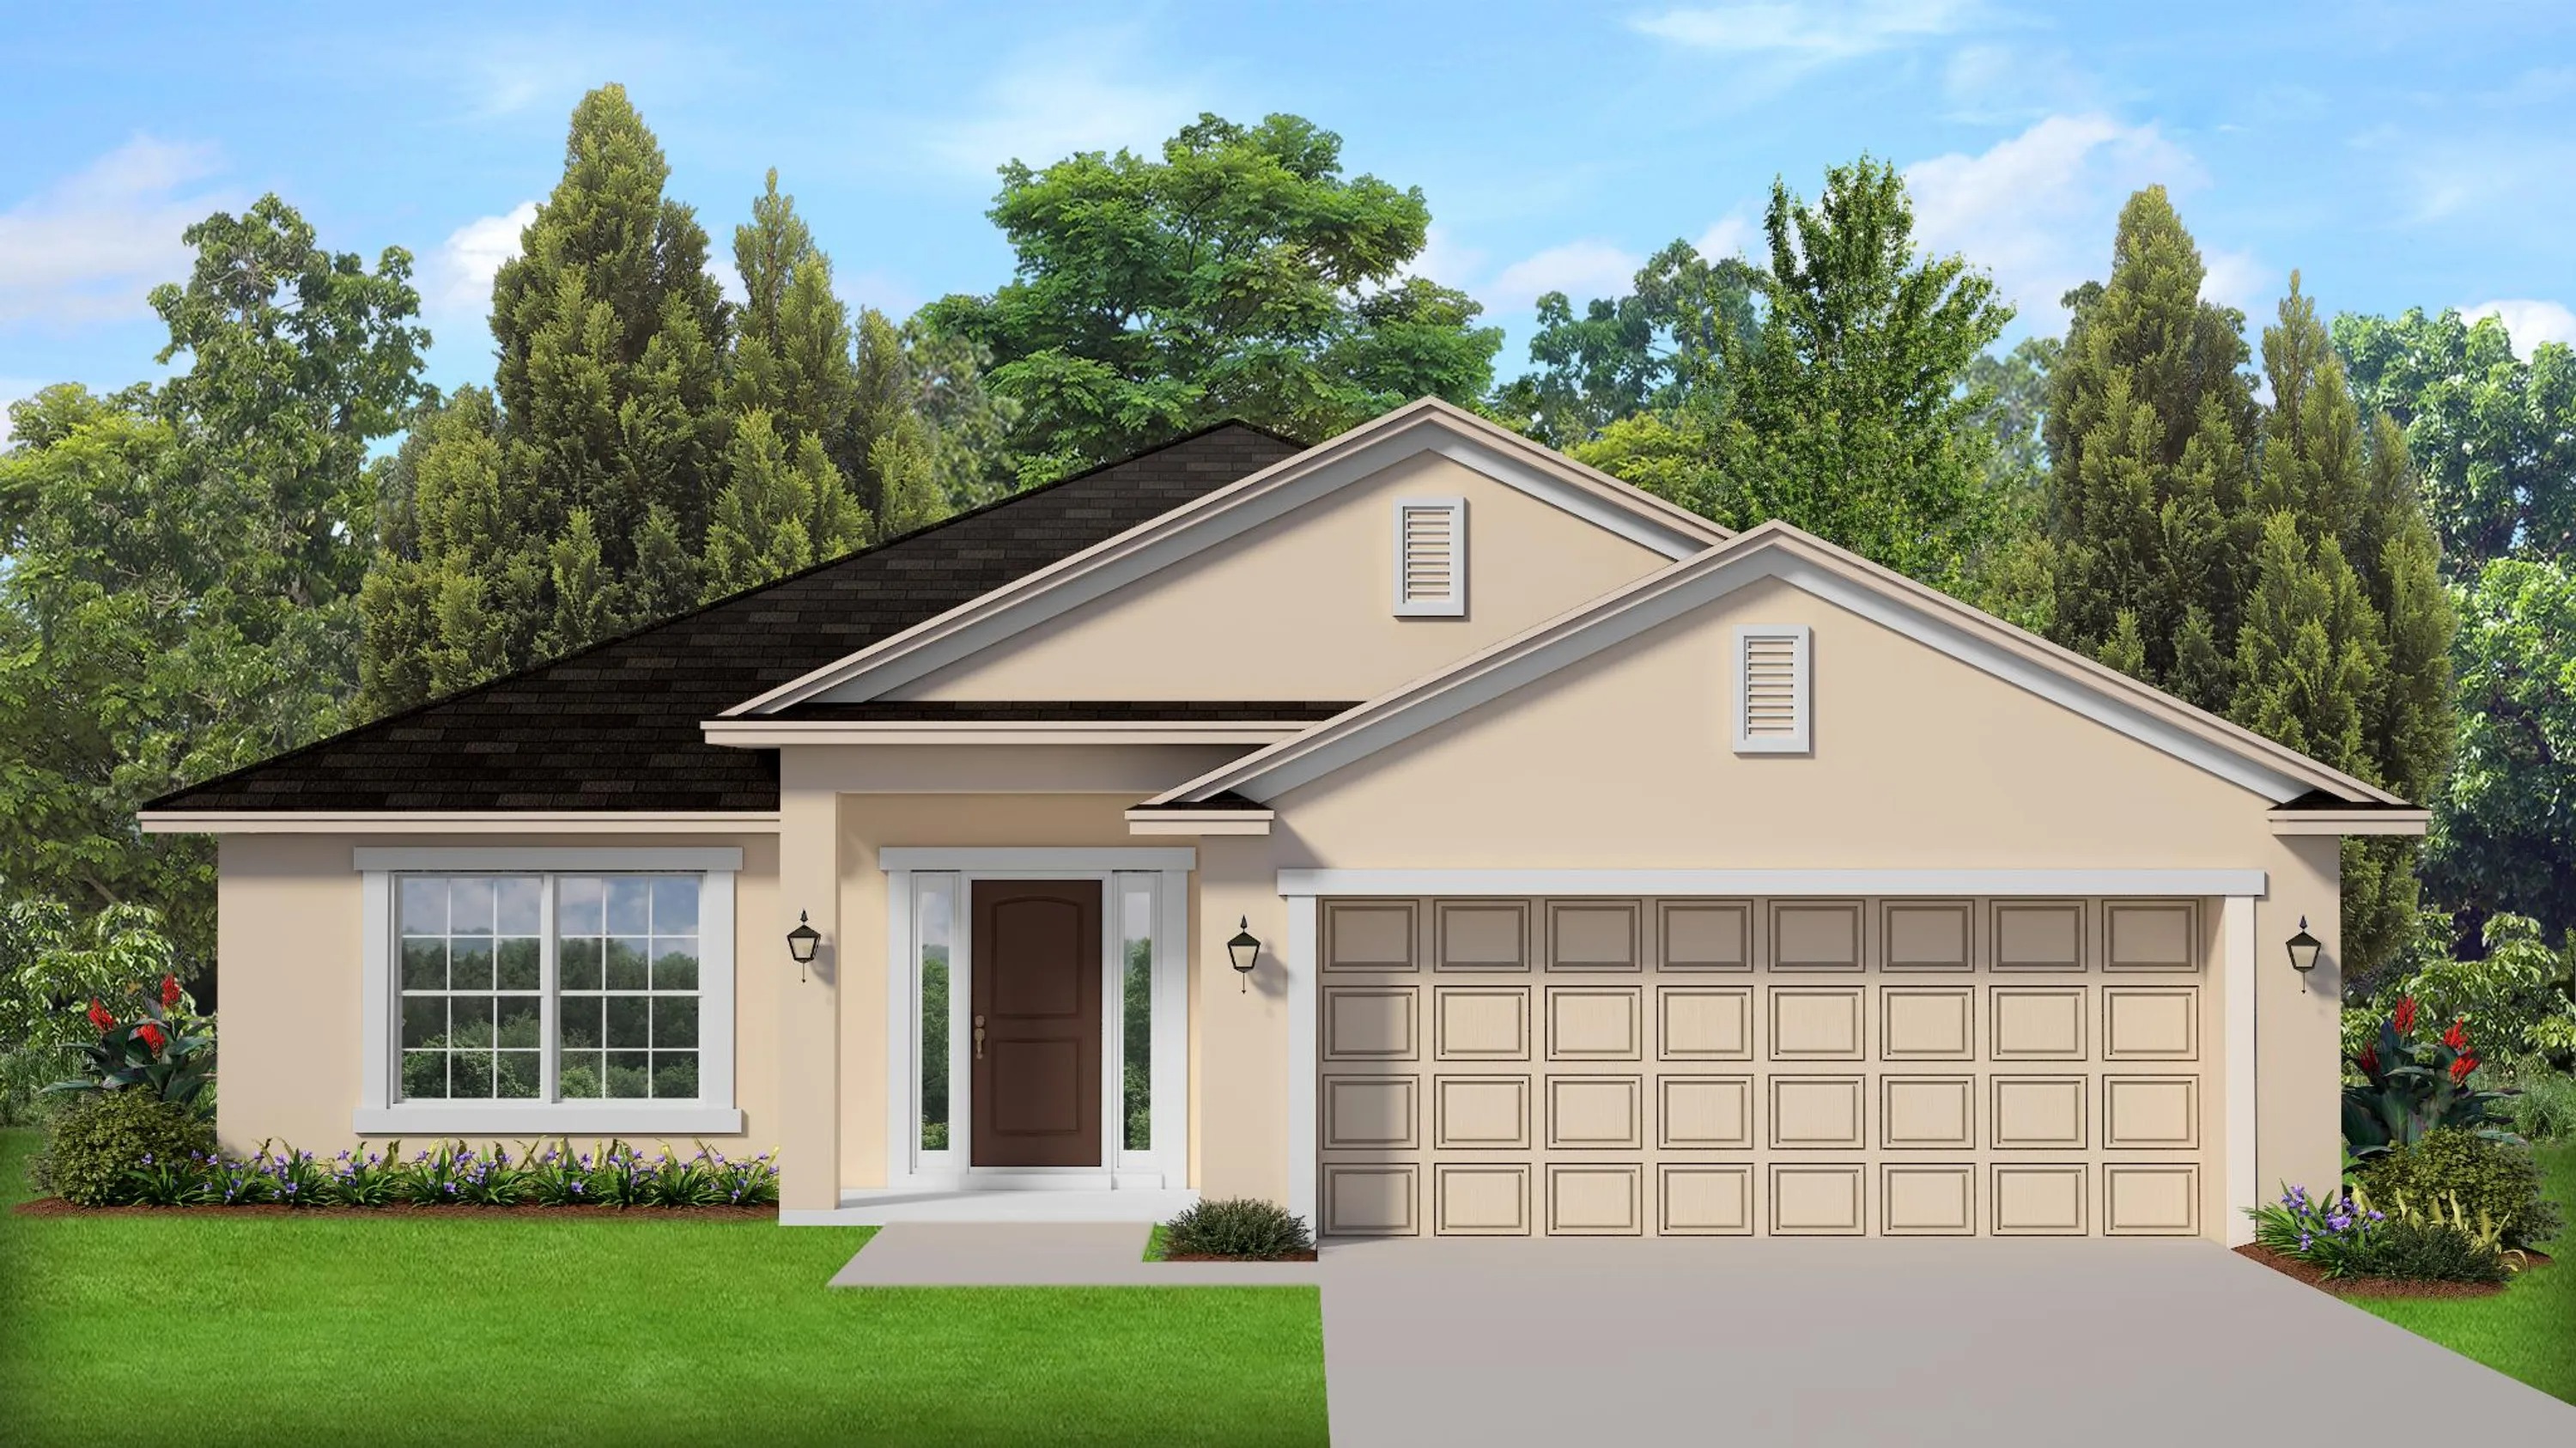
Ready to BuildPlan 1720
Inquire3 Beds2 Baths2 Car garage1,720+ sq ftABOUT THIS PLAN The 1720 plan features 3 bedrooms and 2 baths. The 1720 wows with its true open-concept floorplan outfitted with a large center island kitchen and expansive living room. The 1720 also offers a split-bedroom configuration, vaulted ceilings throughout the living spaces and master suite, and a designated laundry room.
Carousel — use arrows to browse images for this design, or tap the photo to open the floor plan.
Ready to BuildPlan 2705
Inquire5 Beds3.5 Baths2 Car garage2,705+ sq ftABOUT THIS PLAN The 2705 floorplan by Adams Homes is a stunning and well-designed home that will leave you in awe. With five bedrooms and three and a half baths, this home offers both style and functionality, catering to the needs of modern families. The first level of the home holds the main living area and the master suite. From the entry foyer, you will walk right into the family room and will have seamless access to the kitchen and various dining spaces. Whether you are an aspiring chef or just enjoy everyday cooking, this kitchen area is sure to meet all of your needs. With modern appliances, a large countertop, ample storage, and options to entertain in the breakfast nook or formal dining area, the kitchen will easily become the heart of your home. The master suite is located towards the back of the main level allowing the homeowner to have a private and convenient space to get away from everything. Retreat to your personal sanctuary and relax in the luxurious master bedroom, complete with an ensuite bathroom and generous closet space. The four additional bedrooms are thoughtfully located on the second story of the home, ensuring everyone has their own space for rest and relaxation. There is also a large open space amongst these bedrooms which provides you with the opportunity to customize the area to fit your lifestyle. This home is a true testament to Adams Homes' commitment to quality craftsmanship and exquisite design.
Carousel — use arrows to browse images for this design, or tap the photo to open the floor plan.
Now BuildingPlan 1512
Inquire3 Beds2 Baths2 Car garage1,512+ sq ftSingle-family at Aviary at Rutland Ranch. 1 home is now building — ask the sales team for timelines and personalization options.
Carousel — use arrows to browse images for this design, or tap the photo to open the floor plan.
Ready to BuildPlan 1820
Inquire4 Beds2 Baths2 Car garage1,820+ sq ftABOUT THIS PLAN Discover the elegance and functionality of the 1820 floor plan by Adams Homes. This thoughtfully designed layout offers the perfect balance of comfort and style. Step into a spacious living area that welcomes you with its open concept, allowing for seamless entertaining and relaxation. The kitchen boasts modern appliances, ample counter space, and a convenient breakfast bar. Retreat to the master suite, featuring a generous walk-in closet and an en-suite bathroom. Two additional bedrooms provide versatility for a growing family or guests. The 1820 floorplan also includes a covered patio, perfect for enjoying outdoor gatherings or quiet moments. With Adams Homes' impeccable craftsmanship and attention to detail, this home is an ideal choice for those seeking both practicality and sophistication.
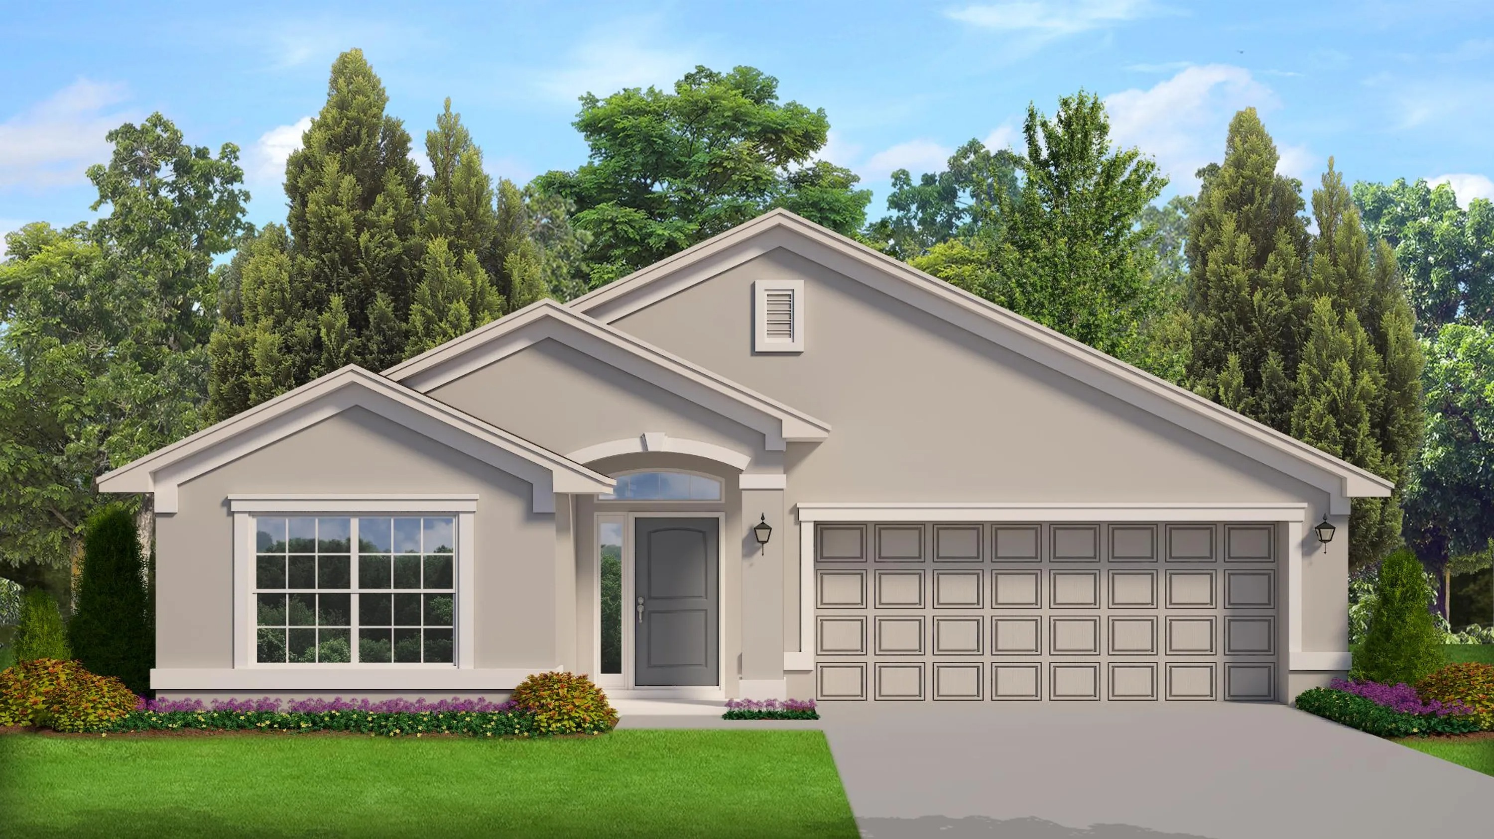
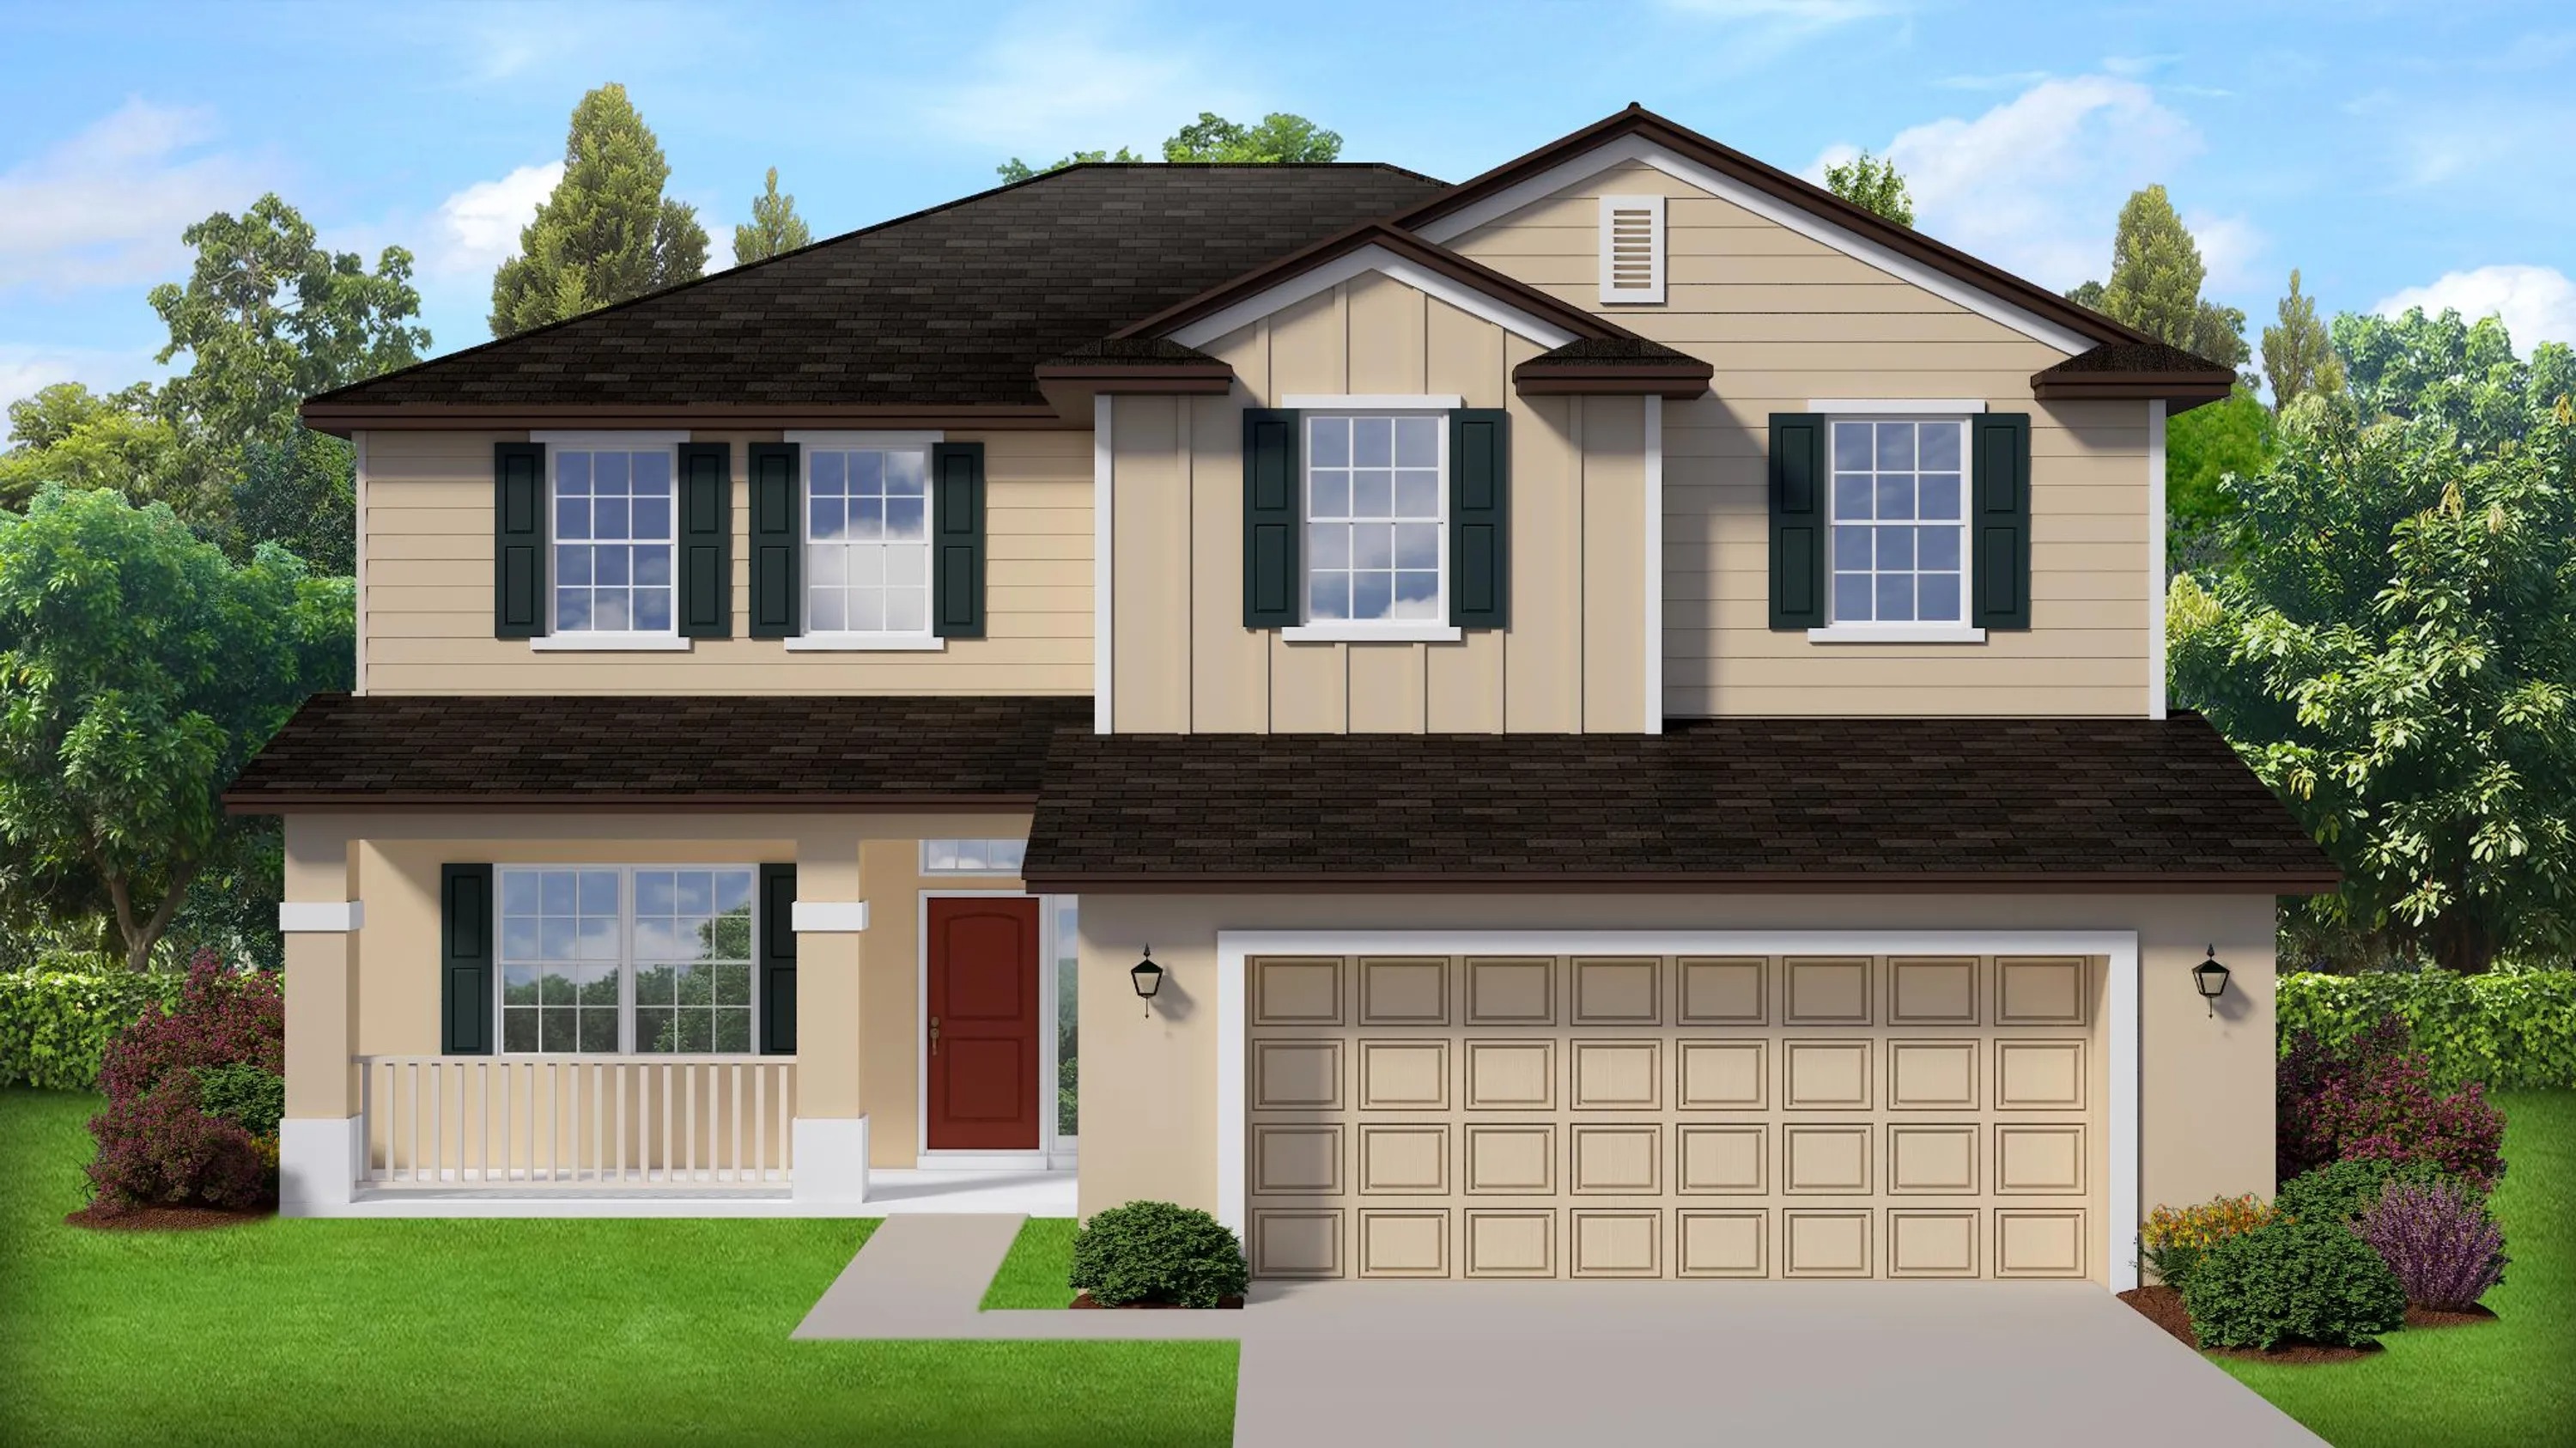
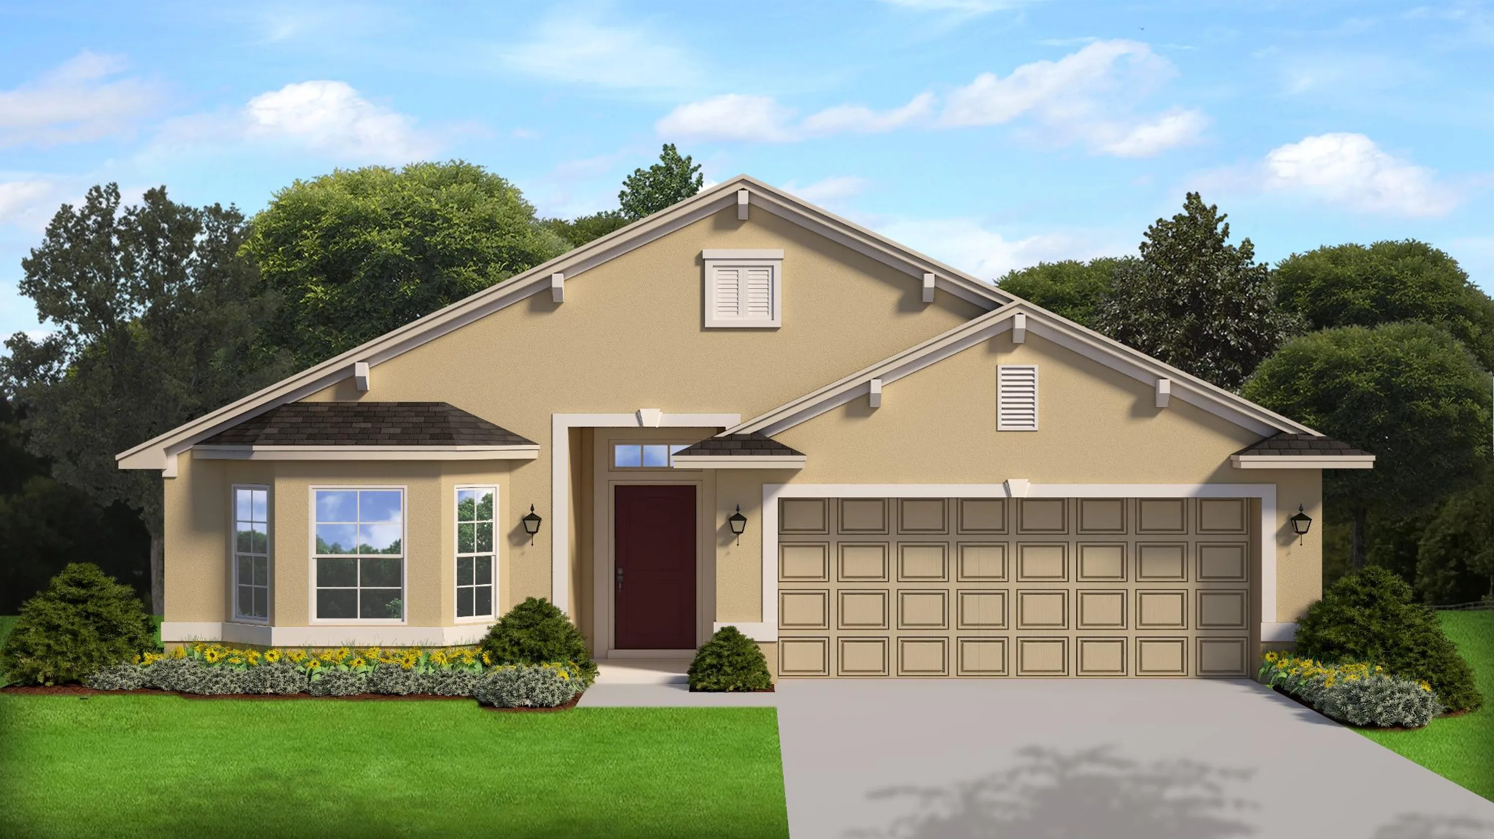
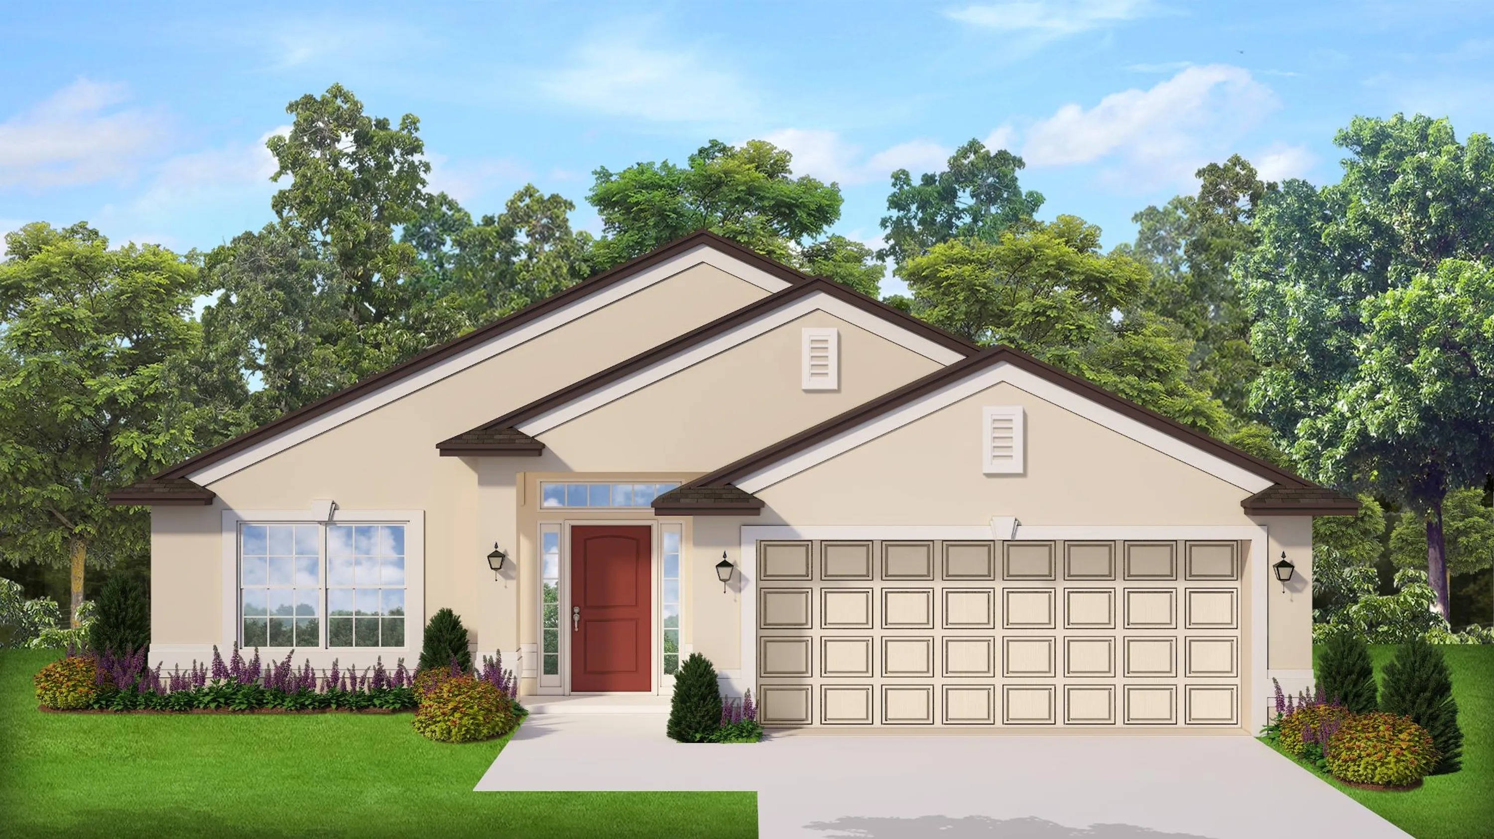
Media
Project photo gallery
Click the large photo or a thumbnail to open the gallery viewer.
Is this your project?
Take control of your project page, add direct contact details, keep information updated, unlock performance insights, and increase visibility with agents and buyers actively looking for new construction homes.
Prices and features may vary and are subject to change. Photos are for illustrative purposes only. Legal disclaimers.