

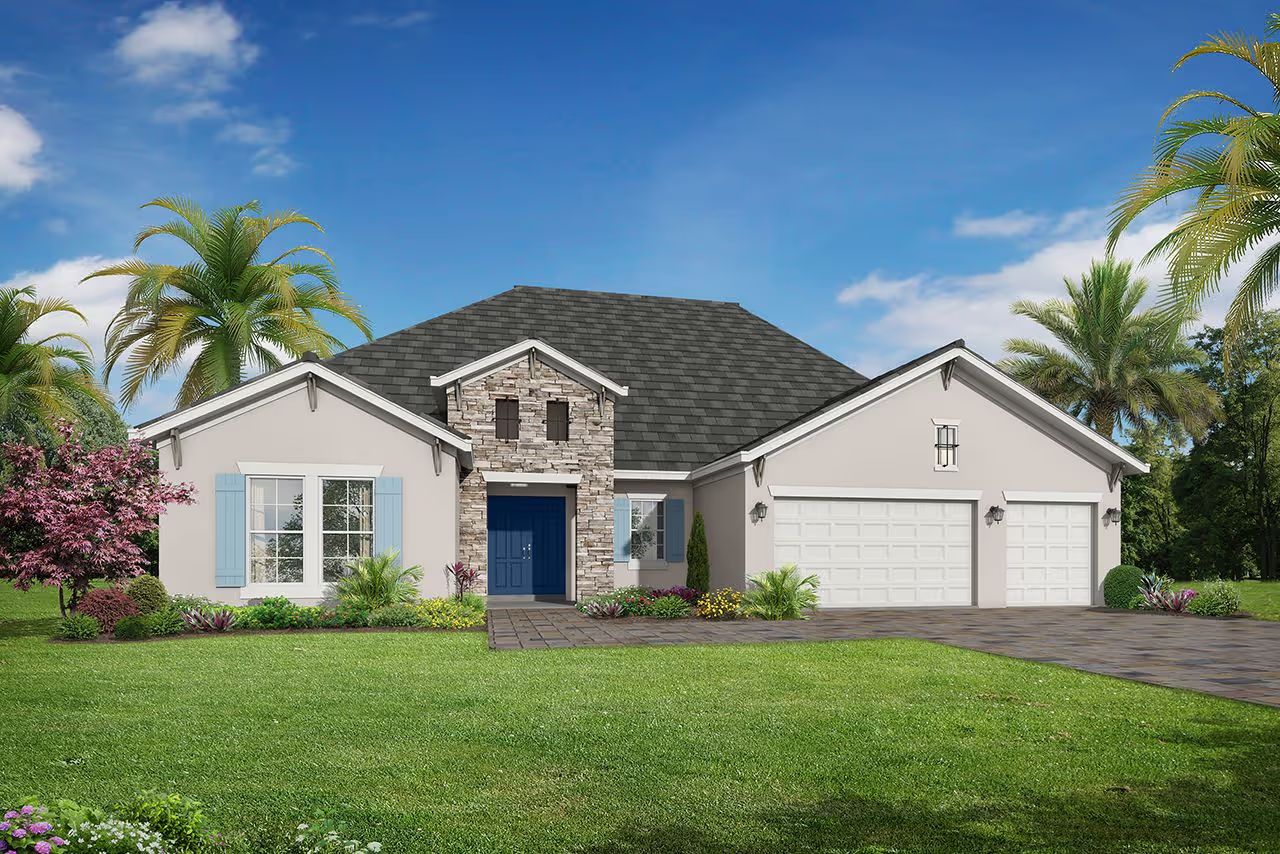
River Preserve Estates

Total Units
72
Discover the charm of River Preserve Estates in Parrish, brought to life by Medallion Home, featuring delightful amenities like a park and convenient parking.
As a gated, natural gas community within the Cross Creek community in Parrish, it is a wonderful place to call home. All homes in River Preserve Estates come with gourmet kitchen, tile roof, tile throughout except the bedrooms, driveway/lead walk and entry pavers and three car garages - yes, all included!! Inquire today about our new five bedrooms, four bath floor plan, Isla Grande.
Community Highlights
River Preserve Estates offers luxury living with unmatched value. With beautifully appointed homes and a peaceful environment, this community combines comfort and convenience for every lifestyle.
- Gated single family home community with no CDD’s
- Tile roof and gourmet kitchen included
- Three-car garage
Outdoor lovers will find plenty to enjoy at Fort Hamer Park, featuring a boat ramp and easy canoe and kayak launch. Golfers can take on the championship-level River Wilderness Golf Club or Buffalo Creek Golf Course, while families can spend the day at Parrish Community Park with its amphitheater, splash pad, playground, and scenic boardwalk. You’ll also have the convenience of living near four major metro markets; Bradenton, Sarasota, St. Petersburg, and Tampa.
Amenities
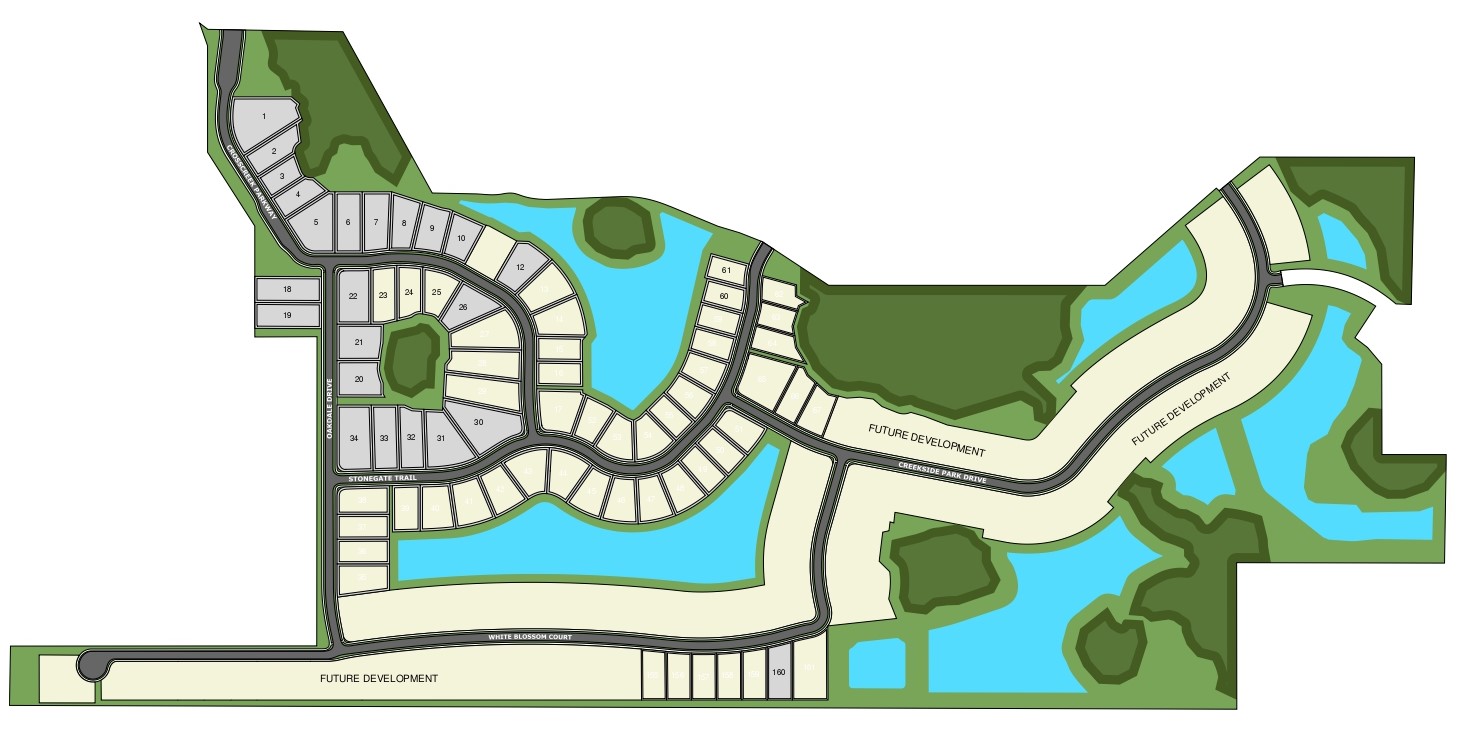
Site Plan
Home designs (5)
2 Quick Move-In lots across 2 plans — open Quick Move-In.
Carousel — use arrows to browse images for this design, or tap the photo to open the floor plan.
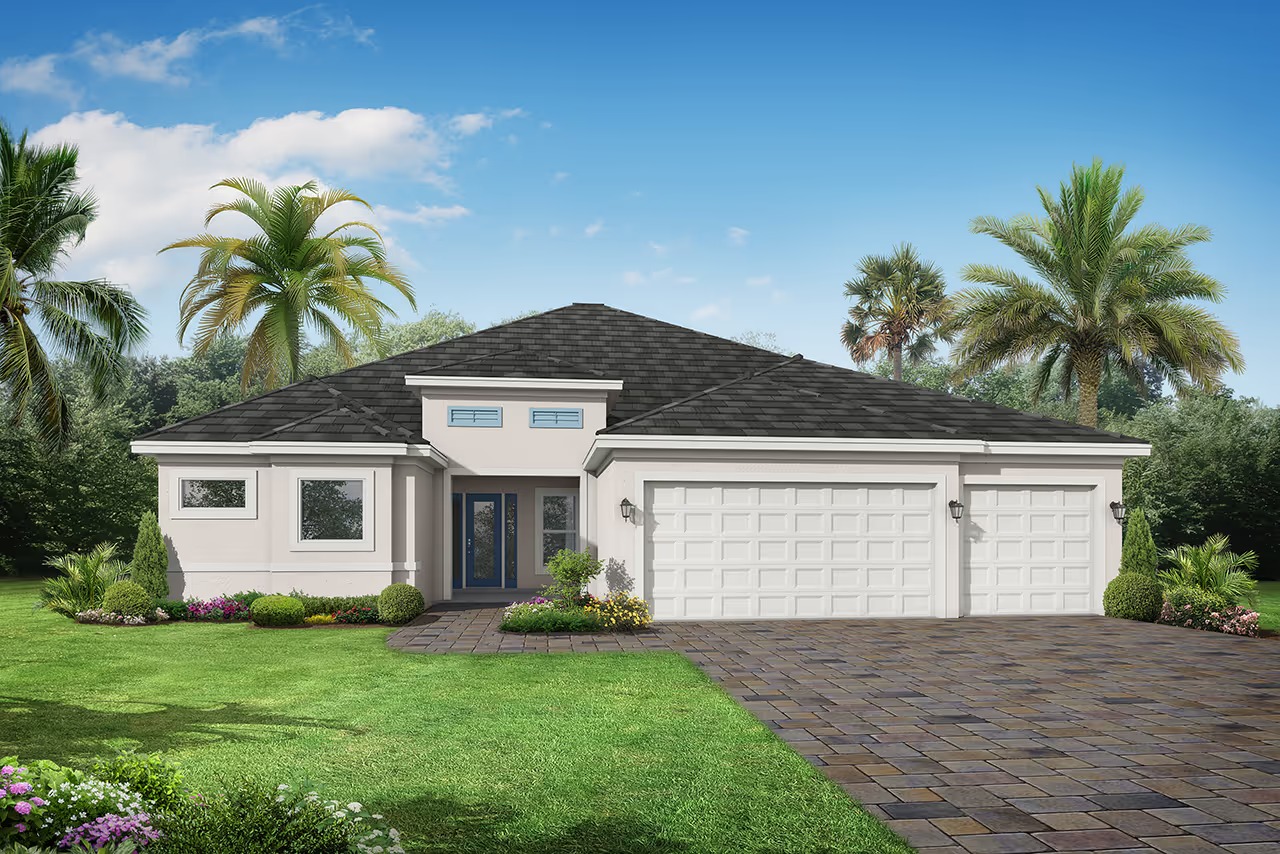
Quick Move-InAruba 2
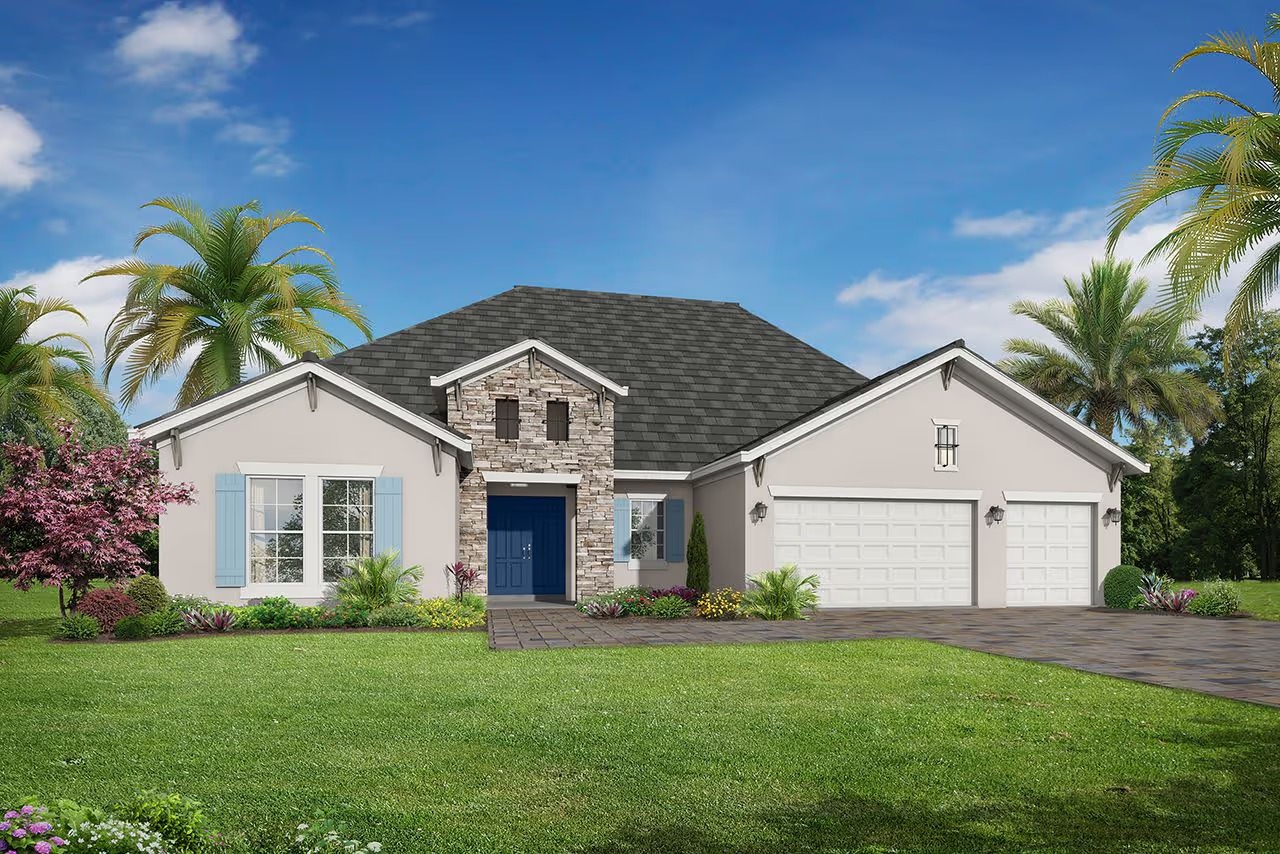
From$711,4003 Beds2–3 Baths3 Car garage2,426+ sq ftSingle-family at River Preserve Estates. 1 Quick Move-In home in this plan — ask the sales team about finishes and closing timelines.
Carousel — use arrows to browse images for this design, or tap the photo to open the floor plan.
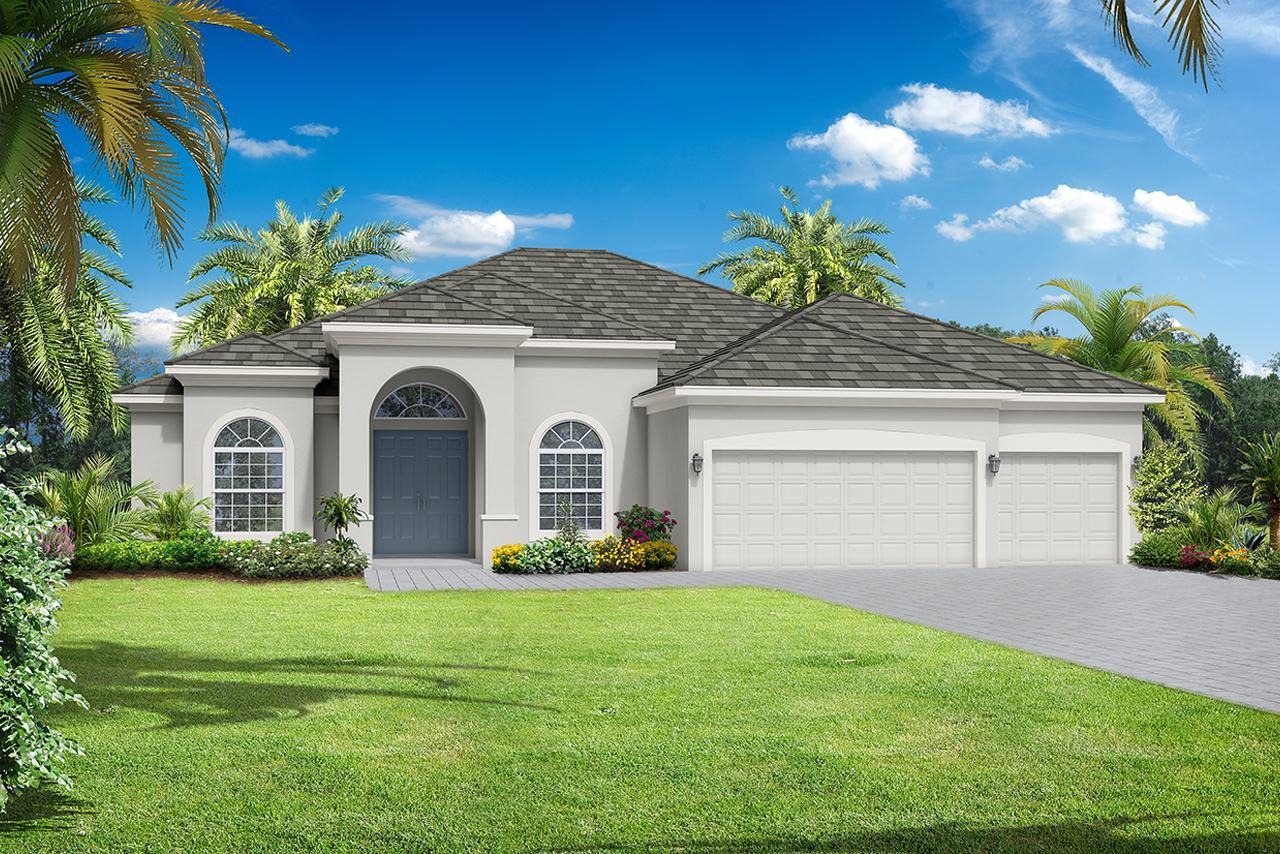
Ready to BuildSanta Maria 2
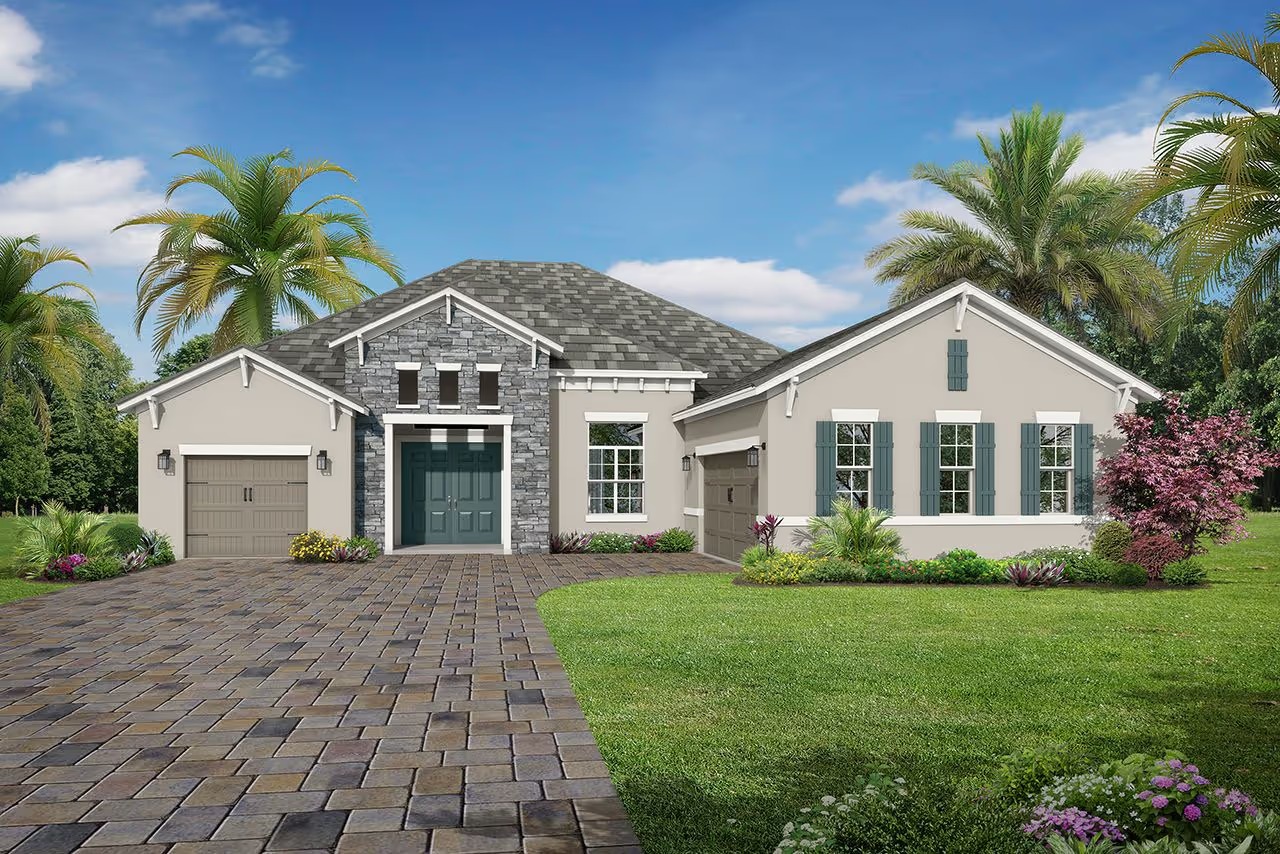
From$761,4003 Beds3 Baths3 Car garage2,648+ sq ftAbout Santa Maria 2 If you enjoy waking up feeling refreshed and ready for a sunnyday ahead, you’ll love everything the Santa Maria 2 has to offer. This stylish, innovative home provides everything you need on one spacious floor so you have both luxury and comfort at all times. Past a charming entryway, you’ll find an elegant dining room that flows into the great room, a stunning kitchen with a contemporary island and a breakfast nook, two spacious bedrooms with two bathrooms, a media room for all of your entertaining needs, your spectacular owner’s suite and of course, an oversize lanai outside. After sunning yourself and relaxing outside, slip right into your owner’s suite to unwind. Who says you have to go to a spa to pamper yourself? Your luxurious bathroom has two walk-in closets, a walk-in shower, a soaking tub and dual vanities - all for your comfort. Best of all, this homes also comes with three garages and shelves so you have more than enough room for all the items that are import to you. As with all of our homes, a swimming pool and spa is optional for those who want to make the most of Florida living.
Carousel — use arrows to browse images for this design, or tap the photo to open the floor plan.
Ready to BuildBarbados
From$770,4004 Beds3 Baths3 Car garage2,862+ sq ftAbout Barbados Think BIG, really BIG. This sprawling home encompasses over 2,800 square feet and features four bedrooms and three baths; plus a den/office which connects to the master suite and adjoins the family areas. The large formal dining room is separated from the kitchen by an elegant butler’s pantry. This home also features an extended owners suite, bonus room, outdoor kitchen, oversized three-car garage, side load garage and service door in garage. Wow - what a home!
Carousel — use arrows to browse images for this design, or tap the photo to open the floor plan.
Quick Move-InBelize
From$777,4004 Beds3–4 Baths3 Car garage2,956+ sq ftSingle-family at River Preserve Estates. 1 Quick Move-In home in this plan — ask the sales team about finishes and closing timelines.
Carousel — use arrows to browse images for this design, or tap the photo to open the floor plan.
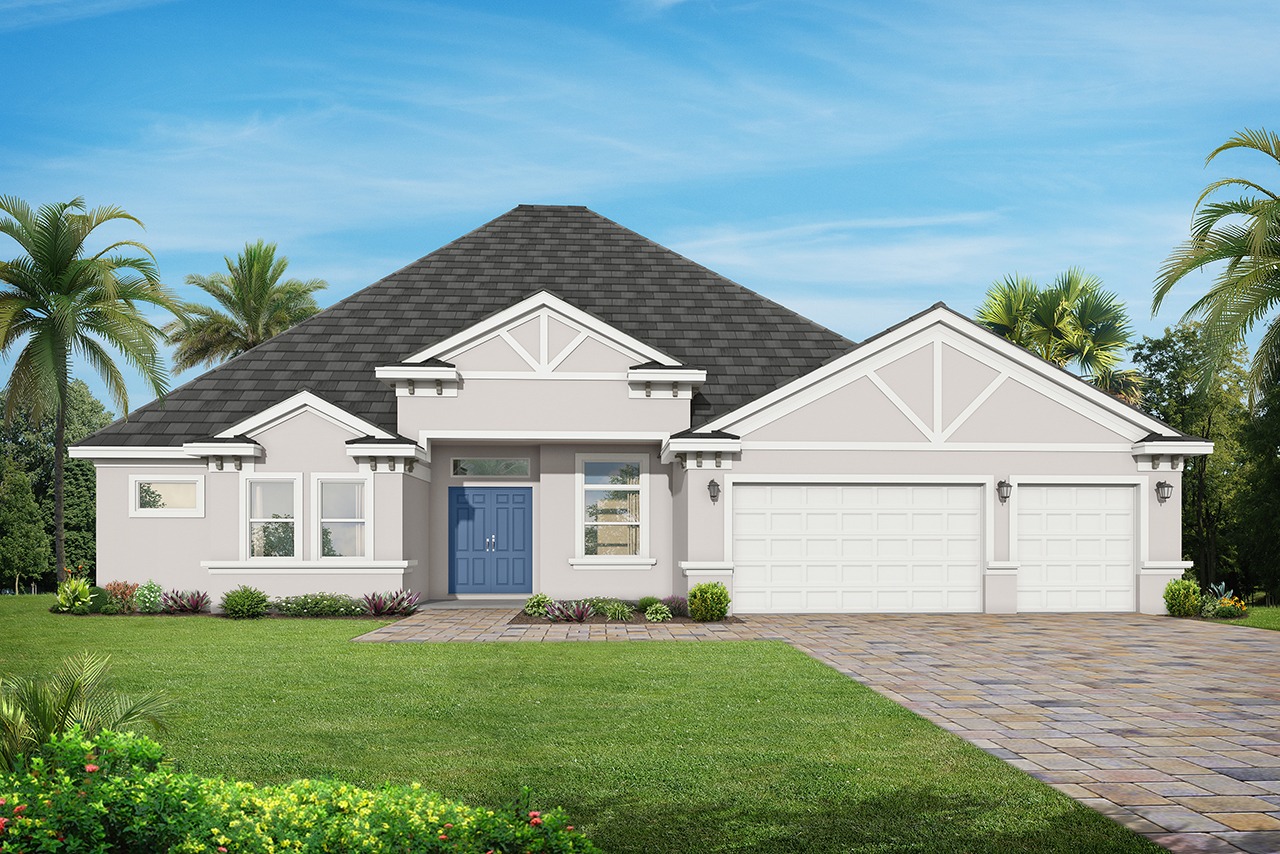
Ready to BuildIsla Grande
From$966,4005 Beds4 Baths3 Car garage3,574+ sq ftAbout Isla Grande Spacious, stylish, and designed for effortless Florida living, the Isla Grande is a home that truly lives up to its name. With five bedrooms, four bathrooms, and an open-concept layout, this one-story retreat offers the perfect blend of relaxation and functionality. Whether you’re hosting guests, working from home, or simply enjoying everyday life, this thoughtfully designed home adapts to your lifestyle with ease. From the moment you step through the foyer, you’re welcomed into a grand great room that flows seamlessly into the kitchen and dining nook—ideal for entertaining or casual family meals. A den near the entry offers a quiet space for a home office or library, while the expansive lanai invites you to soak in the Florida sunshine. The owner’s suite is your private oasis, featuring dual walk-in closets and a spa-like bath with a soaking tub and a large walk-in shower. Four additional bedrooms provide plenty of room for family and guests, with two featuring ensuite bathrooms—perfect for a multigenerational living setup or overnight visitors. A convenient laundry room, walk-in pantry, and optional prep kitchen ensure everything is in its place, keeping your home as functional as it is beautiful. Welcome to a place where every detail is designed with comfort and convenience in mind. Welcome home.
Media
Project photo gallery
Click the large photo or a thumbnail to open the gallery viewer.
Is this your project?
Take control of your project page, add direct contact details, keep information updated, unlock performance insights, and increase visibility with agents and buyers actively looking for new construction homes.
Prices and features may vary and are subject to change. Photos are for illustrative purposes only. Legal disclaimers.