

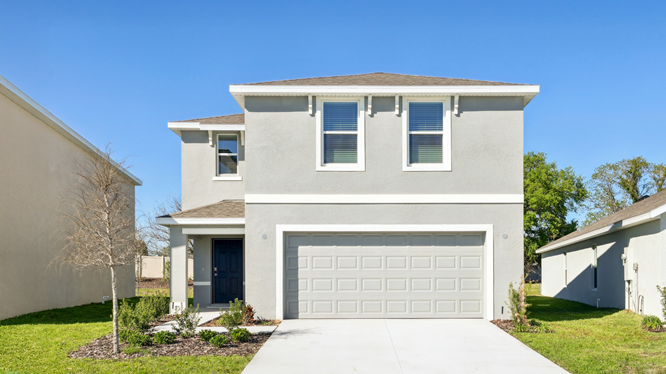
Seaire

Discover the charm of Seaire in Parrish, crafted by the renowned DR Horton, where you can enjoy a delightful array of amenities including a park, parking, a serene lake, and scenic walking/biking trails.
About our community
Welcome to Seaire newest premier community! At Seaire, luxurious living meets a vibrant community spirit. Situated next to our stunning 4.5-acre lagoon, this community is perfect for those seeking relaxation and recreation. Enjoy modern perks like high-speed internet and eco-friendly features, all within exquisitely designed single-family homes. Seaire offers a unique blend of coastal charm and an active community lifestyle. Located in the heart of Parrish, Florida, Seaire ensures easy commutes to Bradenton, Sarasota, St. Petersburg, and Tampa. Discover your dream home at Seaire today!
Community amenities
- Cabana
- Lagoon
- Trails
- Golf Cart Paths
- Concrete Block Construction
- High-Speed Internet
- Private Cabanas
Amenities
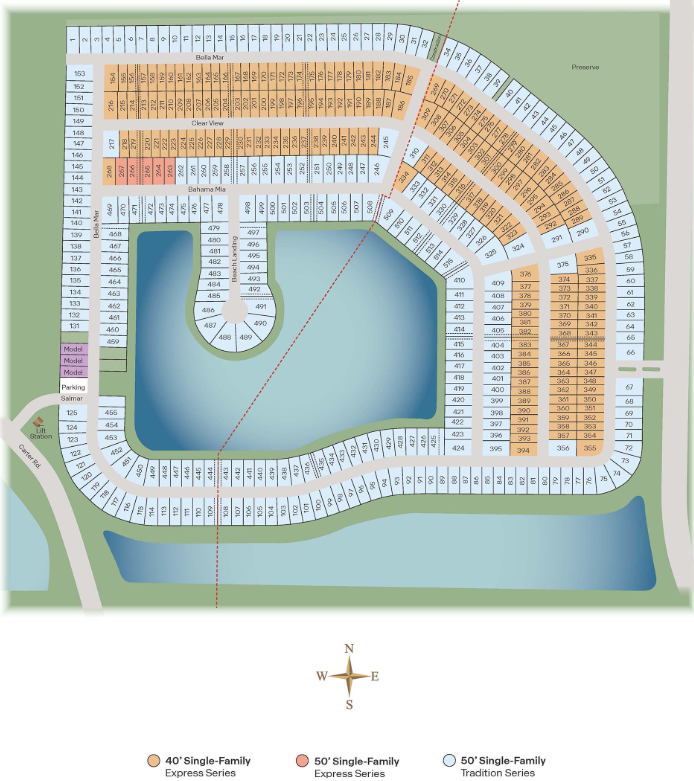
Site Plan
Home designs (11)
6 Quick Move-In lots across 5 plans — open Quick Move-In.
Carousel — use arrows to browse images for this design, or tap the photo to open the floor plan.
Quick Move-InAllex Plan
From$329,9903 Beds2 Baths2 Car garage1,504+ sq ftSingle-family at Seaire. 1 Quick Move-In home in this plan — ask the sales team about finishes and closing timelines.
Carousel — use arrows to browse images for this design, or tap the photo to open the floor plan.
Quick Move-InHarper
From$330,9904 Beds2 Baths2 Car garage1,665+ sq ftSingle-family at Seaire. 1 Quick Move-In home in this plan — ask the sales team about finishes and closing timelines.
Carousel — use arrows to browse images for this design, or tap the photo to open the floor plan.
Quick Move-InElston
From$371,9904 Beds2.5 Baths2 Car garage2,260+ sq ftSingle-family at Seaire. 1 Quick Move-In home in this plan — ask the sales team about finishes and closing timelines.
Carousel — use arrows to browse images for this design, or tap the photo to open the floor plan.
Ready to BuildAria Plan
From$371,9903 Beds2 Baths2 Car garage1,672+ sq ftAbout this floorplan This all-concrete block constructed, one-story layout optimizes living space with an open concept kitchen overlooking the living area, dining room, and covered lanai. The well-appointed kitchen comes with all appliances, including refrigerator, built-in dishwasher, electric range, and microwave. The Bedroom 1, located at the back of the home for privacy, includes Bathroom 1. Two additional bedrooms share a second bathroom. The laundry room comes equipped with included washer and dryer.
Carousel — use arrows to browse images for this design, or tap the photo to open the floor plan.
Ready to BuildRobie
From$386,9905 Beds3 Baths2 Car garage2,447+ sq ftAbout this floorplan This all-concrete block constructed, two-story, two-car garage plan has a large open-concept downstairs which includes a well-appointed kitchen, living room, dining area, secondary bedroom, and full bath. Upstairs, the oversized Bedroom 1 can easily fit a king size bed and includes a large walk-in closet as well as Bathroom 1 with double vanity. Three other bedrooms share a second upstairs bathroom while the loft provides an extra area for work or play. This home comes with refrigerator, built-in dishwasher, electric range, and microwave as well as washer and dryer.
Carousel — use arrows to browse images for this design, or tap the photo to open the floor plan.
Ready to BuildLantana Plan
From$387,9904 Beds2.5 Baths2 Car garage2,045+ sq ftAbout this floorplan This one-story, all concrete block constructed home has an open concept floor plan, featuring a spacious kitchen overlooking large living and dining areas that flow out to a covered lanai, a perfect place to relax or dine al fresco. At the front of the home, you will find two bedrooms that share a full bath, a laundry room off the garage, a fourth bedroom that is an optional den, and a powder bath. The Bedroom 1 with Bathroom 1 is located at the back of the home for optimum privacy. This home comes with installed stainless-steel dishwasher, range, and microwave.
Carousel — use arrows to browse images for this design, or tap the photo to open the floor plan.
Ready to BuildCali Plan
From$393,9904 Beds2 Baths2 Car garage1,828+ sq ftAbout this floorplan This all concrete block constructed, one-story layout optimizes living space with an open concept kitchen overlooking the living area, dining room, and the outdoor covered lanai. The well-appointed kitchen comes with all appliances, including refrigerator, built-in dishwasher, electric range, and microwave. The Bedroom 1, located at the back of the home for privacy, includes Bathroom 1. Two additional bedrooms share the second bathroom. The third bedroom is located near the laundry room, which is equipped with included washer and dryer.
Carousel — use arrows to browse images for this design, or tap the photo to open the floor plan.
Quick Move-InCoral Plan
From$421,9904 Beds3 Baths2 Car garage2,756+ sq ftSingle-family at Seaire. 1 Quick Move-In home in this plan — ask the sales team about finishes and closing timelines.
Carousel — use arrows to browse images for this design, or tap the photo to open the floor plan.
Ready to BuildHayden Plan
From$426,9905 Beds3 Baths2 Car garage2,605+ sq ftAbout this floorplan This two-story, all concrete block constructed home has a large open-concept downstairs with a kitchen overlooking the living and dining room. The kitchen comes equipped with a refrigerator, electric range, microwave and built-in dishwasher. The first floor also features a flex room that provides an area for work or for play, a bedroom, full bathroom, and an outdoor patio. The second floor includes an expansive Bedroom 1, three additional bedrooms that surround a second living area, a third full bathroom, and a laundry room equipped with a washer and dryer.
Carousel — use arrows to browse images for this design, or tap the photo to open the floor plan.
Quick Move-InHemingway Plan
From$440,9905 Beds3 Baths2 Car garage2,934+ sq ftSingle-family at Seaire. 2 Quick Move-In homes in this plan — ask the sales team about finishes and closing timelines.
Carousel — use arrows to browse images for this design, or tap the photo to open the floor plan.
Ready to BuildHolden Plan
From$452,9904 Beds3 Baths2 Car garage3,313+ sq ftAbout this floorplan This two-story, all concrete block constructed home has a large open concept first floor with a kitchen overlooking the great room, dining area, and a covered lanai. A flex room at the entrance of the home, as well as a spacious guest bedroom and full bathroom, complete the first floor. Upstairs, Bedroom 1 with ensuite bathroom, three additional bedrooms, a third full bathroom, and a well-appointed laundry room surround a large bonus living room. This home comes with an installed stainless-steel dishwasher, electric range, and microwave.
Media
Project photo gallery
Click the large photo or a thumbnail to open the gallery viewer.
Prices and features may vary and are subject to change. Photos are for illustrative purposes only. Legal disclaimers.