$428,990+
1,668+ sq ft
Beds 2–3
Baths 2–3

Total Units
141
Discover the charm of Woodland Preserve in Parrish, crafted by Kolter Homes, where an active adult community awaits you with fantastic amenities like a clubhouse, fitness center, and beautiful parks!
Woodland Preserve presents a unique collection of designer-selected floorplans and move-in ready options. Each of our new build homes near Sarasota is crafted with Kolter Homes' commitment to quality and offers extensive personalization opportunities. From spacious layouts to modern finishes, you can truly create the home of your dreams. Our new homes in Bradenton FL area offer a variety of sizes and features, ensuring there's a perfect fit for every lifestyle. Just 8 miles from Lakewood Ranch, under 25 minutes from downtown Bradenton and under 30 miles to Sarasota. Enjoy convenient access to the area’s best attractions, including stunning beaches, recreation, shopping, and dining, all while being close to golf clubs and beautiful parks for outdoor enjoyment.
Beyond the exquisite new construction homes in Parrish, Florida, Woodland Preserve boasts a wealth of resort-style amenities designed to enhance your active adult lifestyle. Enjoy a state-of-the-art clubhouse, refreshing swimming pools, pickleball courts, fitness center, and beautifully landscaped walking trails. This is more than just a place to live; it's a community where friendships flourish and every day feels like a vacation. If you're exploring Sarasota real estate for an active 55+ community, Woodland Preserve offers an unparalleled opportunity.
Woodland Preserve, a 55+ active adult community located in Parrish, FL, strives to provide the right mix of amenities and fun.
Woodland Preserve residents will have exclusive access to a private preserve and a planned lakefront clubhouse. The clubhouse is planned to feature a fitness center, 8 pickleball courts, 2 bocce courts, and a resort-style pool with a sundeck. Explore the galleries below to get a glimpse of the lifestyle enjoyed by Woodland Preserve residents. If you’re intrigued, we’d be happy to offer you a personal tour of our community’s clubhouse, model homes, and available homesites.
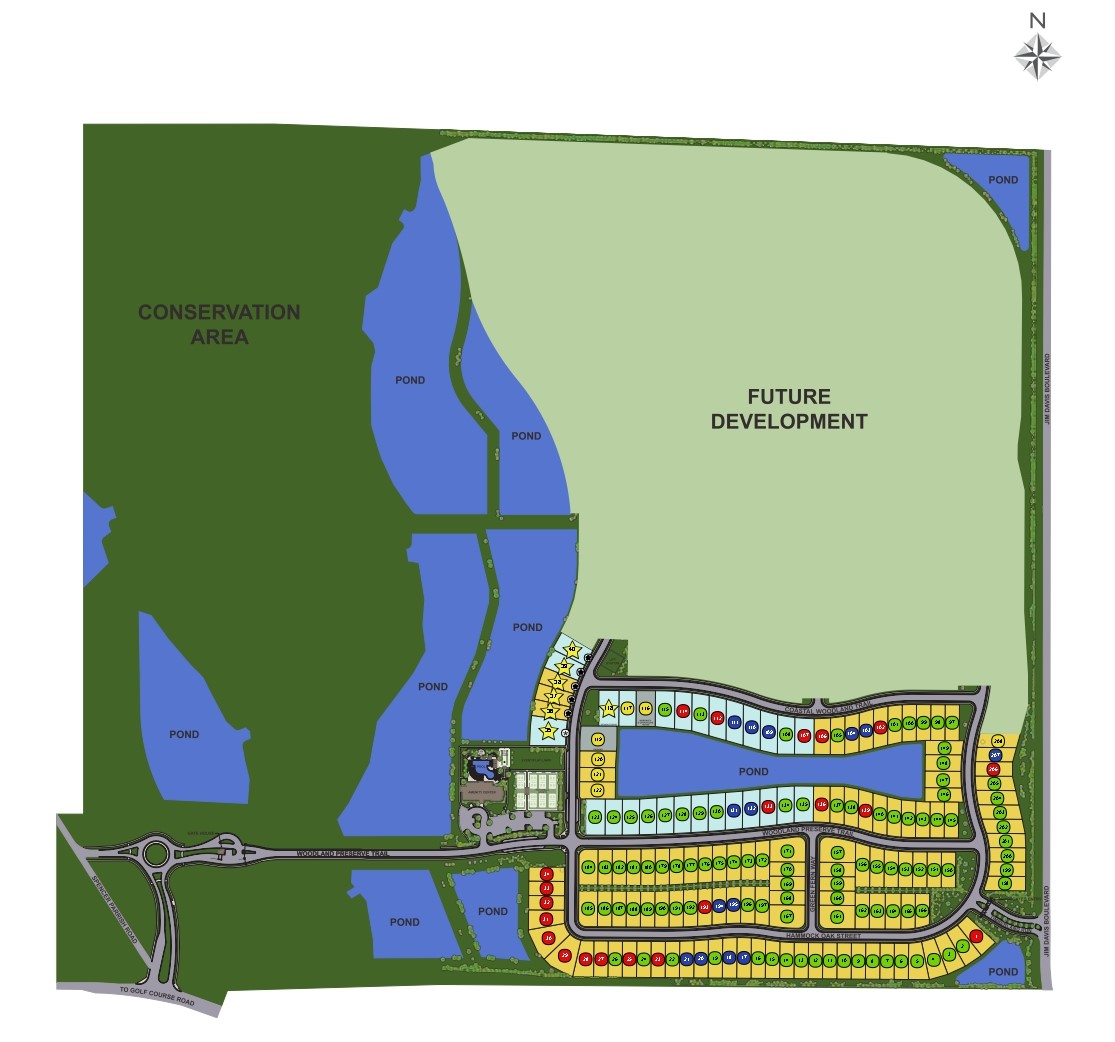
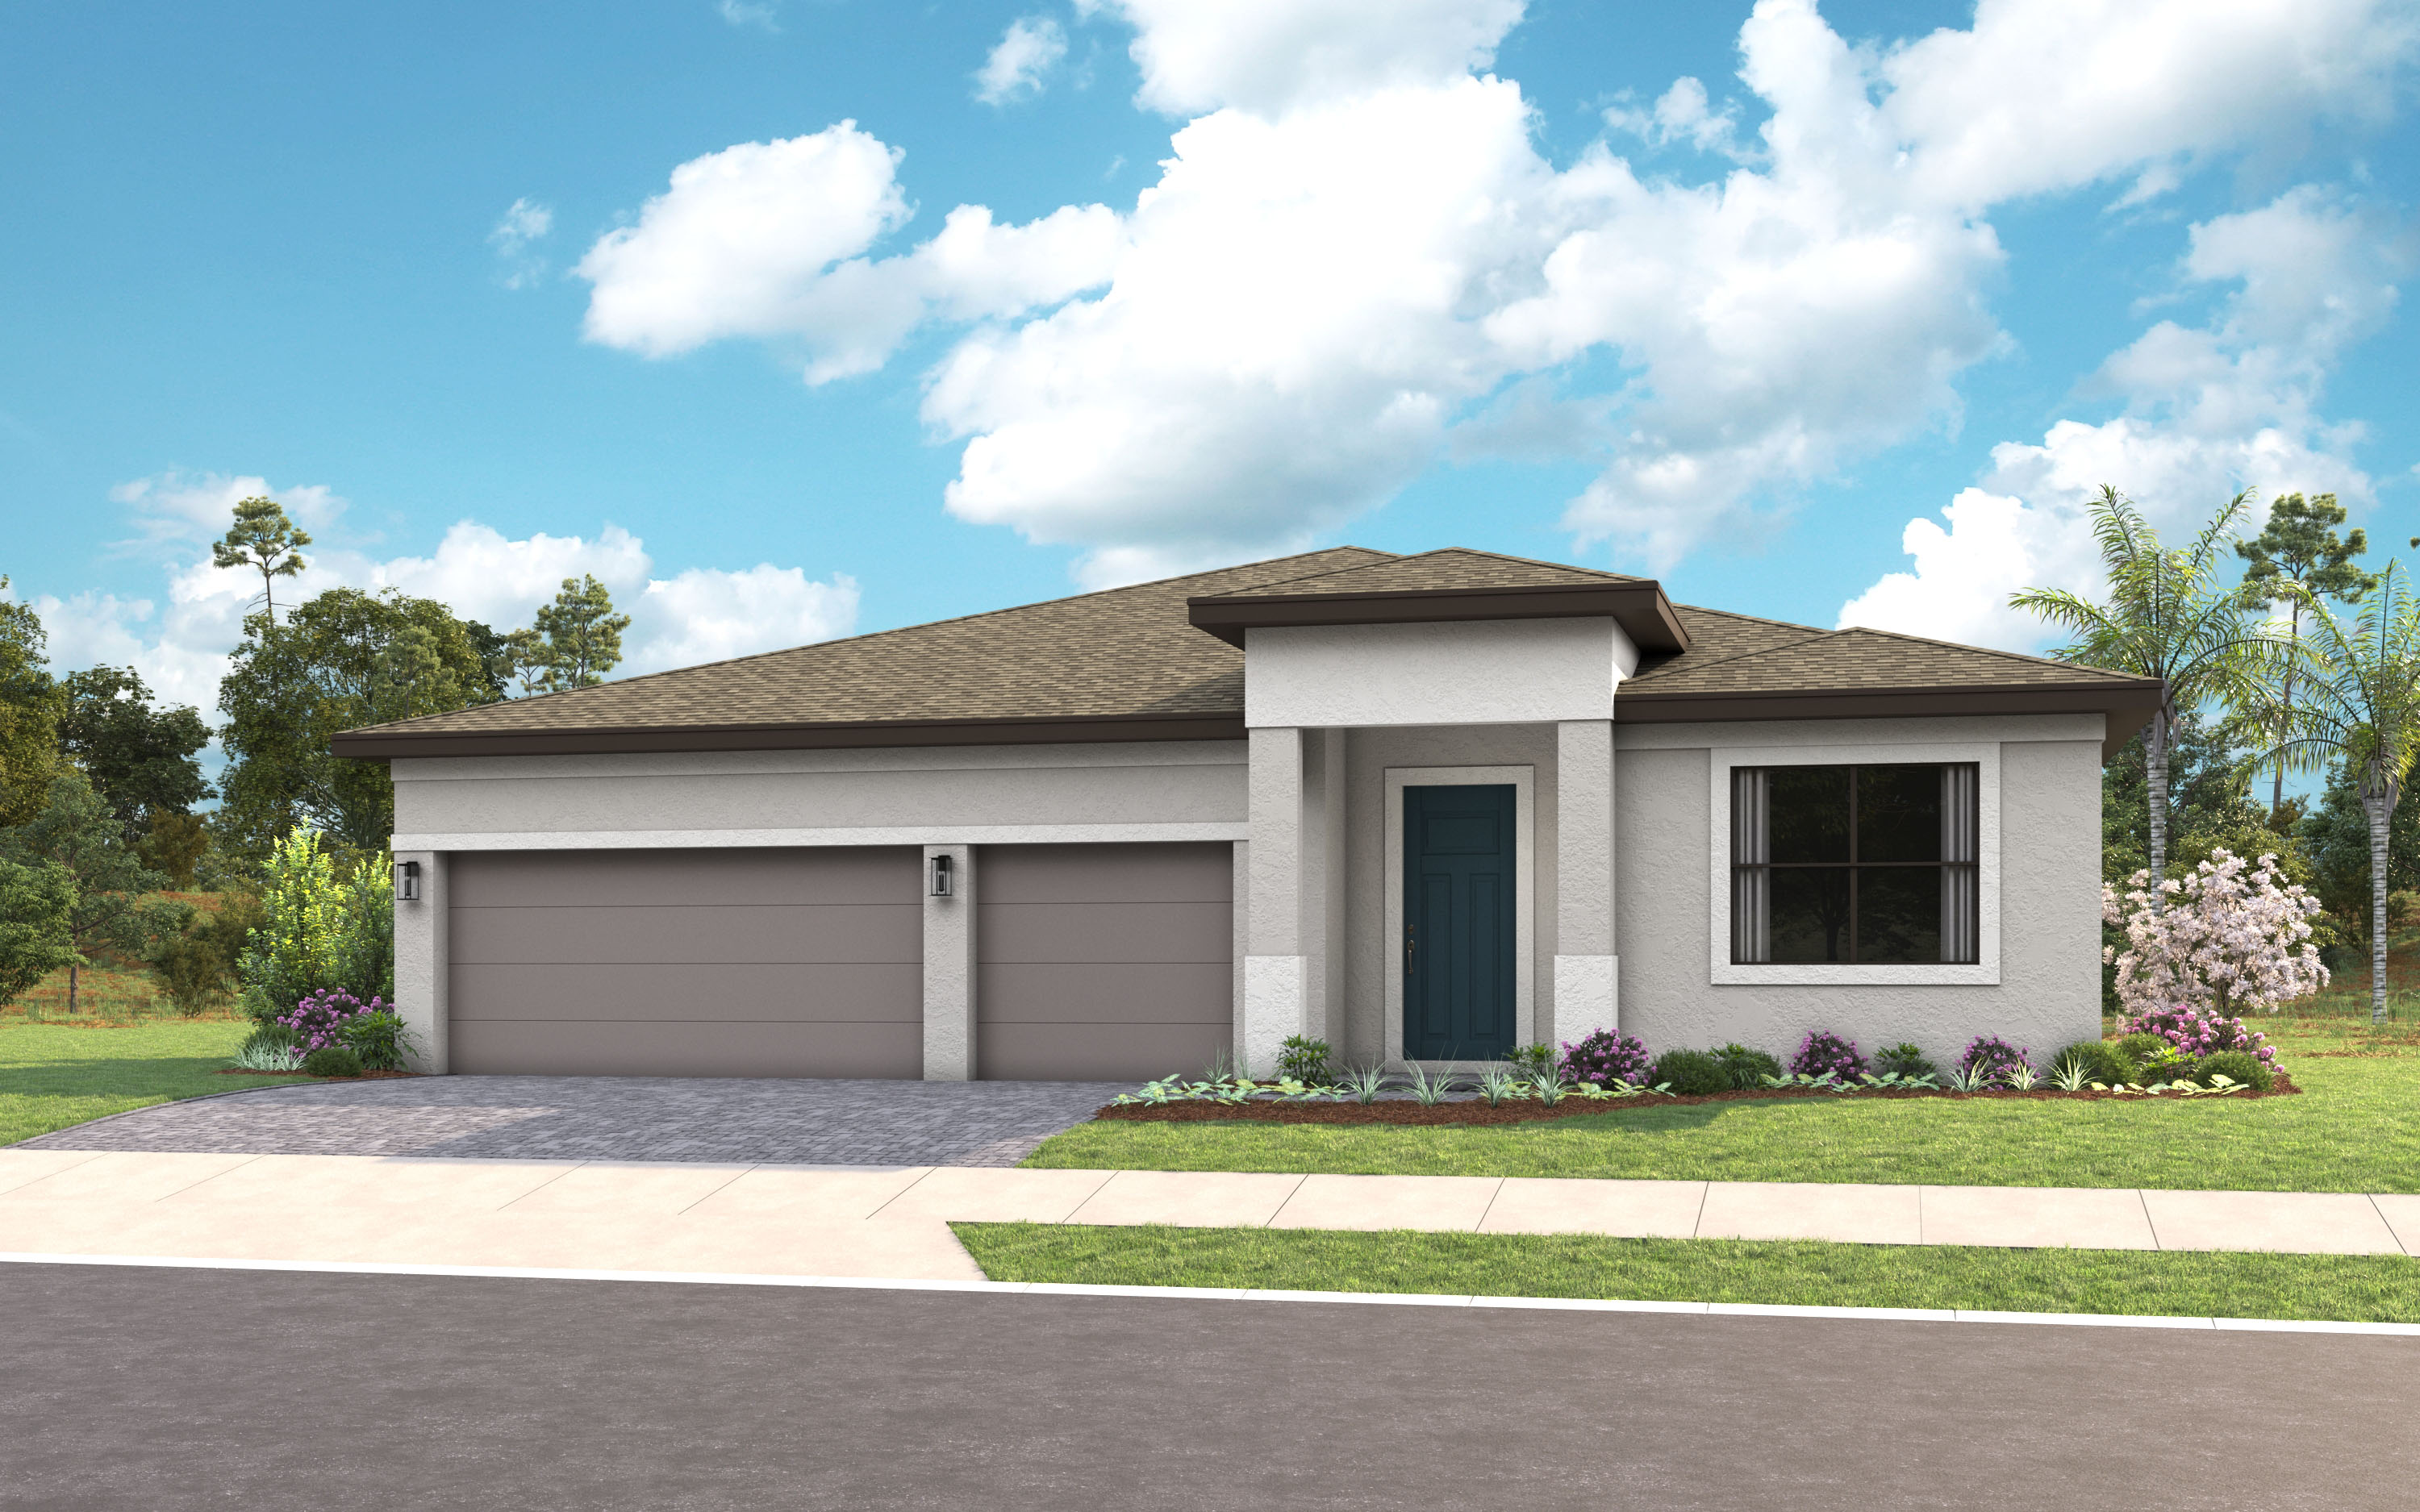
8 Quick Move-In lots across 6 plans — open Quick Move-In.
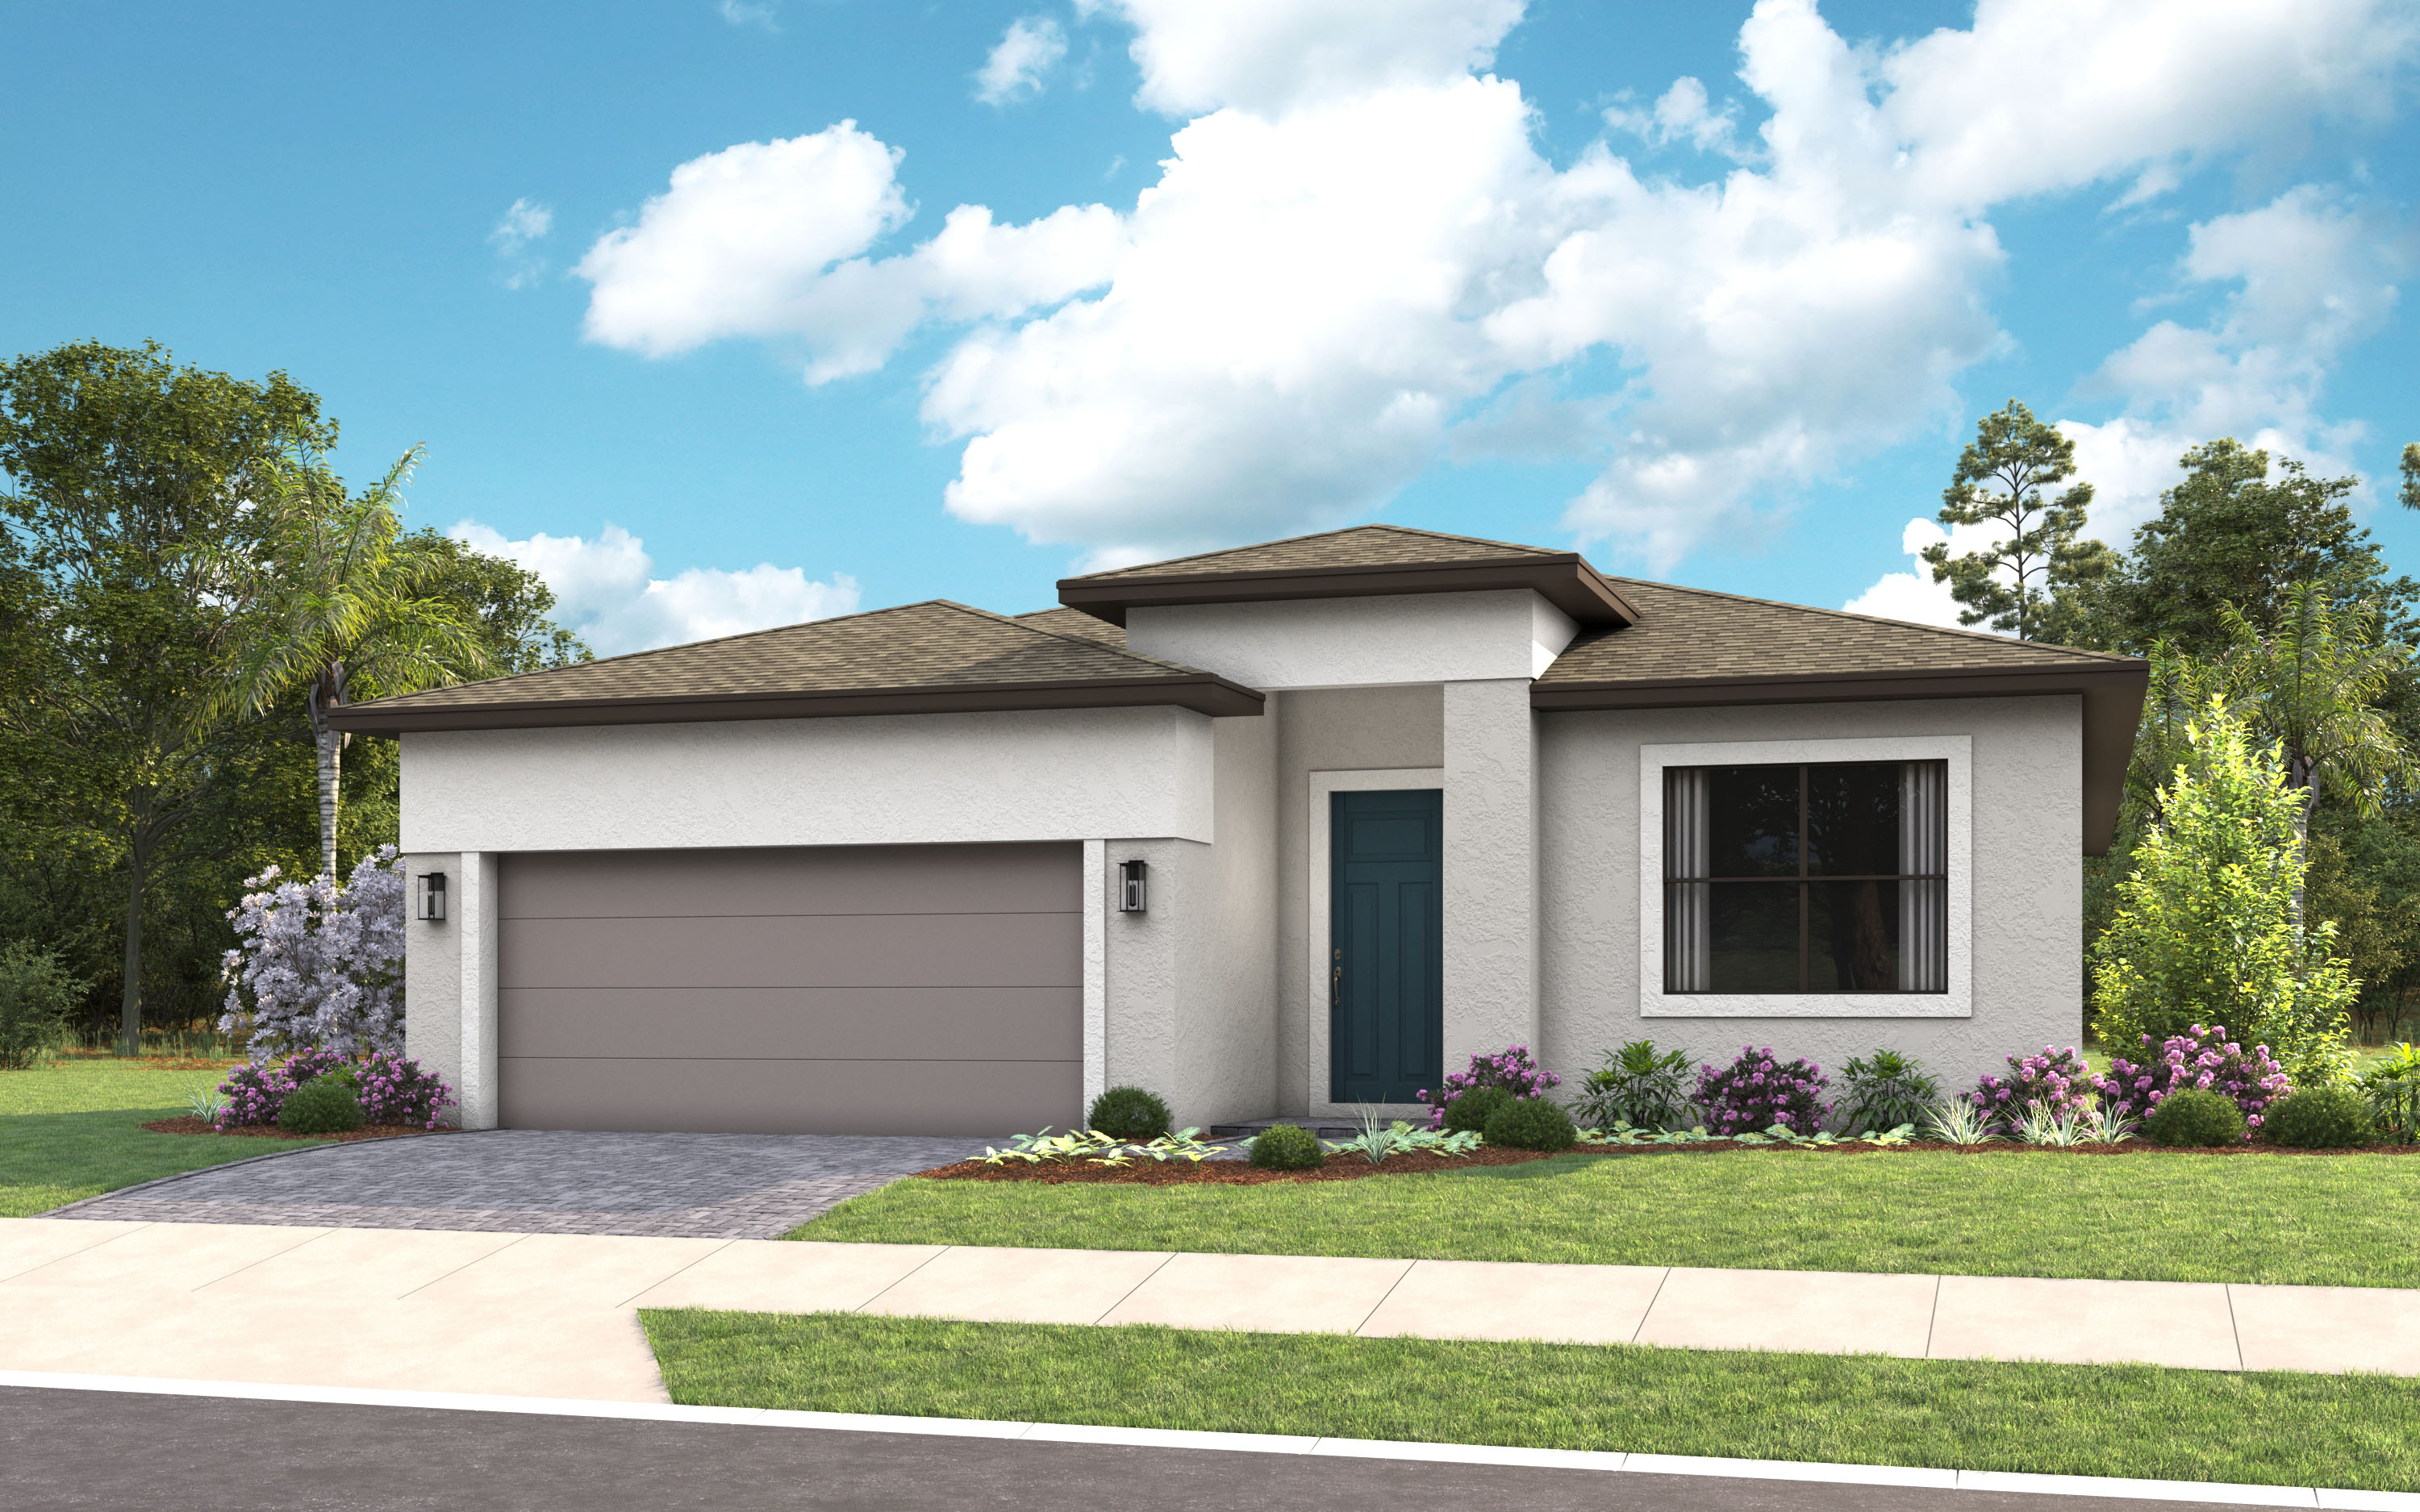
Carousel — use arrows to browse images for this design, or tap the photo to open the floor plan.
Single-family at Woodland Preserve. 1 Quick Move-In home in this plan — ask the sales team about finishes and closing timelines.
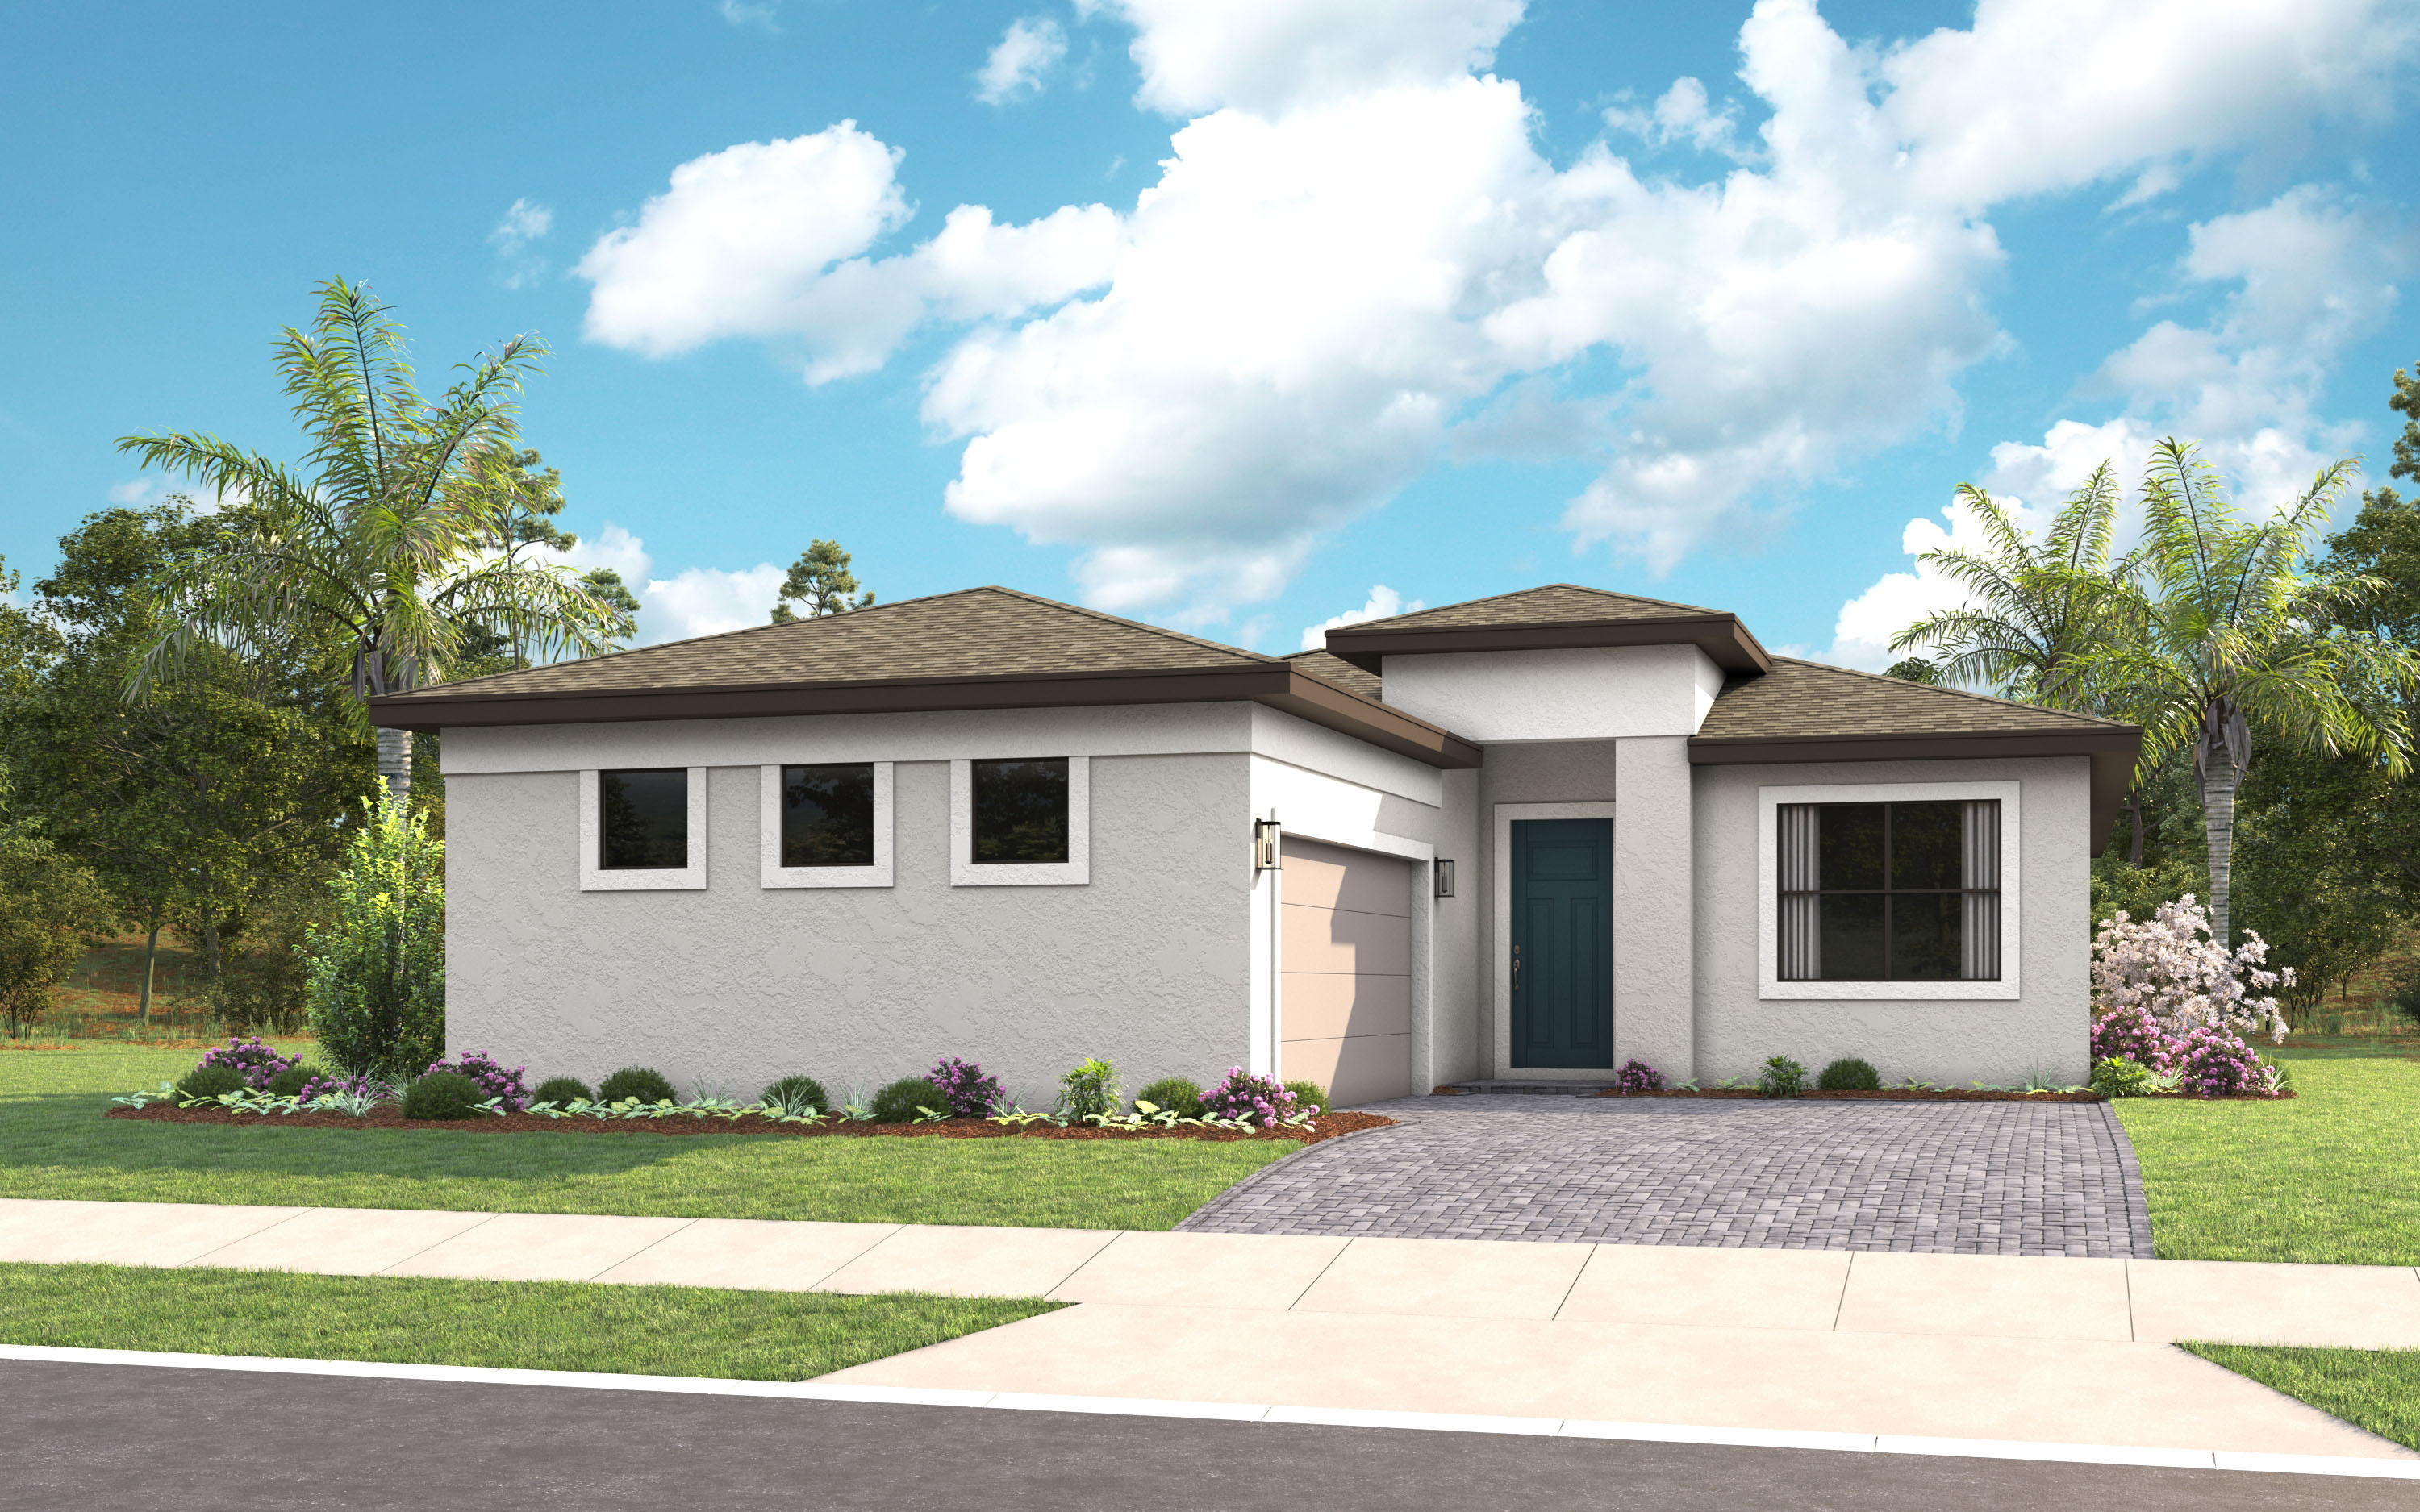
Carousel — use arrows to browse images for this design, or tap the photo to open the floor plan.
Single-family at Woodland Preserve. 1 Quick Move-In home in this plan — ask the sales team about finishes and closing timelines.
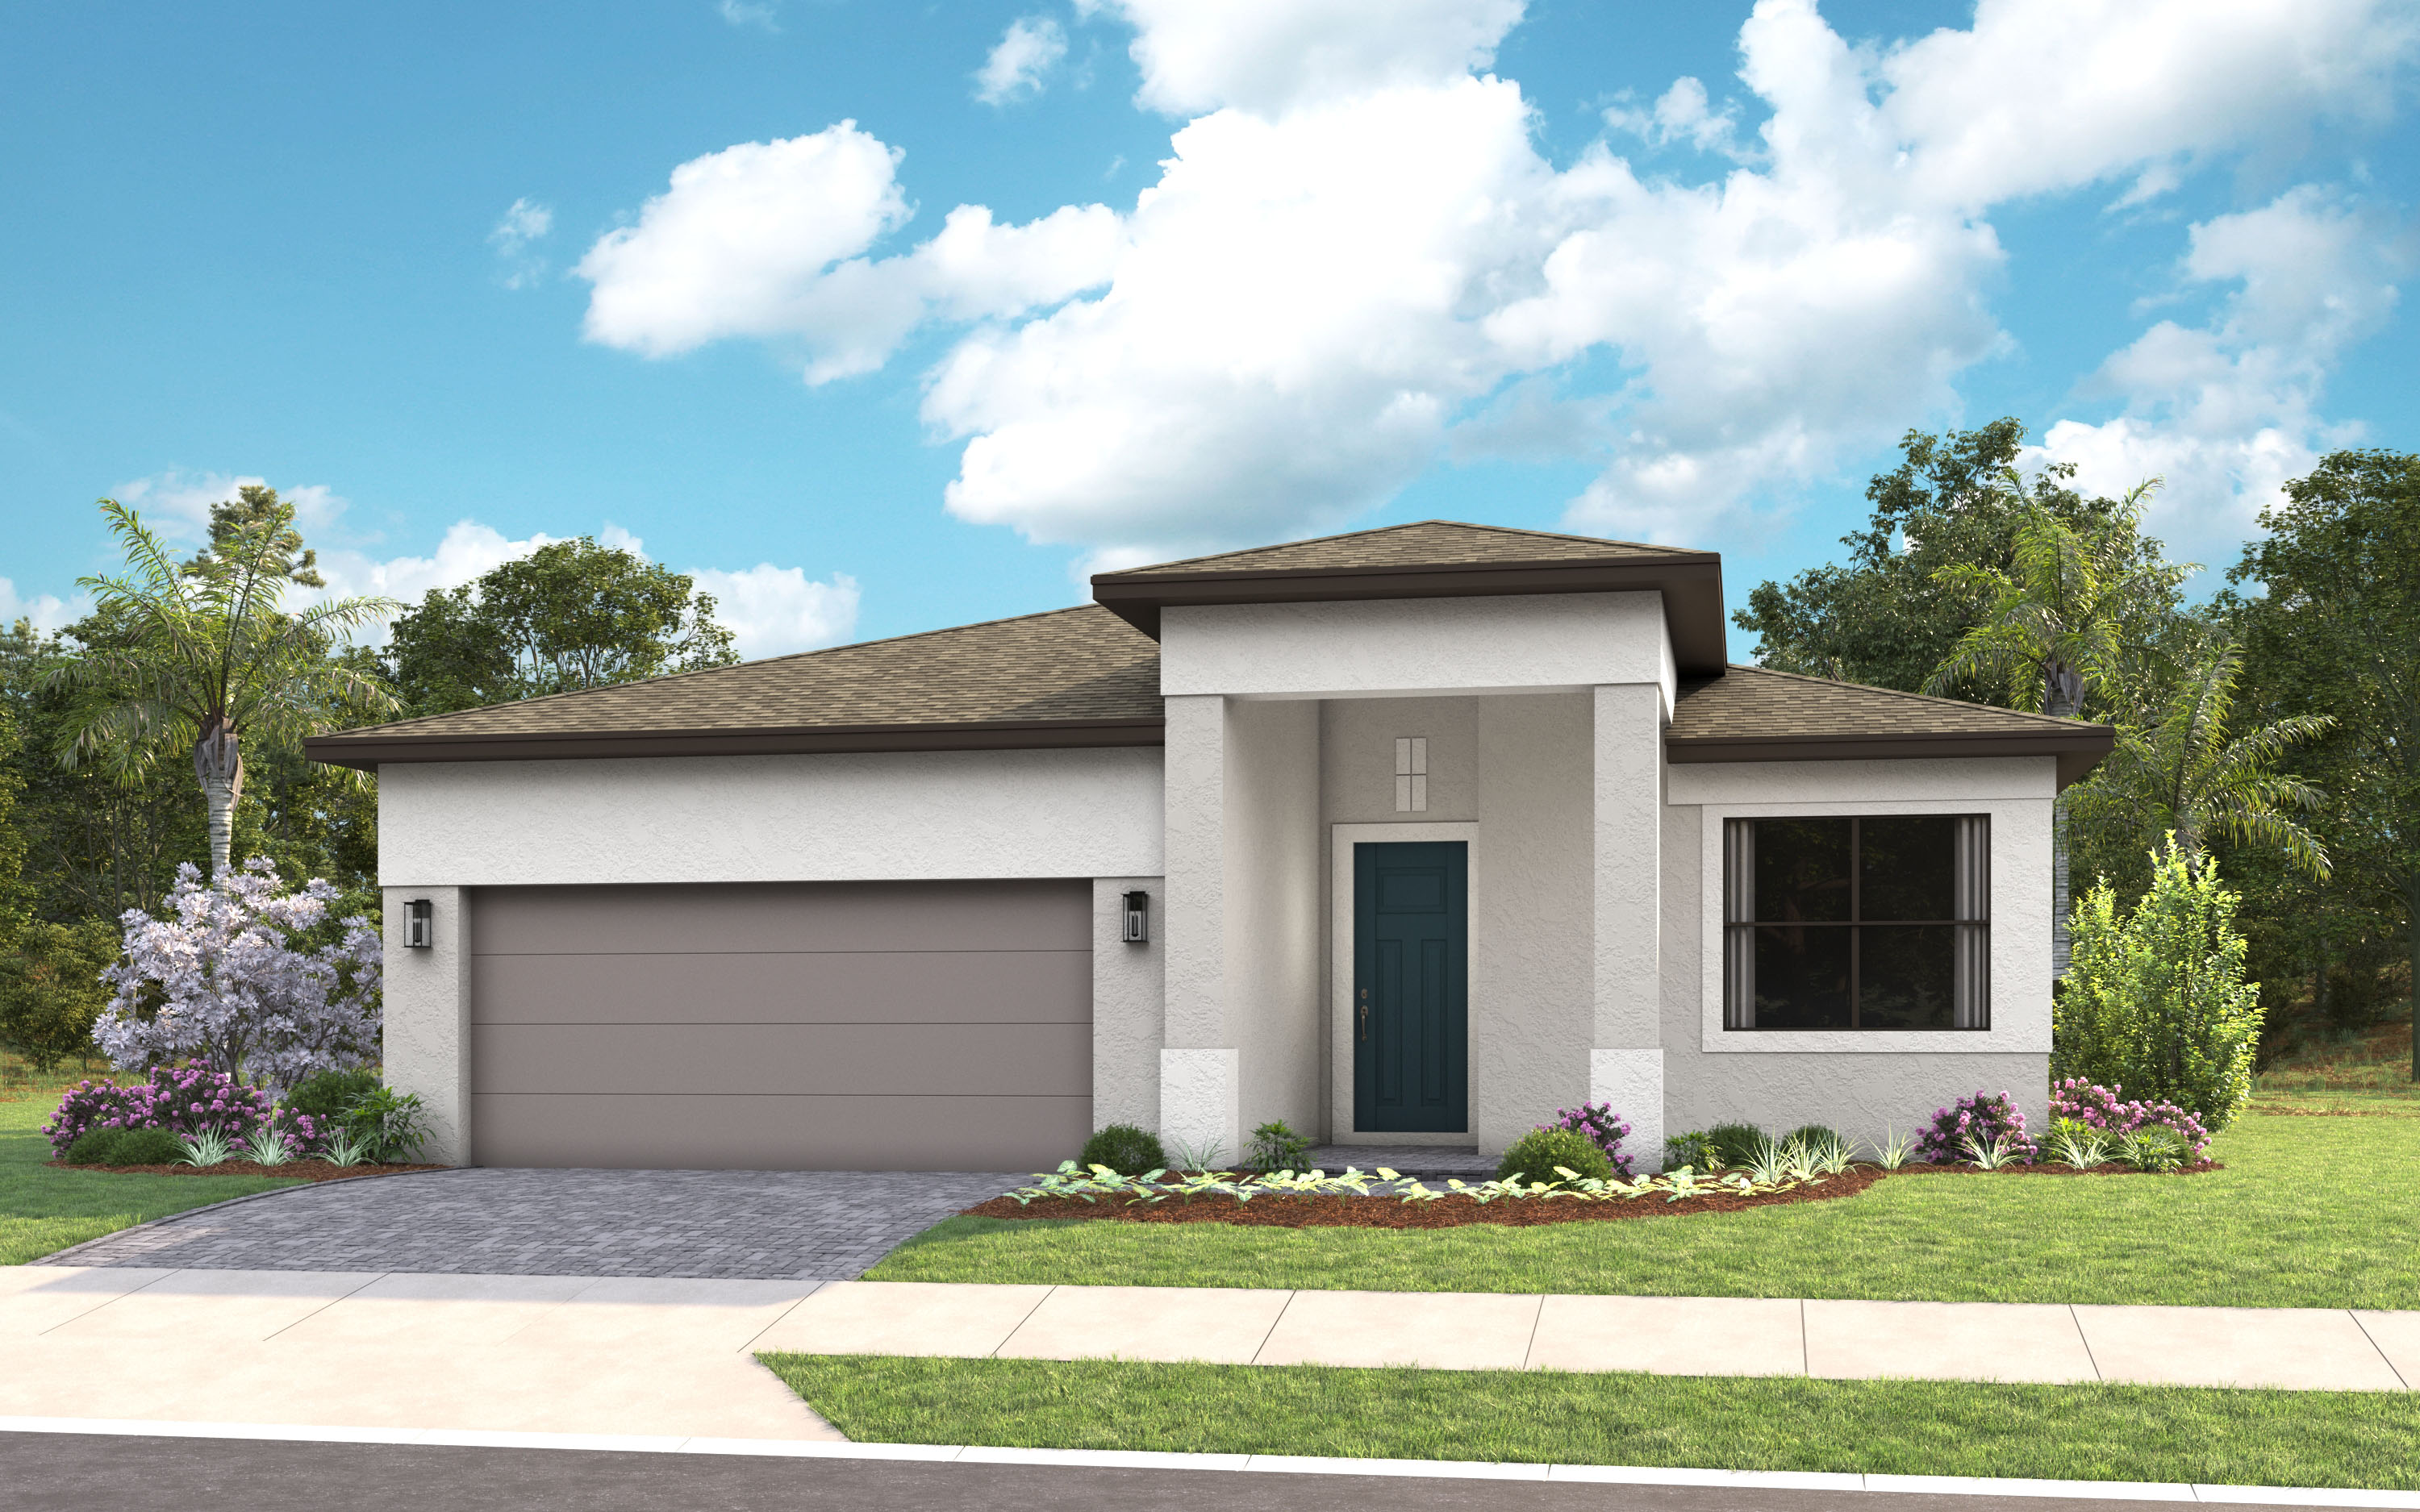
Carousel — use arrows to browse images for this design, or tap the photo to open the floor plan.
Single-family at Woodland Preserve. 2 Quick Move-In homes in this plan — ask the sales team about finishes and closing timelines.
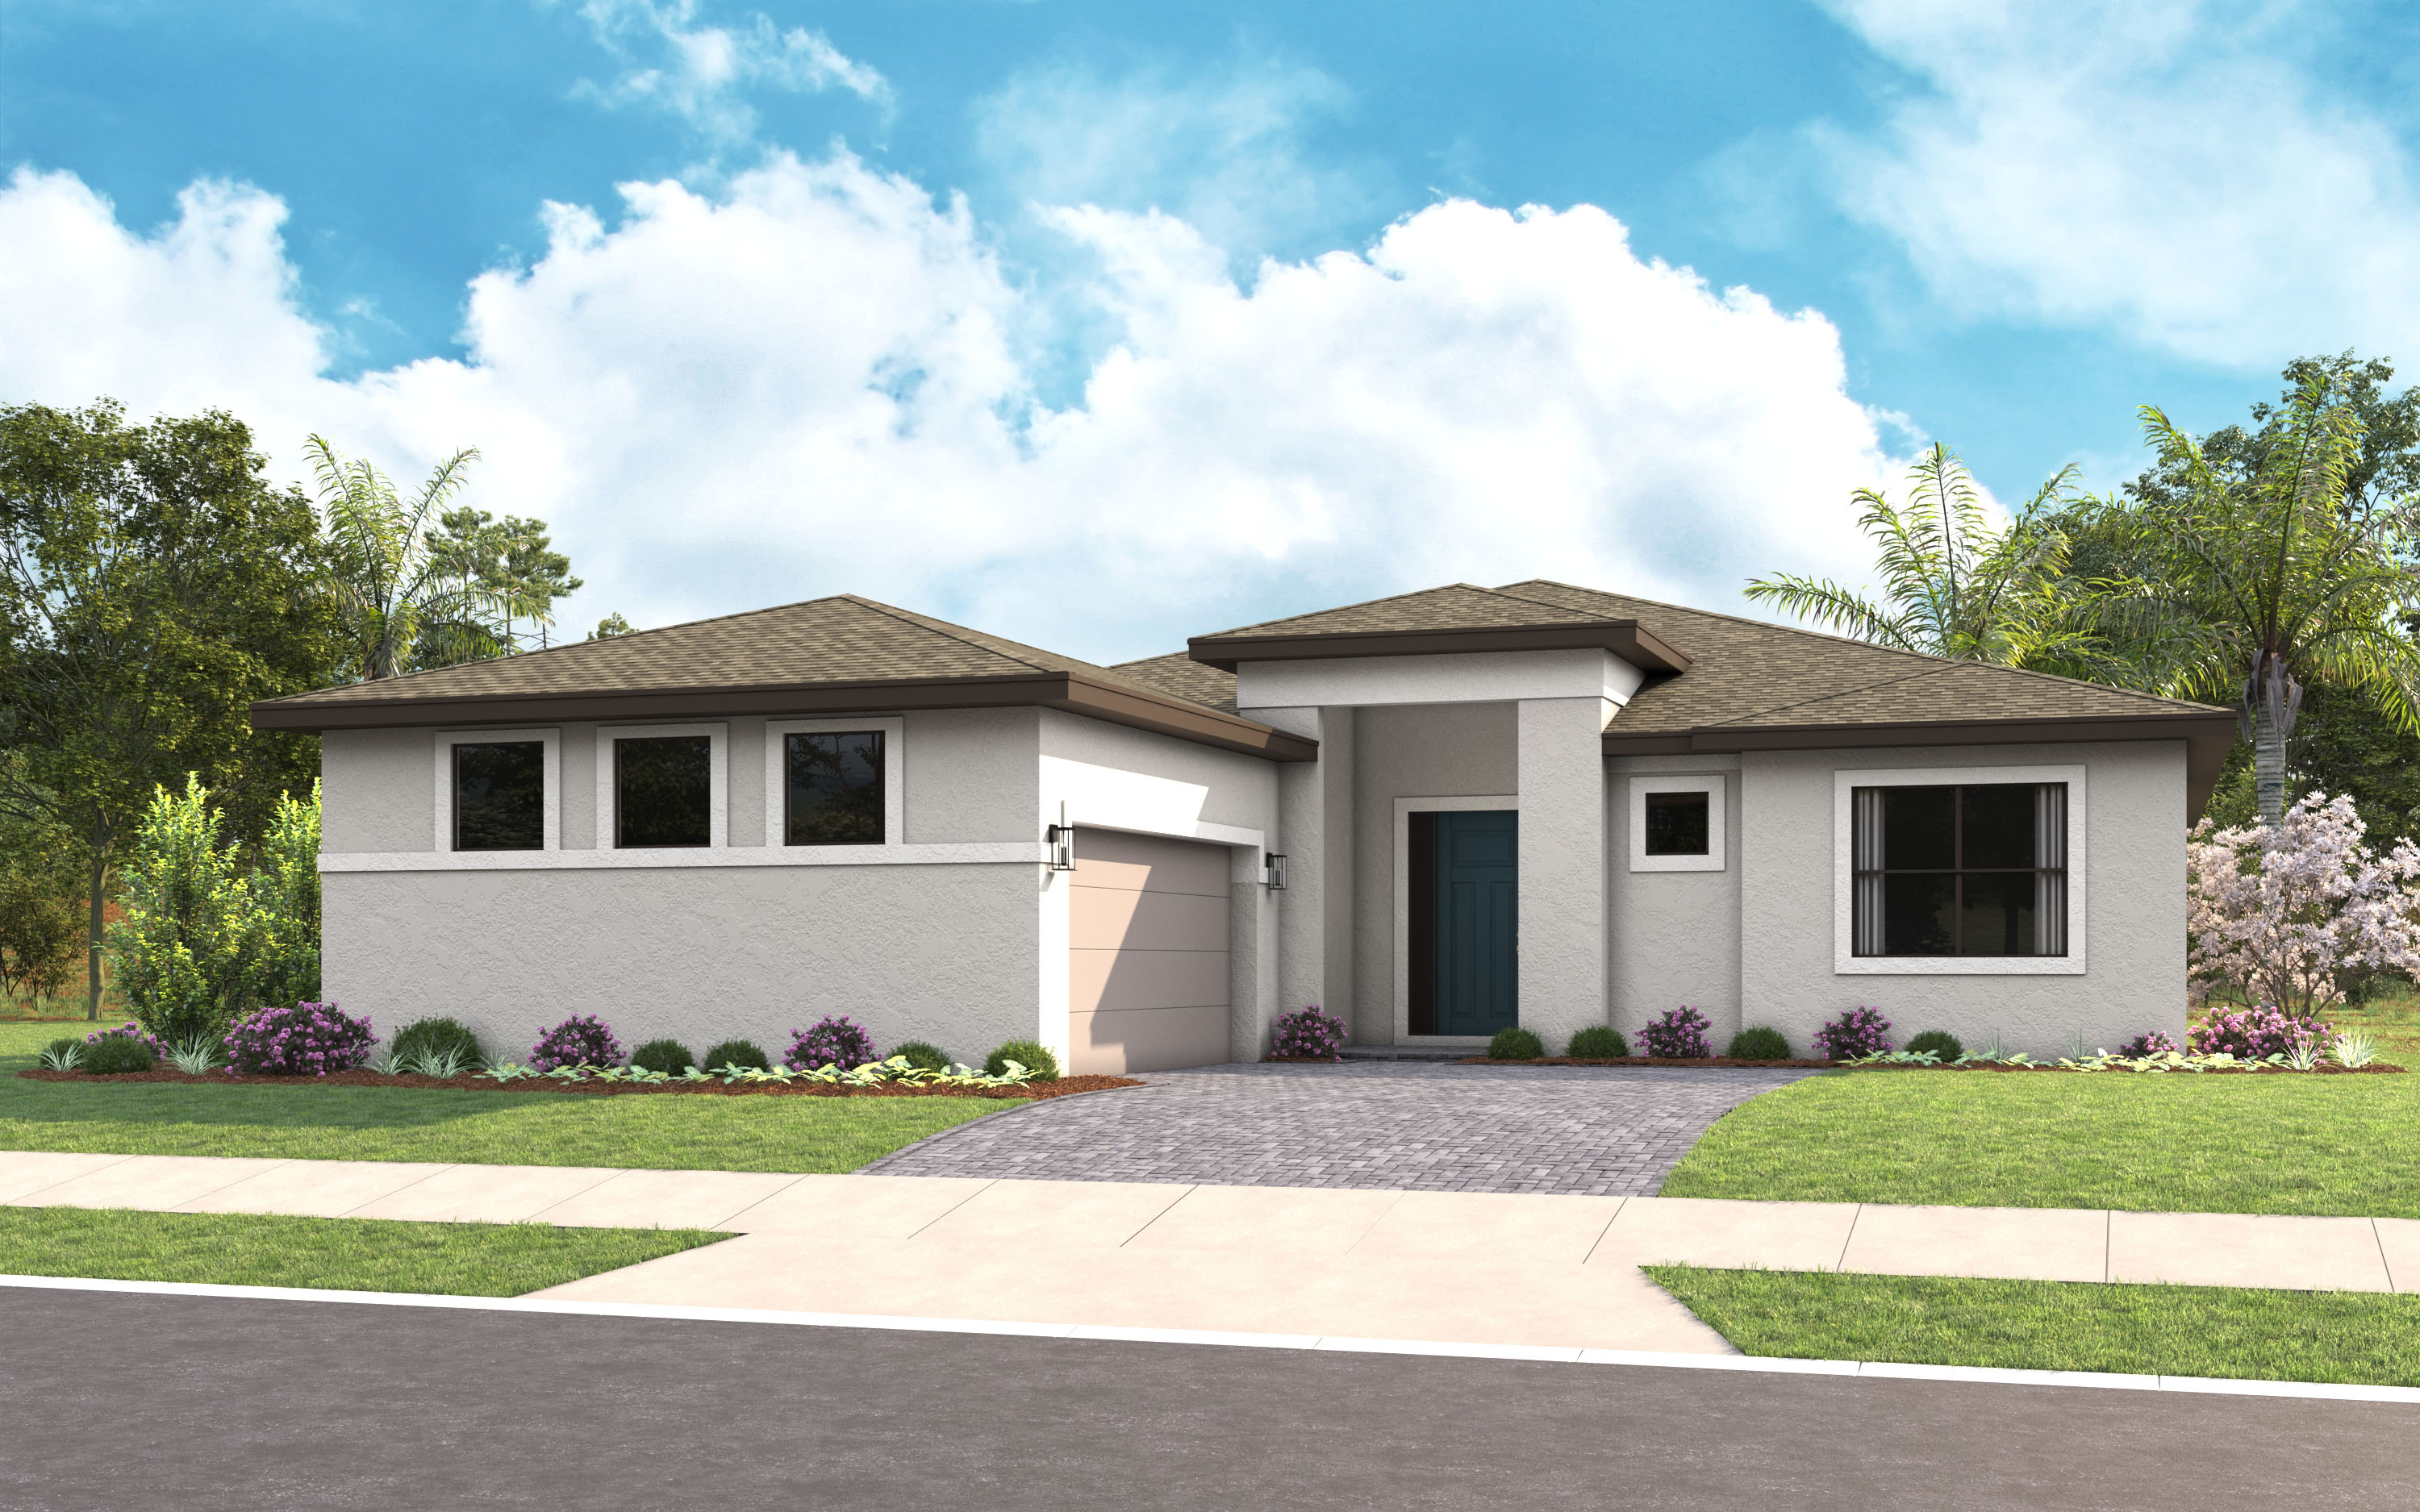
Carousel — use arrows to browse images for this design, or tap the photo to open the floor plan.
Single-family at Woodland Preserve. 2 Quick Move-In homes in this plan — ask the sales team about finishes and closing timelines.
Carousel — use arrows to browse images for this design, or tap the photo to open the floor plan.
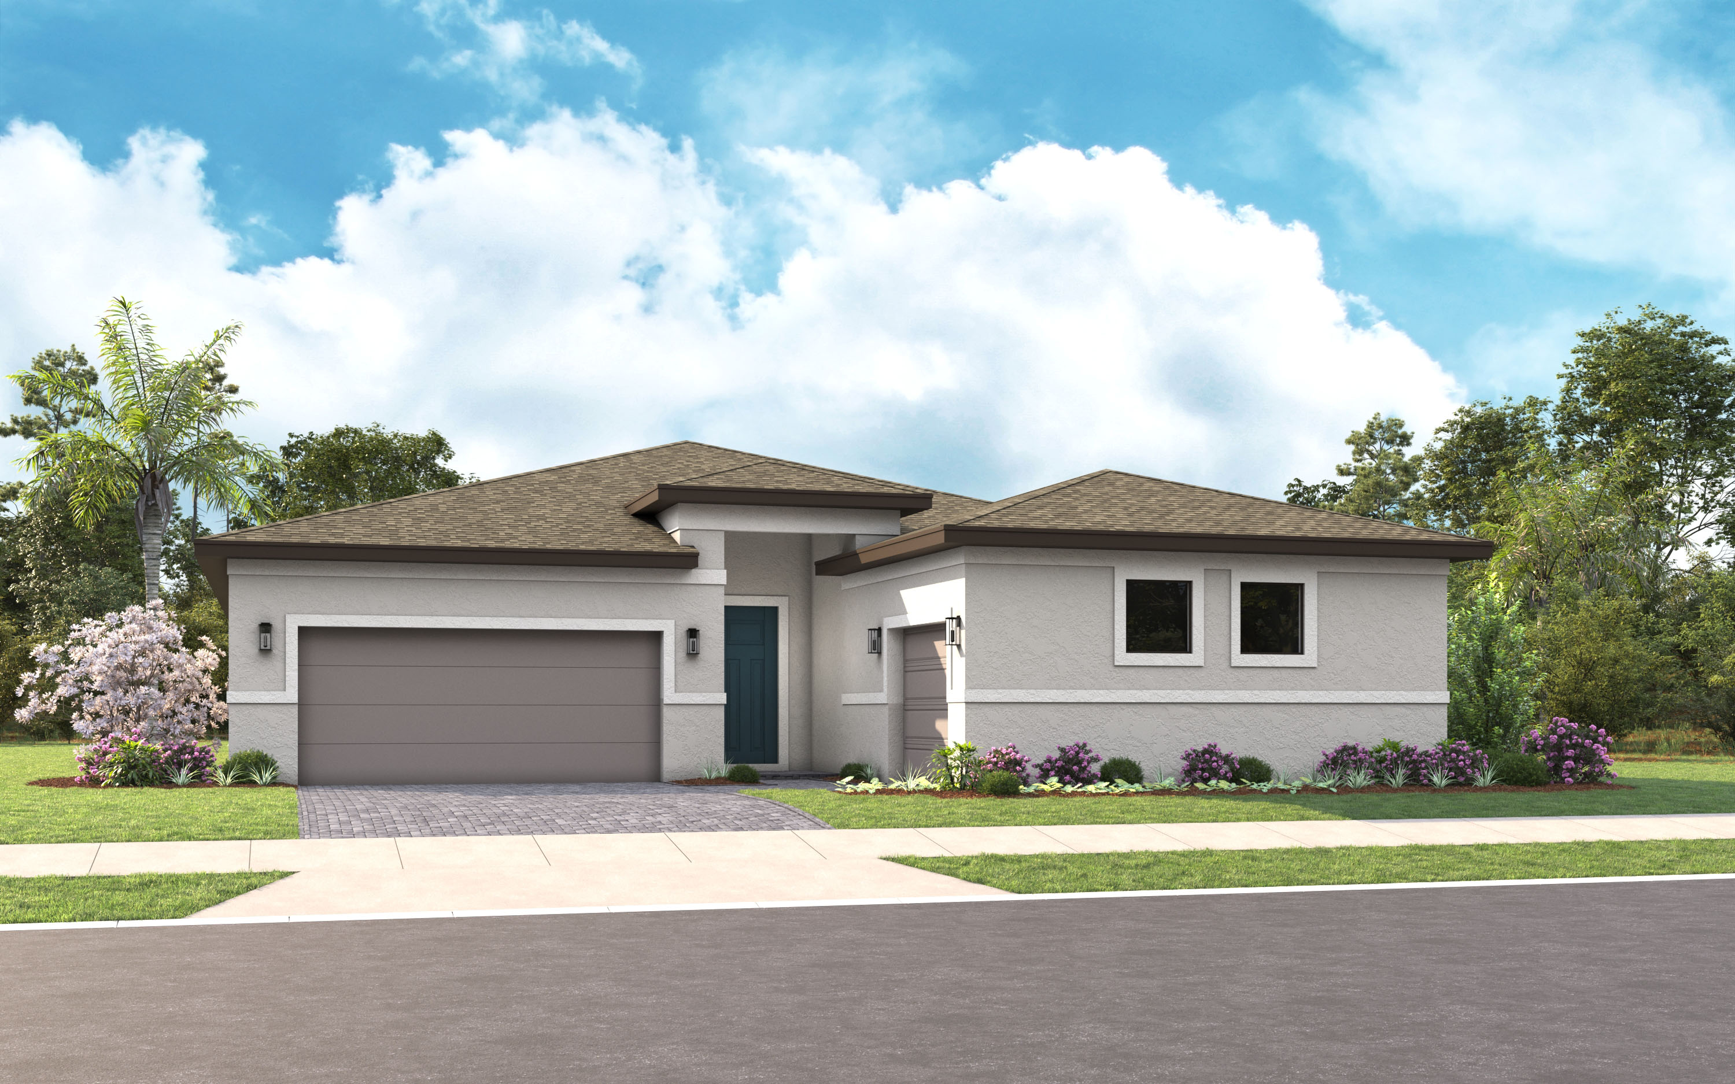
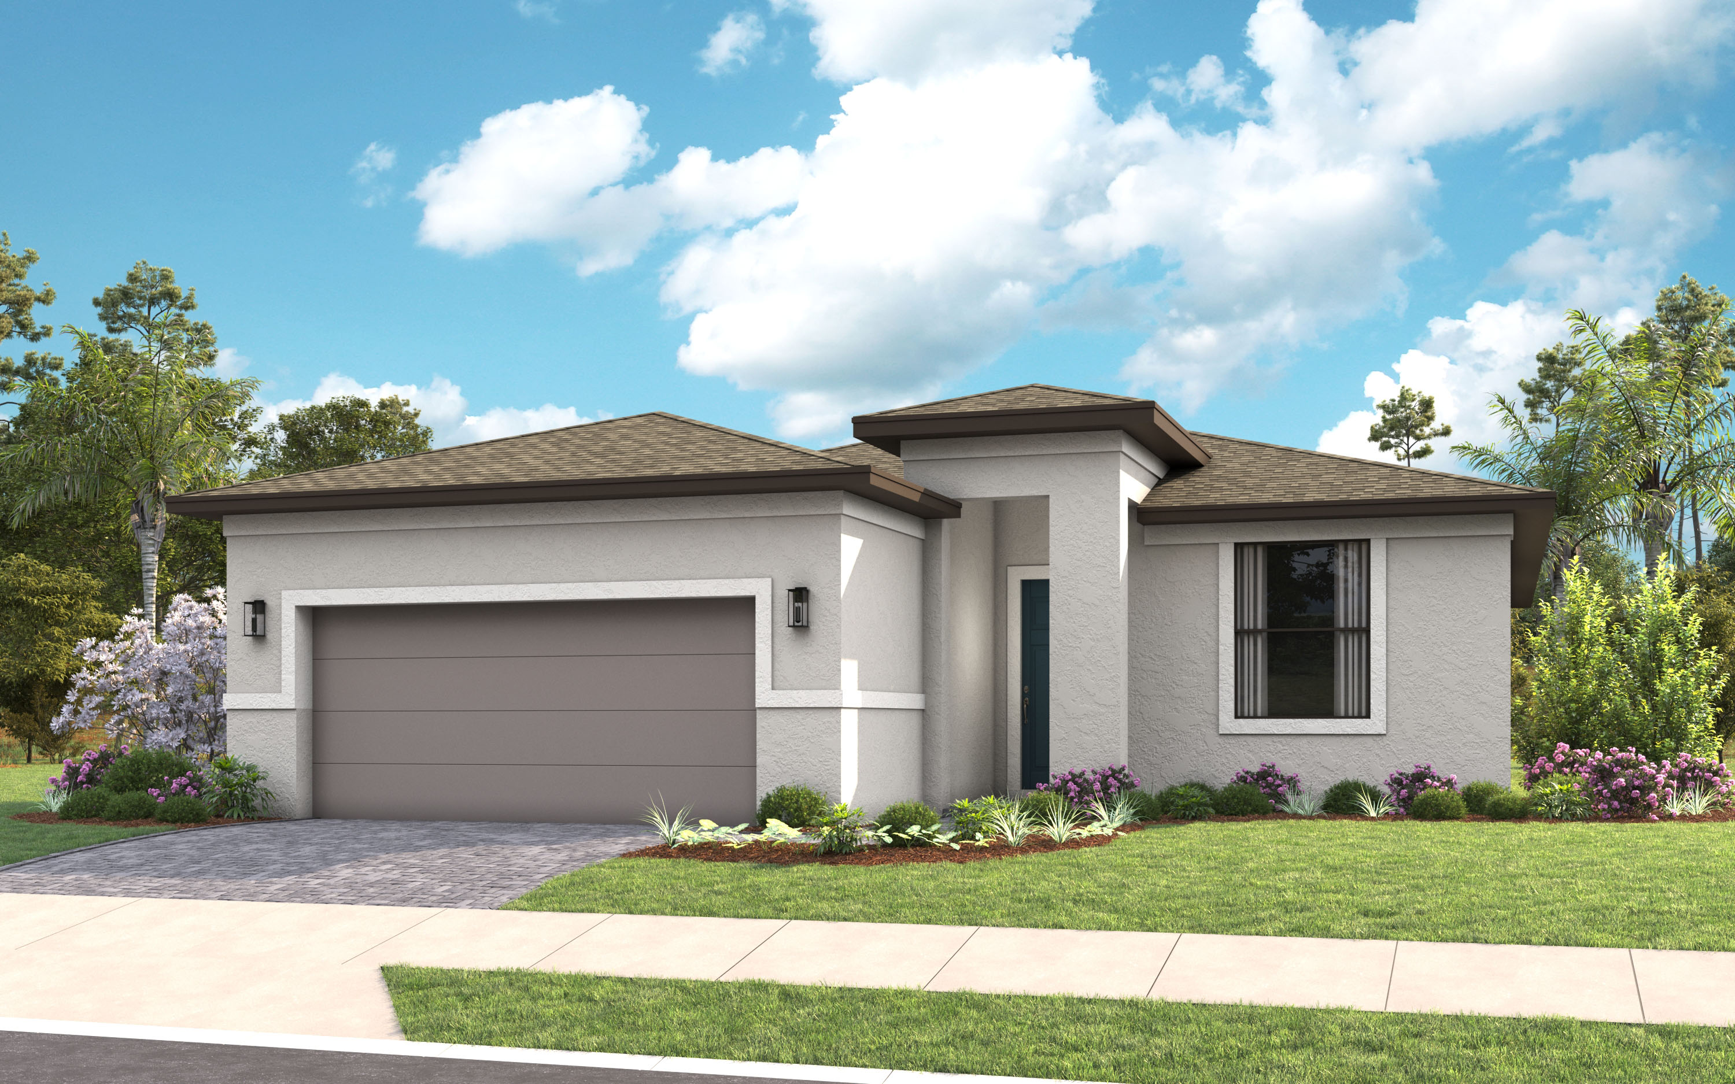
About this floorplan The Pearl model offers something for everyone with wide-open gathering spaces, a flexible floorplan, and a spacious 3-Car Garage. Each of the home’s 3-Bedrooms is strategically located to provide comfort to each space, and the centralized location of the island Kitchen comfortably ties everything together with the Dining and Great Room. The walk-in pantry provides plenty of Kitchen storage, while the Breakfast Bar offers a built-in casual dining space. The spacious Owner’s Suite includes a tray ceiling, dual-sink vanity, and sizable Walk-In Closet. You can personalize the Pearl floorplan with various structural options, including three different exterior choices, “Snore Room” in place of Flex, In-Law Suite in place of Flex and Suite 2, second floor Bonus Room, and more.
Carousel — use arrows to browse images for this design, or tap the photo to open the floor plan.
Single-family at Woodland Preserve. 1 Quick Move-In home in this plan — ask the sales team about finishes and closing timelines.
Carousel — use arrows to browse images for this design, or tap the photo to open the floor plan.
Single-family at Woodland Preserve. 1 Quick Move-In home in this plan — ask the sales team about finishes and closing timelines.
Project photo gallery
Click the large photo or a thumbnail to open the gallery viewer.
Prices and features may vary and are subject to change. Photos are for illustrative purposes only. Legal disclaimers.