

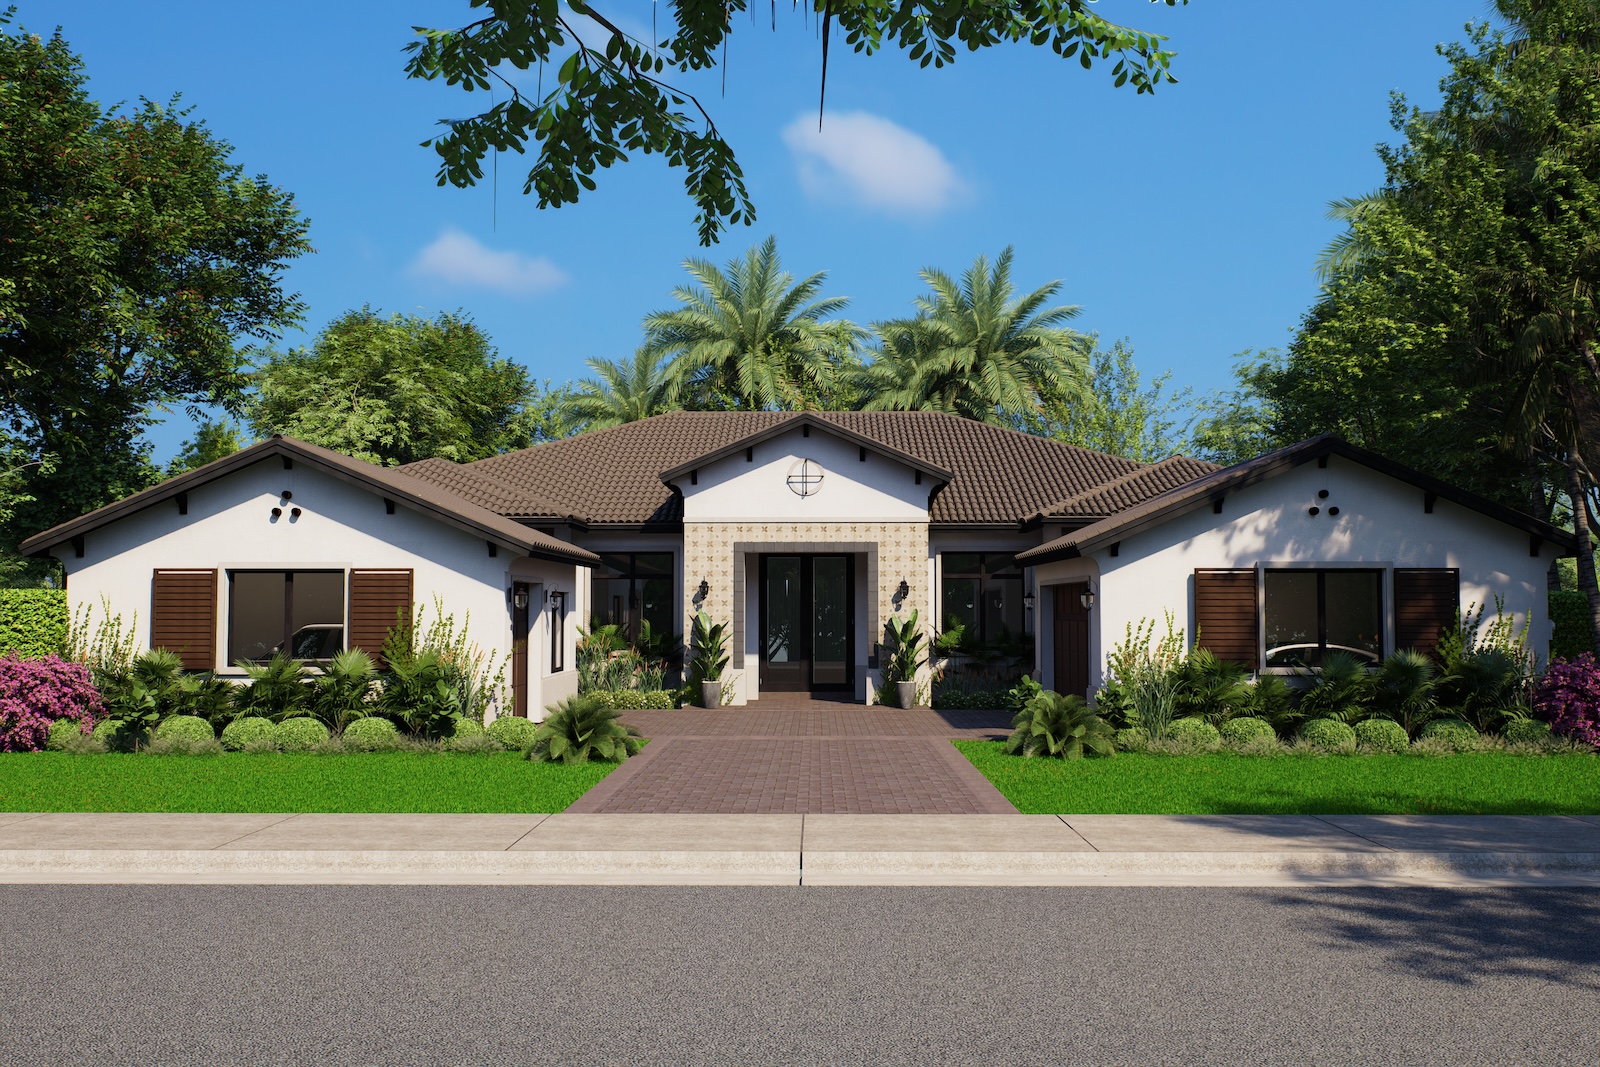
Bellaterra

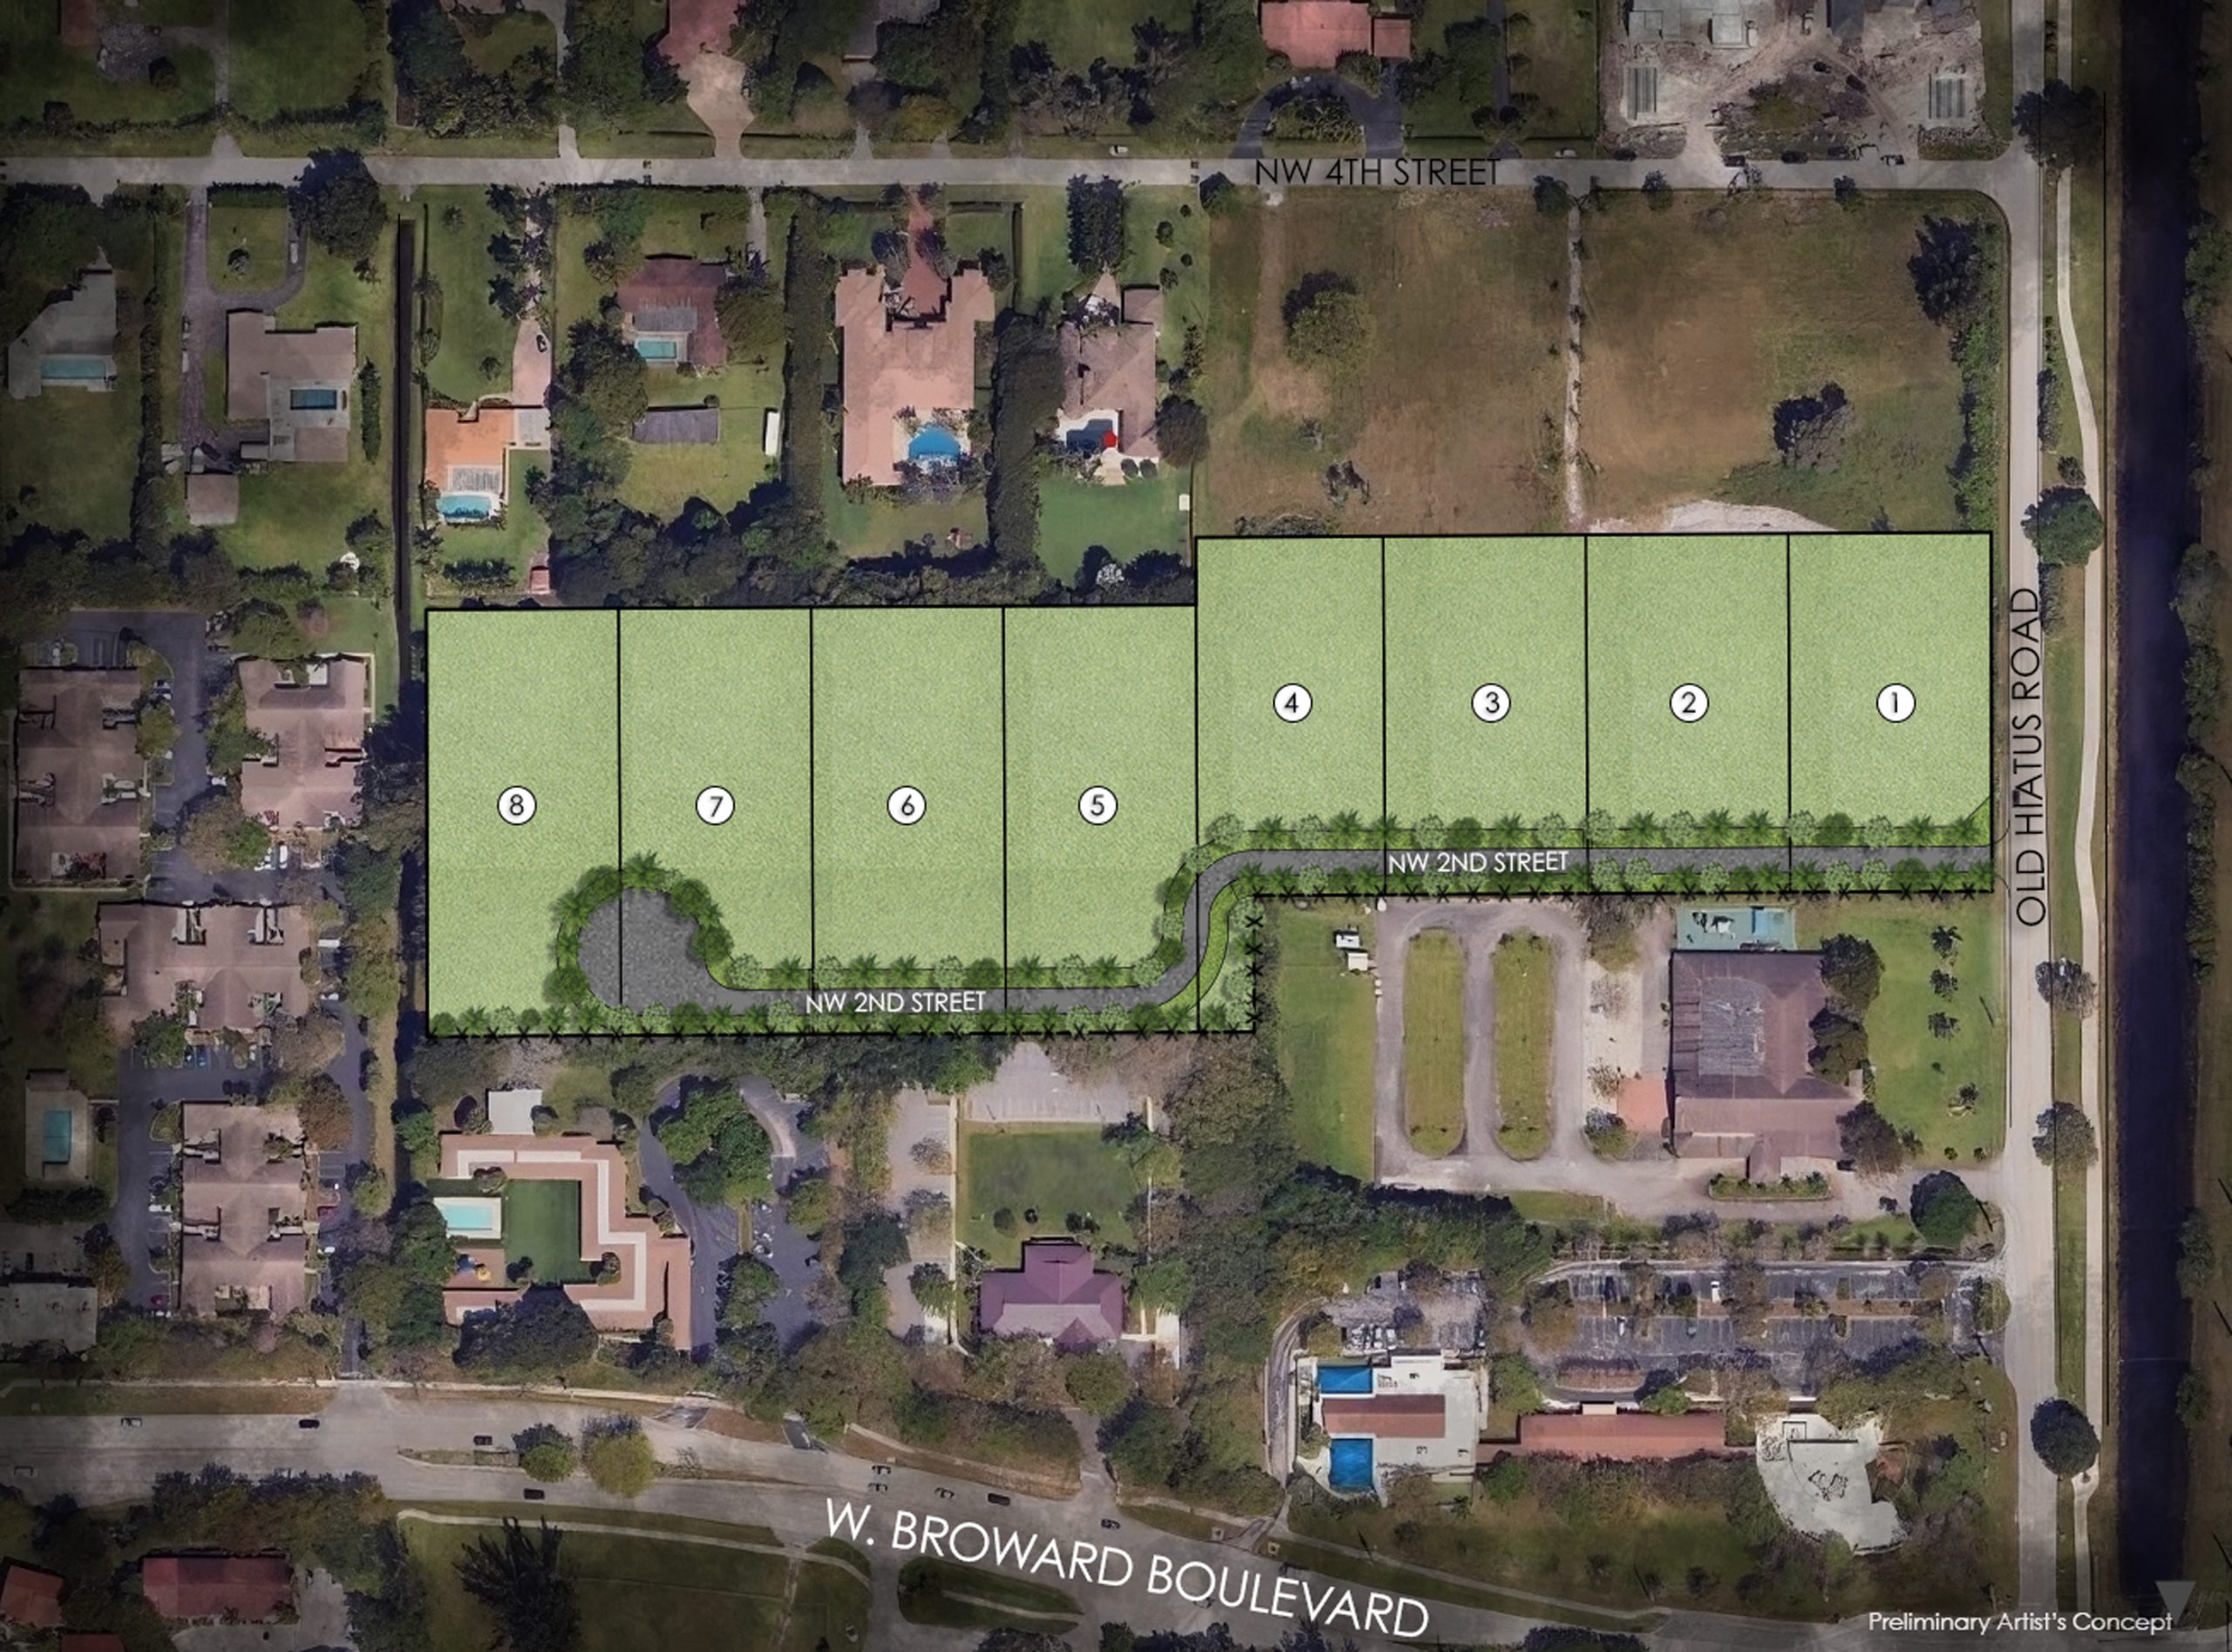
Total Units
8
Discover the charm of Bellaterra in Plantation, crafted by the renowned CC Homes, where you can enjoy delightful amenities like a park and convenient parking!
Luxury Homes in Plantation Acres
Acre Estates from $2 Million
One-of-a-Kind
One-Acre Estates
Bellaterra at Plantation Acres has the luxury homes and lifestyle you've been searching for.
Amenities
Site Plan
Home designs (6)
No Quick Move-In lots in these results; each plan's pill reflects primary availability from listings.
Carousel — use arrows to browse images for this design, or tap the photo to open the floor plan.
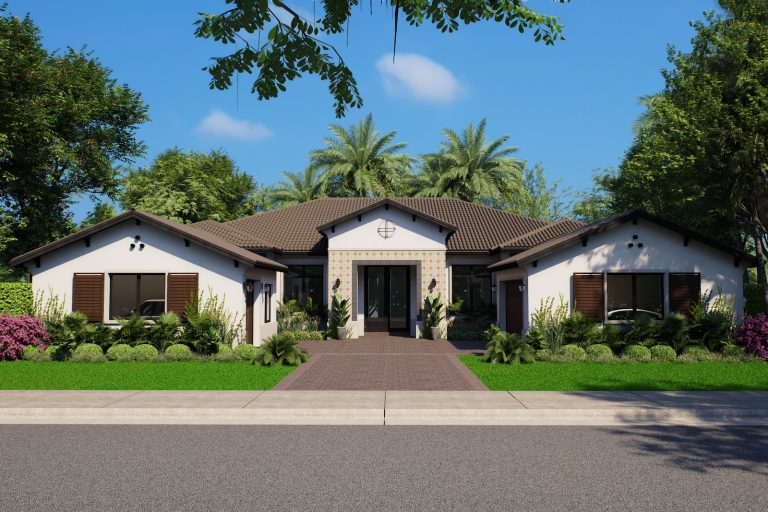
Ready to BuildJubilee
Inquire3–4 Beds3.5–4 Baths2 Car garage4,234+ sq ftOne story, 3 to 4 bedrooms, 3.5 to 5 bathrooms, dining room, great room, game room, kitchen with large island, owner's suite with grand walk-in closet, secondary en-suites, optional guest casita, covered terrace, 2-car garage standard or 3-car garage option. Features All steel reinforced concrete block construction Impact glass windows aluminum clad in bronze Pavers on driveway, front path, and rear terrace Screens on all operable windows Modern steel flush panel wood grain garage door Front and rear weatherproof GFI electrical outlets Professionally landscaped and sodded homesite Automatic multi-zone sprinkler system Two conveniently located outside hose bibs Decorative shutters, stone or tile (per plan) Interior Features Volume 12’ ceilings in single-story models Volume 10’ – 11’4” ceilings on the first floor and 9’2” to 9’5” ceilings on the second floor in two-story models (per plan) Light textured finish walls & ceilings throughout Square cornerbead drywall (excluding all returns, per plan) Elegant decorator door hardware throughout Square painted post and rail, black balusters on stairs Decorative 2 ¼” wood door casings Oversized 5 ¼” wood baseboards Designer 24” x 24” porcelain tile flooring in all common areas Plush carpeting in bedrooms State-of-the-art air conditioning system Electric water heater Smoke and carbon monoxide detectors (per plan) RG6 shielded coaxial television cable in all bedrooms, family rooms, and den/loft (where applicable) home run to a central distribution panel Pre-wired for light fixture or ceiling fan in all bedrooms (per plan) Full-sized washer and dryer Sink in laundry room Gypcrete flooring on second floor Overhead recessed lighting in kitchen, terraces, halls, closets and baths (per plan) Smart thermostat with remote control function Built-in fire protection system with discreet home sprinklers Inside your Kitchen 36” stainless-steel counter depth refrigerator 36” electric cooktop Built in wall oven with microwave Contemporary paneled canopy hood Multi-cycle dishwasher ½ HP continuous feed garbage disposal Kohler® 32” single-bowl undermount sink with accessories Upgrade soft close cabinetry in several color choices ¾” quartz countertops with squared edge Full quartz backsplash Single lever Kohler® faucet with pull down spray feature Inside your Bath Upgrade soft close cabinetry in all bathrooms Quartz vanity tops with 4” backsplash Designer 12” x 24” porcelain tile on floors and shower walls in primary bath Designer 12” x 24” tile on shower walls and floors with 2” x 2” mosaic tile on shower floor in secondary baths (per plan) Kohler® faucets Elongated water closets Vessel sinks in primary bathroom Rectangular undermount sinks in all secondary bathrooms Exhaust fans (per plan) Frameless mirrors over each sink Frameless clear glass shower enclosure in primary bath
Carousel — use arrows to browse images for this design, or tap the photo to open the floor plan.
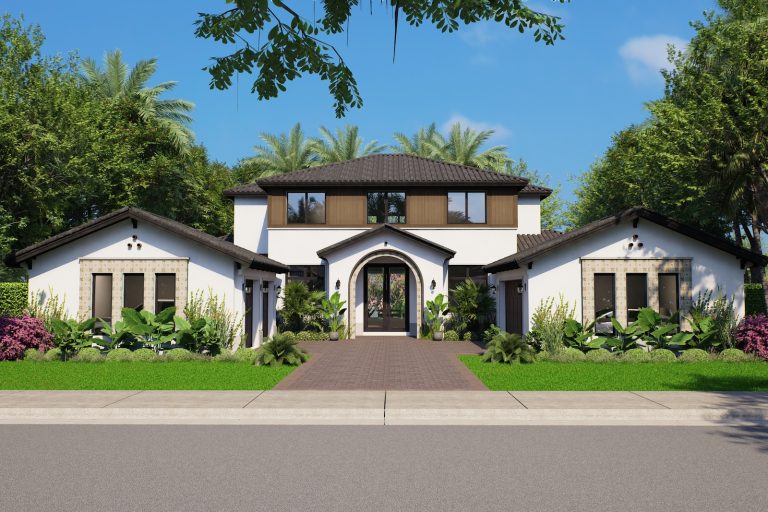
Ready to BuildMajestic
Inquire5–6 Beds4.5–6.5 Baths2 Car garage4,583+ sq ftOne story, 5 to 6 bedrooms, 4.5 to 6.5 bathrooms, open-concept living, dining and family rooms, eat-in kitchen with large island, primary suite with two walk-in closets, three secondary walk-in closets, two secondary en-suites, one jack-and-jill, optional studio above garage, optional guest casita, covered terrace, 2-car garage. Features All steel reinforced concrete block construction Impact glass windows aluminum clad in bronze Pavers on driveway, front path, and rear terrace Screens on all operable windows Modern steel flush panel wood grain garage door Front and rear weatherproof GFI electrical outlets Professionally landscaped and sodded homesite Automatic multi-zone sprinkler system Two conveniently located outside hose bibs Decorative shutters, stone or tile (per plan) Interior Features Volume 12’ ceilings in single-story models Volume 10’ – 11’4” ceilings on the first floor and 9’2” to 9’5” ceilings on the second floor in two-story models (per plan) Light textured finish walls & ceilings throughout Square cornerbead drywall (excluding all returns, per plan) Elegant decorator door hardware throughout Square painted post and rail, black balusters on stairs Decorative 2 ¼” wood door casings Oversized 5 ¼” wood baseboards Designer 24” x 24” porcelain tile flooring in all common areas Plush carpeting in bedrooms State-of-the-art air conditioning system Electric water heater Smoke and carbon monoxide detectors (per plan) RG6 shielded coaxial television cable in all bedrooms, family rooms, and den/loft (where applicable) home run to a central distribution panel Pre-wired for light fixture or ceiling fan in all bedrooms (per plan) Full-sized washer and dryer Sink in laundry room Gypcrete flooring on second floor Overhead recessed lighting in kitchen, terraces, halls, closets and baths (per plan) Smart thermostat with remote control function Built-in fire protection system with discreet home sprinklers Inside your Kitchen 36” stainless-steel counter depth refrigerator 36” electric cooktop Built in wall oven with microwave Contemporary paneled canopy hood Multi-cycle dishwasher ½ HP continuous feed garbage disposal Kohler® 32” single-bowl undermount sink with accessories Upgrade soft close cabinetry in several color choices ¾” quartz countertops with squared edge Full quartz backsplash Single lever Kohler® faucet with pull down spray feature Inside your Bath Upgrade soft close cabinetry in all bathrooms Quartz vanity tops with 4” backsplash Designer 12” x 24” porcelain tile on floors and shower walls in primary bath Designer 12” x 24” tile on shower walls and floors with 2” x 2” mosaic tile on shower floor in secondary baths (per plan) Kohler® faucets Elongated water closets Vessel sinks in primary bathroom Rectangular undermount sinks in all secondary bathrooms Exhaust fans (per plan) Frameless mirrors over each sink Frameless clear glass shower enclosure in primary bath
Carousel — use arrows to browse images for this design, or tap the photo to open the floor plan.
Ready to BuildLongines
Inquire4 Beds4.5–5 Baths3 Car garage5,832+ sq ftOne story, 4 bedrooms plus office, 4.5 to 5 bathrooms, den, great room, game room, kitchen with large island and walk-in pantry, primary suite with two walk-in closets, secondary en-suites, guest casita option, covered terrace, 3-car garage. Features All steel reinforced concrete block construction Impact glass windows aluminum clad in bronze Pavers on driveway, front path, and rear terrace Screens on all operable windows Modern steel flush panel wood grain garage door Front and rear weatherproof GFI electrical outlets Professionally landscaped and sodded homesite Automatic multi-zone sprinkler system Two conveniently located outside hose bibs Decorative shutters, stone or tile (per plan) Interior Features Volume 12’ ceilings in single-story models Volume 10’ – 11’4” ceilings on the first floor and 9’2” to 9’5” ceilings on the second floor in two-story models (per plan) Light textured finish walls & ceilings throughout Square cornerbead drywall (excluding all returns, per plan) Elegant decorator door hardware throughout Square painted post and rail, black balusters on stairs Decorative 2 ¼” wood door casings Oversized 5 ¼” wood baseboards Designer 24” x 24” porcelain tile flooring in all common areas Plush carpeting in bedrooms State-of-the-art air conditioning system Electric water heater Smoke and carbon monoxide detectors (per plan) RG6 shielded coaxial television cable in all bedrooms, family rooms, and den/loft (where applicable) home run to a central distribution panel Pre-wired for light fixture or ceiling fan in all bedrooms (per plan) Full-sized washer and dryer Sink in laundry room Gypcrete flooring on second floor Overhead recessed lighting in kitchen, terraces, halls, closets and baths (per plan) Smart thermostat with remote control function Built-in fire protection system with discreet home sprinklers Inside your Kitchen 36” stainless-steel counter depth refrigerator 36” electric cooktop Built in wall oven with microwave Contemporary paneled canopy hood Multi-cycle dishwasher ½ HP continuous feed garbage disposal Kohler® 32” single-bowl undermount sink with accessories Upgrade soft close cabinetry in several color choices ¾” quartz countertops with squared edge Full quartz backsplash Single lever Kohler® faucet with pull down spray feature Inside your Bath Upgrade soft close cabinetry in all bathrooms Quartz vanity tops with 4” backsplash Designer 12” x 24” porcelain tile on floors and shower walls in primary bath Designer 12” x 24” tile on shower walls and floors with 2” x 2” mosaic tile on shower floor in secondary baths (per plan) Kohler® faucets Elongated water closets Vessel sinks in primary bathroom Rectangular undermount sinks in all secondary bathrooms Exhaust fans (per plan) Frameless mirrors over each sink Frameless clear glass shower enclosure in primary bath
Carousel — use arrows to browse images for this design, or tap the photo to open the floor plan.
Ready to BuildSaratoga
Inquire5 Beds6 Baths3–4 Car garage6,841+ sq ftTwo story, 5 bedrooms plus office/study and gym, 6 bathrooms, eat-in kitchen with large island and walk-in pantry, dining room, great room, game room, loft, primary bedroom with two walk-in closets, secondary en-suites, optional guest casita, covered terrace, 3-car garage standard or 4-car garage option. Features All steel reinforced concrete block construction Impact glass windows aluminum clad in bronze Pavers on driveway, front path, and rear terrace Screens on all operable windows Modern steel flush panel wood grain garage door Front and rear weatherproof GFI electrical outlets Professionally landscaped and sodded homesite Automatic multi-zone sprinkler system Two conveniently located outside hose bibs Decorative shutters, stone or tile (per plan) Interior Features Volume 12’ ceilings in single-story models Volume 10’ – 11’4” ceilings on the first floor and 9’2” to 9’5” ceilings on the second floor in two-story models (per plan) Light textured finish walls & ceilings throughout Square cornerbead drywall (excluding all returns, per plan) Elegant decorator door hardware throughout Square painted post and rail, black balusters on stairs Decorative 2 ¼” wood door casings Oversized 5 ¼” wood baseboards Designer 24” x 24” porcelain tile flooring in all common areas Plush carpeting in bedrooms State-of-the-art air conditioning system Electric water heater Smoke and carbon monoxide detectors (per plan) RG6 shielded coaxial television cable in all bedrooms, family rooms, and den/loft (where applicable) home run to a central distribution panel Pre-wired for light fixture or ceiling fan in all bedrooms (per plan) Full-sized washer and dryer Sink in laundry room Gypcrete flooring on second floor Overhead recessed lighting in kitchen, terraces, halls, closets and baths (per plan) Smart thermostat with remote control function Built-in fire protection system with discreet home sprinklers Inside your Kitchen 36” stainless-steel counter depth refrigerator 36” electric cooktop Built in wall oven with microwave Contemporary paneled canopy hood Multi-cycle dishwasher ½ HP continuous feed garbage disposal Kohler® 32” single-bowl undermount sink with accessories Upgrade soft close cabinetry in several color choices ¾” quartz countertops with squared edge Full quartz backsplash Single lever Kohler® faucet with pull down spray feature Inside your Bath Upgrade soft close cabinetry in all bathrooms Quartz vanity tops with 4” backsplash Designer 12” x 24” porcelain tile on floors and shower walls in primary bath Designer 12” x 24” tile on shower walls and floors with 2” x 2” mosaic tile on shower floor in secondary baths (per plan) Kohler® faucets Elongated water closets Vessel sinks in primary bathroom Rectangular undermount sinks in all secondary bathrooms Exhaust fans (per plan) Frameless mirrors over each sink Frameless clear glass shower enclosure in primary bath
Carousel — use arrows to browse images for this design, or tap the photo to open the floor plan.
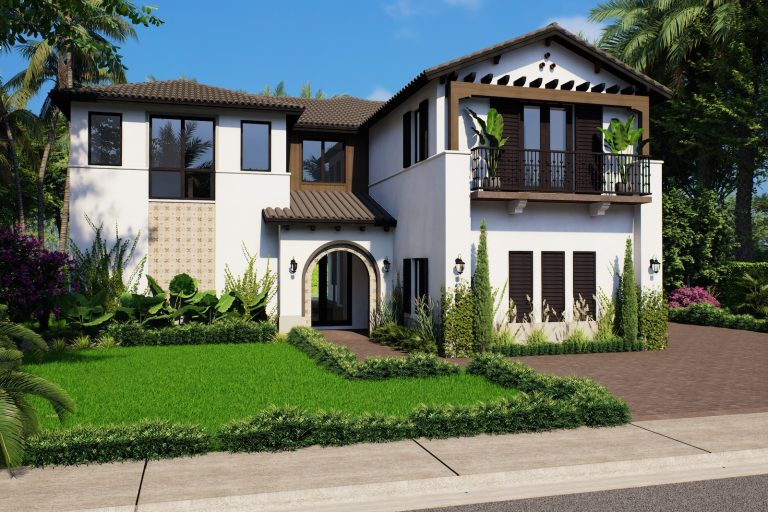
Ready to BuildOasis
Inquire6–8 Beds6.5–7.5 Baths2 Car garage7,082+ sq ftTwo story, 6 to 8 bedrooms, 6.5 bathrooms to 7.5 bathrooms, eat-in kitchen with large island and walk-in pantry, dining room, living room, family room, two loft spaces, primary suite with sitting room and two walk-in closets, secondary en-suites, optional guest casita, covered terrace, 2-car garage. Features All steel reinforced concrete block construction Impact glass windows aluminum clad in bronze Pavers on driveway, front path, and rear terrace Screens on all operable windows Modern steel flush panel wood grain garage door Front and rear weatherproof GFI electrical outlets Professionally landscaped and sodded homesite Automatic multi-zone sprinkler system Two conveniently located outside hose bibs Decorative shutters, stone or tile (per plan) Interior Features Volume 12’ ceilings in single-story models Volume 10’ – 11’4” ceilings on the first floor and 9’2” to 9’5” ceilings on the second floor in two-story models (per plan) Light textured finish walls & ceilings throughout Square cornerbead drywall (excluding all returns, per plan) Elegant decorator door hardware throughout Square painted post and rail, black balusters on stairs Decorative 2 ¼” wood door casings Oversized 5 ¼” wood baseboards Designer 24” x 24” porcelain tile flooring in all common areas Plush carpeting in bedrooms State-of-the-art air conditioning system Electric water heater Smoke and carbon monoxide detectors (per plan) RG6 shielded coaxial television cable in all bedrooms, family rooms, and den/loft (where applicable) home run to a central distribution panel Pre-wired for light fixture or ceiling fan in all bedrooms (per plan) Full-sized washer and dryer Sink in laundry room Gypcrete flooring on second floor Overhead recessed lighting in kitchen, terraces, halls, closets and baths (per plan) Smart thermostat with remote control function Built-in fire protection system with discreet home sprinklers Inside your Kitchen 36” stainless-steel counter depth refrigerator 36” electric cooktop Built in wall oven with microwave Contemporary paneled canopy hood Multi-cycle dishwasher ½ HP continuous feed garbage disposal Kohler® 32” single-bowl undermount sink with accessories Upgrade soft close cabinetry in several color choices ¾” quartz countertops with squared edge Full quartz backsplash Single lever Kohler® faucet with pull down spray feature Inside your Bath Upgrade soft close cabinetry in all bathrooms Quartz vanity tops with 4” backsplash Designer 12” x 24” porcelain tile on floors and shower walls in primary bath Designer 12” x 24” tile on shower walls and floors with 2” x 2” mosaic tile on shower floor in secondary baths (per plan) Kohler® faucets Elongated water closets Vessel sinks in primary bathroom Rectangular undermount sinks in all secondary bathrooms Exhaust fans (per plan) Frameless mirrors over each sink Frameless clear glass shower enclosure in primary bath
Carousel — use arrows to browse images for this design, or tap the photo to open the floor plan.
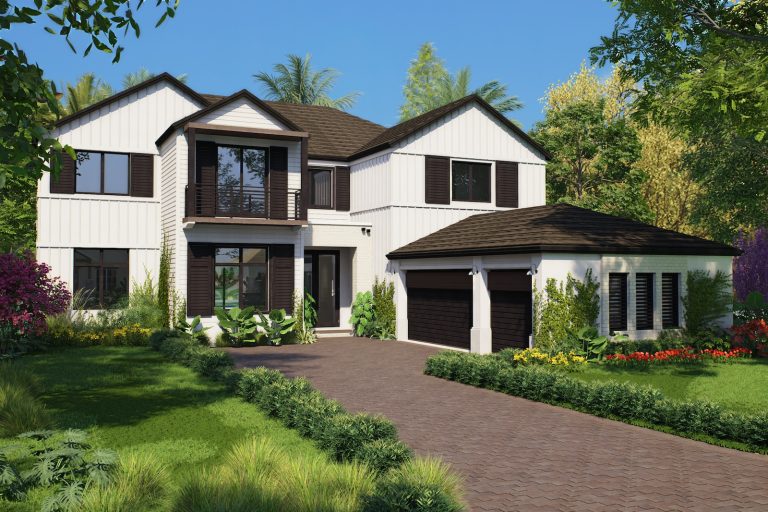
Ready to BuildKinship
Inquire5 Beds6.5–7.5 Baths4 Car garage7,204+ sq ftTwo story, 5 bedrooms plus den and gym, 6.5 to 7.5 bathrooms, kitchen with large island and pantry, game room, great room, loft, ground floor primary bedroom with two walk-in closets, covered terrace, 4-car garage. Features All steel reinforced concrete block construction Impact glass windows aluminum clad in bronze Pavers on driveway, front path, and rear terrace Screens on all operable windows Modern steel flush panel wood grain garage door Front and rear weatherproof GFI electrical outlets Professionally landscaped and sodded homesite Automatic multi-zone sprinkler system Two conveniently located outside hose bibs Decorative shutters, stone or tile (per plan) Interior Features Volume 12’ ceilings in single-story models Volume 10’ – 11’4” ceilings on the first floor and 9’2” to 9’5” ceilings on the second floor in two-story models (per plan) Light textured finish walls & ceilings throughout Square cornerbead drywall (excluding all returns, per plan) Elegant decorator door hardware throughout Square painted post and rail, black balusters on stairs Decorative 2 ¼” wood door casings Oversized 5 ¼” wood baseboards Designer 24” x 24” porcelain tile flooring in all common areas Plush carpeting in bedrooms State-of-the-art air conditioning system Electric water heater Smoke and carbon monoxide detectors (per plan) RG6 shielded coaxial television cable in all bedrooms, family rooms, and den/loft (where applicable) home run to a central distribution panel Pre-wired for light fixture or ceiling fan in all bedrooms (per plan) Full-sized washer and dryer Sink in laundry room Gypcrete flooring on second floor Overhead recessed lighting in kitchen, terraces, halls, closets and baths (per plan) Smart thermostat with remote control function Built-in fire protection system with discreet home sprinklers Inside your Kitchen 36” stainless-steel counter depth refrigerator 36” electric cooktop Built in wall oven with microwave Contemporary paneled canopy hood Multi-cycle dishwasher ½ HP continuous feed garbage disposal Kohler® 32” single-bowl undermount sink with accessories Upgrade soft close cabinetry in several color choices ¾” quartz countertops with squared edge Full quartz backsplash Single lever Kohler® faucet with pull down spray feature Inside your Bath Upgrade soft close cabinetry in all bathrooms Quartz vanity tops with 4” backsplash Designer 12” x 24” porcelain tile on floors and shower walls in primary bath Designer 12” x 24” tile on shower walls and floors with 2” x 2” mosaic tile on shower floor in secondary baths (per plan) Kohler® faucets Elongated water closets Vessel sinks in primary bathroom Rectangular undermount sinks in all secondary bathrooms Exhaust fans (per plan) Frameless mirrors over each sink Frameless clear glass shower enclosure in primary bath
Media
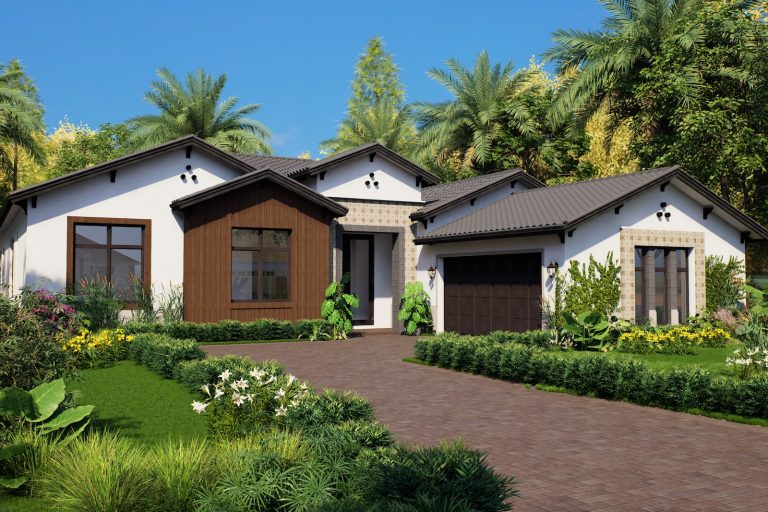
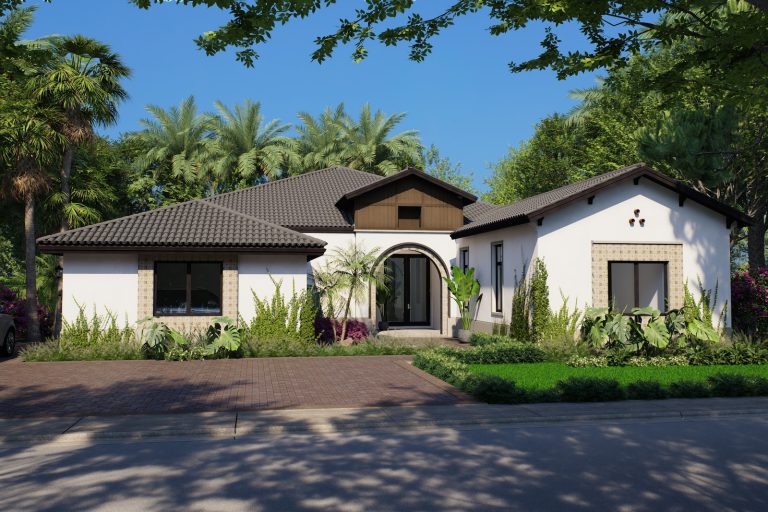
Project photo gallery
Click the large photo or a thumbnail to open the gallery viewer.
Prices and features may vary and are subject to change. Photos are for illustrative purposes only. Legal disclaimers.