

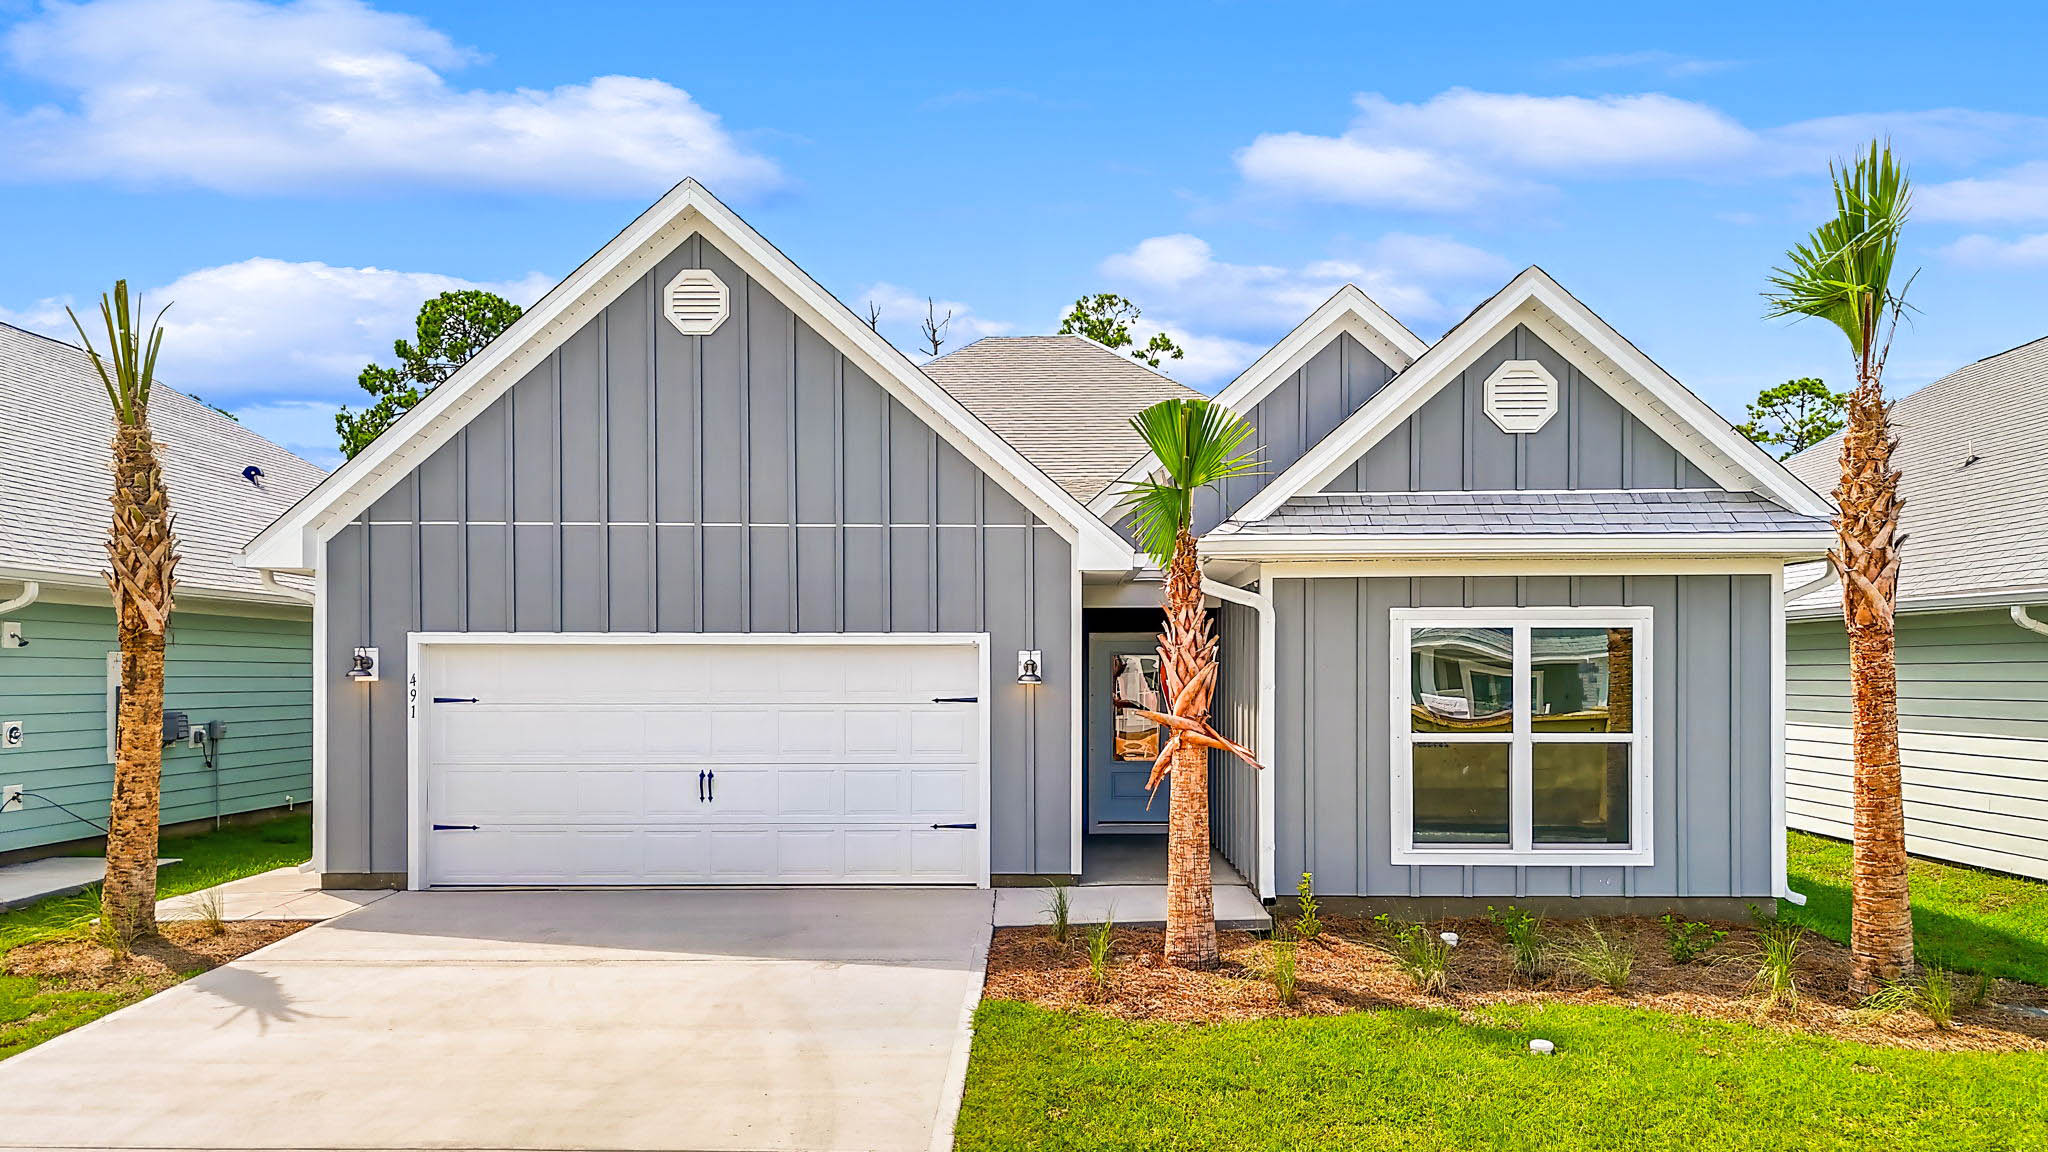
Windmark Beach

Total Units
111
Discover the charm of Windmark Beach in Port St. Joe, brought to life by DR Horton, where you can enjoy fantastic amenities like a swimming pool, playground, and scenic walking trails!
About our community
Welcome to the cozy, sunny, and thriving community of WindMark Beach, a new home community located in Port St. Joe, Florida. Located just 36 miles east of Panama City and Tyndall Air Force Base along North Florida's Emerald Coast rests this desirable community of white sand dune beaches, nature and aquatic preserves, and easily walkable and charming downtown. This community is home to lovely residents, beautiful homes, as well as a village complete with food, shopping, a gym, and more. There are several sidewalks, bike paths, golf cart paths, and beach accesses along with a large community pool with breathtaking views of the ocean. If you haven’t seen a sunset here yet, you’re missing out.
Community amenities
- Walking - Nature Trails
- HOA
- Pool
- 24-hour Roving Security
- Street Lights
- Boardwalks
- Community Mailbox Station
- Playground
- Groundskeeping of Common Areas
Amenities
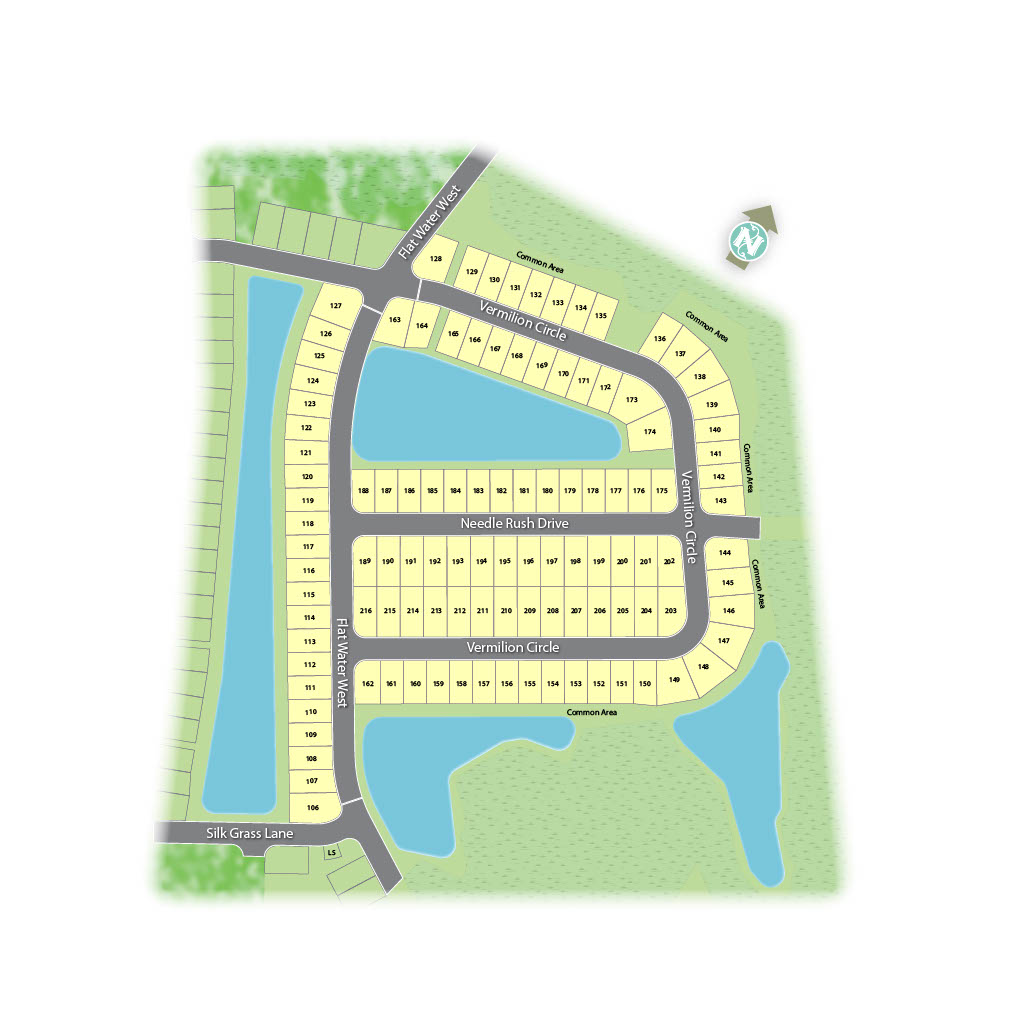
Site Plan
Home designs (7)
8 Quick Move-In lots across 3 plans — open Quick Move-In.
Carousel — use arrows to browse images for this design, or tap the photo to open the floor plan.
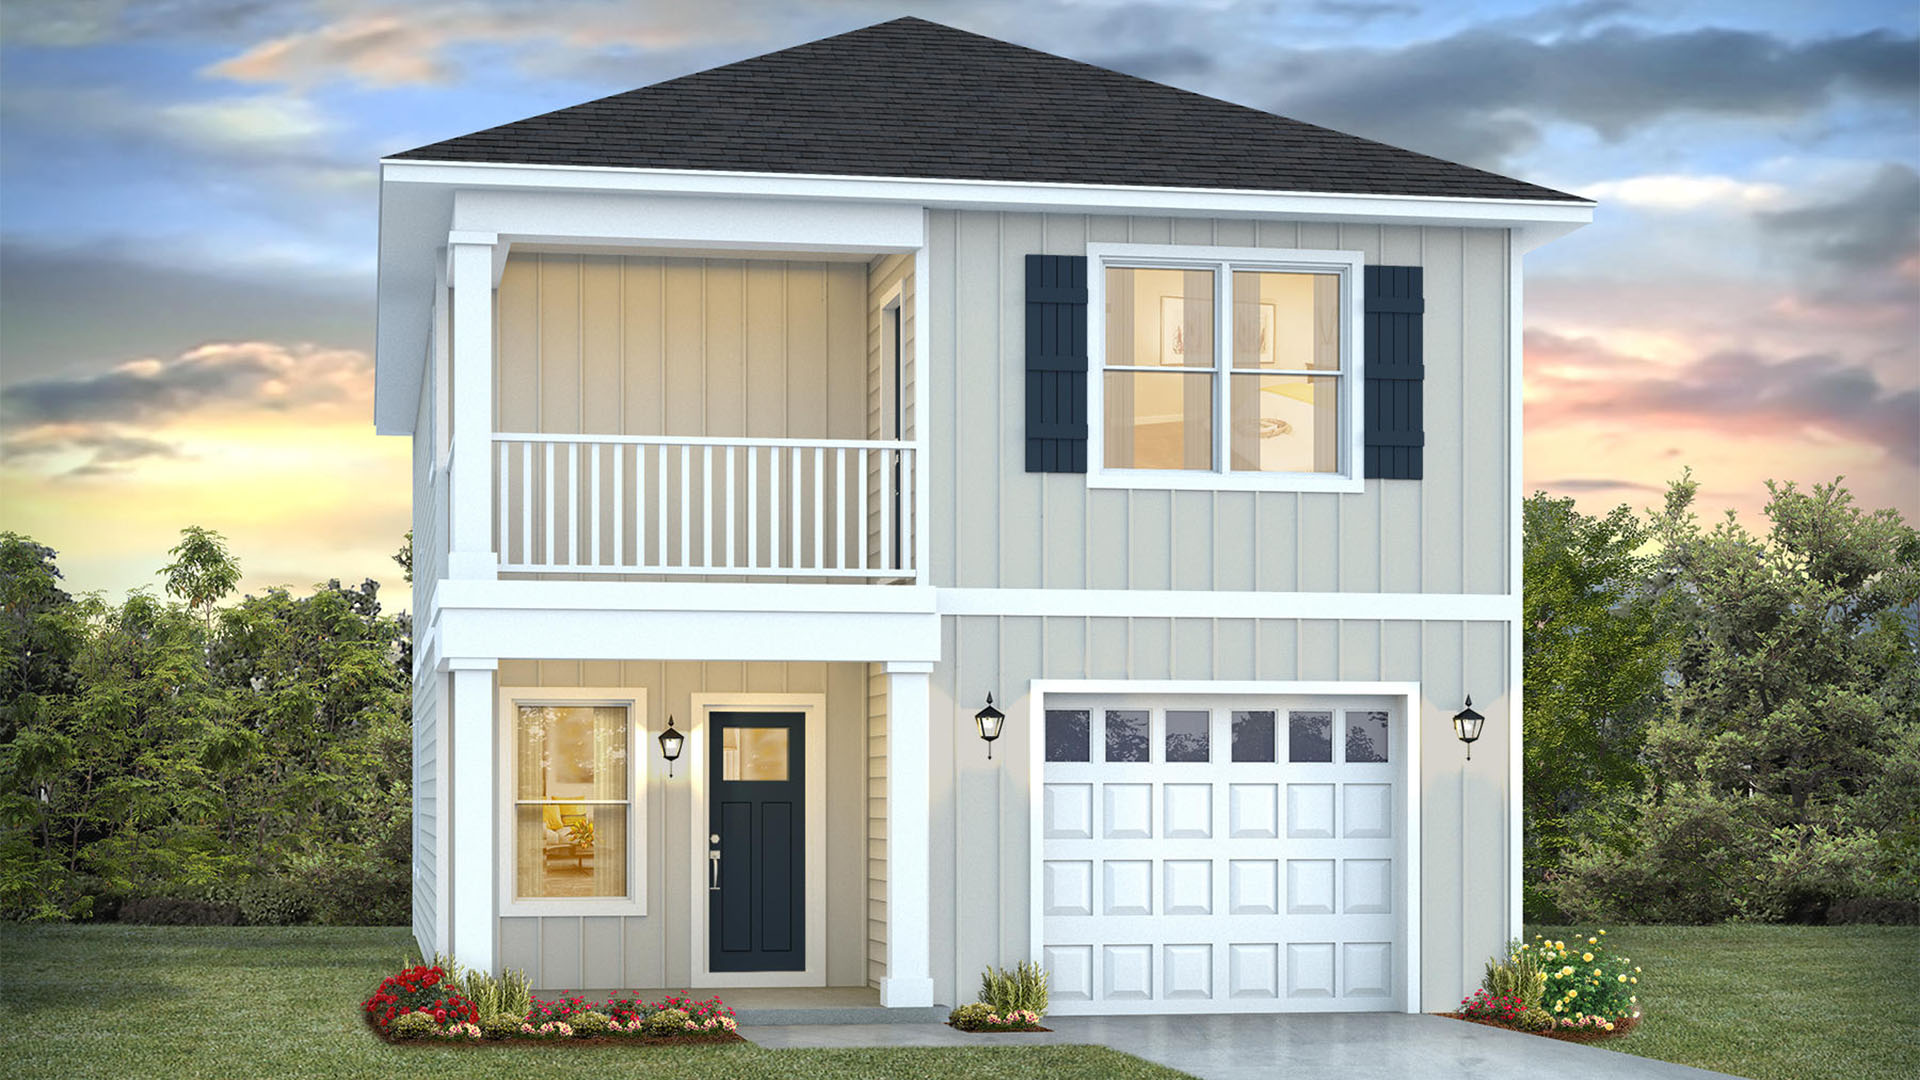
Quick Move-InThe Sabal Interior
From$359,9003 Beds2.5 Baths1 Car garage1,460+ sq ftSingle-family at Windmark Beach. 4 Quick Move-In homes in this plan — ask the sales team about finishes and closing timelines.
Carousel — use arrows to browse images for this design, or tap the photo to open the floor plan.
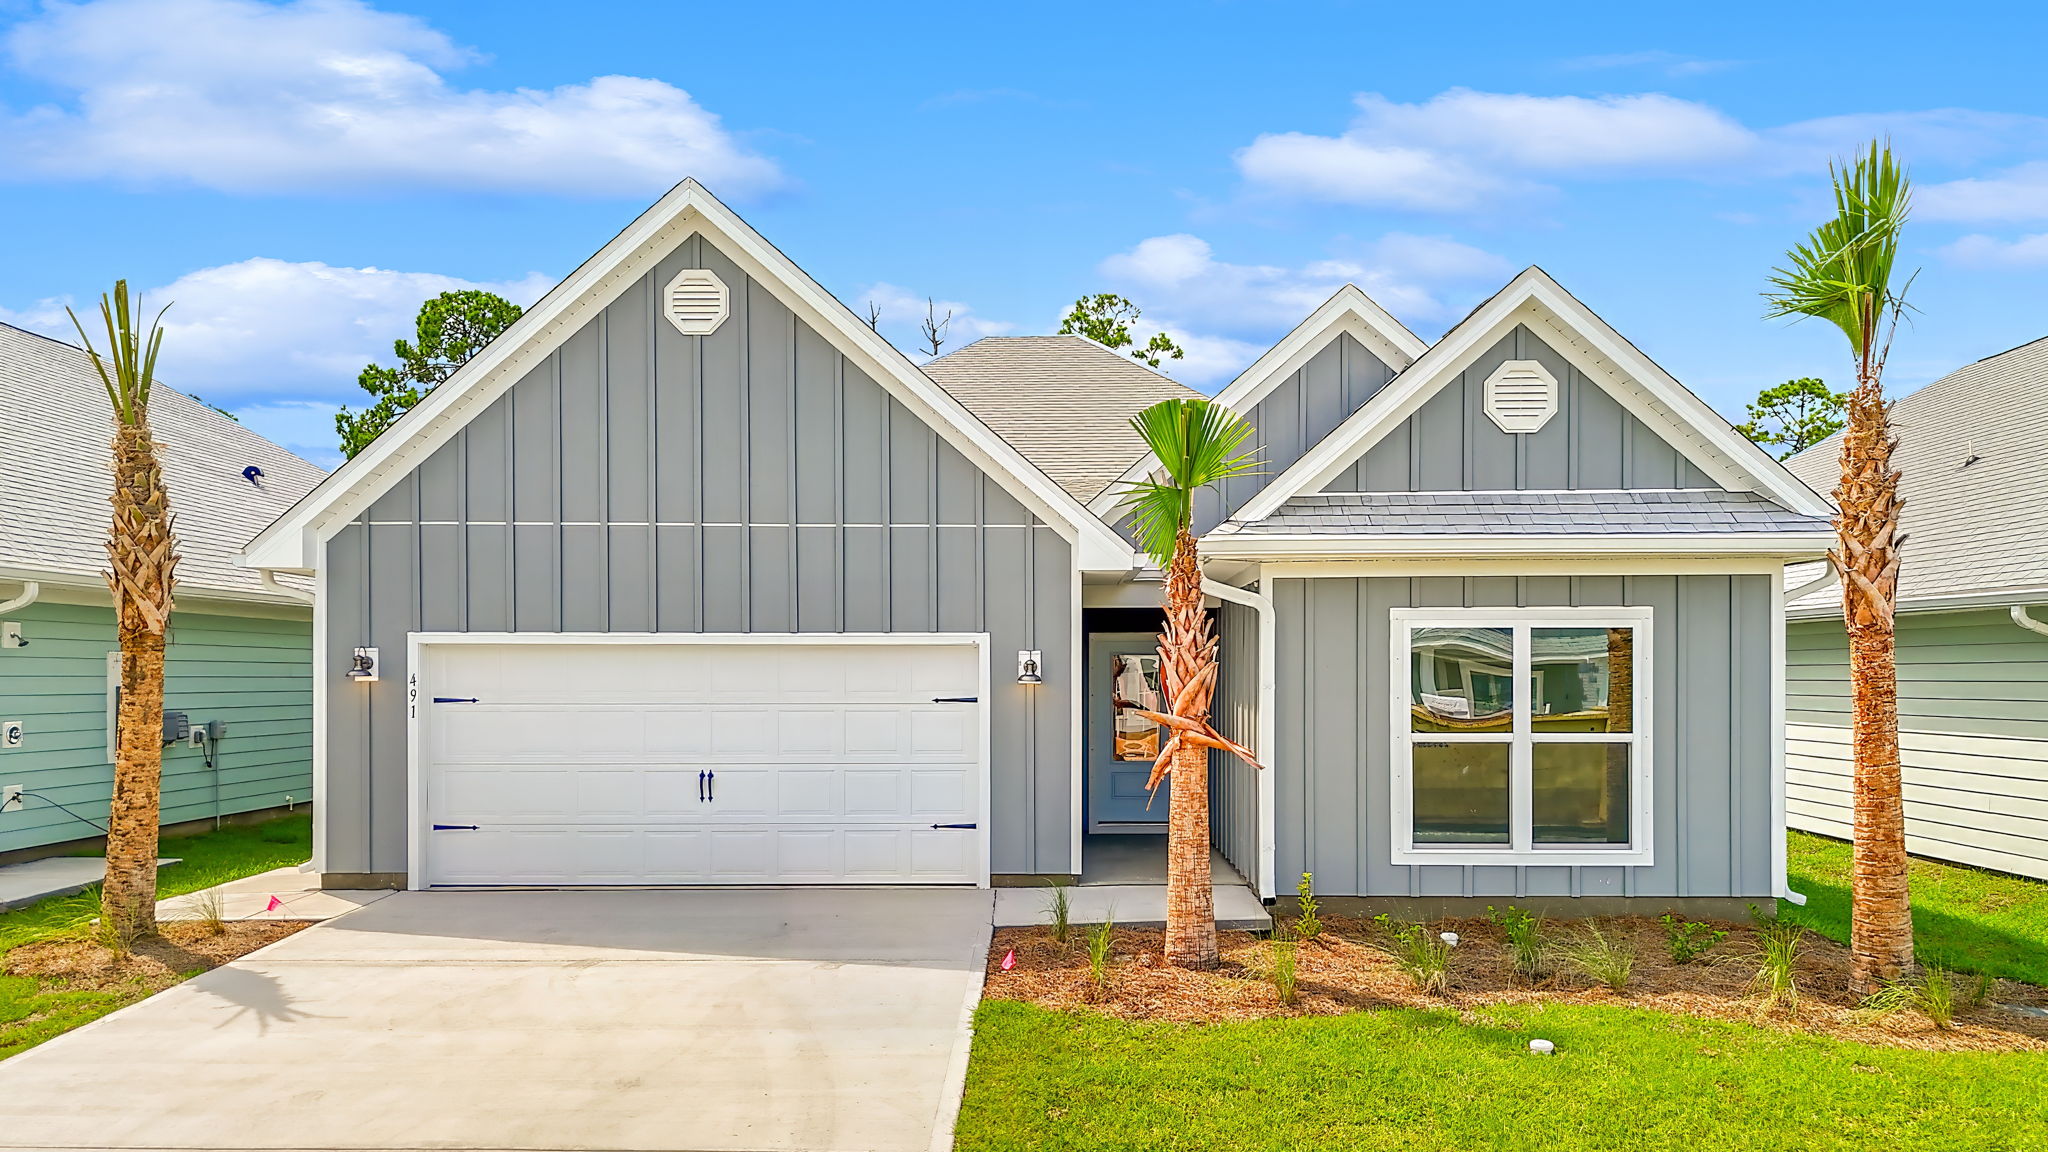
Ready to BuildThe Rhett Plan
From$432,9004 Beds2 Baths2 Car garage1,799+ sq ftWelcome to the Rhett, located at the enchanting WindMark Beach community in Port St. Joe, Florida. The Rhett is one of our popular one-story floor plans used in many communities in this area. With this 4 bedroom, 2 bath home, you will see 1,799 square feet of spacious living perfect for a small family to enjoy comfortably. As you walk inside the Rhett, you will see the long main hallway leading you to the open living room and kitchen. The 9' ceilings throughout the home open your living space up and there are tray ceilings in the master bedroom and living room as an added feature. Engineered vinyl plank flooring throughout the main areas offer a sleek, low-maintenance way to keep your floors looking great while soft carpet in the bedrooms keep your feet cozy. The kitchen and bathrooms feature granite countertops and white cabinetry, a walk-in pantry, and a large island ideal for family and guests to enjoy your meals together. The primary bedroom has its own bathroom featuring a spacious walk-in closet, a double vanity, and a separate walk-in shower and tub. Each room in the house has large windows that allow plenty of natural light in to brighten your mood and home up.
Carousel — use arrows to browse images for this design, or tap the photo to open the floor plan.
Quick Move-InThe Monroe
From$449,9003 Beds2.5 Baths1 Car garage1,846+ sq ftSingle-family at Windmark Beach. 2 Quick Move-In homes in this plan — ask the sales team about finishes and closing timelines.
Carousel — use arrows to browse images for this design, or tap the photo to open the floor plan.
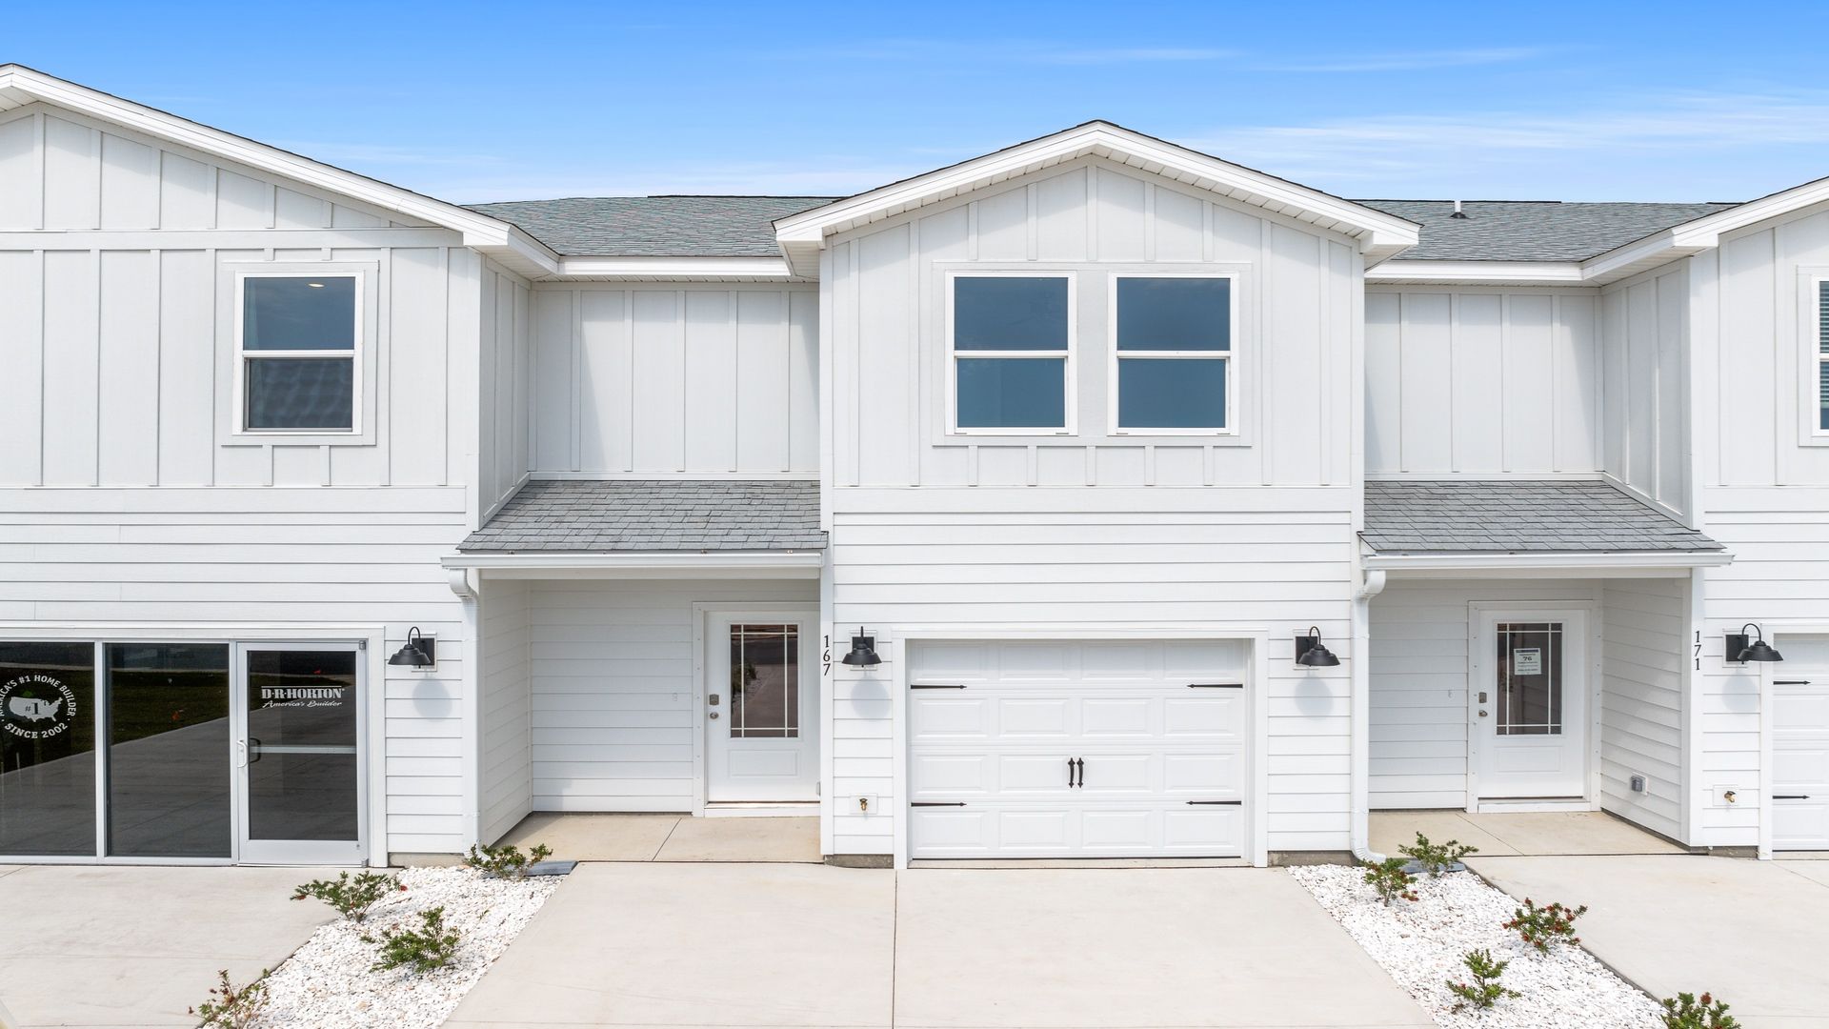
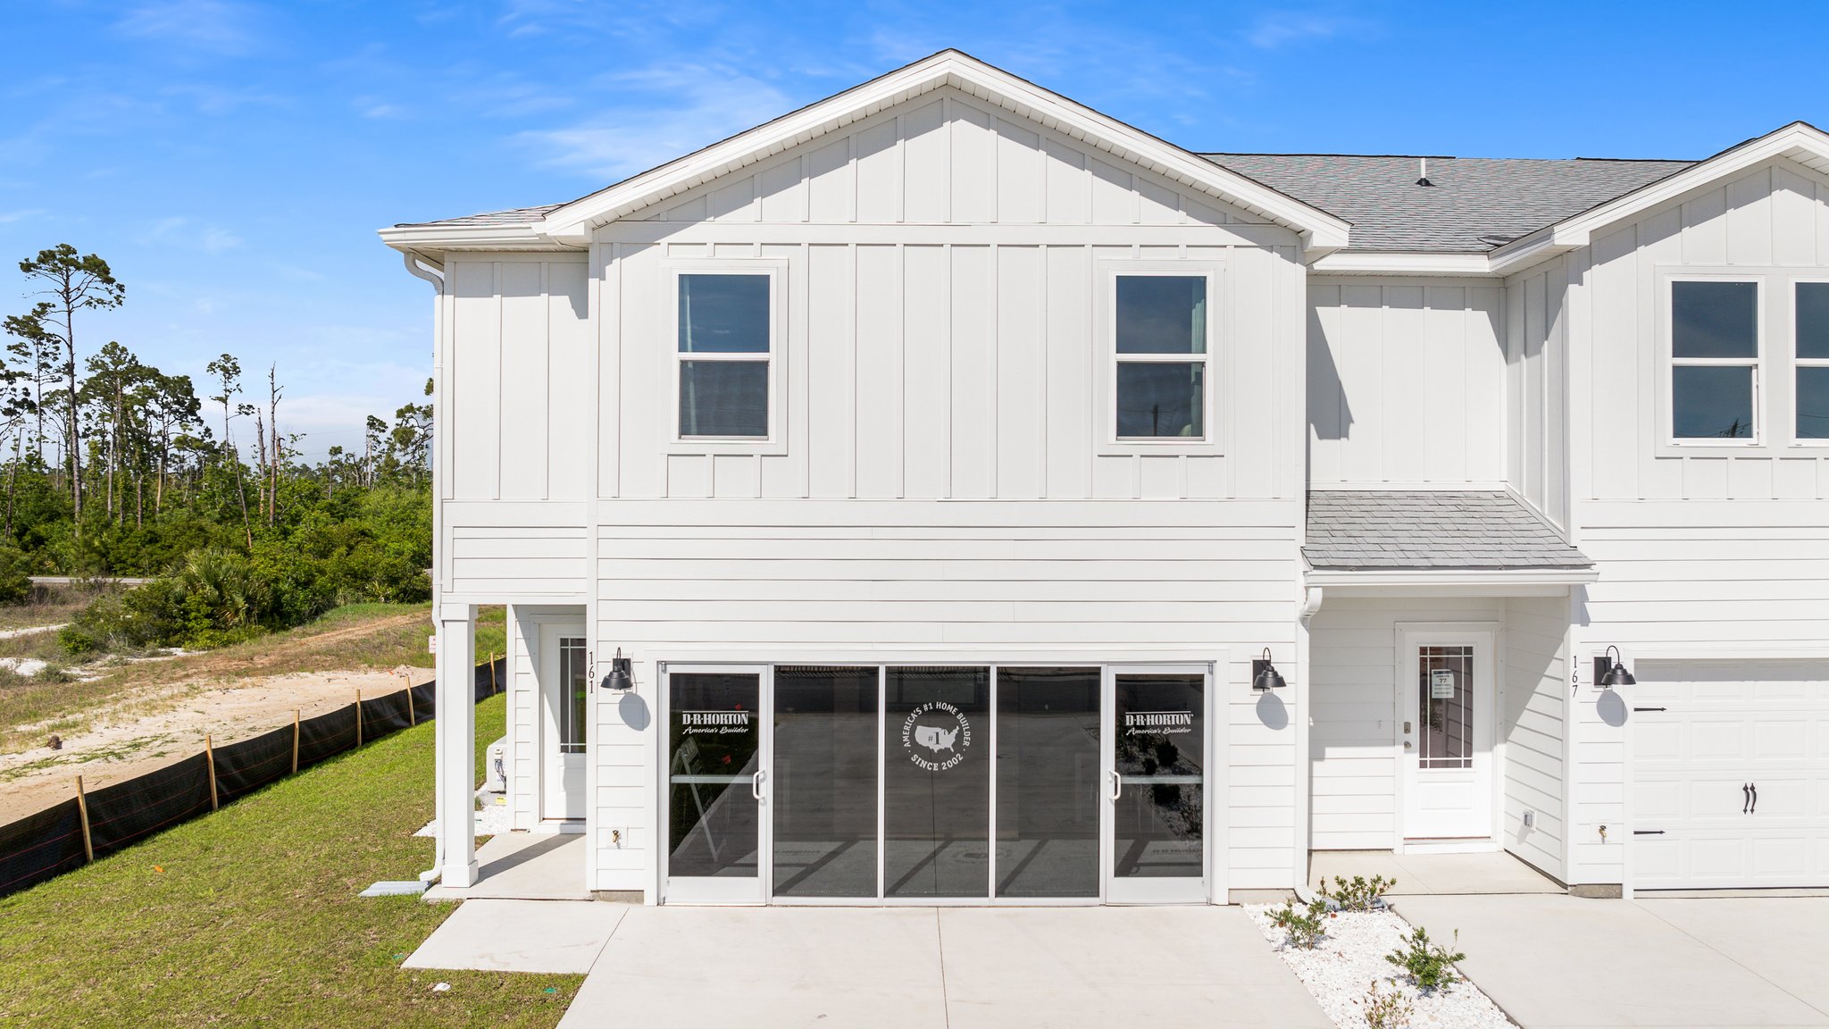
Quick Move-InThe Sabal Exterior
From$459,9004 Beds2.5 Baths2 Car garage1,710+ sq ftTownhome at Windmark Beach. 2 Quick Move-In homes in this plan — ask the sales team about finishes and closing timelines.
Carousel — use arrows to browse images for this design, or tap the photo to open the floor plan.
Ready to BuildThe Kennedy Plan
From$472,9004 Beds3 Baths2 Car garage2,145+ sq ftWelcome to the Kennedy, one of our new home floor plans at WindMark Beach in Port Saint Joe, Florida. The Kennedy has two floor plan options: a 4-bedroom, 3-bath plan and a 5-bedroom, 3 bath plan with 2145 square feet of beautiful, spacious living. The Kennedy is the perfect home for a family looking for more room or for those who want to have family and friends visit the cozy little town of Port Saint Joe. When you enter this beautiful home, you will notice beautiful granite countertops in the kitchen and all bathrooms, 5 panel wood doors, engineered vinyl plank flooring throughout the entire home and 9-foot ceilings throughout. The kitchen is equipped with stainless-steel appliances including a free-standing smooth top range, microwave, and dishwasher. The kitchen features a large walk-in pantry, disposal, and water filtration system, as well has an island with extra cabinet storage underneath. The dining room floor plan features a large dining room, perfect for having guests in town or family to gather around a large table comfortably. The additional kitchen floor plan is perfect for a mother-in-law suite, as it has a dedicated kitchen, bedroom, and bathroom that can be set apart from the main home. The bathrooms come with beautiful granite countertops and all cabinets in the home have white cabinetry. The primary bathroom features a walk-in shower with glass doors, a tub, a double vanity, and a closet. These homes come with Smart Home Technology, enhancing your home in a modern way.
Carousel — use arrows to browse images for this design, or tap the photo to open the floor plan.
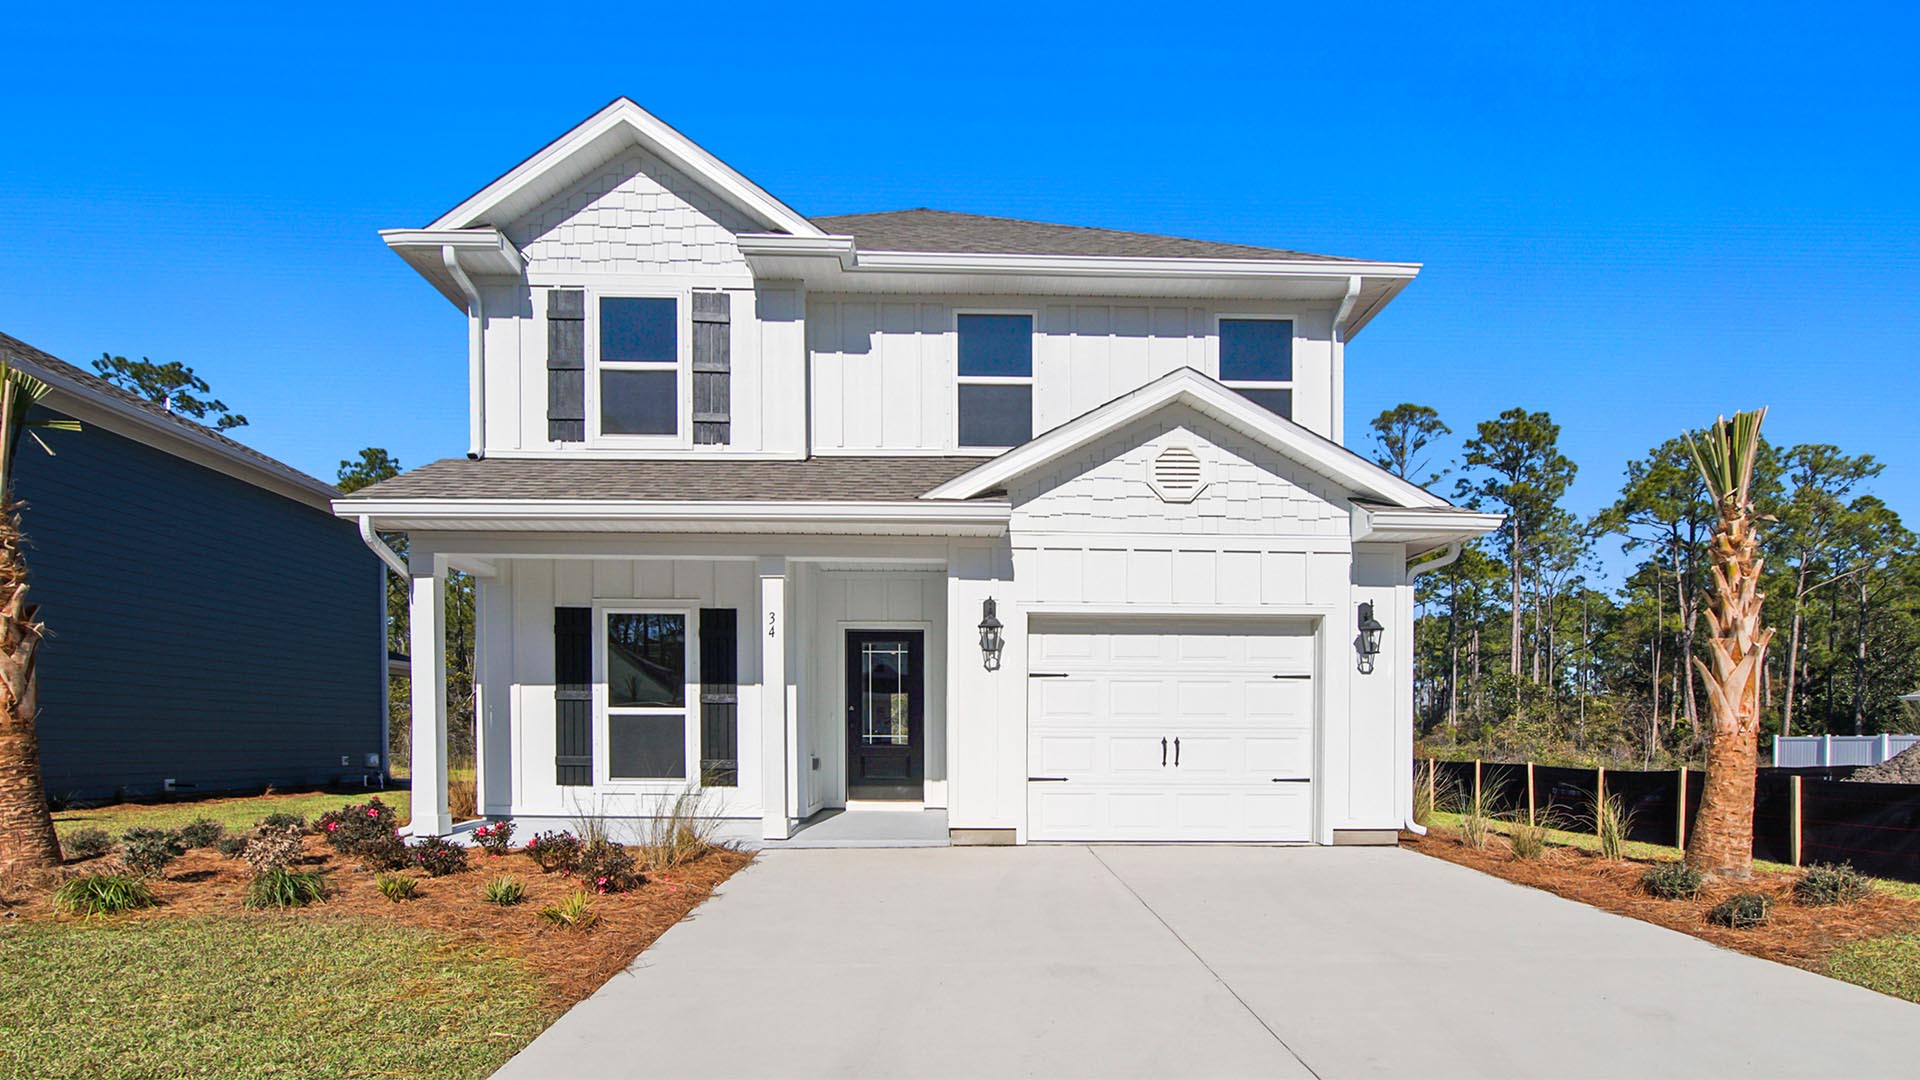
Ready to BuildThe Alabaster
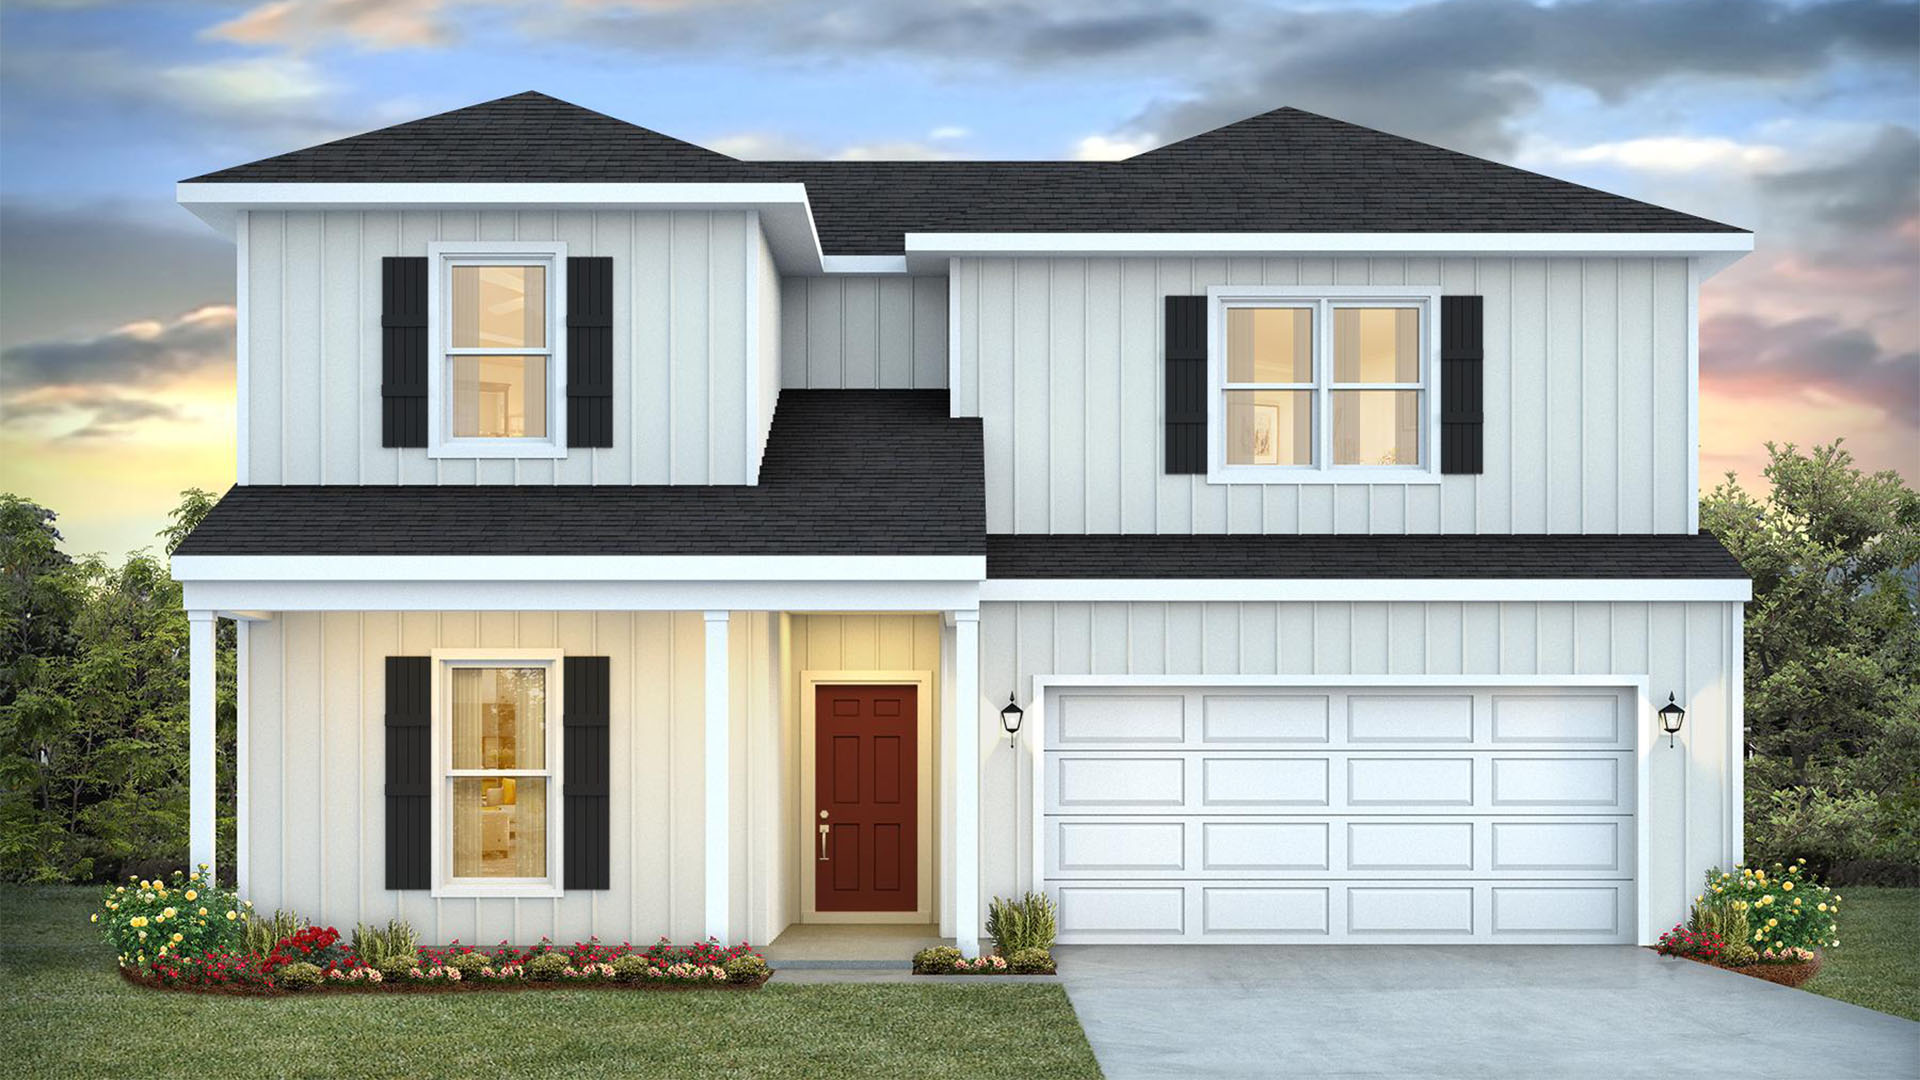
From$479,9004 Beds3.5 Baths1 Car garage2,245+ sq ftAbout this floorplan Welcome to the Alabaster a new home floorplan located at WindMark Beach in Port Saint Joe, FL. The Alabaster is a masterfully designed single-family residence with four bedrooms and three and a half bathrooms. This home offers a perfect blend of elegance and relaxation, ideally suited for those in search of an exquisite second home or a serene vacation retreat. Spanning two captivating stories, this home boasts four generously sized bedrooms, 3.5 well-appointed bathrooms, and the convenience of a single car garage. As you step through the inviting covered entry you enter a graceful foyer that flows seamlessly into an elegant dining area, setting the stage for memorable family gatherings. The heart of the Alabaster features an open-concept kitchen and family room, where a spacious center island, ample pantry, and abundant cabinetry invite culinary exploration and effortless entertaining. Granite countertops, stainless-steel appliances, and EVP flooring accentuate this home beautifully making you feel right at home. Tranquility defines the main-level primary suite, complete with a luxe ensuite bath featuring a dual sink vanity, an oversized shower, and a spacious walk-in closet. Venture upstairs to discover a versatile living space that is ideal for media enjoyment or as an additional lounge space—centrally located by three additional bedrooms. Each additional bedroom has been designed with spacious closets and two share a bath while the fourth bedroom has a private ensuite bathroom. Each bathroom is also equipped with granite countertops and white cabinetry throughout the home. This home is also outfitted with Smart Home technology, like all our beautiful homes at WindMark Beach. On the outside of the home, you will see beautiful Hardie board siding, a covered rear patio area, and spacious yards to enjoy those unbeatable Florida sunsets. The Alabaster is an exciting addition to the lineup of homes at WindMark Beach. For more details on this floor plan, stop by our Alabaster Model home today and get connected with us.
Carousel — use arrows to browse images for this design, or tap the photo to open the floor plan.
Ready to BuildThe Ozark
From$499,9004 Beds3 Baths2 Car garage2,415+ sq ftAbout this floor plan Welcome to the Ozark a new plan featured at WindMark Beach in Port Saint Joe, Florida. This beautiful two- story home offers 4-bedrooms with 3-bathrooms, a 2-car garage, and a seamless open layout. At just over 2,400 square feet, there is plenty of room to enjoy this home at the lovely WindMark Beach community. As you enter the home on the first floor, you are met with the foyer featuring a full bathroom and first additional bedroom, perfect for guests. Walking past the foyer is a large open concept living space including the kitchen, living room and dining space. The kitchen includes quartz countertops, under mount sink, smooth top range, stainless steel appliances, pantry, stylish shaker cabinetry, and a center island. With natural light and nearby covered patio access, the living and dining area are integrated perfectly. Towards the back of the main living room is the primary bedroom. This bedroom is a spacious and relaxing space that includes an attached primary bathroom. The double vanity, separate toilet, shower and walk-in closet will provide a haven of relaxation. Returning to the foyer you will find stairs leading to the 2nd floor. The additional 2nd and 3rd bedrooms are both located on the 2nd floor with a gorgeous full bathroom. This bathroom features dual vanities, a soaking tub, and toilet. You will also find a second living space to use however it best fits your needs. In addition to all the features and amenities the Ozark Plan offers, each plan is built with our Smart Home technology package, designed to bring the convenience of life right to your fingertips. This plan is ideal for any size family.
Media
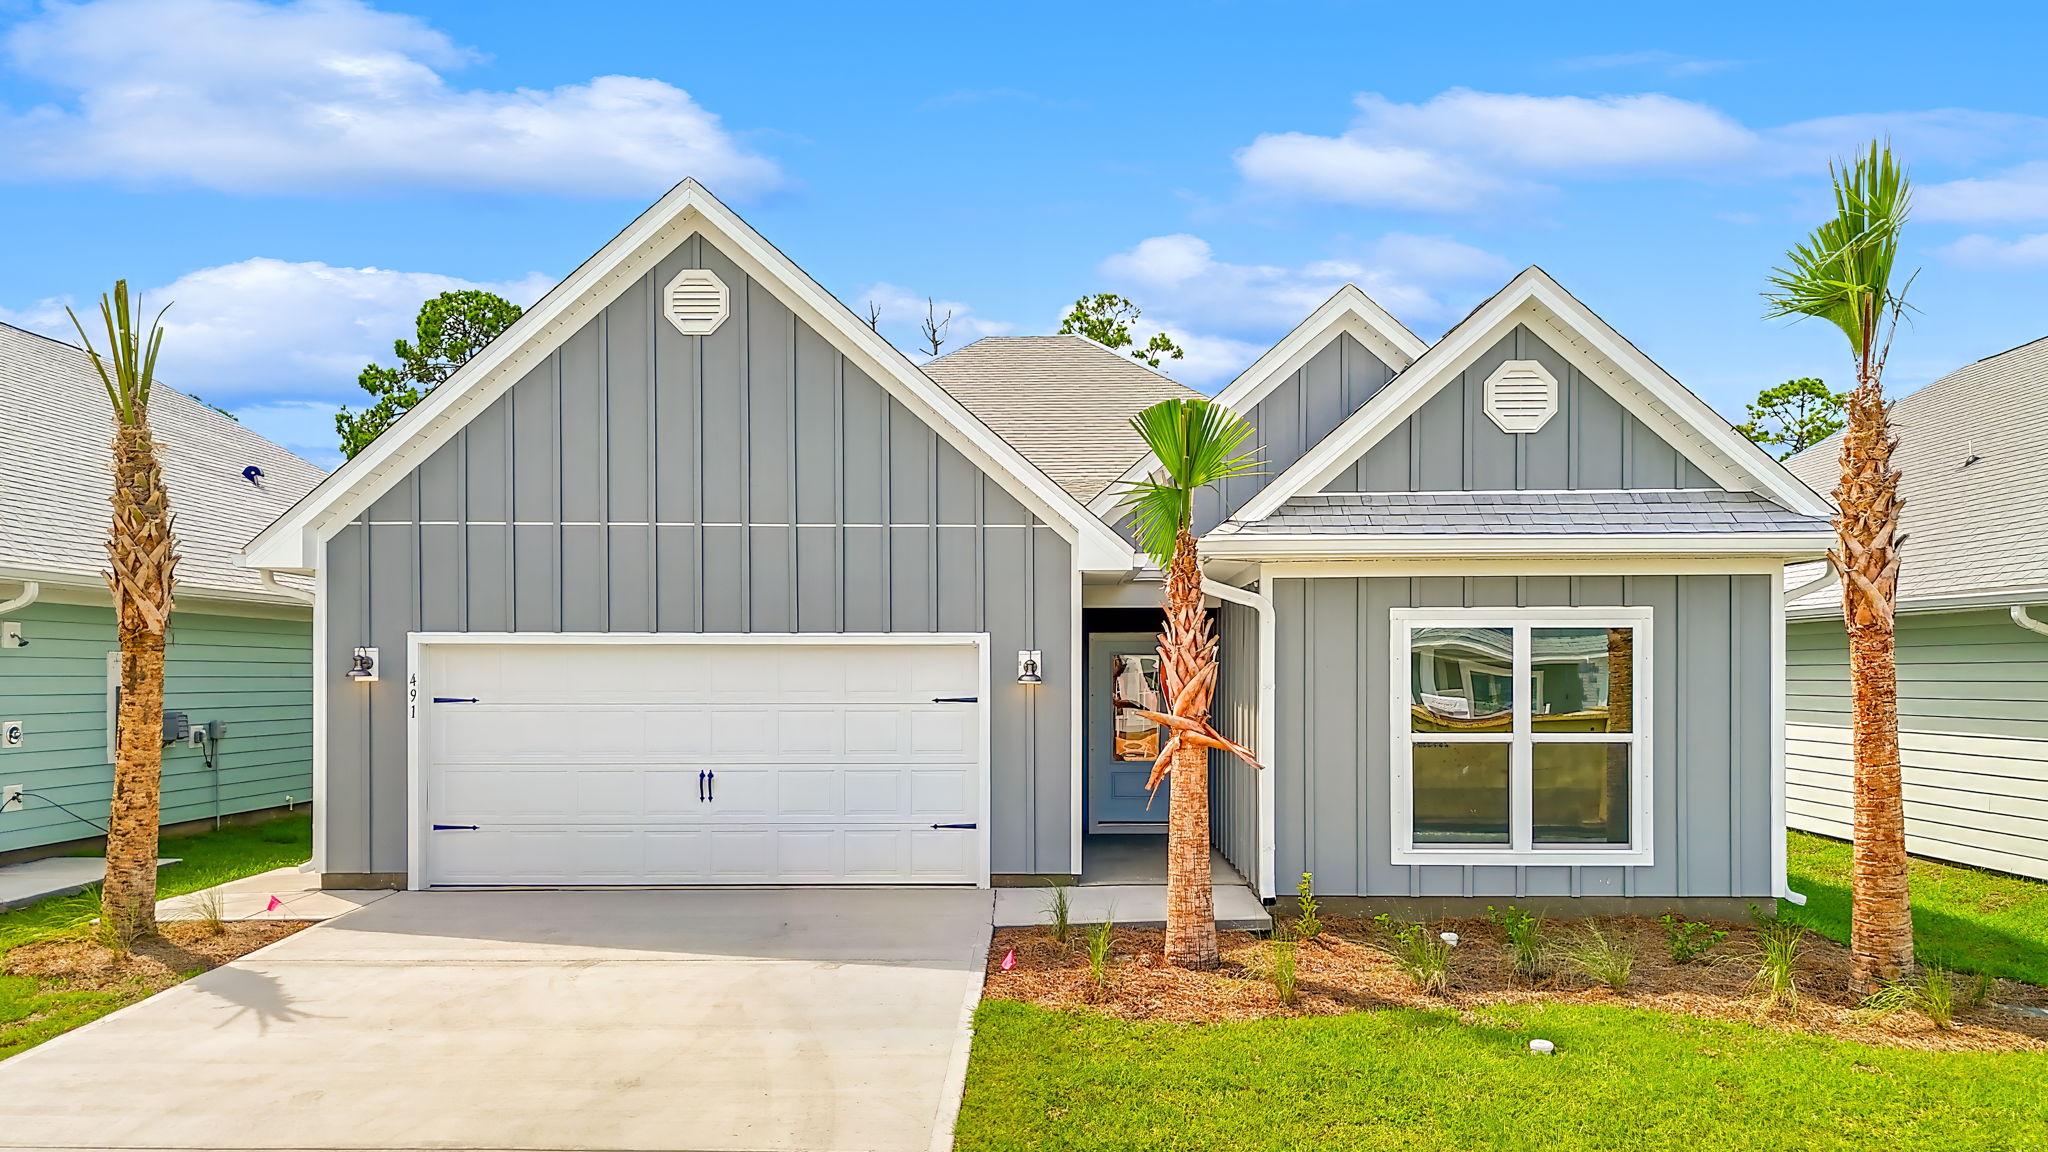
Project photo gallery
Click the large photo or a thumbnail to open the gallery viewer.
Prices and features may vary and are subject to change. Photos are for illustrative purposes only. Legal disclaimers.