

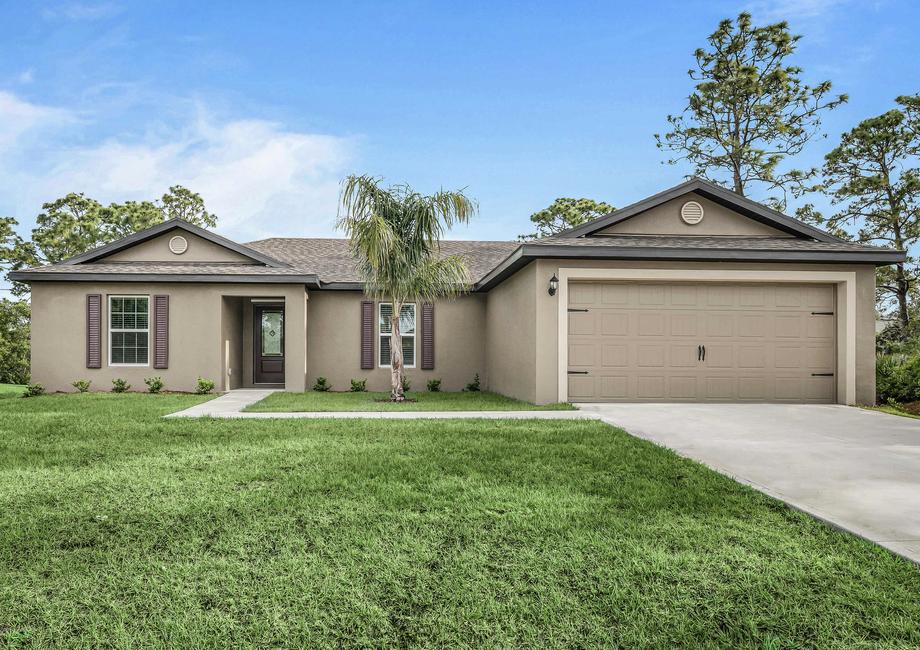
Port St Lucie

Discover the vibrant community of Port St. Lucie, brought to life by LGI Homes, featuring the exciting Port St Lucie project with fantastic amenities like a playground, volleyball court, ample parking, and a beautiful park!
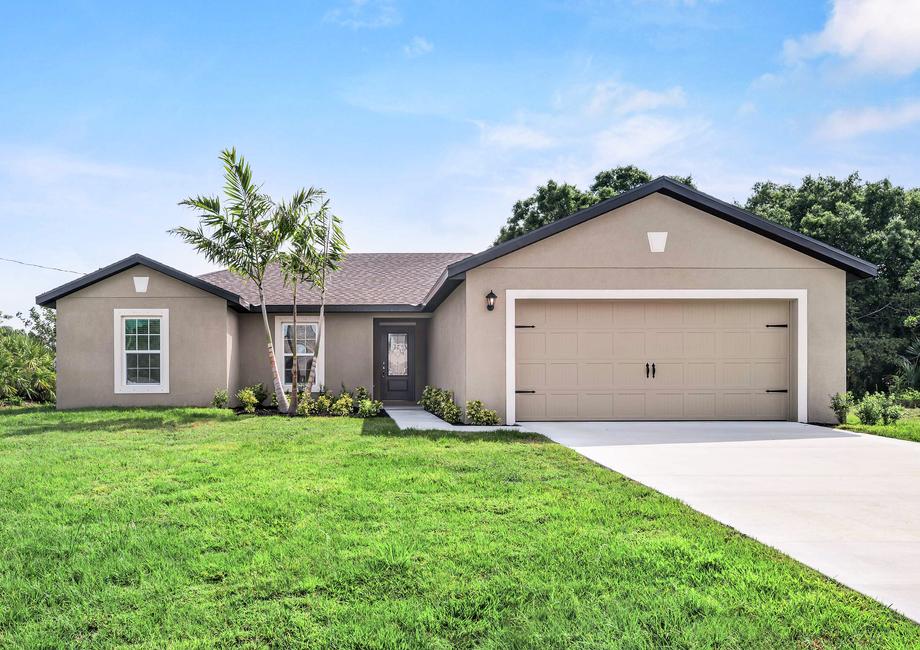
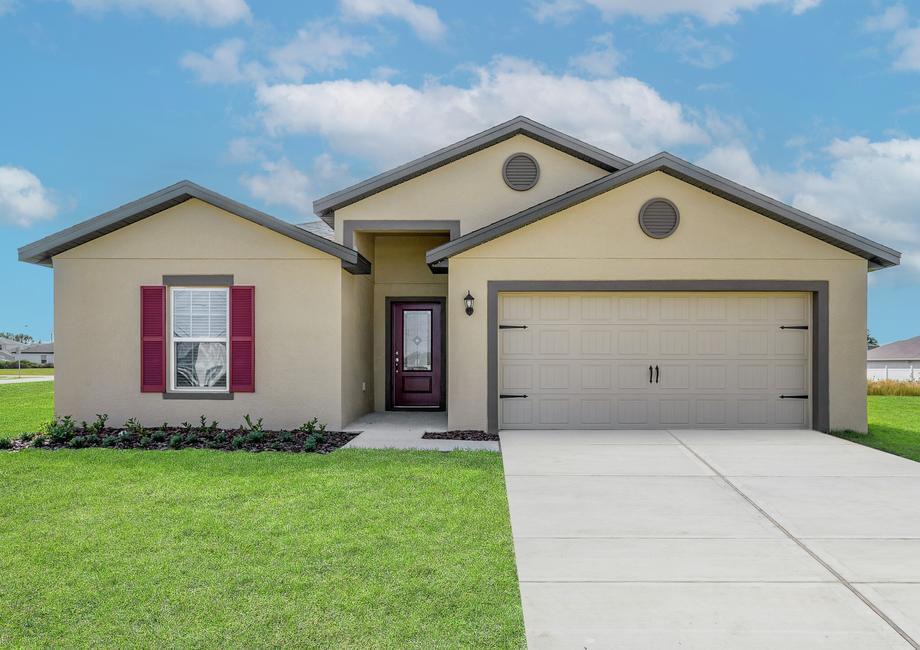
Offers newly constructed, move-in ready homes in the highly sought-after city of Port St. Lucie. Conveniently located near FL-9, US-1 and Florida's Turnpike, this stunning area positions homeowners minutes from world-class shopping, dining and excellent employment opportunities. The gorgeous one-story homes at Port St. Lucie feature our incredible CompleteHome™ package in every quick move-in home.
Community Features:
- New 3, 4 & 5 bedroom homes
- Energy-efficient Whirlpool® appliances
- Granite countertops
- Refrigerator included
- 36" upper cabinets with crown molding
- USB outlet in kitchen
- Lush front yard landscaping
- 10-year structural warranty
- Builder-paid closing costs
- Nearby parks
- Easy access to Sailfish Splash Waterpark
Fun for the Entire Family
The single-story homes at Port St. Lucie provide quick access to a plethora of attractions in the Fort Pierce area. Near your new home, the Heathcote Botanical Gardens offers an array of specialty gardens with trails and tours available for scenic views of the botanical beauty. For even more outdoor recreation, Sailfish Splash Waterpark offers competitive diving and swimming competitions as well as private and group swimming classes. Here, the entire family can get together to unwind and enjoy the facility's 1000-foot lazy river, water slide, and private cabanas.
New Construction Homes Available for Immediate Move-In
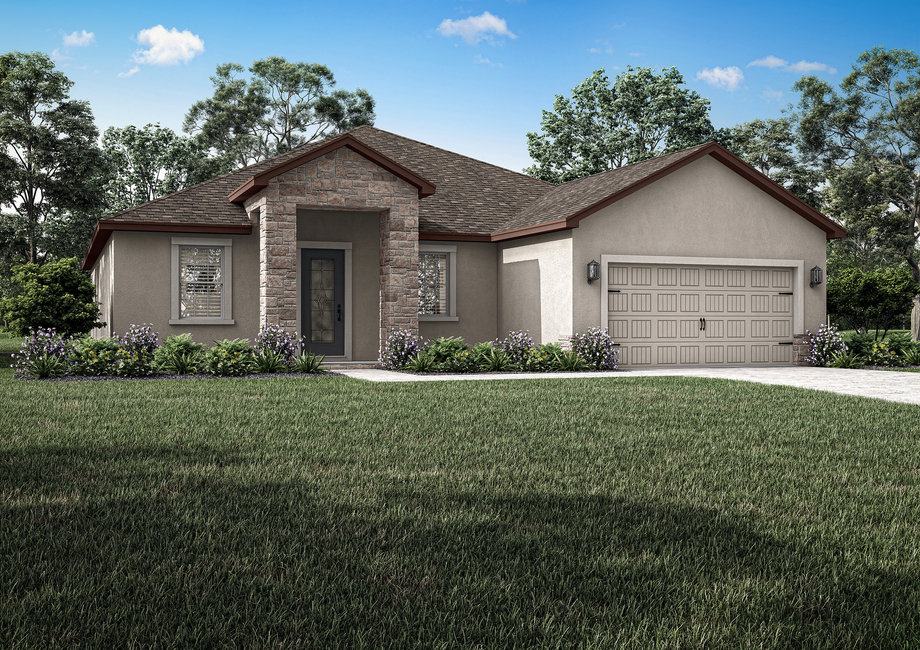
New homes for sale in Fort Pierce, Florida. These spacious floor plans that range from three to five bedrooms with two to three baths, giving future homeowners a great amount of options when seeking move-in ready homes. Single-story retreats with two-car garages provide the comfort and space that families in Fort Pierce area are looking for. Additionally, every brand-new home includes a 10-year structural warranty providing homeowners with peace of mind.
Top Quality Homes
Every floor plan at Port St. Lucie is built with the inclusion of the CompleteHome™ package. Top of the line Whirlpool® kitchen appliances, beautiful granite countertops, gorgeous wood cabinetry with crown molding and lush front yard landscaping are a sampling of the included upgrades found in every home at Port St. Lucie. Additionally, residents can look forward to moving into a home with programmable thermostats, walk-in closets and two-car garages with a Wi-Fi-enabled garage door opener.
Amenities
Home designs (8)
No Quick Move-In lots in these results; each plan's pill reflects primary availability from listings.
Carousel — use arrows to browse images for this design, or tap the photo to open the floor plan.
Ready to BuildVero
From$408,9003 Beds2 Baths2 Car garage1,270+ sq ftLocated only minutes from the area's best beaches and family-friendly entertainment options, the Vero floor plan at Port St. Lucie is available at an affordable price. This stunning dream home offers incredible features which include all new energy-efficient appliances, sprawling granite countertops, front yard landscaping and an open-concept floor plan that will be enjoyed for years to come. For less than the cost of rent, you and your family can look forward to creating lasting memories in this spacious retreat.
Carousel — use arrows to browse images for this design, or tap the photo to open the floor plan.
Ready to BuildCrane
From$438,9003 Beds2 Baths2 Car garage1,463+ sq ftNestled in the vibrant Port St. Lucie area, the Crane floor plan by LGI Homes offers an inviting single-story design that perfectly blends modern elegance with everyday comfort. Featuring LGI’s exclusive CompleteHome™ package, this home comes fully equipped with energy-efficient Whirlpool® appliances, stunning front yard landscaping, an open-concept layout, and so much more. Floor Plan Features: Spacious great room Large kitchen island Granite countertops CompleteHome™ package Private master retreat Professional front yard landscaping Energy-efficient kitchen appliances
Carousel — use arrows to browse images for this design, or tap the photo to open the floor plan.
Ready to BuildEscambia
From$478,9004 Beds2 Baths2 Car garage1,851+ sq ftThe Escambia floor plan by LGI Homes offers first-time homebuyers the opportunity to embrace a lifestyle of comfort, style, and affordability. This thoughtfully designed single-story home is more than just a place to live—it’s the foundation for a lifestyle filled with cherished memories. With spacious interiors, modern upgrades, and locations close to Port St. Lucie’s best attractions, the Escambia delivers everything you’ve been dreaming of in a new home. Floor Plan Features: Spacious family room Covered patio Flex room Huge master closet 2-car garage Kitchen appliances included
Carousel — use arrows to browse images for this design, or tap the photo to open the floor plan.
Ready to BuildBraden
From$483,9003 Beds2 Baths2 Car garage1,680+ sq ftExperience coastal living at its finest with the Braden floor plan by LGI Homes, a beautifully designed single-story retreat that combines modern style with unparalleled functionality. Located in the desirable Port St Lucie area, the Braden offers spacious living areas, a chef-ready kitchen, and an abundance of natural light. Plus, you’ll be just minutes from pristine beaches, family-friendly attractions, and all that Port St Lucie has to offer. Floor Plan Features: Expansive great room Versatile flex room Covered patio Cozy dining area Chef-ready open kitchen Granite countertops CompleteHome™ package Private master retreat Professional front yard landscaping Energy-efficient kitchen appliances
Carousel — use arrows to browse images for this design, or tap the photo to open the floor plan.
Ready to BuildCoral
From$501,9005 Beds3 Baths2 Car garage1,984+ sq ftThe Coral floor plan by LGI Homes is the perfect home for buyers seeking comfort, style, and functionality. This thoughtfully designed single-story retreat offers plenty of storage and space, making it ideal for growing families or anyone looking to take the first step toward homeownership. Located in beautiful Port St. Lucie, the Coral combines modern living with the convenience of being close to family-friendly entertainment and Florida’s world-class beaches. Floor Plan Features: Covered patio Expansive master bedroom Covered porch Four secondary bedrooms Open chef-ready kitchen Granite countertops CompleteHome™ Interior Package Professional front yard landscaping
Carousel — use arrows to browse images for this design, or tap the photo to open the floor plan.
Ready to BuildJensen
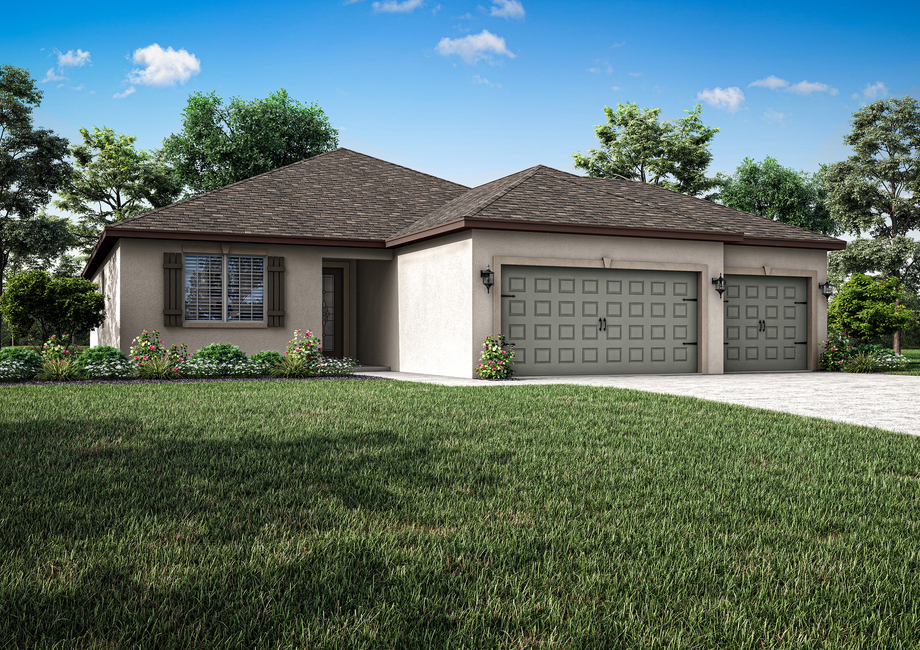
From$525,9003 Beds2 Baths3 Car garage1,902+ sq ftThe Jensen plan at Port St. Lucie features a spacious three-car garage and three exceptional bedrooms. Inside, the fully upgraded kitchen serves as the heart of the home with a cozy breakfast nook that is perfect for everything from entertaining guests to casual family meals. The master bedroom is a true retreat and features two walk-in closets, providing ample space. With thoughtful design and generous living areas, the Jensen plan effortlessly caters to everyday living. Floor Plan Features: Two walk-in closets in master bedroom Three-car garage Dining room and breakfast nook Spacious family room Stainless steel kitchen appliances Storage throughout Covered porch and patio
Carousel — use arrows to browse images for this design, or tap the photo to open the floor plan.
Ready to BuildGreenfield
From$540,9004 Beds3 Baths2 Car garage2,225+ sq ftThe Jensen plan at Port St. Lucie features a spacious three-car garage and three exceptional bedrooms. Inside, the fully upgraded kitchen serves as the heart of the home with a cozy breakfast nook that is perfect for everything from entertaining guests to casual family meals. The master bedroom is a true retreat and features two walk-in closets, providing ample space. With thoughtful design and generous living areas, the Jensen plan effortlessly caters to everyday living. Floor Plan Features: Two walk-in closets in master bedroom Three-car garage Dining room and breakfast nook Spacious family room Stainless steel kitchen appliances Storage throughout Covered porch and patio
Carousel — use arrows to browse images for this design, or tap the photo to open the floor plan.
Ready to BuildKey West
From$575,9005 Beds3 Baths3 Car garage2,414+ sq ftThe five-bedroom Key West plan combines everyday comfort and grand entertainment. At the heart of the home is a chef-inspired kitchen with exceptional counterspace and a walk-in pantry, perfect for keeping everyone’s favorite snacks organized. The adjoining family room is great for hosting family gatherings and relaxation. Step outside to discover a covered back patio, seamlessly extending your living space outdoors.
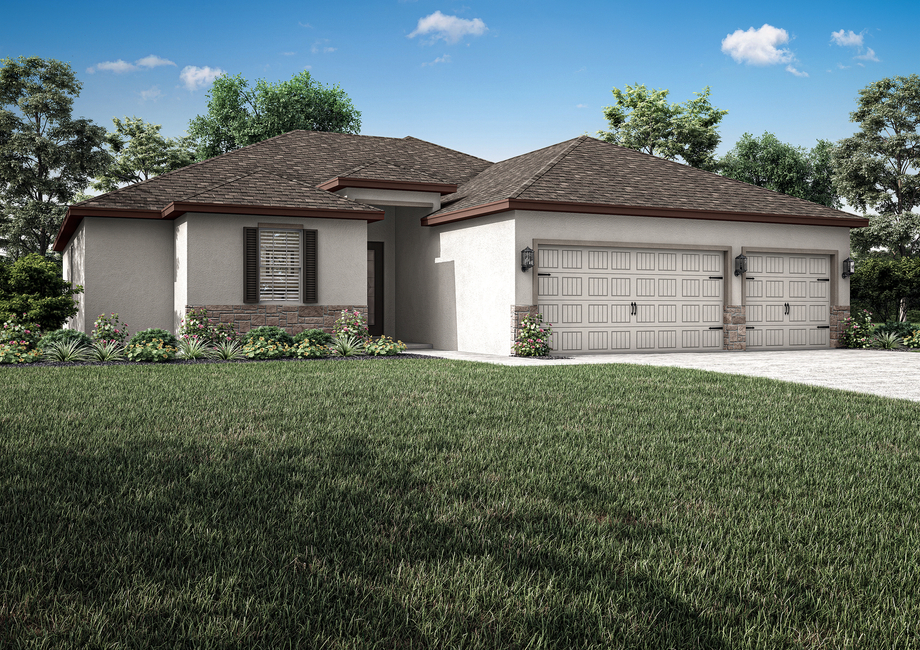
Media
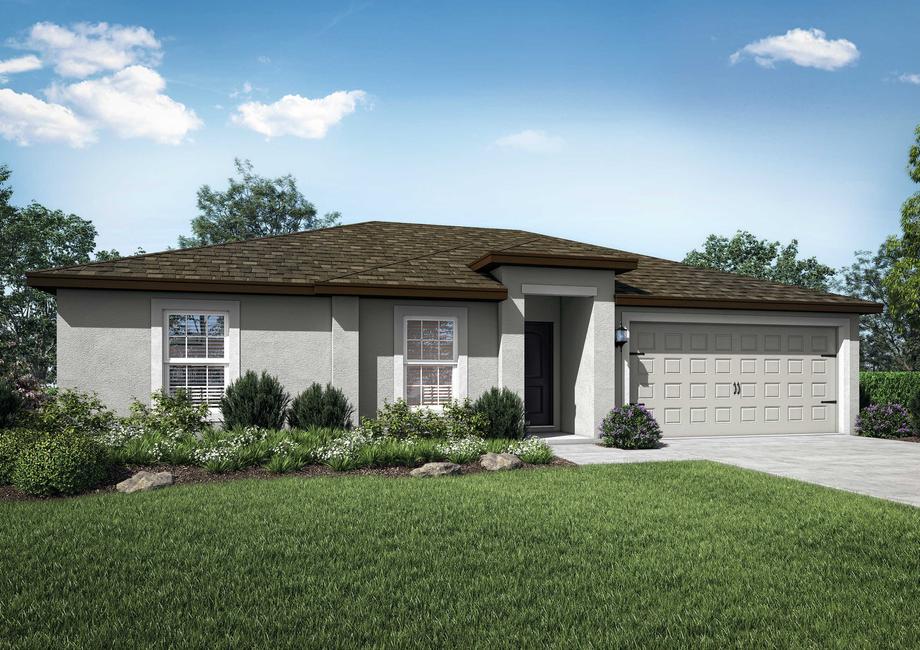
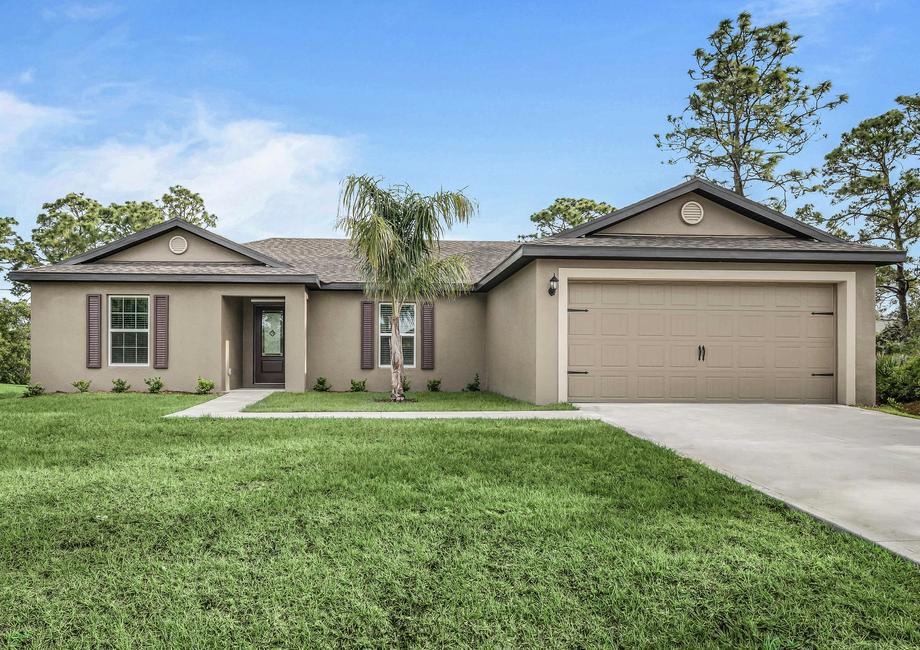
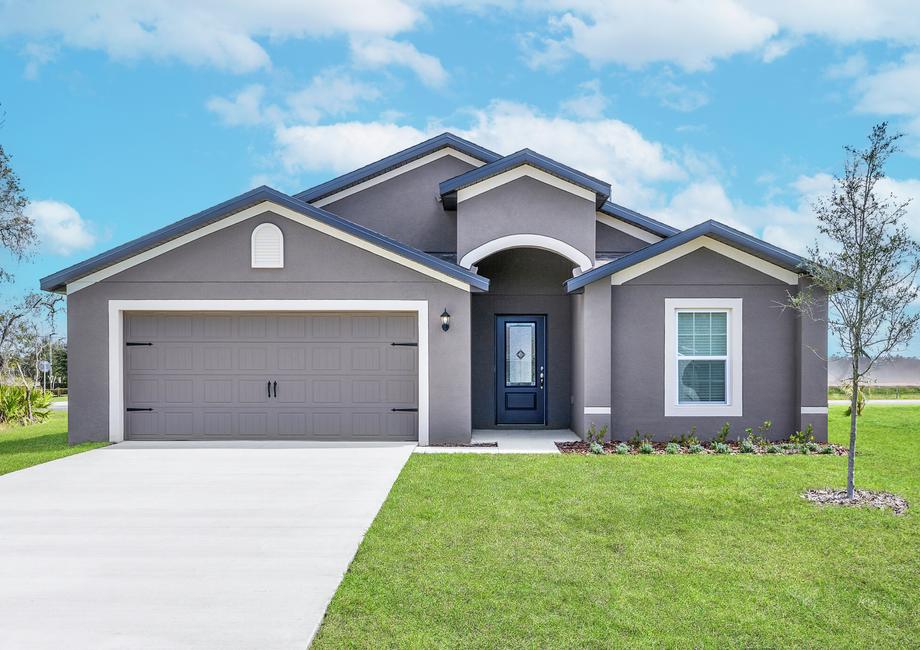
Project photo gallery
Click the large photo or a thumbnail to open the gallery viewer.
Is this your project?
Take control of your project page, add direct contact details, keep information updated, unlock performance insights, and increase visibility with agents and buyers actively looking for new construction homes.
Prices and features may vary and are subject to change. Photos are for illustrative purposes only. Legal disclaimers.