

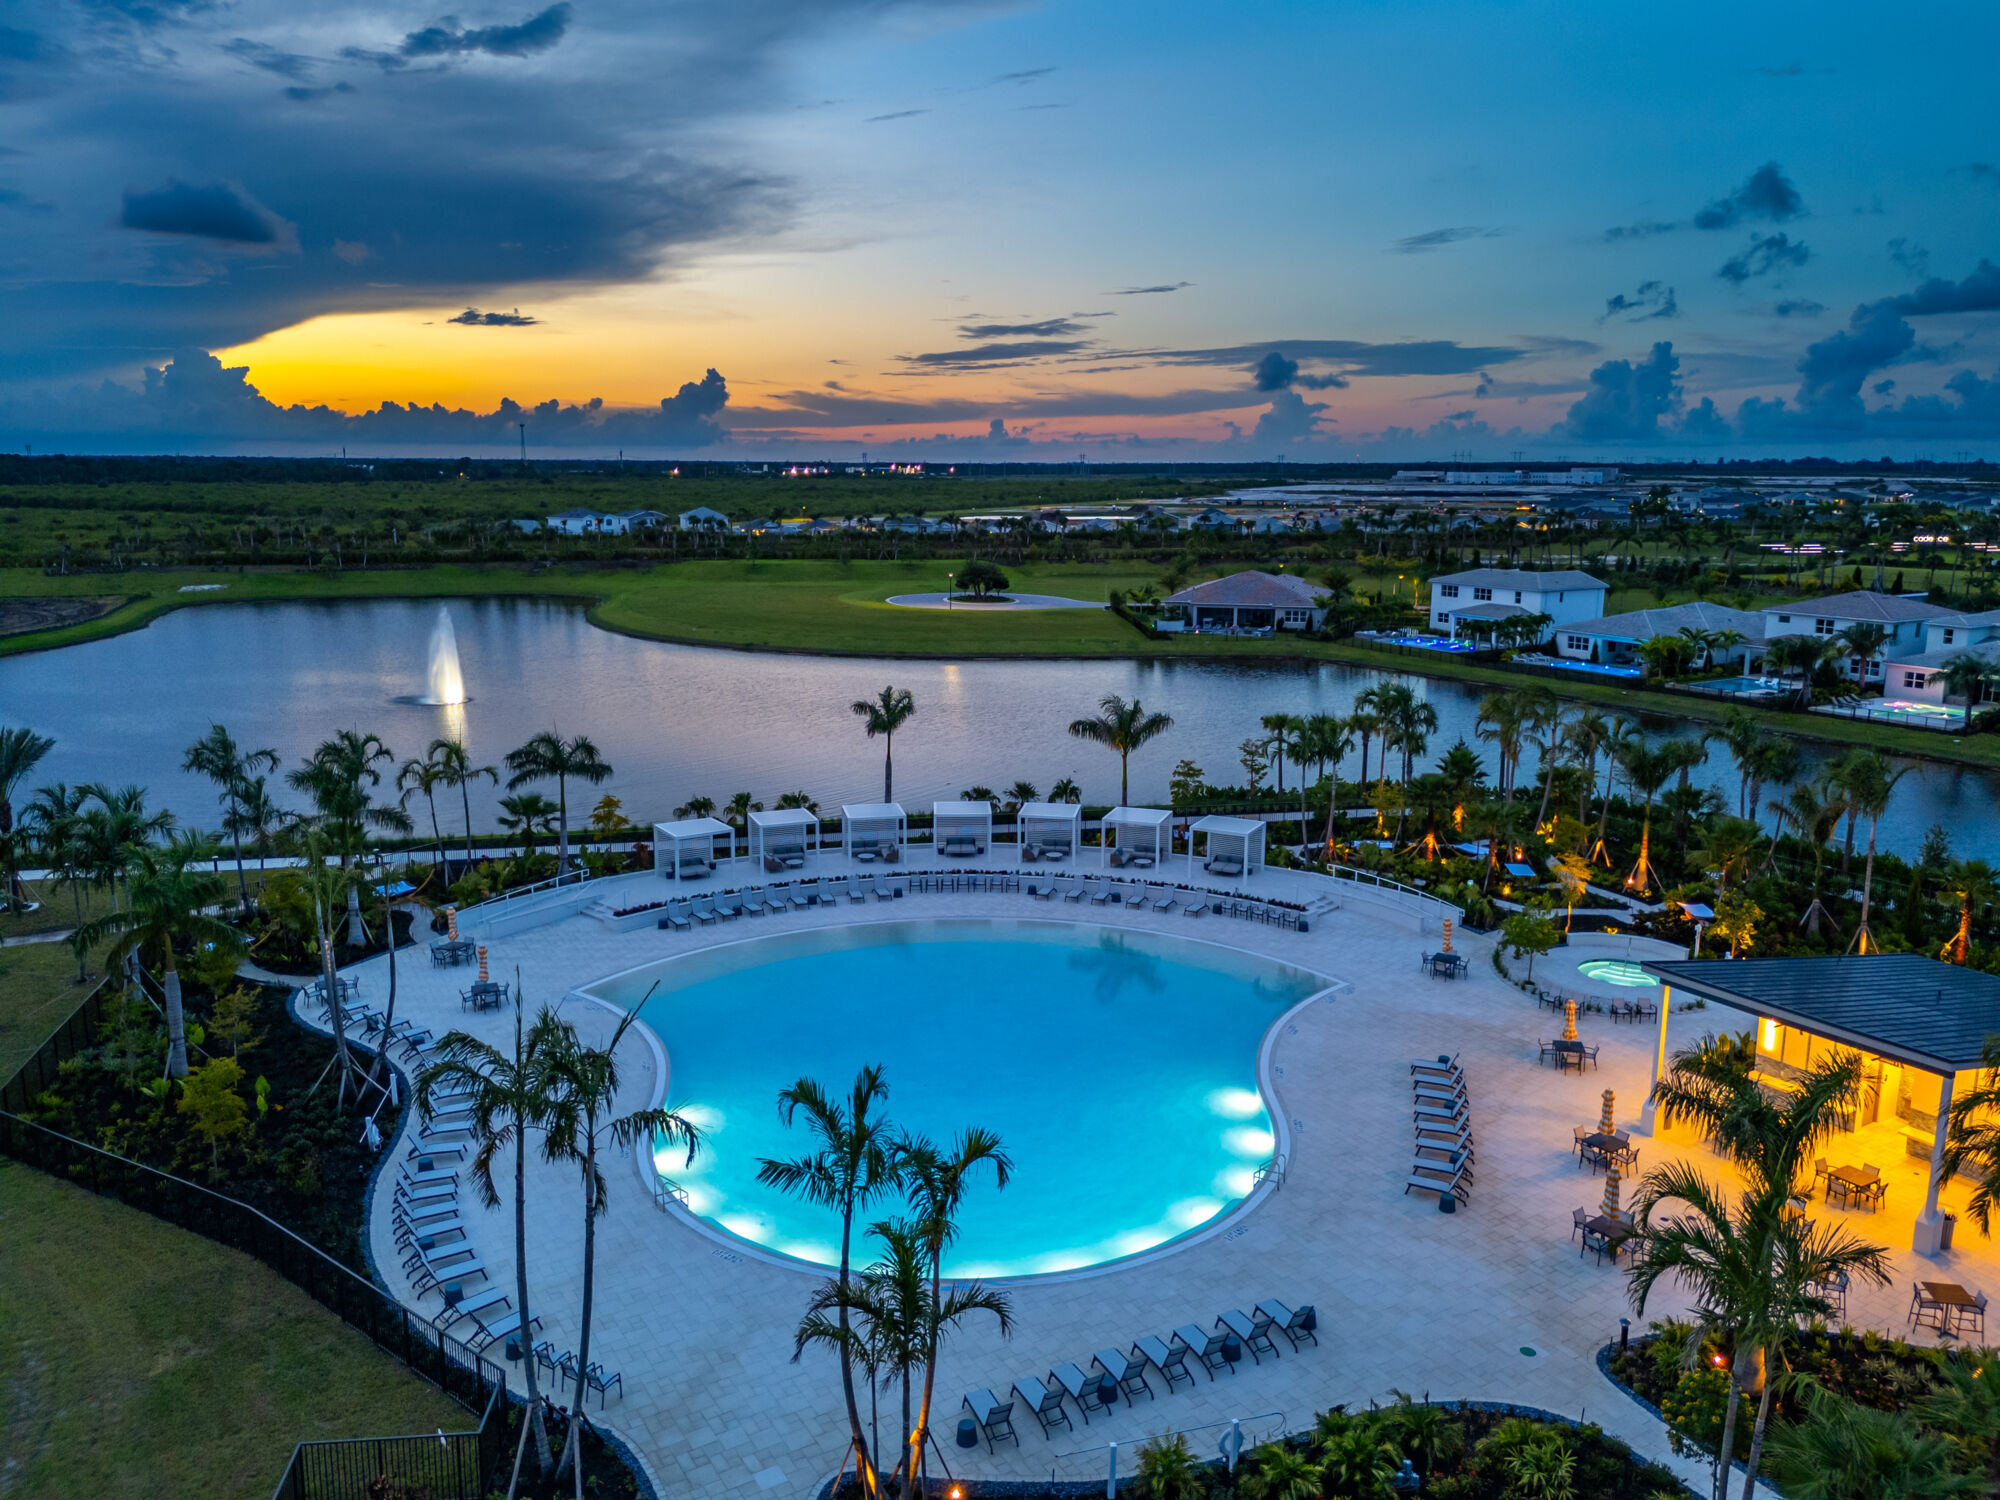
Tradition - Seville

Total Units
342
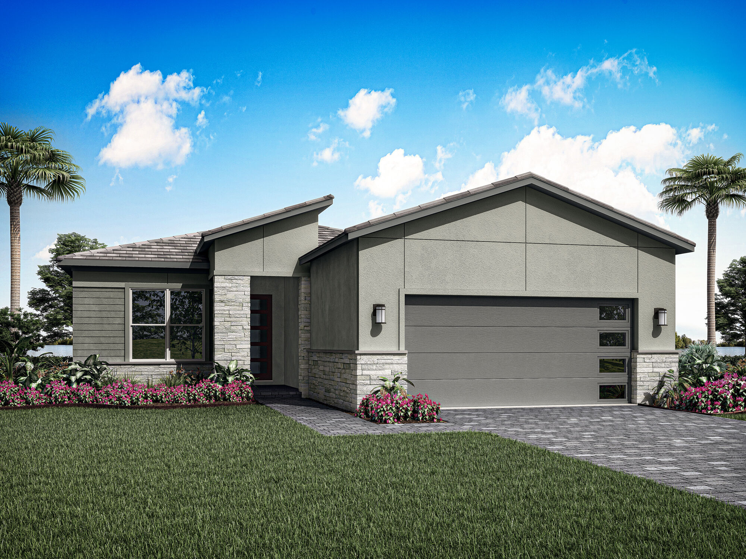
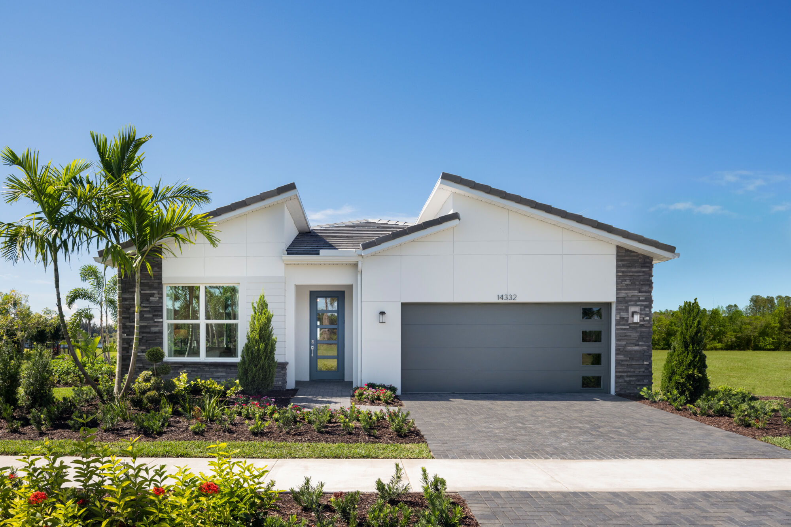
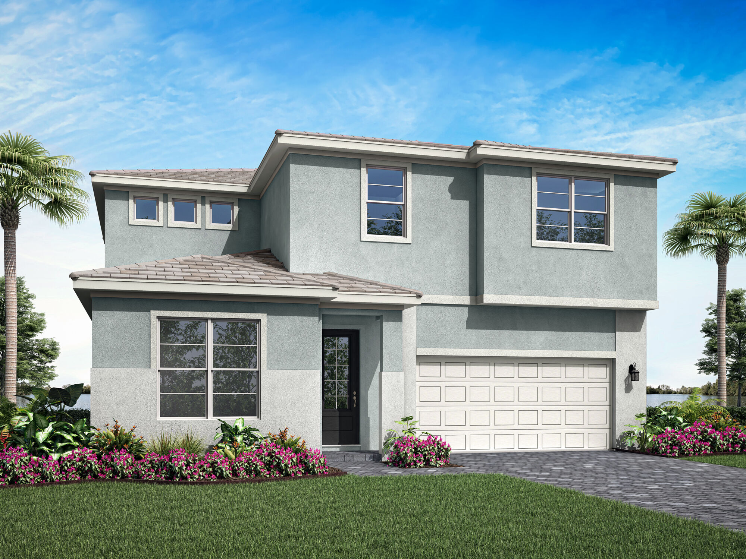
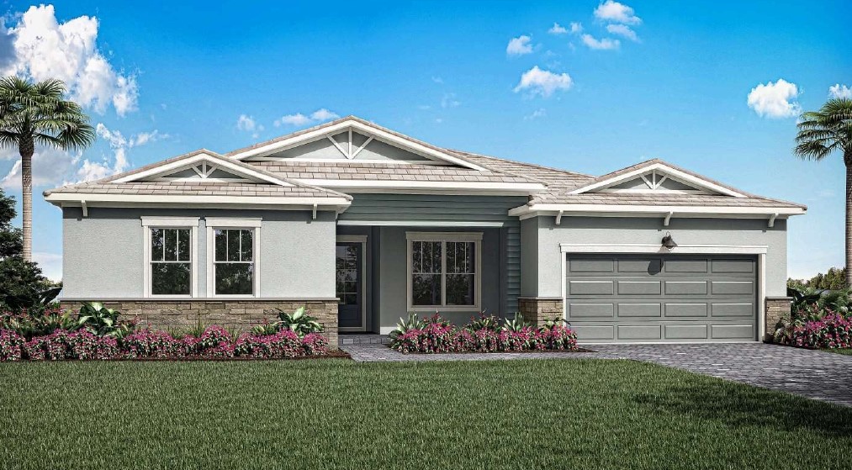
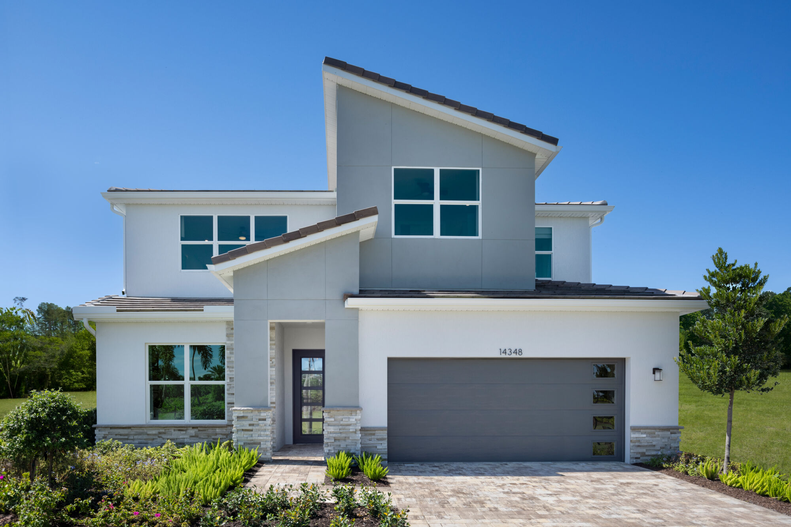
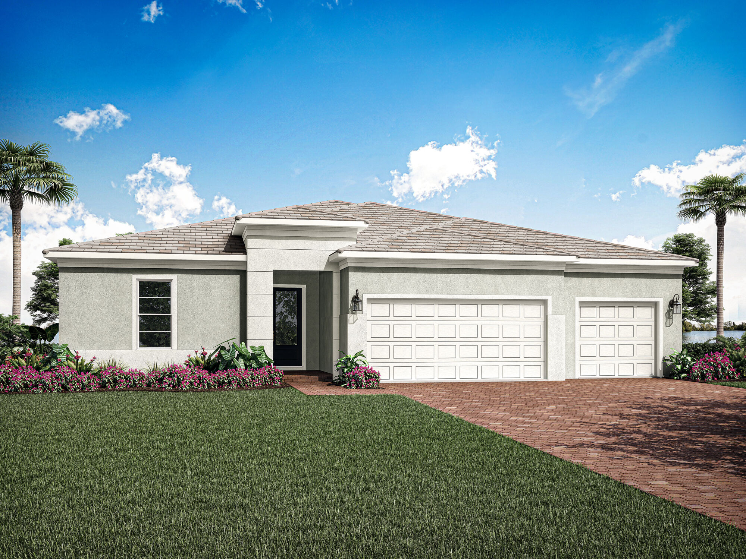
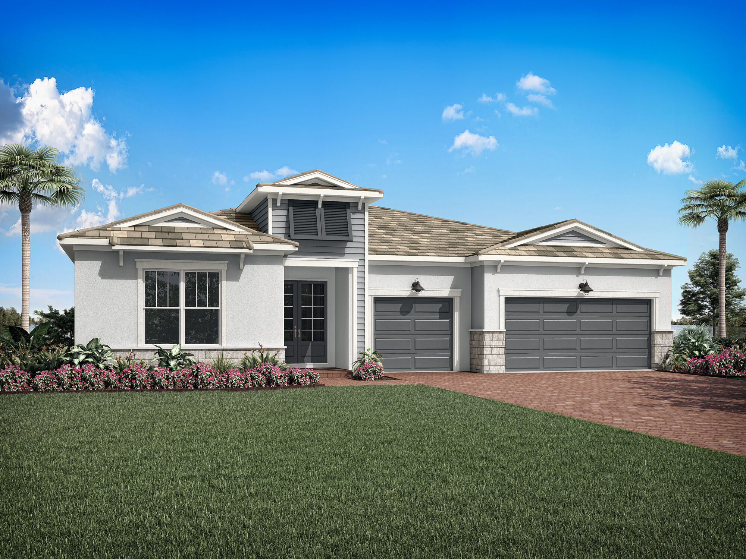
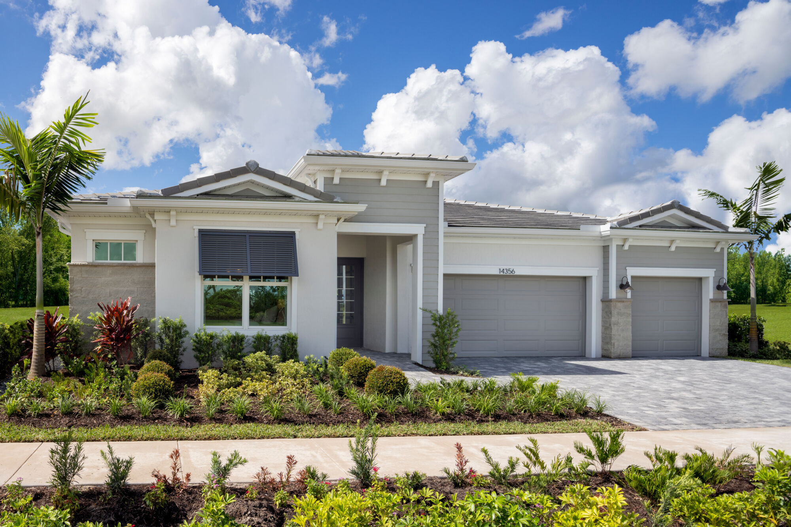
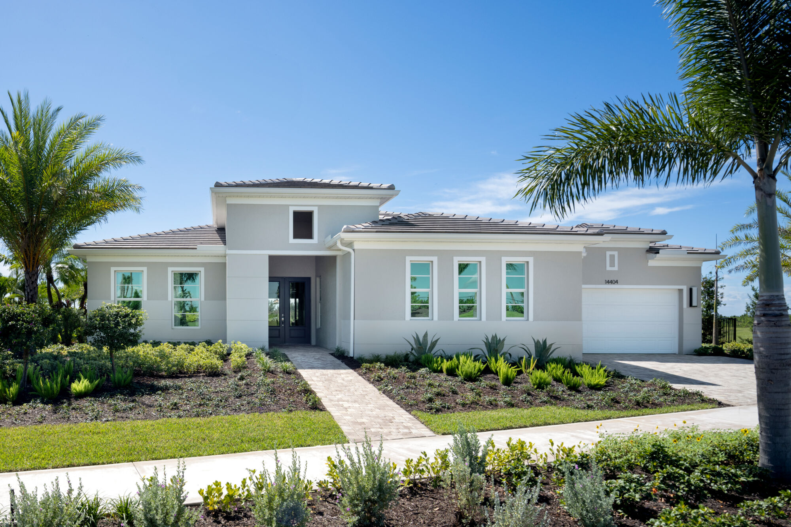
Discover the vibrant Tradition - Seville project by Mattamy Homes in the beautiful city of Port St. Lucie, featuring fantastic amenities like a park, swimming pool, clubhouse, and fitness center!
Designed For the Way You Live
Amenities
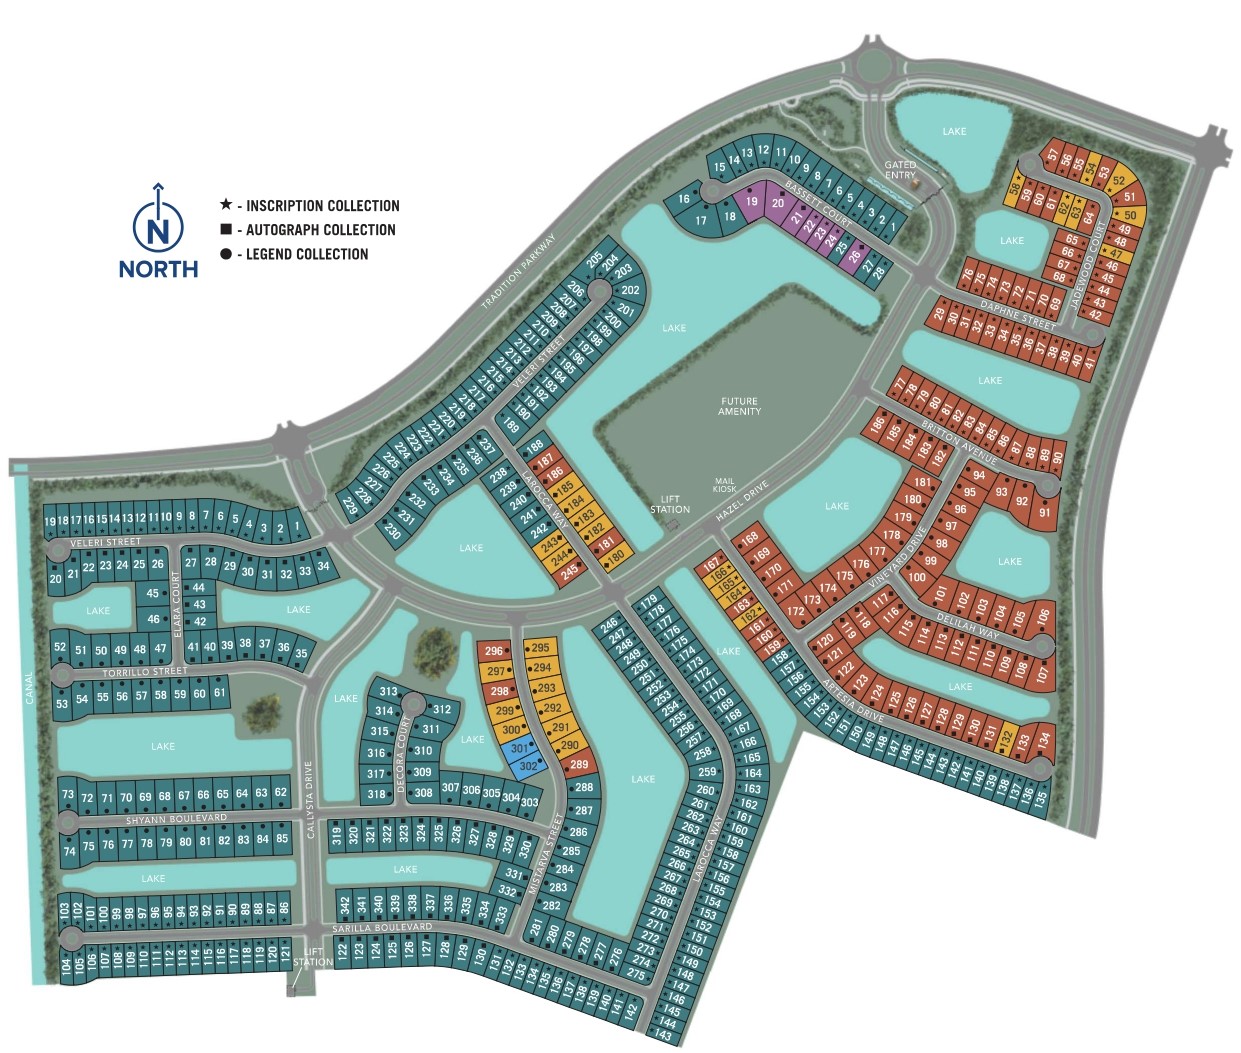
Site Plan
Home designs (15)
26 Quick Move-In lots across 8 plans — open Quick Move-In.
Carousel — use arrows to browse images for this design, or tap the photo to open the floor plan.
Ready to BuildRosewood
From$470,9903 Beds2 Baths2 Car garage1,904+ sq ftHome Design Details The 1,904 sq. ft. Rosewood floorplan packs fantastic design in a layout that will inspire your every activity. The open-concept kitchen, dining and Great Room has a large breakfast bar and lots of natural light via well-placed windows. Bedroom 2 and 3 feature an adjacent full bath, while the owner’s suite at the back of the house has a walk-in closet inside its luxurious, private bath.
Carousel — use arrows to browse images for this design, or tap the photo to open the floor plan.
Quick Move-InCanopy
From$501,9904 Beds3.5 Baths2 Car garage2,814+ sq ftSingle-family at Tradition - Seville. 4 Quick Move-In homes in this plan — ask the sales team about finishes and closing timelines.
Carousel — use arrows to browse images for this design, or tap the photo to open the floor plan.
Quick Move-InCameo
From$501,9903 Beds2.5 Baths2 Car garage2,052+ sq ftSingle-family at Tradition - Seville. 4 Quick Move-In homes in this plan — ask the sales team about finishes and closing timelines.
Carousel — use arrows to browse images for this design, or tap the photo to open the floor plan.
Quick Move-InMeridian
From$511,9904 Beds3 Baths2 Car garage2,264+ sq ftSingle-family at Tradition - Seville. 3 Quick Move-In homes in this plan — ask the sales team about finishes and closing timelines.
Carousel — use arrows to browse images for this design, or tap the photo to open the floor plan.
Ready to BuildEau
From$550,9903 Beds2.5 Baths2 Car garage2,585+ sq ftHome Design Details The Eau is a 2,585 sq. ft. 2-story home that offers 3 bedrooms, 2.5 baths and 2-car garage. Upon entering the foyer, you are welcomed to an open floorplan. The spacious kitchen offers an extensive walk-in pantry and an island breakfast bar. The kitchen overlooks the dining area and Great Room. A sliding glass door in the Dining Room leads to the covered lanai. The second floor is complete with a loft, owner’s suite and bath, two additional bedrooms and a full bath. The roomy loft offers a flexible living space. The owner’s suite boasts a large walk-in closet and is connected to the owner’s bath with a spacious shower and dual sink raised vanity. All of the secondary bedrooms have walk-in closets and share a full bath with double sinks. The laundry room is located upstairs for added convenience.
Carousel — use arrows to browse images for this design, or tap the photo to open the floor plan.
Quick Move-InOmni
From$588,9903 Beds2.5 Baths2 Car garage2,428+ sq ftSingle-family at Tradition - Seville. 1 Quick Move-In home in this plan — ask the sales team about finishes and closing timelines.
Carousel — use arrows to browse images for this design, or tap the photo to open the floor plan.
Quick Move-InWynn
From$601,9904 Beds3.5 Baths2 Car garage2,900+ sq ftSingle-family at Tradition - Seville. 6 Quick Move-In homes in this plan — ask the sales team about finishes and closing timelines.
Carousel — use arrows to browse images for this design, or tap the photo to open the floor plan.
Ready to BuildCarlton
From$627,9904 Beds3 Baths3 Car garage2,722+ sq ftHome Design Details The 2,722 square foot Carlton floorplan provides generous amounts of shared and private living space, with a large owner’s suite on the first level boasting its own gigantic walk-in closet. A flex room offers versatile space for anything you wish, while the large combined Great Room, dining area and kitchen with breakfast bar and walk-in pantry let you entertain, cook or relax in wide-open comfort. Take your entertaining outside with the luxurious large covered lanai. All of the secondary bedrooms share a full bath with double sinks. The laundry room is located inside for added convenience.
Carousel — use arrows to browse images for this design, or tap the photo to open the floor plan.
Quick Move-InGrand
From$639,9904 Beds3.5 Baths3 Car garage2,847+ sq ftSingle-family at Tradition - Seville. 1 Quick Move-In home in this plan — ask the sales team about finishes and closing timelines.
Carousel — use arrows to browse images for this design, or tap the photo to open the floor plan.
Quick Move-InNoble
From$655,9904 Beds3.5 Baths3 Car garage2,942+ sq ftSingle-family at Tradition - Seville. 1 Quick Move-In home in this plan — ask the sales team about finishes and closing timelines.
Carousel — use arrows to browse images for this design, or tap the photo to open the floor plan.
Ready to BuildConrad
From$696,9903 Beds2.5 Baths3 Car garage2,809+ sq ftHome Design Details The 2,809 square foot Conrad floorplan offers comfortable, spacious living space in an attractive, one-story configuration. The covered front porch leads to a foyer with flex room on one side and the laundry room on the other — with a large, open and inviting Great Room, dining and kitchen area beyond. The private, first-floor owner’s suite includes a large walk-in closet and bath. The third and fourth bedrooms, offer additional space for guests and entertaining.
Carousel — use arrows to browse images for this design, or tap the photo to open the floor plan.
Ready to BuildPalacio
From$739,9904 Beds3.5 Baths3 Car garage3,466+ sq ftHome Design Details The 3,466 square foot Palacio floorplan offers versatile, thoughtfully designed space in a pleasant configuration of shared and private living areas. The first floor has its own additional bedroom with a full bath and dual sinks in addition to a flex room and large, combined Great Room, dining room and kitchen with breakfast bar. Upstairs, a large loft makes for excellent gathering space. The large, private owner’s suite has two walk-in closets. Bedrooms 2 and 3 also have walk-in closets, and an adjacent full bath with dual sinks.
Carousel — use arrows to browse images for this design, or tap the photo to open the floor plan.
Ready to BuildOpal
From$755,9904 Beds3.5 Baths3 Car garage3,074+ sq ftHome Design Details The Opal floorplan is a 1-story home with an open-concept and a 1st-floor owner’s suite. The Great Room/dining/kitchen area blends seamlessly and is perfect for entertaining. The kitchen is generously appointed, with a large island, eat-at breakfast bar, a walk-in pantry, and plenty of storage. Retreat to the owner’s suite after a long day for some peace and quiet—this space is tucked away for extra privacy and has two walk-in closets, walk-in shower with a glass enclosure, and 2 separate vanities. You’ll find 3 additional bedrooms, each with adjacent full baths with dual sinks. The Opal also includes a 2-car garage, covered lanai, and a flex room for additional living space.
Carousel — use arrows to browse images for this design, or tap the photo to open the floor plan.
Ready to BuildMonaco
From$771,9904 Beds3.5 Baths3 Car garage3,236+ sq ftHome Design Details The 3,236 square foot Monaco floorplan features 4 bedrooms, 3.5 Bath, and 3-car garage. The covered front porch leads to a foyer with flex room on one side and a Den on the other — with a large, open and inviting Great Room, dining and kitchen area beyond. The owner’s suite features a large walk-in closet, a walk-in shower with a glass enclosure, and a separate linen closet. The three additional bedrooms all share a full bath with double sinks. The large covered lanai with slicing door access off the dining room offers additional space for relaxation and entertaining.
Carousel — use arrows to browse images for this design, or tap the photo to open the floor plan.
Quick Move-InEncore
From$809,9905 Beds3.5 Baths3 Car garage3,457+ sq ftSingle-family at Tradition - Seville. 1 Quick Move-In home in this plan — ask the sales team about finishes and closing timelines.
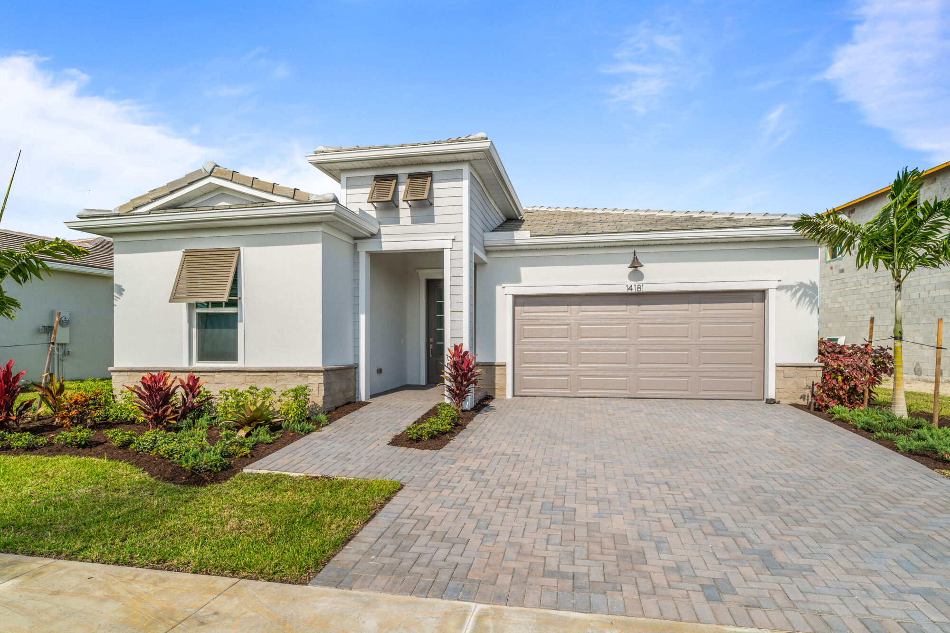
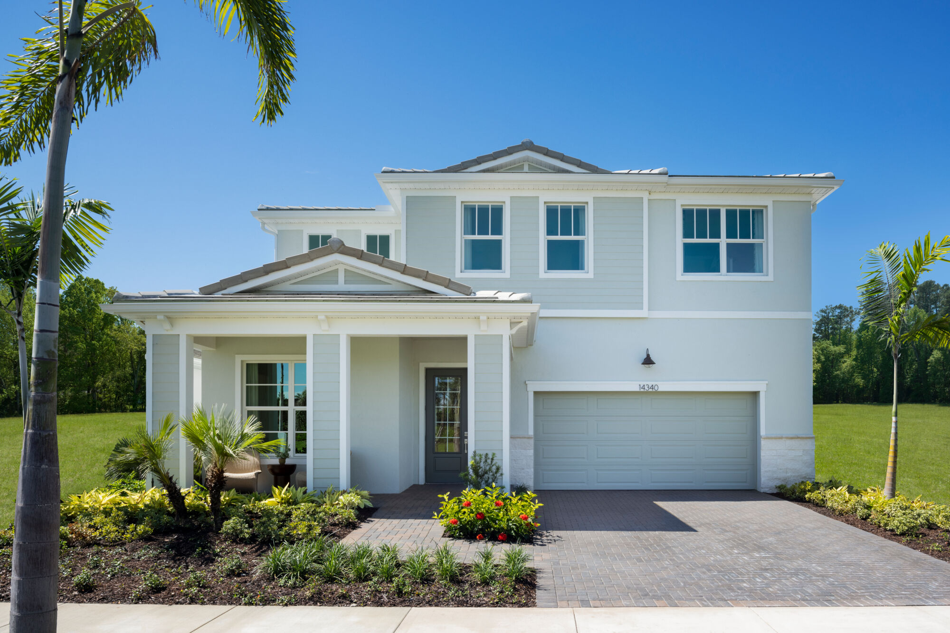
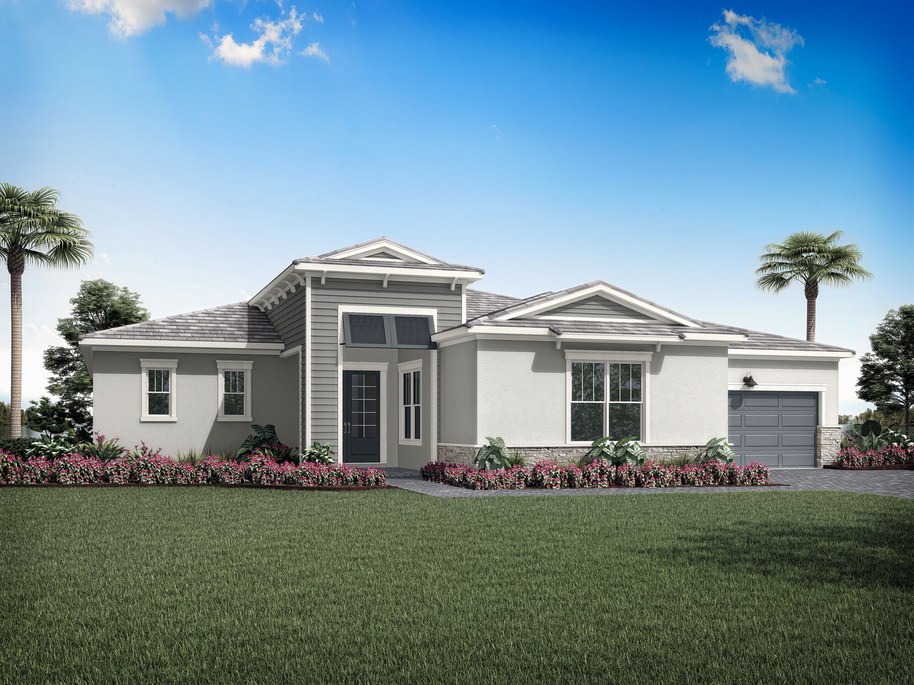
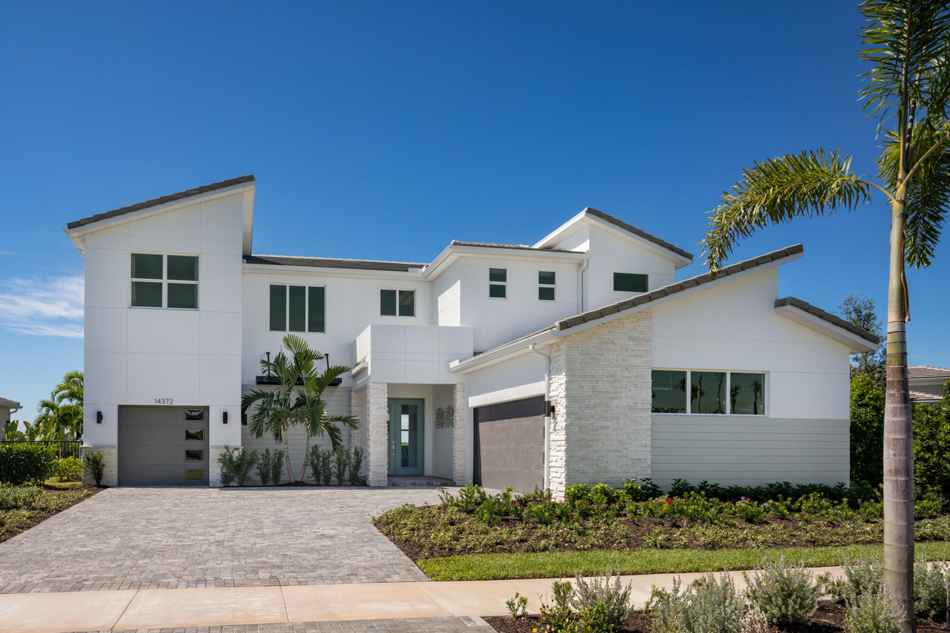
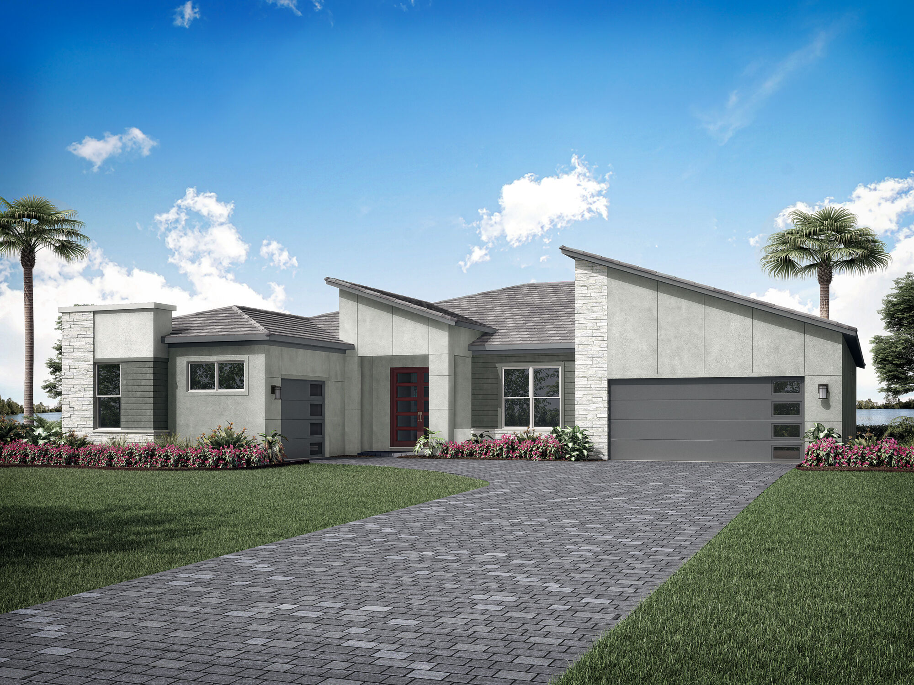
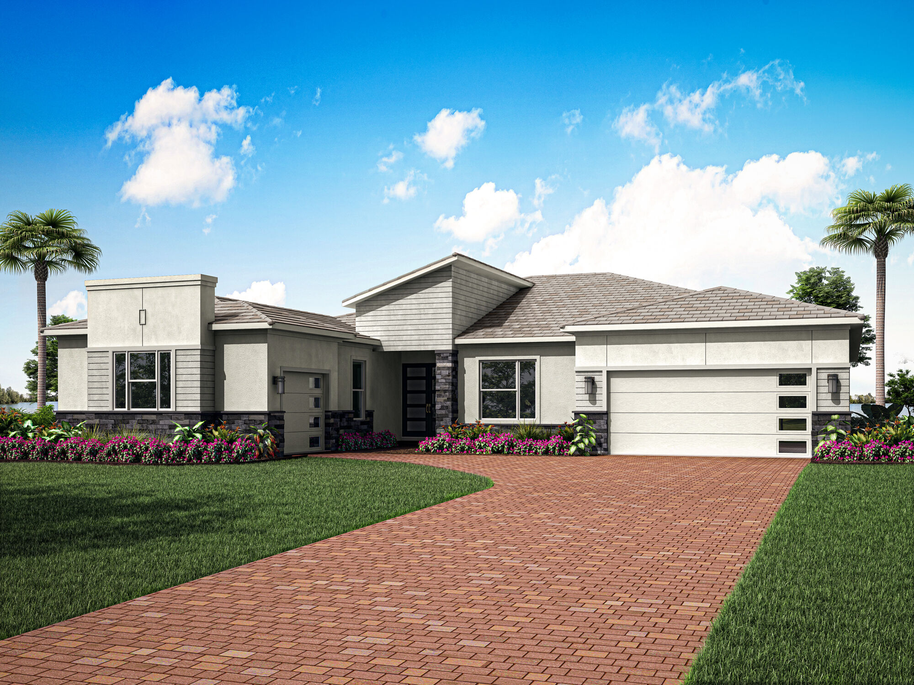
Media
Featured video
Project photo gallery
Click the large photo or a thumbnail to open the gallery viewer.
Is this your project?
Take control of your project page, add direct contact details, keep information updated, unlock performance insights, and increase visibility with agents and buyers actively looking for new construction homes.
Prices and features may vary and are subject to change. Photos are for illustrative purposes only. Legal disclaimers.