$289,960+
1,661+ sq ft
Beds 3–4
Baths 2–3
The Enclave
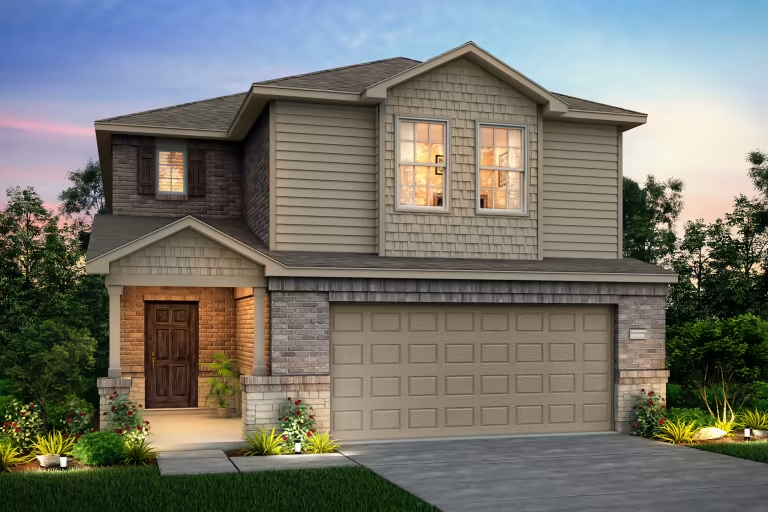
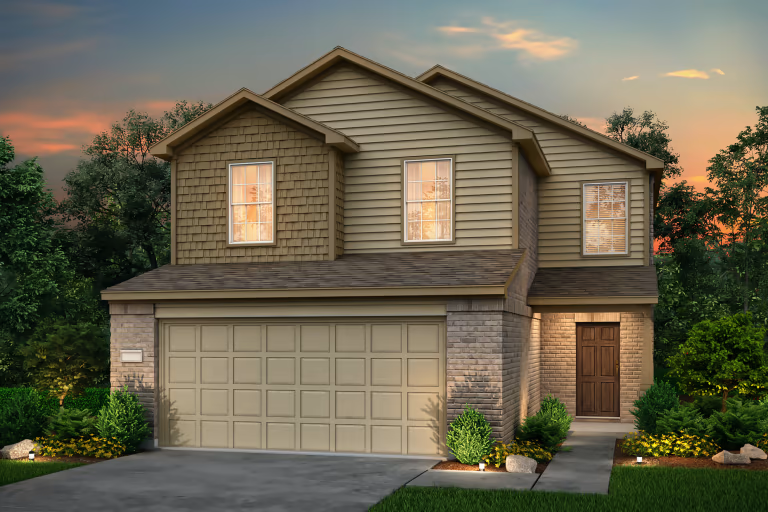
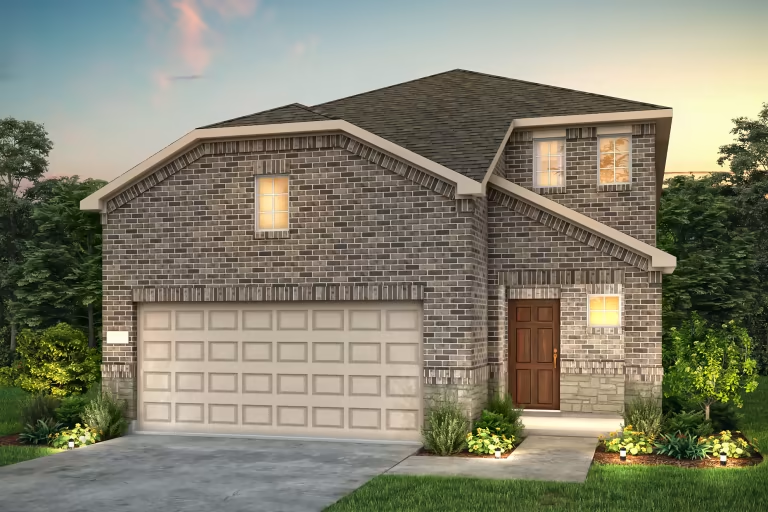
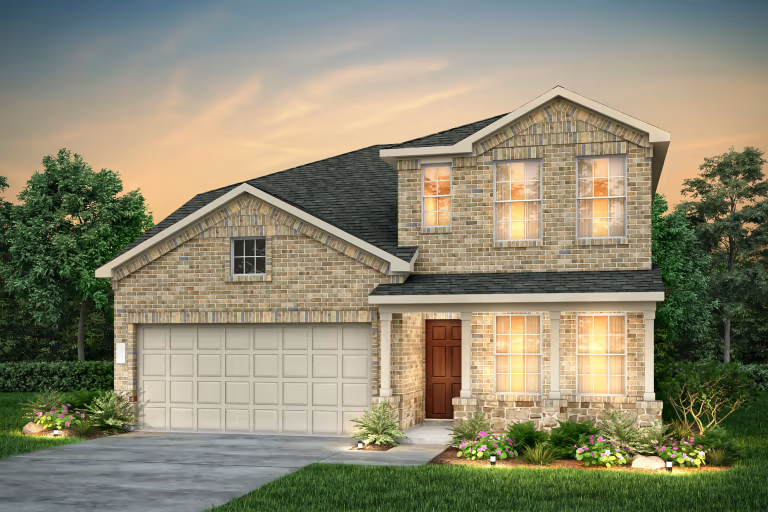
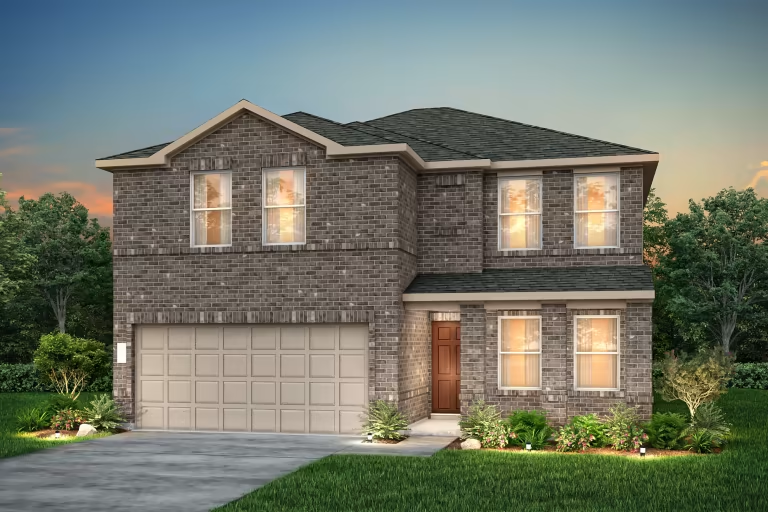
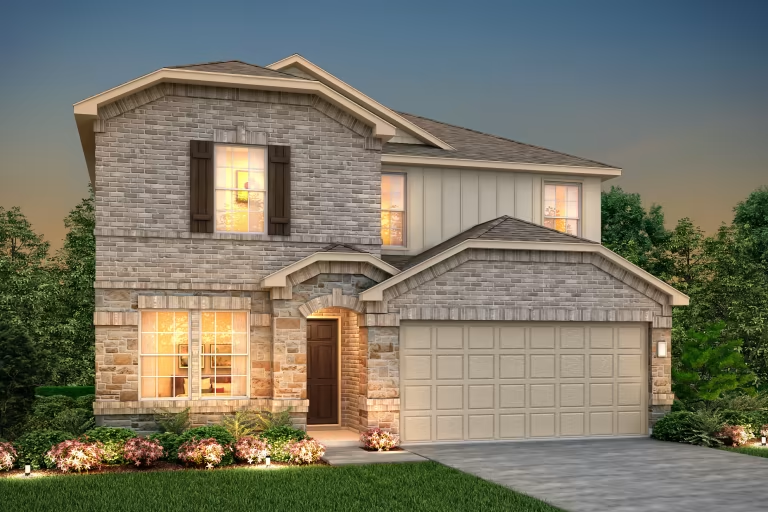
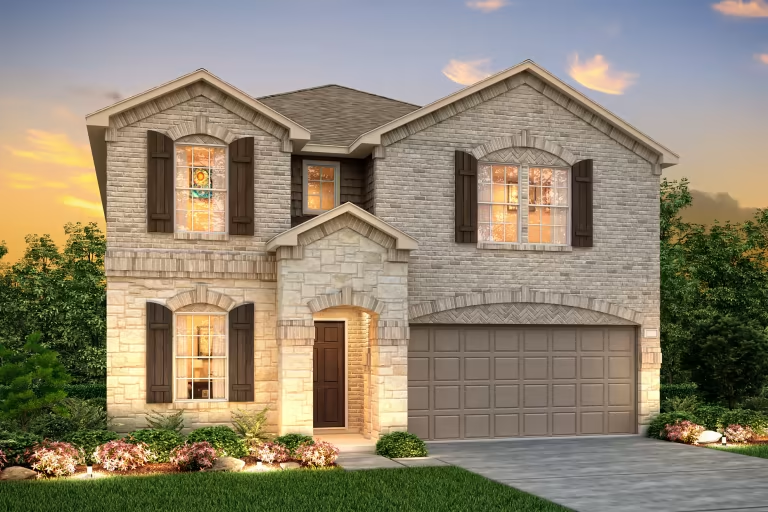
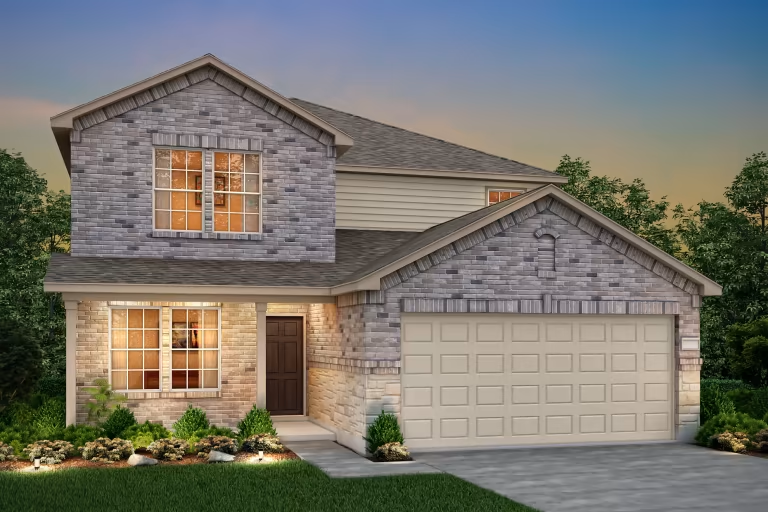
The Enclave Series offers open home designs perfect for families. Enjoy extended entertainment space on the back patio, or spend time together in the upstairs Loft or Game Room.
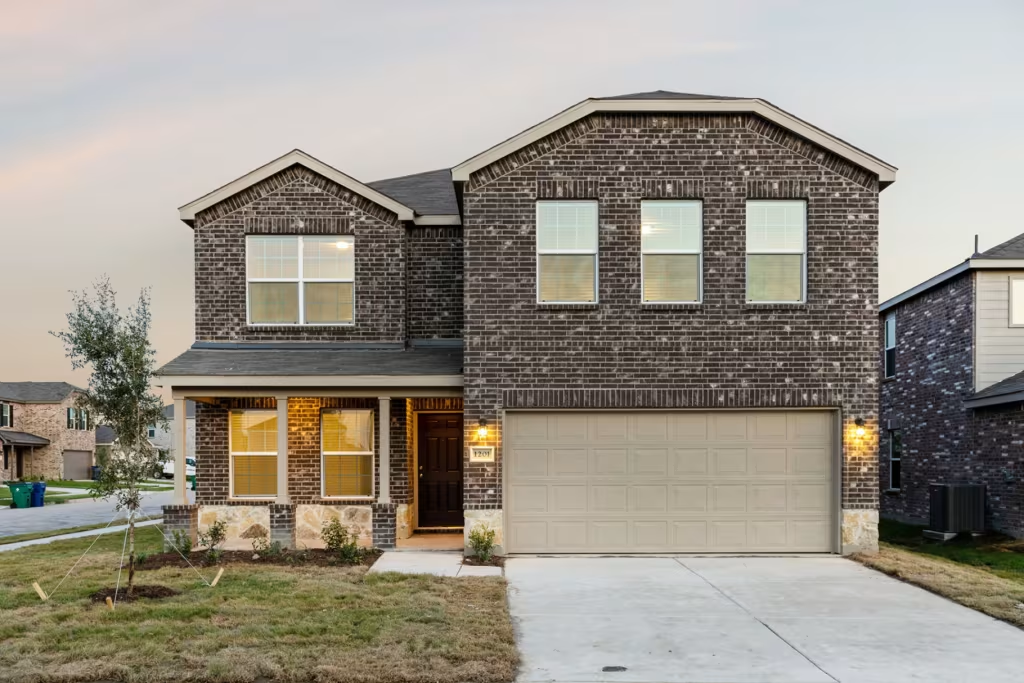

Discover the charm of Ashford Crossing in Princeton, brought to life by the renowned builder Centex.
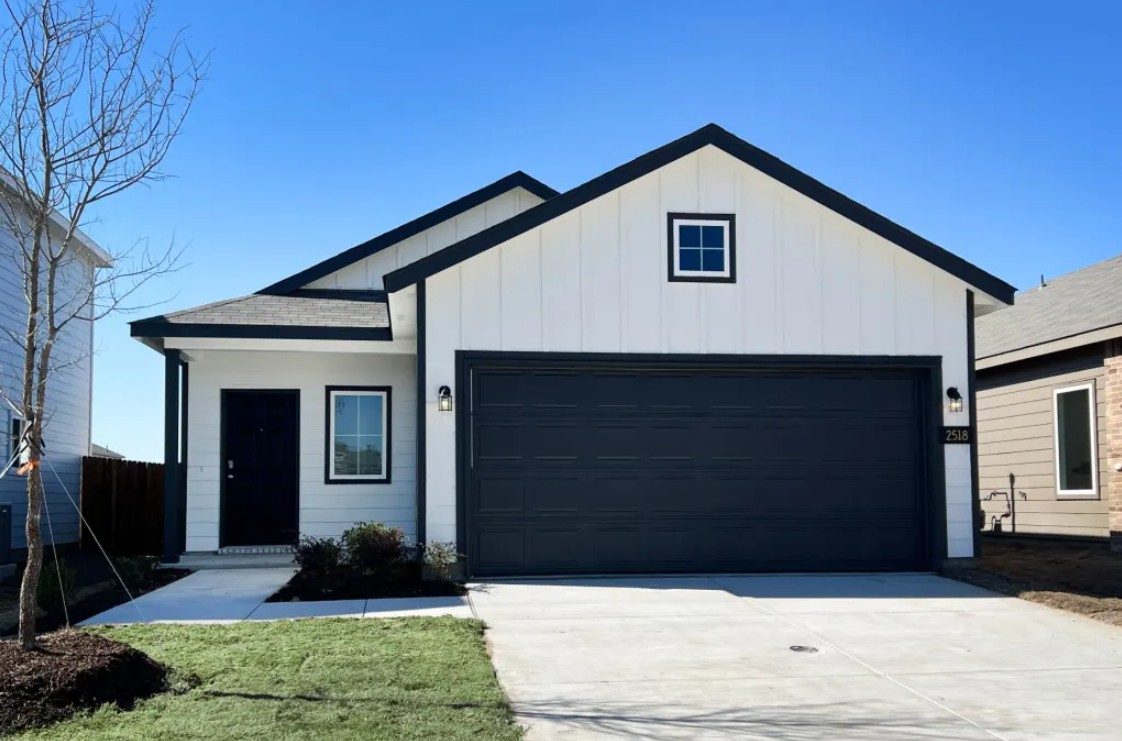
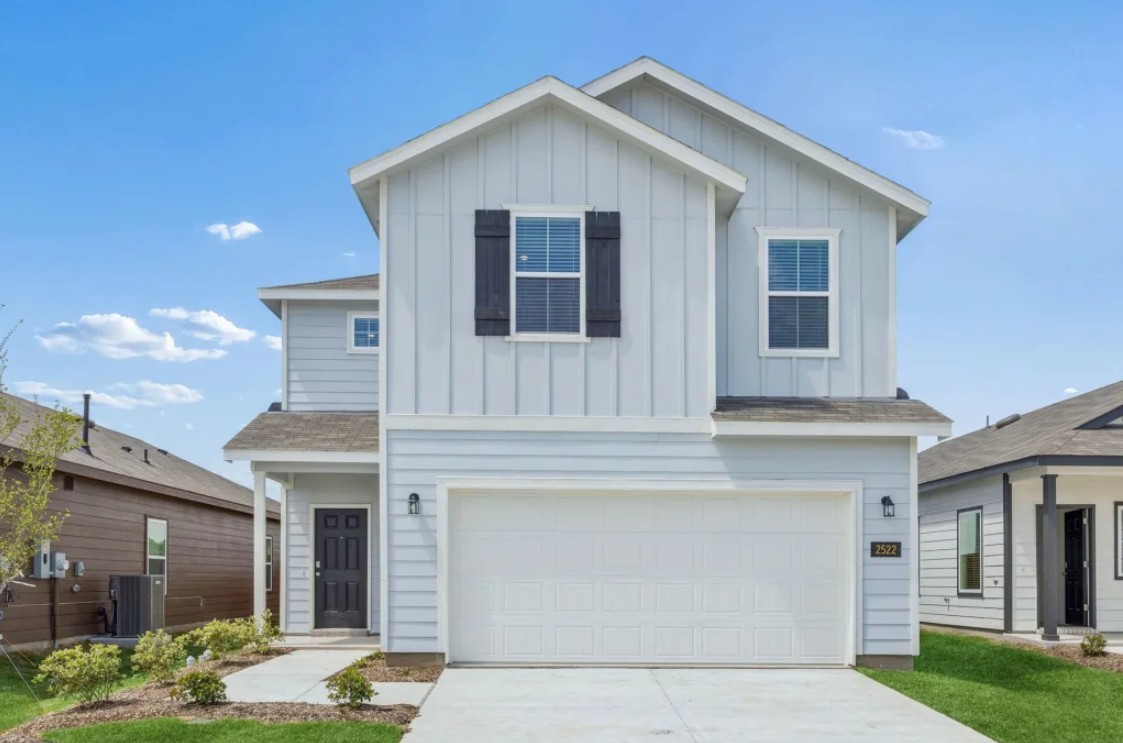
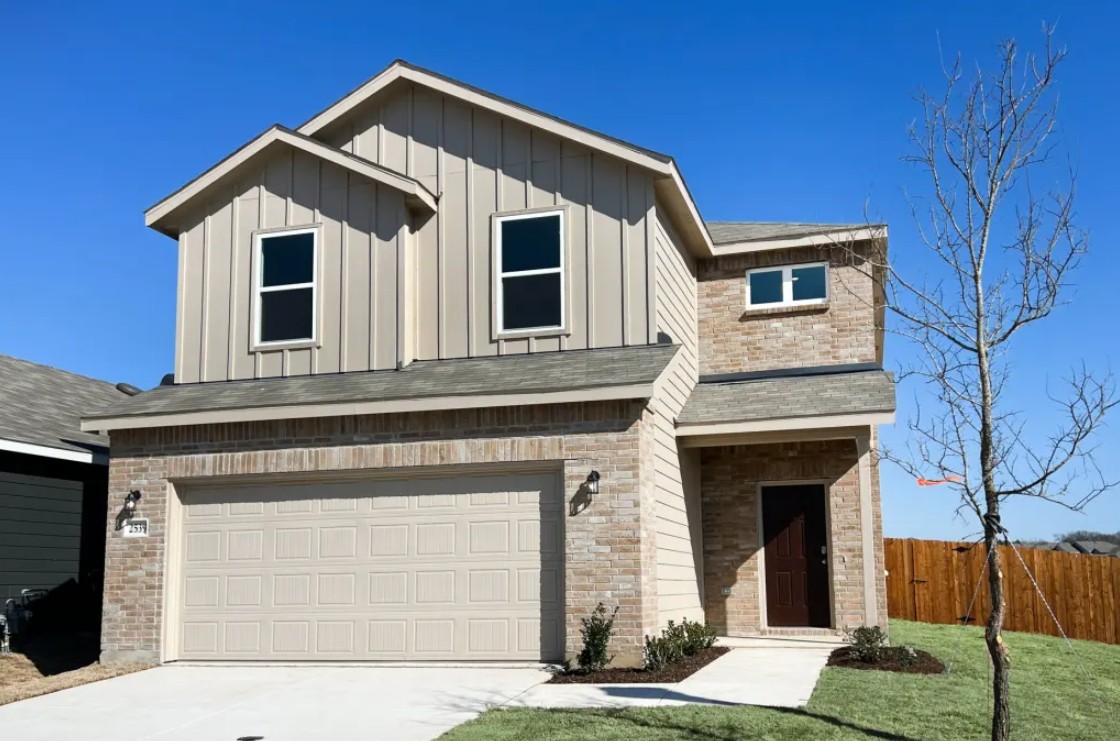
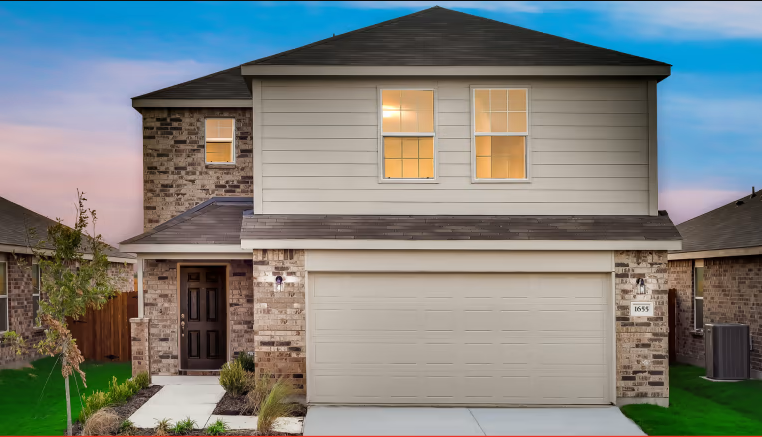
Nestled in Princeton near McKinney, new homes in the Ashford Crossing community offer easy access to Hwy 380 and attract active families seeking a close-knit community. Building single-family homes with open-concept floor plans, this charming neighborhood is equipped with ample nearby recreation fun and is located in the Princeton Independent School District. A variety of one and two-story home designs make it easy to build in Ashford Crossing by Centex.
The Enclave Series offers open home designs perfect for families. Enjoy extended entertainment space on the back patio, or spend time together in the upstairs Loft or Game Room.
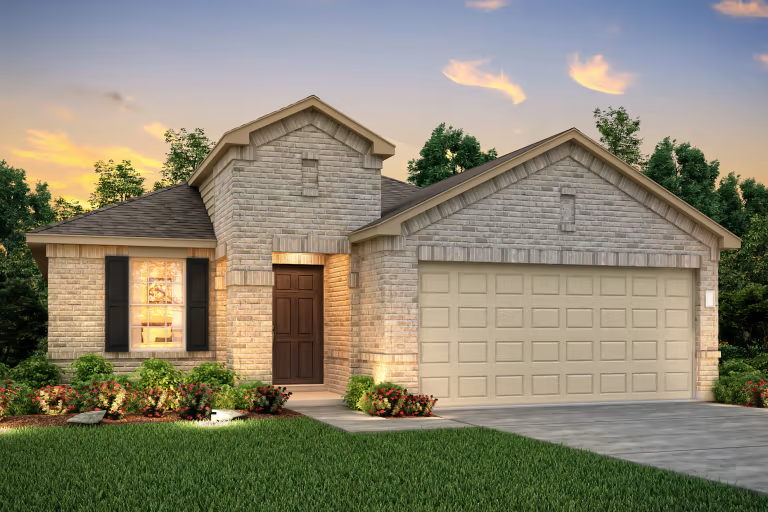
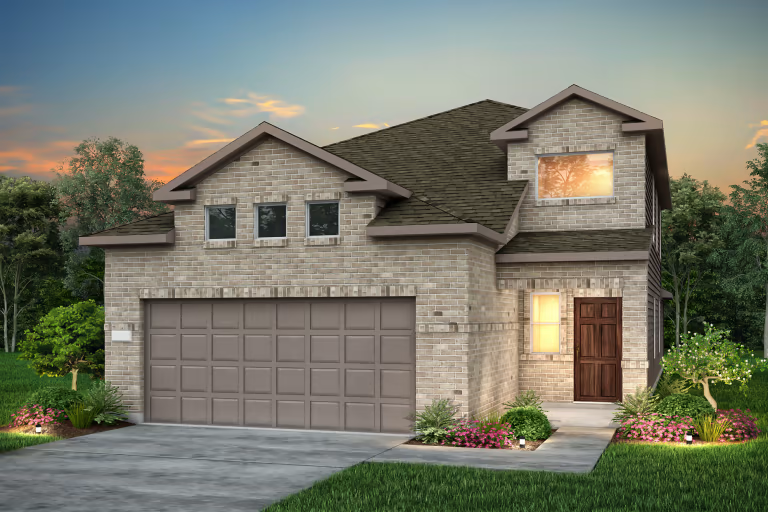
The Arbor Series offers larger homesites for family enjoyment, including many plans with a Study or Game Room. Enjoy the convenience of a walk-in laundry room conveniently near the bedrooms.
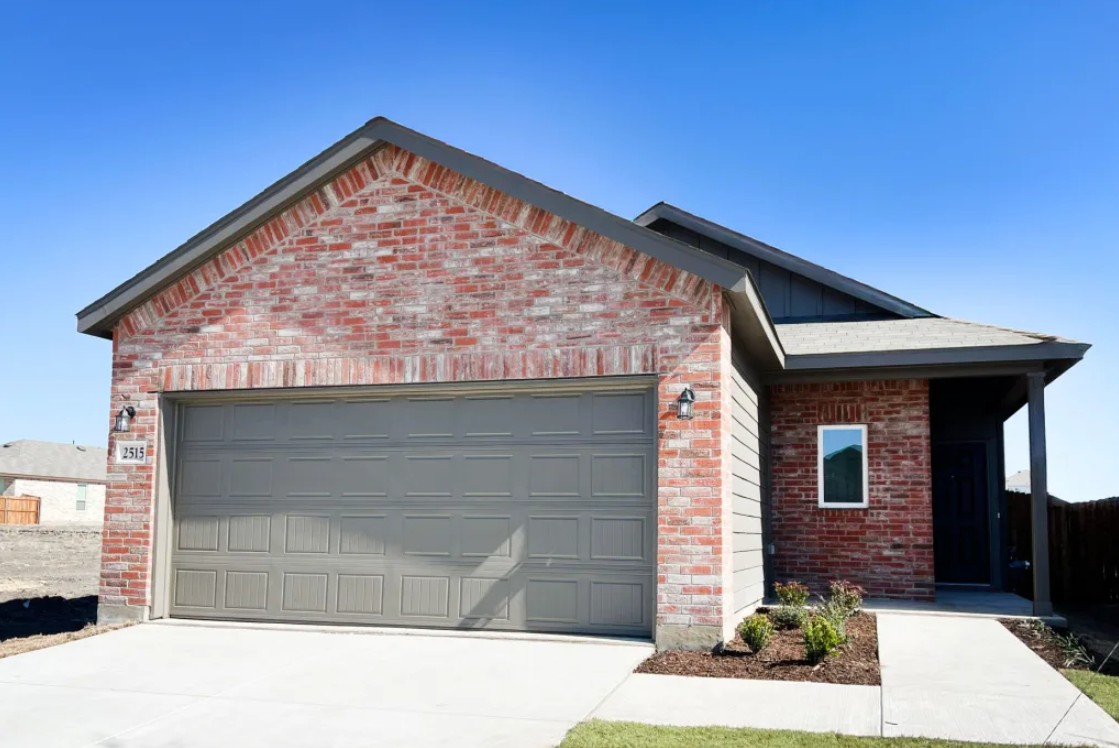
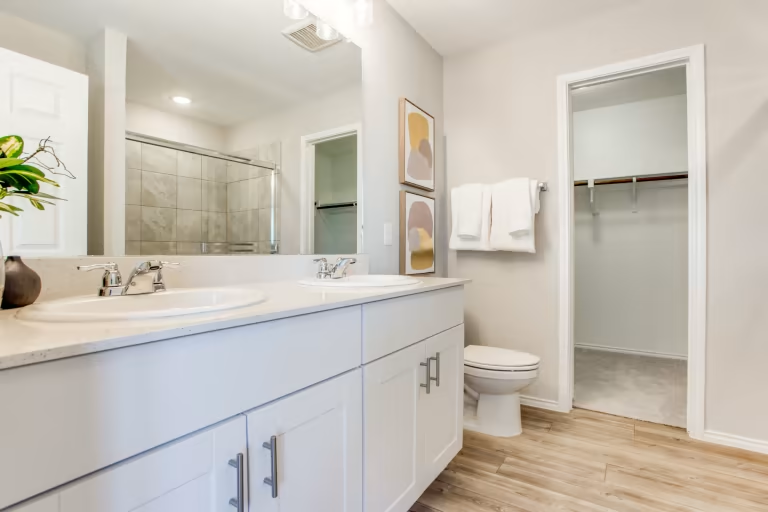
The Trails Series offers open floor plans perfect for families. Many plans have either a study or an upstairs game room. Also, you'll enjoy a private owner's suite.
1 / 2
10 Quick Move-In lots across 7 plans — open Quick Move-In.
Carousel — use arrows to browse images for this design, or tap the photo to open the floor plan.
Single-family at Ashford Crossing. 1 Quick Move-In home in this plan — ask the sales team about finishes and closing timelines.
Carousel — use arrows to browse images for this design, or tap the photo to open the floor plan.
Single-family at Ashford Crossing. 1 Quick Move-In home in this plan — ask the sales team about finishes and closing timelines.
Carousel — use arrows to browse images for this design, or tap the photo to open the floor plan.
Single-family at Ashford Crossing. 1 Quick Move-In home in this plan — ask the sales team about finishes and closing timelines.
Carousel — use arrows to browse images for this design, or tap the photo to open the floor plan.
Single-family at Ashford Crossing. 1 Quick Move-In home in this plan — ask the sales team about finishes and closing timelines.
Carousel — use arrows to browse images for this design, or tap the photo to open the floor plan.
The Fentress' convenient home design offers flexibility for hosting and large families. Its first floor island kitchen and café overlook the gathering room and patio, plus the owner's suite offers privacy. Head upstairs to a multipurpose loft and three bedrooms for guests and kids to have their own space. HOME DETAILS Enter the Fentress through the foyer and walk into the island kitchen with views of the café and gathering room. A first floor powder bath is convenient for guests, and features designer fixtures. The upstairs living area stuns with three bedrooms including a spacious loft. FEATURES Interior The Fentress is designed for hosting and family get togethers. Its open kitchen and cafe areas overlook the gathering room with access to the patio. The upstairs bedrooms and multipurpose loft give guests and children separate space away from it all
Carousel — use arrows to browse images for this design, or tap the photo to open the floor plan.
The Monroe is built to connect large families with an open-concept first floor and upstairs loft area. With 3 secondary bedrooms for the kids plus a private owner's suite, the whole family will enjoy their space. The uncovered patio offers an extended area for outdoor dining. HOME DETAILS The Monroe's unique first floor gathering room overlooking the kitchen and cafe creates a great entertaining space, plus a secondary bedroom and bath offers the ideal guest suite. Chrome fixtures and engineered marble vanities in the bathrooms add elegance and durability. The upstairs includes a loft and 4 bedrooms including a private owner's suite. FEATURES Interior The Monroe connects large with a spacious gathering room overlooking the kitchen and dining areas. Plus, an upstairs loft adds additional space for game night or a retreat for the kids. Enjoy the outdoors and entertain on the uncovered back patio. Formal living or optional study Private owner's bedroom with huge walk-in closet Exterior Covered back patio
Carousel — use arrows to browse images for this design, or tap the photo to open the floor plan.
The Dinero offers comfortable living space for entertaining, or spending time with family. Open-concept dining and gathering areas make hosting a breeze, while the loft upstairs gives a retreat to the kids. Create your home office or a homework station in the study at the front of the home. HOME DETAILS The Dinero impresses with a first floor study, private owner's suite, and spacious kitchen overlooking the gathering room, while the second floor features space away from it all. Enjoy three secondary rooms for kids and guests plus a separate loft area that can be the perfect game room. FEATURES Interior The two-story Dinero features a first-floor owner’s suite, with luxurious bath and walk-in closet, ideal for privacy. Entertain in the gourmet kitchen and adjacent dining, and then relax for the night in the upstairs loft.
Carousel — use arrows to browse images for this design, or tap the photo to open the floor plan.
Well-suited for first time buyers and growing families alike, the Hewitt’s open single-story plan invites free-flowing movement among its spacious gathering room with separate dining room and chef friendly kitchen. Three bedrooms, including a secluded owner’s suite, define private living spaces, and the study is the perfect home office. HOME DETAILS The Hewitt is a spacious one-story plan with an inviting kitchen flowing into the dining area and gathering room. The owner’s suite features a walk-in closet and private bath, creating a retreat when you want to get away. The study is standard and is the perfect home office or play room. FEATURES Interior The Hewitt offers an open-concept one-story home with an owner's suite set apart from the sprawling entertaining space that includes a gathering room and spacious cafe. Convert flex space into a study or playroom.
Carousel — use arrows to browse images for this design, or tap the photo to open the floor plan.
Single-family at Ashford Crossing. 1 Quick Move-In home in this plan — ask the sales team about finishes and closing timelines.
Carousel — use arrows to browse images for this design, or tap the photo to open the floor plan.
The Sandalwood features two-stories with an open and inviting first floor gathering area, including a classic dining room and gourmet kitchen with an island, plus generous storage in the pantry. An upstairs game room offers space for family time or an entertaining retreat when guests visit. With four bedrooms, this home is built to accommodate families. HOME DETAILS The first floor of the Sandalwood features open living spaces and a powder bath, convenient for when entertaining guests. Secondary bedrooms are located on the second floor along with a bathroom and game room. Retreat up to the second floor Owner's suite, complete with a walk-in closet and private bath. FEATURES Interior The Sandalwood captures open-concept living with its spacious kitchen flowing into the open gathering room and cafe. The flexible living space and powder bath complete the first floor while the upstairs offers 2 bedrooms and private owner's suite.
Carousel — use arrows to browse images for this design, or tap the photo to open the floor plan.
The four-bedroom Kisko offers comfortable living and functionality for families. The first floor expansive great room and gourmet kitchen with an island keep families connected and offer space to entertain guests. Secondary rooms upstairs and a luxurious owner’s suite offer quiet spaces for the whole family. HOME DETAILS The Kisko’s open first floor allows for flowing spaces between the kitchen, dining area, and the great room. The first floor bedroom and bath is perfect for guests. The owner's suite is upstairs, along with a conveniently located laundry room. FEATURES Interior The Kisko features an open family room and a cook’s kitchen with a classic cafe, plus flex space at the front of the house. The second floor offers 2 secondary bedrooms, a game room, and private owner's suite with full bath and walk-in closet.
Carousel — use arrows to browse images for this design, or tap the photo to open the floor plan.
The dual level Mesilla plan addresses family needs for both privacy and socialization. A first-floor study offers the perfect space for a home office when the family isn't enjoying the large great room together. Mom and Dad can unwind in their upstairs owner’s suite, then enjoy family time in the nearby game room. HOME DETAILS The Mesilla's first floor bedroom and full bath are perfect for overnight guests. The open plan first floor is ideal for entertaining, featuring birch cabinets and elegant chrome fixtures in the kitchen. A study provides additional space to read or work on school projects. FEATURES Interior The Mesilla features a spacious kitchen overlooking the gathering room, downstairs flex space, and a 4-bedroom layout. The second floor game room offers space for the whole family, while the private owner's suite is a retreat with a walk-in closet.
Carousel — use arrows to browse images for this design, or tap the photo to open the floor plan.
The Llano plan combines convenience with comfortability with three bedrooms, including a private owner’s suite with walk-in closet and bath. The kitchen overlooks the gathering room, perfect for families or hosting. With a 2-car garage, this home is built for everyday ease and stylish living.
Carousel — use arrows to browse images for this design, or tap the photo to open the floor plan.
The Kemp plan blends comfort and smart design with three bedrooms, including a private owner’s suite with walk-in closet. The open-concept kitchen connects to the café and gathering room, creating a bright, welcoming space. With a 2-car garage and thoughtful storage, this home is built for everyday ease and entertaining.
Carousel — use arrows to browse images for this design, or tap the photo to open the floor plan.
The Livingston plan blends comfort and smart design with three bedrooms, including a private owner’s suite with walk-in closet and bath. The open kitchen flows into the café and gathering room, ideal for entertaining. With a 2-car garage and generous storage throughout, this home is built for everyday ease and stylish living.
Carousel — use arrows to browse images for this design, or tap the photo to open the floor plan.
Single-family at Ashford Crossing. 1 Quick Move-In home in this plan — ask the sales team about finishes and closing timelines.
Carousel — use arrows to browse images for this design, or tap the photo to open the floor plan.
The Comal plan blends comfort and smart design with four bedrooms, including a private owner’s suite with walk-in closet and bath. The open kitchen flows into the café and gathering room, ideal for entertaining. With a 2-car garage and generous storage throughout, this home is built for everyday ease and stylish living.
Carousel — use arrows to browse images for this design, or tap the photo to open the floor plan.
Single-family at Ashford Crossing. 1 Quick Move-In home in this plan — ask the sales team about finishes and closing timelines.
Project photo gallery
Click the large photo or a thumbnail to open the gallery viewer.
Take control of your project page, add direct contact details, keep information updated, unlock performance insights, and increase visibility with agents and buyers actively looking for new construction homes.
Prices and features may vary and are subject to change. Photos are for illustrative purposes only. Legal disclaimers.