

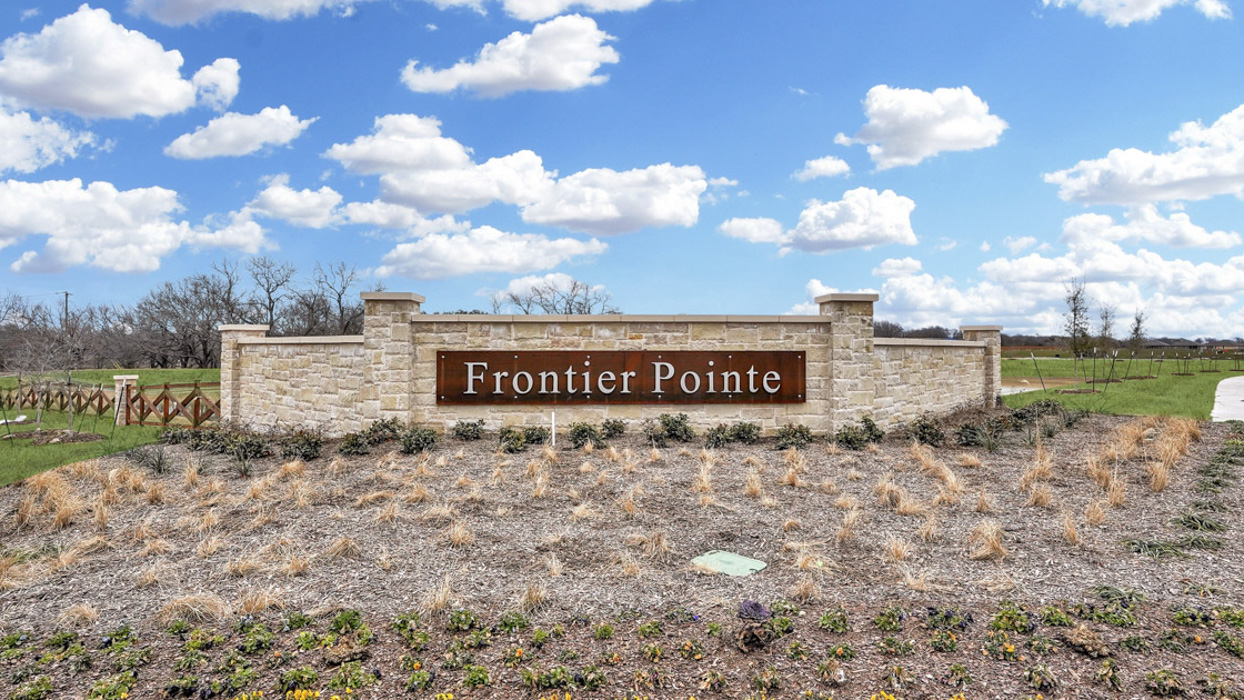
Frontier Pointe

Total Units
229
Discover the charm of Frontier Pointe in Princeton, brought to life by DR Horton, featuring delightful amenities like parking and a beautiful park.
About our community
Amenities
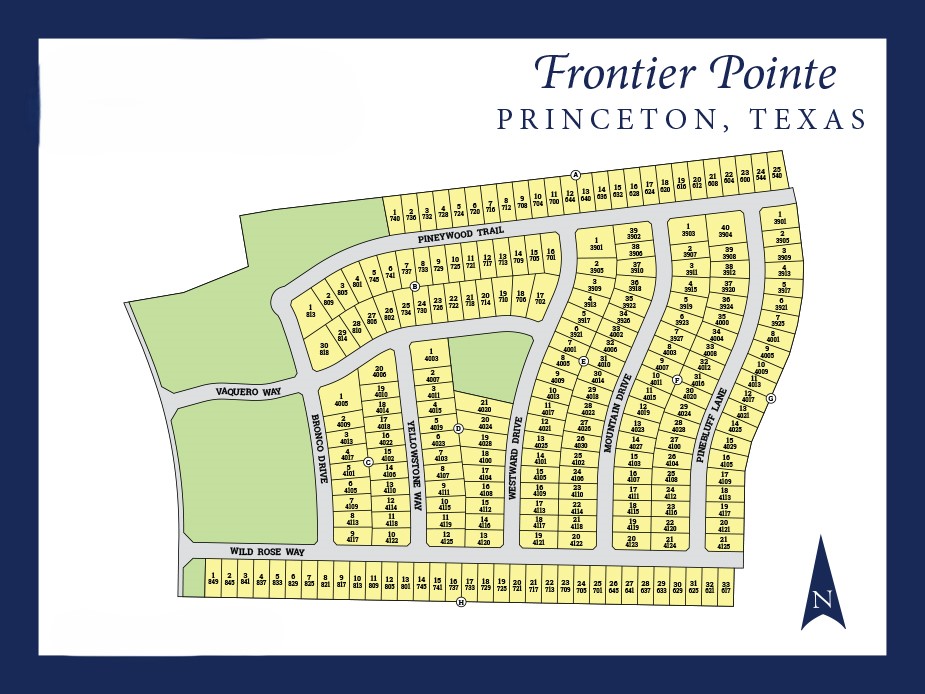
Site Plan
Home designs (9)
No Quick Move-In lots in these results; each plan's pill reflects primary availability from listings.
Carousel — use arrows to browse images for this design, or tap the photo to open the floor plan.
Ready to BuildAshburn Plan
Inquire———Single-family layout at Frontier Pointe. Explore elevations, included features, and personalization options with our sales team.
Carousel — use arrows to browse images for this design, or tap the photo to open the floor plan.
Ready to BuildBellvue Plan
Inquire———Single-family layout at Frontier Pointe. Explore elevations, included features, and personalization options with our sales team.
Carousel — use arrows to browse images for this design, or tap the photo to open the floor plan.
Ready to BuildHuntsville Plan
Inquire———Single-family layout at Frontier Pointe. Explore elevations, included features, and personalization options with our sales team.
Carousel — use arrows to browse images for this design, or tap the photo to open the floor plan.
Ready to BuildTexas Cali Plan
Inquire———Single-family layout at Frontier Pointe. Explore elevations, included features, and personalization options with our sales team.
Carousel — use arrows to browse images for this design, or tap the photo to open the floor plan.
Ready to BuildLakeway Plan
Inquire———Single-family layout at Frontier Pointe. Explore elevations, included features, and personalization options with our sales team.
Carousel — use arrows to browse images for this design, or tap the photo to open the floor plan.
Ready to BuildMidland Plan
Inquire———Single-family layout at Frontier Pointe. Explore elevations, included features, and personalization options with our sales team.
Carousel — use arrows to browse images for this design, or tap the photo to open the floor plan.
Ready to BuildOzark Plan
Inquire———Single-family layout at Frontier Pointe. Explore elevations, included features, and personalization options with our sales team.
Carousel — use arrows to browse images for this design, or tap the photo to open the floor plan.
Ready to BuildPerry Plan
Inquire———Single-family layout at Frontier Pointe. Explore elevations, included features, and personalization options with our sales team.
Carousel — use arrows to browse images for this design, or tap the photo to open the floor plan.
Ready to BuildZavalla Plan
Inquire———Single-family layout at Frontier Pointe. Explore elevations, included features, and personalization options with our sales team.
Media
Project photo gallery
Click the large photo or a thumbnail to open the gallery viewer.
Prices and features may vary and are subject to change. Photos are for illustrative purposes only. Legal disclaimers.