


Lowry Trails

Discover the charm of Lowry Trails in Princeton, crafted by Trophy Signature Homes, where you can enjoy a delightful park, convenient parking, and a fun playground!
Discover Lowry Trails
Princeton, TX | Priced from $254,990 - $344,990
Nestled in the heart of Princeton, TX, Lowry Trails offers a welcoming neighborhood surrounded by natural beauty and everyday conveniences. With a thoughtfully designed onsite playgrounds, children can make new friends while neighbors connect and create lasting memories. Located just minutes from Lake Lavon, residents can enjoy scenic waterfront views, fishing, boating, and peaceful nature trails—perfect for weekend adventures or quiet relaxation. Plus, with easy access to Hwy 380 and U.S. 75, commuting to nearby cities and exploring all that Princeton has to offer is effortless. At Lowry Trails, you’ll find more than just a place to live—you’ll discover a community that feels like home.
Community Features
- Playgrounds
- Acclaimed Princeton ISD
Amenities
Site Plan
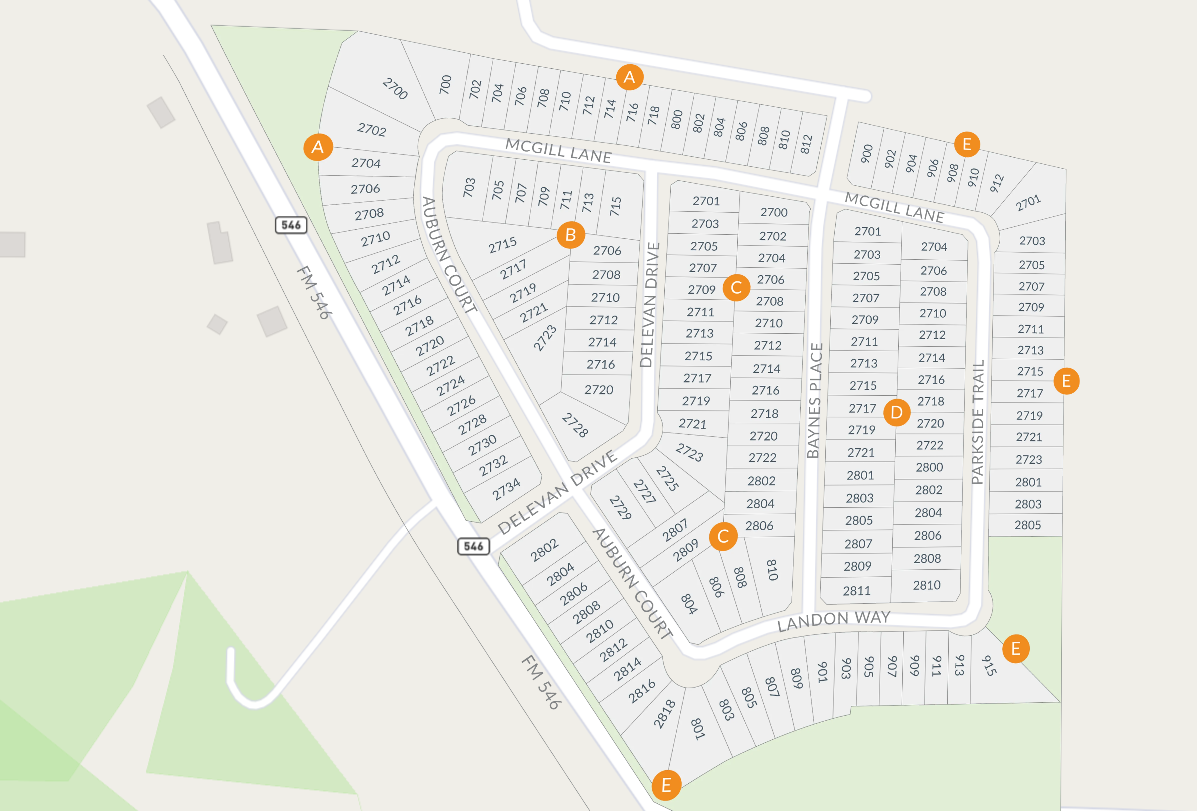
Home designs (8)
4 Quick Move-In lots across 3 plans — open Quick Move-In.
Carousel — use arrows to browse images for this design, or tap the photo to open the floor plan.
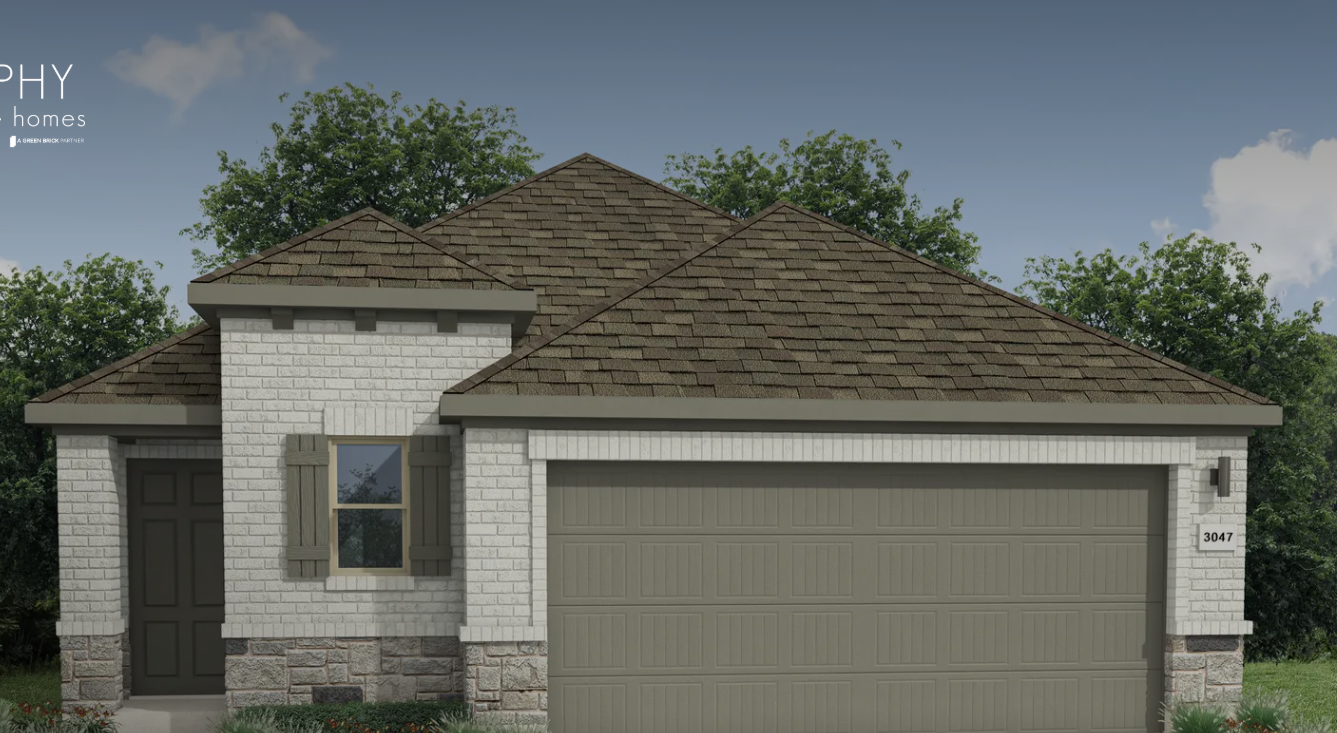
Ready to BuildThe Birch
From$255,9903 Beds2 Baths2 Car garage1,335+ sq ftPlan Description The birch tree represents new beginnings and what better place to start anew than with a floor plan bearing the same name? Invite new neighbors over for a housewarming party featuring stuffed mushrooms. The secret ingredient is the gourmet kitchen you used to make them in. There’s plenty of room to entertain in the airy great room, but with the patio door open, guests can enjoy fresh air. When conversation turns to work, take them to see the bedroom you converted into a home office. The spacious closet is perfect for storing supplies. After the party, snuggle with your spouse in the lovely primary suite. You made some great new friends today.
Carousel — use arrows to browse images for this design, or tap the photo to open the floor plan.
Quick Move-InThe Cedar
From$270,9903 Beds2 Baths2 Car garage1,504+ sq ftSingle-family at Lowry Trails. 1 Quick Move-In home in this plan — ask the sales team about finishes and closing timelines.
Carousel — use arrows to browse images for this design, or tap the photo to open the floor plan.
Ready to BuildThe Pecan II
From$280,9903 Beds2 Baths1,657+ sq ftPlan Description Just as the majestic pecan tree is long-lived, the Pecan II floor plan promises to stand the test time, providing happy memories for years to come. The three-bedroom design is artful with a large living area where you can relax after work or build the ultimate sandwich in the gourmet kitchen. The bread was freshly baked in the oven this morning. There is just enough time before bed to work on your Downward Dog in the yoga room you created in one of the bedrooms. Feeling stress-free, It's time to hop in the walk-in shower before curling up in the sitting area of your stunning primary suite with your favorite book!
Carousel — use arrows to browse images for this design, or tap the photo to open the floor plan.
Quick Move-InThe Cypress
From$299,9904 Beds3 Baths2 Car garage1,657+ sq ftSingle-family at Lowry Trails. 1 Quick Move-In home in this plan — ask the sales team about finishes and closing timelines.
Carousel — use arrows to browse images for this design, or tap the photo to open the floor plan.
Ready to BuildThe Magnolia
From$305,9904 Beds2.5 Baths2,068+ sq ftPlan Description A floor plan that epitomizes grace and functionality, offering a harmonious blend of classic charm and contemporary comfort - the Magnolia. Designed with meticulous attention to detail, this layout creates an inviting space ideal for both relaxed living and elegant entertaining. In essence, the Magnolia floor plan offers a perfect blend of elegance and everyday convenience, delivering a living experience that is both refined and accommodating. Discover the Magnolia, where timeless beauty meets modern living.
Carousel — use arrows to browse images for this design, or tap the photo to open the floor plan.
Ready to BuildThe Mesquite
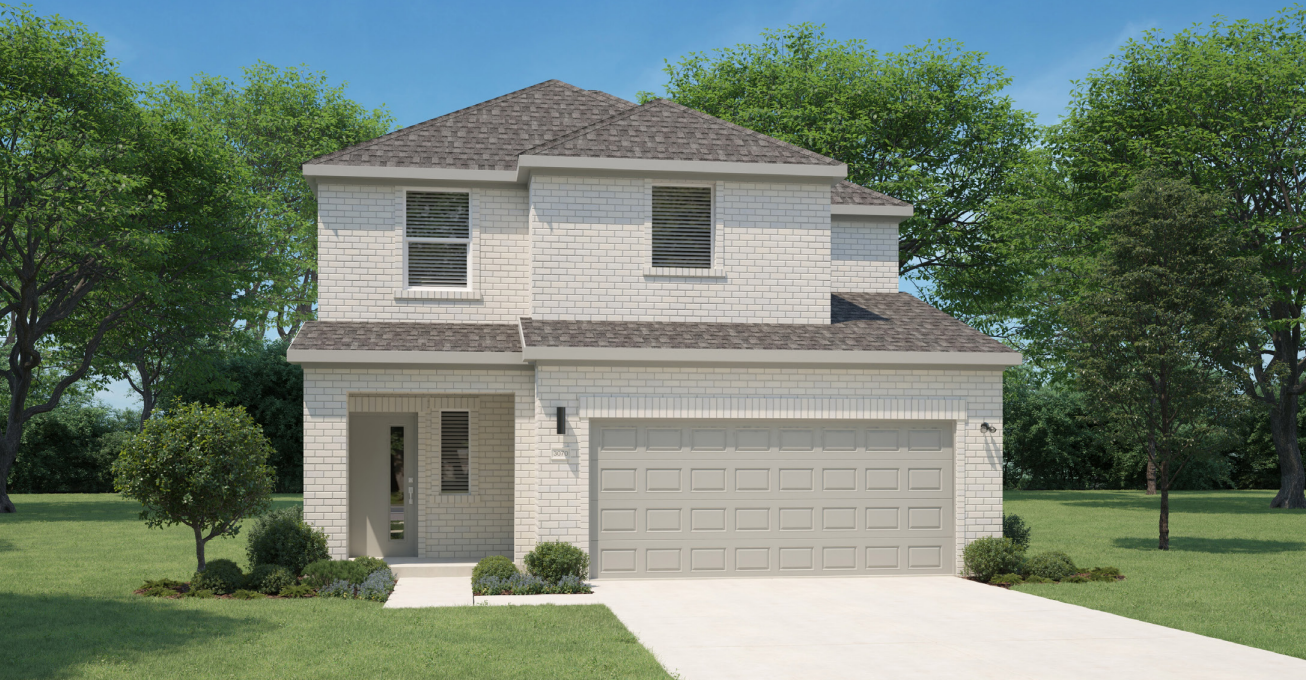
From$320,9904 Beds2.5 Baths2 Car garage2,328+ sq ftPlan Description The Mesquite floor plan provides a practical and balanced layout, perfect for modern living. As you enter through the inviting foyer, the open kitchen offers ample space for casual meals or hosting guests. The connected dining and family rooms create a seamless flow, making it easy to unwind after a busy day or enjoy a cozy movie night. A thoughtfully designed primary suite with a walk-in closet and ensuite bath, this plan delivers comfort without excess. The upstairs loft and bedrooms adds a flexible space for hobbies or study, making the Mesquite an adaptable home for a variety of lifestyles.
Carousel — use arrows to browse images for this design, or tap the photo to open the floor plan.
Ready to BuildThe Oak II
From$325,9904 Beds2.5 Baths2,341+ sq ftPlan Description The strength of the Oak II lies in its majestic design. It's simplicity itself to rustle up dinner in the gourmet kitchen featuring quartz countertops, stainless steel appliances and a center island. The dining room is steps away but separate from the wide living room. After dinner, throw down a video game challenge. You turned one of the upstairs bedrooms into the ultimate gaming room. Don't let it go to waste. The game room has become a comfortable flex room that easily transitions from home office to media room. Tuck into bed then retreat downstairs to your luxurious primary suite. Enjoy the peace and quiet.
Carousel — use arrows to browse images for this design, or tap the photo to open the floor plan.
Quick Move-InThe Willow
From$345,9904 Beds3.5 Baths2 Car garage2,536+ sq ftSingle-family at Lowry Trails. 2 Quick Move-In homes in this plan — ask the sales team about finishes and closing timelines.
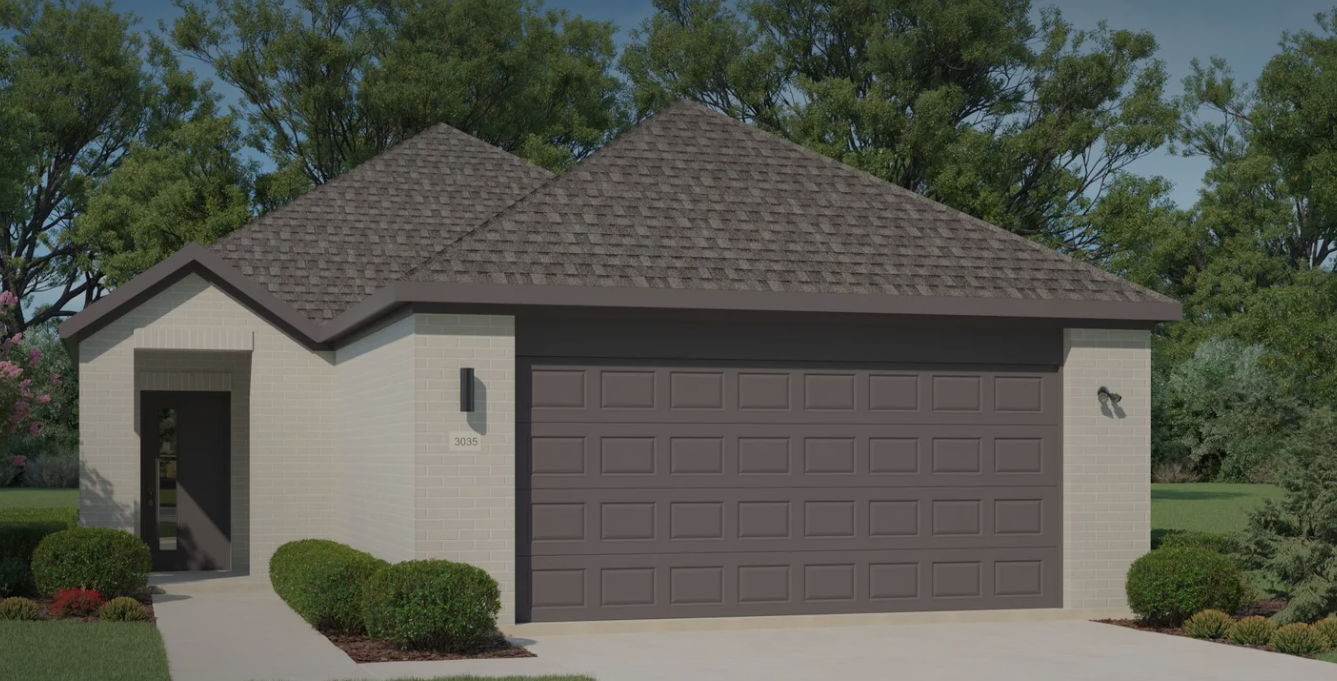
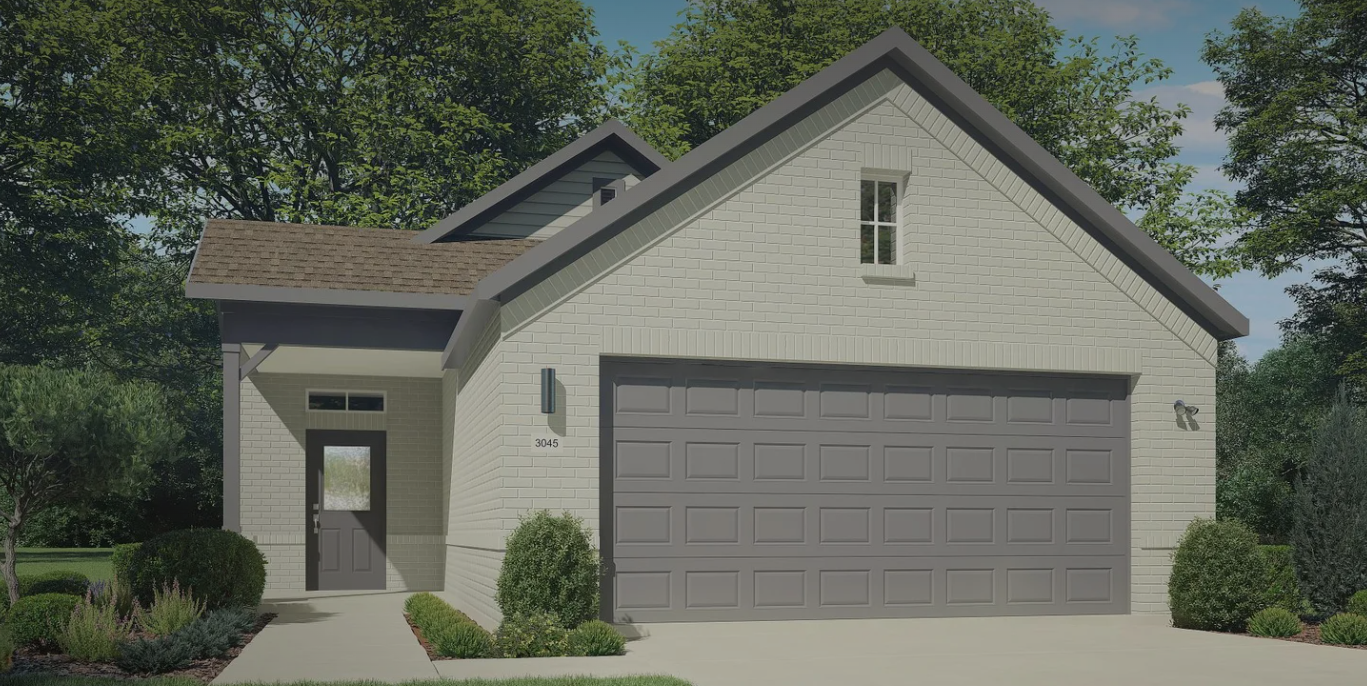
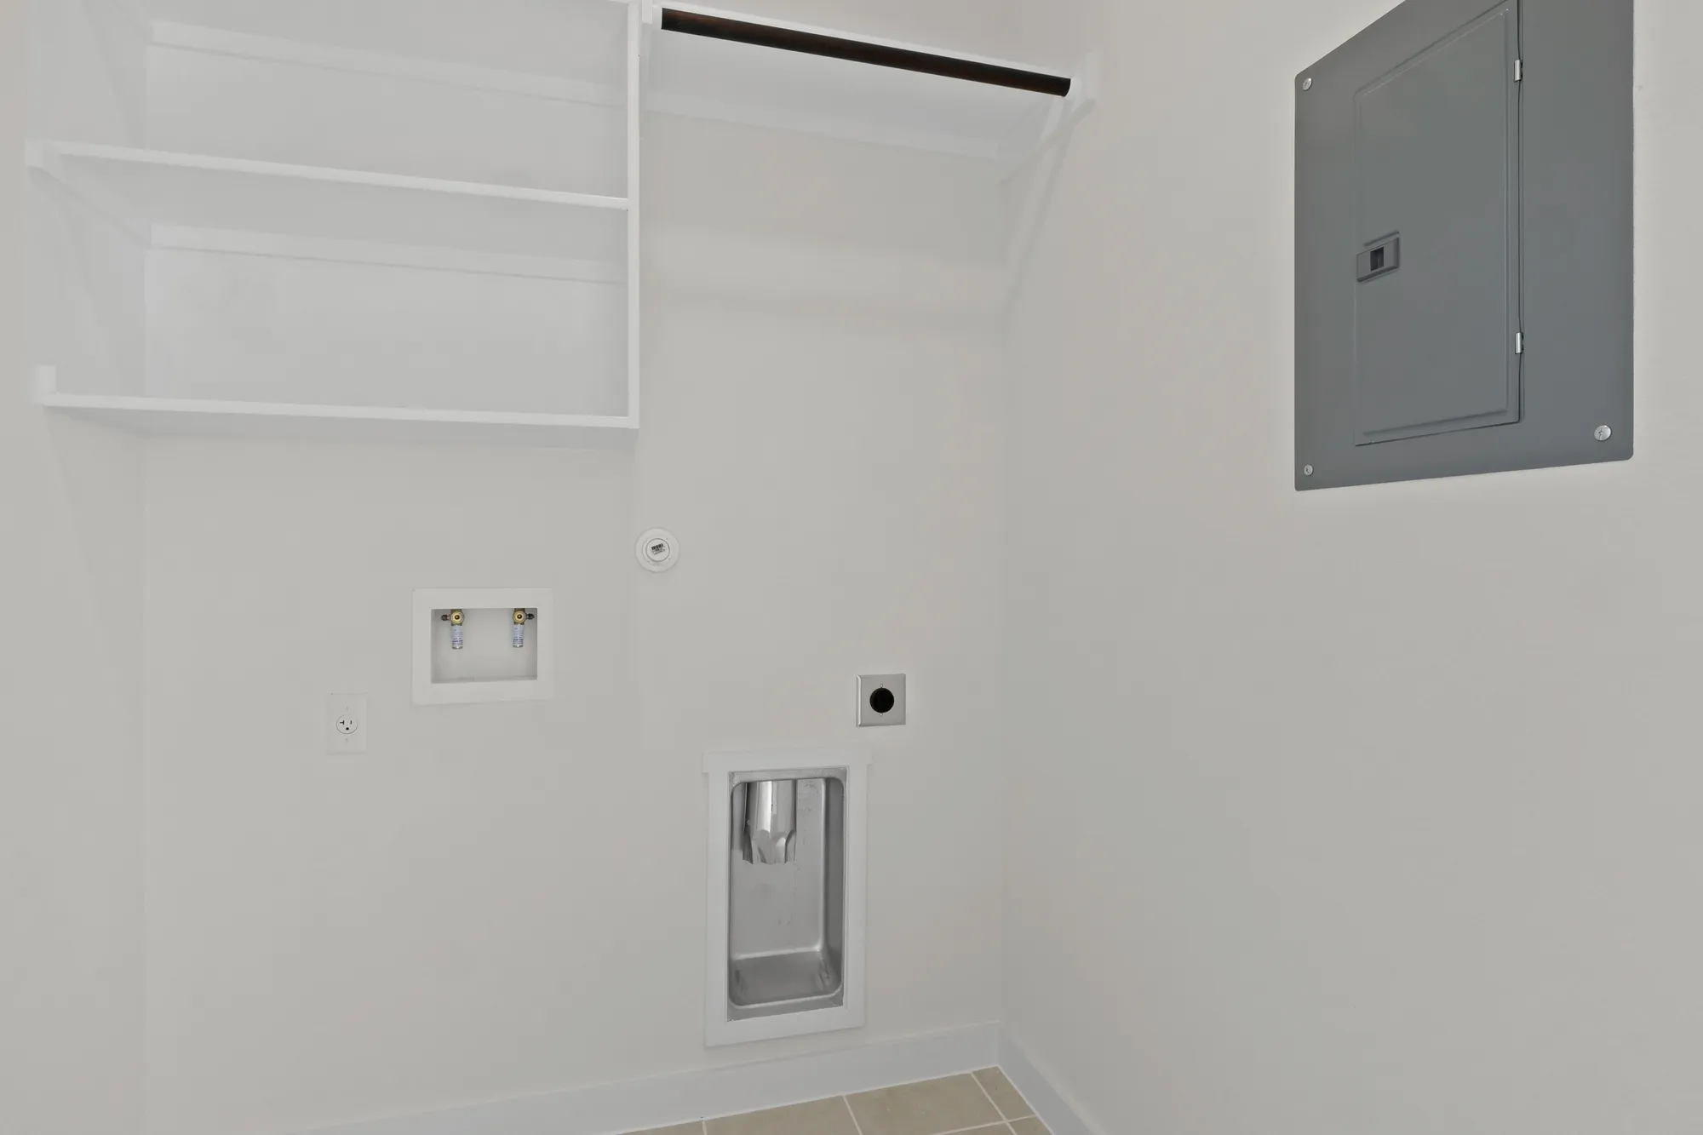
Media
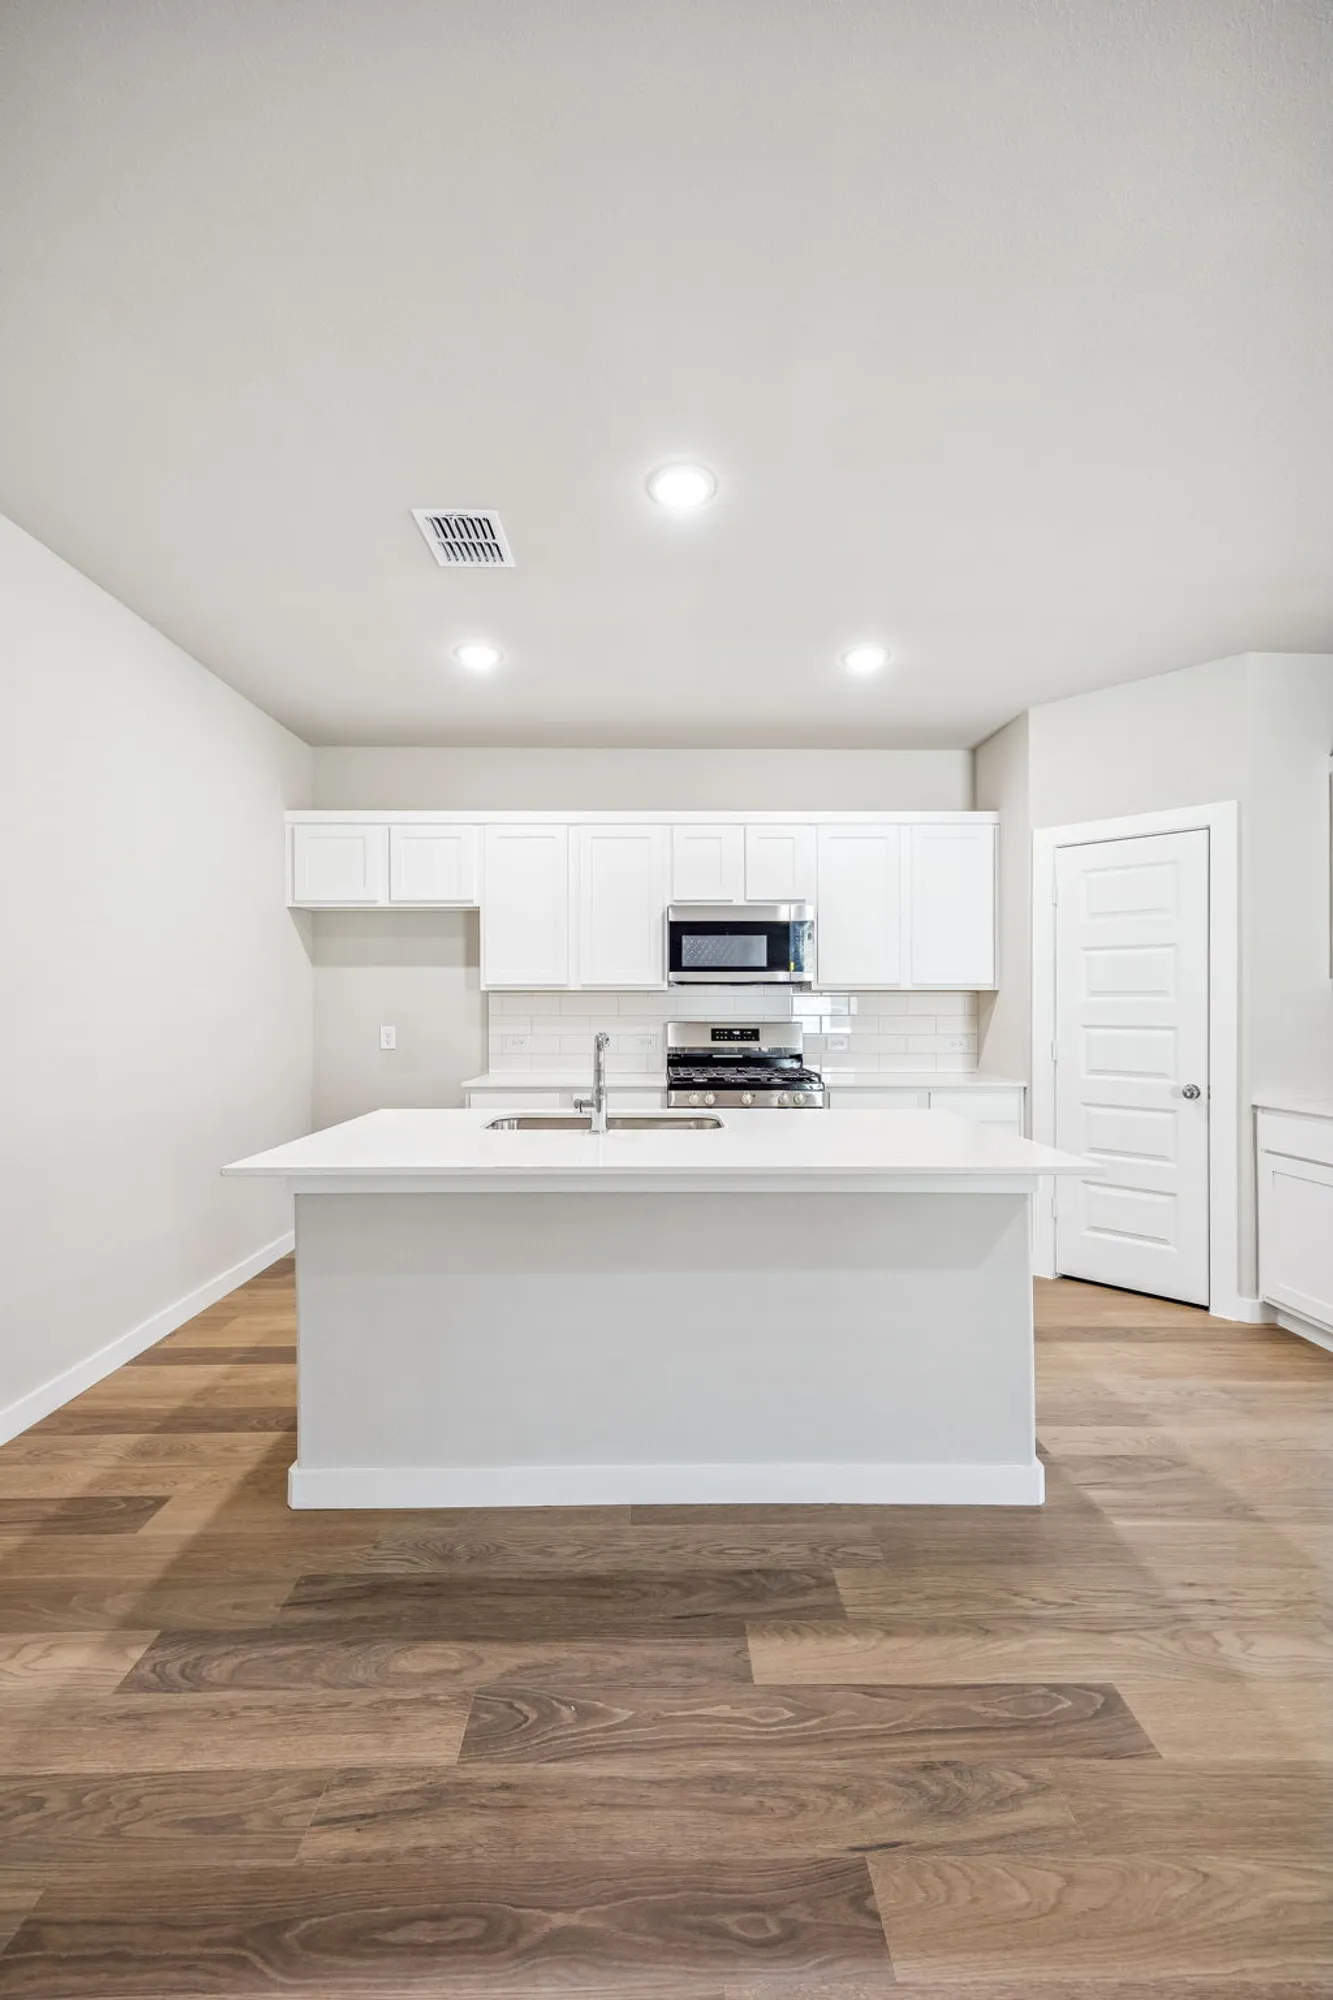
Project photo gallery
Click the large photo or a thumbnail to open the gallery viewer.
Is this your project?
Take control of your project page, add direct contact details, keep information updated, unlock performance insights, and increase visibility with agents and buyers actively looking for new construction homes.
Prices and features may vary and are subject to change. Photos are for illustrative purposes only. Legal disclaimers.