

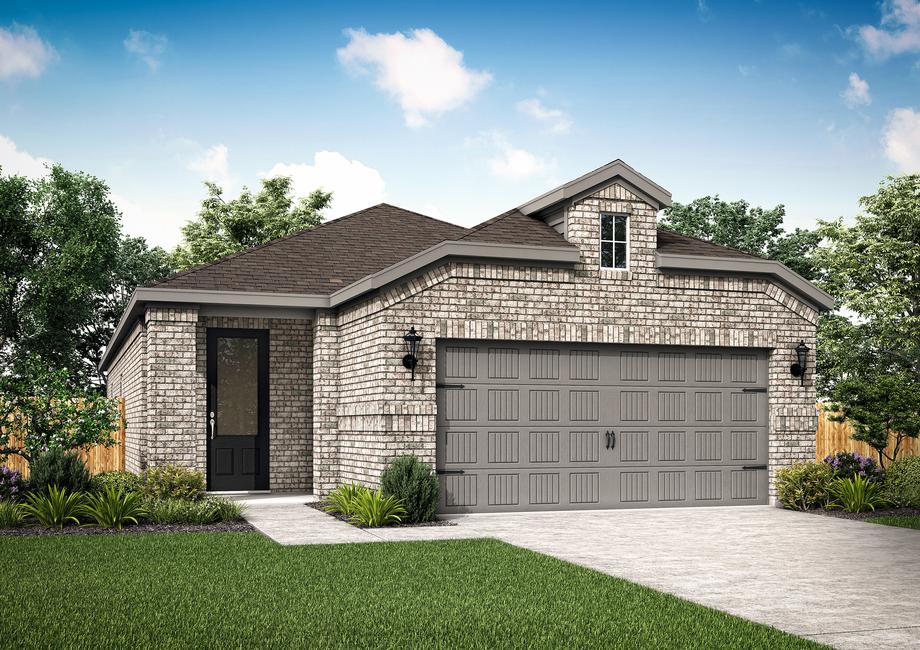
Princeton Heights

Discover the charm of Princeton Heights in Princeton, crafted by LGI Homes, where you can enjoy a vibrant community complete with a park, playground, dog park, and more!
Welcome home to Princeton Heights, an exceptional new home community located in the charming town of Princeton. As part of our exclusive CompleteHome Plus™ package, each stunning floor plan here comes with the upgrades that homebuyers would normally pay extra for – all at no additional cost! Residents are zoned to the highly-rated Princeton ISD schools and are presented with great amenities and area parks, making this a great place for growing families to plant their roots. Give us a call to learn more about this exceptional community!
Community Features:
- New 3, 4 & 5 bedroom homes
- Exclusive CompleteHome Plus™ upgrades
- Hike & bike trail
- Fenced-in dog park
- Children’s playground
- Zoned to Princeton ISD schools
- Simplified buying process
Peaceful Neighborhood Setting
Families living in Princeton Heights will have access to all things adventure, just outside their door! Living in this amenity-packed community means you would be just steps away from the neighborhood’s park, children’s playground and gazebo. With over six acres of open green space, families will have all the room they desire to throw a football, play frisbee or enjoy an afternoon picnic. Pets will enjoy burning some energy and socializing at the fenced-in dog park!
Exclusive Upgrades in Your New Home!
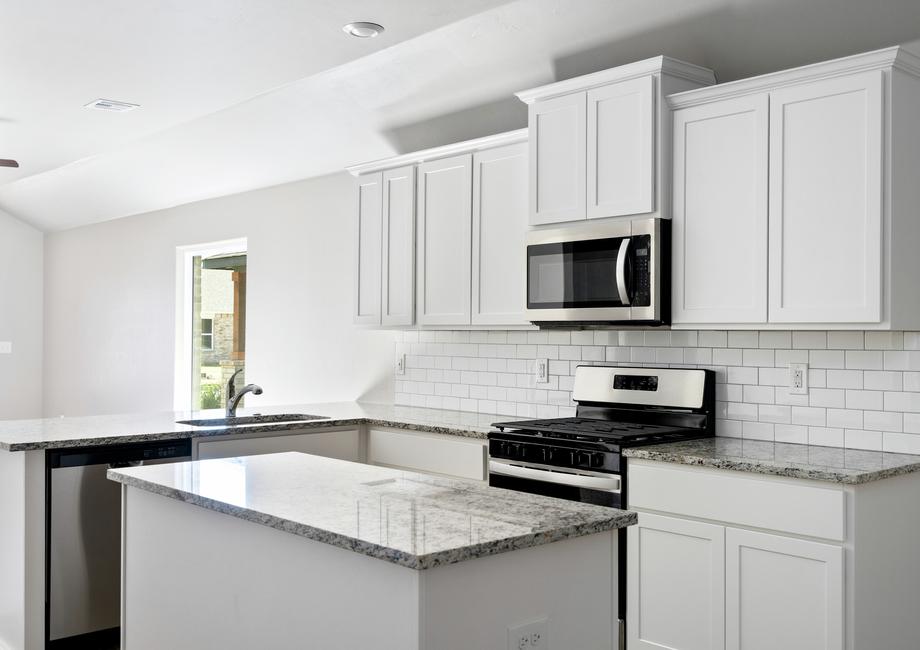
While every LGI home across the nation comes with designer features and upgrades, Princeton Heights takes it a step further with our CompleteHome Plus™ package. This exclusive luxury bundle of upgrades elevates the home with even more with features you would typically pay as an add-on. Look forward to moving into a new home equipped with quartz countertops, luxury vinyl plank flooring, stainless steel appliances, a gas stove, soaring ceilings and much more!
Prime Location Living
Only minutes from your new LGI home, shopping and dining await in downtown McKinney, along with museums, wineries and theaters! A day at the lake awaits at Lake Lavon, where camping, fishing and biking can be enjoyed for hours. Several major employers are within a short drive from Princeton Heights, including the award-winning Medical City Dallas, Raytheon Technologies (one of the largest aerospace and defense manufacturers in the world) and Emerson, a Fortune 500 company that manufactures and provides engineering services for various markets. Other top employment industries in the area include technical services, retail trade and scientific careers.
Amenities
Home designs (3)
No Quick Move-In lots in these results; each plan's pill reflects primary availability from listings.
Carousel — use arrows to browse images for this design, or tap the photo to open the floor plan.
Ready to BuildAlfalfa
From$290,9003 Beds2 Baths2 Car garage1,242+ sq ftThe gorgeous Alfalfa floor plan has three bedrooms, two bathrooms and includes a plethora of remarkable upgrades featured in LGI Homes’ CompleteHome Plus™ interior package. Thoughtfully crafted with entertainment in mind, this home showcases a private dining room, a chef-ready kitchen, and an extended back patio, providing ample space for hosting gatherings and creating cherished memories with loved ones. Floor Plan Features: Three-bedrooms, two-bathrooms Open living spaces Chef-ready kitchen Convenient kitchen island Matte black finishes Whirlpool® kitchen appliances Huge entertaining area Attached two-car garage Open Living Spaces Featuring an open-concept design that seamlessly connects the kitchen, dining area and family room, the Alfalfa has a spacious and inviting atmosphere perfect for entertaining. Large windows allow natural light to flood the space, enhancing the airy feel and highlighting the modern finishes. Whether hosting guests or enjoying a quiet evening at home, the Alfalfa’s open living spaces provide the ideal blend of comfort and functionality. Relax and Unwind The Alfalfa floor plan boasts a luxurious private master suite designed for relaxation and convenience. The spacious bedroom offers a peaceful retreat, while the ensuite bathroom features a stylish vanity space and a walk-in glass shower for a spa-like experience. Completing the suite is a generous walk-in closet, providing ample storage and effortless organization. Enjoy the Process LGI Homes offers a simplified buying experience, making it easy for homebuyers to find and purchase their dream home with confidence. With transparent pricing, quick move-in options, and a dedicated team guiding every step, the process is streamlined and stress-free. From financing to final walkthrough, LGI Homes ensures a smooth and enjoyable journey to homeownership.
Carousel — use arrows to browse images for this design, or tap the photo to open the floor plan.
Ready to BuildYaupon
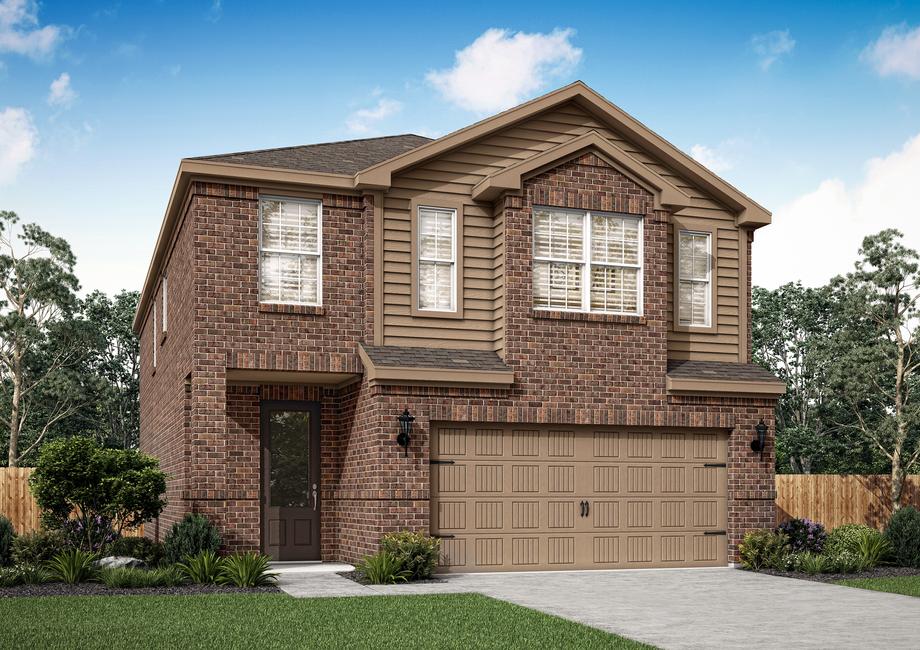
From$370,9004 Beds2.5 Baths2 Car garage2,306+ sq ftThe Yaupon floor plan is available now in the charming community of Princeton Heights! This thoughtfully designed two-story home has the space your family desires in an amenity-rich neighborhood. Family-friendly community amenities include a playground, dog park, walking trails and a picnic area. Call one of our new home experts, schedule a tour online or keep reading to learn more about the Yaupon floor plan. Floor Plan Features: Spacious and open family room Chef-ready kitchen Roomy master retreat Upstairs game room Attached two-car garage CompleteHome Plus™ package Open-Concept Convenience The Yaupon plan at Princeton Heights features a highly sought-after, open-concept living area. With this plan, you’ll never miss a moment creating memories with your family in the chef-ready kitchen, formal dining room or expanded family room. The large family room has windows that allow plenty of natural light to enter this beautiful space. Chef-Ready Kitchen The kitchen of the Yaupon plan comes completely chef-ready! You’ll love preparing your family’s favorite meals and treats in this delightfully designed kitchen. A host of impressive upgrades highlight this room such as a full suite of stainless steel kitchen appliances, oversized wood cabinetry, quartz countertops, a USB charging outlet and more! Designer Upgrades at No Extra Cost to You The Yaupon plan is constructed with the CompleteHome Plus™ package. This package features the modern designs and upgrades that today’s homebuyers are seeking. In this home, you will enjoy a full suite of stainless steel Whirlpool® appliances, including the refrigerator, sparkling quartz countertops, LED flush mount ENERGY STAR lighting, 2” faux wood blinds on all operable windows, two-tone interior paint, a Wi-Fi-enabled garage door opener and more. These upgrades further compliment the design and add value to this home without adding extra cost to you!
Carousel — use arrows to browse images for this design, or tap the photo to open the floor plan.
Ready to BuildWillow
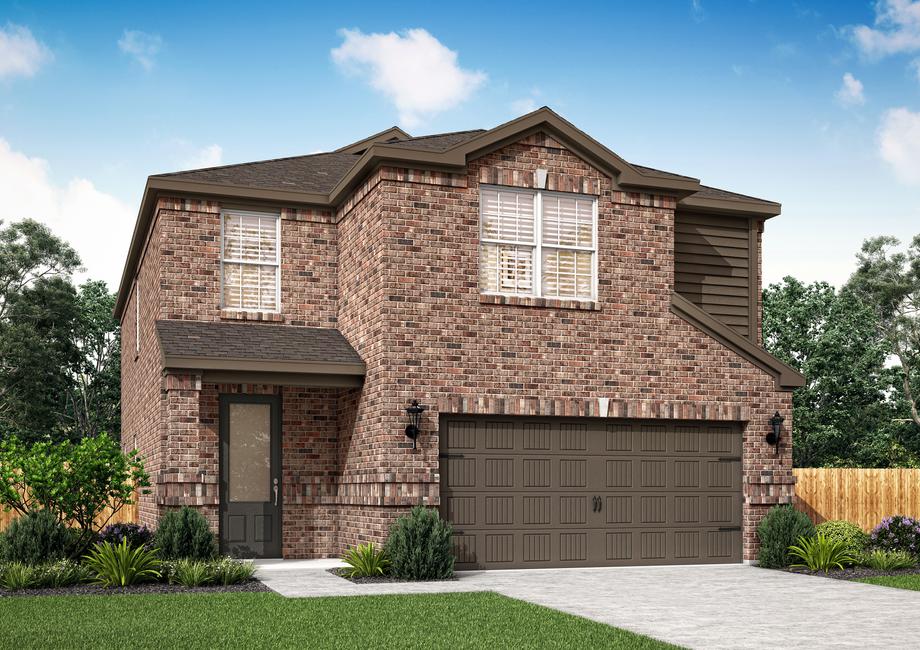
From$390,9005 Beds2.5 Baths2 Car garage2,523+ sq ftThe Willow floor plan is now available in the charming community of Princeton Heights! This spacious, newly-constructed home is located in Princeton, just minutes from incredible area entertainment and exceptional shopping in downtown McKinney! Floor Plan Features: Huge family room Chef-ready kitchen Downstairs master bedroom Spacious upstairs game room Attached two-car garage CompleteHome Plus™ package Double the Dining Area! The Willow plan at Princeton Heights has a massive entertainment space consisting of a family room, dining room and an open kitchen. Enjoy a space where your family can have a quick breakfast before school and work, while also being able to enjoy a more traditional space where you can host celebrations and formal dinners. Family Fun in the Game Room The upstairs game room is one of the most coveted features of the Willow plan. This thoughtfully designed space can be used as a play room, a game room, or even a separate den! Your family will enjoy having the extra added space to create memories. Modern Upgrades Included at No Extra Cost to You All upgrades come included at no extra cost to you in the Willow plan at Princeton Heights. Showcasing the CompleteHome Plus™ package, upgrades highlighted in this home are stainless steel kitchen appliances, sparkling quartz countertops, oversized wood cabinets with crown molding detail, 2” faux-wood blinds on all operable windows, a Wi-Fi-enabled garage door opener, a fully fenced back yard and more!
Media
Project photo gallery
Click the large photo or a thumbnail to open the gallery viewer.
Is this your project?
Take control of your project page, add direct contact details, keep information updated, unlock performance insights, and increase visibility with agents and buyers actively looking for new construction homes.
Prices and features may vary and are subject to change. Photos are for illustrative purposes only. Legal disclaimers.