

Prosper Ridge

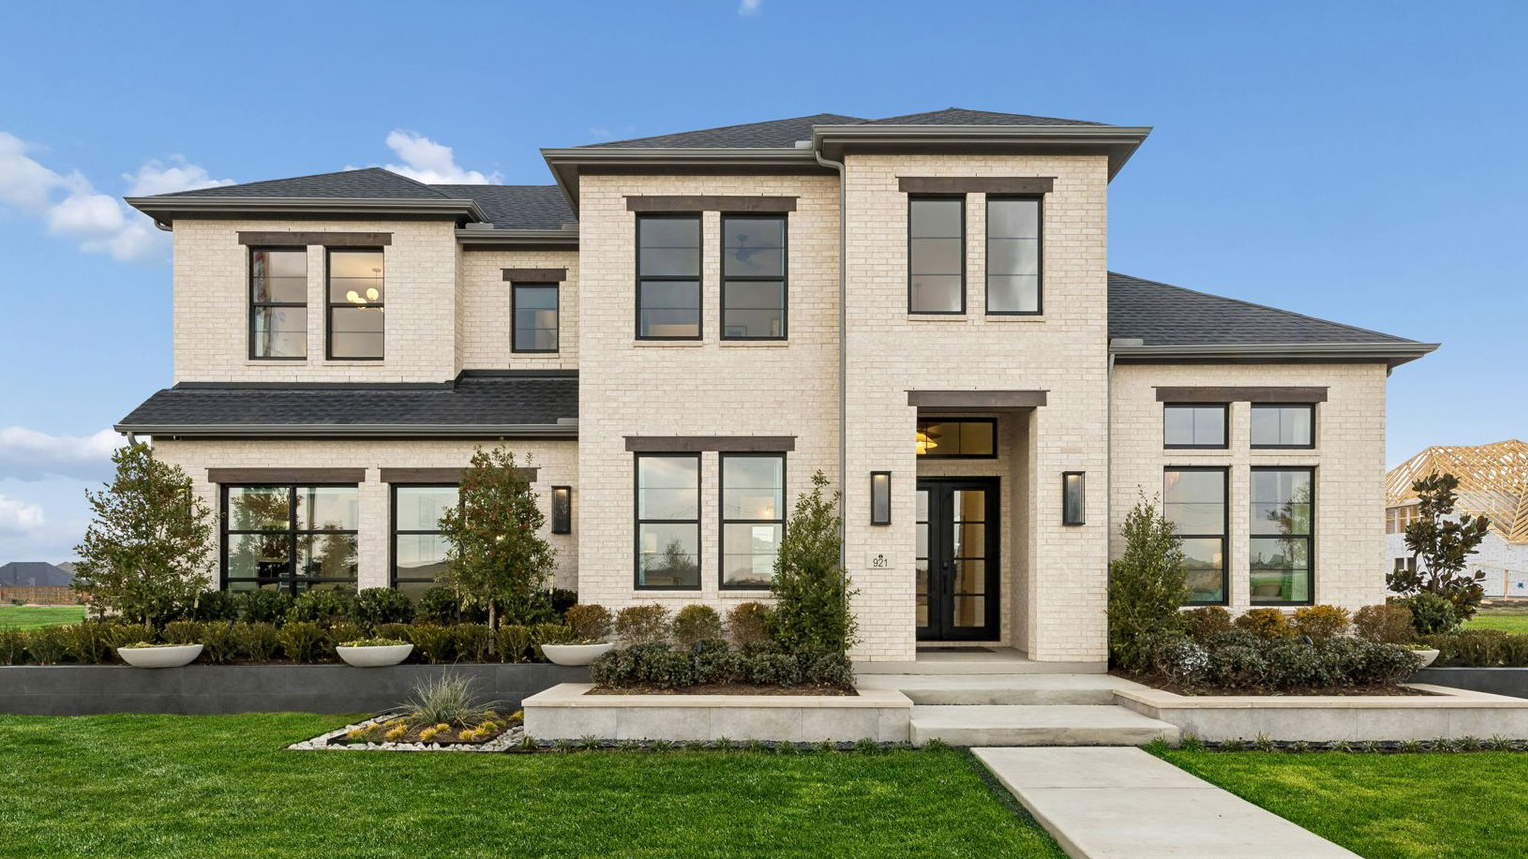
Discover the charm of Prosper Ridge, a stunning project by Southgate Homes in the vibrant city of Prosper, complete with delightful amenities like a park and convenient parking.
Now Selling in Prosper, TX
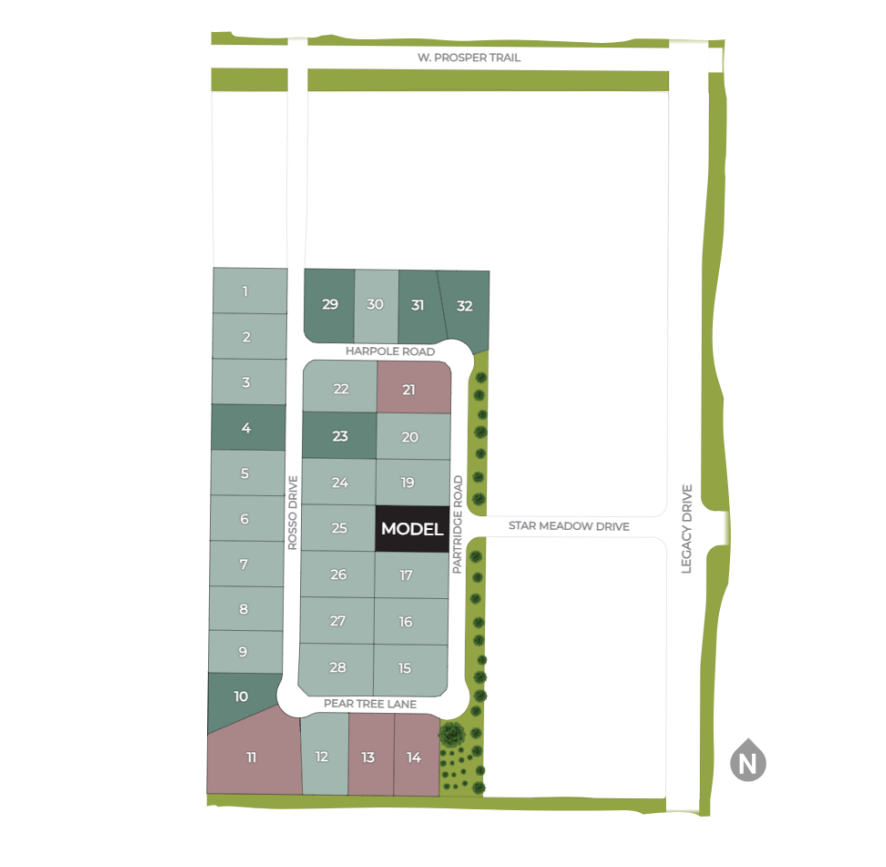
Nestled in the heart of Prosper, Prosper Ridge is an exclusive new home community by Southgate Homes. With only 32 spacious 80-foot homesites, this intimate neighborhood offers a unique opportunity for luxurious living. Located at the corner of Prosper Trail and Legacy Drive, Prosper Ridge provides a peaceful, quiet escape while still offering convenient access to Highway 380 and the Dallas North Tollway. This makes commuting and exploring the surrounding area a breeze. Each homesite is a blank canvas, perfect for creating your personal oasis. With a focus on spacious design and high-end finishes, Prosper Ridge is the ideal community for those seeking both an elegant and tranquil lifestyle.
School District
- Prosper ISD
- Joyce Hall Elementary
- Moseley Middle School
- Prosper High School
Amenities
Site Plan
Home designs (7)
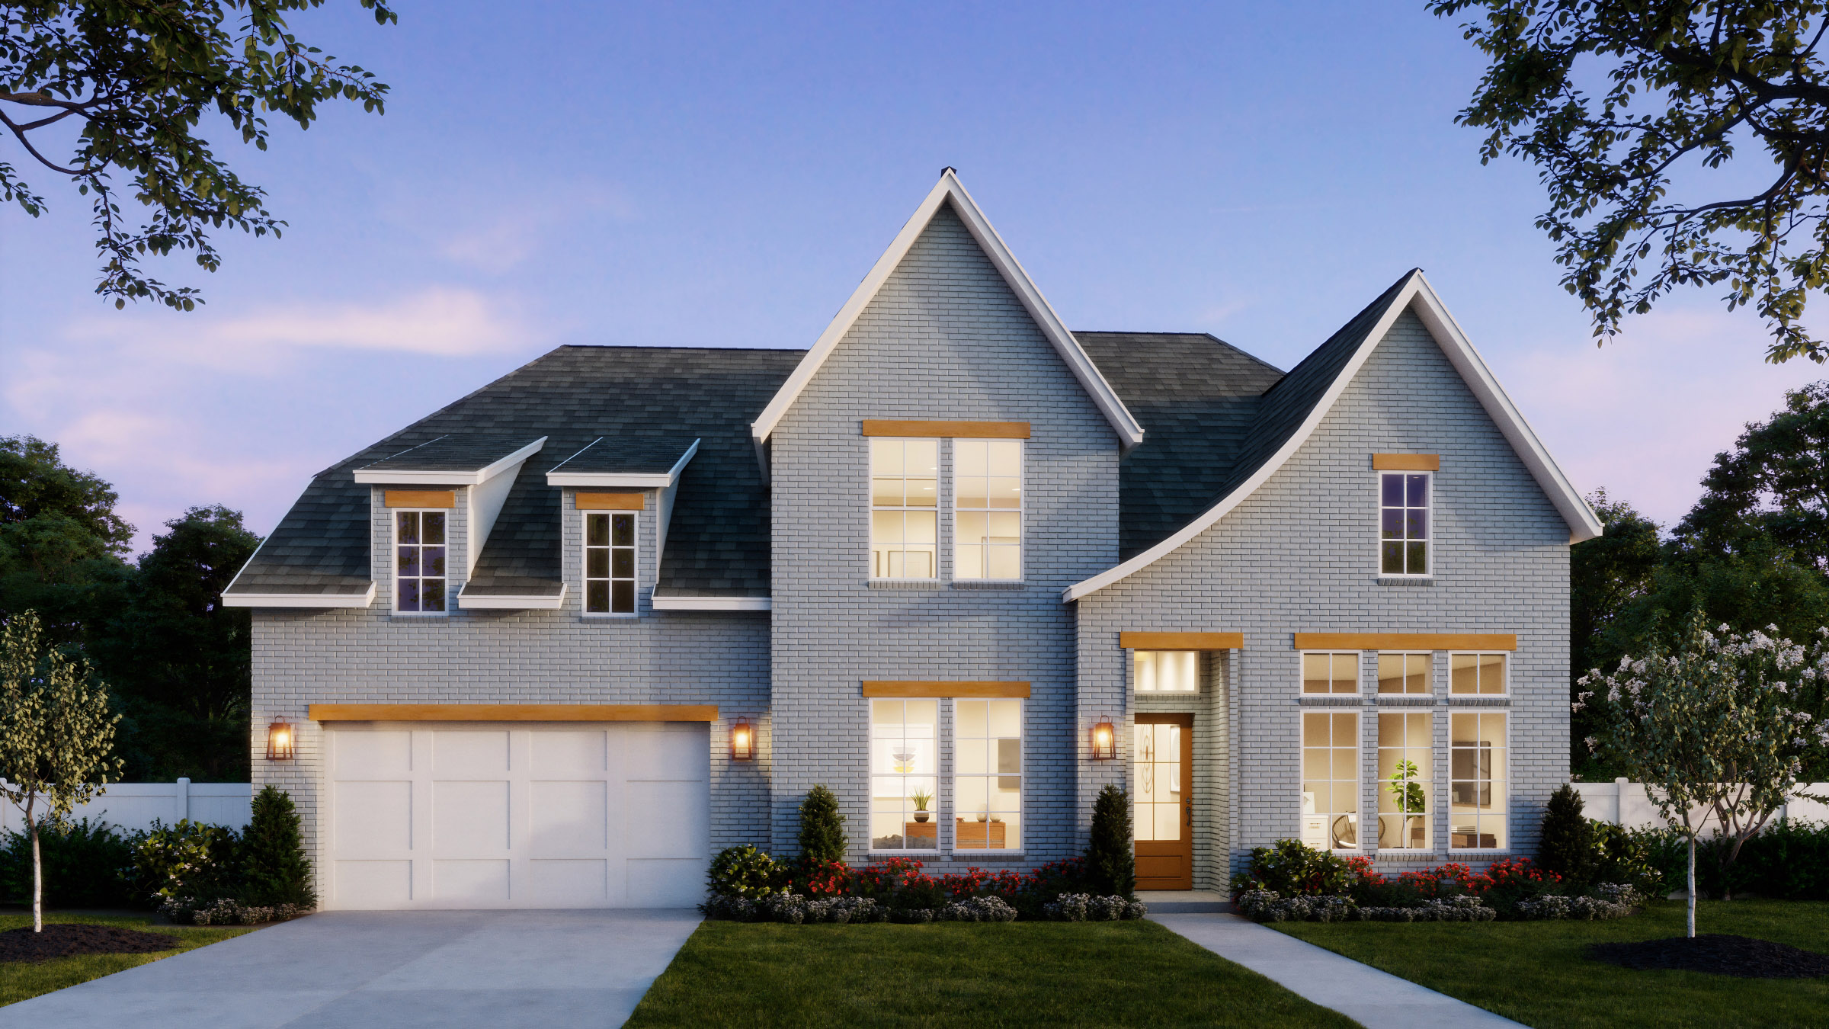
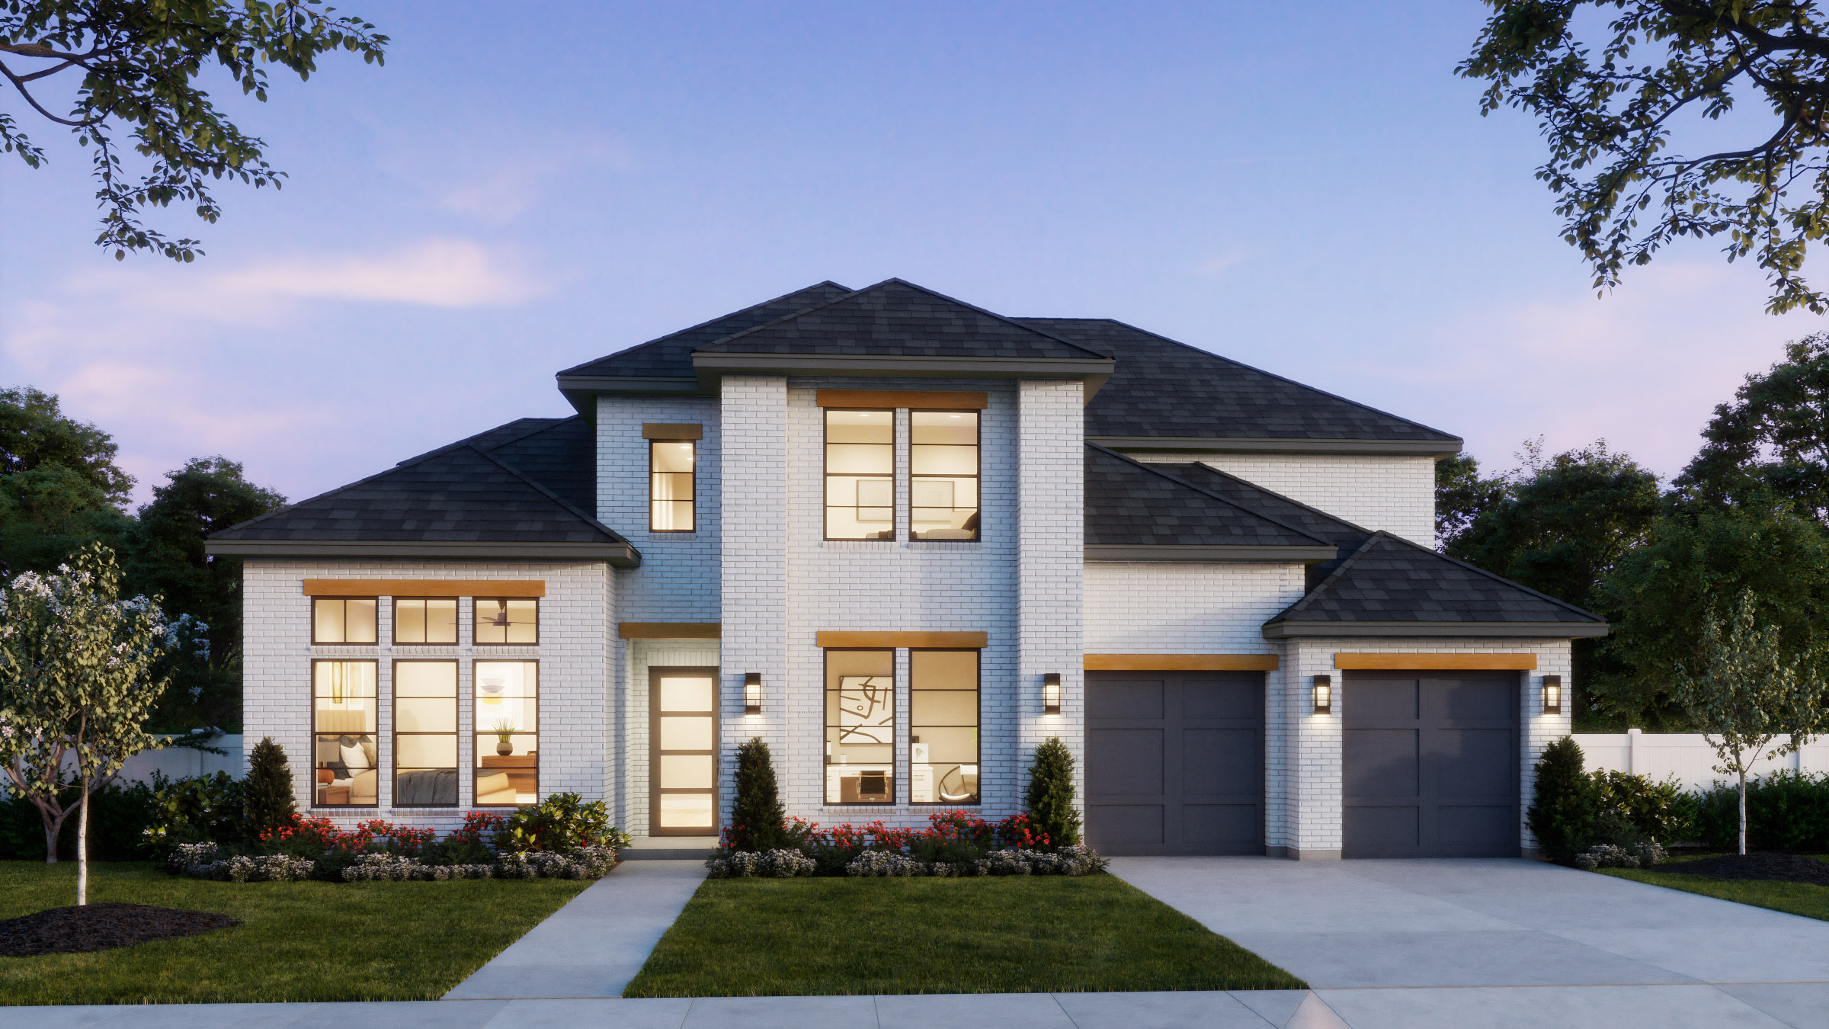
4 Quick Move-In lots across 3 plans — open Quick Move-In.
Carousel — use arrows to browse images for this design, or tap the photo to open the floor plan.
Quick Move-InCustom III
From$920,0004 Beds4.5 Baths2 Car garage3,881+ sq ftSingle-family at Prosper Ridge. 1 Quick Move-In home in this plan — ask the sales team about finishes and closing timelines.
Carousel — use arrows to browse images for this design, or tap the photo to open the floor plan.
Quick Move-InCustom
From$924,0004 Beds4.5 Baths3 Car garage3,893+ sq ftSingle-family at Prosper Ridge. 2 Quick Move-In homes in this plan — ask the sales team about finishes and closing timelines.
Carousel — use arrows to browse images for this design, or tap the photo to open the floor plan.
Quick Move-InCustom II
From$974,0005 Beds5.5 Baths3 Car garage4,182+ sq ftSingle-family at Prosper Ridge. 1 Quick Move-In home in this plan — ask the sales team about finishes and closing timelines.
Carousel — use arrows to browse images for this design, or tap the photo to open the floor plan.
Ready to BuildHudson III
From$1,005,0005 Beds5.5 Baths3 Car garage4,195+ sq ftHome Details The Hudson III by Southgate Homes epitomizes refined living, offering an impressive 4,195 square feet of artfully designed space for those with discerning tastes. This distinguished floorplan features 5 spacious bedrooms, 5.5 baths, and a 3-car garage, ensuring both comfort and privacy for its residents. Thoughtfully appointed living areas—anchored by an expansive family room and gourmet kitchen—invite elevated gatherings and effortless daily living. With optional enhancements including a second media room, sixth bedroom, and elegant sliding doors, the Hudson III provides unparalleled flexibility to suit the rhythm of modern family life. Every element of this residence is meticulously curated, marrying sophisticated design with enduring functionality to create a truly exceptional sanctuary.
Carousel — use arrows to browse images for this design, or tap the photo to open the floor plan.
Ready to BuildEverly III
From$1,015,0005 Beds5.5 Baths3 Car garage4,282+ sq ftHome Details The Everly III by Southgate Homes is a luxurious 5-bedroom, 5.5-bathroom floor plan offering 4,282 square feet of thoughtfully designed living space. This stunning home features two downstairs bedrooms, each with private en-suite baths, providing convenience and privacy for guests or multi-generational living. The first floor also includes a spacious study, ideal for a home office, and a media room perfect for movie nights or entertaining. The open-concept design boasts a family room with optional beam accents, a gourmet kitchen with a walk-in pantry, and a covered patio for seamless indoor-outdoor living. With a first-floor owner’s suite, a second-floor game room, and additional en-suite bedrooms, the Everly III combines modern design, functionality, and timeless sophistication in Prosper Ridge.
Carousel — use arrows to browse images for this design, or tap the photo to open the floor plan.
Ready to BuildReese III
From$1,049,0005 Beds5.5 Baths3 Car garage4,547+ sq ftHome Details The Reese III floor plan by Southgate Homes offers a luxurious and spacious design, perfect for modern family living. With 5 bedrooms, 5.5 baths, and a generous 4,547 square feet, this home features an open-concept layout that seamlessly connects the family room, kitchen, and dining areas. Highlights include a stunning owner’s suite with a spa-like bath, a versatile gameroom, and a media room for entertainment. Optional upgrades, such as sliding doors, iron accents, and additional showers, allow for personalized touches to suit your lifestyle. Located in the sought-after Prosper Ridge community, the Reese III combines elegance, functionality, and comfort for your dream home.
Carousel — use arrows to browse images for this design, or tap the photo to open the floor plan.
Ready to BuildHayden
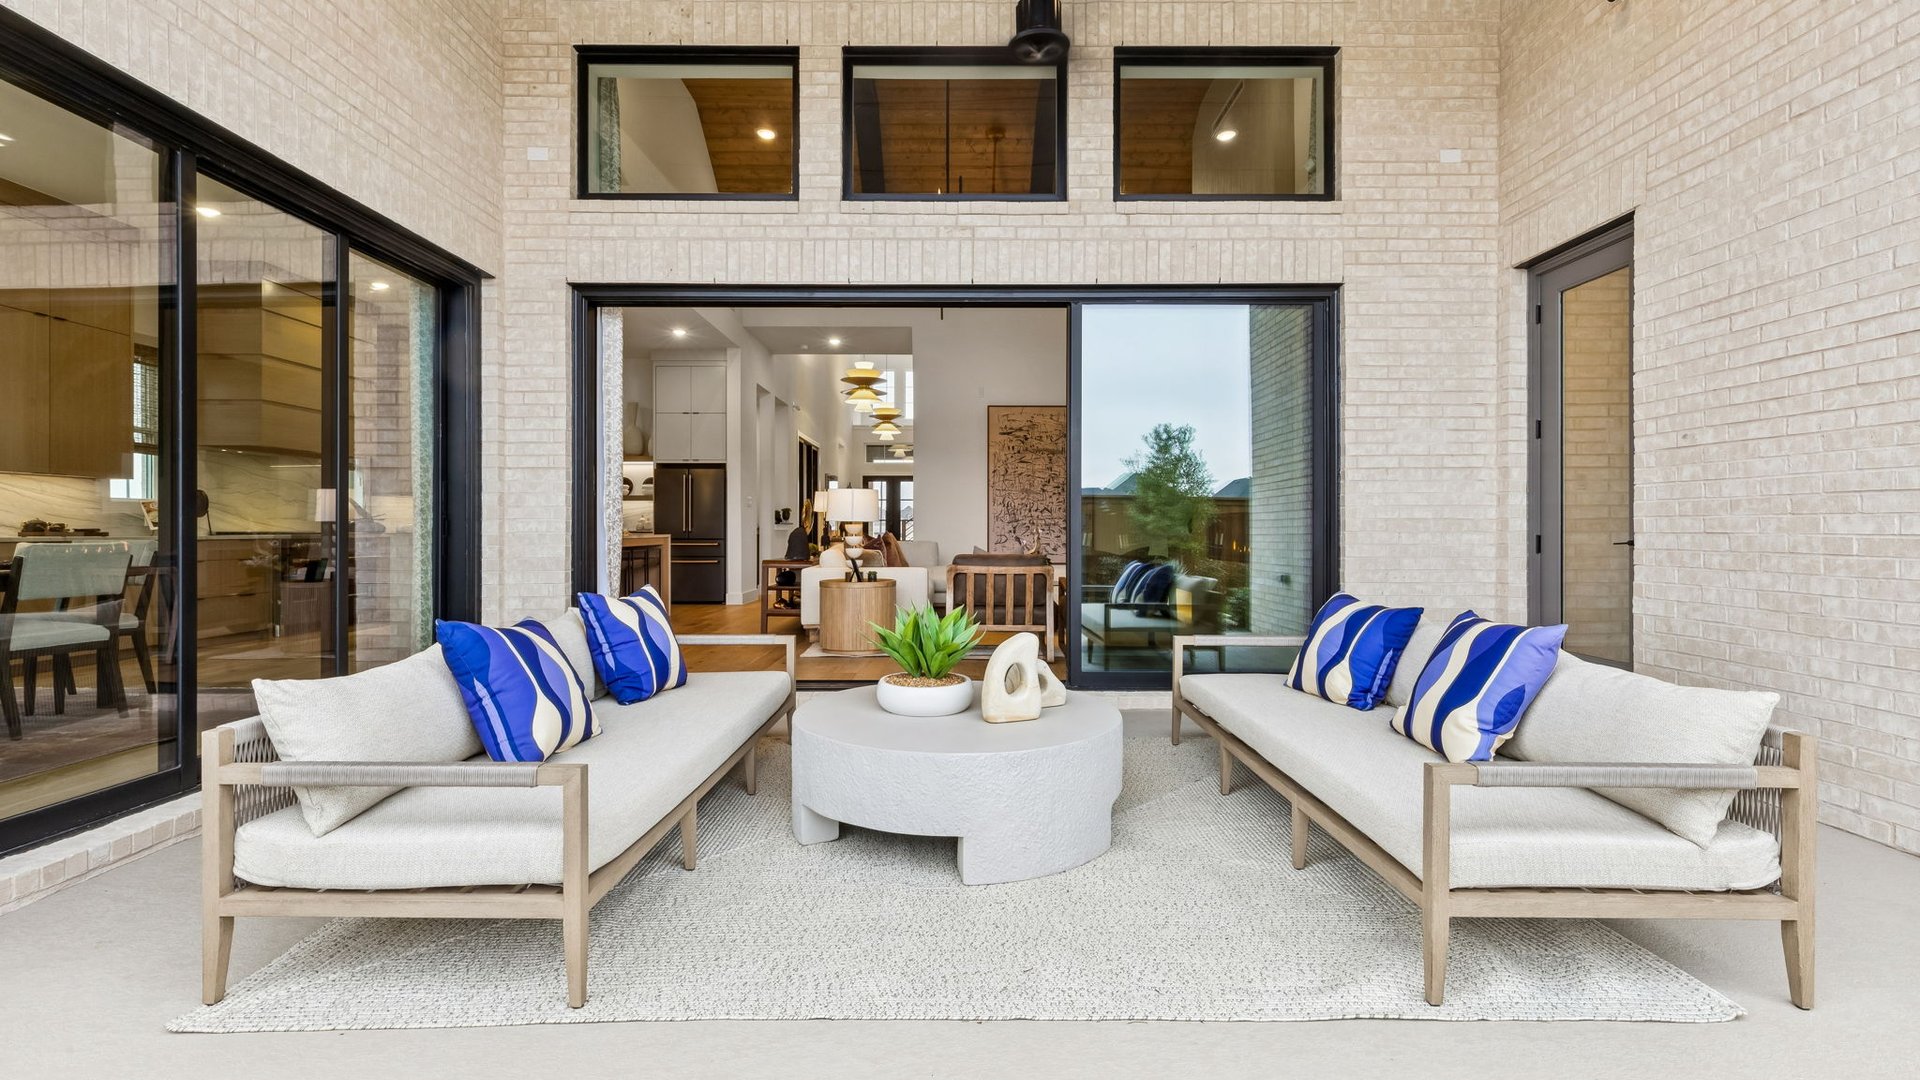
From$1,059,0005 Beds5.5 Baths3 Car garage4,298+ sq ftHome Details Experience the Hayden, our stunning model floorplan in the sought-after Prosper Ridge community. Boasting a spacious floorplan of 4,298 square feet, this impressive two-story layout features 5 bedrooms, 5.5 baths, and a convenient 3-car garage. The main level is designed for entertainment and relaxation, offering two generously sized downstairs bedrooms with private ensuite bathrooms—ideal for guests or multigenerational living—alongside a dedicated media room, a private study, and an open family area that flows seamlessly into the gourmet kitchen. Homeowners can personalize their space with customizable features, including sliding doors, an exterior fireplace, bars, additional bedrooms, or an extended pantry. See how the Hayden blends sophisticated style with functional living for your family.
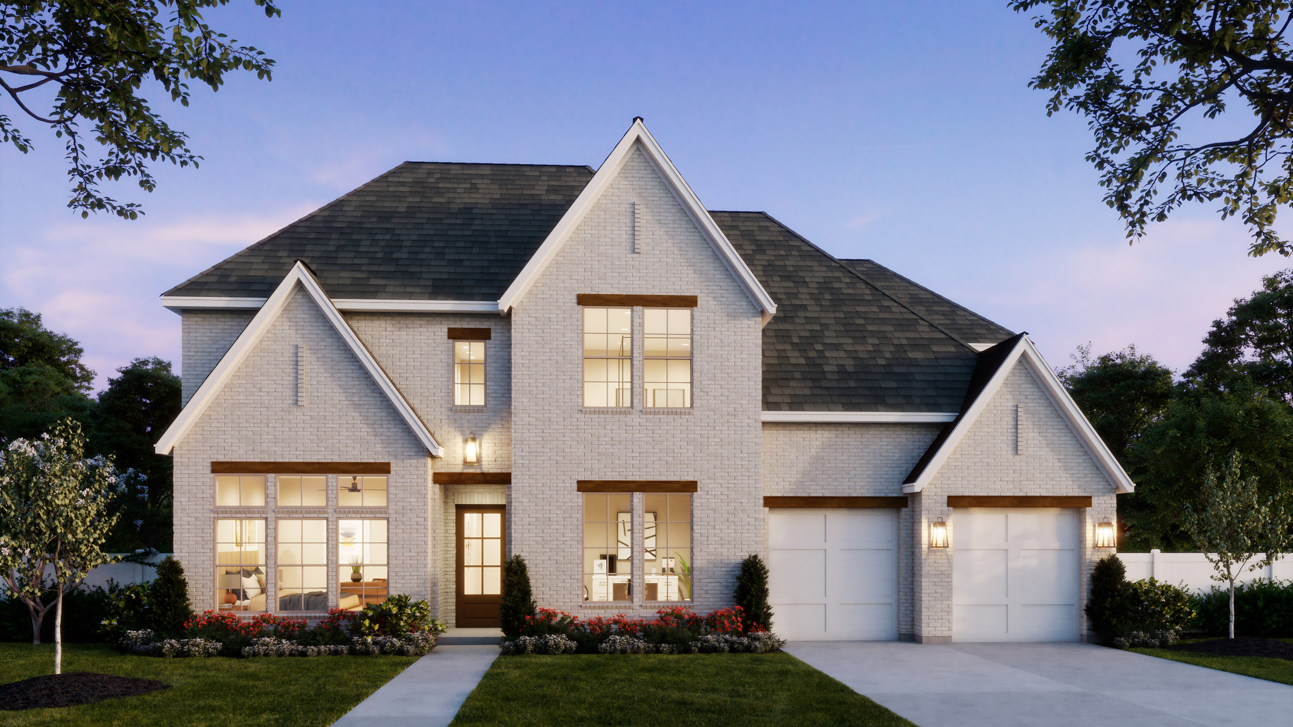
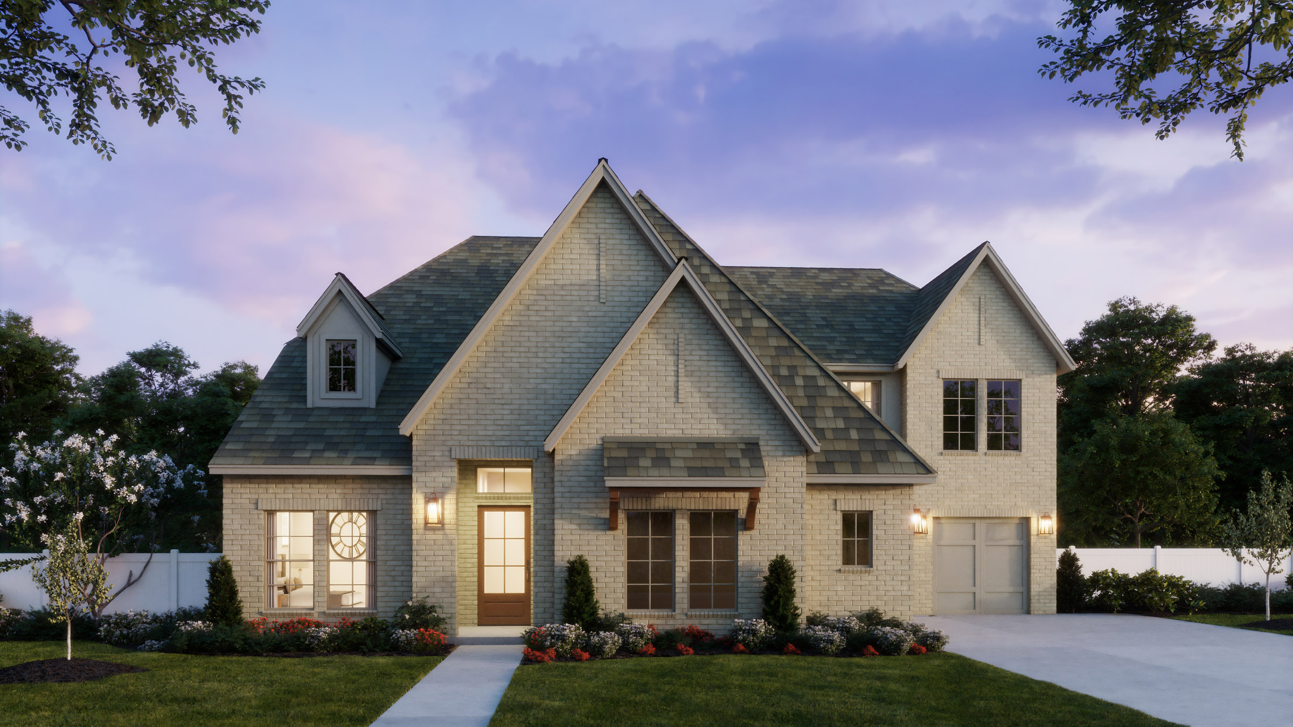
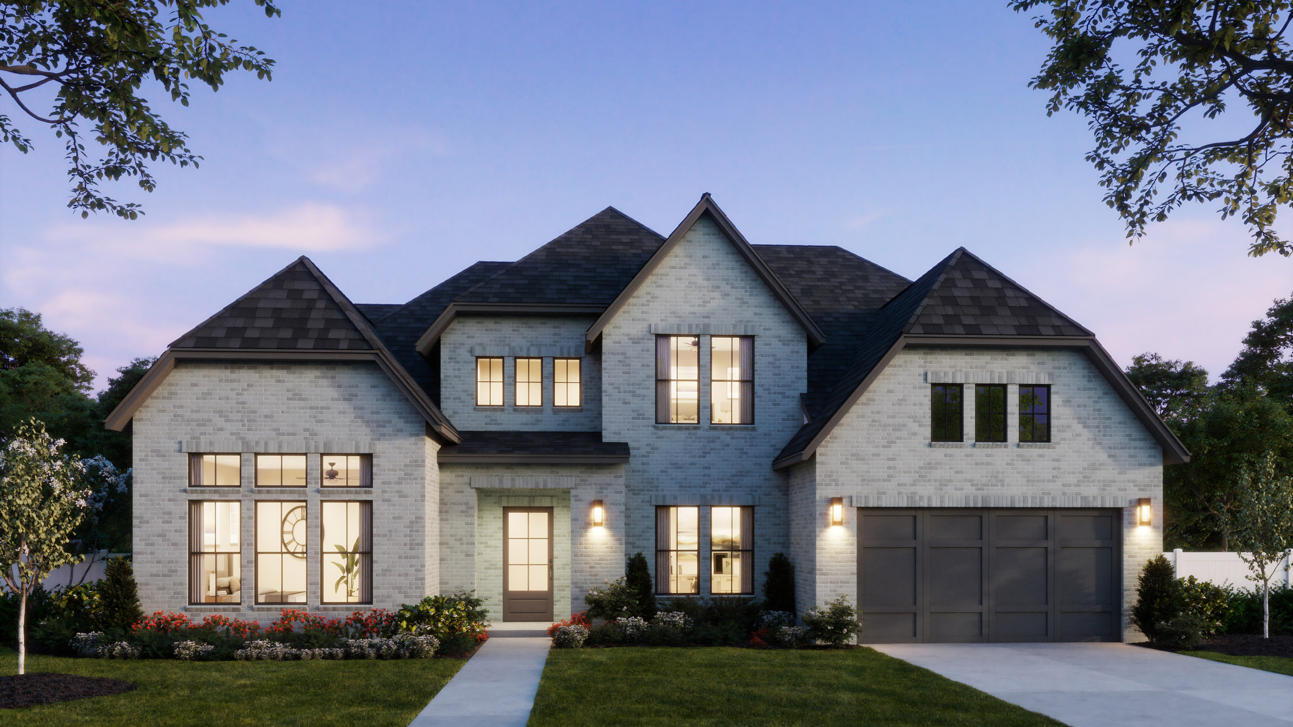
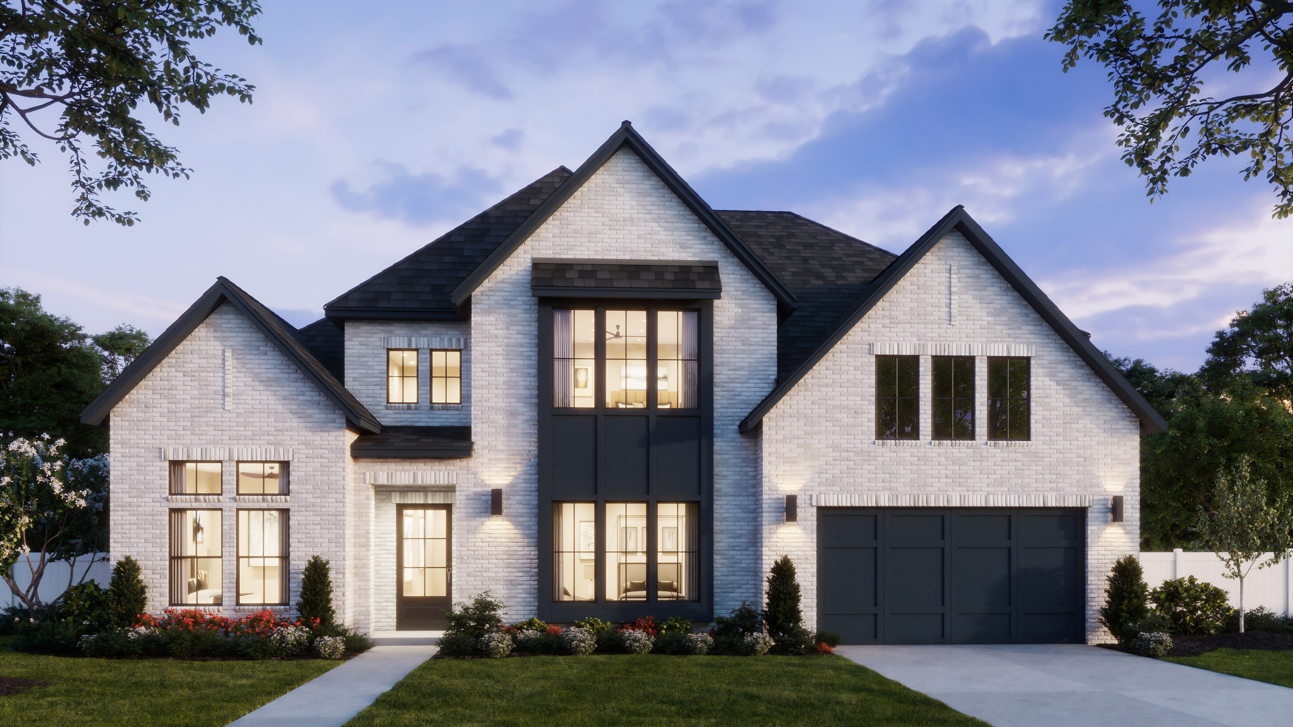
Media
Project photo gallery
Click the large photo or a thumbnail to open the gallery viewer.
Is this your project?
Take control of your project page, add direct contact details, keep information updated, unlock performance insights, and increase visibility with agents and buyers actively looking for new construction homes.
Prices and features may vary and are subject to change. Photos are for illustrative purposes only. Legal disclaimers.