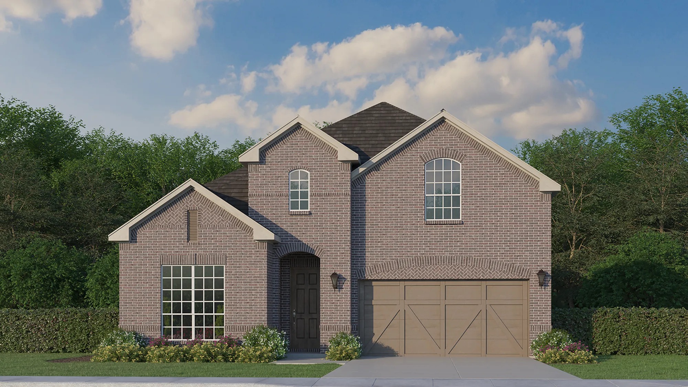
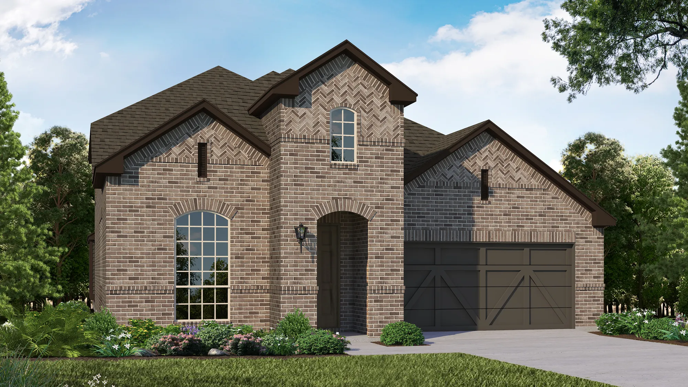
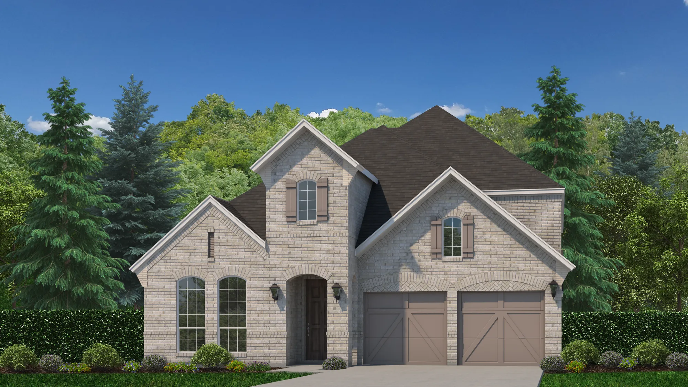
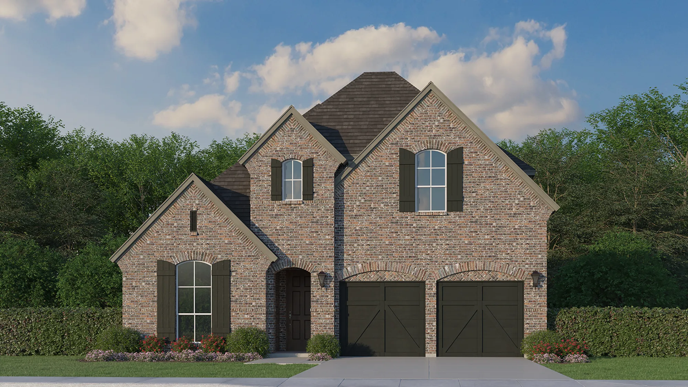
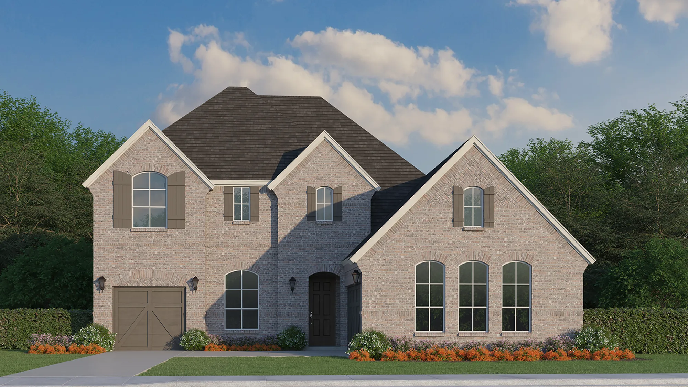
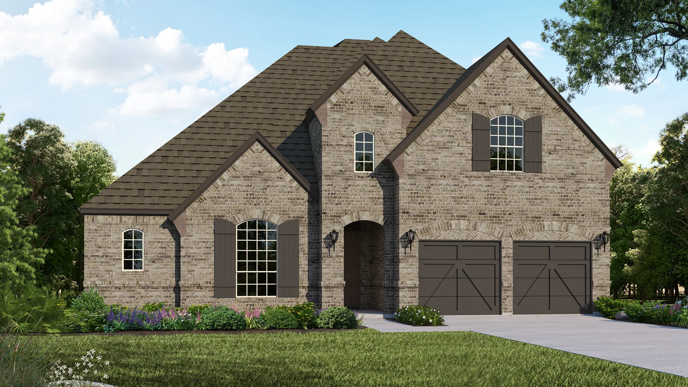
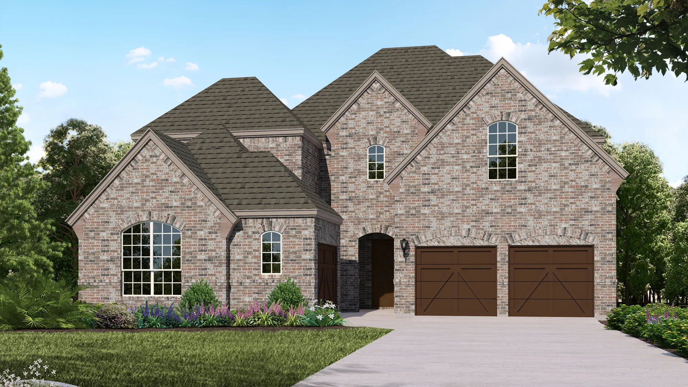
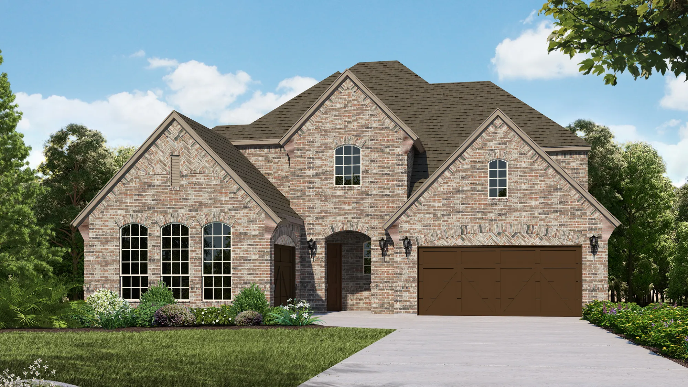
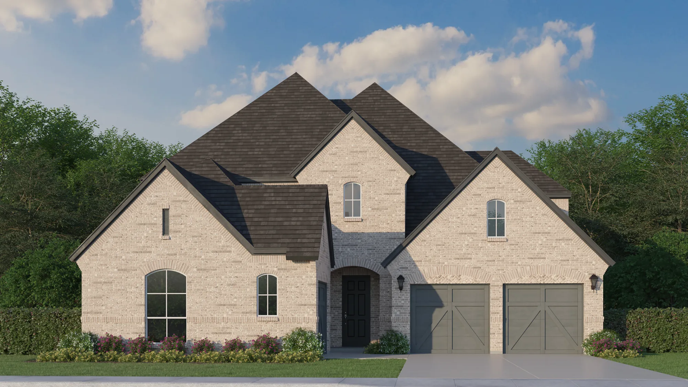
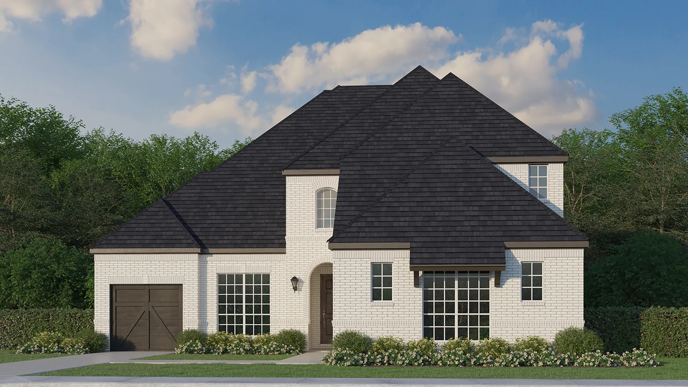
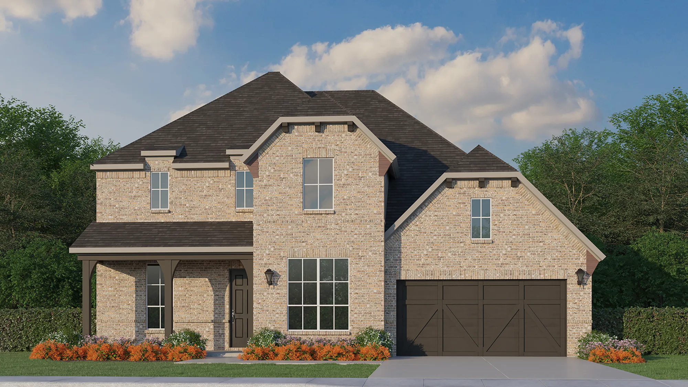
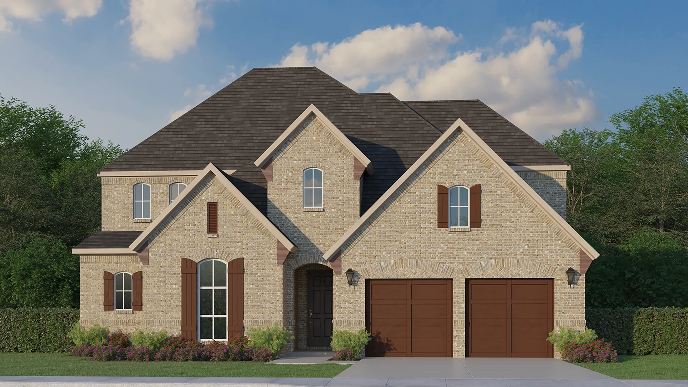
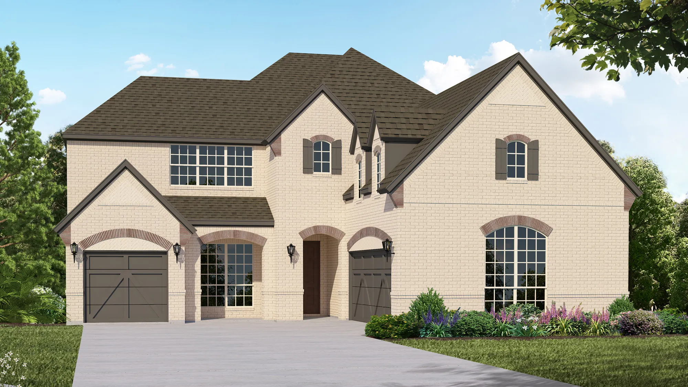
Under Construction

Total Units

123

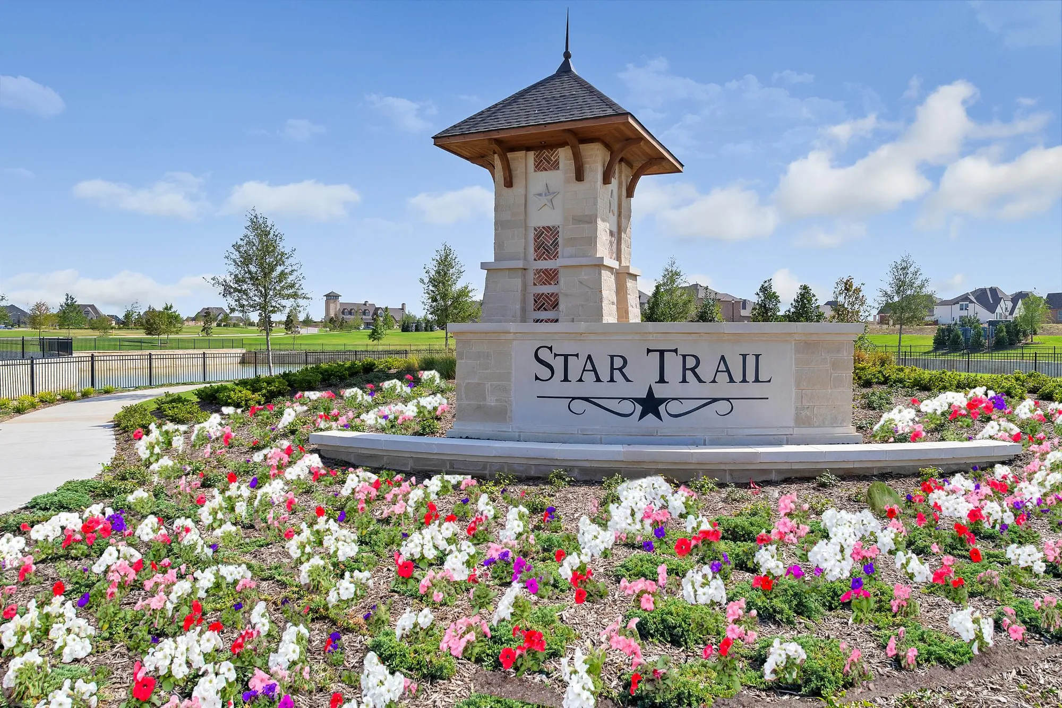
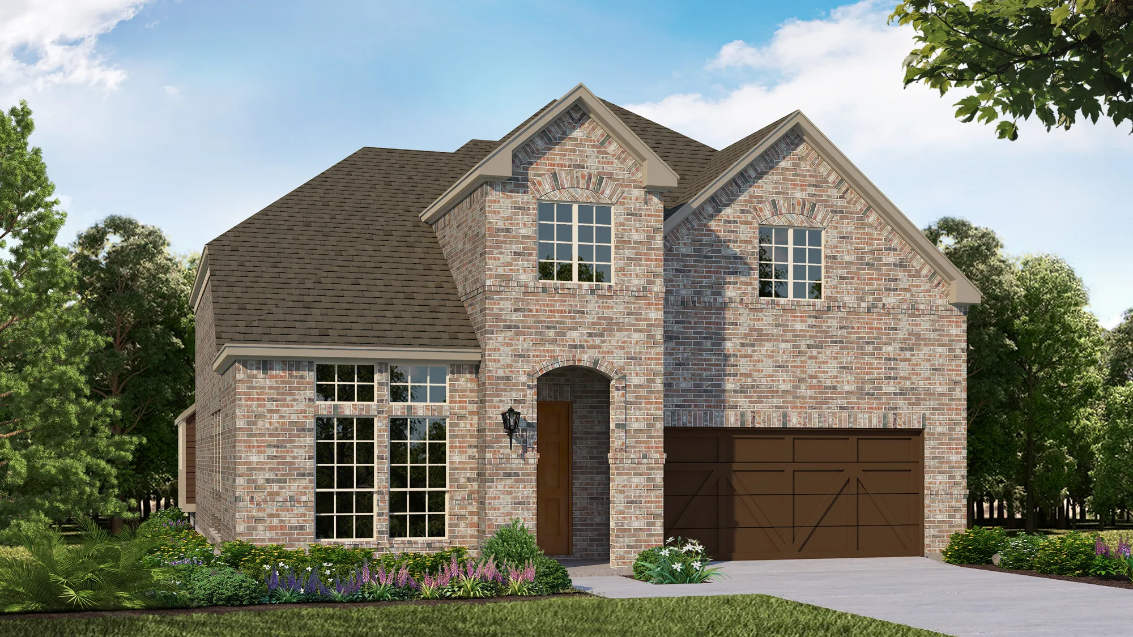
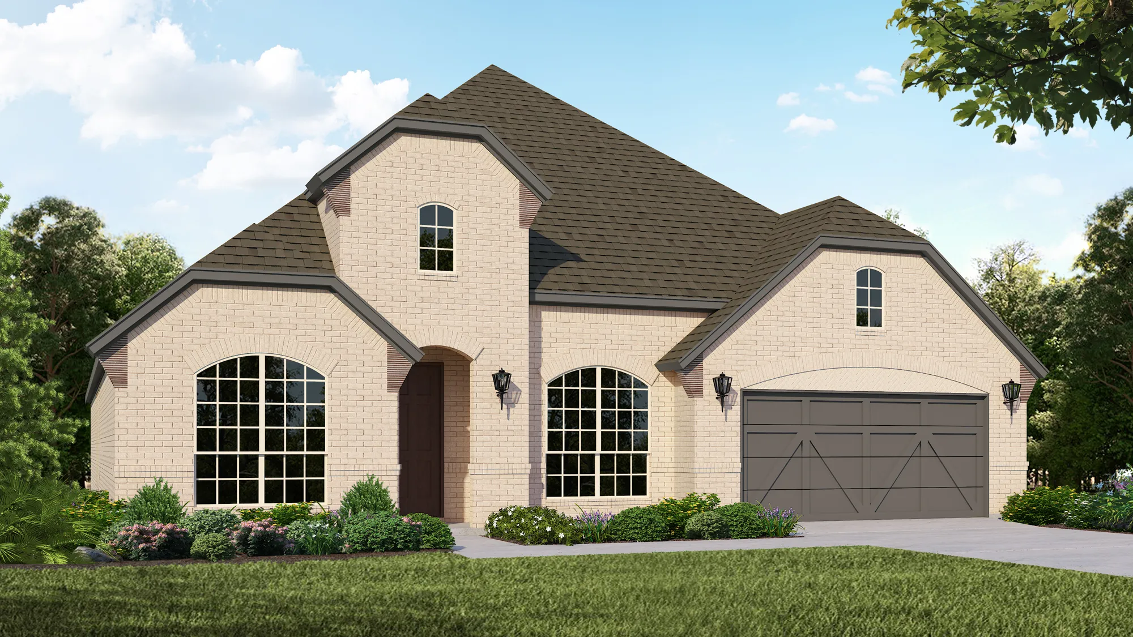
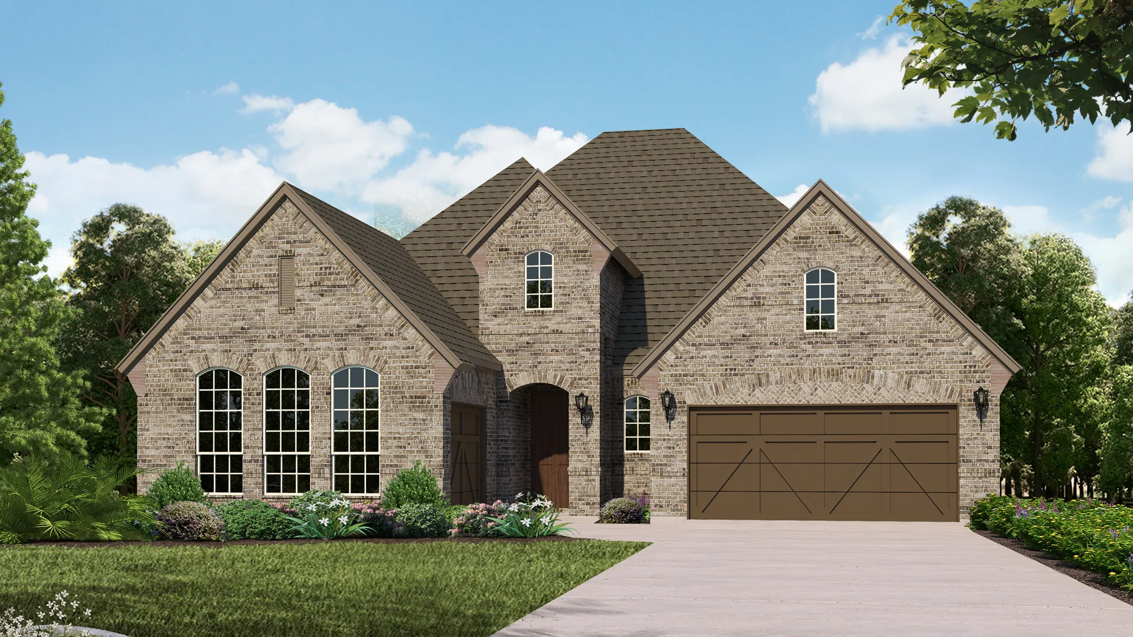
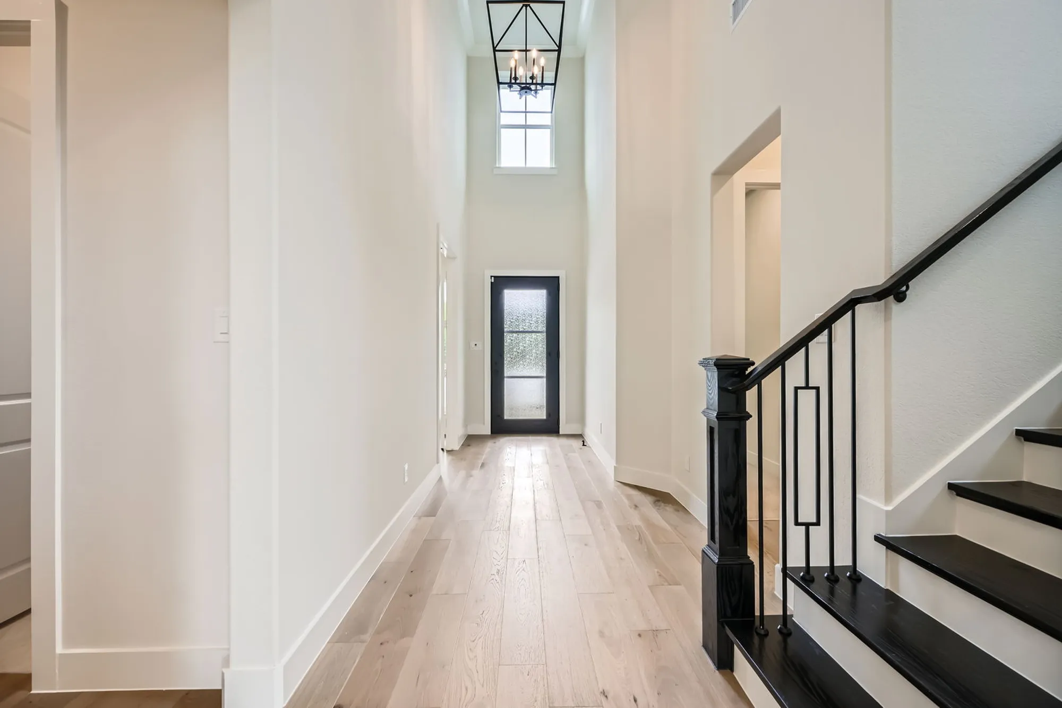
Discover the charm of Prosper with the exquisite Star Trail project by American Legend Homes, featuring fantastic amenities like a clubhouse, tennis courts, and a playground for the perfect community lifestyle!

Community Overview

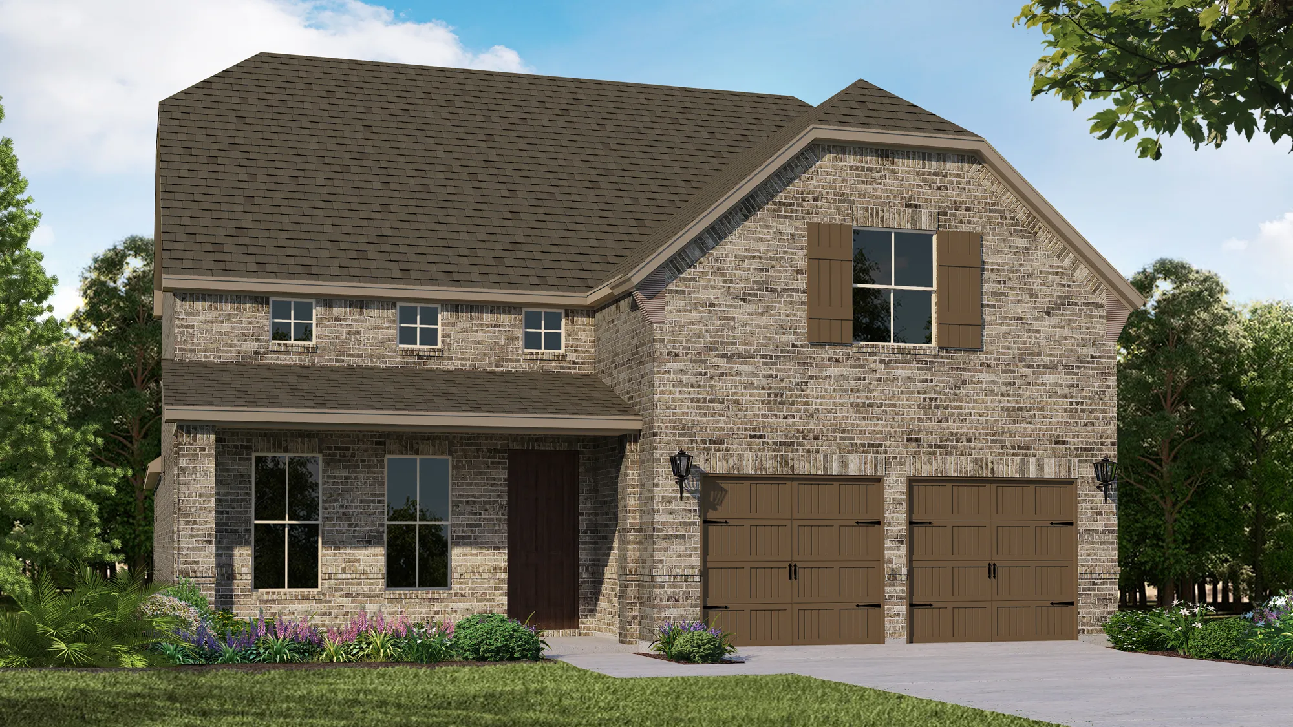
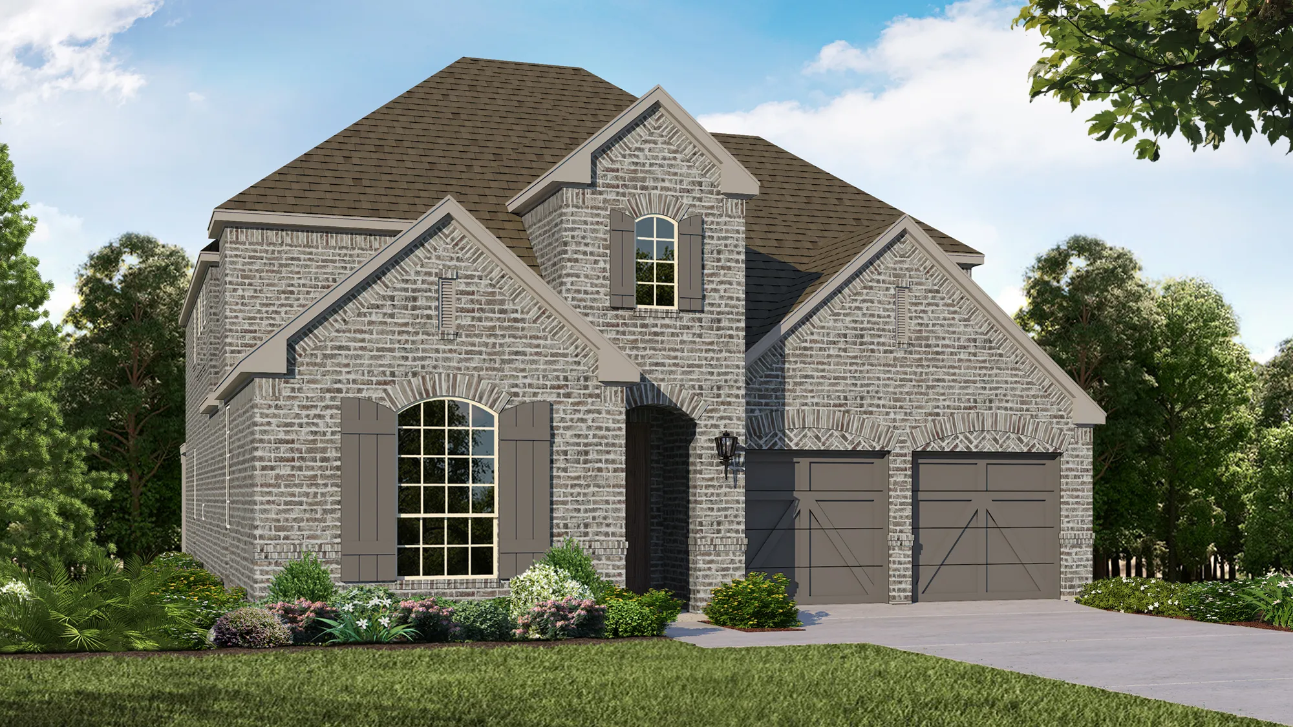
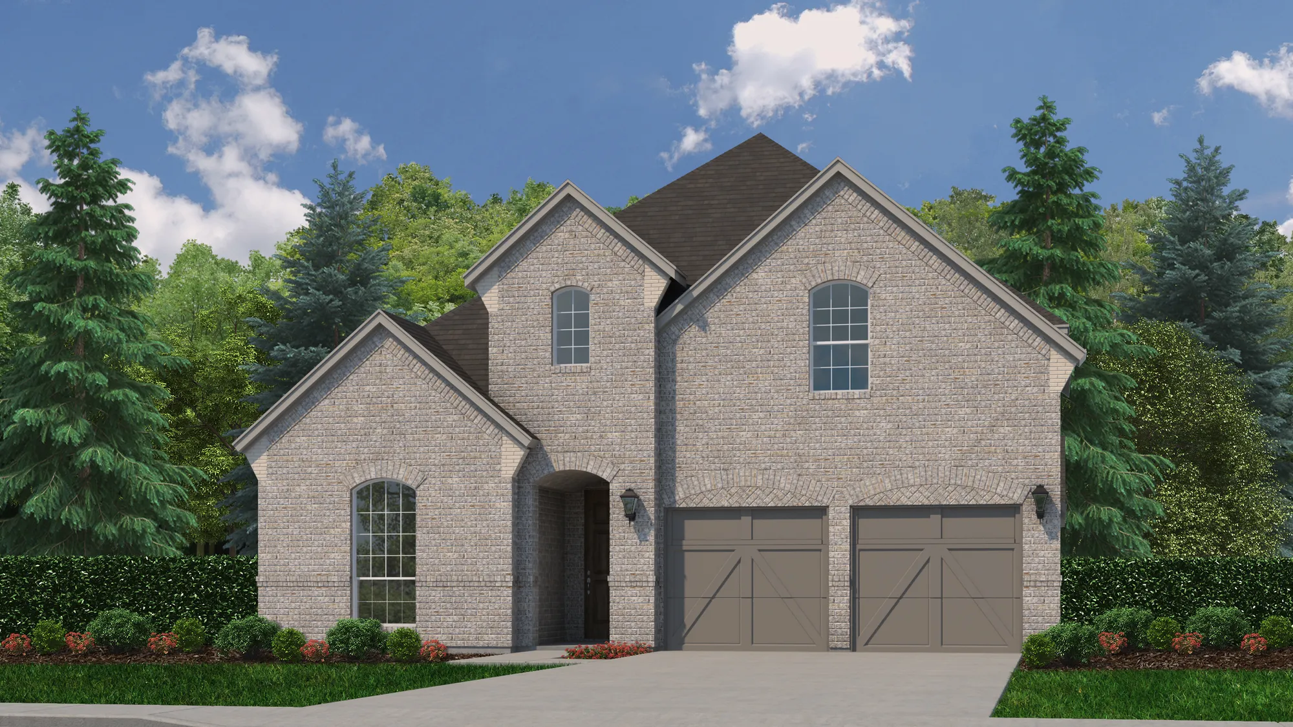
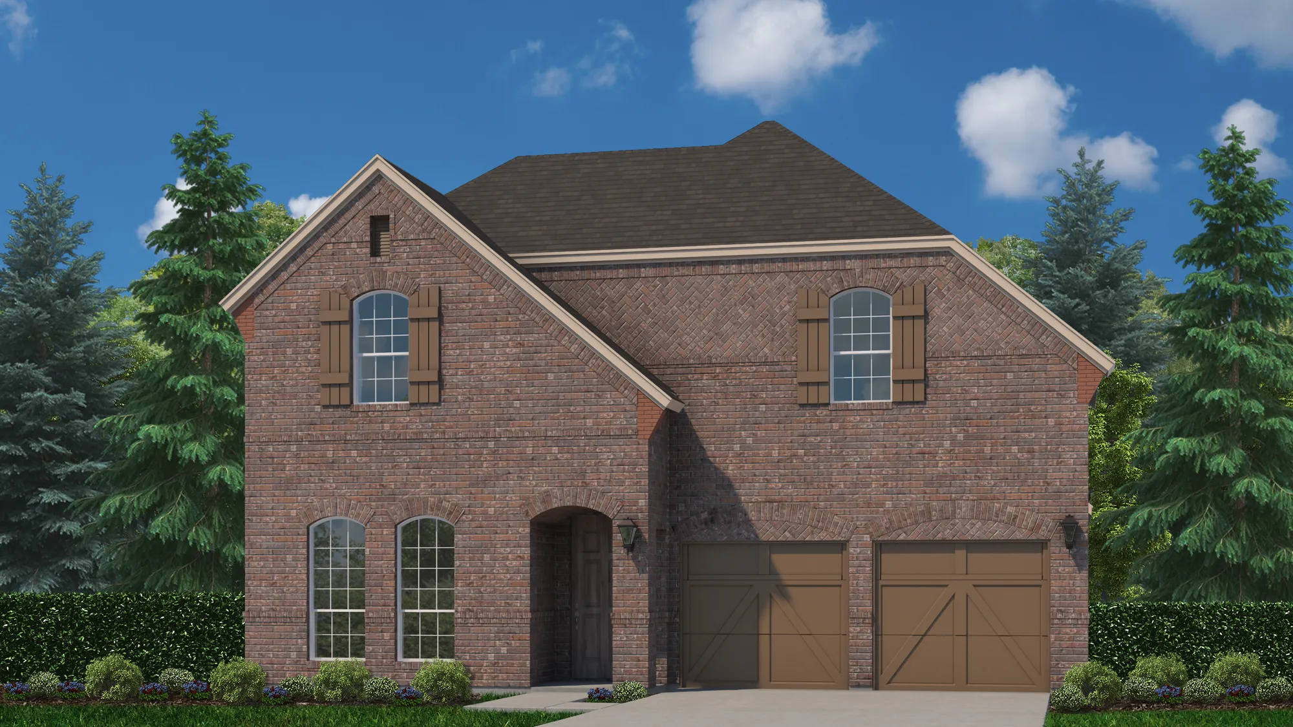
American Legend Homes would like to welcome you to the incredible community of Star Trail. We take an immense amount of pride in offering home designs, ranging from 2,200 to 4,500 square feet that are truly built for the way you live. We offer both 55 foot and 65 foot wide home sites that are a minimum of 125 feet deep providing plenty of space to spread out. Additionally, many of our plans include options to tailor the home to fit your unique needs, such as a 3-car garage, media room, extra bedrooms and so much more.

Situated just north of US 380 in Prosper, Star Trail’s prime location is just minutes from major shopping, dining and entertainment venues, such as The Gates of Prosper. Additionally, the community is conveniently located just off of the Dallas North Tollway, which provides easy access to all areas of the DFW metroplex.

Star Trail is a beautiful master-planned community that spans over 900 acres and boasts a vast array of exclusive, private amenities. Residents enjoy 3 resort-style pools, a splash park, a 1-acre children’s playground with a covered picnic pavilion, two lighted tennis courts, a community clubhouse with party rooms, an extensive outdoor lounge area with fireplace and big screen TV, 2 party pavilions complete with grills and outdoor dining tables, as well as serene lakes and miles of hike and bike trails.

Star Trail is located in the highly acclaimed Prosper ISD, which is ranked among the best school districts in the State of Texas. With a future on-site elementary school planned education will become a permanent part of Star Trail.

We would love the opportunity to make your dream home a reality in Star Trail!

Amenities

Parking
Park
Playground
Tennis Courts
Clubhouse
Walking Trails

Site Plan

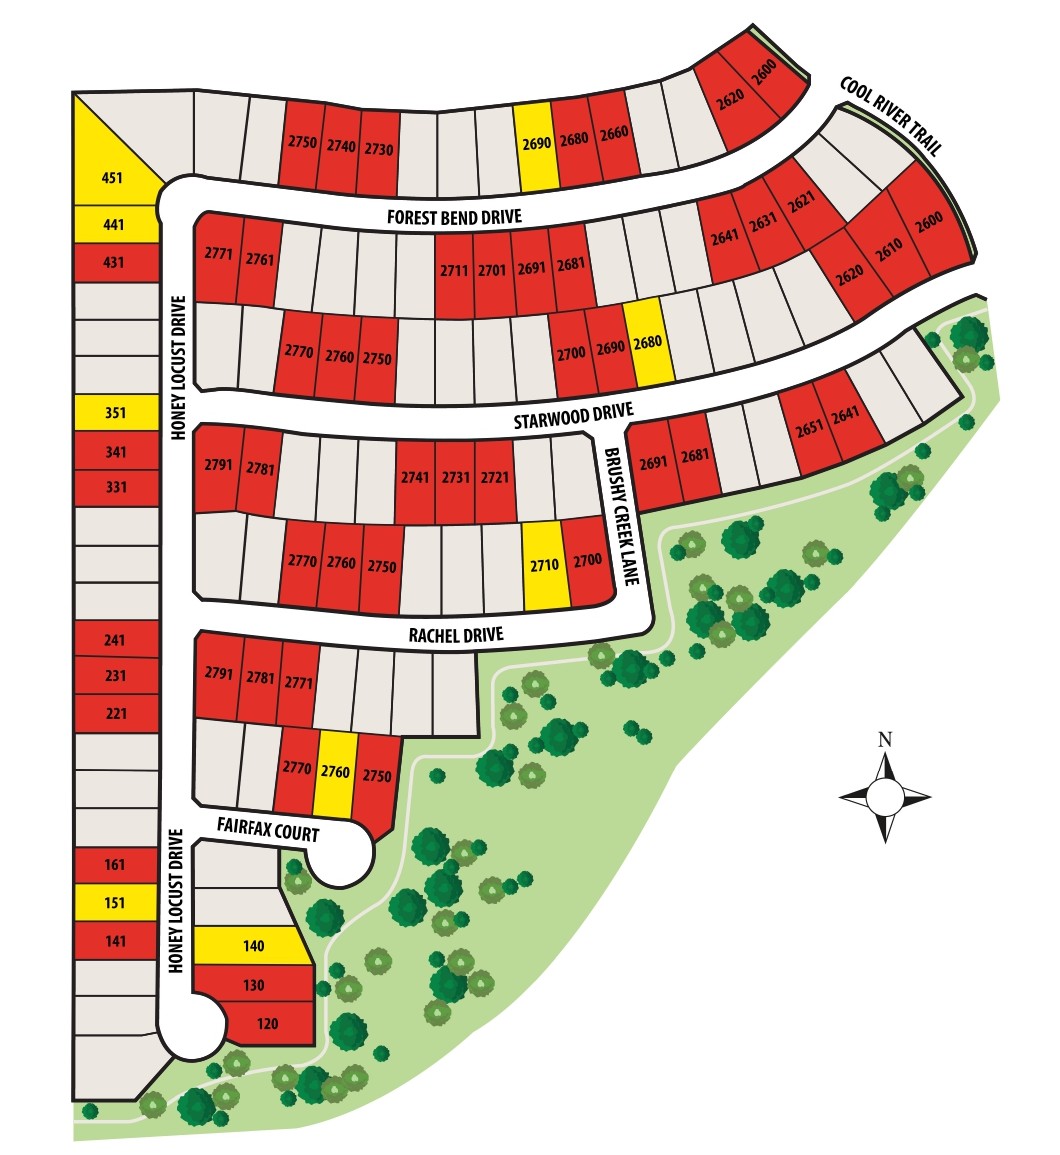
Star Trail site plan

Collections (2)

55s Collection — collection image
$714,990+
2,165+ sq ft
Beds 3–4
Baths 2.5–4.5

55s Collection

Welcome to Star Trail - 55s American Legend Homes invites you to explore their new homes at Star Trail in Prosper! Star Trail in Prosper is the newest master-planned community in North Texas. American Legend Homes at Star Trail gives homebuyers the choice of 27 floorplans with options for extra bedrooms, bathrooms, media rooms, and more. Located at the intersection of Dallas North Tollway and West Prosper Trail, new homes are available on 55-foot or 65-foot wide lots. Homebuyers will be able to personalize their ow

65s Collection — collection image
$864,990+
2,921+ sq ft
Beds 4
Baths 3.5–4.5

65s Collection

Welcome to Star Trail - 65s American Legend Homes invites you to explore their new homes at Star Trail in Prosper! Star Trail in Prosper is the newest master-planned community in North Texas. American Legend Homes at Star Trail gives homebuyers the choice of 27 floorplans with options for extra bedrooms, bathrooms, media rooms, and more. Located at the intersection of Dallas North Tollway and West Prosper Trail, new homes are available on 55-foot or 65-foot wide lots. Homebuyers will be able to personalize their ow

Home designs (27)

9 Quick Move-In lots across 6 plans — open Quick Move-In.

  • Single-family

    Carousel — use arrows to browse images for this design, or tap the photo to open the floor plan.

    Ready to Build

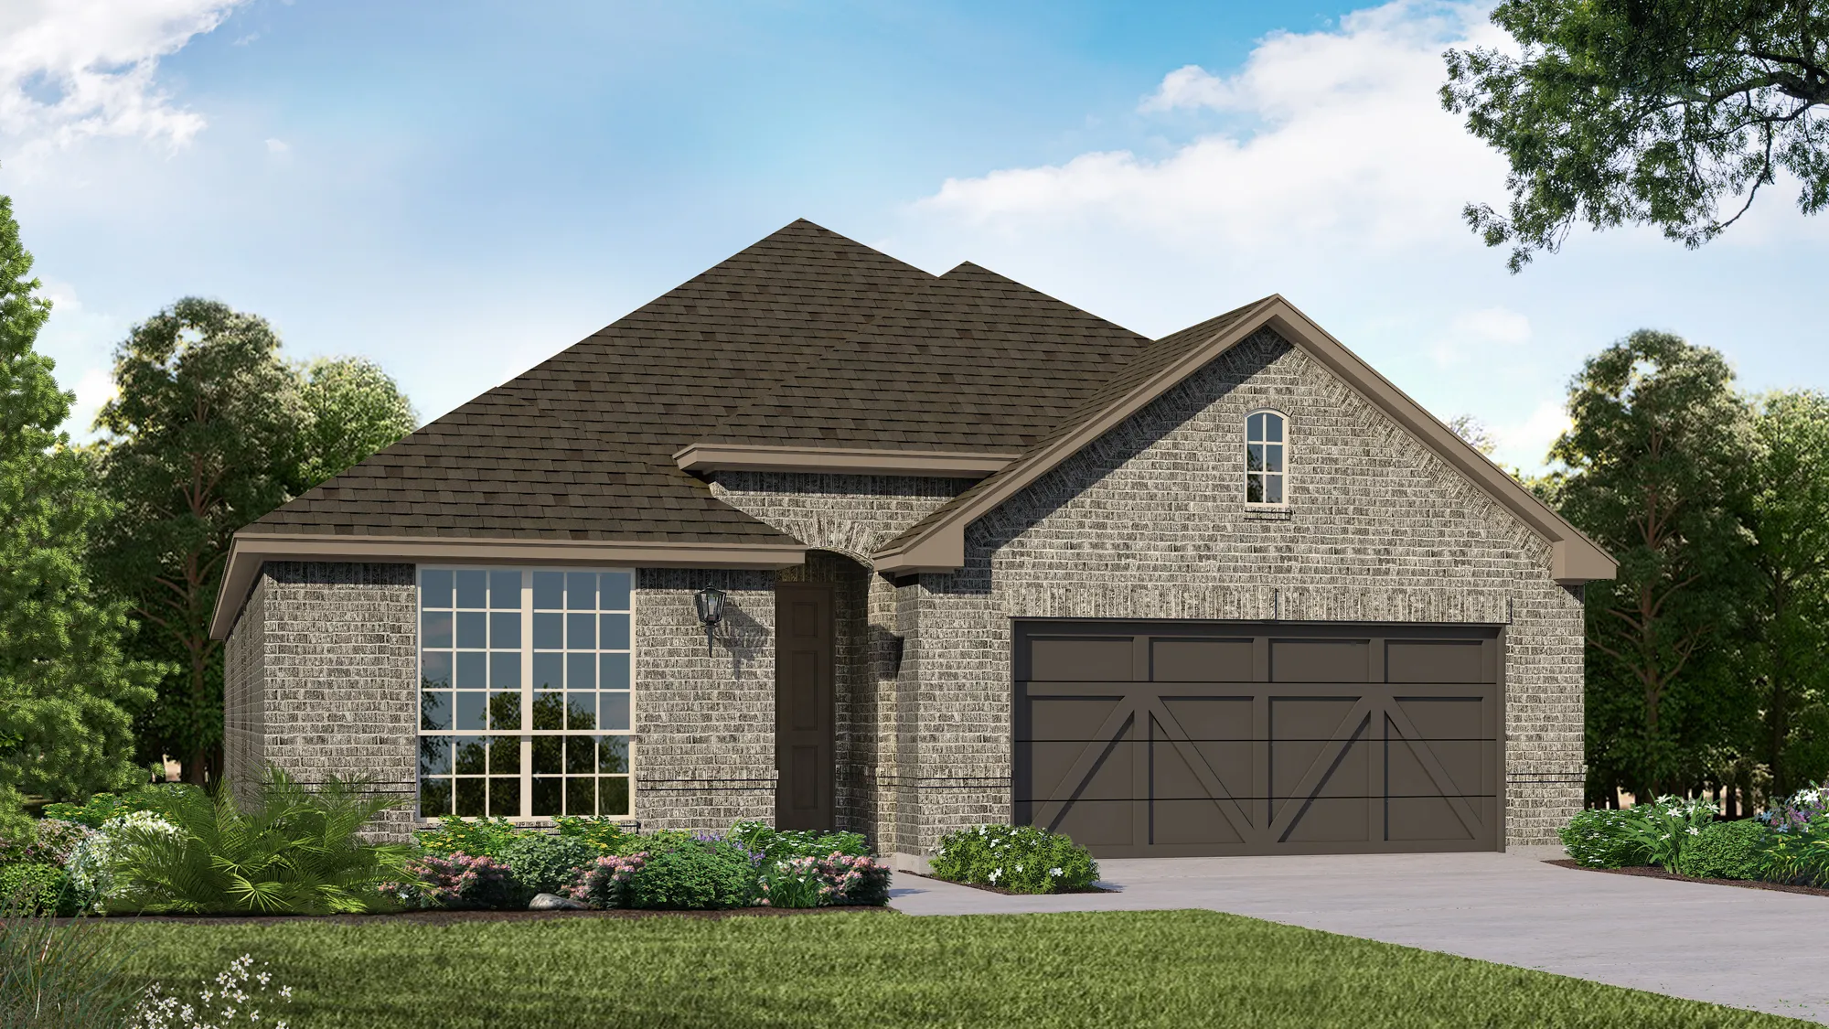
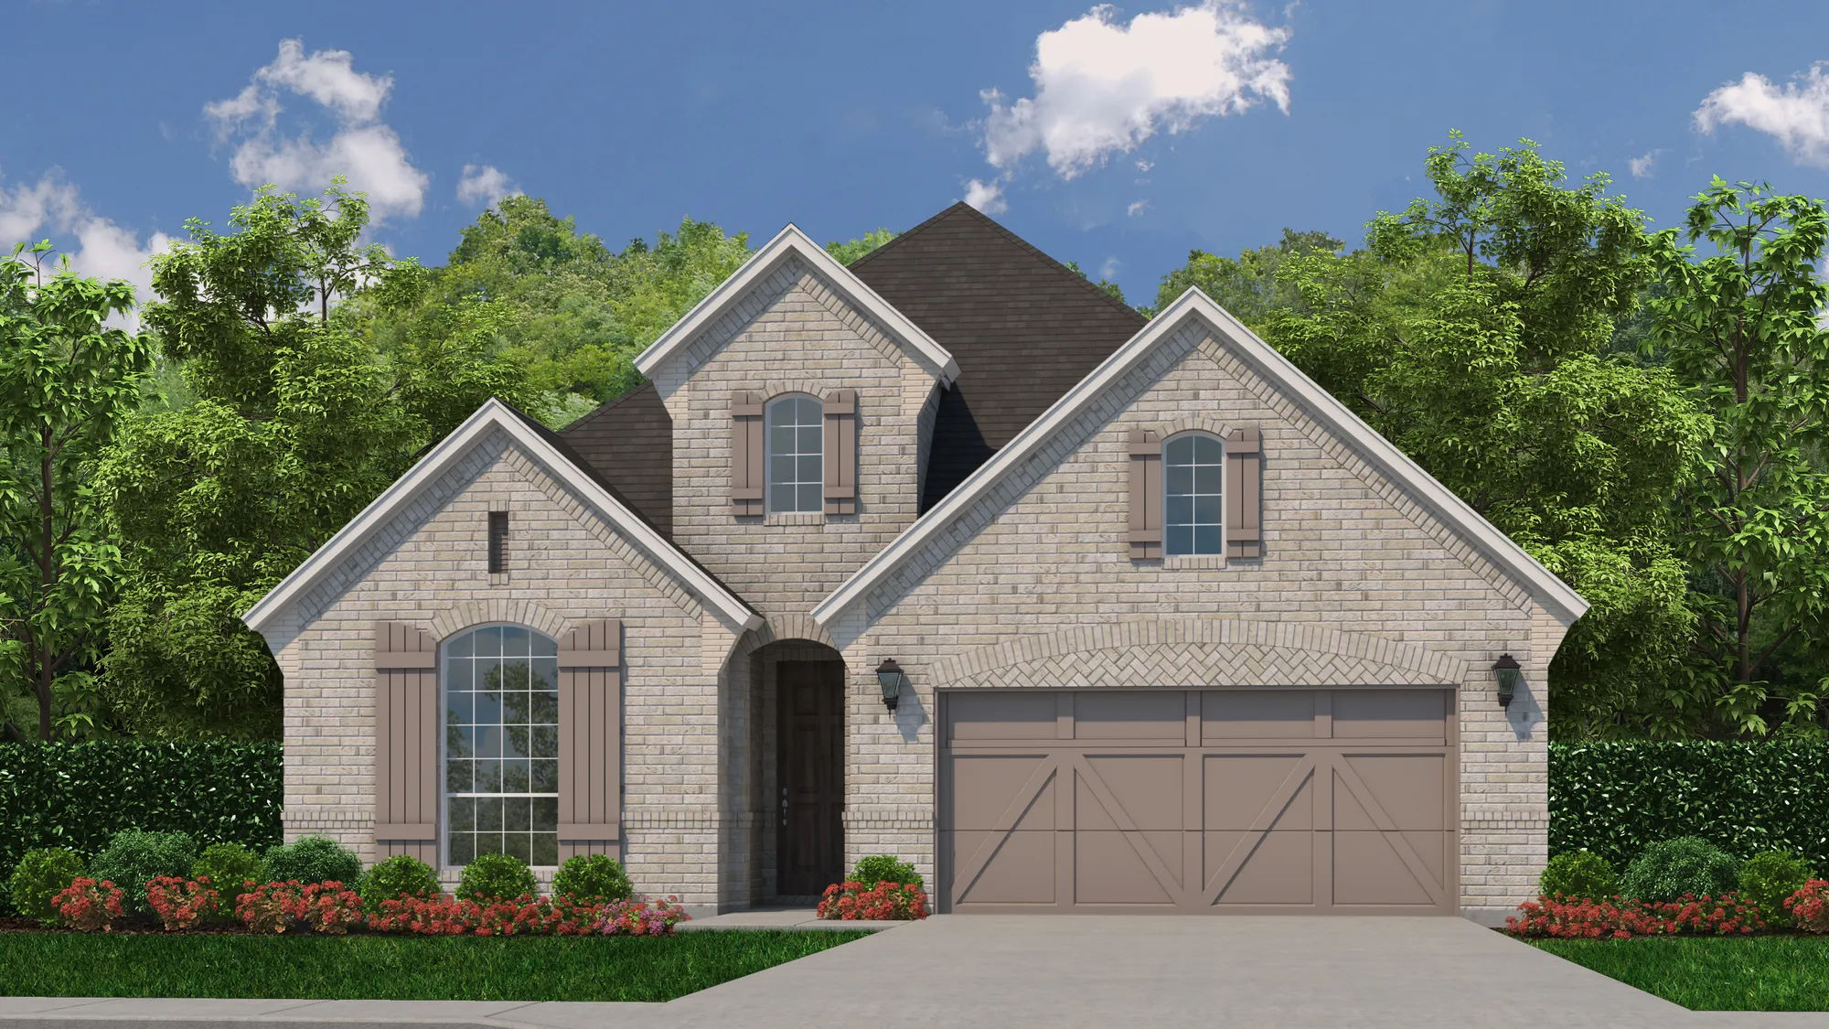
    Plan 1120 - 55

    From$714,990
    3–4 Beds2.5–3.5 Baths2–3 Car garage2,165+ sq ft

    About This Floor Plan Fabulous 1 story home with 3 bedrooms, 2.5 baths, a study and a 3-car tandem garage. Upon entering this home you are greeted with a secluded study or home office space and a powder bath, convenient for working and studying at home. Further down the main foyer you will see a wonderful formal dining or sitting room space, with access to the tandem garage on the opposite side of the hallway. The open-concept kitchen through living room is perfect for entertaining family and friends. A large center island, corner fireplace and abundance of windows make this space the centerpiece of your new home. Off the kitchen lies the laundry room, 2 secondary bedrooms and a full bath. With a private entrance at the back of the home, the main bedroom is a perfect secluded oasis. To make this home uniquely yours, there are many additional options available to choose from.

    View floor plan
  • Single-family

    Carousel — use arrows to browse images for this design, or tap the photo to open the floor plan.

    Ready to Build

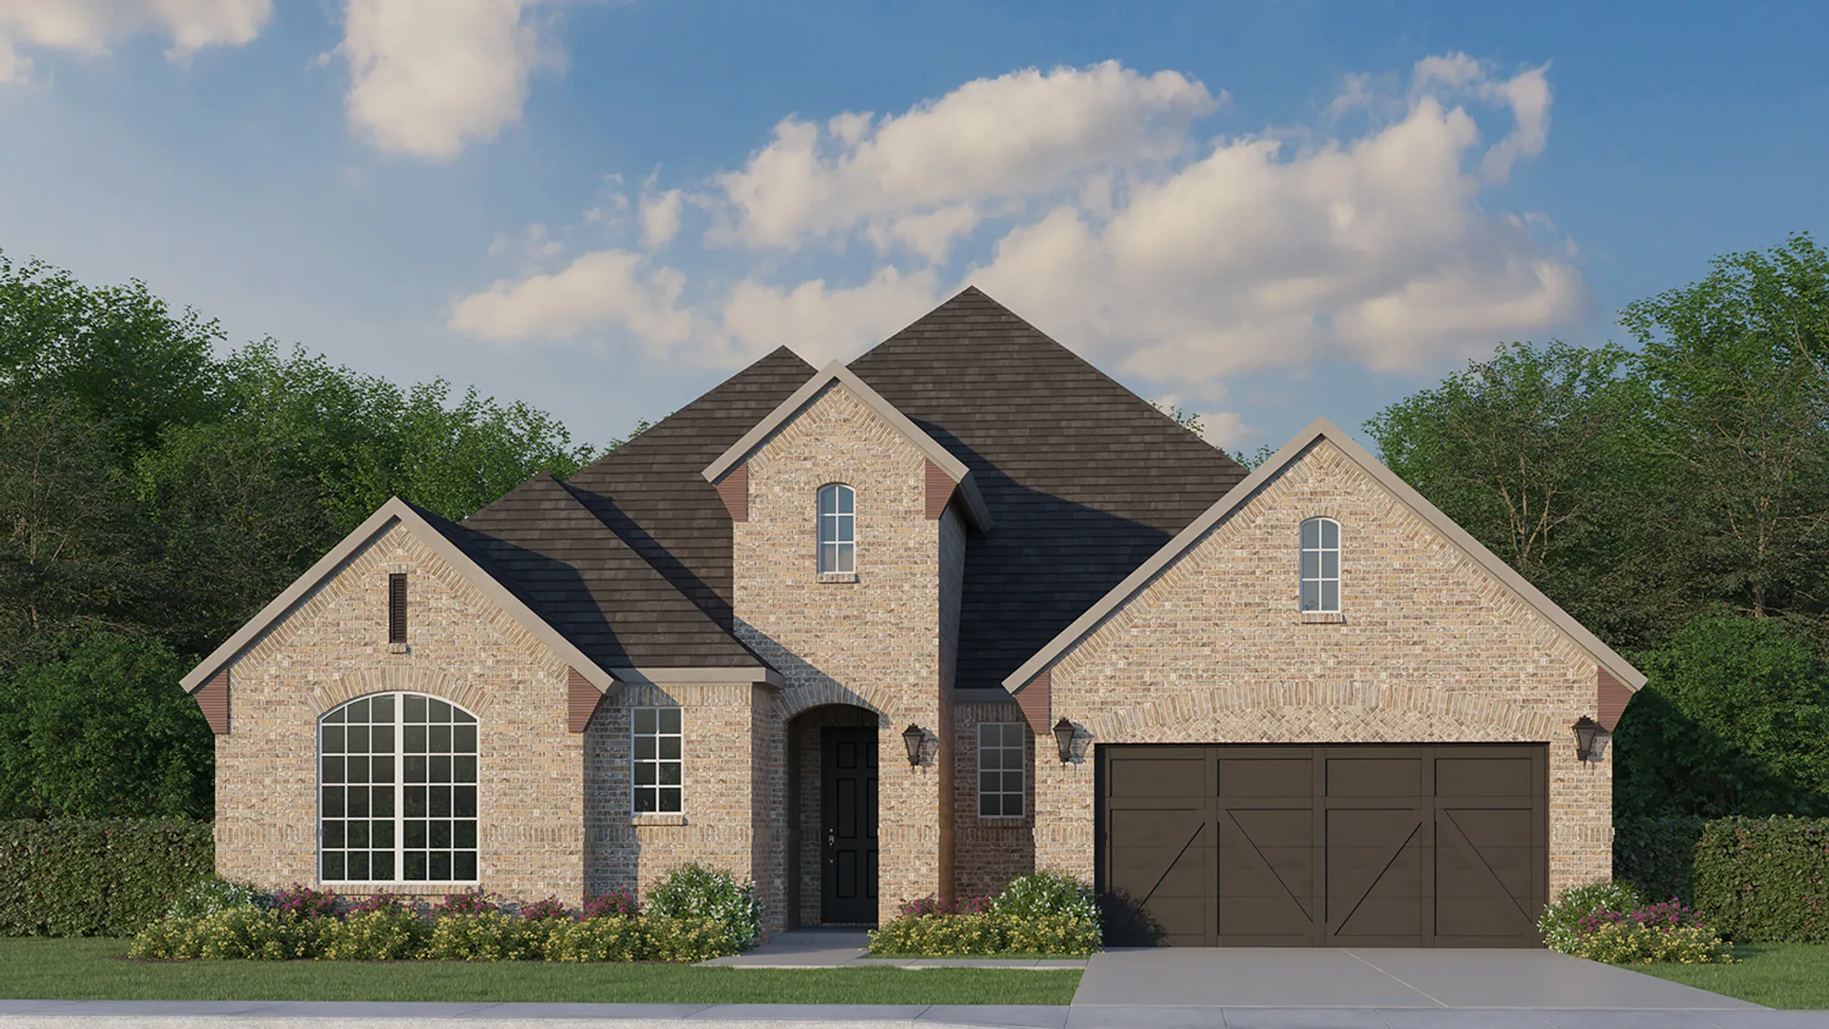
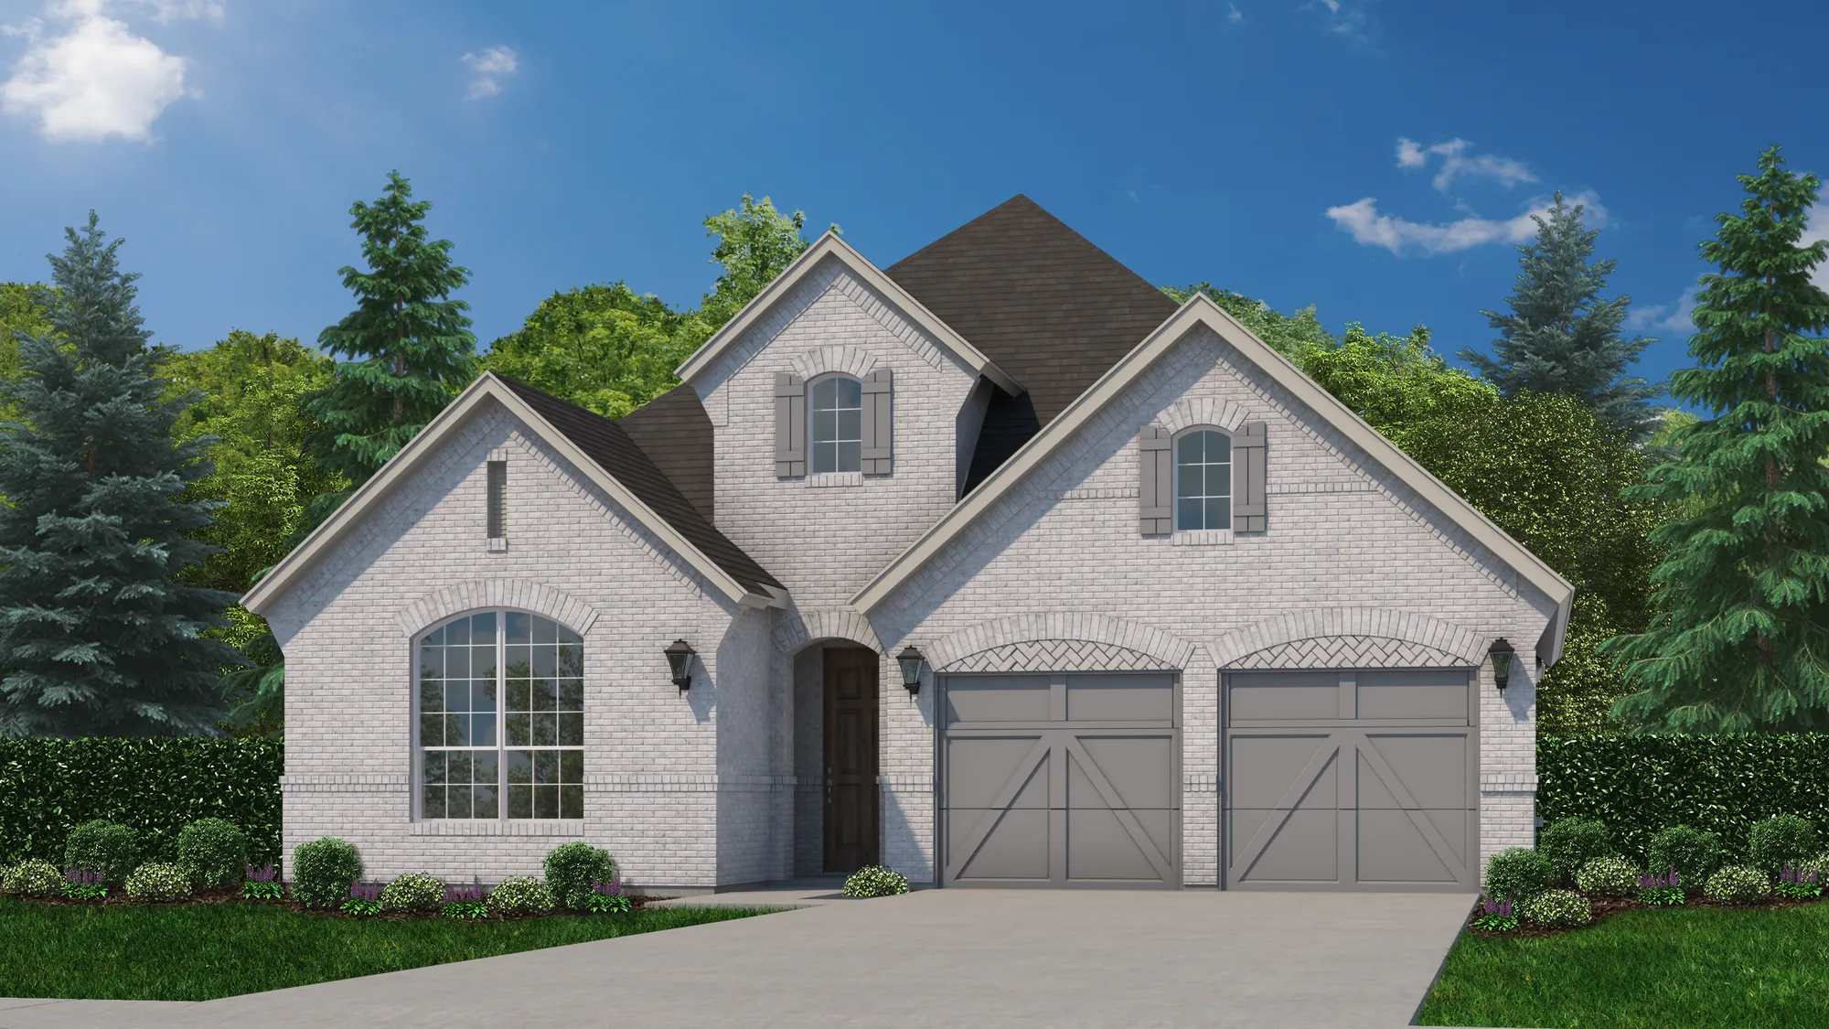
    Plan 1147 - 55

    From$739,990
    3 Beds2.5 Baths2 Car garage2,322+ sq ft

    About This Floor Plan 1 story home with 3 bedrooms, 2 full baths, 1 half bath, dining area, game room, outdoor living area and 2-car garage with storage! This spacious, one-story plan design offers buyers the perfect place for entertaining! Upon entering the home, you'll immediately notice the extended foyer that offers sightlines directly through the back of the home. Two secondary bedrooms share a full-size bathroom. Adjacent to the kitchen, you will see an incredibly spacious game room with endless possibilities. The open kitchen leads into the huge dining area and features a corner walk-in pantry, ample counter space and large center island. In the family room sits a corner fireplace and large windows with a view of the generous outdoor living space. The main bedroom suite is ideally situated at the back of the home for maximum privacy and boasts dual vanities, a garden tub, a spacious shower and a huge walk-in closet. This home also boasts an oversized garage perfect for all of your storage needs.

    View floor plan
  • Single-family

    Carousel — use arrows to browse images for this design, or tap the photo to open the floor plan.

    Ready to Build

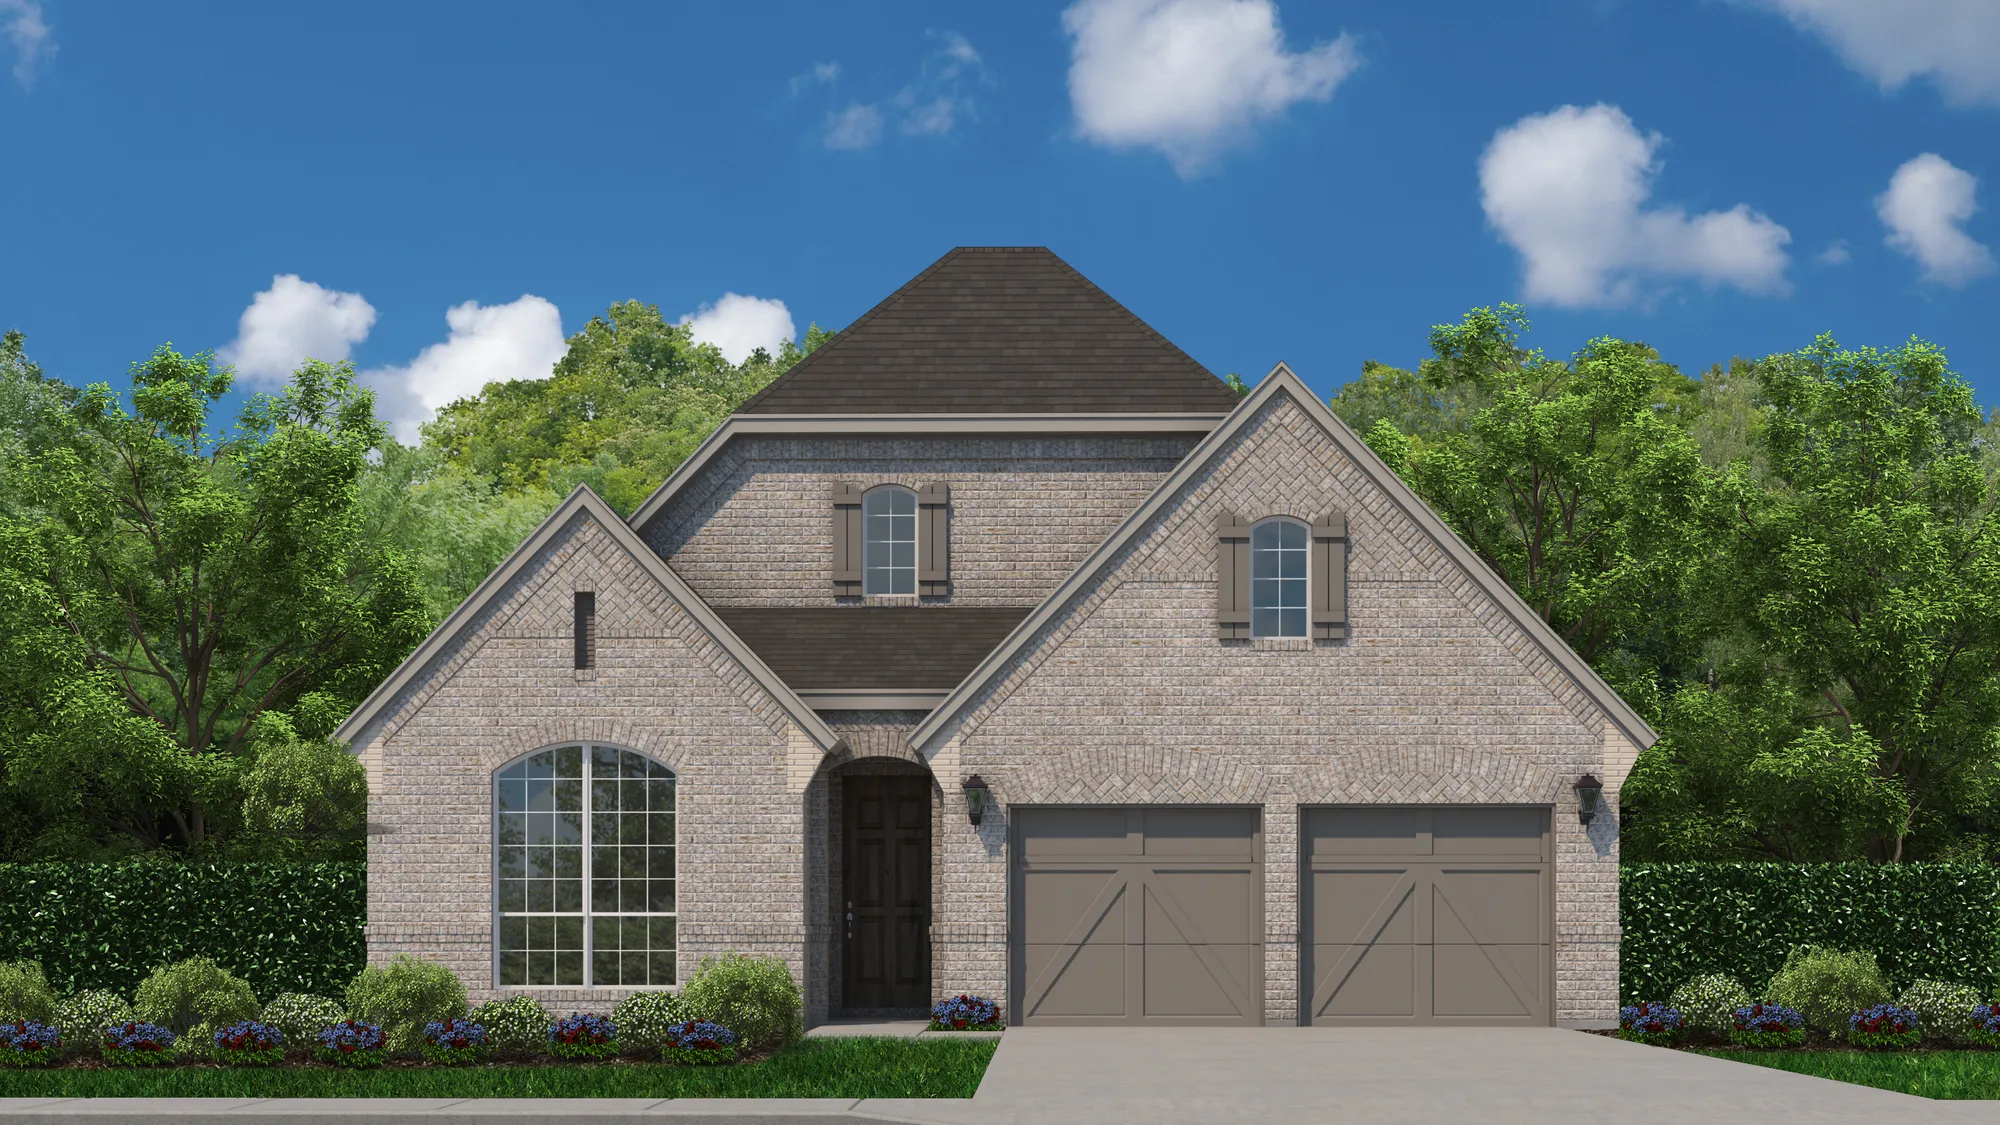
    Plan 1134 - 55

    From$739,990
    3–5 Beds2.5–4.5 Baths2 Car garage2,301+ sq ft

    About This Floor Plan This lovely 1-story home features 3 bedrooms, 2 full and 1 powder bath, a dining area, study and an outdoor living area. Upon entering, you’ll immediately notice the extended foyer that offers sightlines directly through to the back of the home. Situated on one side of the foyer are 2 secondary bedrooms, each with a walk in closet and a shared full bath. Further down the foyer lies the formal dining area, perfect for intimate gatherings and on the other side is a secluded study, powder bath and convenient mud room with access to the utility room and garage. The open and inviting main gathering area is perfect for entertaining friends and family. The chef’s kitchen features ceiling height cabinets, ample counter space, a walk-in pantry and a large center island and it opens to the expansive living area with an impressive fireplace that anchors the room. The adjacent casual dining space has a built-in desk and direct access to the outdoor living area. An abundance of windows shower the entire space with natural light. The main bedroom suite is ideally situated at the back of the home for maximum privacy and boasts dual sinks, a garden tub, spacious shower, and a generous walk-in closet. This masterfully designed home plan also offers several options to fit your unique lifestyle and needs.

    View floor plan
  • Single-family

    Carousel — use arrows to browse images for this design, or tap the photo to open the floor plan.

    Ready to Build

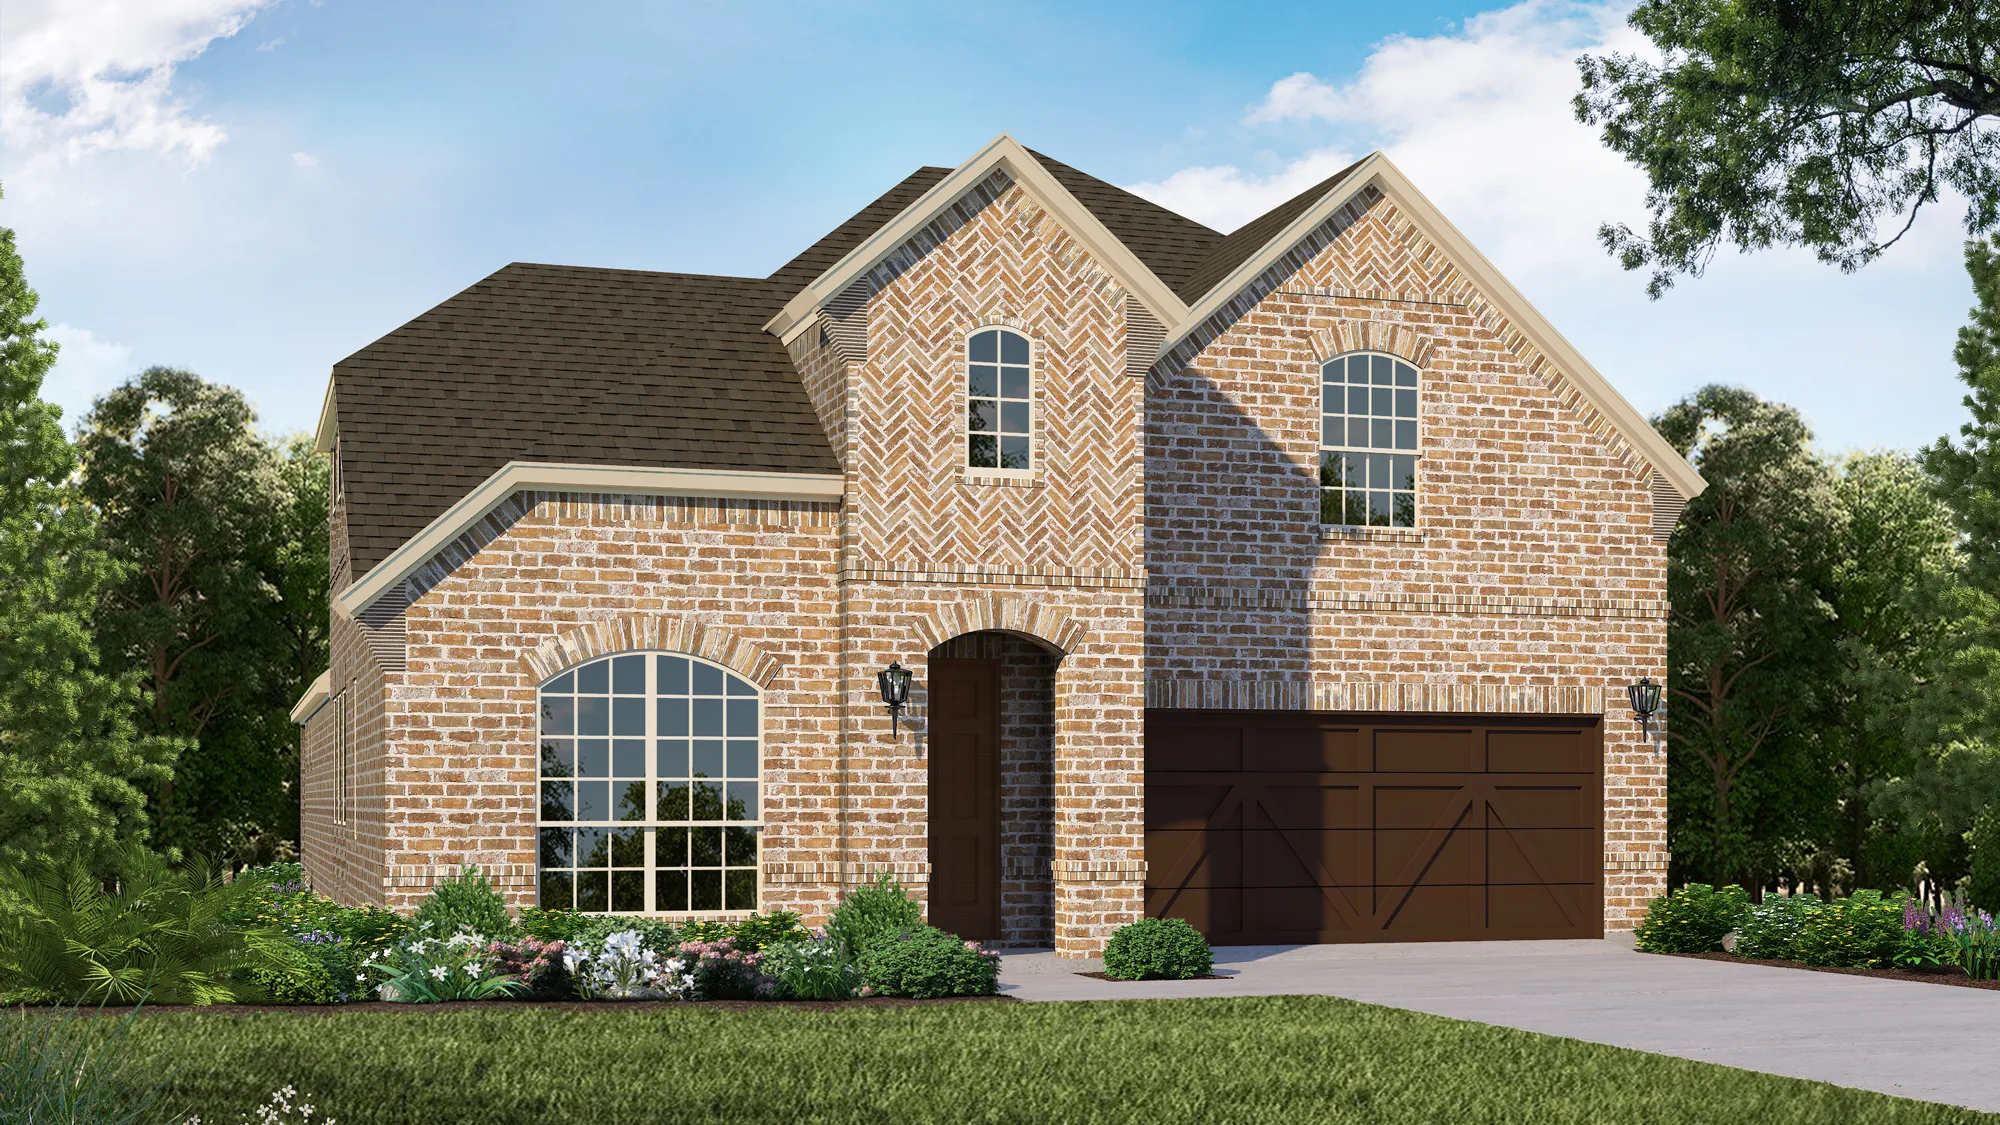
    Plan 1145 - 55

    From$759,990
    3 Beds3.5 Baths2 Car garage2,427+ sq ft

    About This Floor Plan Fantastic 1 story home with 3 bedrooms, 3 full baths, 1 half bath, dining area, study, media room, outdoor living area and 2-car garage. This spacious one-story plan design offers buyers the perfect place for entertaining as well as secluded spaces for each family member. Upon entering the extended foyer, you will immediately notice sightlines through the back of the home. A secondary bedroom with a walk-in closet and full-size bathroom is located at the front of the home. Next, you are led to the study, the perfect space for a home office or exercise room. Across the hall lies a convenient powder room and another secondary bedroom, also with a walk-in closet and full size bathroom. The gourmet kitchen is designed to be the heart of the home, offering a corner pantry, island and ample counter space. The spacious main living area showcases cathedral ceilings, a gorgeous corner fireplace and access to the outdoor living area. The centrally located media room faces the kitchen, giving easy access for entertaining and offers inspiring space with endless uses. The main bedroom suite is ideally located at the back of the home and is the perfect retreat. Bask in the natural light from the abundance of windows and relax in the spacious en-suite bathroom complete with dual vanities, a soaking tub and huge walk-in closet. If you would like to customize this home to fit your lifestyle, you can choose from the many options available.

    View floor plan
  • Single-family

    Carousel — use arrows to browse images for this design, or tap the photo to open the floor plan.

    Ready to Build

    Plan 1155 - 55

    From$779,990
    3 Beds2.5 Baths2 Car garage2,926+ sq ft

    About This Floor Plan This popular 2-story home plan offers so many ways to customize your unique needs. With 3 bedrooms, 2.5 baths, a study and 2-car garage, there is so much room to grow. In this home you will find open-concept living at its finest. The chef’s kitchen is open to the living room, pantry and both dining spaces. A corner fireplace, abundance of windows and numerous cabinets complete this main space. Additionally, the first floor includes a powder bath, a home office and a large laundry room. The main bedroom suite is complete with dual sinks, a garden tub and generous closet. On the second floor, you are greeted with a great game room, bonus storage space, 2 secondary bedrooms and a full bathroom.

    View floor plan
  • Single-family

    Carousel — use arrows to browse images for this design, or tap the photo to open the floor plan.

    Quick Move-In

    Plan 1148 - 55

    From$789,990
    3–5 Beds2.5–4.5 Baths2 Car garage2,934+ sq ft

    Single-family at Star Trail. 1 Quick Move-In home in this plan — ask the sales team about finishes and closing timelines.

    View floor plan
  • Single-family

    Carousel — use arrows to browse images for this design, or tap the photo to open the floor plan.

    Ready to Build

    Plan 1509 - 55

    From$797,990
    3–5 Beds2.5–4.5 Baths2 Car garage2,972+ sq ft

    About This Floor Plan Fabulous 2-story home designed with your family in mind featuring 3 bedrooms, 2.5 bathrooms, study and a game room! As you enter the expansive foyer, you are greeted by a secluded study, perfect for a home office or exercise room. In the heart of the home is a chef's dream kitchen featuring a large center island, lots of counter space and an oversized corner pantry. The spacious family room boasts 2-story ceilings, a gorgeous corner fireplace that anchors the room and views of the large outdoor living space. The main bedroom suite is ideally situated at the back of the home for maximum privacy that features a trey ceiling. Lounge in the natural light from an abundance of windows and relax in the amazing en-suite bathroom featuring dual vanities, a soaking tub that is situated adjacent to a glass-enclosed shower and a huge walk-in closet. A spectacular curved staircase takes you to the second floor which offers a game room, two secondary bedrooms with walk-in closets and a shared full-size bathroom. This home also showcases cathedral ceilings throughout.

    View floor plan
  • Single-family

    Carousel — use arrows to browse images for this design, or tap the photo to open the floor plan.

    Quick Move-In

    Plan 1135 - 55

    From$804,990
    3–4 Beds3.5–4 Baths2 Car garage2,956+ sq ft

    Single-family at Star Trail. 1 Quick Move-In home in this plan — ask the sales team about finishes and closing timelines.

    View floor plan
  • Single-family

    Carousel — use arrows to browse images for this design, or tap the photo to open the floor plan.

    Ready to Build

    Plan 1137 - 55

    From$824,990
    4 Beds4.5 Baths2 Car garage3,196+ sq ft

    About This Floor Plan Beautiful 2 story home with 4 bedrooms, 4 full baths, 1 powder bath, 2 dining areas, study, game room, outdoor living area and 2-car garage. As you enter the home, you are greeted by a study, perfect for a home office or exercise room. Adjacent to the study lies a secondary bedroom featuring a full-size bathroom and walk-in closet, perfect for an in-law suite or teen's room. Across from the luxurious spiral staircase lies the formal dining room perfect for entertaining friends and family. The spacious family room features 2-story ceilings, a corner fireplace and direct access to the kitchen. Connected to the casual dining area, the kitchen boasts a large center island and lots of counter space. The main bedroom features an en-suite bathroom with a massive walk-in closet, dual vanities separated by a linen cabinet, soaker tub and walk-in shower. Upstairs is the spacious game room and two secondary bedrooms each with their own walk-in closet and full-size bathroom.

    View floor plan
  • Single-family

    Carousel — use arrows to browse images for this design, or tap the photo to open the floor plan.

    Ready to Build

    Plan 1136 - 55

    From$824,990
    4 Beds3 Baths2 Car garage3,223+ sq ft

    This charming plan is complete with everything your family needs! Gorgeous two story home with 4 bedrooms (2 on 1st floor), 3 full baths, 2 dining areas, study, game room, outdoor living area and 2-car garage. A long foyer greets you upon entering this home that gives you sightlines to the living room. Off of the front entry, you can find a secondary bedroom with full bath, a study, and a formal dining room. The main living space features a corner fireplace, and makes entertaining a breeze with an open-concept kitchen, and dining area. The main bedroom is perfectly secluded at the back of the home, features a vanity with dual sinks, garden tub, and a walk-in closet. On the second floor, a spacious game room that overlooks the main living area. Two additional bedrooms each with a walk-in closet plus a full bathroom complete the 2nd floor. Additionally, you can personalize this home with a list of design options to create the home of your dreams.

    View floor plan
  • Single-family

    Carousel — use arrows to browse images for this design, or tap the photo to open the floor plan.

    Ready to Build

    Plan 1118 - 55

    From$829,990
    4 Beds4 Baths2 Car garage3,287+ sq ft

    Plan 1118 is one of our most popular plans among buyers, as it has been thoughtfully designed with every family in mind. The expansive foyer boasts a gorgeous curved staircase and opens to the formal dining room and a study on the opposite side. In the main living space sits a corner fireplace, tons of windows bringing in natural light and a bench seat in the casual dining area. The kitchen is a chef’s dream with an abundance of cabinetry and counter space. Located off the kitchen is the laundry room and main bedroom with a wonderful en-suite bathroom. On the second floor, you will find an incredible game room with endless uses, 2 generous-sized secondary bedrooms and 2 full bathrooms. Additionally, there are great options available with this home design to make it the home of your dreams.

    View floor plan
  • Single-family

    Carousel — use arrows to browse images for this design, or tap the photo to open the floor plan.

    Quick Move-In

    Plan 1138 - 55

    From$834,990
    4–5 Beds4.5 Baths2 Car garage3,291+ sq ft

    Single-family at Star Trail. 3 Quick Move-In homes in this plan — ask the sales team about finishes and closing timelines.

    View floor plan
  • Single-family

    Carousel — use arrows to browse images for this design, or tap the photo to open the floor plan.

    Quick Move-In

    Plan 1543 - 55

    From$842,990
    4–5 Beds4.5–5.5 Baths2 Car garage3,417+ sq ft

    Single-family at Star Trail. 1 Quick Move-In home in this plan — ask the sales team about finishes and closing timelines.

    View floor plan
  • Single-family

    Carousel — use arrows to browse images for this design, or tap the photo to open the floor plan.

    Ready to Build

    Plan 116 - 55

    From$844,990
    4 Beds3.5 Baths2 Car garage3,790+ sq ft

    About This Floor Plan Customer favorite design with 4 bedrooms, 3 full baths, 1 powder bath, 2 dining areas, study, game room, media room and 2-car garage. The 2-story foyer opens to the study and formal dining room on one side with the laundry room and garage on the opposite side. A curved staircase leads you to the second floor game room and media room. The upstairs secondary bedrooms each include a walk-in closet and one includes an en-suite bathroom. On the first floor, when entering the L-shaped kitchen, your breath will be taken away from the abundance of cabinets and seamless open-concept layout. The casual dining space includes a window seat and leads to the covered outdoor living area. A corner fireplace is the centerpiece of the luxurious family room. The main bedroom is complete with a huge walk-in closet connected to the laundry room and a bay window. This floorplan also includes options to make this home unique for your family.

    View floor plan
  • Single-family

    Carousel — use arrows to browse images for this design, or tap the photo to open the floor plan.

    Ready to Build

    Plan 1624 - 65

    From$864,990
    4 Beds3.5–4.5 Baths2 Car garage2,921+ sq ft

    About This Floor Plan This stunning single-story home offers spacious living with four bedrooms, 3 1/2 baths, and an impressive array of features. The open floor plan includes a private study, perfect for a home office or library, and a media room for movie nights and entertainment. The large kitchen flows seamlessly into the great room, making it ideal for both everyday living and hosting guests. The primary suite is a true retreat with a spacious walk-in closet, a luxurious freestanding tub, a separate shower, and split vanities for added convenience and privacy. Three additional bedrooms provide ample space for family or guests, while the option to add a fourth bath ensures flexibility to suit your needs. The home also includes a 3-car tandem garage, offering plenty of storage space and room for multiple vehicles. Outside, a large, covered patio invites relaxation and outdoor gatherings. With elegant design and thoughtful features throughout, this home offers both comfort and style for modern living.

    View floor plan
  • Single-family

    Carousel — use arrows to browse images for this design, or tap the photo to open the floor plan.

    Ready to Build

    Plan 1629 - 65

    From$869,990
    4 Beds3.5 Baths2 Car garage2,946+ sq ft

    About This Floor Plan Entering this one-story, four bedroom, three and a half bathroom home you will find a beautiful foyer entryway that leads you to the family room. Off of this foyer there is a home office, mud room and second and third bedroom sharing a full bathroom. At the end of the foyer, the media room is located across the hall from the formal dining room. A secluded fourth bedroom which includes its own full bathroom and walk-in closet is perfect for a guest bedroom, in-law suite or teens. The back of the house has a large living space with an open concept family room, kitchen and breakfast nook. Featuring a beautiful wall of windows leading to the fireplace, the family room is perfect for all of your family or entertaining needs. Leading you down a short hallway for privacy, the main bedroom features a wall of windows, dual vanity bathroom and a large walk-in closet.

    View floor plan
  • Single-family

    Carousel — use arrows to browse images for this design, or tap the photo to open the floor plan.

    Ready to Build

    Plan 1631 - 65

    From$894,990
    4 Beds4.5 Baths2 Car garage3,057+ sq ft

    About This Floor Plan A spacious one-bedroom perfect for any family! When you enter this home, you will be met with a long extended foyer. Off of this foyer you will find the second and third bedrooms and bathrooms. Across the hall, the mud room is located off of the second garage. Down the hall is the study, the powder bathroom, and the fourth bedroom and bathroom. At the end of the extended foyer you will find the large living room with a beautiful corner fireplace and a huge wall of windows that look out to the outdoor living area. An open-style kitchen off of the living room leads you right into the breakfast nook. A wall of windows is featured in the main bedroom adds amazing natural lighting. The main suite is complete with a large bathroom retreat and an incredibly spacious walk in closet.

    View floor plan
  • Single-family

    Carousel — use arrows to browse images for this design, or tap the photo to open the floor plan.

    Ready to Build

    Plan 1641 - 65

    From$899,990
    4–5 Beds4.5–5.5 Baths2 Car garage3,238+ sq ft

    New smartly designed two story with 4 bedrooms(2 beds down), 4 full baths,1 powder bath, dining area, study, game room, covered outdoor living area and 3-car tandem garage. This flexible home checks all the boxes with features like soaring ceilings in the foyer and family room, a corner fireplace, oversized kitchen island, walk-in kitchen pantry, a utility room large enough to add a sink or second refrigerator and walk-in bedroom closets throughout. The upper and lower windows in the family room fills the home with natural light which is a must have for families today. The plan also offers a variety of flex options such as adding a card room or a media room upstairs or you can expand the main bath and main closet if you prefer. Even a 5th bedroom and 5th bathroom are available if desired. Your sales associate can provide more details on how to customize your home with above mentioned options or adding custom options such as a multi-sliding glass patio door or a dry or wine bar area.

    View floor plan
  • Single-family

    Carousel — use arrows to browse images for this design, or tap the photo to open the floor plan.

    Quick Move-In

    Plan 1647 - 65

    From$954,990
    4–5 Beds4.5–5.5 Baths2 Car garage3,556+ sq ft

    Single-family at Star Trail. 1 Quick Move-In home in this plan — ask the sales team about finishes and closing timelines.

    View floor plan
  • Single-family

    Carousel — use arrows to browse images for this design, or tap the photo to open the floor plan.

    Quick Move-In

    Plan 1632 - 65

    From$959,990
    4–5 Beds4.5–5.5 Baths2 Car garage3,577+ sq ft

    Single-family at Star Trail. 1 Quick Move-In home in this plan — ask the sales team about finishes and closing timelines.

    View floor plan
  • Single-family

    Carousel — use arrows to browse images for this design, or tap the photo to open the floor plan.

    Ready to Build

    Plan 609 - 65

    From$959,990
    4 Beds4.5 Baths3 Car garage3,509+ sq ft

    About This Floor Plan Welcome to your dream 2-story home! This plan has been perfectly designed with your family in mind. From the moment you enter, you will notice every thoughtful detail- from the ample amounts of storage, to the soaring ceilings and abundance of windows throughout the home. The first floor features a private guest bedroom with an en-suite bath, 2 dining spaces with a Butler’s pantry for easy entertaining, secluded study and wonderful kitchen and living space. The main bedroom is conveniently located at the back of the home and features dual vanities, large soaking tub and 2 walk-in closets. The second floor opens to a large game room, 2 secondary bedrooms each with an attached bath and walk-in closet and a small bonus space perfect for a reading or study nook. This home design also features many options to make it uniquely yours.

    View floor plan
  • Single-family

    Carousel — use arrows to browse images for this design, or tap the photo to open the floor plan.

    Ready to Build

    Plan 1634 - 65

    From$959,990
    4 Beds4.5 Baths3 Car garage3,627+ sq ft

    About This Floor Plan Walking in the front door of this awesome two story home, you will be welcomed by an open foyer featuring the home office and the large staircase. Down the extension of the foyer you can find the media room and the utility room complete with the mud room located off of the garage. The hallway with the mud room leads you into the second bedroom and bathroom. The family room flows into the dining room and then into the kitchen. The main bedroom is right off of the kitchen and is complete with a dual vanity bathroom and a large walk in closet. Going up the stairs, you will find a large game room and the third and fourth bedrooms and bathrooms.

    View floor plan
  • Single-family

    Carousel — use arrows to browse images for this design, or tap the photo to open the floor plan.

    Ready to Build

    Plan 1648 - 65

    From$965,990
    4–5 Beds4.5–5.5 Baths2 Car garage3,664+ sq ft

    Single-family layout at Star Trail. Explore elevations, included features, and personalization options with our sales team.

    View floor plan
  • Single-family

    Carousel — use arrows to browse images for this design, or tap the photo to open the floor plan.

    Ready to Build

    Plan 634 - 65

    From$966,990
    4–5 Beds4.5–5.5 Baths3 Car garage3,672+ sq ft

    About This Floor Plan Feel right at home in this gorgeous 2-story home with 4 bedrooms, 4 full baths, 1 powder bath, study, 2 dining areas and game room. Step inside and you will immediately notice the impressive sightlines all the way through to the outdoor living area at the back of the home. On one side of the foyer is a private study and on the other is a bright formal dining area with a powder room tucked around the corner. An oversized 2-car garage is accessible through a gallery hall of windows that leads from the kitchen through the butler’s pantry and past the formal dining room, while a 1-car garage is situated on the opposite side and is accessible through a convenient mud room. The main living area is complimented by an abundance of natural light and features soaring ceilings and a striking fireplace nestled between two alcoves. The adjacent open concept chef’s kitchen provides ample counterspace and storage with a generously sized island and planning center. Situated at the back of the home is the main bedroom suite and a secondary bedroom with a spacious bath and walk-in closet. Upstairs boasts a large game room overlooking the first floor and two additional bedrooms, each with their own bathrooms and walk-in closets. There are also many options available to personalize this home to meet your unique needs.

    View floor plan
  • Single-family

    Carousel — use arrows to browse images for this design, or tap the photo to open the floor plan.

    Ready to Build

    Plan 1639 - 65

    From$989,990
    4–5 Beds4.5–5.5 Baths2 Car garage3,789+ sq ft

    About This Floor Plan This stunning two-story home offers the perfect blend of comfort and luxury with 4 spacious bedrooms and 4.5 baths. Two of the bedrooms are conveniently located on the first floor, including the impressive primary suite, which features a cathedral ceiling, a large shower, a separate soaking tub, and a massive walk-in closet. The first floor also includes a media room and a study, providing both relaxation and productivity spaces. The open-concept kitchen is a chef’s dream, with plenty of counter space, a walk-in pantry, and seamless access to the living areas, making it perfect for entertaining. Upstairs, the game room offers a fun and versatile space for all ages. For added flexibility, this home offers the option to add a 5th bedroom, an additional bathroom, and an extra playroom, catering to growing families or those who desire extra space. Completing the package is a 3-car tandem garage, offering ample storage and room for vehicles. This home combines modern design with functional spaces for everyday living.

    View floor plan
  • Single-family

    Carousel — use arrows to browse images for this design, or tap the photo to open the floor plan.

    Ready to Build

    Plan 1640 - 60

    From$994,990
    4–5 Beds4.5–5.5 Baths2 Car garage3,840+ sq ft

    About This Floor Plan Terrific 2-story home with 4 bedrooms, 4 full baths, 1 powder bath, dining area, study, game room, outdoor living area and 3-car tandem garage. There are so many dramatic details in one of our freshest floor plans. Upon entry you will have views straight ahead of the family room, two open railed cat walks, a multi-level landing staircase and lower and upper windows. The plan features an oversized kitchen island with knee space for dining as well as a butlers pantry providing ample space for meal prep, entertaining and everyday use. A large walk-in pantry, an oversized main bedroom closet and a storage area under the staircase are just a few of the storage features offered in this home. Bedroom 2 on the first floor is an ensuite offering privacy and functionality. The mud bench upon entry from the garage makes a great landing place for backpacks, jackets and more. Upstairs the views of the home continue with open rail from the upstairs game room and hallway. The 2 bathrooms and bedrooms upstairs are perfectly positioned for privacy and space. Options to expand the size of the home by offering a 5th bed and bath and a media room as optional spaces make this a perfect floor plan for all.

    View floor plan
  • Single-family

    Carousel — use arrows to browse images for this design, or tap the photo to open the floor plan.

    Ready to Build

    Plan 1692 - 65

    From$999,990
    4–5 Beds4.5–5.5 Baths3 Car garage4,068+ sq ft

    About This Floor Plan This breathtaking 2-story design has it all featuring 4 bedrooms, 4 full bathrooms, 2 powder bathrooms, 2 dining areas, study, game room, bonus room and a 3-car split garage! As you enter the home off the private porch, you are greeted by the formal dining area and a secluded study, perfect for a home office or exercise room. Across the hall lies a secondary bedroom with a walk-in closet and access to a full-size bathroom. At the heart of the home is the open and inviting family room that features a gorgeous fireplace and views of the outdoor living area. The kitchen is a chef's dream offering a center island, tons of counter space, corner pantry and a butler's pantry with direct access to the formal dining room. Ideally situated on the first floor, the main bedroom retreat boasts two walk-in closets and an amazing en-suite bathroom complete with a glass enclosed walk-in shower and dual vanities separated by a garden tub perfect for relaxing. A luxurious curved staircase takes you to the second floor where you will find an oversized game room, powder bath, bonus room and two secondary bedrooms with walk-in closets and full-size bathrooms. This home also showcases gorgeous cathedral ceilings and a 3-car split garage.

    View floor plan

Media

Project photo gallery

Click the large photo or a thumbnail to open the gallery viewer.

Is this your project?

Take control of your project page, add direct contact details, keep information updated, unlock performance insights, and increase visibility with agents and buyers actively looking for new construction homes.

Grocery Stores

No nearby places found in this category.

Coffee Shops

No nearby places found in this category.

Restaurants

No nearby places found in this category.

Shopping

No nearby places found in this category.

Prices and features may vary and are subject to change. Photos are for illustrative purposes only. Legal disclaimers.