

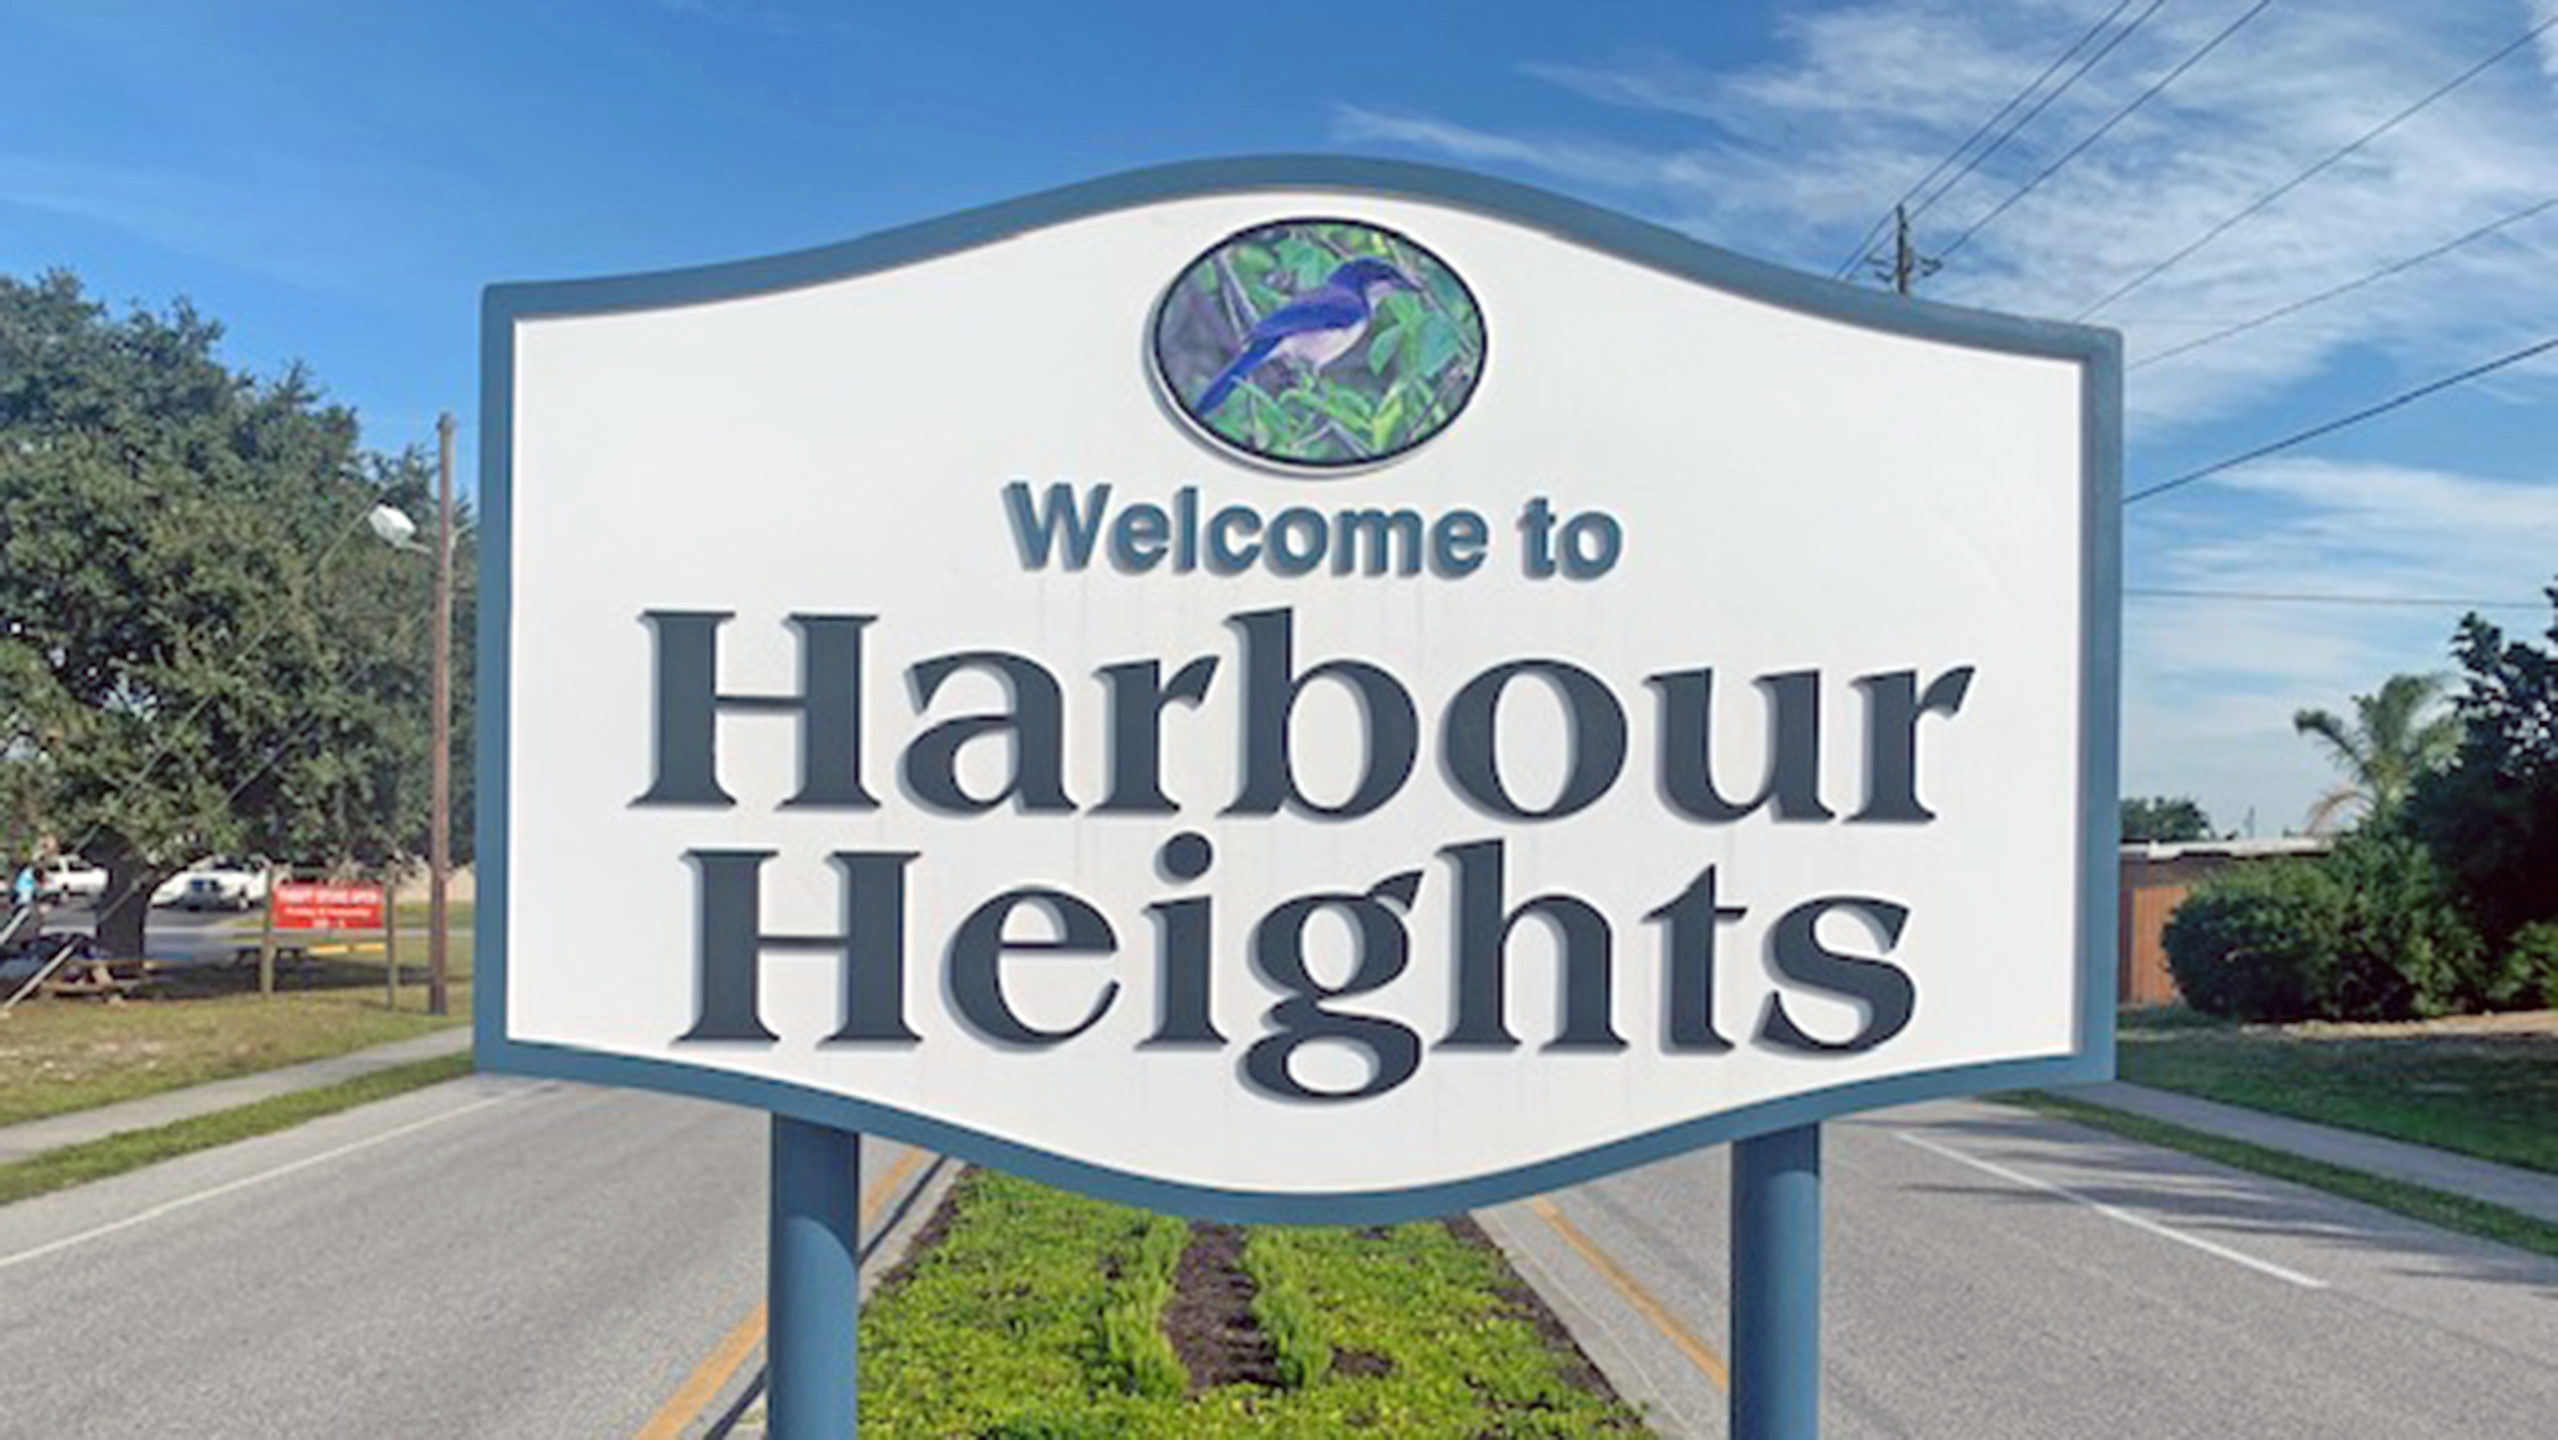
Harbour Heights

Discover the charm of Punta Gorda with the exquisite Harbour Heights project by Maronda Homes, featuring delightful amenities like a park and convenient parking.
Harbour Heights Overview
Single Family Homes in Punta Gorda, FL
Harbour Heights in Punta Gorda is located in the perfect spot with tons of recreational activities and beautiful scenery. As you drive through the area, you will notice there are mature trees and established homes and friendly neighbors. Harbour Heights is located along the Peace River which gives you access to Charlotte Bay. Charlotte Bay has several marinas as well as restaurants overlooking the water so you can enjoy the beautiful sunsets. There are also tons of shops and outdoor activities to enjoy while you are visiting Charlotte Bay. Punta Gorda also offers rich culture and great art galleries and festivals throughout the year.
Harbour Heights offers easy access to I-75 and is close to the airport for easy travel. This is perfect for those who commute to other areas and want to live near the water and peaceful serenity of Harbour Heights. It is also very close to Punta Gorda airport for those that travel from the North to vacation in this fast-growing area of Charlotte County. The I-75 corridor connects Charlotte County to Tampa to the North, Naples to the South, and Miami to the East. Charlotte County's infrastructure is ever-growing, improving, and expanding as the area grows in popularity.
Harbour Heights is a scattered lot community that allows you to select your own lot with your own plan and the choices are endless. Unlike traditional new construction communities, where a builder will build a few streets at once, these lots are typically in different areas and on different streets. This allows homeowners to choose who their neighbors will be. Scattered lot communities are in established areas with mature trees, neighborhood landscaping in place, neighbors already living around, and an existing community vibe. We will offer affordable housing with beautiful elevations and great value.
Charlotte County has been consistently voted one of the best places to live in Southern Florida and is a beautiful, tranquil getaway with tons of pristine waterfront and recreation for all ages. Harbour Heights will offer homeowners the ability to live in an area of Charlotte County that will make them feel like they are always on vacation.
Home designs (9)
No Quick Move-In lots in these results; each plan's pill reflects primary availability from listings.
Carousel — use arrows to browse images for this design, or tap the photo to open the floor plan.
Now BuildingOak
From$274,9003 Beds2 Baths2 Car garage1,443+ sq ftSingle-family at Harbour Heights. 1 home is now building — ask the sales team for timelines and personalization options.
Carousel — use arrows to browse images for this design, or tap the photo to open the floor plan.
Now BuildingMesquite
From$284,9004 Beds2 Baths2 Car garage1,867+ sq ftSingle-family at Harbour Heights. 1 home is now building — ask the sales team for timelines and personalization options.
Carousel — use arrows to browse images for this design, or tap the photo to open the floor plan.
Ready to BuildAshton
From$299,9003 Beds2 Baths2–3 Car garage1,760+ sq ftMeet the Ashton, a smart single story floor plan that is sure to please. Before you enter the Ashton, you are greeted by a covered front porch. Inside the home, the first thing Ashton offers is a formal foyer. Off the foyer there is a flex space that can be left open to the great room or can be closed in with double doors to make a den. The great room is completely open to the kitchen with its large center island and large 14’x11’ patio that can be covered as a lanai. The split floor plan offers separation between the master bedroom and the other 2 bedrooms. The master suite offers a private master bath and large walk-in closet. The laundry room features cabinetry for storage and organization and a pass through to the spacious 2 car with workshop or 3 car garage. All these features are found in a home that can fit on numerous lot sizes.
Carousel — use arrows to browse images for this design, or tap the photo to open the floor plan.
Now BuildingClearwater
From$302,7003–4 Beds2 Baths2 Car garage1,856+ sq ftSingle-family at Harbour Heights. 1 home is now building — ask the sales team for timelines and personalization options.
Carousel — use arrows to browse images for this design, or tap the photo to open the floor plan.
Now BuildingDrexel
From$304,9003–4 Beds2 Baths2–3 Car garage1,988+ sq ftSingle-family at Harbour Heights. 1 home is now building — ask the sales team for timelines and personalization options.
Carousel — use arrows to browse images for this design, or tap the photo to open the floor plan.
Ready to BuildMelody
From$309,9003 Beds2 Baths2–3 Car garage2,066+ sq ftThis stunning home makes extraordinary use of modest square footage. The spacious kitchen and family room serve as the heart of the home. Tucked away at the rear of the home for privacy, the master suite dazzles with a walk-in closet, and private bathroom oasis. Towards the front of the home, two large family bedrooms share a bathroom with the laundry room being conveniently placed nearby. Flex space provides room for that office, den or family growth. This home has all the amenities of a larger home at a fraction of the cost.
Carousel — use arrows to browse images for this design, or tap the photo to open the floor plan.
Ready to BuildSheffield
From$324,9004 Beds3 Baths2 Car garage2,198+ sq ftWelcome to the Sheffield Discover the perfect blend of space and comfort in the Sheffield—a thoughtfully designed 4-bedroom, 3-bathroom home offering over 2,100 square feet of single-story living. Step inside to find a spacious open-concept floor plan, where the living, dining, and kitchen areas connect seamlessly—ideal for both everyday living and entertaining. The 2-car garage provides ample space for vehicles, storage, or a home workshop. Make the Sheffield your own with customizable options, including a deluxe bath, gourmet kitchen, extended great room, or even a cozy den in place of the third bedroom. Whether you're growing your family or downsizing without compromise, the Sheffield has the flexibility and features to fit your lifestyle. Come explore why the Sheffield is more than just a house—it's home.
Carousel — use arrows to browse images for this design, or tap the photo to open the floor plan.
Ready to BuildHuntington
From$329,9004–5 Beds3 Baths2–3 Car garage2,286+ sq ftThis stunning single story home makes extraordinary use of modest square footage. The spacious 4-5 bedroom 3 bath home features a gourmet kitchen and family room that serves as the heart of the home. Tucked away at the rear of the home for privacy, the master suite dazzles with a walk-in closet, and private bathroom oasis. Towards the front of the home, three large family bedrooms share a bathroom with the laundry room being conveniently placed nearby. This home also has features an oversized garage including workshop. This home has all the amenities of a larger home at a fraction of the cost.
Carousel — use arrows to browse images for this design, or tap the photo to open the floor plan.
Ready to BuildSierra
From$334,9004 Beds3 Baths3 Car garage2,427+ sq ftCasual yet elegant, this stunning four-bedroom, three-bath home design provides it all. With over 2,400 square feet of living space to work with, The Sierra promotes a cozy and casual atmosphere ideal for family fun and entertainment. As you enter the home, the impressive dining room and flex space will provide options for all your needs. The openness of the great room leads you to an elegant kitchen with space to entertain and relax. A large master suite secluded on one side of the house includes a beautiful walk-in closet and a deluxe bathroom suite. Not only is the home made for the owner, but it also boasts three more bedrooms and two baths, providing comfort for a large family or hosting guests.
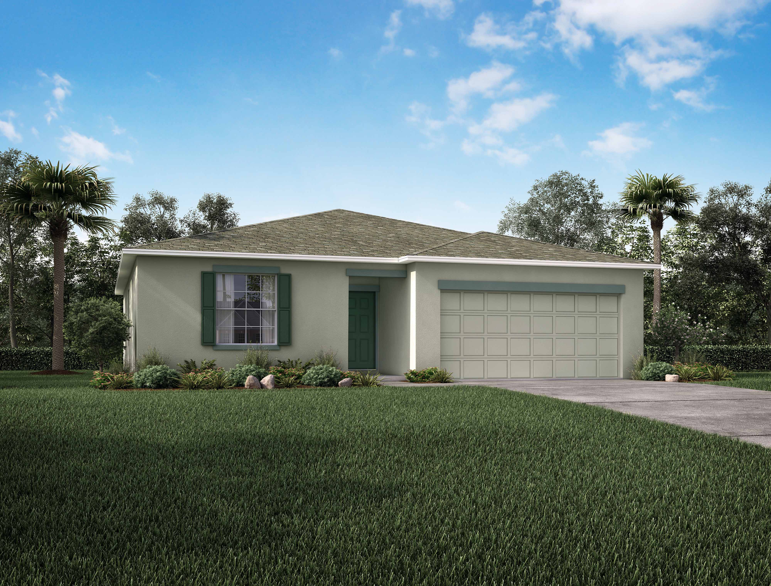
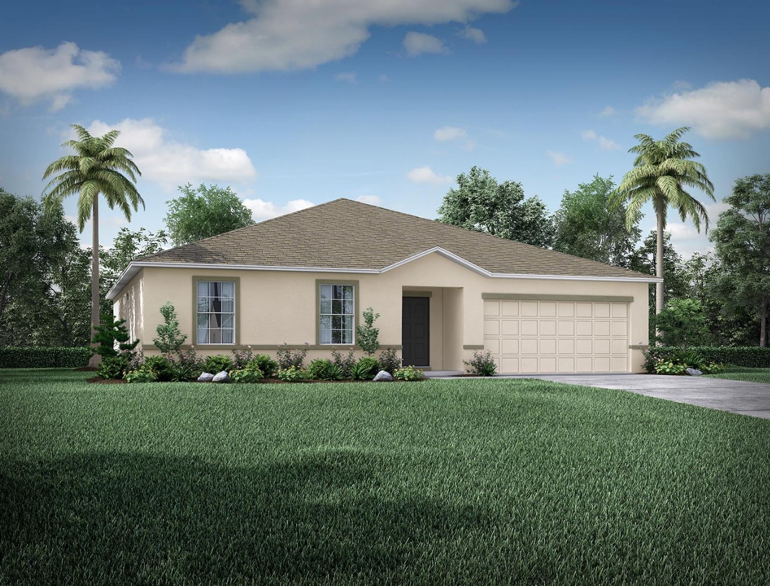
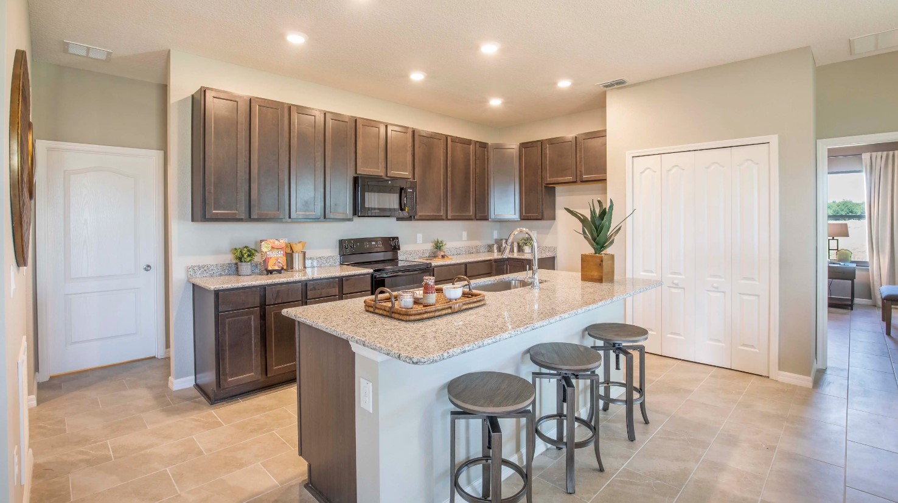
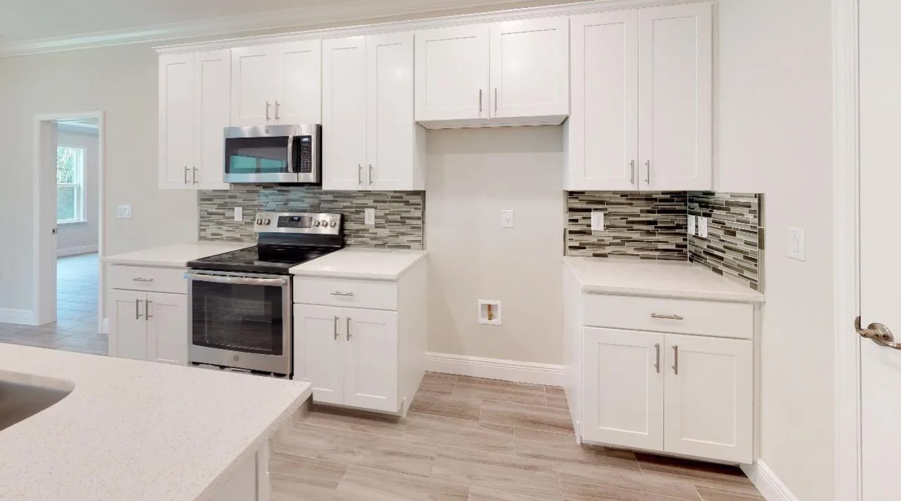
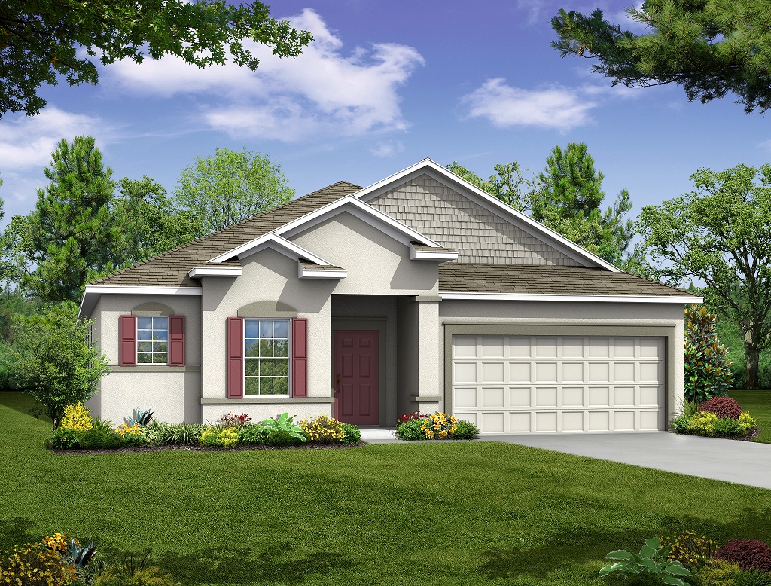
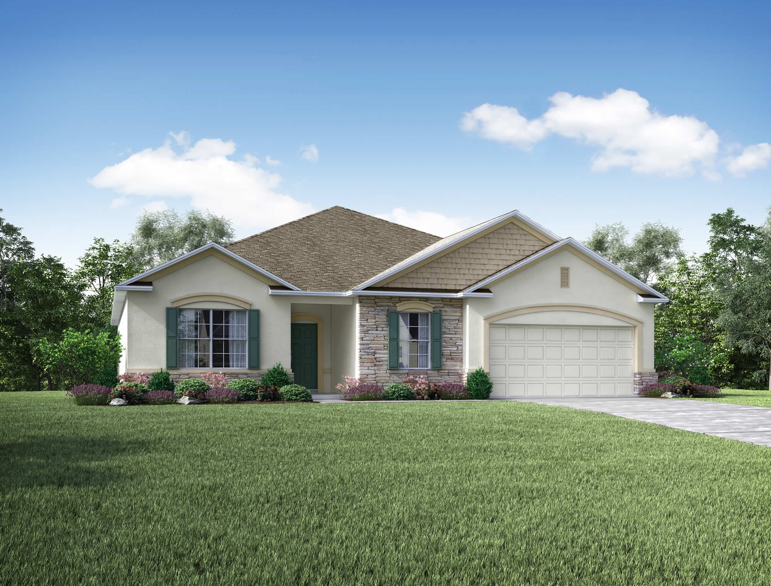

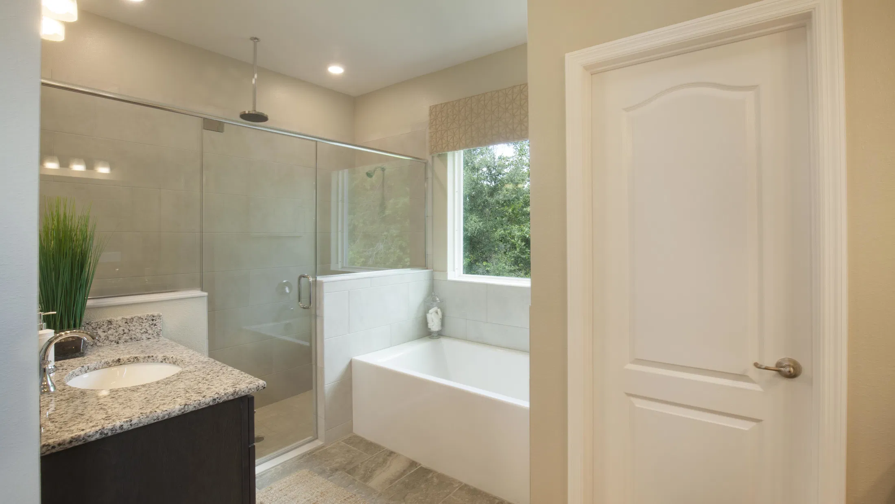
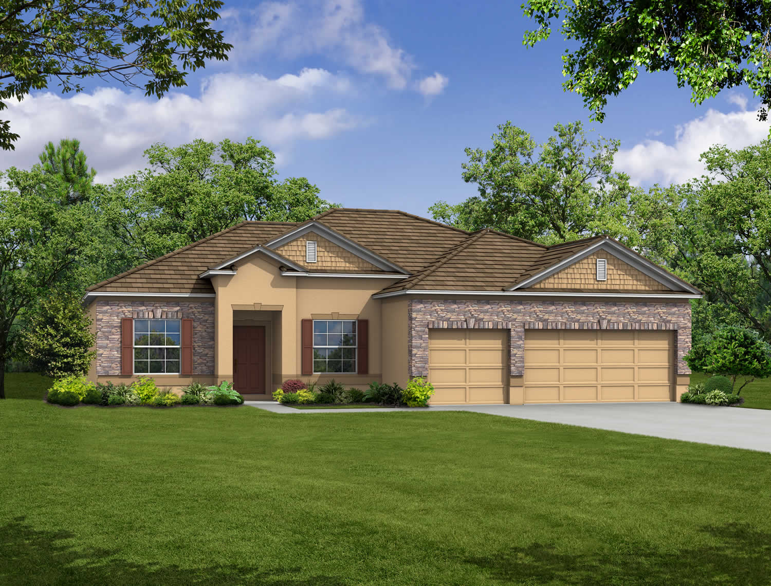
Media
Project photo gallery
Click the large photo or a thumbnail to open the gallery viewer.
Prices and features may vary and are subject to change. Photos are for illustrative purposes only. Legal disclaimers.