

Townwalk at Babcock Ranch

Total Units
242
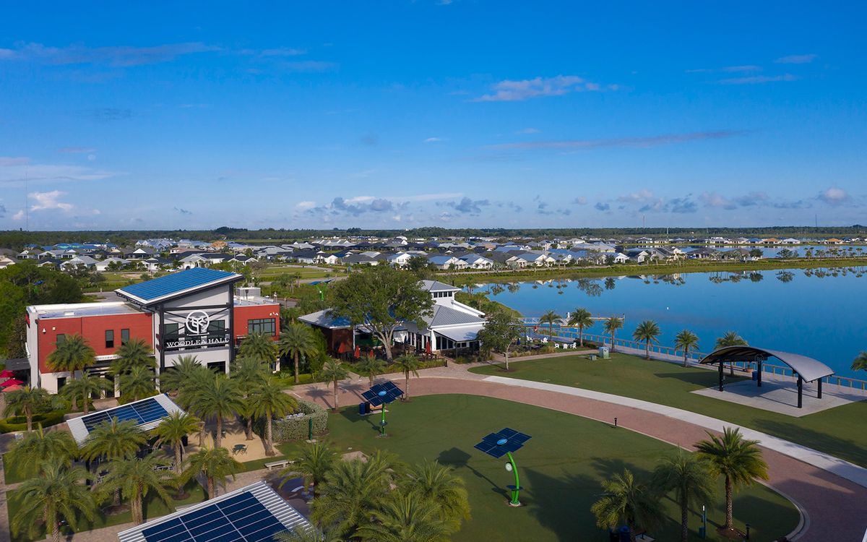
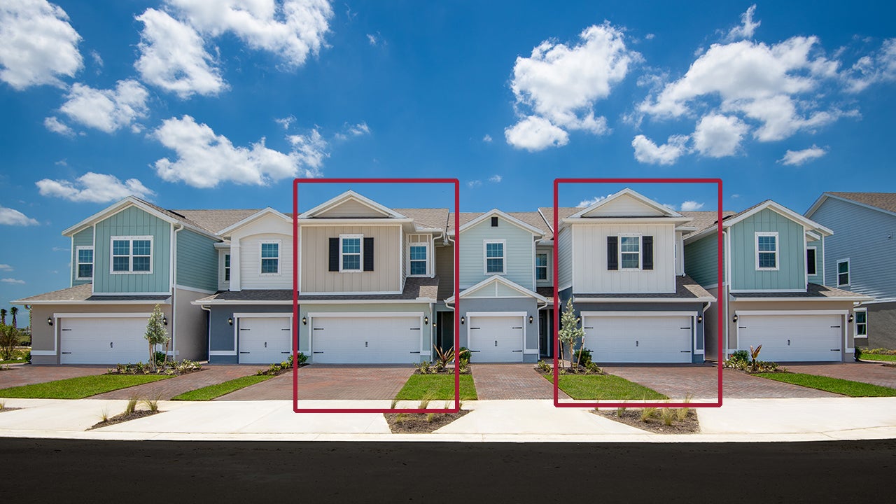
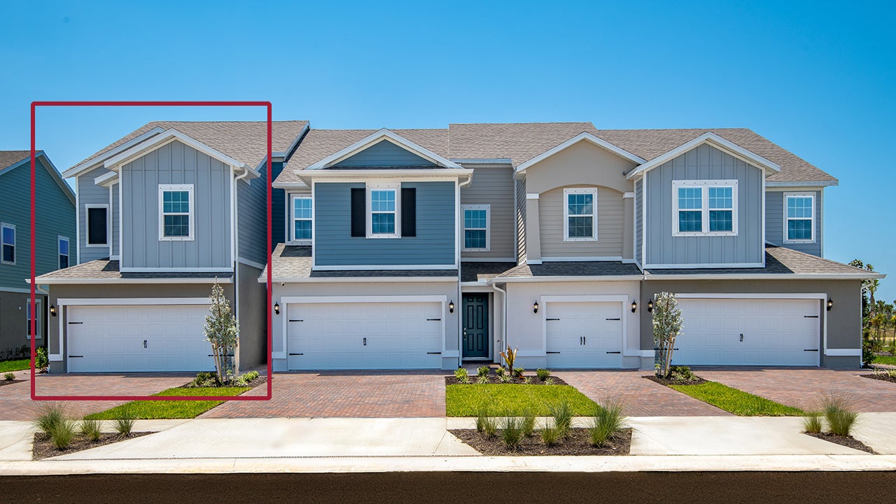
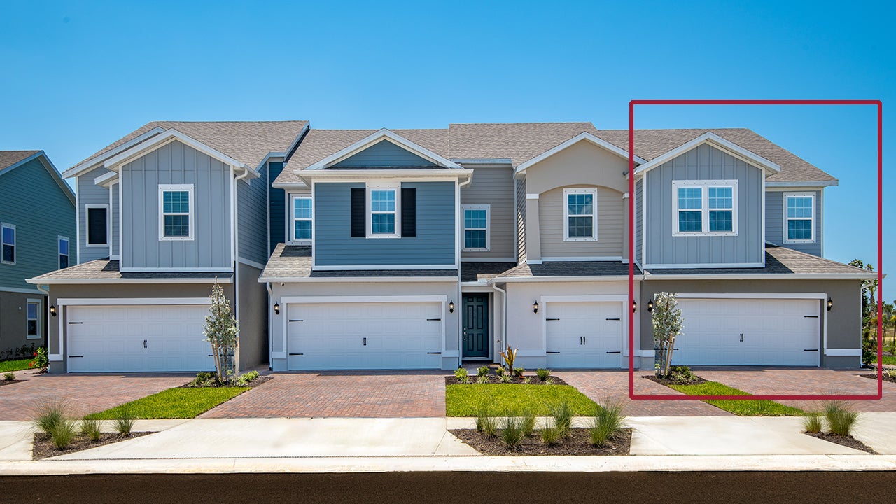
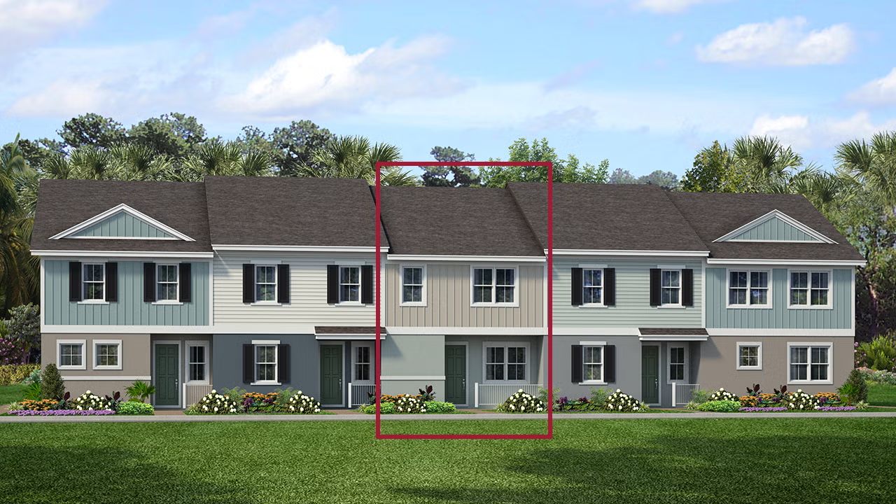
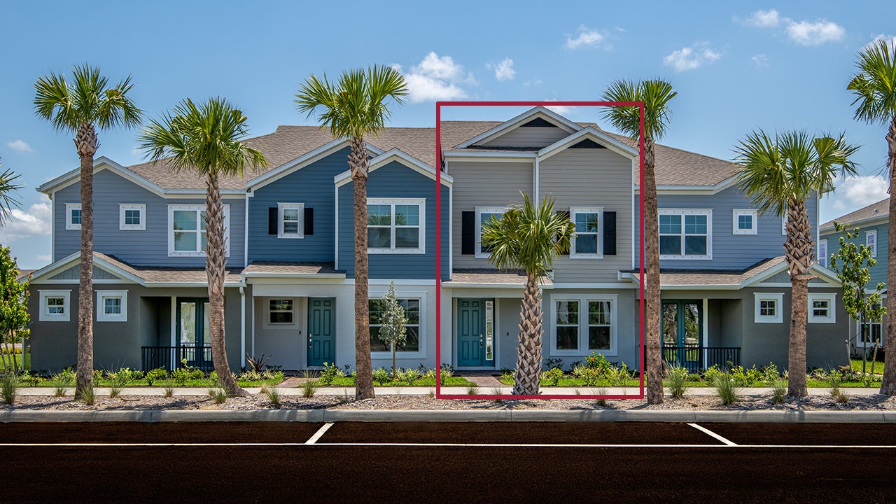
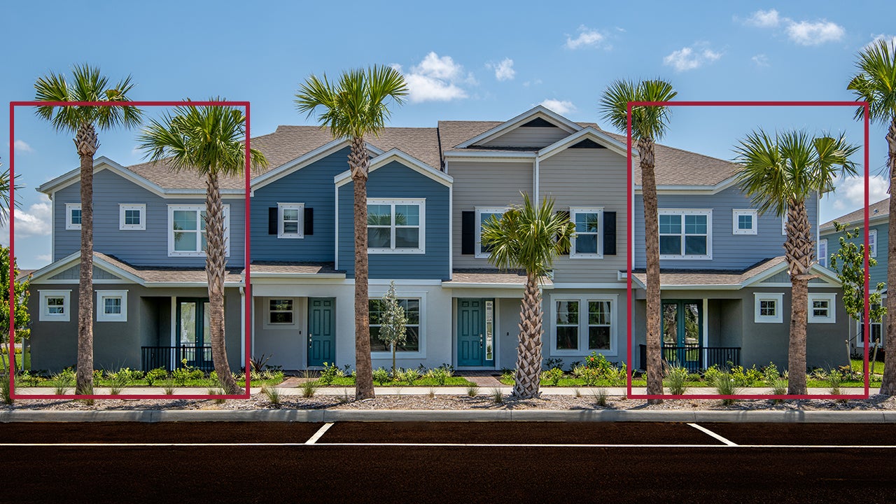
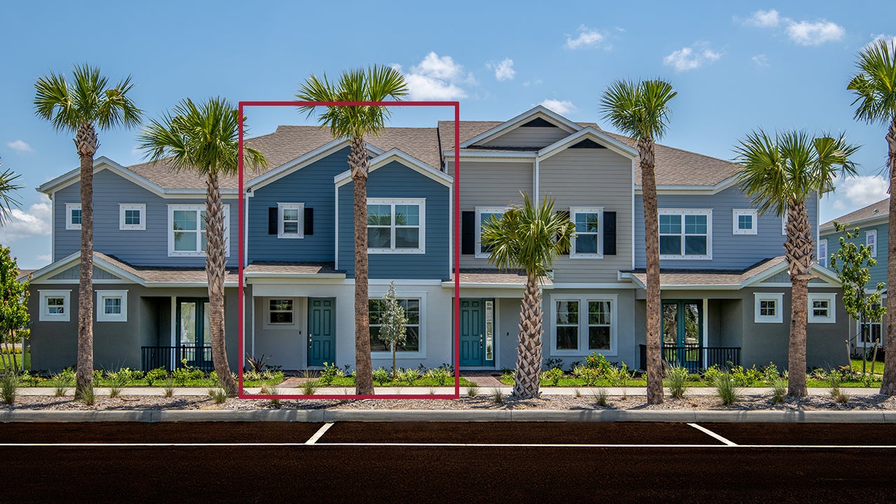
Discover the charm of Punta Gorda with Park Square Homes' stunning project, Townwalk at Babcock Ranch, featuring delightful amenities like a park, playground, and a pet-friendly dog park!
Babcock Ranch is the first solar powered, active hometown community in the United States and located just outside of Ft. Myers. Our new townhome neighborhood of Townwalk is steps from Founder’s Square, the town center and crown jewel of Babcock Ranch, featuring shopping, dining, a band shell, social activities. And coming soon is B Street, a mixed-use plaza located right next to Townwalk and Founder’s Square. B Street will be the epicenter of Babcock Ranch for all things arts and entertainment, and will feature a vibrant array of dining, retail, commercial, office, and residential spaces amidst abundant green spaces.
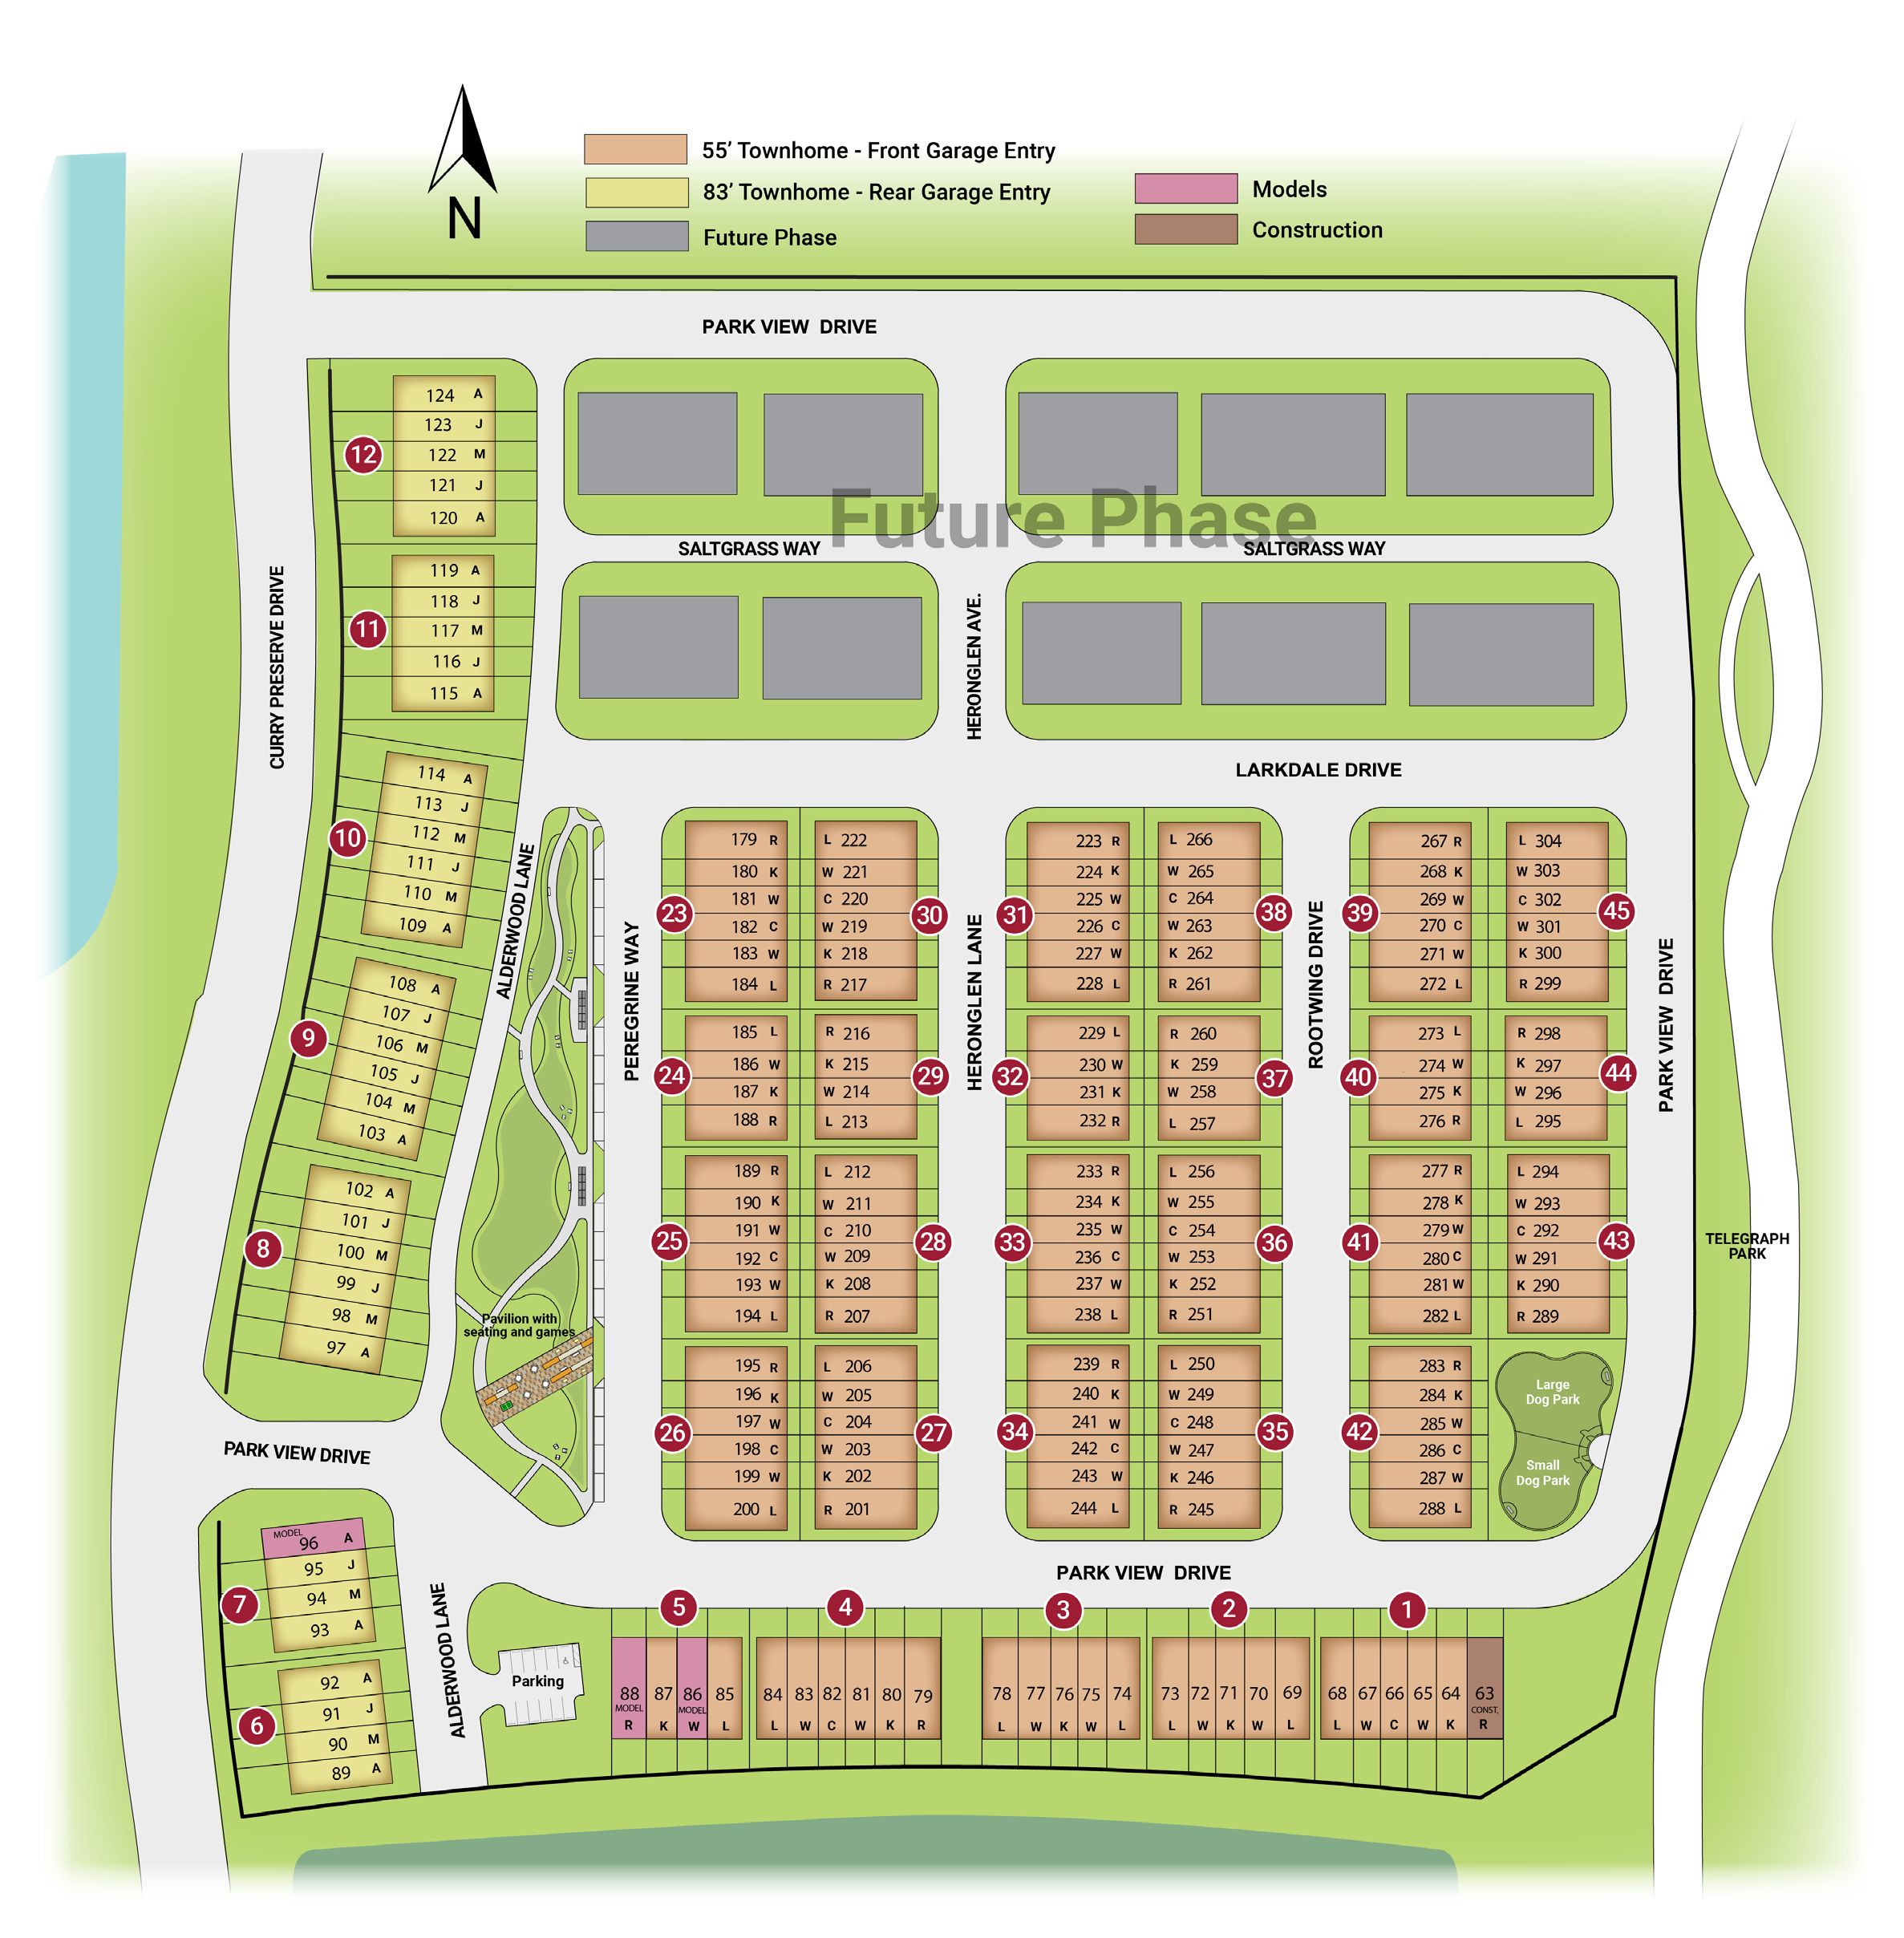


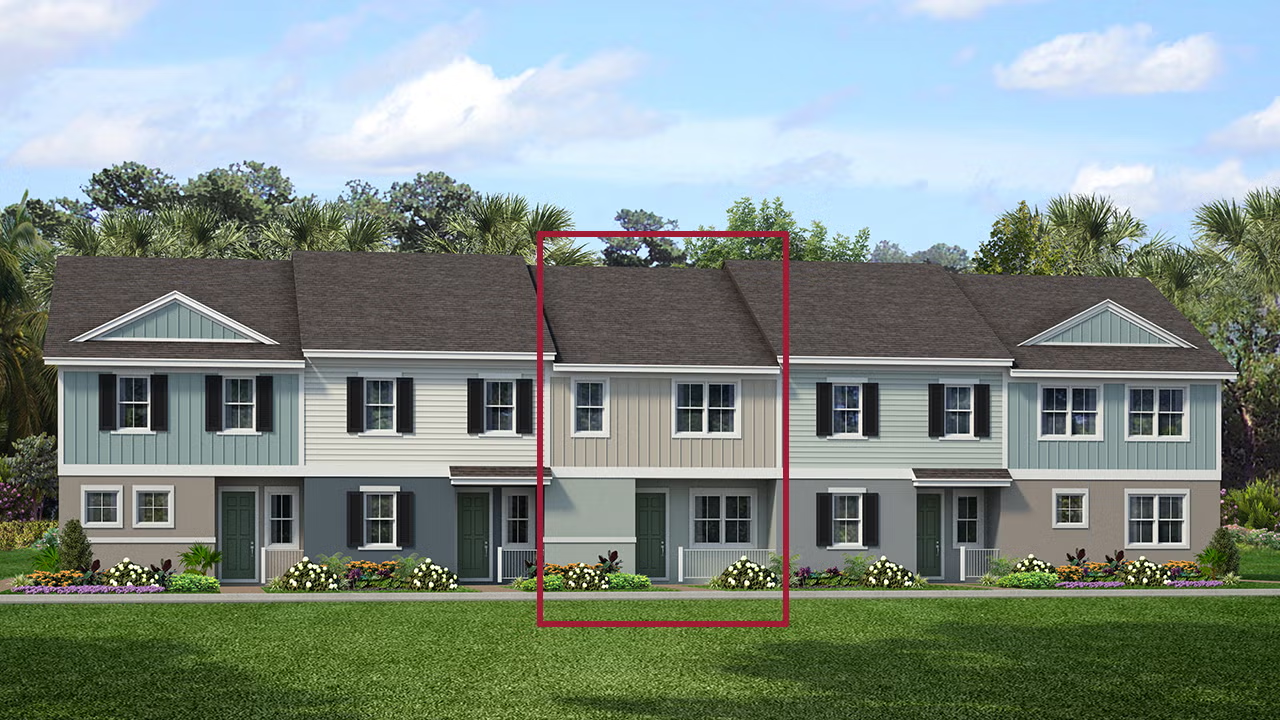
New homes range from 3–4 bedrooms and 2.5-3.5 baths and have thoughtful, move-in ready features as well as unique design elements such as first floor primary suites and entertainment lofts. 1GB of monthly internet service is provided to every home. Townwalk has exclusive resident amenities with benches, a dog park, and a neighborhood park with a gazebo and games. The community location allows for multiple connections to Telegraph Park, Babcock Ranch’s connected walking trail system.
- Health & Fitness
- Tennis
- Pool
- Trails
- Basketball
- Lee Memorial Hospital
- Babcock Ranch Field House
- Community Services
- Play Ground
- Park
- Community Center
- Community Guide
- Dog Park
- Tot Lot
- Game Pavilion
- Jack Peeples Park
- Local Area Amenities
- Views
- Lake
- Pond
- Lake Timber Lodge
- Community Clubhouse
- Community Garden
- Fort Myers Beach
- Edison Mall
- Lee Civic Center
- Manatee Park
- Cypress Lodge
- Founder's Square
- Club House
Amenities
Site Plan
Floor plans (12)
No Quick Move-In lots in these results; each plan's pill reflects primary availability from listings.
Carousel — use arrows to browse images for this design, or tap the photo to open the floor plan.
Ready to BuildCarter
From$279,9903 Beds2.5 Baths1 Car garage1,522+ sq ftThe Carter is a center townhome with a welcoming open family room, dining room and kitchen - all with tile floors throughout the first floor. The kitchen boasts quartz countertops, a grand island and stainless steel appliances. The second floor Owner's Suite has a desirable walk-in-closet and a dual sink bath. The second floor also features a conveniently located laundry room, two additional bedrooms and a full bath. Home Amenities & Living Areas Dining Room Family Room Guest Room Patio
Carousel — use arrows to browse images for this design, or tap the photo to open the floor plan.
Now BuildingKennedy
From$285,9903 Beds2.5 Baths1 Car garage1,572+ sq ftMulti Family Home at Townwalk at Babcock Ranch. 1 home is now building — ask the sales team for timelines and personalization options.
Carousel — use arrows to browse images for this design, or tap the photo to open the floor plan.
Now BuildingWashington
From$304,9903 Beds2.5 Baths2 Car garage1,648+ sq ftMulti Family Home at Townwalk at Babcock Ranch. 1 home is now building — ask the sales team for timelines and personalization options.
Carousel — use arrows to browse images for this design, or tap the photo to open the floor plan.
Now BuildingLincoln
From$319,9903 Beds2.5 Baths2 Car garage1,704+ sq ftMulti Family Home at Townwalk at Babcock Ranch. 1 home is now building — ask the sales team for timelines and personalization options.
Carousel — use arrows to browse images for this design, or tap the photo to open the floor plan.
Now BuildingReagan
From$322,9903 Beds2.5 Baths2 Car garage1,737+ sq ftMulti Family Home at Townwalk at Babcock Ranch. 1 home is now building — ask the sales team for timelines and personalization options.
Carousel — use arrows to browse images for this design, or tap the photo to open the floor plan.
Ready to BuildGrant
From$322,9903 Beds2.5 Baths1 Car garage1,662+ sq ftThe Grant welcomes you into an open dining room, kitchen and great room. A powder room is discreetly tucked in the back of the first floor with convenient access to a vast lanai. Upstairs, guests are welcomed by an airy loft surrounded by a conveniently located laundry room, two bedrooms and full bath. The owner’s suite has a desirable walk-in-closet, double sinks and a large shower. Every home comes with a SMART home technology package. The layout of this rear entry garage townhome provides the perfect amount of living space while allowing you to have a separate part of the home just for entertaining.
Carousel — use arrows to browse images for this design, or tap the photo to open the floor plan.
Ready to BuildJefferson
From$329,9903 Beds2.5 Baths1 Car garage1,840+ sq ftThe Jefferson welcomes you into an open gathering room, kitchen and dining area. The second floor is where you will find the Master Suite with a desirable walk-in-closet and double sinks with quartz countertops in the master bath. In addition to the Master Suite, the second floor features a conveniently located laundry room, 2 bedrooms and full bath. The layout of this 3 bed 2.5 bath townhome provides the perfect amount of living space while allowing you to have a separate part of the home just for entertaining. Home Amenities & Living Areas Bonus Room Dining Room Family Room Guest Room Porch
Carousel — use arrows to browse images for this design, or tap the photo to open the floor plan.
Ready to BuildMonroe
From$333,9903 Beds2.5 Baths1 Car garage1,777+ sq ftThe Monroe is an end unit townhome featuring a conveniently located side entry. Upon entering, you'll be greeted by an inviting open concept layout, integrating a gathering room, dining area, kitchen, and a discrete powder room adjacent to the outdoor lanai. The second floor is where you will find the flexible loft area, along with all bedrooms, a shared bathroom and the master bedroom, which includes a grand walk-in closet and en-suite bath. Every home comes with a SMART home technology package.
Carousel — use arrows to browse images for this design, or tap the photo to open the floor plan.
Ready to BuildJackson
From$334,9904 Beds3 Baths1 Car garage1,806+ sq ftStep into the Jackson, a generously spacious and open concept floorplan with a rear entry detached one-car garage for convenience. The first floor presents a bedroom and full bath, along with a seamlessly integrated kitchen, dining, and great room, all overlooking a private lanai. Ascend to the second floor to discover the master suite, featuring a grand bath with double sinks, an oversized shower, and a spacious walk-in closet. The loft area offers additional space for entertainment and relaxation. Surrounding the loft are two more bedrooms with a full bath, a walk-in laundry room, and extra storage space, completing the layout of this thoughtfully designed home. Every home comes with a SMART home technology package.
Carousel — use arrows to browse images for this design, or tap the photo to open the floor plan.
Ready to BuildTyler
From$342,9904 Beds3 Baths1 Car garage1,825+ sq ftThe Tyler embraces an open foyer, dining room, kitchen and great room. A powder room is discreetly tucked in the back of the first floor with convenient access to a vast lanai. The first floor also includes a convenient bedroom and full bath. Upstairs, guests are welcomed by an airy loft surrounded by a conveniently located laundry room, two bedrooms and full bath. The owner’s suite has a desirable walk-in-closet, double sinks and a large shower. The layout of this rear entry garage townhome provides the perfect amount of living space while allowing you to have a separate part of the home just for entertaining. Every home comes with a SMART home technology package.
Carousel — use arrows to browse images for this design, or tap the photo to open the floor plan.
Ready to BuildAdams
From$345,9904 Beds3.5 Baths1 Car garage1,914+ sq ftThis 4 bed, 3.5 bath rear entry garage townhome provides the perfect amount of space for any size family. As an end unit, the Adams also has a convenient side entry. A desired first floor Master Suite comes standard with his and her walk-in closets and French doors that open to the front porch. The open concept floorplan allows the kitchen and gathering areas to flow nicely into one another, making it ideal for staying connected while being in different rooms of the home. As you make your way up to the second floor you enter into the loft, which is surrounded by three additional bedrooms and two full baths. Home Amenities & Living Areas Dining Room Family Room Guest Room Loft Porch Walk-In Closets
Carousel — use arrows to browse images for this design, or tap the photo to open the floor plan.
Ready to BuildMadison
From$349,9903 Beds3 Baths1 Car garage2,024+ sq ftThe Madison is a spacious, open concept floorplan that offers a first floor bedroom and full bath. The kitchen, dining and gathering room overlook your personal courtyard, which leads to your rear entry detached two-car garage. The Master Suite is located on the second floor boasting a grand master bath with double sinks, quartz countertop, an oversized shower and spacious walk-in closet. The loft area provides an extra space for the kids to play or to host your guests. Surrounding the loft is an additional bedroom with full bath that could function as a second master, an oversized laundry room, and extra storage space. This 2,024 sq. ft. townhome offers the perfect amount of space for your growing family. Home Amenities & Living Areas Dining Room Family Room Guest Room Loft Porch Patio
Media
Project photo gallery
Click the large photo or a thumbnail to open the gallery viewer.
Prices and features may vary and are subject to change. Photos are for illustrative purposes only. Legal disclaimers.