

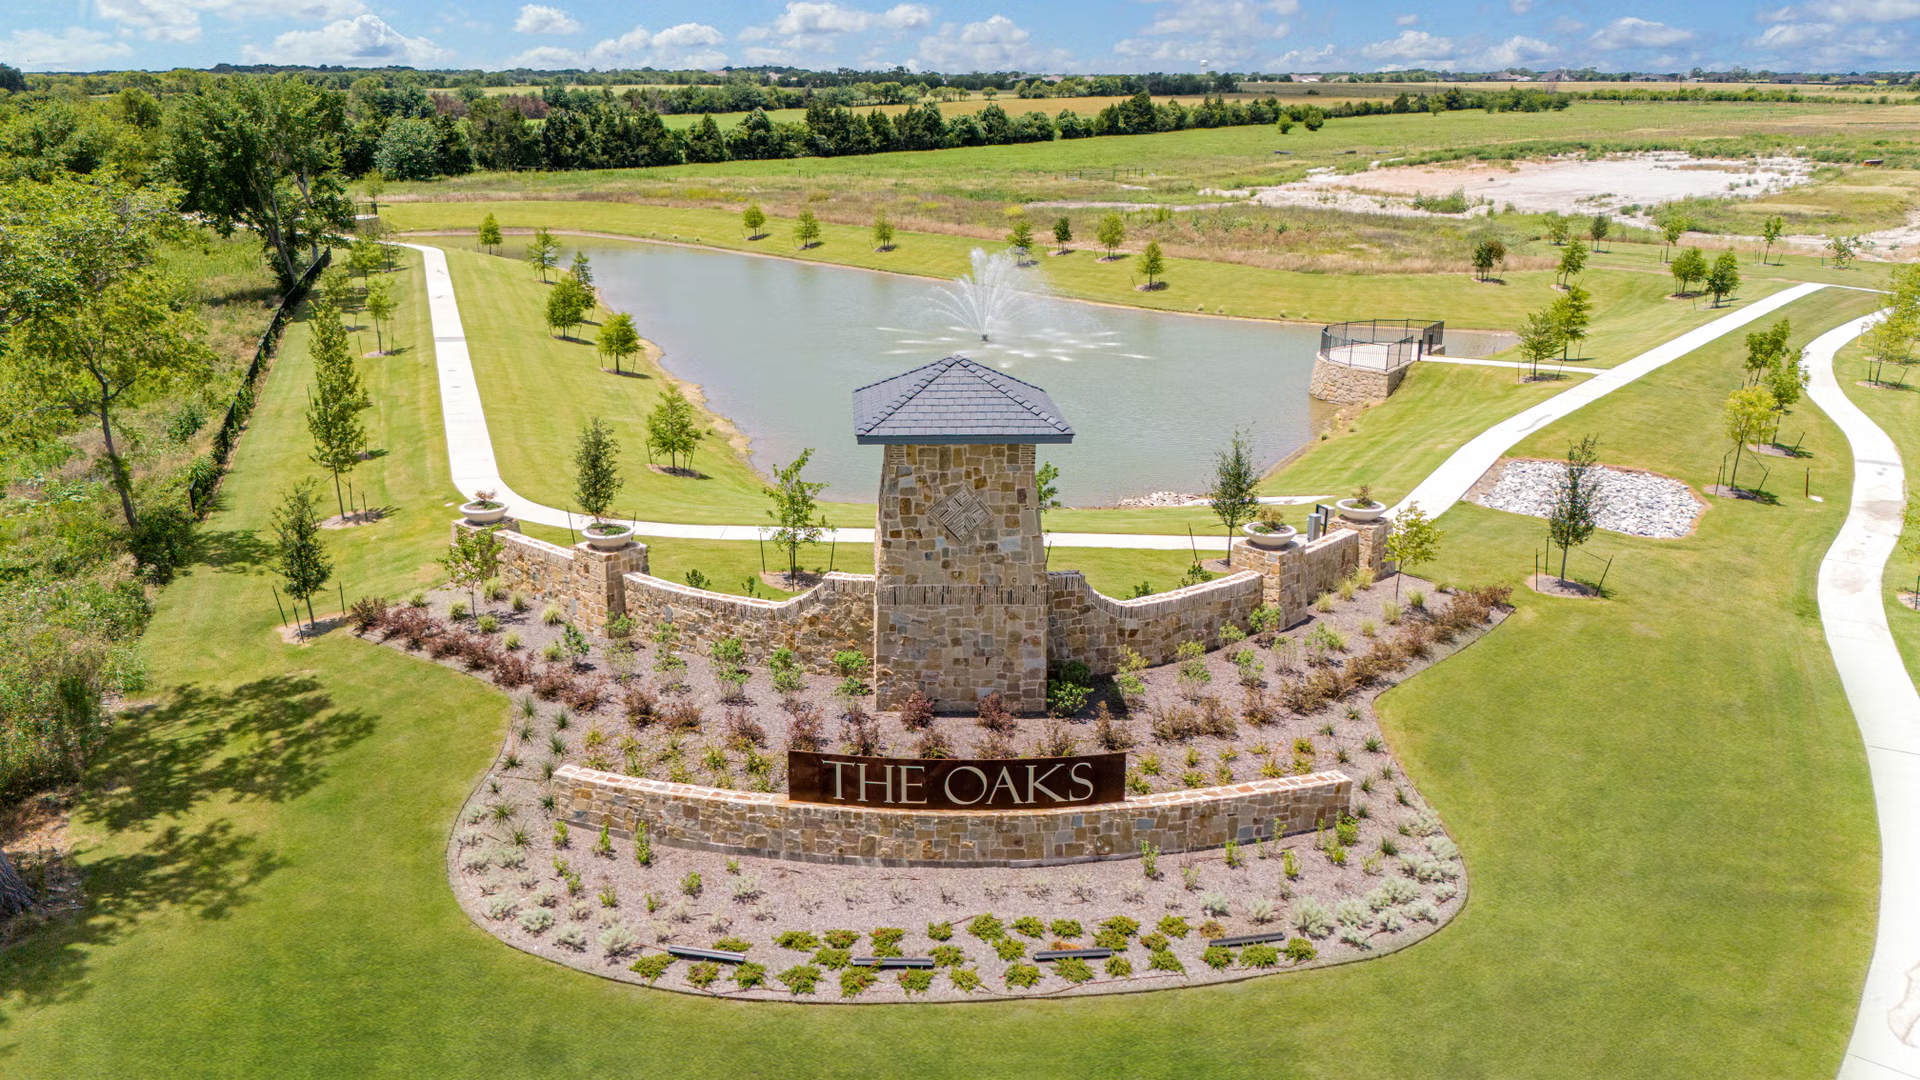
The Oaks

Discover the charm of The Oaks in Glenn Heights, brought to life by Bloomfield Homes, featuring delightful amenities like a park, parking, and a playground for your enjoyment!
The Oaks by Bloomfield Homes is in the relaxed suburban community of Red Oak, TX. Located on the southern edge of Dallas along I-35E, Red Oak provides the best of both worlds: peacefulness away from the bustle of city life and easy access to all the fun it has to offer! There’re plenty of activities to fill up your weekends such as exploring its multiple parks, supporting numerous locally owned stores & restaurants, and for golf enthusiasts, a round at the 18-hole Red Oak Valley Golf Course. The Oaks will feature our Classic Series floor plans with designs to suit a variety of lifestyles. Residents can look forward to the community amenities like sports fields, a playground, and walking trails. Students attend Red Oak ISD where all schools are within a 10-minute drive and offer an array of educational opportunities. Come find your dream home at The Oaks today!
Amenities
Home designs (25)
9 Quick Move-In lots across 5 plans — open Quick Move-In.
Carousel — use arrows to browse images for this design, or tap the photo to open the floor plan.
Quick Move-InJasmine
From$394,9903–4 Beds2–3 Baths2–3 Car garage2,098+ sq ftSingle-family at The Oaks. 2 Quick Move-In homes in this plan — ask the sales team about finishes and closing timelines.
Carousel — use arrows to browse images for this design, or tap the photo to open the floor plan.
Now BuildingRockcress
From$404,9903–4 Beds2.5–3 Baths2 Car garage2,250+ sq ftSingle-family at The Oaks. 1 home is now building — ask the sales team for timelines and personalization options.
Carousel — use arrows to browse images for this design, or tap the photo to open the floor plan.
Ready to BuildCarolina
From$413,9903–4 Beds2 Baths2–3 Car garage2,313+ sq ftThe Classic Series Carolina floor plan is a single-story home with four bedrooms (or 3 with optional study) and two bathrooms. Features of this plan include a rotunda entry, covered porch, formal dining, large family room, open kitchen with custom cabinets and island, and a primary suite with walk-in closet and an ensuite bath. Contact us or visit our model home for more information about building this plan.
Carousel — use arrows to browse images for this design, or tap the photo to open the floor plan.
Quick Move-InCaraway
From$434,9903–4 Beds2.5–3 Baths2 Car garage2,519+ sq ftSingle-family at The Oaks. 2 Quick Move-In homes in this plan — ask the sales team about finishes and closing timelines.
Carousel — use arrows to browse images for this design, or tap the photo to open the floor plan.
Ready to BuildViolet
From$441,9903–4 Beds2.5–3 Baths2–3 Car garage2,381+ sq ftThe Classic Series Violet floor plan is a two-story home with three bedrooms and two and a half bathrooms. Features of this plan include a covered patio, large family room with a soaring ceiling, study, open kitchen with custom cabinets and island, an upstairs game room; and a downstairs primary suite with a garden tub, separate shower, and a walk-in closet. This plan has the option for another bedroom and full bath at the study. Contact us or visit our model home for more information about building this plan.
Carousel — use arrows to browse images for this design, or tap the photo to open the floor plan.
Ready to BuildViolet II
From$450,9903–4 Beds2.5–3 Baths2–3 Car garage2,591+ sq ftThe Classic Series Violet II floor plan is a two-story home with three bedrooms and two and a half bathrooms. Features of this plan include a covered patio, large family room with a soaring ceiling, study, open kitchen with custom cabinets and island, media room, game room; and a downstairs primary suite with a garden tub, separate shower, and a walk-in closet. This plan has the option for another bedroom and full bath at the study. Contact us or visit our model home for more information about building this plan.
Carousel — use arrows to browse images for this design, or tap the photo to open the floor plan.
Ready to BuildCarolina II
From$454,9903–4 Beds3 Baths2–3 Car garage2,771+ sq ftThe Classic Series Carolina II floor plan is a two-story home with four bedrooms (or three bedrooms with study) and three bathrooms. Features of this plan include a rotunda entry, covered porch, formal dining, large family room, study, open kitchen with custom cabinets and island, a primary suite with a walk-in closet & an ensuite bath, and an upstairs game room. Contact us or visit our model home for more information about building this plan.
Carousel — use arrows to browse images for this design, or tap the photo to open the floor plan.
Ready to BuildViolet III
From$461,9904–5 Beds3.5–4 Baths2–3 Car garage2,628+ sq ftThe Classic Series Violet III floor plan is a two-story home with four bedrooms and three and a half bathrooms. Features of this plan include a covered patio, large family room with a soaring ceiling, study, open kitchen with custom cabinets and island, game room; and a downstairs primary suite with a garden tub, separate shower, and a walk-in closet. This plan has the option for another bedroom and full bath at the study. Contact us or visit our model home for more information about building this plan.
Carousel — use arrows to browse images for this design, or tap the photo to open the floor plan.
Ready to BuildCarolina III
From$468,9904–5 Beds3 Baths2–3 Car garage3,067+ sq ftThe Classic Series Carolina III floor plan is a two-story home with four bedrooms, study and three bathrooms. Features of this plan include a rotunda entry, covered porch, formal dining, large family room, open kitchen with custom cabinets and island, a bedroom suite with walk-in closet and garden tub, an upstairs game room, and second bedroom suite. Contact us or visit our model home for more information about building this plan.
Carousel — use arrows to browse images for this design, or tap the photo to open the floor plan.
Ready to BuildViolet IV
From$471,9904–5 Beds3.5–4 Baths2–3 Car garage2,838+ sq ftThe Classic Series Violet IV floor plan is a two-story home with four bedrooms and three and a half bathrooms. Features of this plan include a covered patio, large family room with a soaring ceiling, study, open kitchen with custom cabinets and island, media room, game room; and a downstairs primary suite with a garden tub, separate shower, and a walk-in closet. This plan has the option for another bedroom and full bath at the study. Contact us or visit our model home for more information about building this plan.
Carousel — use arrows to browse images for this design, or tap the photo to open the floor plan.
Ready to BuildCarolina IV
From$477,9904–5 Beds3 Baths2–3 Car garage3,280+ sq ftThe Classic Series Carolina IV floor plan is a two-story home with four bedrooms, study and three bathrooms. Features of this plan include a rotunda entry, covered porch, formal dining, large family room, open kitchen with custom cabinets and island, a bedroom suite with walk-in closet and garden tub, an upstairs game room, media room and second bedroom suite. Contact us or visit our model home for more information about building this plan.
Carousel — use arrows to browse images for this design, or tap the photo to open the floor plan.
Ready to BuildMagnolia
From$479,9904–5 Beds2.5–4 Baths2–3 Car garage3,187+ sq ftThe Classic Series Magnolia floor plan is a two-story home with five bedrooms and two and a half bathrooms. Features of this plan include a covered patio, formal dining, large family room, optional study, open kitchen with custom cabinets and island, an upstairs game room; and a downstairs primary suite with separate vanities, a garden tub, separate shower with a seat, and a walk-in closet. Contact us or visit our model home for more information about building this plan.
Carousel — use arrows to browse images for this design, or tap the photo to open the floor plan.
Ready to BuildRose
From$494,9904–5 Beds3.5–4 Baths2–3 Car garage3,359+ sq ftThe Classic Series Rose floor plan is a two-story home with four bedrooms and three bathrooms. Features of this plan include a covered patio, large family room with a soaring ceiling, two studies (with the option for a media room at Study 2), open kitchen with custom cabinets and island, an upstairs game room; and a primary suite with a garden tub, separate shower, and a walk-in closet that directly connects to the laundry room. This plan offers the option to add an additional bedroom and full bath at the front study. Contact us or visit our model home for more information about building this plan.
Carousel — use arrows to browse images for this design, or tap the photo to open the floor plan.
Quick Move-InMagnolia II
From$499,9904–5 Beds2.5–4 Baths2 Car garage3,430+ sq ftSingle-family at The Oaks. 1 Quick Move-In home in this plan — ask the sales team about finishes and closing timelines.
Carousel — use arrows to browse images for this design, or tap the photo to open the floor plan.
Now BuildingRose II
From$504,9904–5 Beds3.5–4 Baths2–3 Car garage3,557+ sq ftSingle-family at The Oaks. 1 home is now building — ask the sales team for timelines and personalization options.
Carousel — use arrows to browse images for this design, or tap the photo to open the floor plan.
Ready to BuildRose III
From$507,9905–6 Beds3.5–4 Baths2–3 Car garage3,557+ sq ftThe Classic Series Rose III floor plan is a two-story home with five bedrooms and three bathrooms. Features of this plan include a covered patio, large family room with a soaring ceiling, two studies (with the option for a media room at Study 2), open kitchen with custom cabinets and island, an upstairs game room; and a primary suite with a garden tub, separate shower, and a walk-in closet that directly connects to the laundry room. This plan offers the option to add an additional bedroom and full bath at the front study. Contact us or visit our model home for more information about building this plan.
Carousel — use arrows to browse images for this design, or tap the photo to open the floor plan.
Ready to BuildMagnolia III
From$508,9905–6 Beds3.5–5 Baths2–3 Car garage3,754+ sq ftThe Classic Series Magnolia III floor plan is a two-story home with six bedrooms and three and a half bathrooms. Features of this plan include a covered patio, formal dining, large family room, optional study, open kitchen with custom cabinets and island, game room, an upstairs in-law suite with a covered deck; and a downstairs primary suite with separate vanities, a garden tub, separate shower, and a walk-in closet. Contact us or visit our model home for more information about building this plan.
Carousel — use arrows to browse images for this design, or tap the photo to open the floor plan.
Ready to BuildBellflower
From$512,9904 Beds3.5 Baths2–3 Car garage3,527+ sq ftThe Bellflower is a two-story home with four bedrooms, three and a half bathrooms, an open family room with high ceilings, dining or media room, and a study. This home features two bedroom suites downstairs, including a spacious primary suite with separate vanities, a garden tub, separate shower, and a walk-in closer that connects to the laundry room. A game room and two more bedrooms sharing a Jack & Jill bathroom are located upstairs.
Carousel — use arrows to browse images for this design, or tap the photo to open the floor plan.
Ready to BuildSpring Cress
From$512,9904–6 Beds3.5–5 Baths2 Car garage3,518+ sq ftThe Classic Series Spring Cress floor plan is a two-story home with four bedrooms and three and a half bathrooms. Features of this plan include a spacious family room with a soaring ceiling, a formal dining room, media room, study, open kitchen with custom cabinets and island, an upstairs game room; and a downstairs primary suite with a garden tub, separate shower, and a walk-in closet . With lots of flexibility, this plan has options to add additional bedrooms with baths at both the dining room and the media room. There is also an optional mini garage in lieu of the dining room. Contact us or visit our model home for more information about this and other available plans.
Carousel — use arrows to browse images for this design, or tap the photo to open the floor plan.
Quick Move-InSeaberry II
From$514,9903–5 Beds3.5–4 Baths2 Car garage3,478+ sq ftSingle-family at The Oaks. 1 Quick Move-In home in this plan — ask the sales team about finishes and closing timelines.
Carousel — use arrows to browse images for this design, or tap the photo to open the floor plan.
Ready to BuildSeaberry
From$514,9904–6 Beds3.5–4 Baths2 Car garage3,478+ sq ftThe Classic Series Seaberry floor plan is a two-story home with four bedrooms and three and a half bathrooms. Features of this plan include a large family room with soaring ceiling, dining room with a butler's pantry, open kitchen with an island and custom cabinets, media room, study, covered patio, an upstairs game room; and a downstairs primary suite with a garden tub, separate shower, and a walk-in closet. This floor plan allows the option for additional downstairs bedrooms at either the media room or study. You also have the option of a mini garage in lieu of the dining room. Contact us or visit our model home for more information about this and other available plans.
Carousel — use arrows to browse images for this design, or tap the photo to open the floor plan.
Quick Move-InBellflower II
From$518,9904–5 Beds3.5–4.5 Baths2–3 Car garage3,774+ sq ftSingle-family at The Oaks. 1 Quick Move-In home in this plan — ask the sales team about finishes and closing timelines.
Carousel — use arrows to browse images for this design, or tap the photo to open the floor plan.
Now BuildingSpring Cress II
From$522,9904–6 Beds3.5–5 Baths2 Car garage3,695+ sq ftSingle-family at The Oaks. 1 home is now building — ask the sales team for timelines and personalization options.
Carousel — use arrows to browse images for this design, or tap the photo to open the floor plan.
Ready to BuildBellflower III
From$530,9905 Beds4.5 Baths2–3 Car garage3,979+ sq ftThe Classic Series Bellflower floor plan is a two-story home with five bedrooms, four and a half bathrooms, dining room and a study, plus an upstairs In-Law suite with a full ensuite bathroom with walk-in shower, separate tub, dual sinks, and two walk in closets. Lots of flexibility with this floor plan including adding an additional upstairs Bedroom with or without a full bathroom or media room in lieu of the dining room. Contact us or visit our model home for more information about this and other available floor plans.
Carousel — use arrows to browse images for this design, or tap the photo to open the floor plan.
Ready to BuildBellflower IV
From$548,9905–6 Beds4.5–5.5 Baths2 Car garage4,226+ sq ftThe Classic Series Bellflower floor plan is a two story home with five bedrooms, four and a half bathrooms, dining room, study, upstairs media room, plus an In-Law suite with a full ensuite bathroom with walk-in shower, separate tub, dual sinks, and two walk in closets. There is an option for an additional upstairs bedroom with our without a full bathroom or a second media room on the first floor in lieu of the dining room. Contact us or visit our model home for more information about this and other available floor plans.
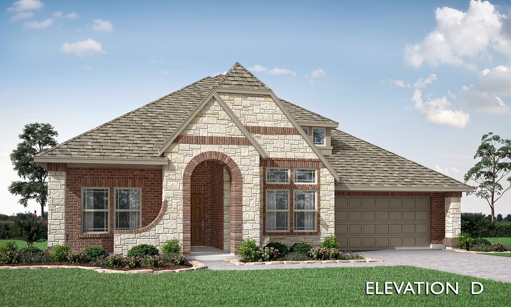
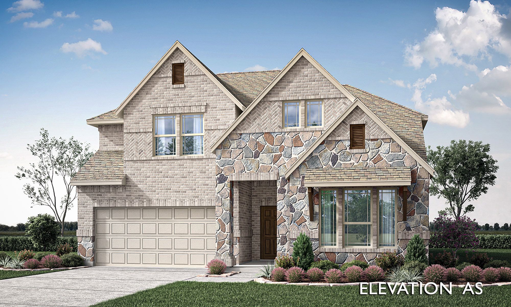
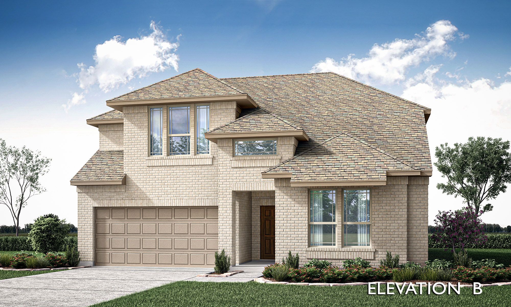
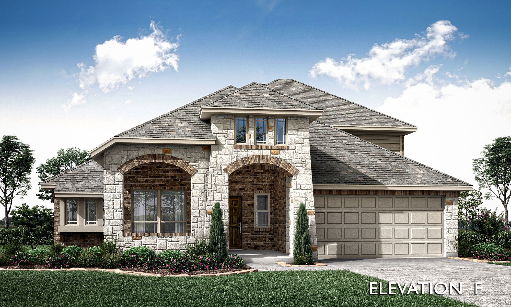
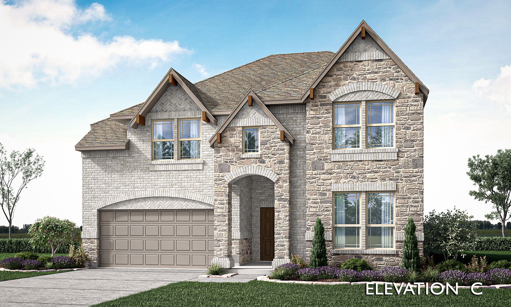
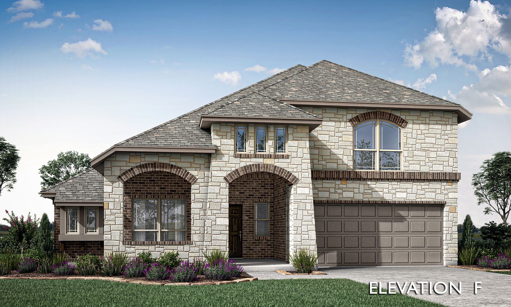
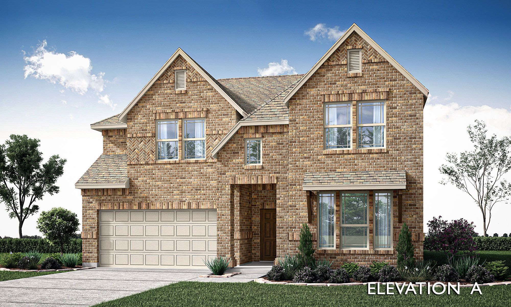
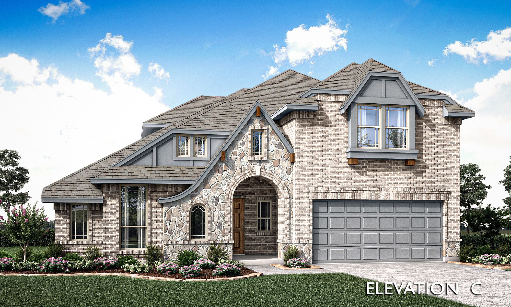
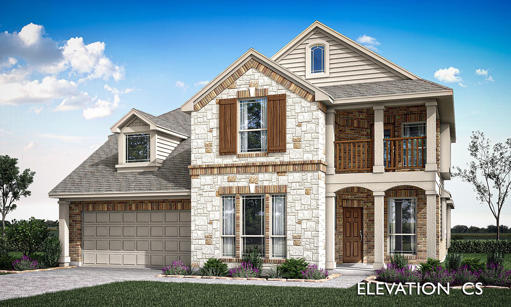
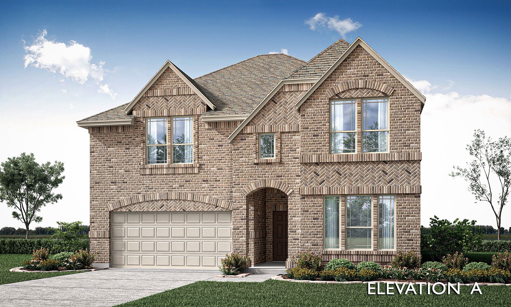
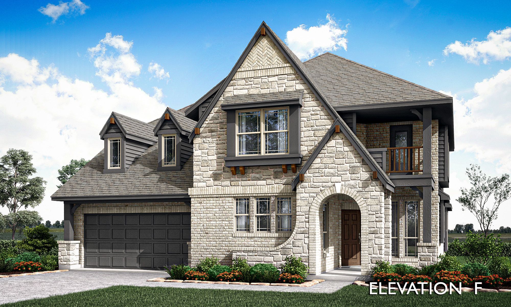
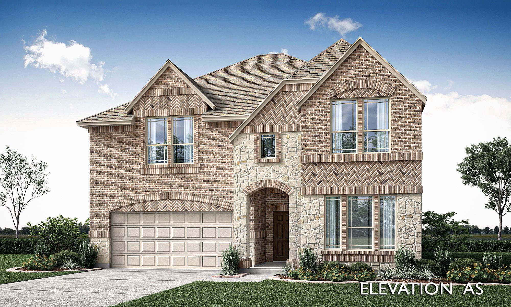
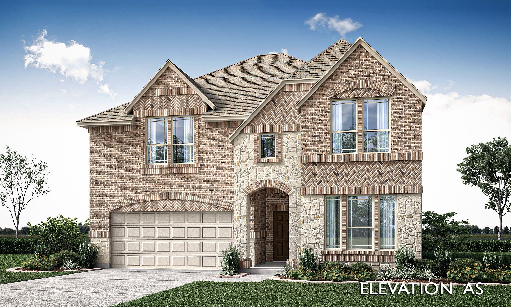
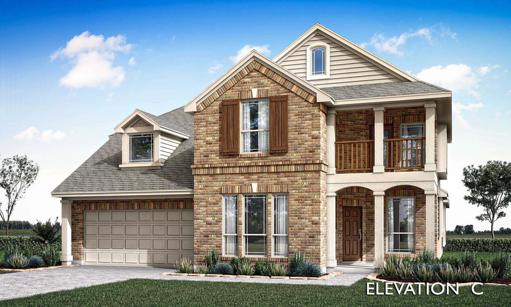
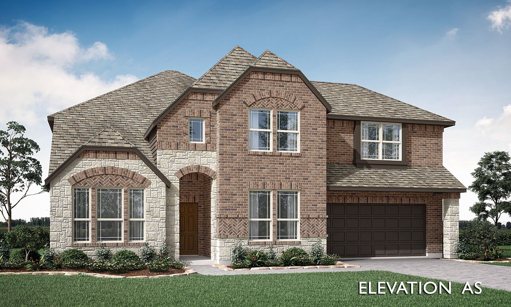
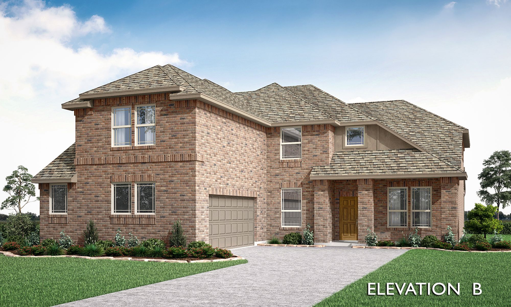
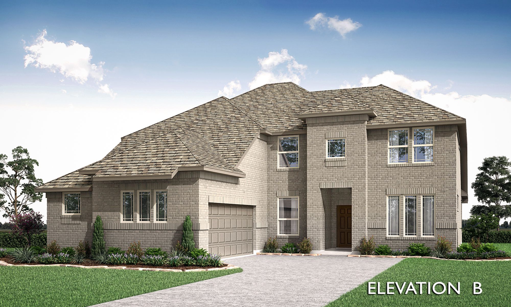
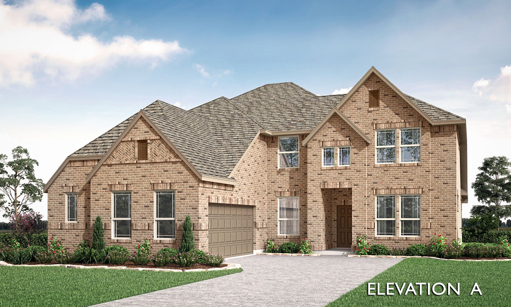
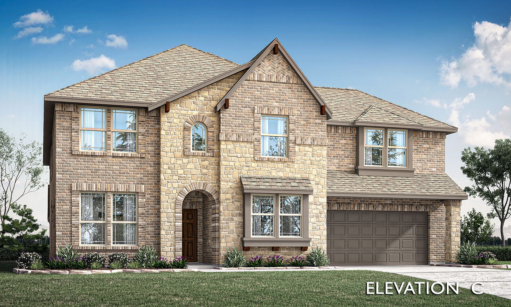
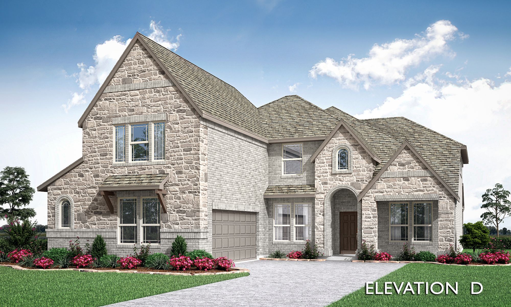
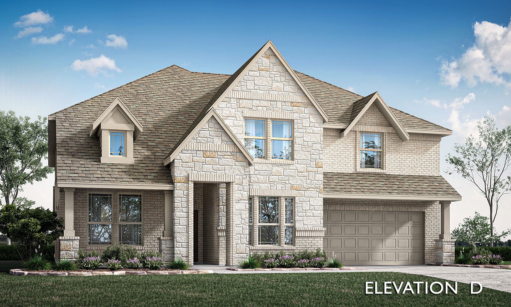
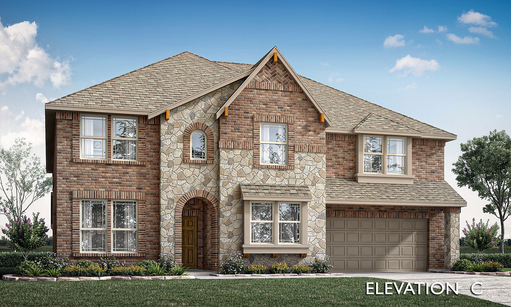
Media
Project photo gallery
Click the large photo or a thumbnail to open the gallery viewer.
Is this your project?
Take control of your project page, add direct contact details, keep information updated, unlock performance insights, and increase visibility with agents and buyers actively looking for new construction homes.
Prices and features may vary and are subject to change. Photos are for illustrative purposes only. Legal disclaimers.