

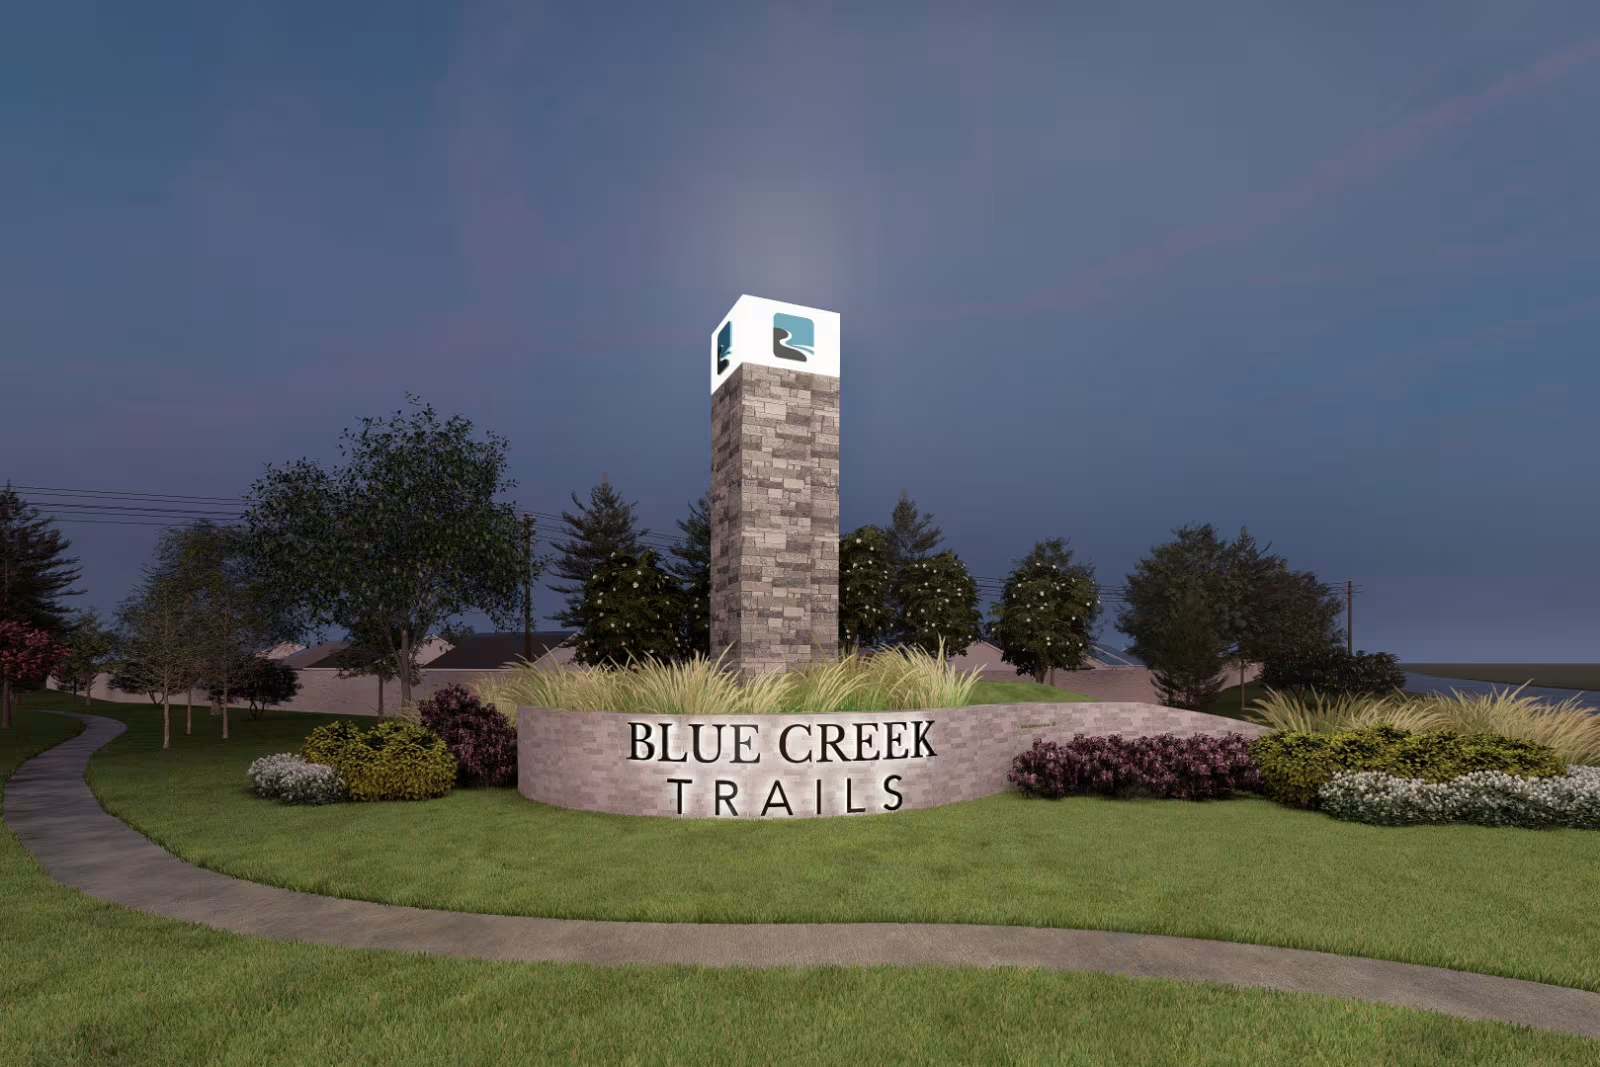
Blue Creek Trails

Discover the vibrant Blue Creek Trails in Richmond, crafted by the renowned Pulte Homes, where you can enjoy a plethora of amenities including a park, swimming pool, and even a pickleball court!
Discover Blue Creek Trails by Pulte Homes in Richmond, TX, where your ideal lifestyle awaits. This 190-acre community features a resort-style pool, pickleball courts, a playground, an open pavilion, and scenic walking trails. Perfect for relaxation, active living, and fun, it’s all conveniently located right off the Grand Parkway. Make your dream home a reality today!
Amenities/Features
- Community pool with lounge chairs and hammocks
- Playground with log steps up to tiered viewing area
- Pickleball courts with shady rest area
- Mini soccer field
- String lit outdoor gathering area
- Pavilion with seating
- Food truck plaza
- Walking trail around amenities
- Butterfly garden
Amenities
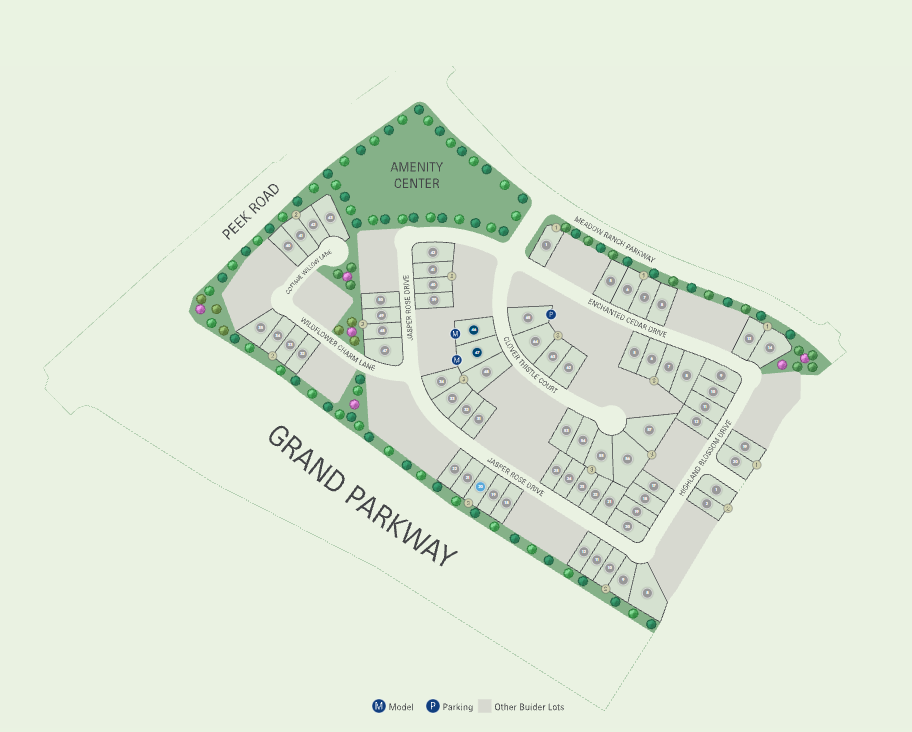
Site Plan
Home designs (19)
No Quick Move-In lots in these results; each plan's pill reflects primary availability from listings.
Carousel — use arrows to browse images for this design, or tap the photo to open the floor plan.
Ready to BuildDenali


From$464,9903 Beds2 Baths2 Car garage2,153+ sq ftThe Denali delivers flexibility, comfort, and style in a thoughtfully designed single-story layout. Open living spaces create a natural flow between the kitchen, dining area, and gathering room, making entertaining effortless. With multiple bedroom and bath configurations available, the Denali adapts to your lifestyle while offering the comfort and convenience today's homeowners desire.
Carousel — use arrows to browse images for this design, or tap the photo to open the floor plan.
Ready to BuildChilton
From$480,9904 Beds3 Baths2 Car garage2,244+ sq ftThe Chilton delivers the convenience of single-story living with spaces designed for the way you live today. The open kitchen, dining area, and gathering room create a seamless flow ideal for entertaining and everyday moments. Thoughtfully positioned bedrooms provide comfort and privacy, while the flexible front room can adapt as your needs evolve over time.
Carousel — use arrows to browse images for this design, or tap the photo to open the floor plan.
Ready to BuildDoucette

From$504,9904 Beds3 Baths2 Car garage2,474+ sq ftThe Doucette delivers the ease of single-story living with an inviting open-concept layout. At the center of the home, the kitchen island overlooks the gathering room and dining area, creating an ideal setting for entertaining and everyday life. Generously sized secondary bedrooms, flexible living space, and a private owner's retreat provide comfort and adaptability for years to come.
Carousel — use arrows to browse images for this design, or tap the photo to open the floor plan.
Ready to BuildElmaton
From$510,9904 Beds3 Baths2 Car garage2,480+ sq ftThe Elmaton combines comfort and functionality in a versatile single-story design. Open living spaces encourage connection and make hosting easy, while thoughtfully placed bedrooms offer privacy for family and guests. A flexible front room provides additional versatility, and the spacious owner's suite creates a relaxing retreat designed for everyday comfort.
Carousel — use arrows to browse images for this design, or tap the photo to open the floor plan.
Now BuildingHarvard
From$517,9903–4 Beds3 Baths2 Car garage2,580+ sq ftSingle-family at Blue Creek Trails. 1 home is now building — ask the sales team for timelines and personalization options.
Carousel — use arrows to browse images for this design, or tap the photo to open the floor plan.
Ready to BuildAzle
From$531,9904 Beds3 Baths2 Car garage2,395+ sq ftThe Azle balances open-concept living with thoughtful flexibility. At the heart of the home, a spacious kitchen overlooks the café and gathering room, creating an inviting space for hosting family and friends. Four bedrooms, three full baths, and a versatile flex room provide room to grow, while the private owner's suite offers a peaceful retreat with ample storage and comfort.
Carousel — use arrows to browse images for this design, or tap the photo to open the floor plan.
Ready to BuildBoling
From$543,9904 Beds3 Baths2 Car garage2,573+ sq ftWith generous living spaces and flexible design options, the Boling adapts to every stage of life. The open-concept kitchen anchors the home, overlooking the café and spacious gathering room for easy entertaining. Four bedrooms, a flex room, and the option for a fifth bedroom provide exceptional versatility, while the private owner's suite creates a relaxing retreat at the end of the day.
Carousel — use arrows to browse images for this design, or tap the photo to open the floor plan.
Ready to BuildRainier
From$544,9904 Beds2.5 Baths2 Car garage2,739+ sq ftThe Rainier combines architectural drama with everyday functionality. The first-floor owner's suite offers privacy and comfort, while the expansive gathering room and kitchen create the perfect backdrop for family gatherings and celebrations. Upstairs, a spacious game room provides additional room to relax, while flexible living spaces throughout the home allow it to evolve with your lifestyle.
Carousel — use arrows to browse images for this design, or tap the photo to open the floor plan.
Ready to BuildGarwood
From$550,9904 Beds3.5 Baths2 Car garage2,829+ sq ftThe Garwood is designed for families who value both connection and privacy. The first floor centers around a spacious kitchen with an oversized island overlooking the family room, making entertaining effortless. The private owner's suite is conveniently located on the main level, while secondary bedrooms and a game room upstairs provide space for everyone to enjoy.
Carousel — use arrows to browse images for this design, or tap the photo to open the floor plan.
Ready to BuildCuney
From$564,9904 Beds3.5 Baths2 Car garage2,778+ sq ftThe Cuney is designed for homeowners who love open, connected living spaces. The kitchen serves as the centerpiece of the home, overlooking the dining and gathering areas for effortless entertaining. A private owner's suite provides a comfortable escape, while spacious secondary bedrooms and thoughtful storage solutions help make daily life both convenient and enjoyable.
Carousel — use arrows to browse images for this design, or tap the photo to open the floor plan.
Ready to BuildHillsboro
From$566,9904 Beds3.5 Baths2 Car garage2,978+ sq ftThe Hillsboro delivers a balance of shared living spaces and private retreats. Bedrooms are thoughtfully positioned throughout the home to provide comfort and privacy, while the owner's suite offers a peaceful escape with a spacious bath and walk-in closet. Flexible living areas and a functional layout make it easy to personalize the home around your family's lifestyle.
Carousel — use arrows to browse images for this design, or tap the photo to open the floor plan.
Now BuildingDobbin
From$585,9904 Beds3–3.5 Baths2 Car garage2,898+ sq ftSingle-family at Blue Creek Trails. 1 home is now building — ask the sales team for timelines and personalization options.
Carousel — use arrows to browse images for this design, or tap the photo to open the floor plan.
Ready to BuildIredell
From$598,9904 Beds3.5 Baths2 Car garage3,210+ sq ftThe Iredell is thoughtfully designed to balance connection and privacy. The first-floor owner's suite creates a secluded retreat, while open gathering spaces make entertaining effortless. A versatile flex room adapts to your needs as a study, office, or hobby space. Upstairs, three additional bedrooms and a spacious game room provide plenty of room for family and guests.
Carousel — use arrows to browse images for this design, or tap the photo to open the floor plan.
Ready to BuildWheeler
From$604,9904 Beds2.5 Baths2 Car garage3,214+ sq ftThe Wheeler delivers the space and flexibility larger families need. The open-concept layout connects the kitchen, dining area, and gathering room for effortless entertaining, while the covered patio extends your living space outdoors. A private first-floor owner's suite offers convenience and comfort, and upstairs living areas provide room for recreation, relaxation, and overnight guests.
Carousel — use arrows to browse images for this design, or tap the photo to open the floor plan.
Now BuildingElectra
From$622,9904–5 Beds3.5–4.5 Baths2 Car garage3,239+ sq ftSingle-family at Blue Creek Trails. 1 home is now building — ask the sales team for timelines and personalization options.
Carousel — use arrows to browse images for this design, or tap the photo to open the floor plan.
Ready to BuildLindale
From$632,9904 Beds3.5 Baths2 Car garage3,244+ sq ftThe Lindale combines elegance and functionality in a spacious two-story layout. A gourmet kitchen and formal dining room make hosting effortless, while the gathering room creates a welcoming place to relax. The private first-floor owner's suite offers comfort and convenience, while upstairs living spaces, including a game room and media room, provide room for everyone to enjoy.
Carousel — use arrows to browse images for this design, or tap the photo to open the floor plan.
Ready to BuildGillett
From$637,9904 Beds3.5 Baths3 Car garage3,347+ sq ftThe Gillett combines striking architecture with everyday functionality. Dramatic ceilings and open living spaces create a bright, airy feel throughout the main living areas. The private owner's suite offers a relaxing retreat, while flexible living spaces and an upstairs game room provide room to work, play, and entertain. Personalization options allow the home to grow alongside your family's needs.
Carousel — use arrows to browse images for this design, or tap the photo to open the floor plan.
Ready to BuildOglesby
From$647,9904 Beds3.5 Baths2 Car garage3,476+ sq ftThe Oglesby is ideal for households seeking room to grow. An open-concept layout connects the kitchen, café, and gathering room, while abundant storage helps keep everyday life organized. Upstairs living spaces offer additional flexibility for recreation and relaxation, and available options allow you to personalize the home with additional bedrooms, study space, or entertainment areas.
Carousel — use arrows to browse images for this design, or tap the photo to open the floor plan.
Ready to BuildFerris
From$657,9904 Beds3.5 Baths2 Car garage3,582+ sq ftThe Ferris is designed to maximize both space and flexibility. An open-concept kitchen, dining area, and gathering room create the heart of the home, while the first-floor owner's suite and separate guest suite provide privacy and convenience. Upstairs, secondary bedrooms and a spacious game room offer the perfect retreat for kids, guests, or entertaining.





Media




Project photo gallery
Click the large photo or a thumbnail to open the gallery viewer.
Prices and features may vary and are subject to change. Photos are for illustrative purposes only. Legal disclaimers.