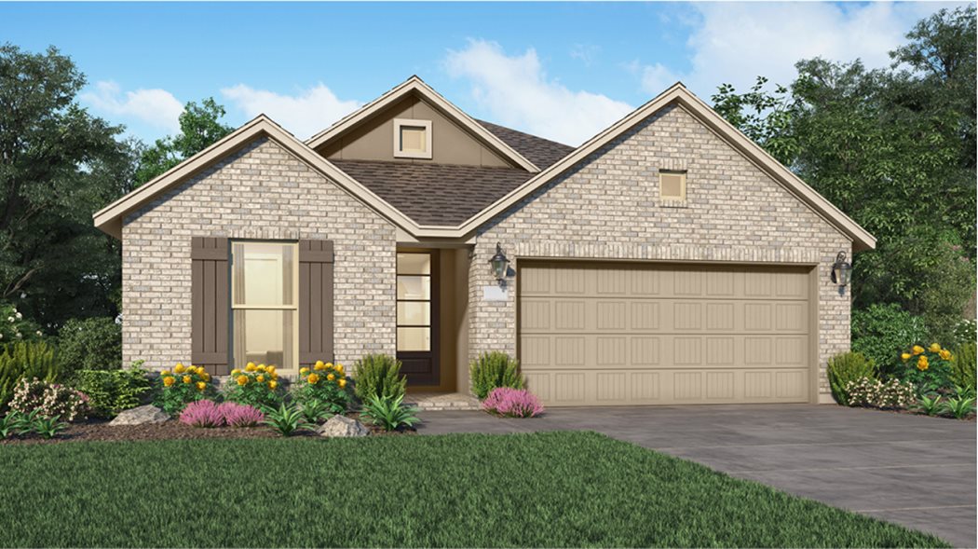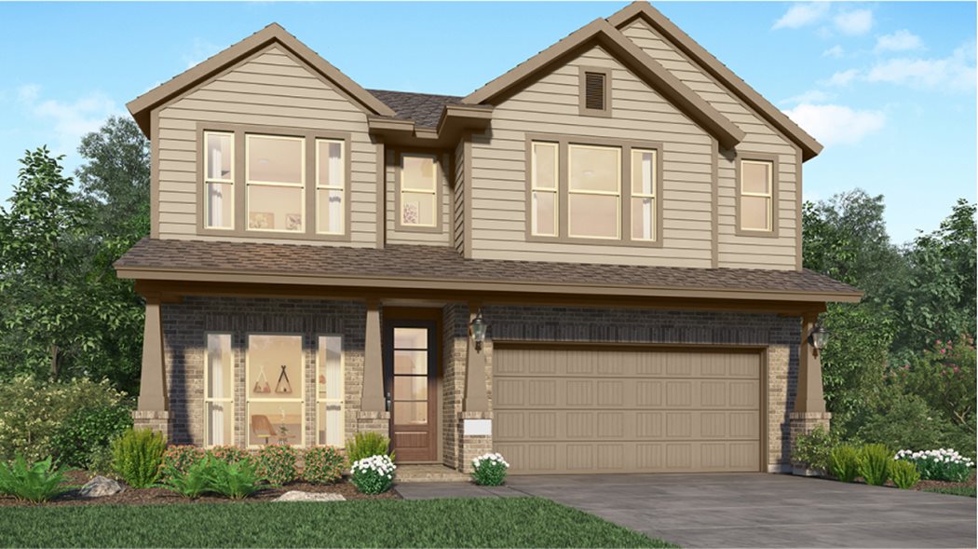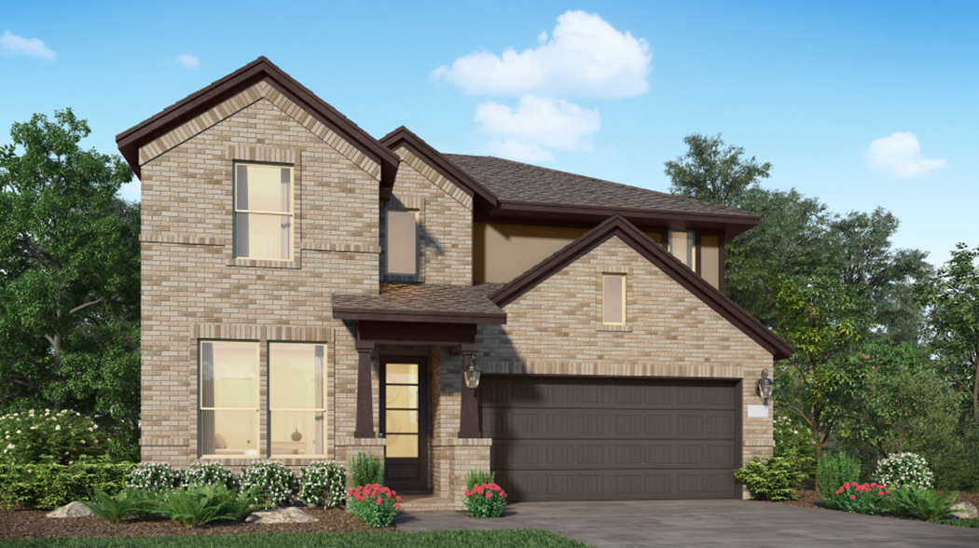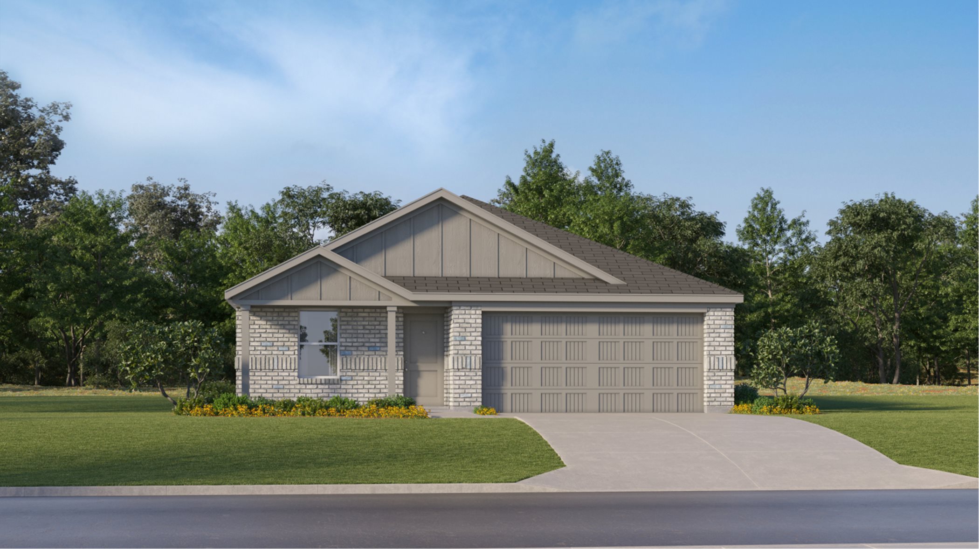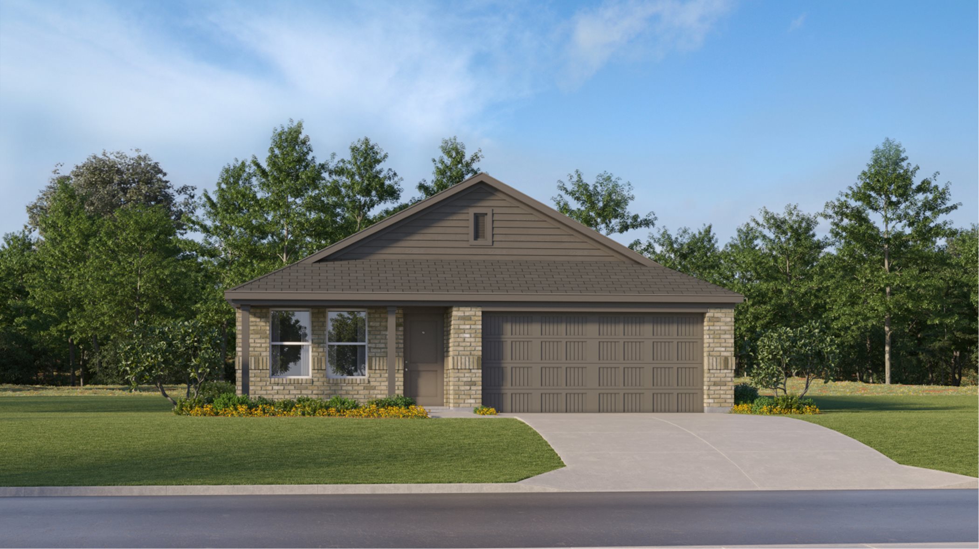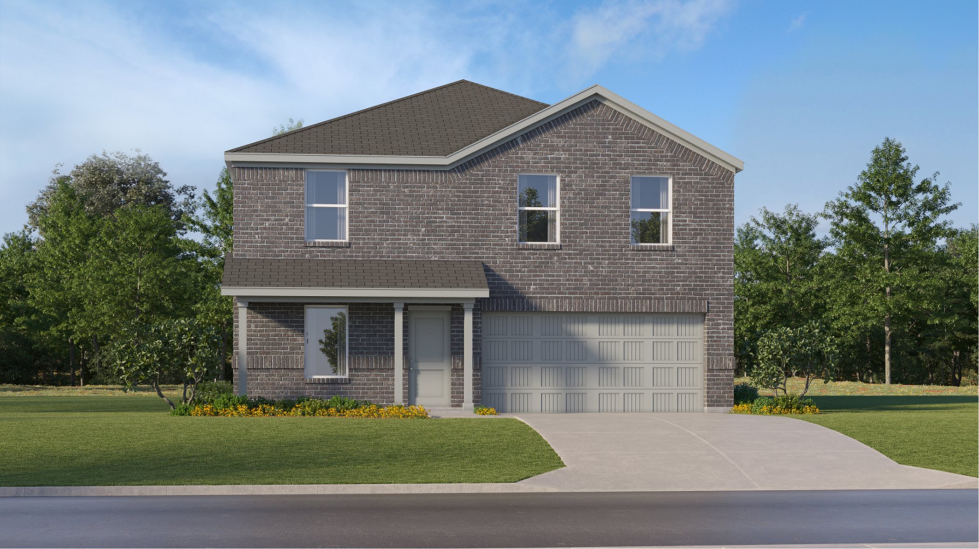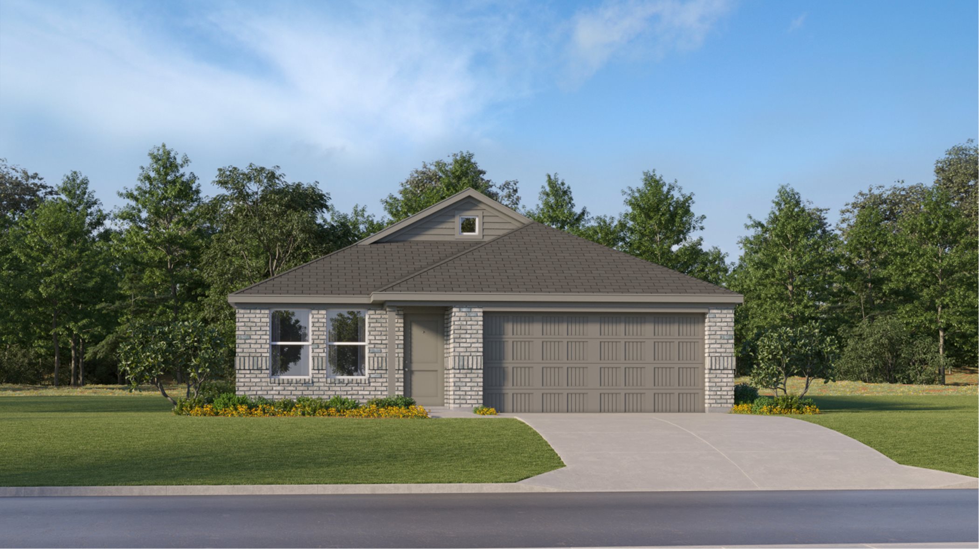
Jones Creek Reserve at McCrary Meadows

2703 Crested Crk Ln, Richmond, Texas 77406

Lennar logo
Under Construction

Discover the charm of Richmond with Lennar's stunning project, Jones Creek Reserve at McCrary Meadows, where your dream home awaits!

Jones Creek Reserve is a brand-new master-planned community offering single-family homes now selling in Richmond, TX.

Find the home that’s right for you

Located in the beautiful city of Richmond, TX. See what this city has to offer.

Richmond has great local attractions like Sugar Land Towne Square for shopping and events, as well as local shops for unique items. Jones Creek Ranch Park is 8 minutes away, and George Park is 15 minutes away for outdoor recreation in the beautiful Texas weather.

Prices and features may vary and are subject to change. Photos are for illustrative purposes only.

Amenities

Park
Parking

Collections (2)

Watermill Collection — collection image
$304,990+
1,522+ sq ft
Beds 3–4
Baths 2–2.5

Watermill Collection

Watermill Collection brings new single-family homes to the Jones Creek Reserve masterplan in Richmond, TX. Residents will enjoy an amenity-rich lifestyle with an onsite swimming pool, clubhouse, splash pad, sport courts and much more. The community is primely located near Mason Road and US-90, offering simple commutes and travel into Houston and surrounding areas. Jones Creek Park is just eight minutes away, featuring tennis courts, tot-lots, playgrounds, a fishing lake, trails and more for hours of outdoor fun. Pl
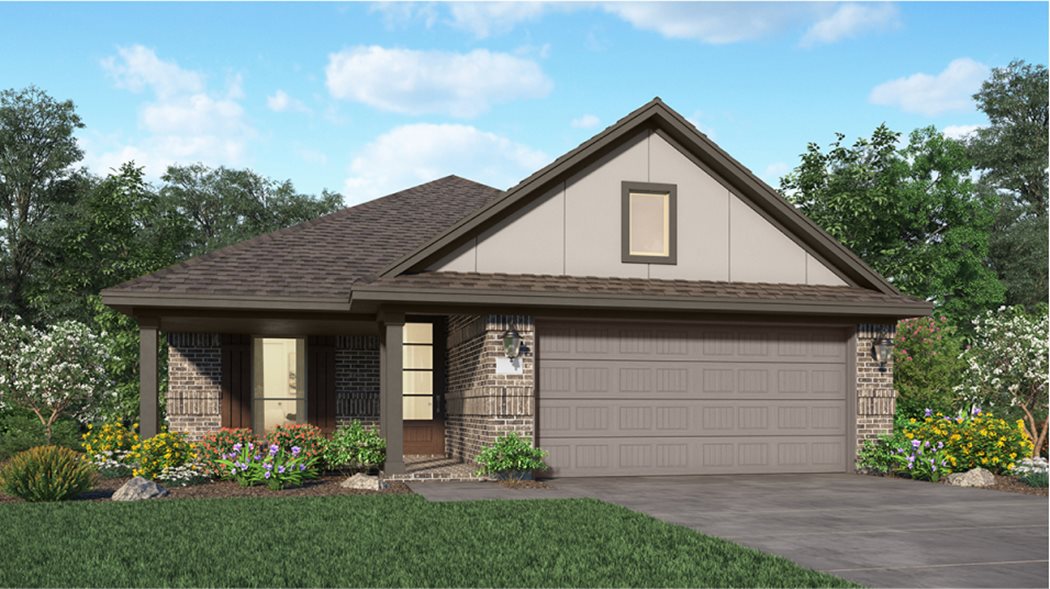
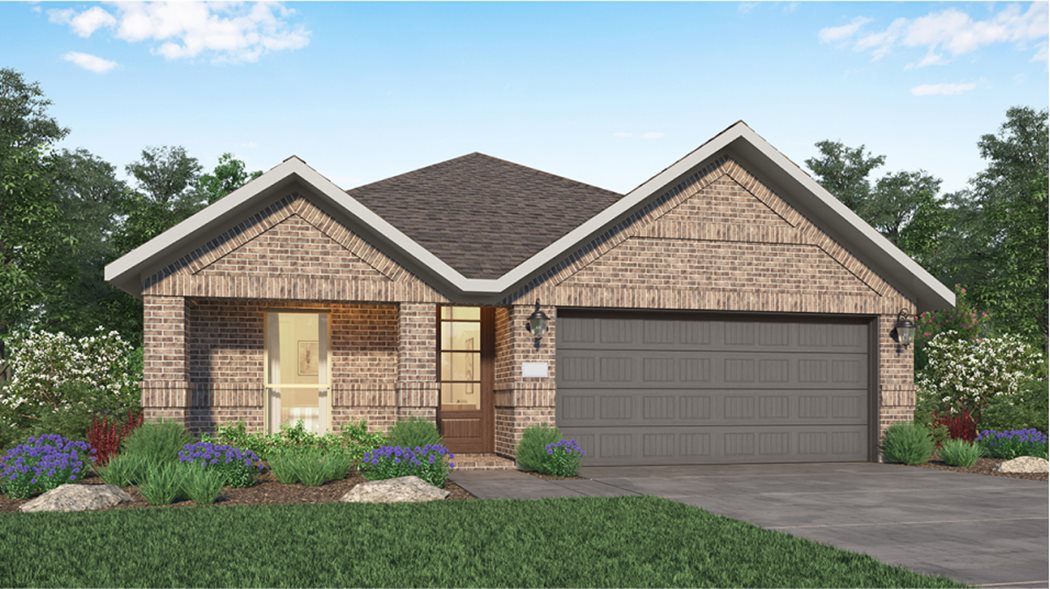
Bristol Collection — collection image
$342,990+
1,600+ sq ft
Beds 3–4
Baths 2–3

Bristol Collection

Bristol Collection offers new single-family homes for sale at Jones Creek Reserve in charming Richmond, TX. The community provides an amenity-rich lifestyle with a sparkling swimming pool, clubhouse, sport courts, splash park and much more. With a convenient location north of Richmond, homeowners will enjoy convenient commutes and travel with proximity to major highways, including US-90 and 99. Enjoy access to ample outdoor recreation at Jones Creek Ranch Park and George Park.

Home designs (9)

4 Quick Move-In lots across 3 plans — open Quick Move-In.

  • Single-family

    Carousel — use arrows to browse images for this design, or tap the photo to open the floor plan.

    Ready to Build

    Donovan

    From$342,990
    4 Beds2 Baths2 Car garage1,908+ sq ft

    This single-story home has a comfortable layout that offers endless possibilities. Three bedrooms share a full bathroom at the front of the home. Down the hall is the open concept living area which features a kitchen, dining room and family room with access to a covered patio. Tucked into the back corner of the home is the owner’s suite which includes a full bathroom and walk-in closet. Prices and features may vary and are subject to change. Photos are for illustrative purposes only.

    View floor plan
  • Single-family

    Carousel — use arrows to browse images for this design, or tap the photo to open the floor plan.

    Quick Move-In

    Austen

    From$343,990
    3 Beds2 Baths2 Car garage1,600+ sq ft

    Single-family at Jones Creek Reserve at McCrary Meadows. 1 Quick Move-In home in this plan — ask the sales team about finishes and closing timelines.

    View floor plan
  • Single-family

    Carousel — use arrows to browse images for this design, or tap the photo to open the floor plan.

    Quick Move-In

    Dashwood

    From$350,990
    3 Beds2 Baths2 Car garage1,880+ sq ft

    Single-family at Jones Creek Reserve at McCrary Meadows. 2 Quick Move-In homes in this plan — ask the sales team about finishes and closing timelines.

    View floor plan
  • Single-family

    Carousel — use arrows to browse images for this design, or tap the photo to open the floor plan.

    Ready to Build

    Thornton

    From$372,990
    3 Beds2.5 Baths2 Car garage2,539+ sq ft

    This two-story home has a classic layout for families with the owner’s suite on one floor and the other bedrooms on another. Beside the front door is a study, while down the hall is the open concept living area with a back patio attached. The owner’s suite is tucked into a corner of the first floor with a full bedroom and walk-in closet. Upstairs are two additional bedrooms and a versatile game room. Prices and features may vary and are subject to change. Photos are for illustrative purposes only.

    View floor plan
  • Single-family

    Carousel — use arrows to browse images for this design, or tap the photo to open the floor plan.

    Ready to Build

    Pelham

    From$377,990
    4 Beds3 Baths2 Car garage2,410+ sq ft

    This two-story home has a versatile layout that is perfect for families who need privacy. Two bedrooms are on the first floor, including the owner’s suite which features a private bathroom and walk-in closet. Also on the first floor is the open concept living area, which offers access to a back patio. Upstairs are two additional bedrooms, which center around a game room loft. Prices and features may vary and are subject to change. Photos are for illustrative purposes only.

    View floor plan
  • Single-family

    Carousel — use arrows to browse images for this design, or tap the photo to open the floor plan.

    Quick Move-In

    Newlin

    From$304,990
    3 Beds2 Baths2 Car garage1,522+ sq ft

    Single-family at Jones Creek Reserve at McCrary Meadows. 1 Quick Move-In home in this plan — ask the sales team about finishes and closing timelines.

    View floor plan
  • Single-family

    Carousel — use arrows to browse images for this design, or tap the photo to open the floor plan.

    Ready to Build

    Ramsey

    From$306,990
    4 Beds2 Baths2 Car garage1,720+ sq ft

    This new single-story design makes smart use of the space available. At the front are all three secondary bedrooms arranged near a convenient full-sized bathroom. Down the foyer is a modern layout connecting a peninsula-style kitchen made for inspired meals, an intimate dining area and a family room ideal for gatherings. Tucked in a quiet corner is the owner’s suite with an attached bathroom and walk-in closet. Prices and features may vary and are subject to change. Photos are for illustrative purposes only.

    View floor plan
  • Single-family

    Carousel — use arrows to browse images for this design, or tap the photo to open the floor plan.

    Ready to Build

    Oxford

    From$313,990
    4 Beds2 Baths2 Car garage1,760+ sq ft

    This single-level home showcases a spacious open floorplan shared between the kitchen, dining area and family room for easy entertaining. An owner’s suite enjoys a private location in a rear corner of the home, complemented by an en-suite bathroom and walk-in closet. There are three secondary bedrooms at the front of the home, which are comfortable spaces for household members and overnight guests. Prices and features may vary and are subject to change. Photos are for illustrative purposes only.

    View floor plan
  • Single-family

    Carousel — use arrows to browse images for this design, or tap the photo to open the floor plan.

    Ready to Build

    Littleton

    From$334,990
    4 Beds2.5 Baths2 Car garage1,968+ sq ft

    On the first floor of this spacious two-story home is a convenient and modern layout seamlessly connecting the kitchen, dining room and family room together. In a private corner is the tranquil owner’s suite with an attached bathroom and walk-in closet. Upstairs is a sprawling central game room made for gatherings of all sizes, along with three secondary bedrooms to provide sleeping accommodations to family members and guests. Prices and features may vary and are subject to change. Photos are for illustrative purposes only.

    View floor plan

Media

Project photo gallery

Click the large photo or a thumbnail to open the gallery viewer.

Grocery Stores

No nearby places found in this category.

Coffee Shops

No nearby places found in this category.

Restaurants

No nearby places found in this category.

Shopping

No nearby places found in this category.

Prices and features may vary and are subject to change. Photos are for illustrative purposes only. Legal disclaimers.