

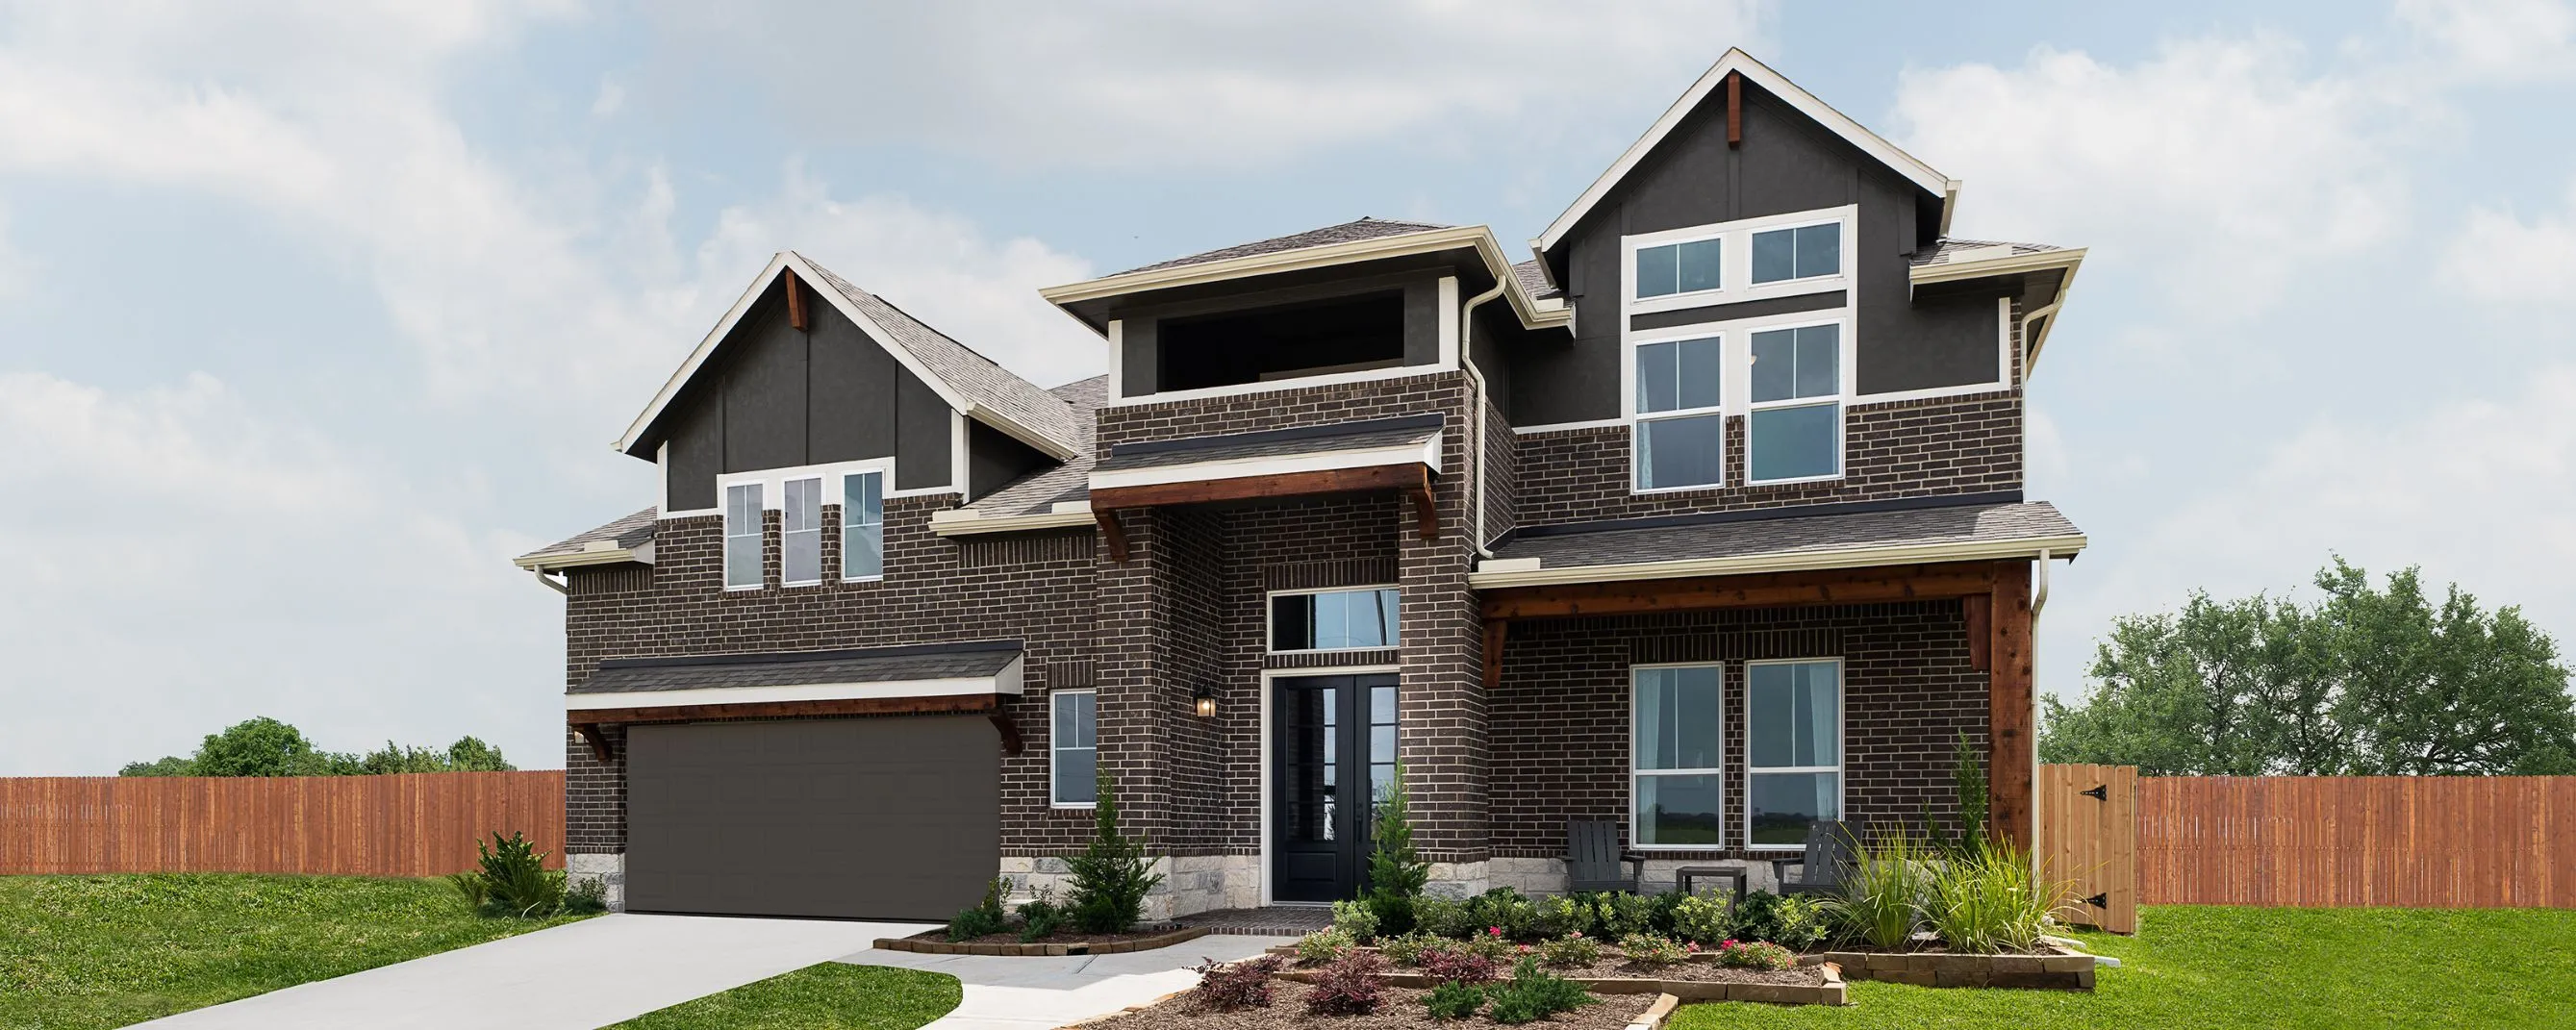
StoneCreek Estates

Total Units
128
Discover the charm of StoneCreek Estates in Richmond, brought to life by Ashton Woods, featuring fantastic amenities like a swimming pool, clubhouse, and playground for the perfect community experience!
StoneCreek Estates New Homes in Richmond
The picturesque neighborhood of StoneCreek Estates stretches across 500 acres close to Historic Rosenberg and minutes from Sugar Land’s luxurious shopping, dining and entertainment. Located in the highly desirable Lamar school district, residents of this master-planned community gather with family and friends at the resort-style pool, splash pad, tennis courts, playground, walking trails and outdoor living areas. Here, work side-by-side with an Ashton Woods designer to discover your style and create a home that truly speaks to you. Explore StoneCreek Estates and enjoy living in a thoughtfully designed home just waiting for the memories you’ll make inside.
Community Amenities & Features
- Resort style pool
- Swing set
- Community clubhouse.
- Splash pad
- Playground
- Walking and biking trails
Amenities
Site Plan
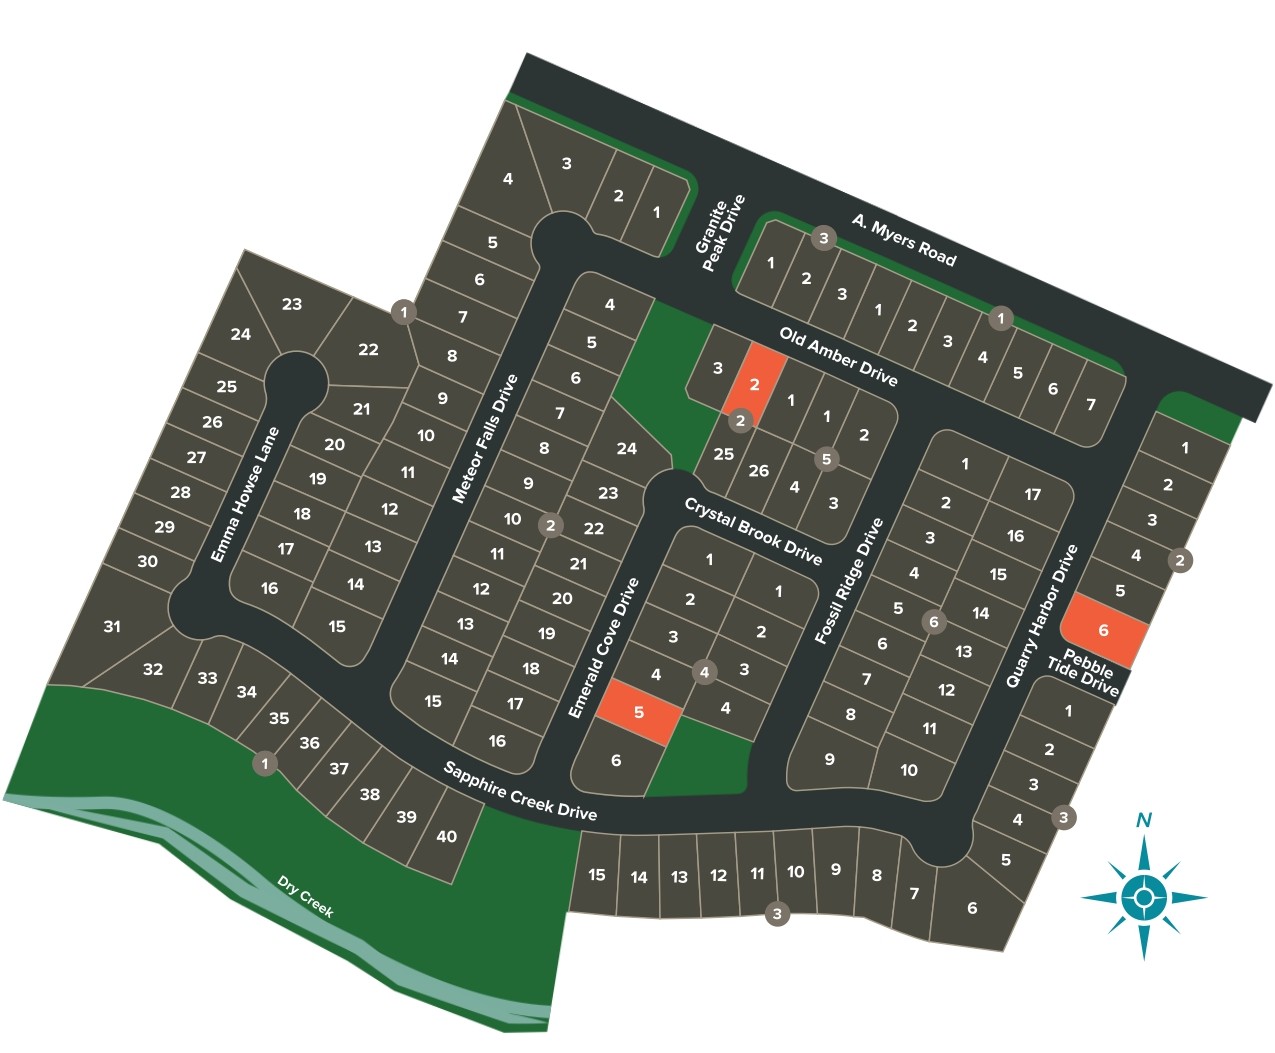
Home designs (2)
No Quick Move-In lots in these results; each plan's pill reflects primary availability from listings.
Carousel — use arrows to browse images for this design, or tap the photo to open the floor plan.
Ready to BuildBridgeport
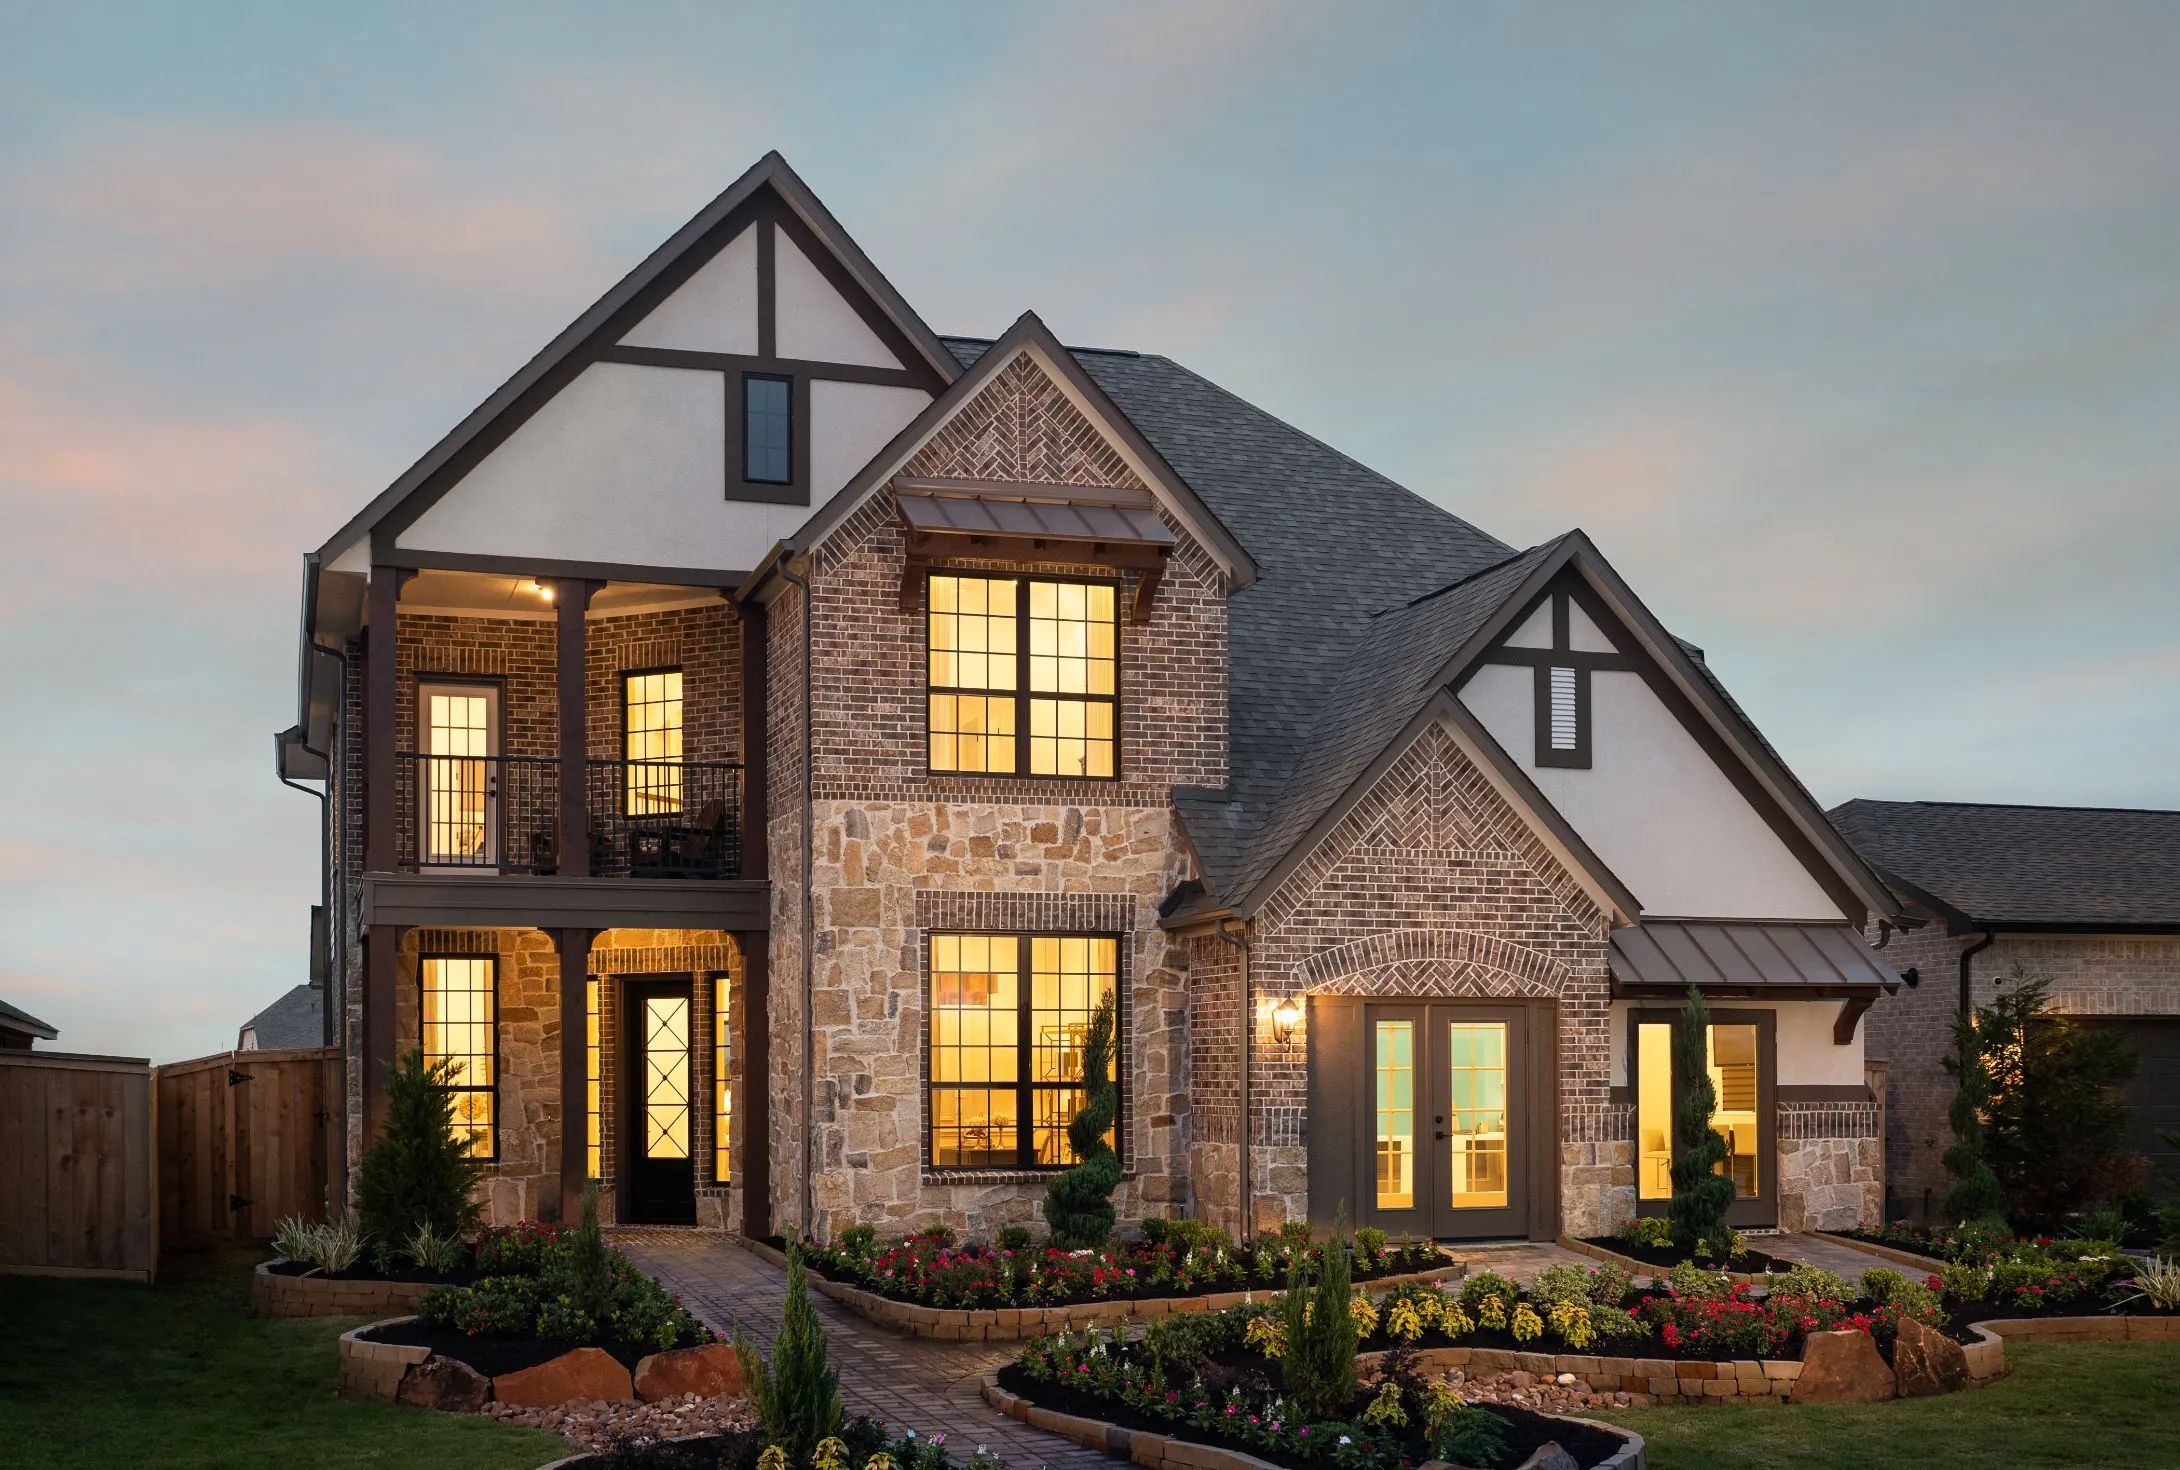
From$513,0004 Beds3.5 Baths2 Car garage2,947+ sq ftPlan Highlights: The Bridgeport home plan exudes elegance and sophistication, featuring stunning architectural details throughout. As you enter, the gracious foyer leads you to a formal dining room, setting the tone for refined gatherings. The heart of the home is the gourmet kitchen, complete with a spacious island that invites culinary creativity and seamless entertaining. The expansive two-story family room, adorned with a cozy fireplace, offers a perfect backdrop for relaxation and family moments. Tray ceilings in the owner’s suite and game room add a touch of luxury, while the primary bath provides a serene retreat with its upscale finishes. The game room effortlessly opens to the family room below, enhancing the home's connectivity.
Carousel — use arrows to browse images for this design, or tap the photo to open the floor plan.
Ready to BuildAshlyn
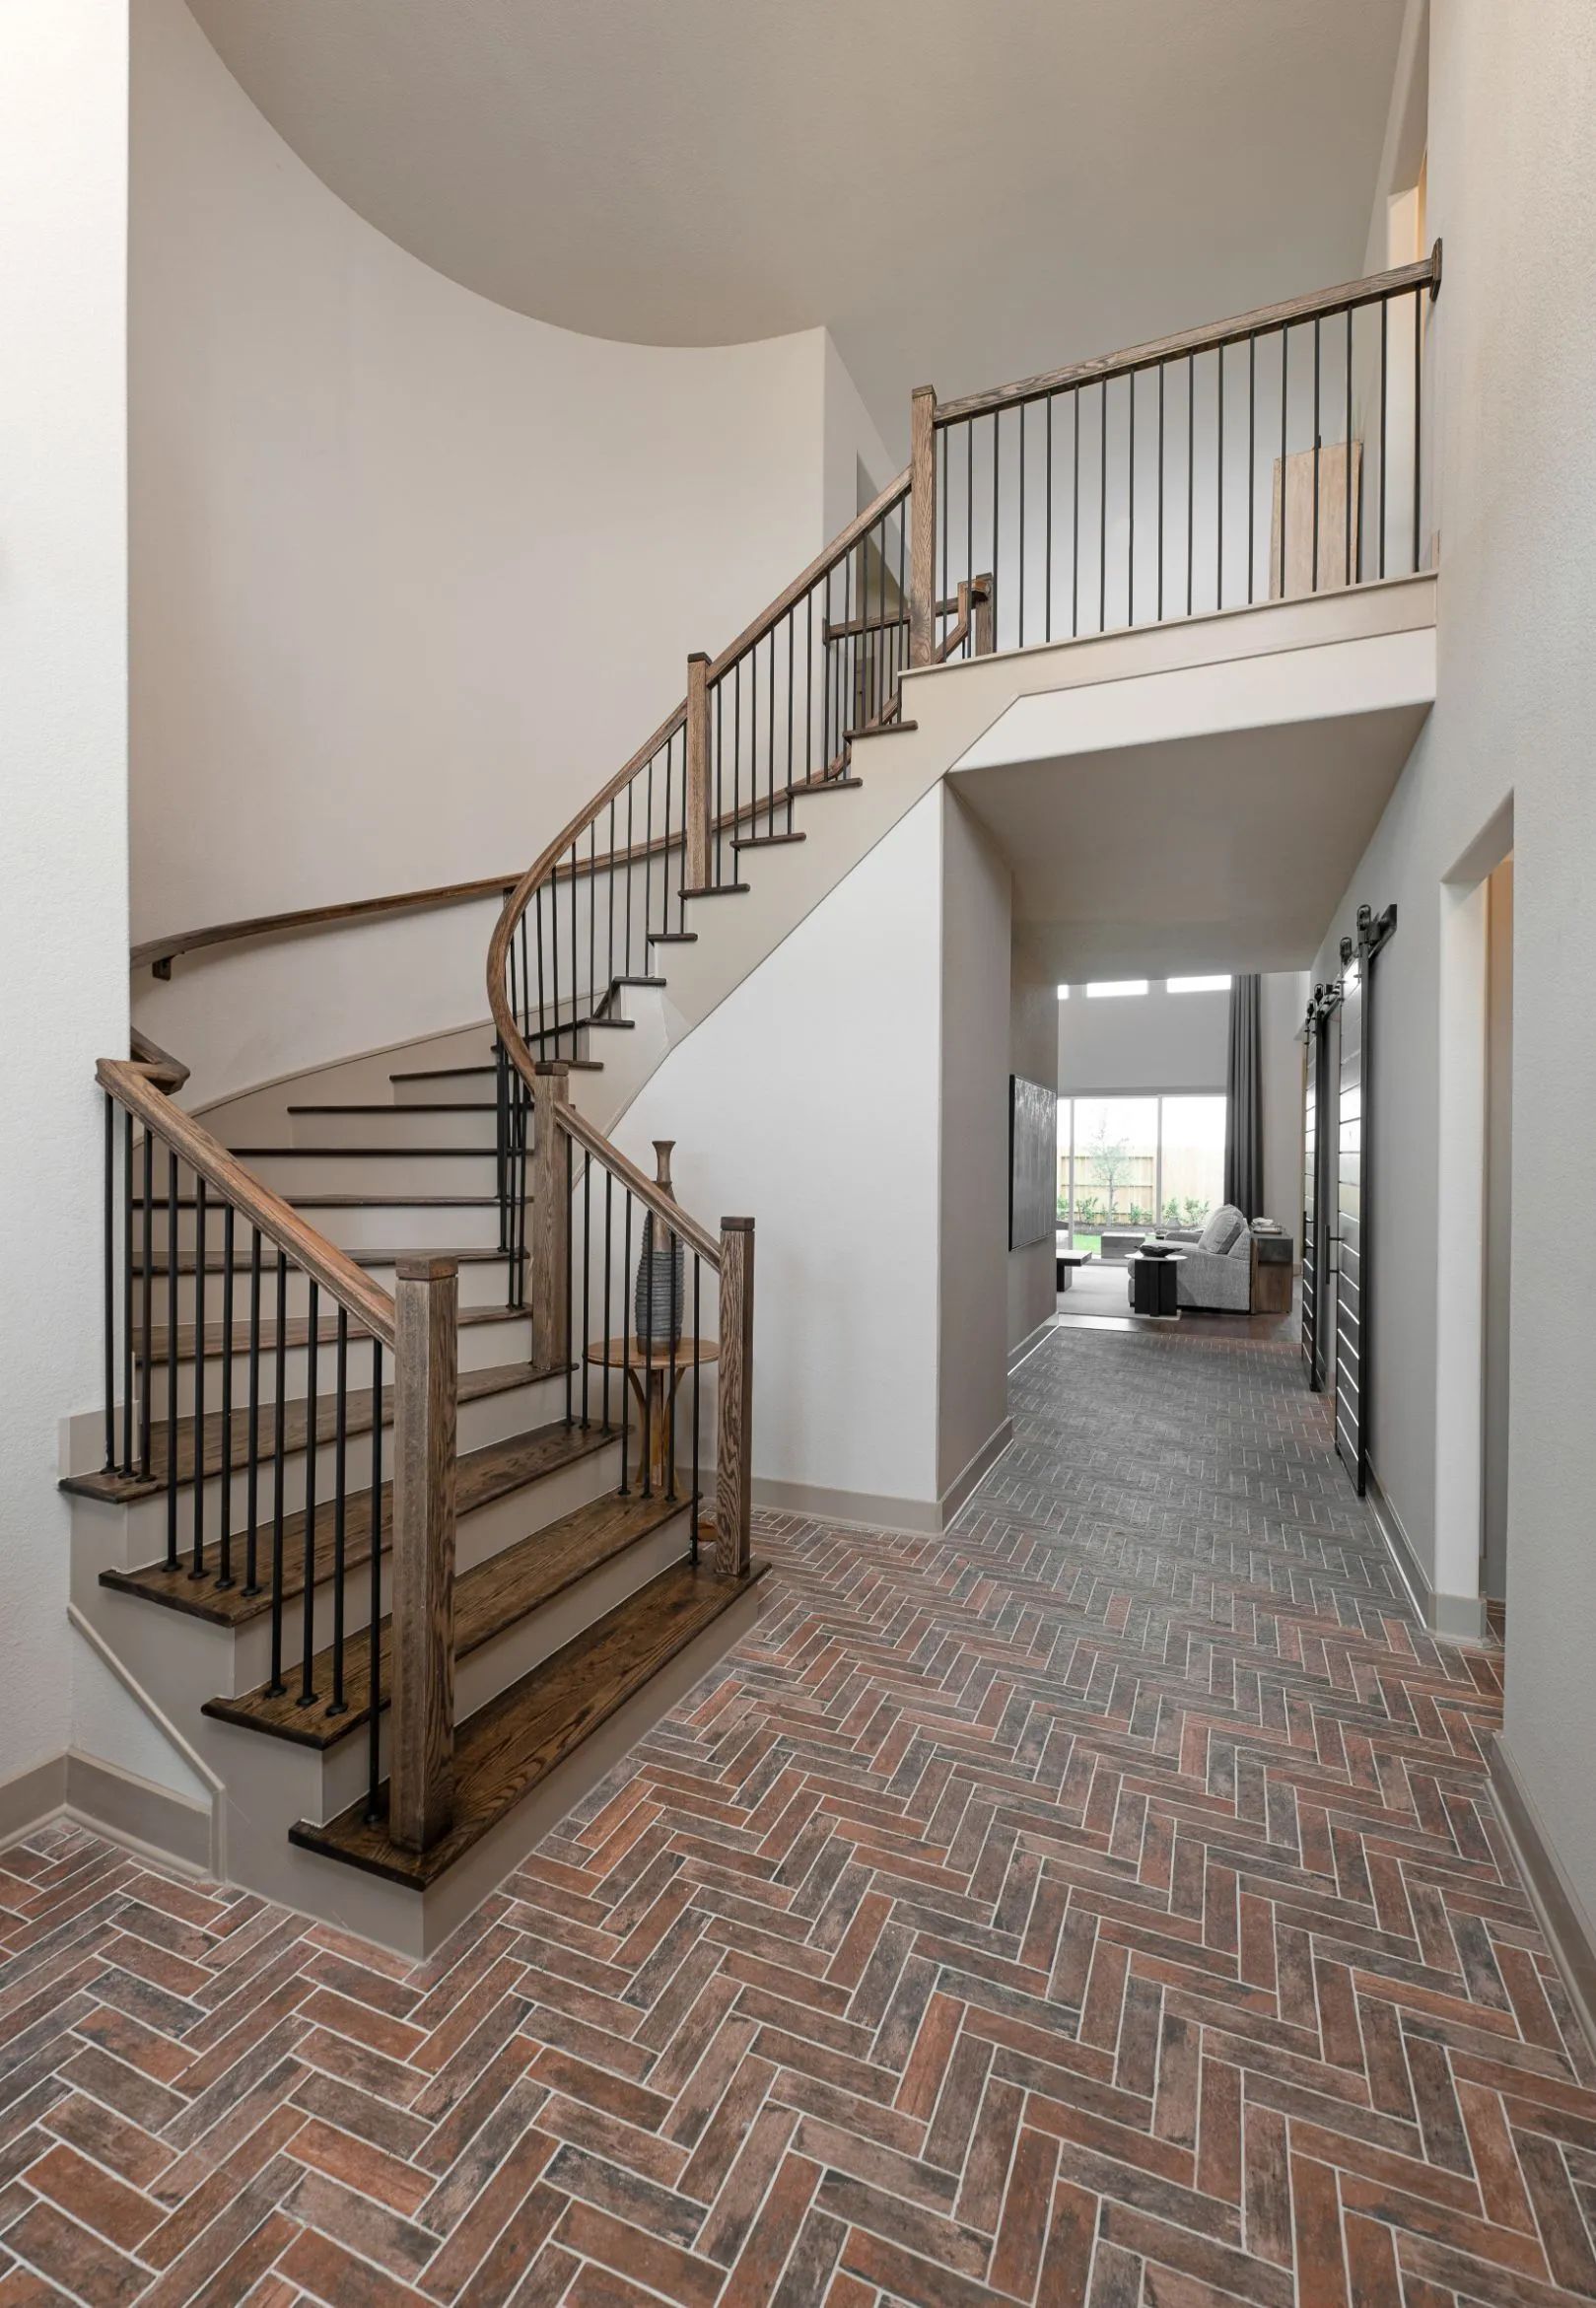
From$558,0004 Beds3.5 Baths2–4 Car garage3,482+ sq ftPlan Highlights: The Ashlyn plan is a two-story home with a grand staircase featuring an optional curved staircase. This plan features a gourmet kitchen with ample prep space on the kitchen island and storage in the walk-in pantry. The primary bedroom has an architectural detail with a vaulted ceiling and an optional beam. A guest bedroom and bath are also found on first floor. A media room can be an addition on the second floor as well as a study on the first floor.
Media
Project photo gallery
Click the large photo or a thumbnail to open the gallery viewer.
Is this your project?
Take control of your project page, add direct contact details, keep information updated, unlock performance insights, and increase visibility with agents and buyers actively looking for new construction homes.
Prices and features may vary and are subject to change. Photos are for illustrative purposes only. Legal disclaimers.