

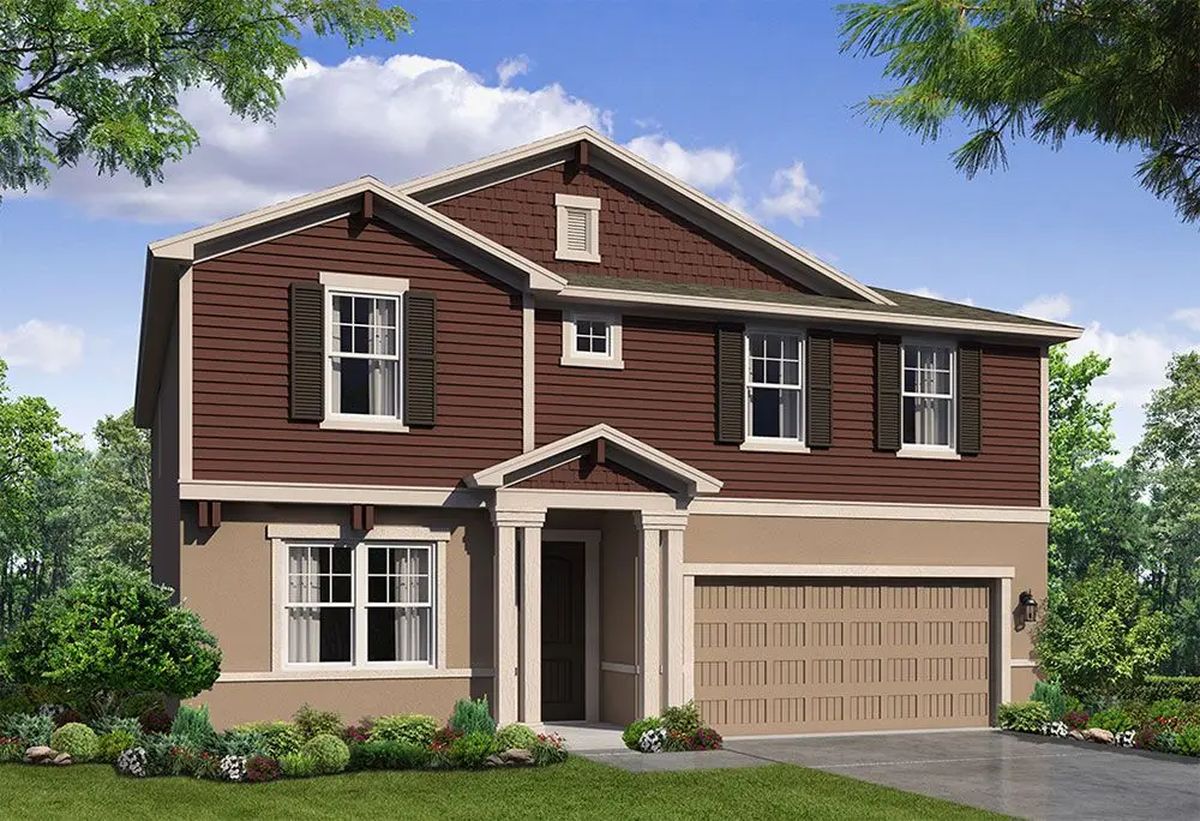
Myers Estates

Total Units
37
Discover the charm of Myers Estates in Seffner, crafted by William Ryan Homes, where you can enjoy delightful amenities like a park and convenient parking!
About Myers Estates
Welcome to Myers Estates – Where Community Meets Comfort in Seffner, FL
At Myers Estates, we’re building more than homes — we’re continuing a legacy. As our fifth community in Seffner, William Ryan Homes has earned the trust of local families by delivering exceptional quality at a fair price. Designed for first-time and move-up buyers, Myers Estates offers a close-knit neighborhood atmosphere without the high HOA or CDD fees you find elsewhere. It’s the ideal mix of affordability, craftsmanship, and community — a place where you can plant roots and actually know your neighbors. Decades of experience in Seffner have taught us what homebuyers here truly value: solid construction, thoughtful design, and genuine neighborhood character. Myers Estates brings all that together in one of the most convenient, established locations in Tampa Bay.
As part of our commitment to quality and innovation, each home is backed by a Residential Energy Guarantee, helping you save on utility bills while reducing your environmental footprint — a smarter, more sustainable way to live.
Whether you’re a first-time buyer or looking to upgrade, Myers Estates offers the perfect balance of location, lifestyle, and value in one of Hillsborough County’s most desirable up-and-coming areas.
Come home to Myers Estates — where quality meets convenience, and your future begins.
Why live in Seffner, FL
Live in the heart of Seffner, Florida — where William Ryan Homes brings modern living to one of Tampa Bay’s most desirable suburban pockets. Tucked beneath Seffner’s signature oak trees, our new home community combines peaceful surroundings with the convenience of being just minutes from Tampa.
Inside the community, you’ll find thoughtfully designed, energy-efficient floor plans, crafted for how families live today — spacious open layouts, flexible living spaces, and the latest design features. Whether you’re hosting friends, working from home, or simply relaxing on your covered patio, every home is built for comfort and functionality.
Beyond your doorstep, Seffner offers easy access to parks, Lake Weeks, top-rated schools, and local shopping — plus the endless entertainment, dining, and career opportunities of Tampa Bay. With limited opportunities available, now is the perfect time to secure your place in this inviting new community and experience Florida living at its best.
Amenities
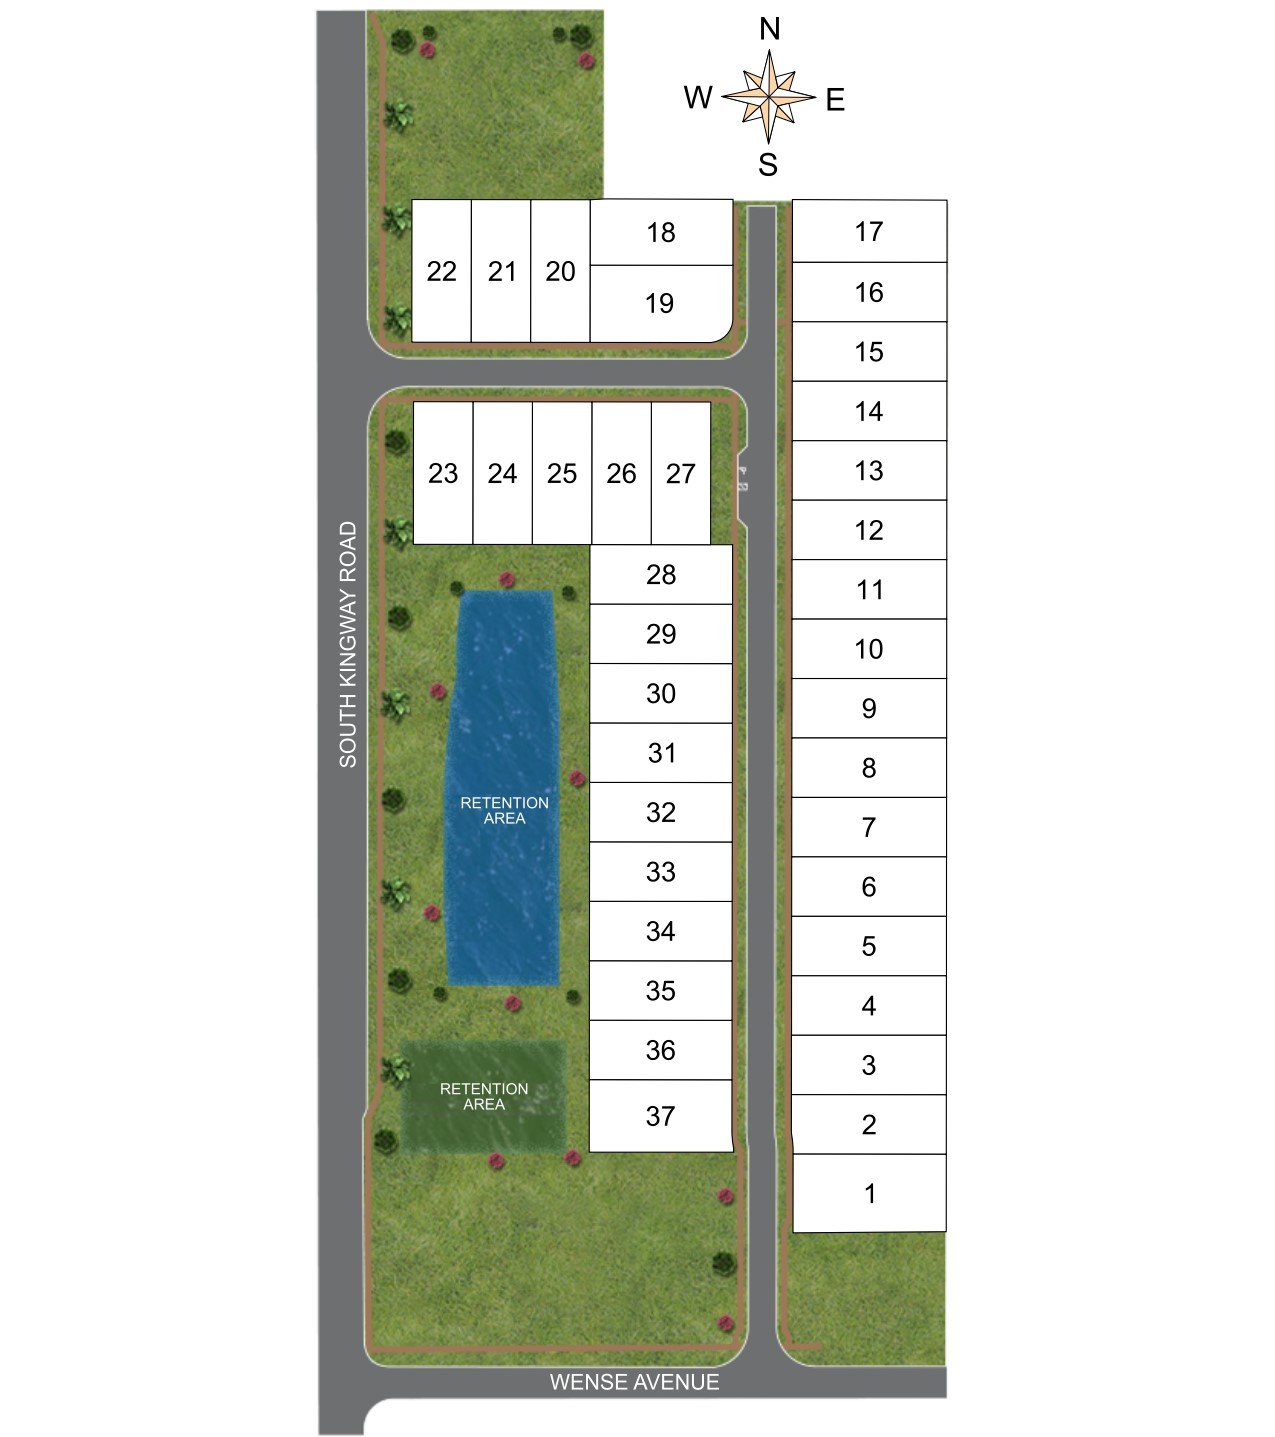
Site Plan
Home designs (5)
No Quick Move-In lots in these results; each plan's pill reflects primary availability from listings.
Carousel — use arrows to browse images for this design, or tap the photo to open the floor plan.
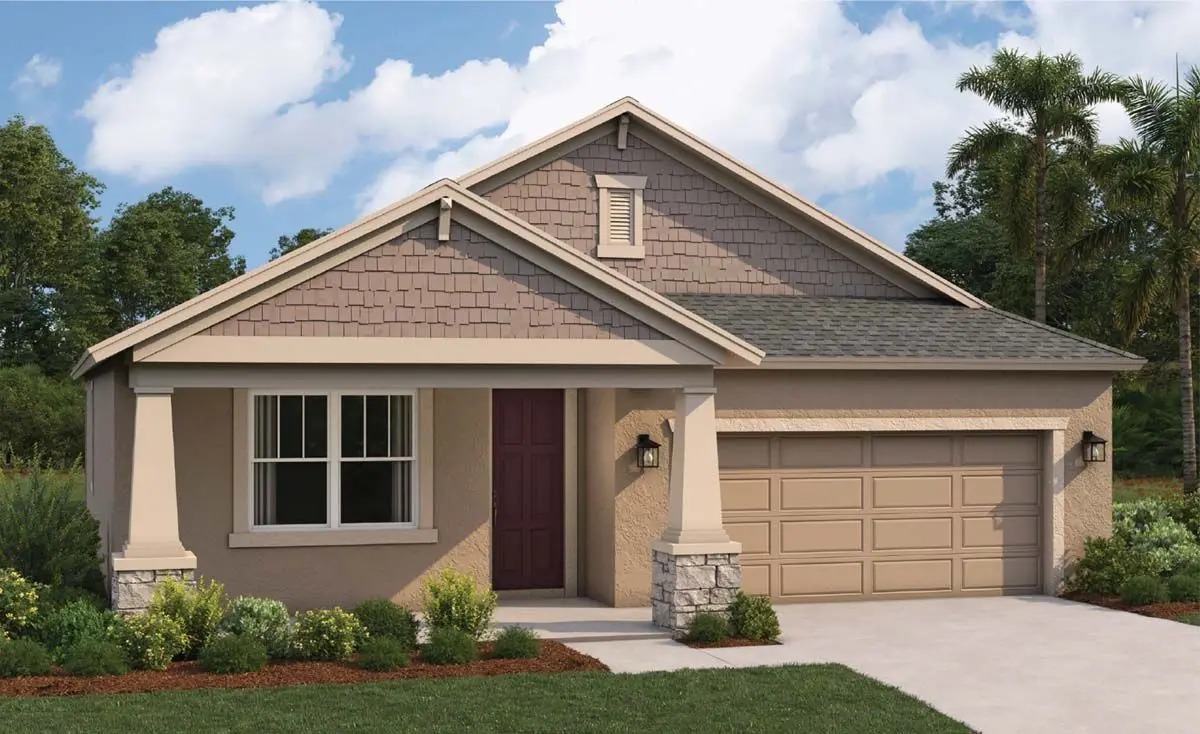
Ready to BuildJuno
From$399,9903 Beds2 Baths2 Car garage1,643+ sq ftThe Juno by William Ryan Homes Tampa is a 3-bedroom, 2-bath, 2-car garage, single-story home. Ideal for smaller families or anyone wanting a vacation home. The Juno is comfortable and charmingly attractive. Open Plan Layout An entertainer's delight, the common living area is an open expanse that includes the kitchen that overlooks the great room and the breakfast area. The kitchen has a pantry and ample counter space and storage for all your cooking wants and needs. This home also features a formal dining room with easy access to the spacious kitchen. Extend Your Living Space Need a little more room? The Bay window option in the owner’s bedroom provides about 3 feet of extra space, perfect for a reading nook, desk, or exercise area. For a little more space, you can opt for the sitting area which includes the Bay window and allows for about 10 additional feet – perfect for adding two chairs and a small table. Adding a Bay window to the breakfast area gives you more room for a larger table, and wider view of the backyard. The Juno comes with a 13’ x 8’ covered lanai, and there is an option to extend it by an additional 13 x 14’! Open the sliding glass doors from the great room to the lanai to extend your living space for larger gatherings. Personalize Your New Home with Design Options You’ll Love At William Ryan Homes Tampa, we make it easy to personalize your new home with plenty of structural options to choose from. Need a Fourth Bedroom or Study? No problem. In lieu of the formal dining room, William Ryan Homes offers options for bedroom number four or a study. Owner’s Suite Bathroom Options You can also get the option for a designer owner’s bath that includes both a soaking tub and shower, and we offer an option for an extended designer owner’s bath which gives you both a linen closet and a larger walk-in closet.
Carousel — use arrows to browse images for this design, or tap the photo to open the floor plan.
Ready to BuildSweetwater
From$415,9904 Beds2 Baths2 Car garage1,895+ sq ftThe Sweetwater, our most popular floor plan design, is a single-story home that features modern architectural style with an open-concept interior layout. Within it's roomy 1,895 square feet are 4 bedrooms, 2 baths, and a 2-car garage. This home is beautifully designed and immensely livable. Open Living Space At its heart, the Sweetwater is an open-concept design which greets you with soaring 11-foot 4-inch ceilings and a broad view over the primary living spaces. There's a bright and airy eat-in kitchen with ample counter space, a nice-sized pantry, and a granite island that all overlook the spacious great room and beyond that to the lanai. The covered lanai sits at the back of the home and is reached through handsome sliding glass doors from the great room. You can also choose to extend the lanai to give yourself access to an optional third "pool" bath. There is also a formal dining room for those special gatherings just off the kitchen. The Spacious Owner's Bedroom Suite The owner's bedroom suite is the spacious and inviting retreat homeowners dream of for years. And here it is! This luxurious space moves effortlessly from bedroom to bath to walk-in closet with ample storage spaces. The bathroom includes a dual-sink vanity, shower, and if you like, a garden tub or walk-in shower. Make this space truly your own by adding other options like a large bay window and a sitting area. Design Options You'll Love William Ryan Homes is also known for customizing our homes to suit our buyers' needs. That's why we offer so many structural options to our homebuyers. In addition to the owner's suite options above, there are many other options to choose from to personalize your home like a gourmet kitchen, tray ceilings, a bay window on bedroom 4, and a 2’ or 4’ garage extension.
Carousel — use arrows to browse images for this design, or tap the photo to open the floor plan.
Ready to BuildSolana II
From$439,9903 Beds3 Baths2 Car garage2,166+ sq ftWelcome to the Solana II, where innovative design meets customizable living. This stunning 3-bedroom plus flex room, 3-bathroom home with a 2-car garage spans an impressive 2,166 sq ft, offering a perfect blend of comfort and flexibility. Flexible Living Spaces The Solana II is designed with your lifestyle in mind. The versatile flex room provides endless possibilities - whether you envision a cozy home office, a playroom for the kids, or opt for a 4th bedroom, the choice is your. Customize your space to suit your needs. Your home, your way - because your space should reflect your personality and style. Convenience Streamline your daily routine with the optional drop zone near the garage entry. This practical addition is perfect for organizing backpacks, sports gear, purses, or any items you need quick access to on the go. Keep your home tidy and organized effortlessly. Also say goodbye to worries about package deliveries. The Solana can feature an optional parcel drop area on the front porch, providing a secure and convenient spot for packages. Options for Luxury Living Elevate your everyday experience with optional upgrades. Choose to add a luxurious Roman shower to the owner's bath, creating a spa-like retreat within your own home. Alternatively, enhance the functionality of the 3rd bathroom by adding a walk-in shower - perfect for accommodating guests or family members. Discover a home that adapts to your needs, offering a harmonious blend of functionality and style. With the Solana II, by William Ryan Homes Tampa, the possibilities are endless, and the choice is yours. Welcome to a home where detail is designed with you in mind.
Carousel — use arrows to browse images for this design, or tap the photo to open the floor plan.
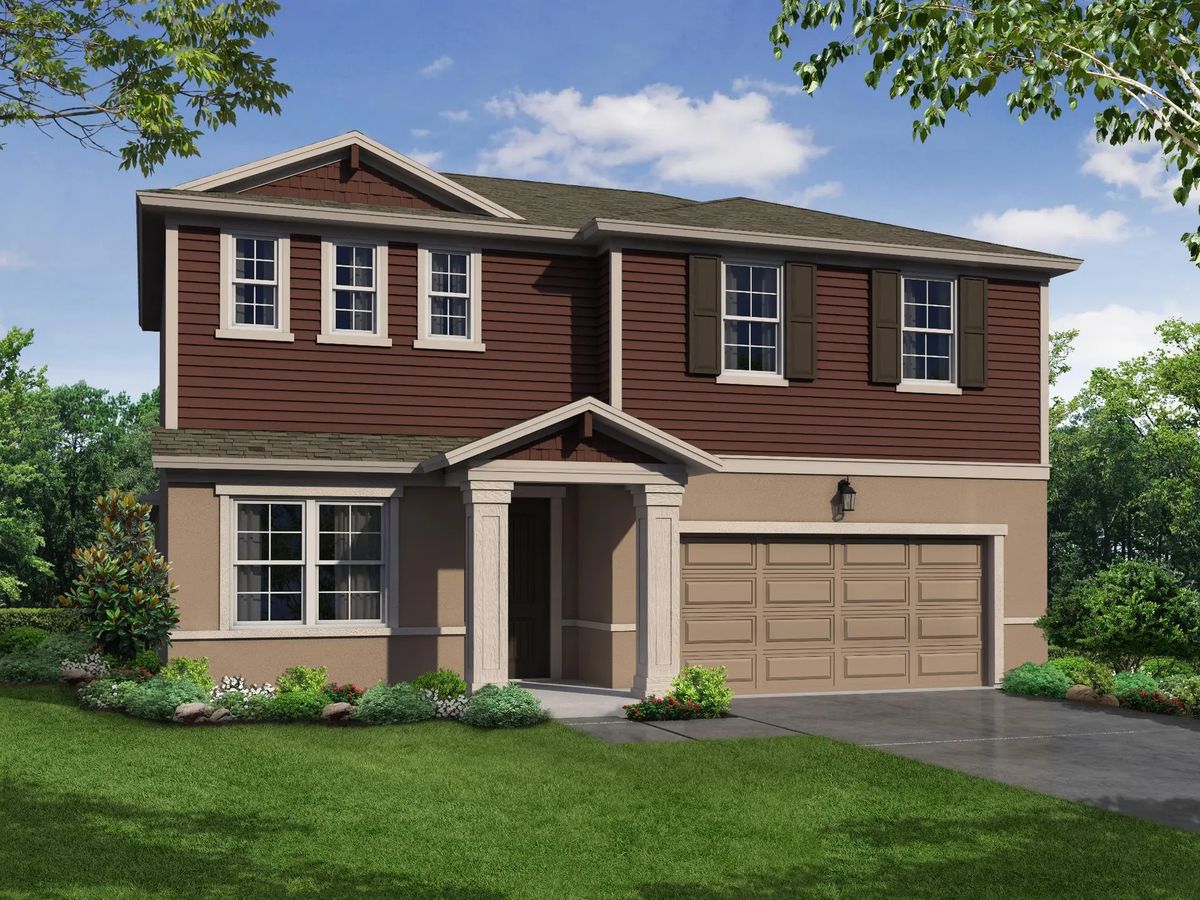
Ready to Build50' - Sandalwood
From$489,9904 Beds3.5 Baths2 Car garage2,929+ sq ftThe Sandalwood is a popular two-story floor plan with 4 bedrooms, 3.5 bathrooms, a den, spacious loft, 2-car garage, and a first-floor owner's bedroom suite. There is also an option to add a 5th bedroom if you wish. If you desire the space of a two-story home with the convenience of a one-story, this is a great plan for your family. Everything You Need on the First Floor The flexibility of this plan comes from the first-floor owner's suite. With the other bedrooms upstairs, transitioning from having teens or guests in the house to having your home all to yourself is easy. Your first-floor laundry and den are easy to reach without using the stairs. The first floor alone truly does have plenty of room for a full house. The great room, kitchen, and café all flow together creating an inclusive family area and a large entertaining space. Put a grill on the covered lanai, and you're ready to host a barbeque. The kitchen pantry gives you plenty of room for stocking up on all your family's favorite foods and then some. Upstairs Loft is a Playground Teens, guests, or boomerang kids will all be right at home in the second story of the spacious Sandalwood home. The loft can serve as an upstairs living room, home theatre, or study. And 2 full bathrooms upstairs mean that you can keep different hours without disturbing anyone. The second bedroom even has an ensuite bathroom for added privacy. Lots of Storage One of the greatest challenges of Florida living has always been storage. The Sandalwood solves that problem with two dedicated storage spaces. One under the stairs, and there's a second one upstairs. Choose the optional drop zone for the entry from the garage and have a convenient place to drop school back packs, handbags/wallets, keys, phones and even the mail.
Carousel — use arrows to browse images for this design, or tap the photo to open the floor plan.
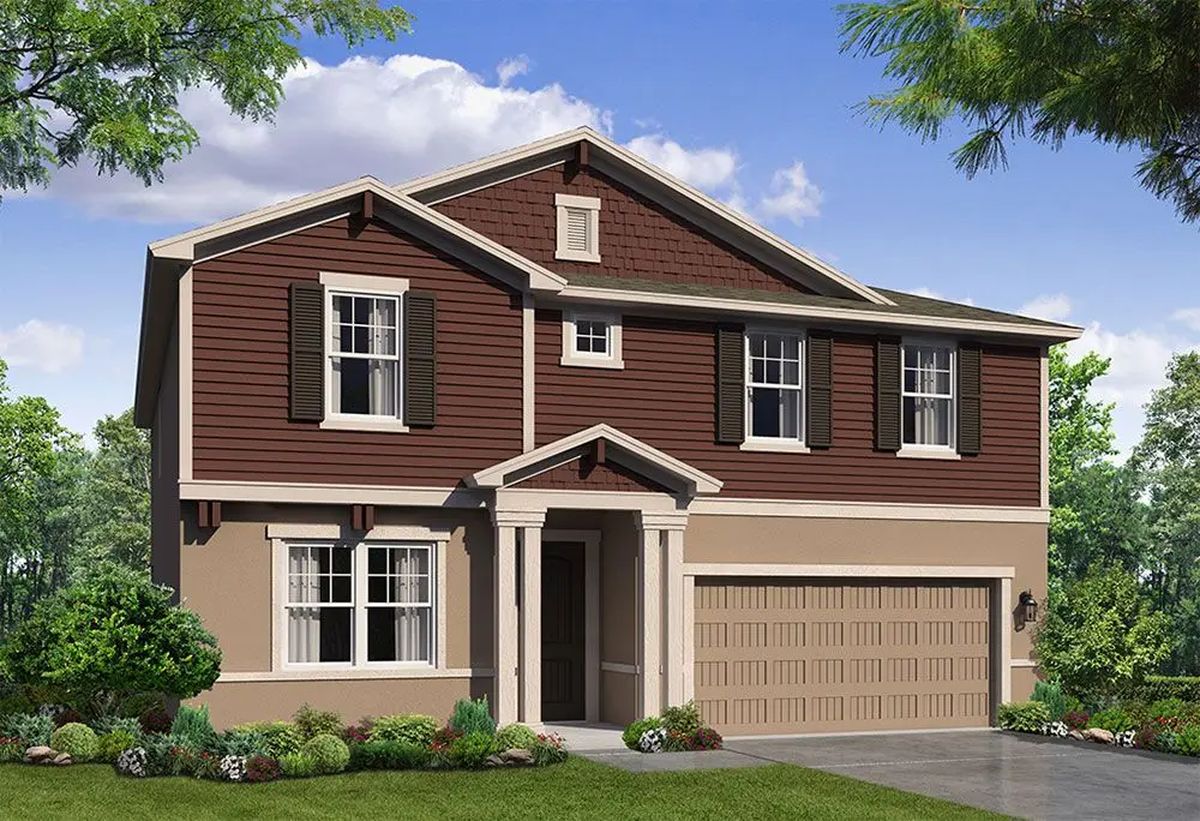
Ready to Build50' - Juniper-FL
From$499,9904 Beds4 Baths2 Car garage3,270+ sq ftThe Juniper, by William Ryan Homes Tampa, is a spacious two-story plan with 4 bedrooms, 4 baths, a large owner’s suite, and a 2-car garage. This home has many structural options to choose from and can accommodate up to 6 bedrooms. 3-Car garage option availability depends on community and homesite. Expansive Open Floor Plan You will love the expansive open plan for the first floor. The kitchen, dining, and family room all flow together allowing everyone to be a part of the gathering. From the dining room, the glass sliding doors open onto the included covered lanai. In the front of the home, there is a generous 12-by-14 feet flex room with an option to create a fifth bedroom or a study, if you prefer. Spacious Owner’s Bedroom Suite This spacious owner’s bedroom is a roomy 20-feet long. The suite features his and hers walk-in closets and separate vanities in the ensuite bathroom. For a convenient option, you can add a door directly to the laundry room from the owner’s bedroom. This gorgeous owner’s suite occupies a third of the upstairs, providing the owners a spacious haven to retreat and relax. This upstairs area also has a spacious loft that can be used for anything you can think of including a kid’s living room, a gaming room, a work-out area, or even a study. Additional options for this room include a 6th bedroom or an owner’s retreat. Bedroom 4 gets the benefit of an ensuite bathroom and walk-in closet. Flexible Design and Structural Options to Fit Your Style It's your choice! Make the downstairs flex room a 5th bedroom or a den. Extend the family room and the lanai, put double-doors to the owner’s suite, extend the kitchen pantry, or even customize your rear foyer with a drop zone or our lockers and bench option. This home has flexibility to fit almost any family size. The Juniper also comes in 4 elevations, so you can pick one that reflects your personal style.
Media
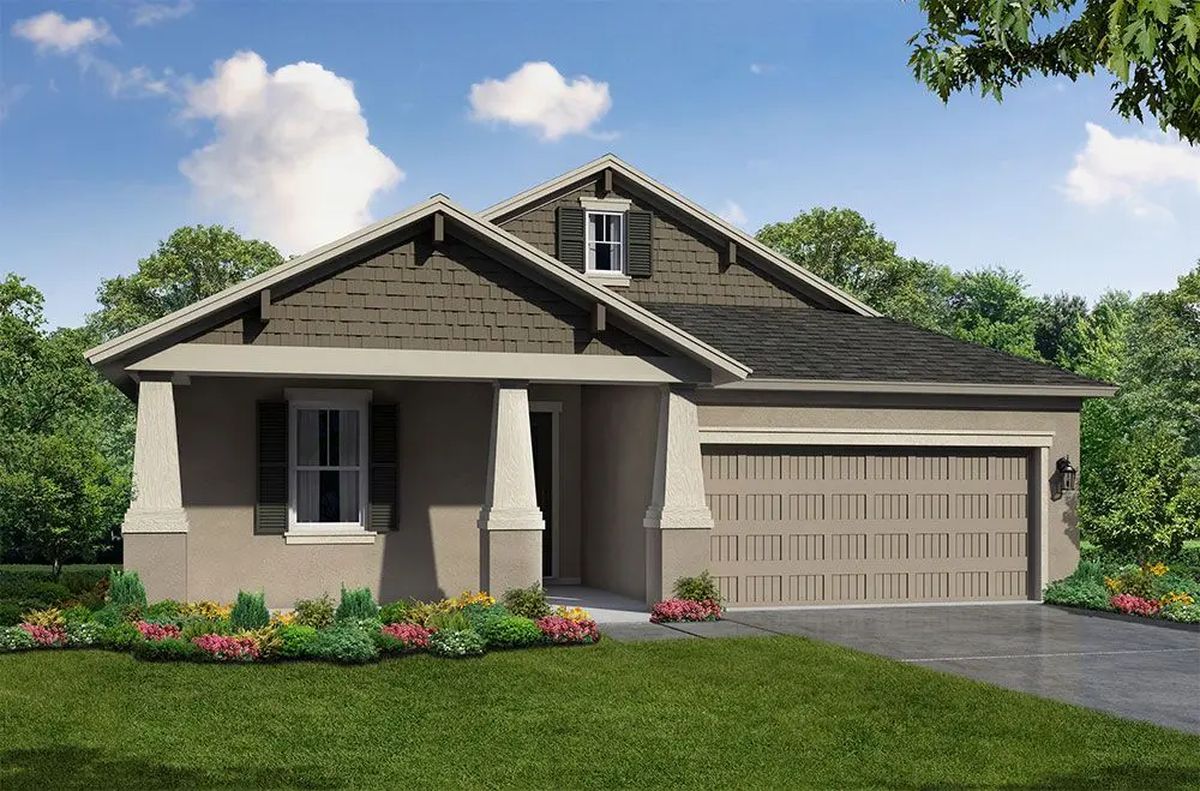
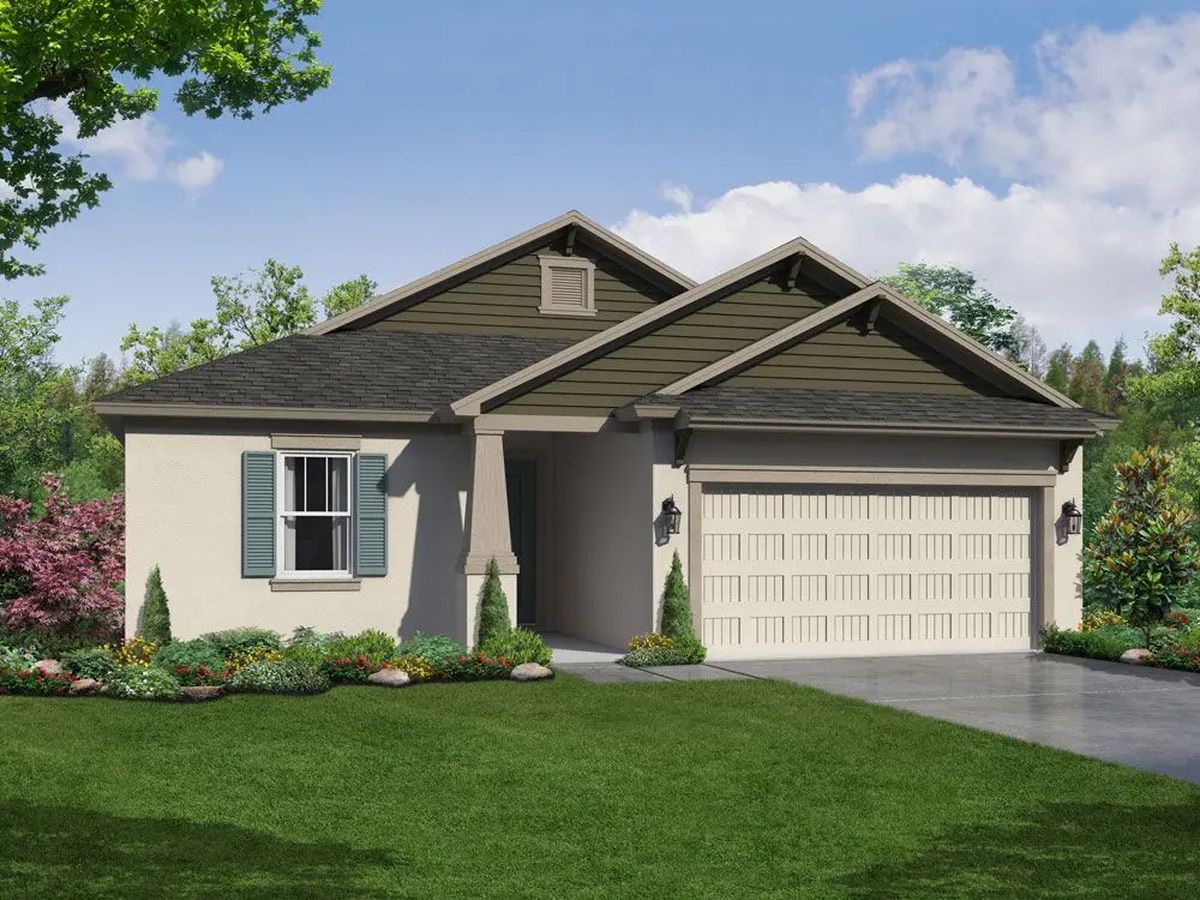
Project photo gallery
Click the large photo or a thumbnail to open the gallery viewer.
Is this your project?
Take control of your project page, add direct contact details, keep information updated, unlock performance insights, and increase visibility with agents and buyers actively looking for new construction homes.
Prices and features may vary and are subject to change. Photos are for illustrative purposes only. Legal disclaimers.