

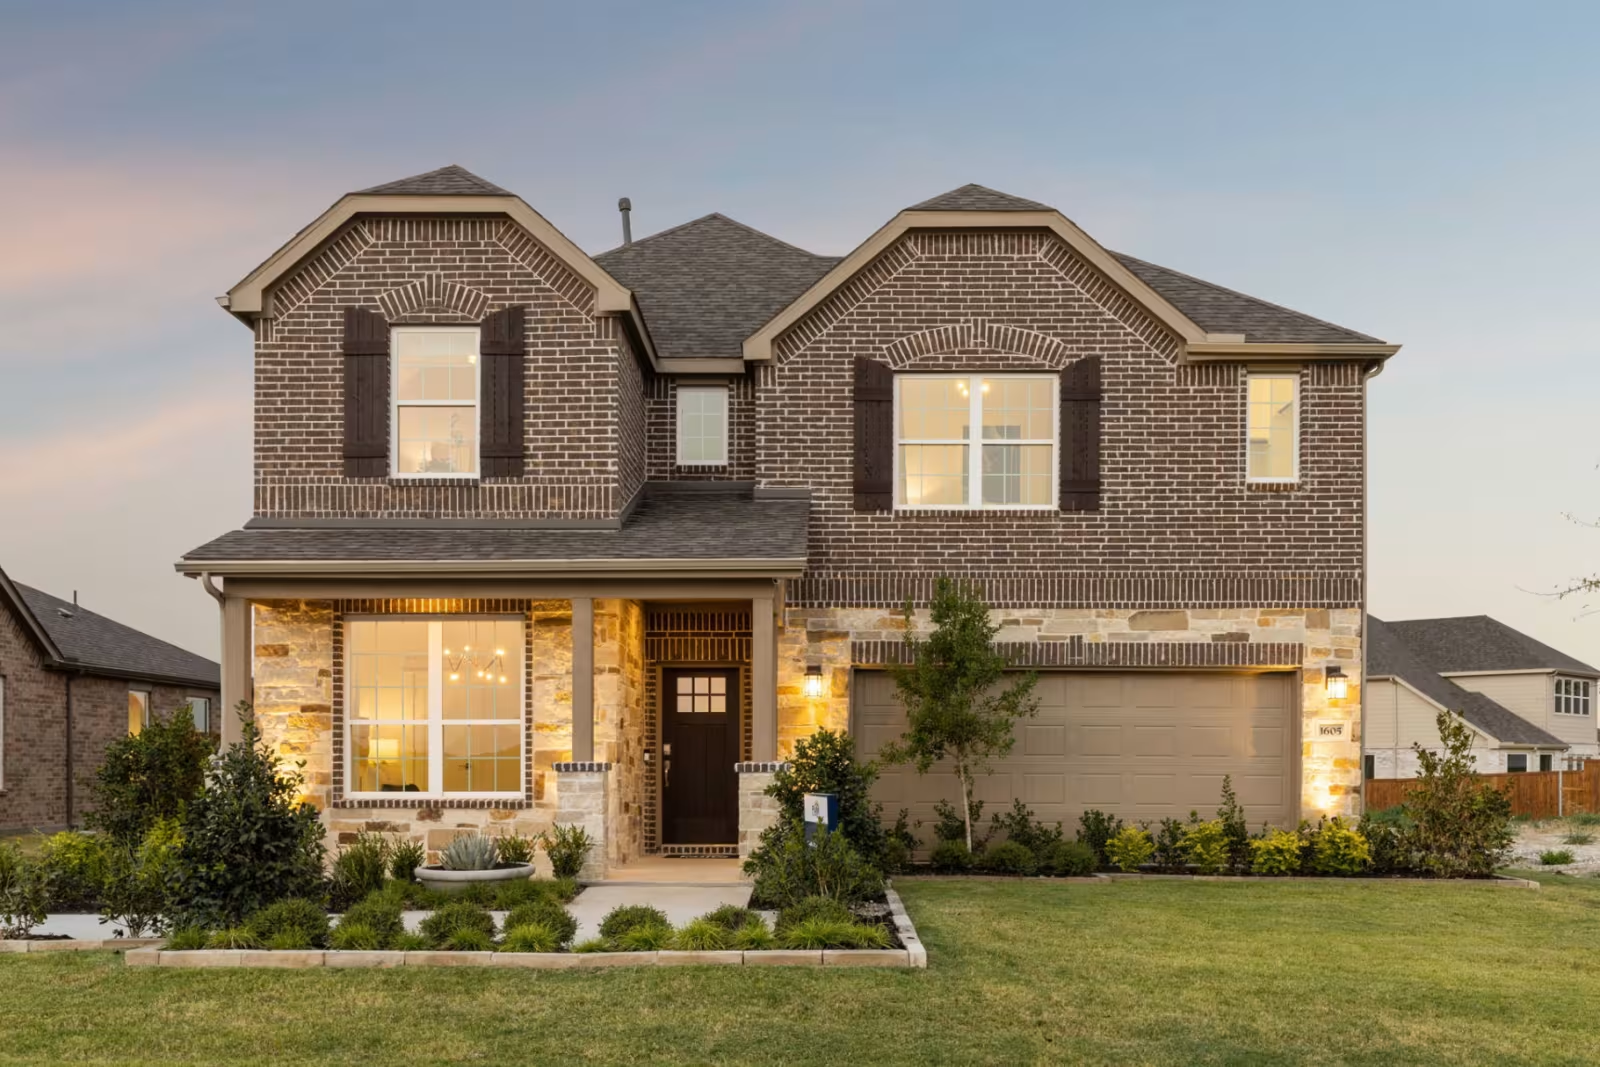
Sonoma Verde

Discover the charm of Sonoma Verde in Rockwall, crafted by Pulte Homes, where you can enjoy a vibrant community with amenities like parks, walking trails, and even pickleball!
Experience Sonoma Verde by Pulte Homes in Rockwall, TX. You’ll love the upscale amenities, including a resort-style pool, pickleball courts, trails, and even a stocked fishing pond. Located in sought-after Rockwall, enjoy weekends on the water at Lake Ray Hubbard and access to quality Royse City ISD schools. Located conveniently close to Dallas, your perfect new construction home awaits.
Amenities/Features
- New Homes in Rockwall, TX
- 30+ Acres of Recreational Open Space
- Community lake and stocked fishing pond
- Community trail system and future trails planned
- Convenient location just 30 minutes away from Downtown Dallas
- North Dallas and the Tech Corridor is also conveniently located via the George Bush Turnpike and I-75
- Students attend schools in Royse City ISD
- Easy access to Hwy 205, I-30, and the George Bush Turnpike
- Approximately 10 minutes from Lake Ray Hubbard
- Enjoy The Harbor in Rockwall with waterfront dining, shopping, entertainment, and beautiful lakeside views
- Children's Playground Area
- Future Pocket Parks
- Community Dog Park
- Planned Community Events and Activities
- Located just 8 miles from Texas Health and 9 miles from Baylor Scott & White
- Resort-style pool
- Tennis, Pickleball, Basketball and Sand Volleyball Courts
- Soccer Fields & Baseball Field
- Pavilion Clubhouse
Amenities
Home designs (5)
No Quick Move-In lots in these results; each plan's pill reflects primary availability from listings.
Carousel — use arrows to browse images for this design, or tap the photo to open the floor plan.
Ready to BuildSweetwater


Inquire4 Beds2.5 Baths2 Car garage2,784+ sq ftThe Sweetwater features a central living area that provides a family hub, with a large gathering room, an island kitchen with lots of counter space and just off the cafe is a covered patio. For entertaining, utilize the additional flex space at the front of the house. And when the night is over, the owner's suite and bath offers plenty of room to relax, away from all other secondary bedrooms.
Carousel — use arrows to browse images for this design, or tap the photo to open the floor plan.
Ready to BuildOrchard
Inquire3 Beds2 Baths2 Car garage2,001+ sq ftThe Orchard's smart design features include some of the most sought after must haves in your new home, including an open kitchen with an island overlooking the gathering and dining areas. A jack-n-jill style bath connects the secondary bedrooms, perfect for siblings getting ready in the morning. Storage closets throughout the home will help you stay organized and clutter-free.
Carousel — use arrows to browse images for this design, or tap the photo to open the floor plan.
Ready to BuildKeller



Inquire4 Beds2.5 Baths2 Car garage2,566+ sq ftThe Keller features a welcoming entry overlooking the staircase into open gathering and living areas. The first floor owner's suite is a private retreat for mom and dad, while the upstairs becomes the kids' oasis with three bedrooms, a full bathroom and loft area. Enjoy the flexible living space at the front of the house to work from home, or entertain guests.
Carousel — use arrows to browse images for this design, or tap the photo to open the floor plan.
Ready to BuildEmory
Inquire3 Beds2 Baths2 Car garage1,952+ sq ftThe Emory's home design features include some of the most sought after must haves in your new home, including an open kitchen overlooking the gathering and dining areas. The pantry is great for storage, while two additional hallway closets help you stay organized and clutter-free. The optional Everyday Entry™ is a place to easily drop backpacks, coats and shoes as the family arrives home each day.
Carousel — use arrows to browse images for this design, or tap the photo to open the floor plan.
Ready to BuildAlbany
Inquire5 Beds3 Baths2 Car garage2,796+ sq ftThe Albany features retreat space for everyone, with bedrooms spread out into different corners of the home. The owner's suite is a private oasis, with a huge walk-in closet and dual vanities. Work from home in the flexible living space, a quiet room away from it all. Follow the staircase to the second floor, where kids will love quiet time in their own spaces.
Media
Project photo gallery
Click the large photo or a thumbnail to open the gallery viewer.
Prices and features may vary and are subject to change. Photos are for illustrative purposes only. Legal disclaimers.