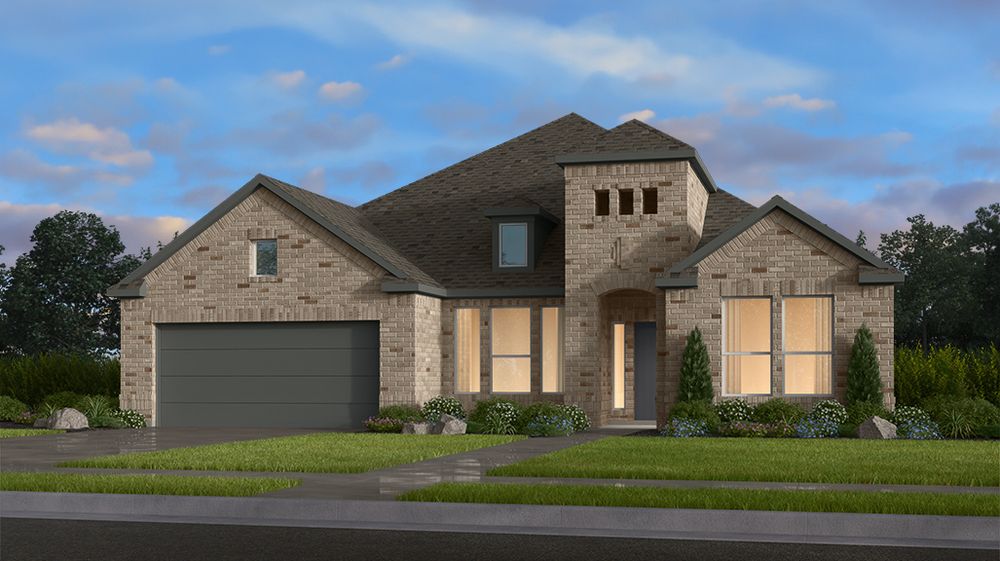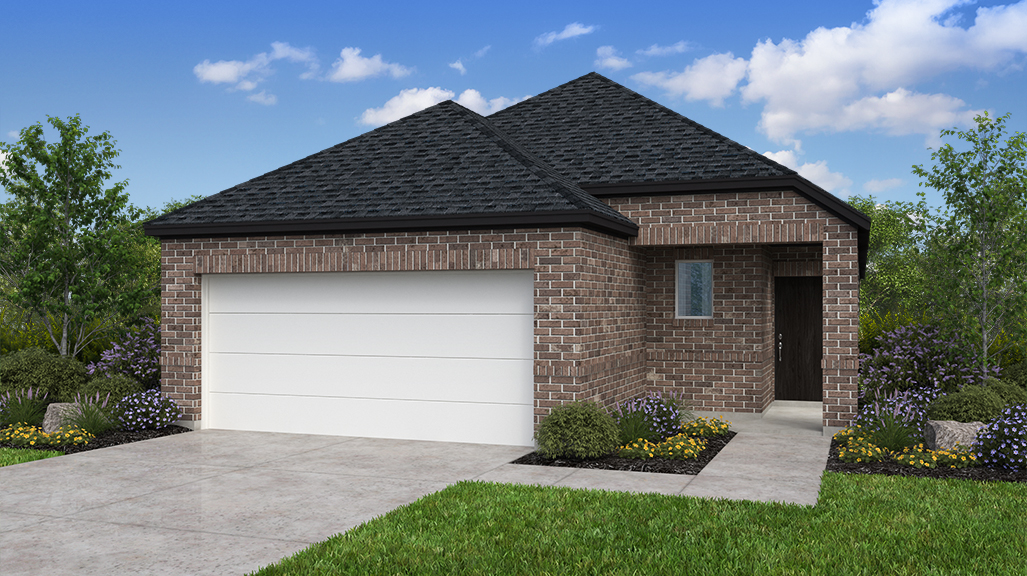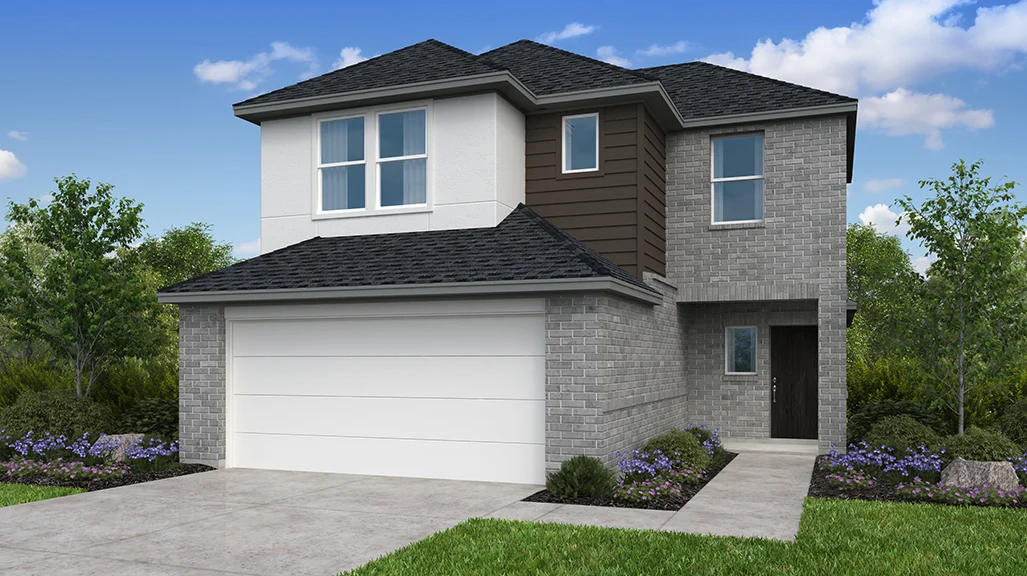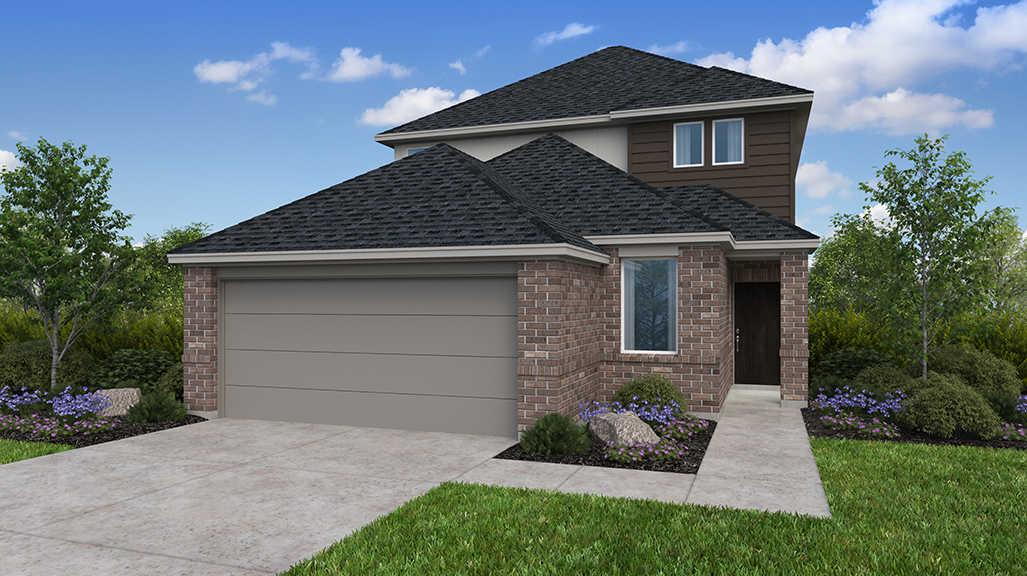

Under Construction

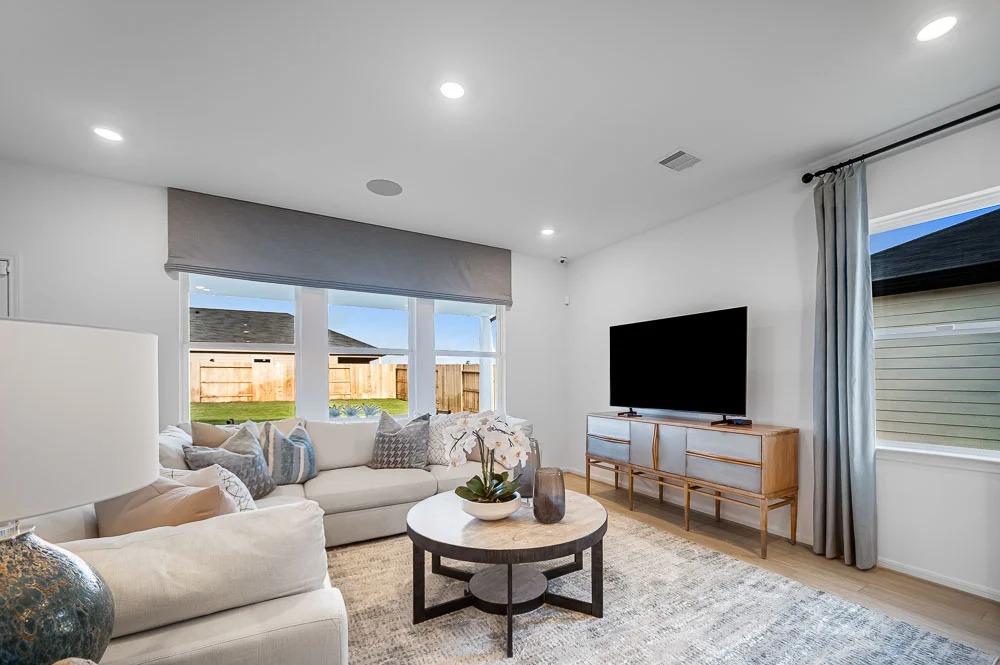
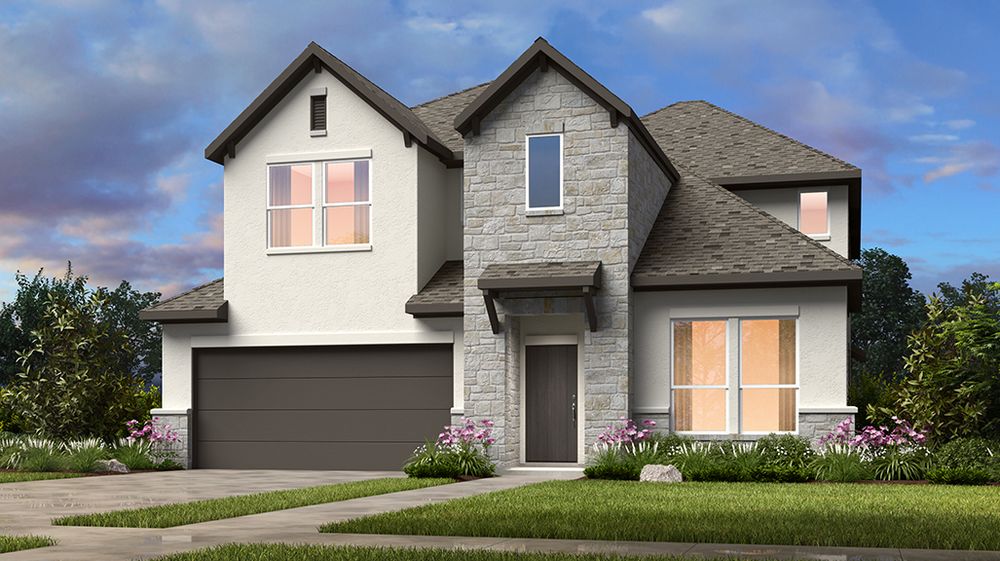
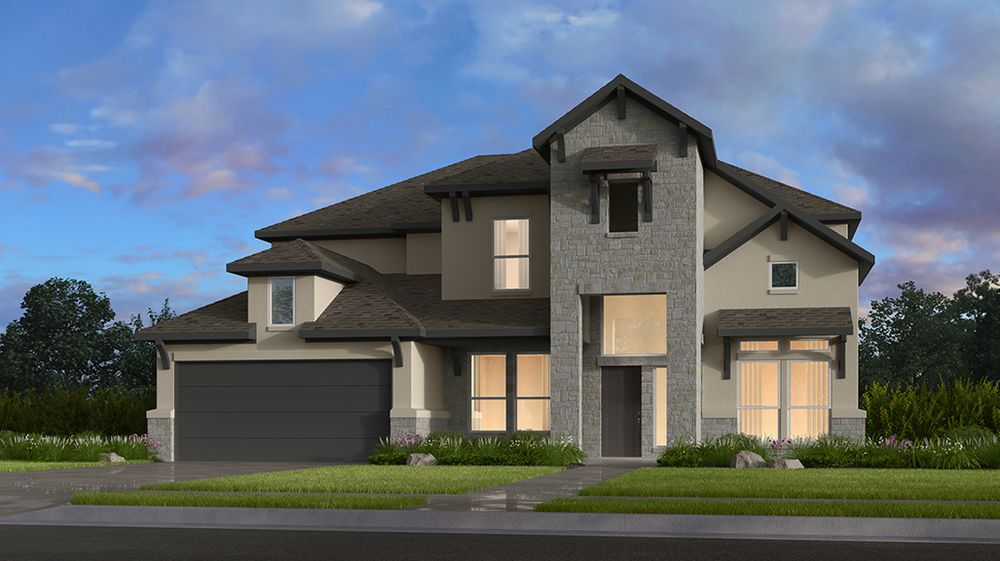
Discover the vibrant community of Ryehill in Rosenberg, brought to life by Taylor Morrison, featuring fantastic amenities like a park, swimming pool, and fitness center for an active lifestyle!

New homes for sale in Richmond, TX – New models now open

From the mid $300s Richmond, Texas
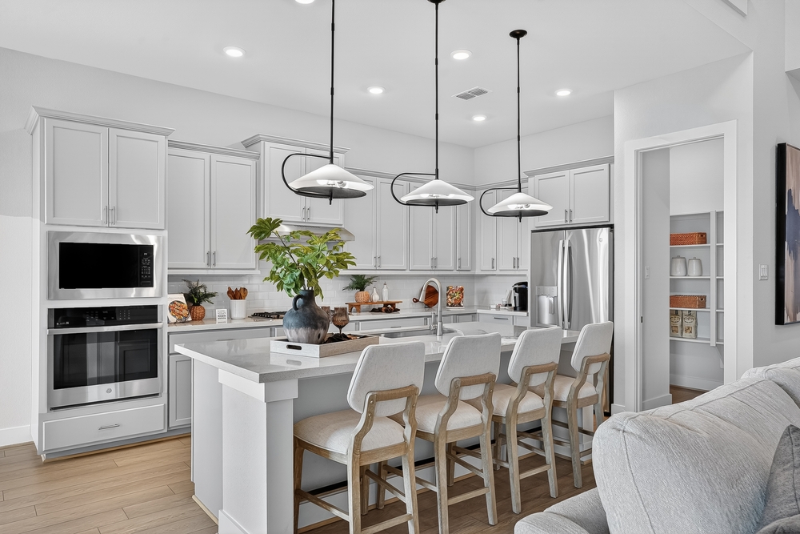
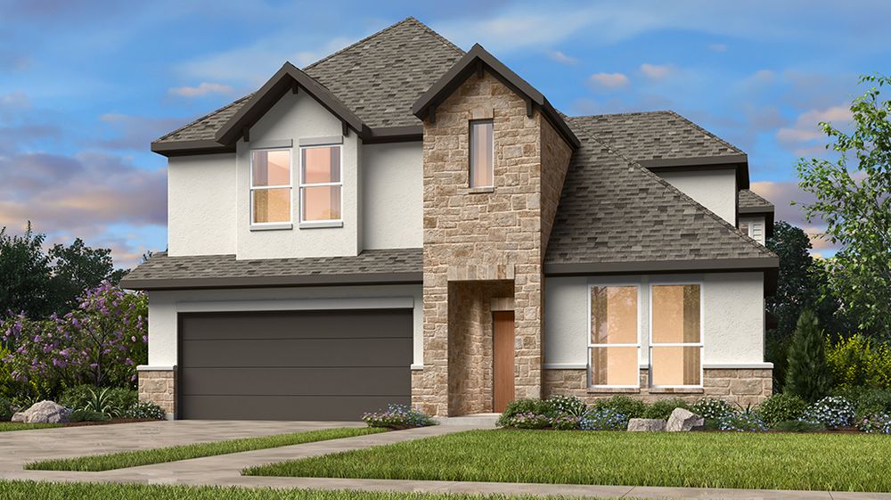
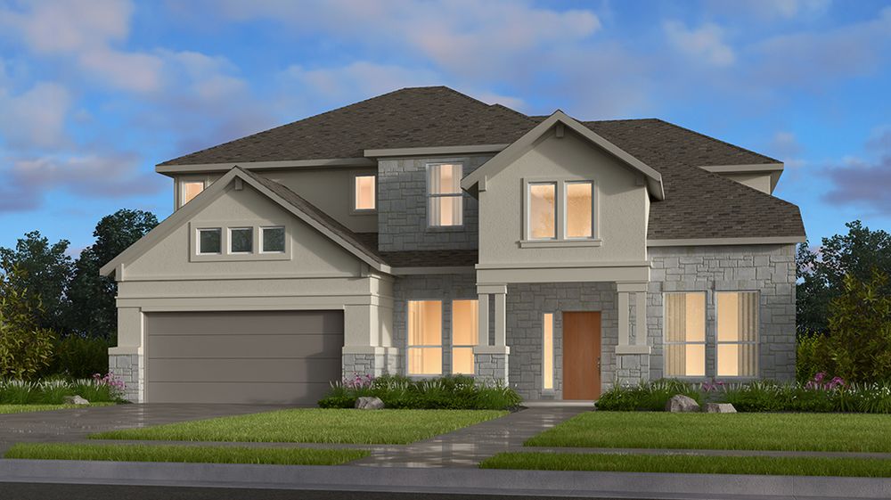
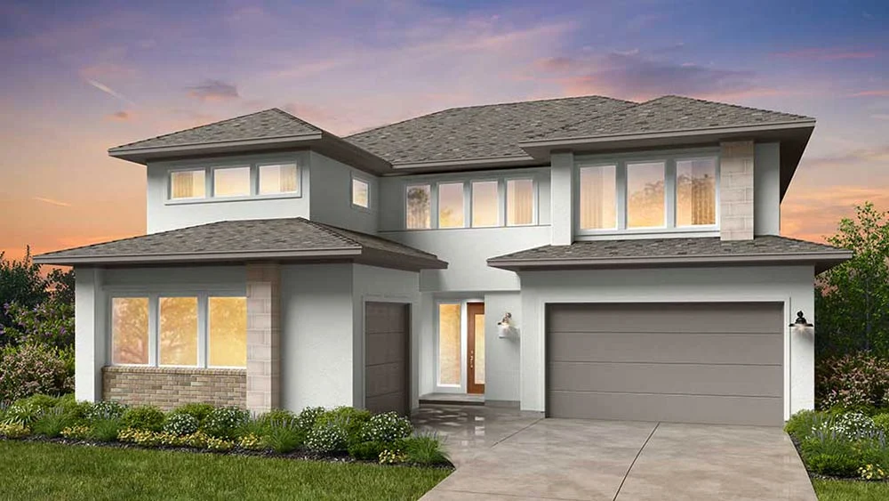
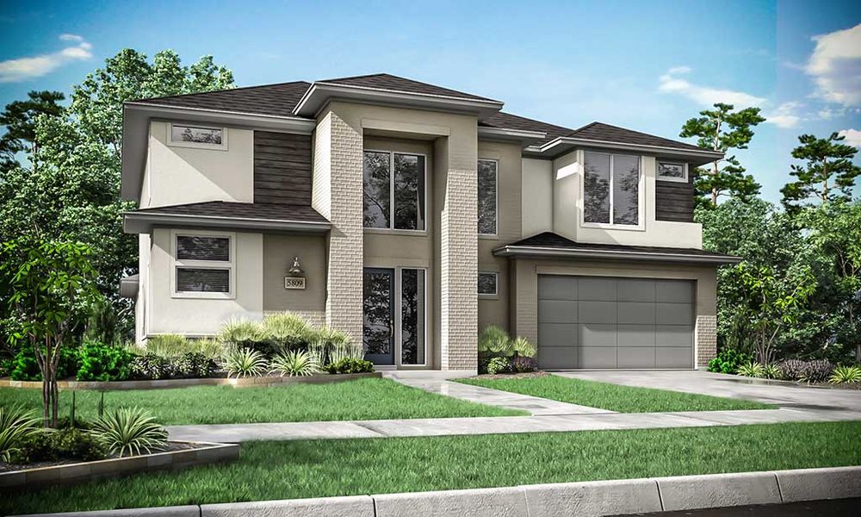
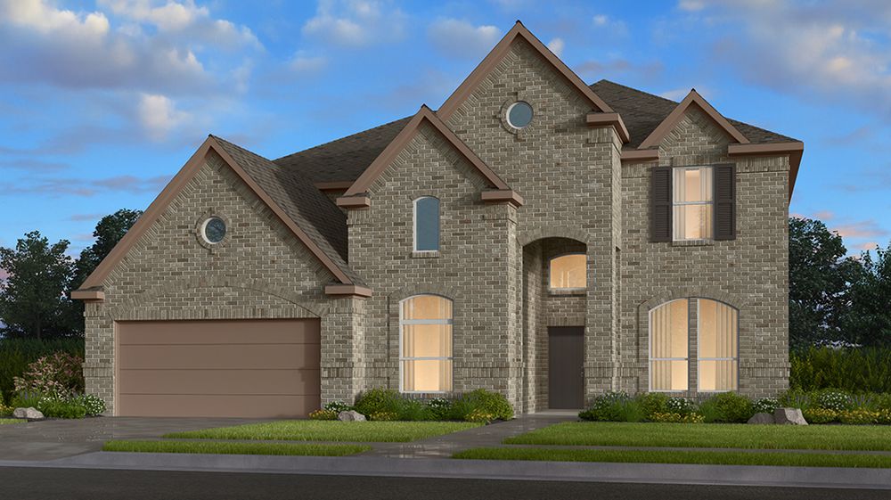
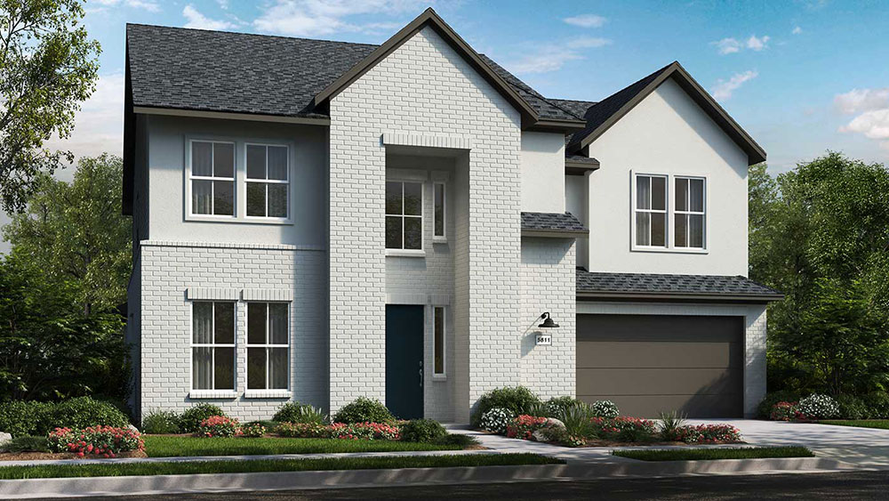
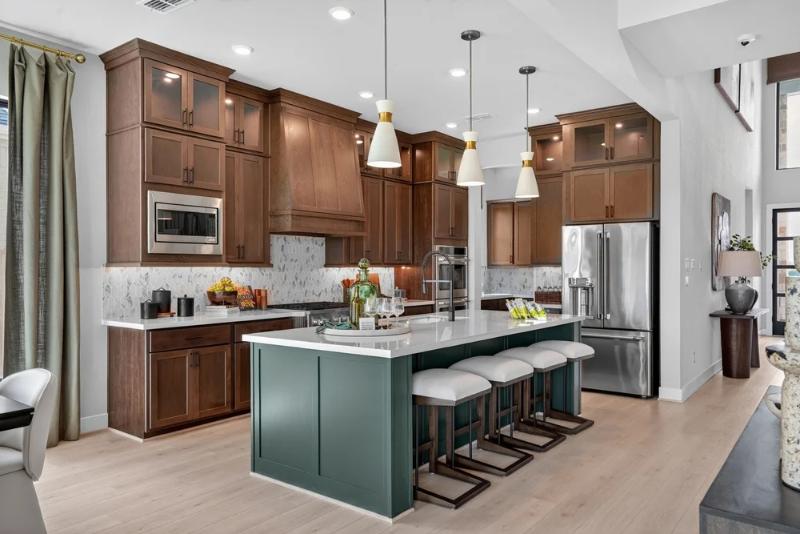
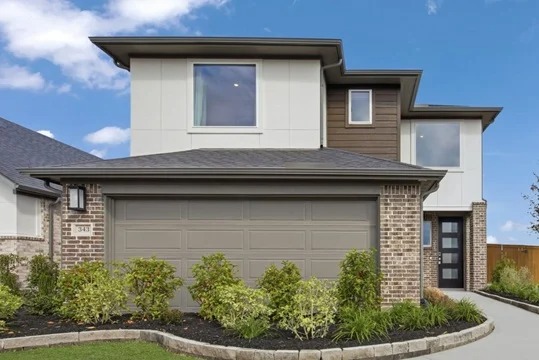
Choose from an array of single-family homes on 40’, 45’, 50' and 60' lots with our most popular floor plans, exteriors, and interior finishes. Our team beautifully designs every home with flooring, countertops, cabinets, and finishes that pair perfectly together. With easy access to the top-rated Lamar CISD, major highways, Sugar Land Town Square, and an array of shopping and dining, Ryehill could be exactly what you’re searching for!

Planned amenities

Exquisite amenities await new residents. You'll always have something to do near your new home.

  • Baseball field
  • Fitness center
  • Pickleball court
  • Pool
  • Soccer field
  • Splash pad

Amenities

Park
Parking
Swimming Pool
Fitness
Baseball Field
Pickleball
Soccer Field
Water Playground

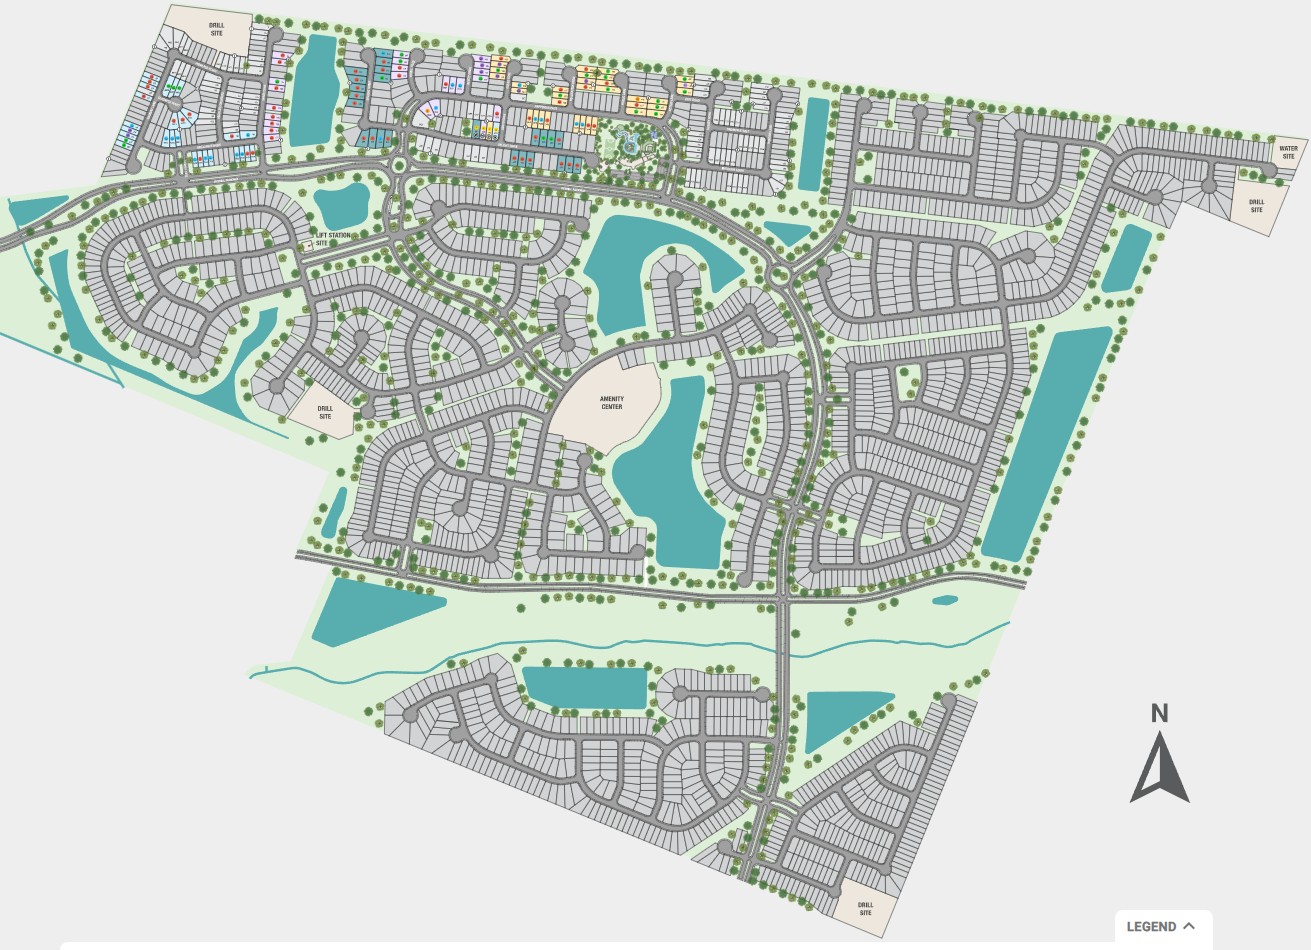
Site Plan

Ryehill site plan

Collections (4)

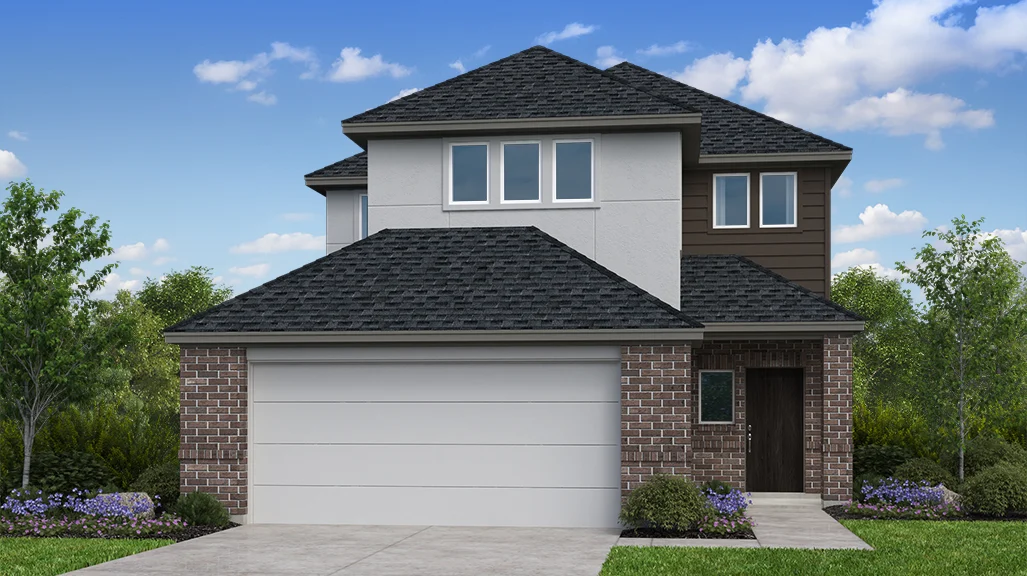
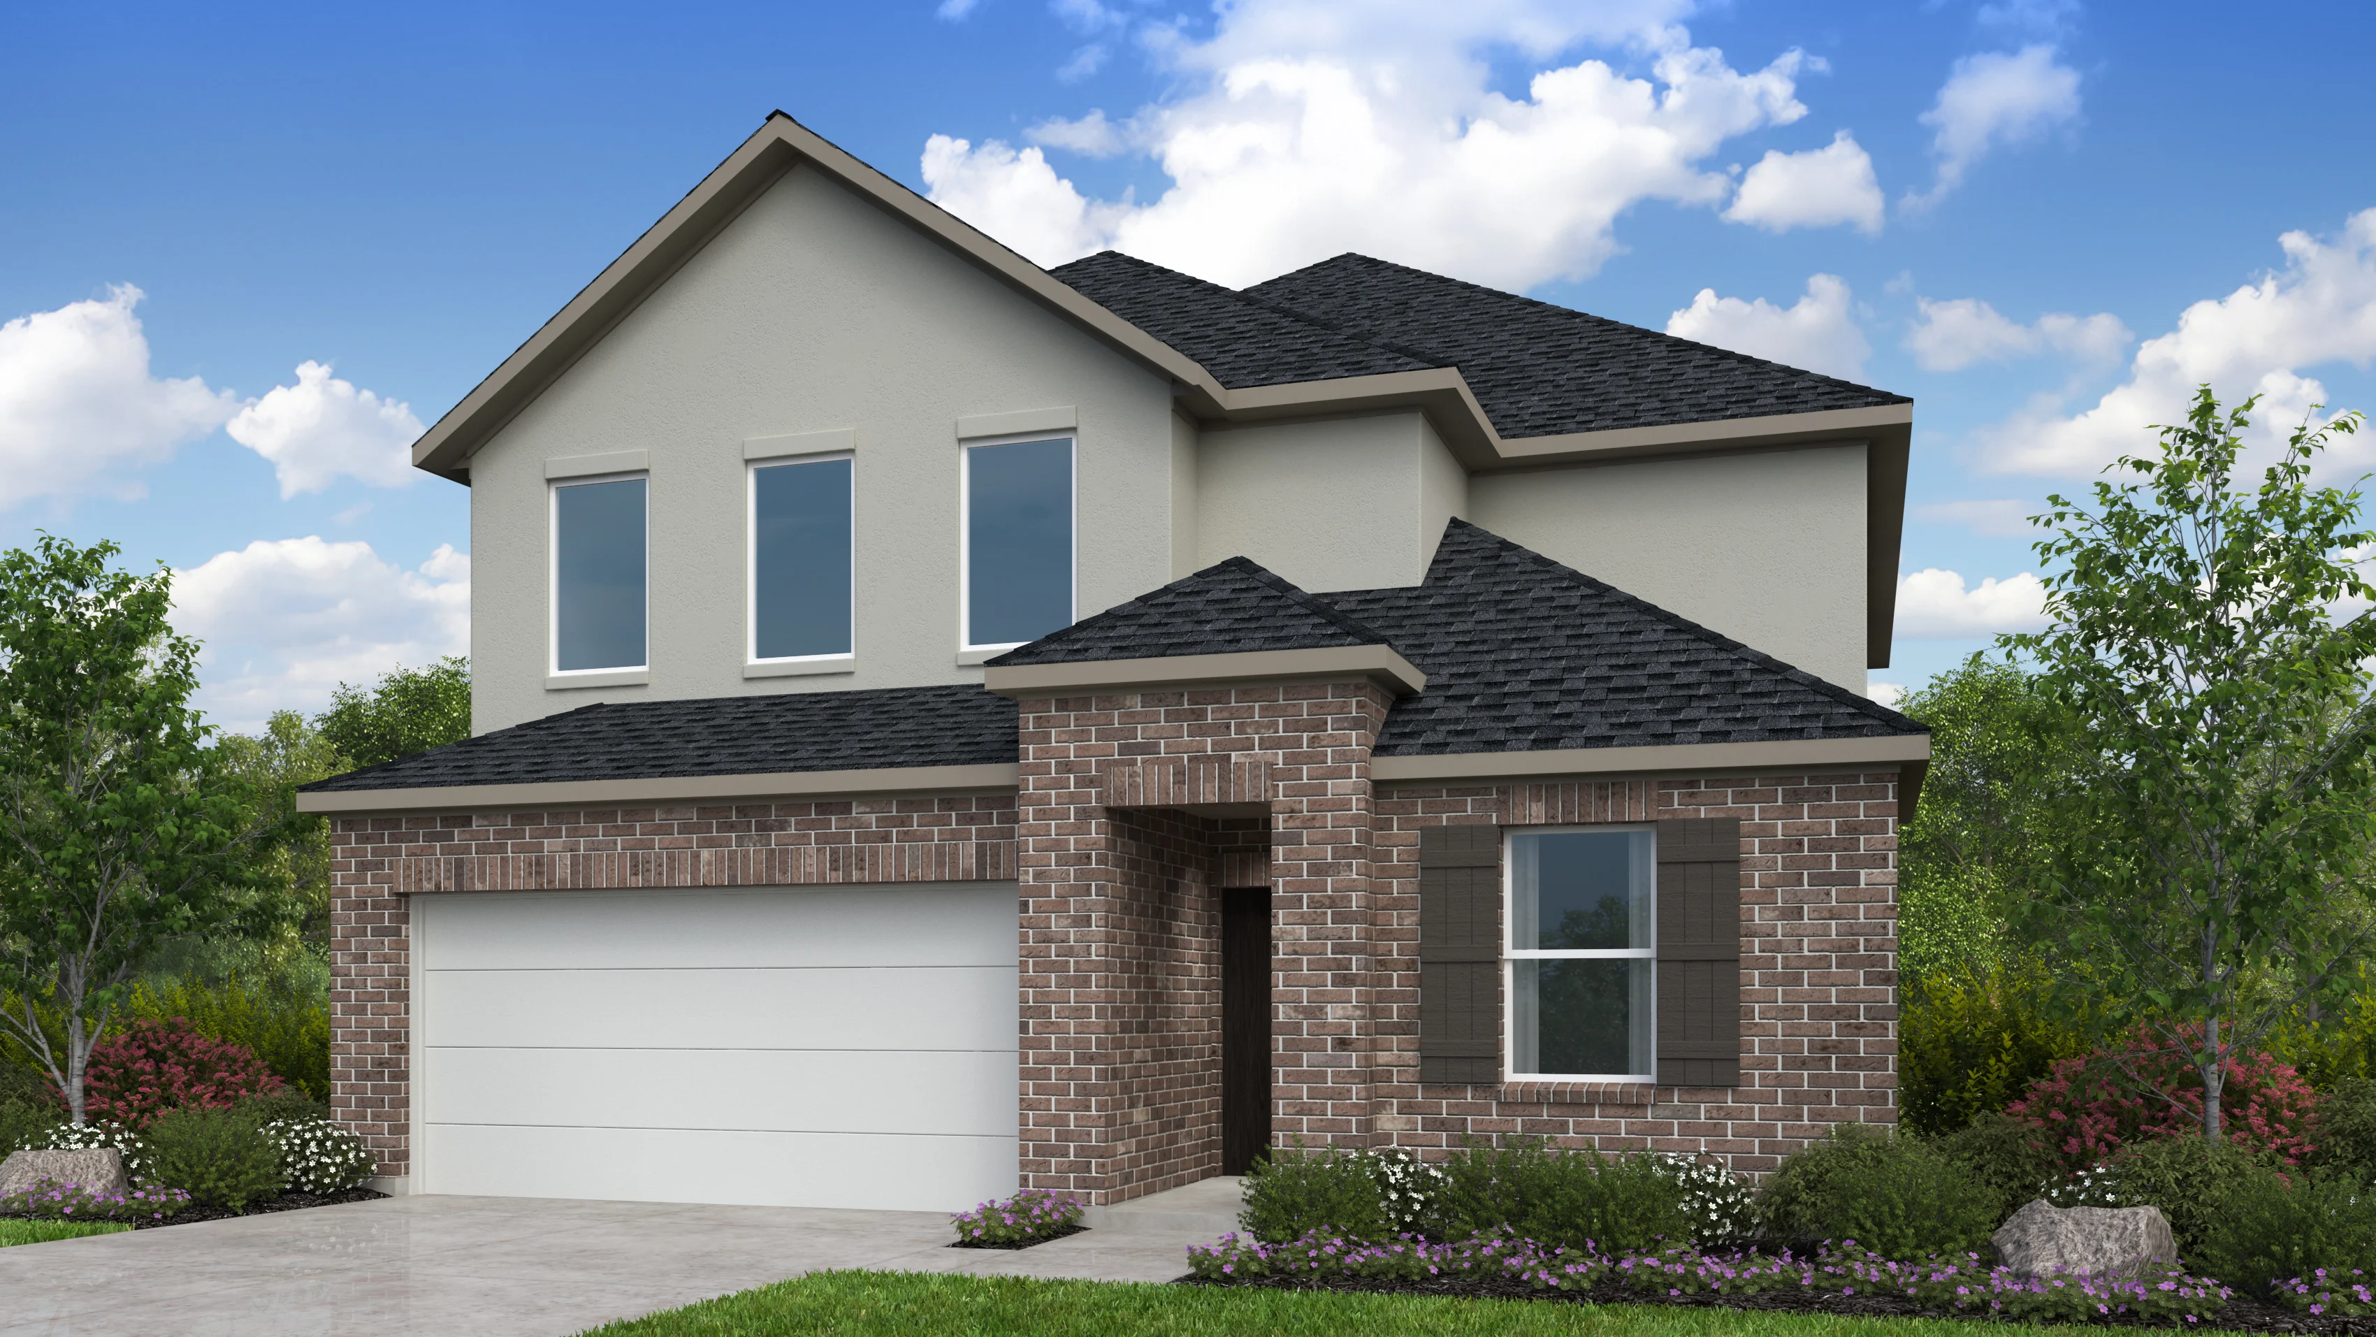
Ryehill 40s — collection image
$363,990+
1,675+ sq ft
Beds 4–5
Baths 2–3

Ryehill 40s

Richmond, TX, is the kind of place where neighbors get to know one another, and nature reigns over phone screens. With parks, lakes and waterways throughout the city, plus quick access to Sugar Land, there's always a reason to get outside. New homes at Ryehill are surrounded by planned amenities! Dive into the recreational pool, float down the lazy river or relax by the adult oasis pool. Hit the pickleball courts, whiffle ball field and fitness center. Socialize at the amenity lounge, outdoor patio, kitchen and gar
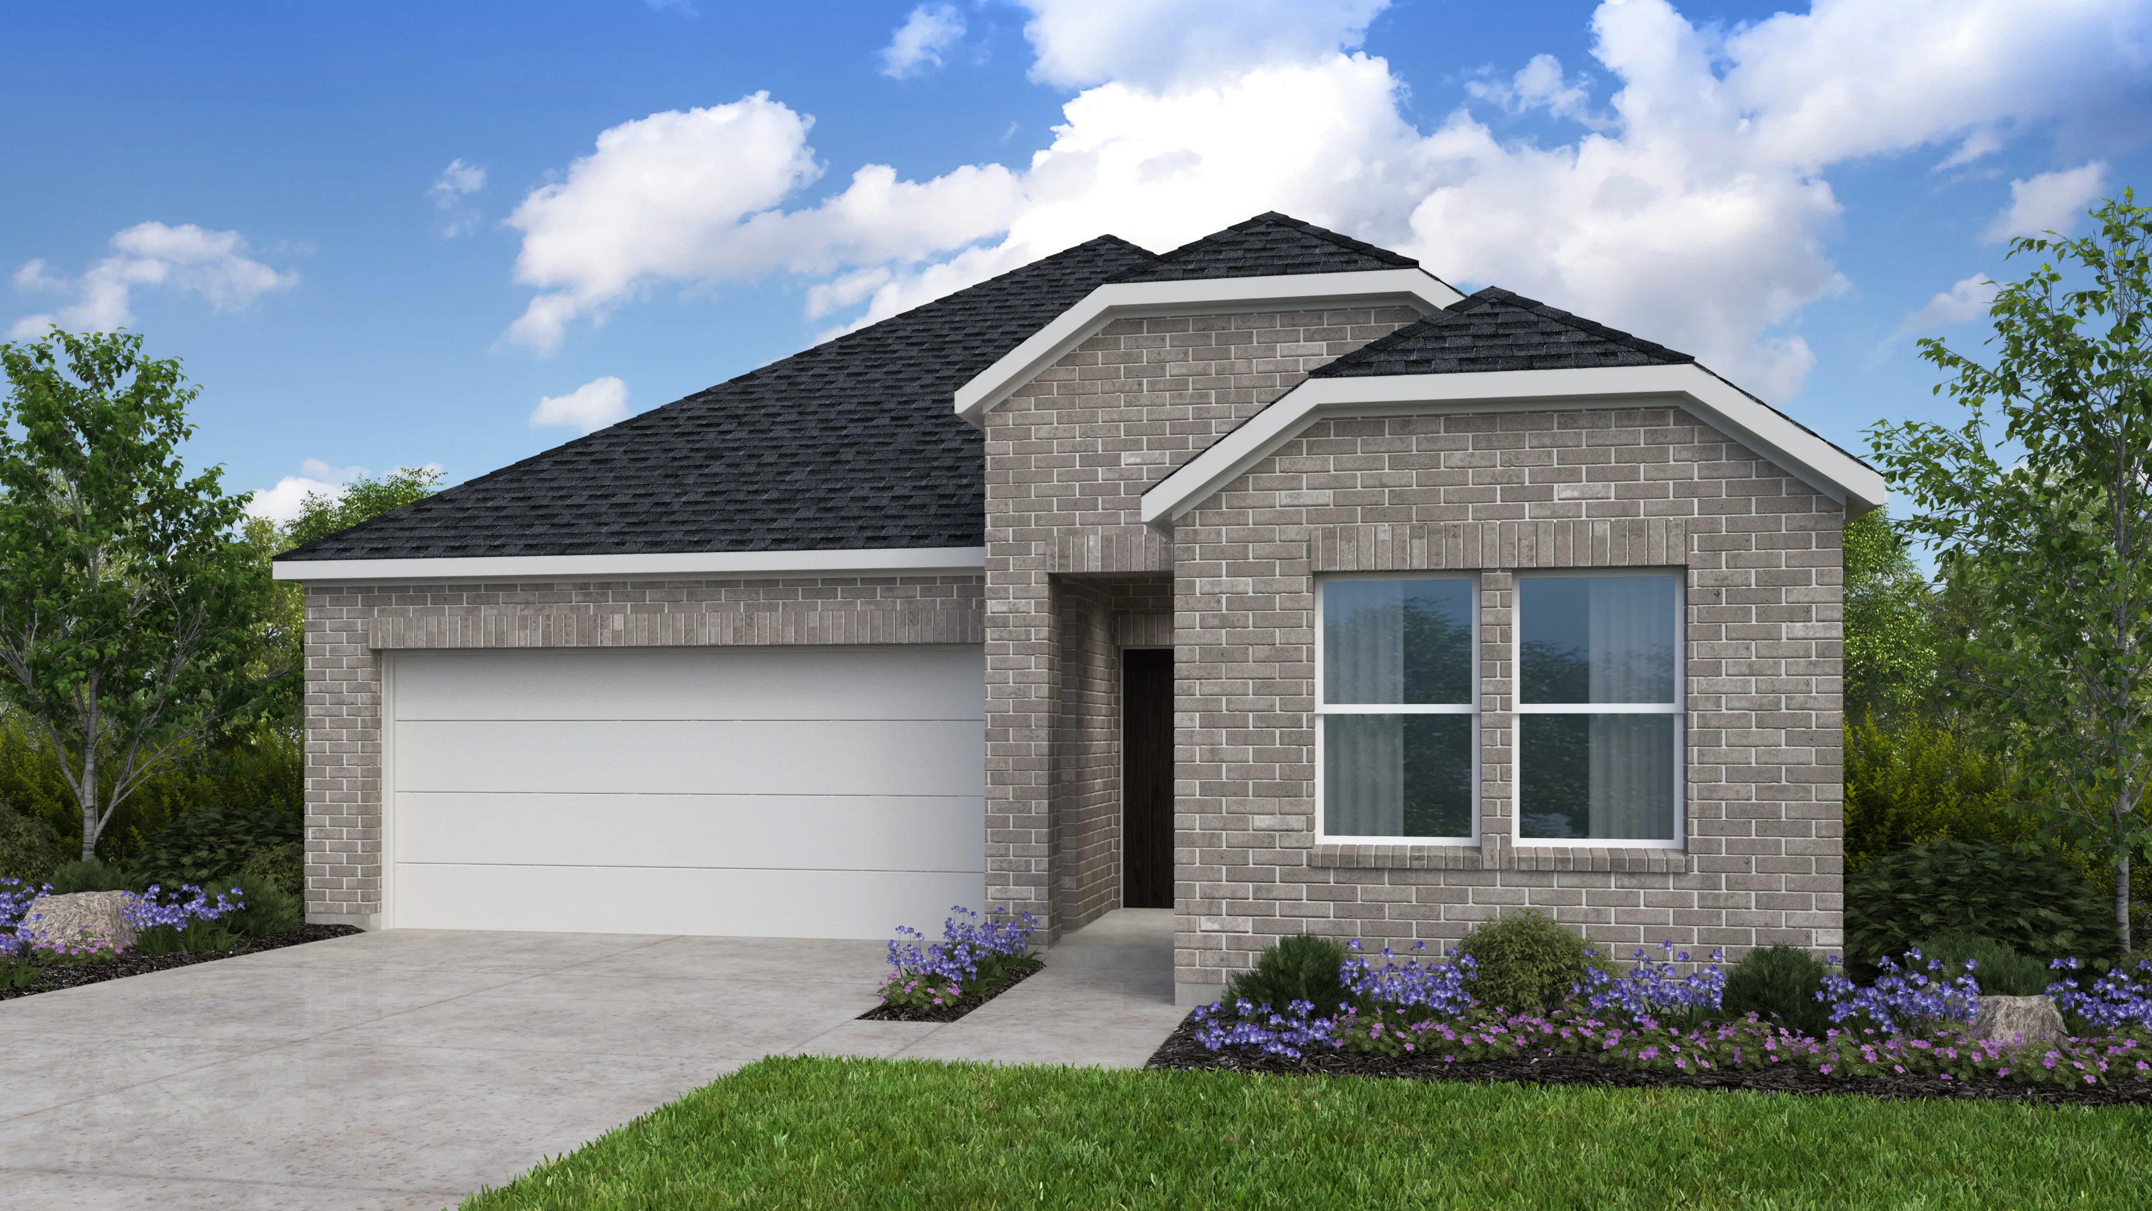
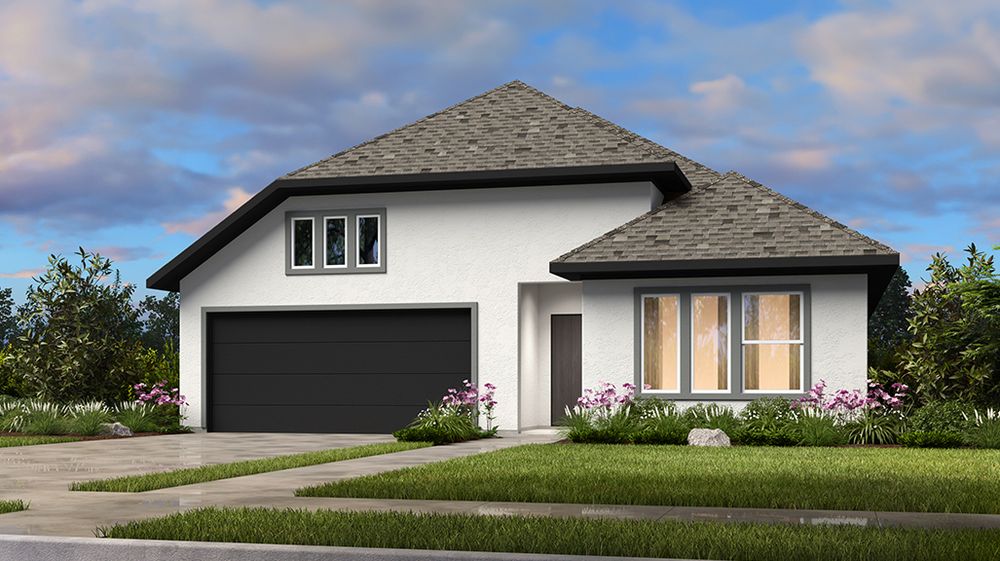
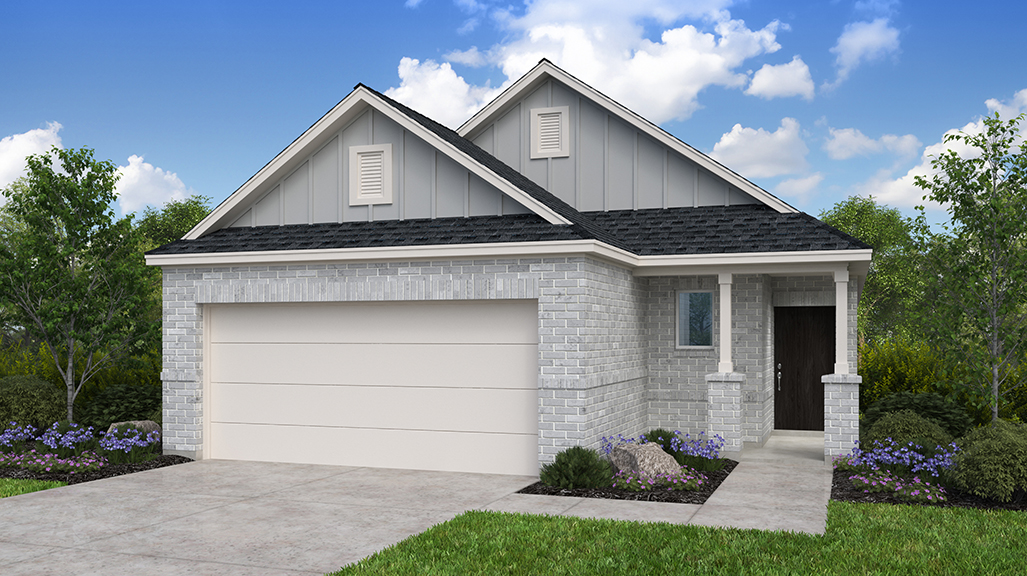
Ryehill 45s — collection image
$367,990+
1,612+ sq ft
Beds 3–5
Baths 2–3

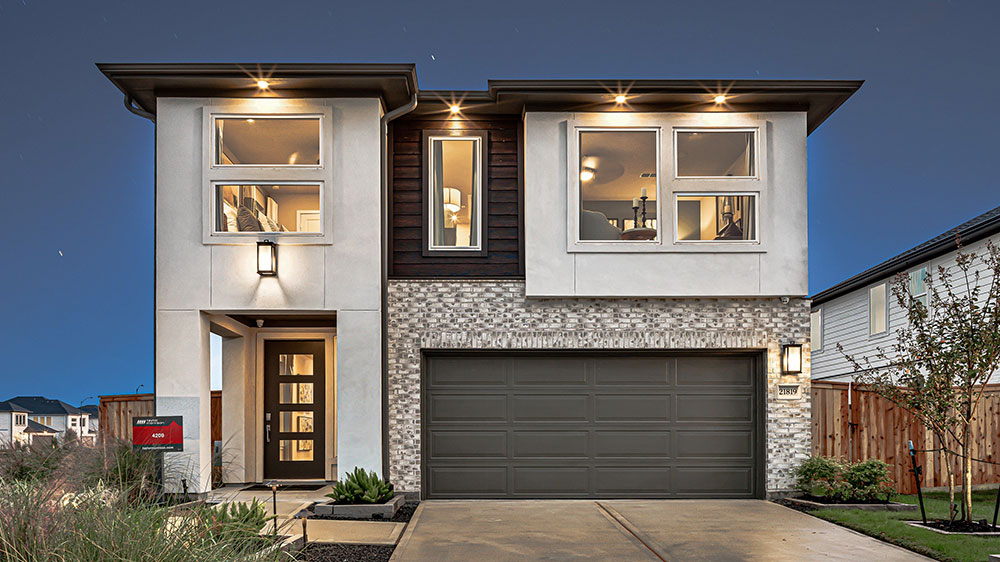
Ryehill 45s

Ryehill in Richmond, TX, is a place where neighbors connect and nature thrives. With an array of planned amenities, you'll always have a way to fill your days. The recreational pool, lazy river and adult oasis pool are sure to be a hit during those hot summer months. Or work on your game at the pickleball and whiffle ball field. It'll be easy to get to know your neighbors, thanks to the amenity lounge, outdoor patio, kitchen and garden area. Zoned for the top-rated Lamar Consolidated Independent School District, st

Ryehill 50s — collection image
$458,990+
2,203+ sq ft
Beds 4–5
Baths 3–4.5

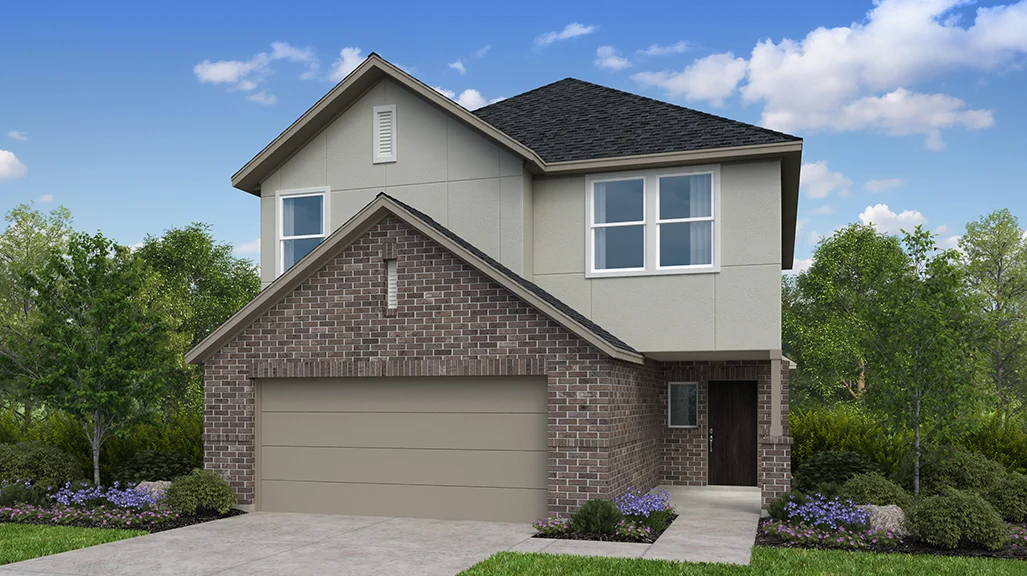
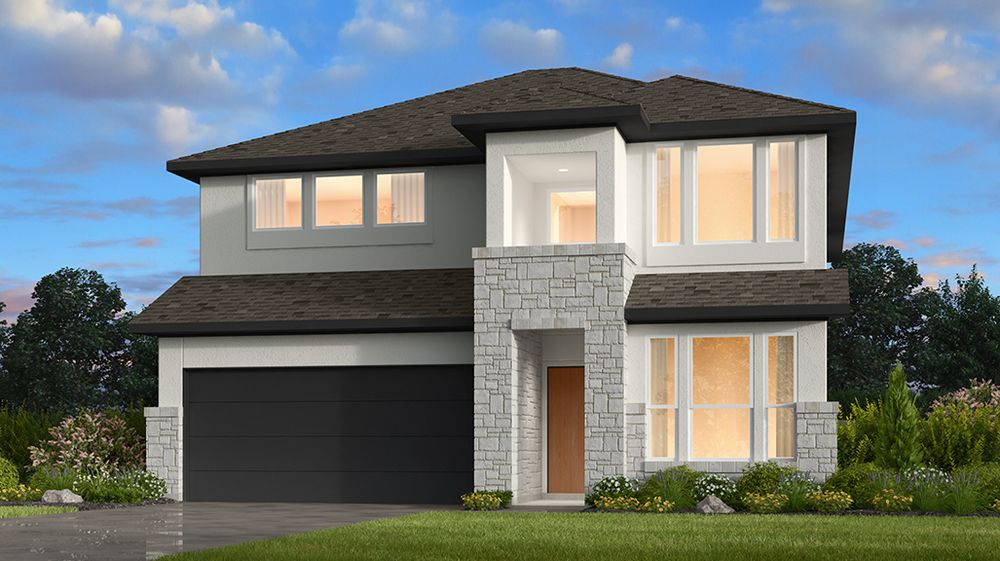
Ryehill 50s

Experience the best of Richmond, TX, at Ryehill. With parks, lakes and waterways dotted throughout the city, plus easy access to Sugar Land, outdoor adventures and entertainment are always within reach. Your community is filled with planned amenities! Dive into the recreational pool, float down the lazy river or relax by the adult oasis pool. Stay active on the pickleball courts, whiffle ball field or in the fitness center. Connect with neighbors at the amenity lounge, outdoor patio, kitchen and garden area. Zoned

Ryehill 60s — collection image
$579,990+
2,998+ sq ft
Beds 4–5
Baths 3–5.5

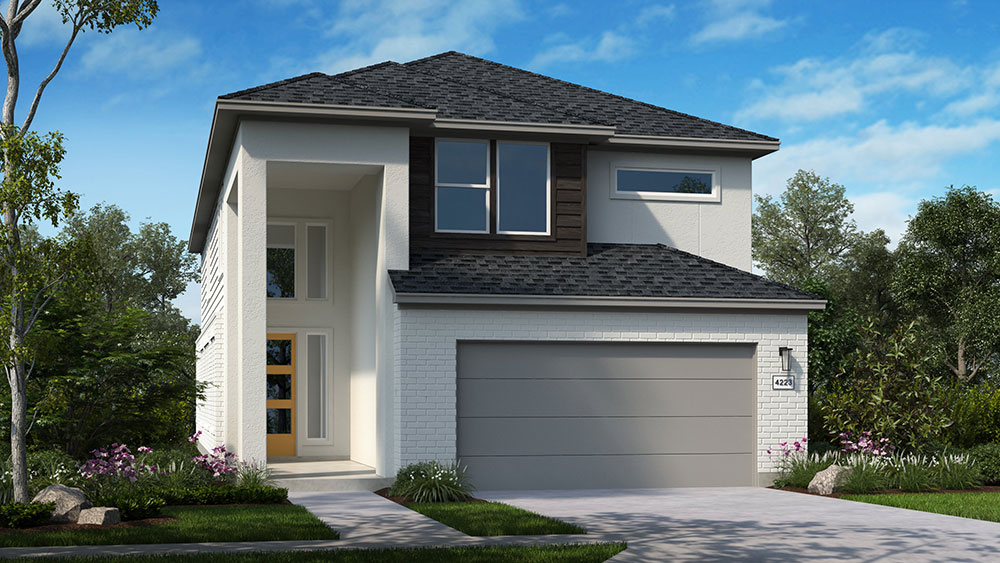
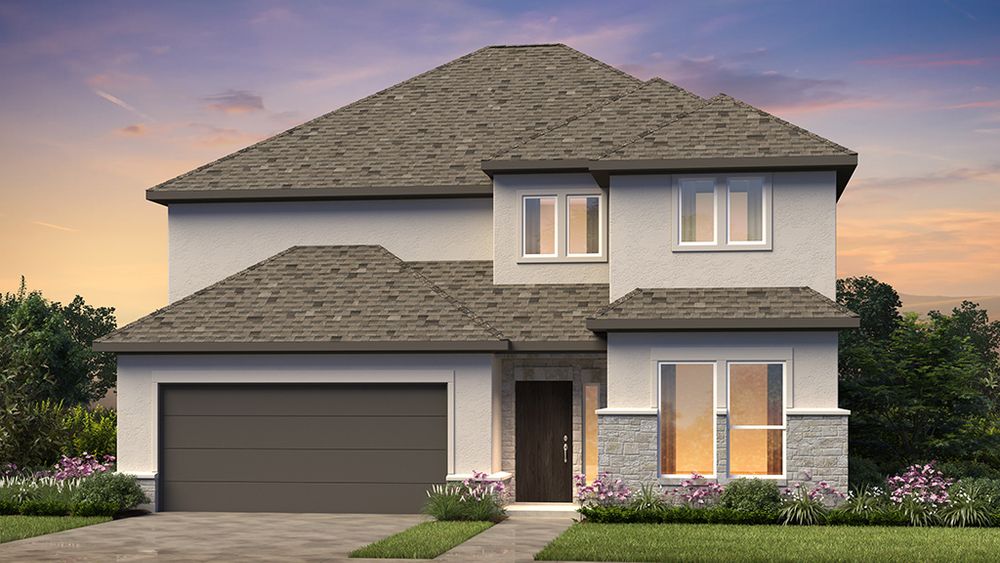
Ryehill 60s

You'll love life at Ryehill! With sprawling parks, serene lakes and waterways, outdoor adventures are everywhere. Plus, Sugar Land is just a short drive away! Outside your door, planned amenities are on the way. Take a dip in the recreational pool, unwind on the lazy river or find a peaceful escape at the adult oasis pool. Then, stay active on the pickleball courts, whiffle ball fields and fitness center. With an amenity lounge, outdoor patio, kitchen and garden area, it'll be easy to turn neighbors into friends. Z

1 / 2

Home designs (29)

No Quick Move-In lots in these results; each plan's pill reflects primary availability from listings.

  • Single-family

    Carousel — use arrows to browse images for this design, or tap the photo to open the floor plan.

    Ready to Build

    Dylan

    From$363,990
    4 Beds2 Baths2 Car garage1,675+ sq ft

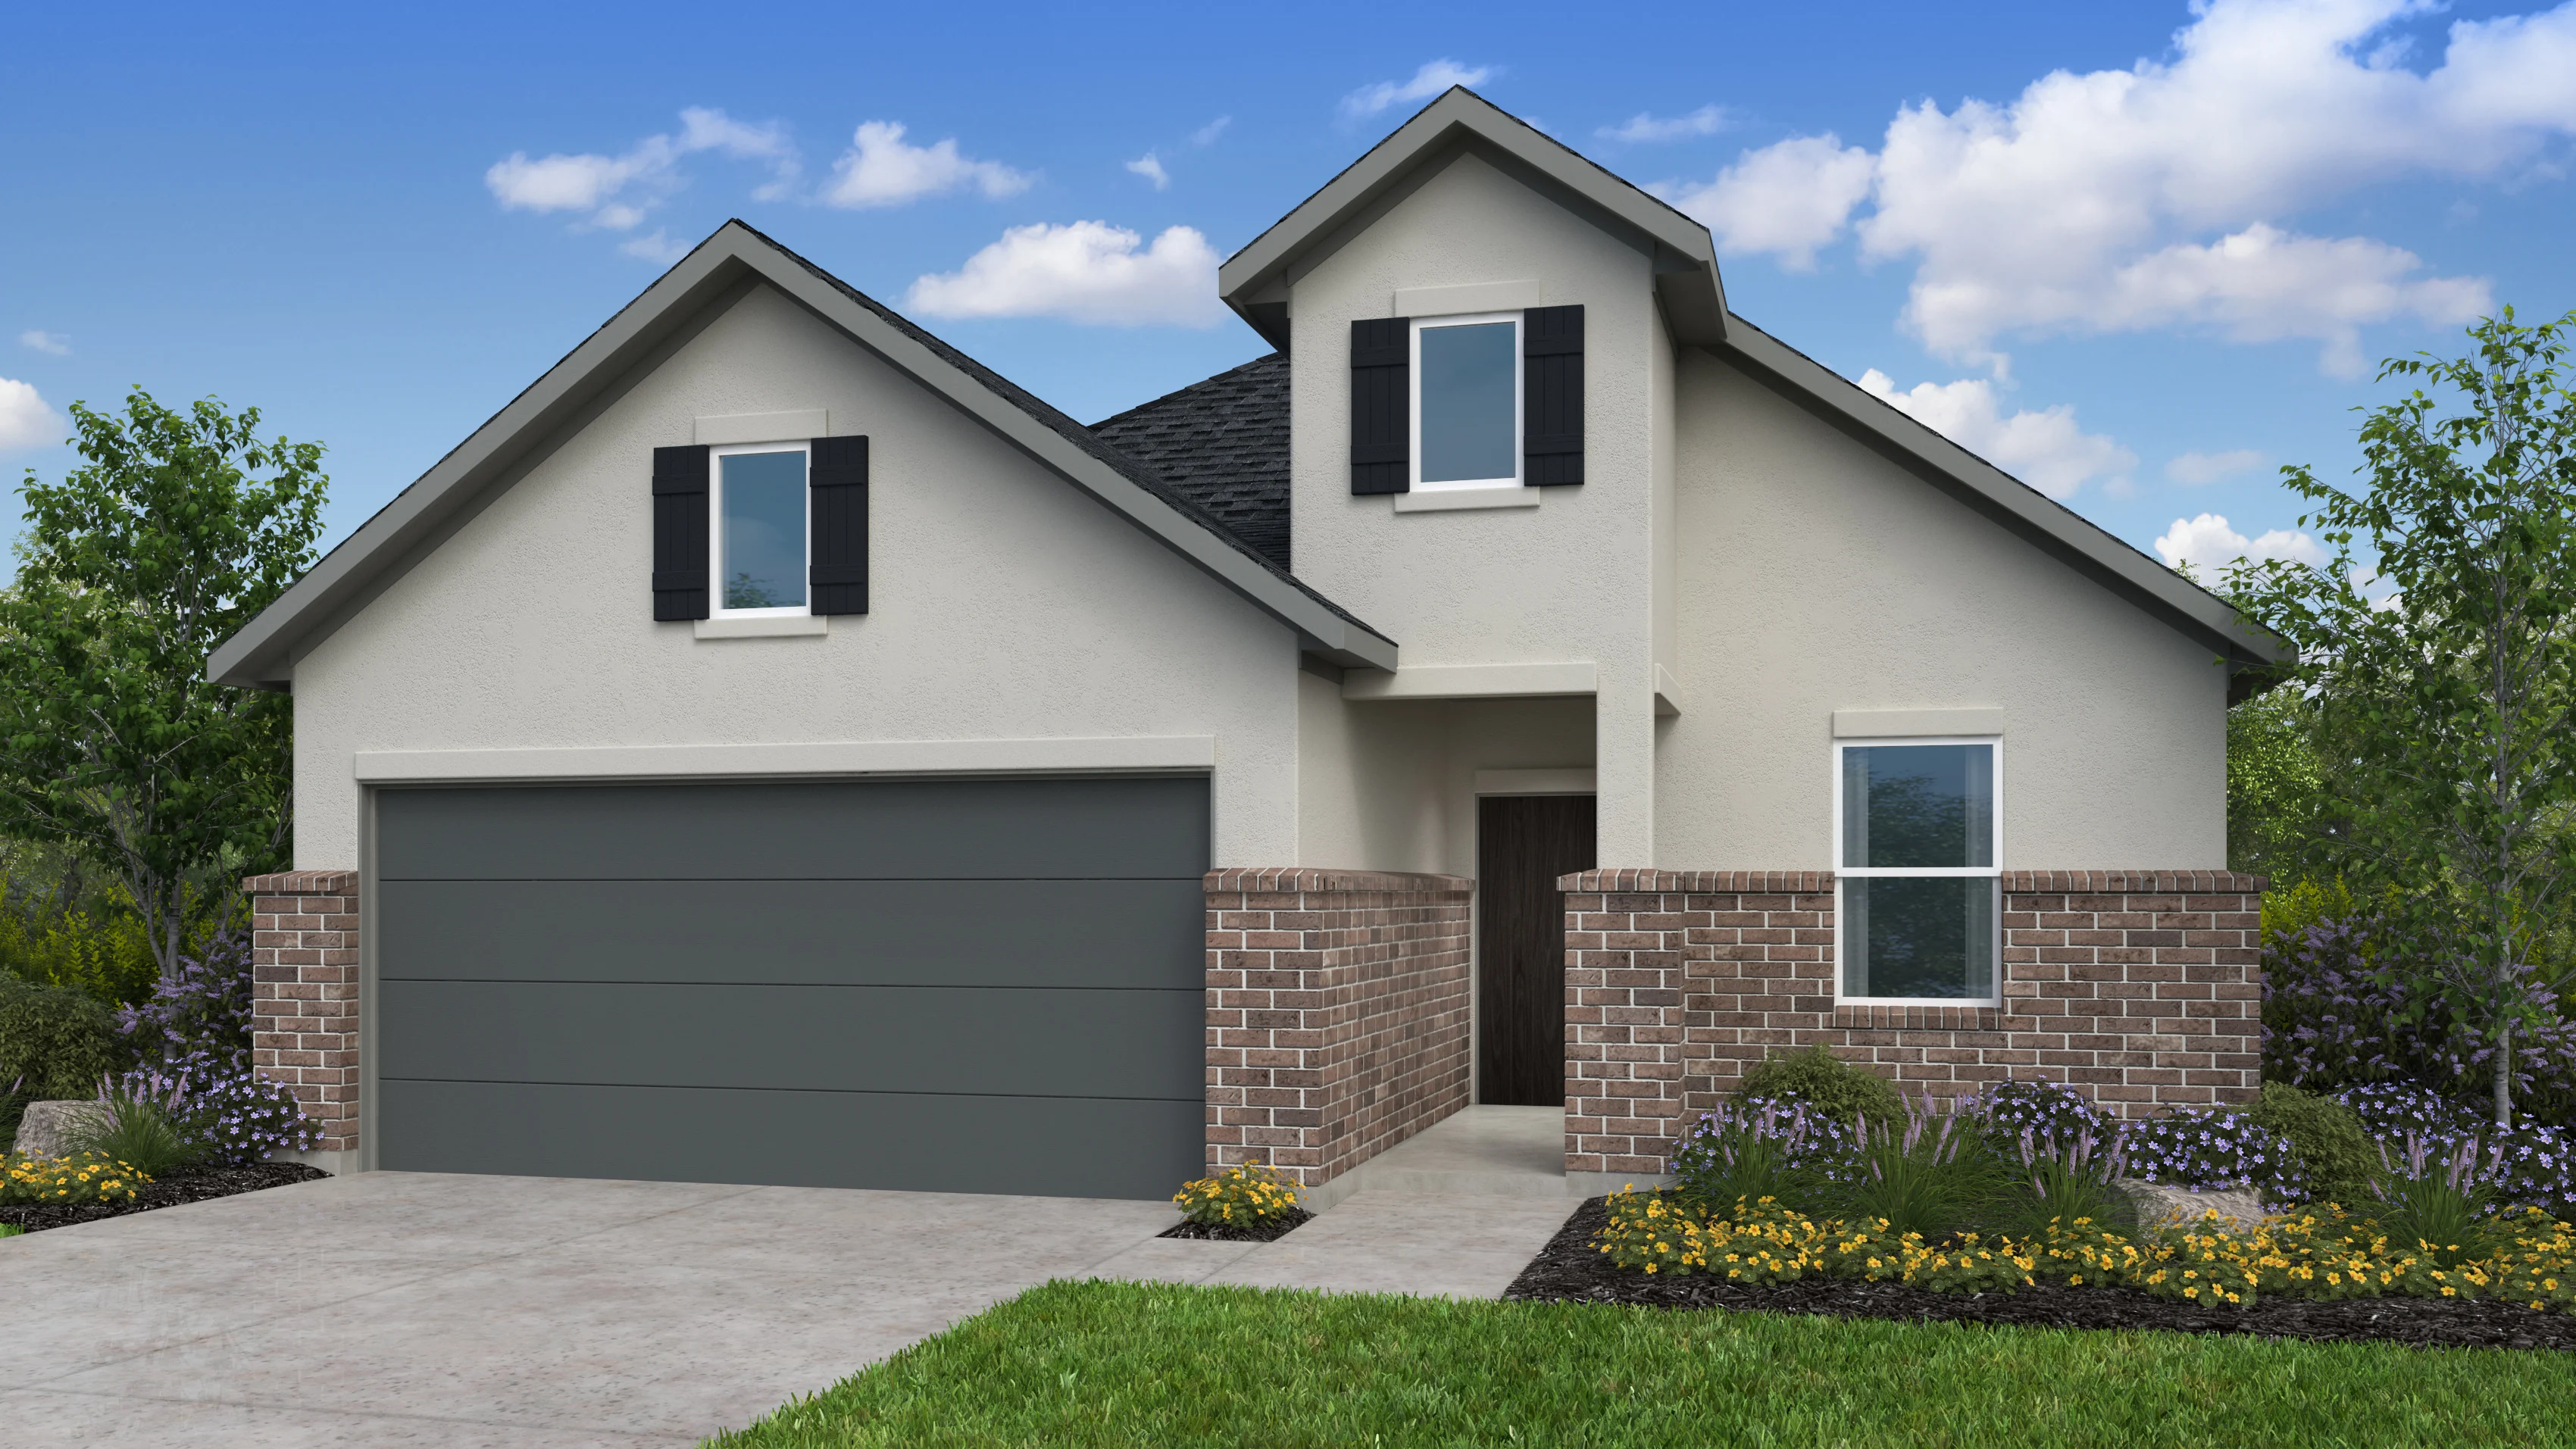
    Room to live; space to grow. The 1-story Dylan floor plan features 4 bedrooms, 2 bathrooms, a 2-car garage and TK square feet that perfectly balances function with flexibility. From the porch, step into an entry that leads to a laundry room and a drop zone, perfect for staying organized on the go. Just off the foyer, a thoughtfully placed bathroom adds everyday convenience. Further in, the kitchen connects to the dining area, great room and covered patio, creating a bright, open space for gathering and relaxing. On one side of the home, you’ll find three bedrooms and the private primary suite.

    View floor plan
  • Single-family

    Carousel — use arrows to browse images for this design, or tap the photo to open the floor plan.

    Ready to Build

    Easton

    From$371,990
    4 Beds2 Baths2 Car garage1,820+ sq ft

    Welcoming and bright! The 1-story Easton floor plan features 4 bedrooms, 2 bathrooms, a 2-car garage, and 1,820 square feet. Head through the porch to find a hub designed for convenience: a laundry room leads to the garage entry and drop zone. Nearby is a flex room, a customizable space you can fit to your lifestyle. Keep going to discover an open-concept oasis. A modern kitchen flows into a casual dining area, spacious great room, and covered patio, perfect for hosting to cozy nights at home. Tucked away to one side of the home are three bedrooms, one bathroom, and a stunning primary suite.

    View floor plan
  • Single-family

    Carousel — use arrows to browse images for this design, or tap the photo to open the floor plan.

    Ready to Build

    Juliet

    From$378,990
    4 Beds3 Baths2 Car garage1,942+ sq ft

    Designed with purpose; built for balance. The 2-story Juliet floor plan features 4 bedrooms, 3 bathrooms and TK square feet of beautiful, open-concept living space. On the first floor, the porch leads into a convenient foyer and entry with one bathroom, a laundry room and a drop zone to keep things tidy. Further in, the kitchen opens to the dining area, great room and covered patio—perfect for everyday living and easy entertaining. Tucked to one side is one bedroom and the private primary suite, offering comfort and quiet. Upstairs, two bedrooms share one bathroom alongside a spacious game room and a dedicated tech space ideal for work or study.

    View floor plan
  • Single-family

    Carousel — use arrows to browse images for this design, or tap the photo to open the floor plan.

    Ready to Build

    Nolan

    From$390,990
    4 Beds2.5 Baths2 Car garage2,203+ sq ft

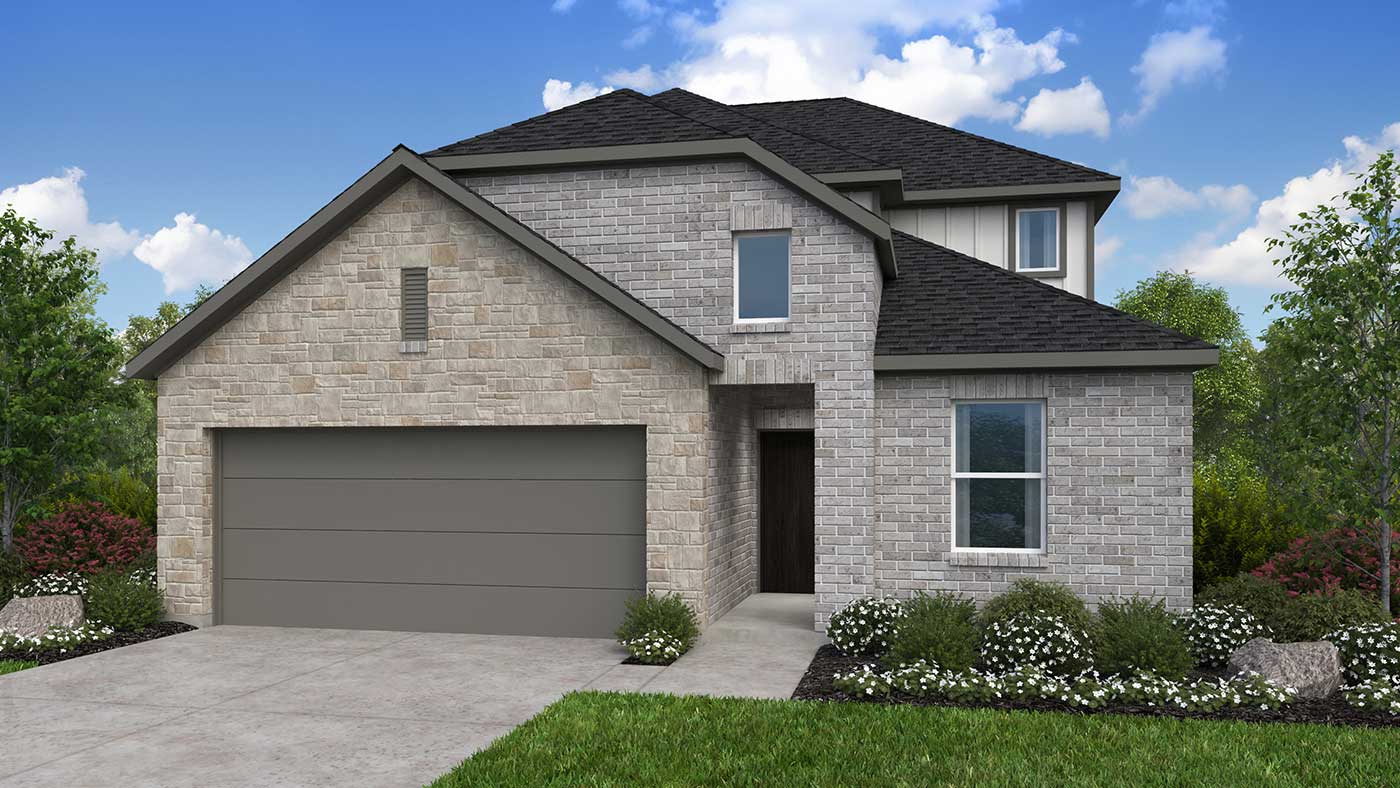
    Flexible spaces; effortless flow. The 2-story Nolan floor plan features 4 bedrooms, 2.5 bathrooms and TK square feet that blends convenience with comfort. On the first floor, a welcoming porch leads to a foyer with a flex room and a powder room, perfect for guests or a quiet workspace. From the garage, a separate entry connects to the laundry room for easy drop-offs. The kitchen opens to the dining area, great room and covered patio, while the tucked-away primary suite offers privacy. Upstairs, three bedrooms share one bathroom alongside a spacious game room ready for movie nights, hobbies or hangouts.

    View floor plan
  • Single-family

    Carousel — use arrows to browse images for this design, or tap the photo to open the floor plan.

    Ready to Build

    Paisley

    From$394,990
    4 Beds3 Baths2 Car garage2,236+ sq ft

    Space to settle in; style that stands out. The 2-story Paisley floor plan features 4 bedrooms, 3 bathrooms and TK square feet of practical and inviting living space. On the first floor, the porch opens to a foyer that leads to a bedroom and full bathroom, ideal for guests or extra privacy The primary suite offers a quiet retreat, while the kitchen flows into the dining area, great room and covered patio for easy connection and everyday comfort. Upstairs, two bedrooms share one bathroom alongside a dedicated tech space and a spacious game room ready for work, play or winding down.

    View floor plan
  • Single-family

    Carousel — use arrows to browse images for this design, or tap the photo to open the floor plan.

    Ready to Build

    Portsmouth

    From$395,990
    4 Beds3 Baths2 Car garage2,224+ sq ft

    This modern two story open-concept plan features high ceilings, a large family room, dining area and kitchen allowing for spacious entertaining. The Owner's Suite is tucked away at the back of the home with a guest bedroom at front with a full bath. Upstairs you'll find two additional bedrooms with a full bath and game room.

    View floor plan
  • Single-family

    Carousel — use arrows to browse images for this design, or tap the photo to open the floor plan.

    Ready to Build

    Sawyer

    From$410,990
    5 Beds3 Baths2 Car garage2,462+ sq ft

    Come on in! The 2-story Sawyer floor plan features 5 bedrooms, 3 bathrooms, a 2-car garage, and 2,462 square feet. Head through the porch and into the foyer to find a tucked-away bedroom and bathroom for extra privacy. Further in, discover beautiful open-concept living: a modern kitchen flows into a casual dining area, great room, and covered patio, perfect for everything, from lively gatherings to quiet nights at home. Nestled away on the first floor is a serene primary suite. Make your way upstairs to find three bedrooms, one bathroom, and a super game room, giving you more space for movie nights, game nights, and beyond!

    View floor plan
  • Single-family

    Carousel — use arrows to browse images for this design, or tap the photo to open the floor plan.

    Ready to Build

    Nantucket

    From$420,990
    4 Beds3 Baths2 Car garage2,304+ sq ft

    This modern two story open-concept plan features high ceilings, a large family room with dining area and kitchen allowing for spacious entertaining. The Owner's Suite is tucked away at the back of the home with an over-sized walk-in closet and a guest bedroom upfront with a full bath. Upstairs you'll find two additional bedrooms with a full bath and game room.

    View floor plan
  • Single-family

    Carousel — use arrows to browse images for this design, or tap the photo to open the floor plan.

    Ready to Build

    Barrett

    From$367,990
    3 Beds2 Baths2 Car garage1,612+ sq ft

    Designed to impress—inside and out. Welcome to the 1-story Barrett floor plan, featuring 3 bedrooms, 2 bathrooms, a 2-car garage and 1,612 square feet of beautiful, open-concept living space. Head inside to find 1 bedroom, 1 bathroom and a customizable flex room just off the foyer. Further in, a spacious great room flows into a dining area, kitchen with an island and large covered patio, ideal for serene mornings. Tucked away is the luxurious primary suite, complete with a spa-like primary bathroom and walk-in closet. Back towards the front of the home, find a third bedroom, laundry room and entry to your garage.

    View floor plan
  • Single-family

    Carousel — use arrows to browse images for this design, or tap the photo to open the floor plan.

    Ready to Build

    Charlton

    From$387,990
    4 Beds2 Baths2 Car garage1,850+ sq ft

    Love every detail of where you live! The 1-story Charlton floor plan features 4 bedrooms, 2 bathrooms, a 2-car garage and 1,850 square feet of beautiful, open-concept living space. Head inside to find 2 bedrooms and 1 bathroom just off the foyer, with 1 bedroom, a flex room, a laundry room and the entry to your garage just across the way. Further into the home, a spacious great room flows into a dining area, kitchen with an island and gorgeous covered patio. Relax and unwind in the primary suite, complete with a spa-like primary bathroom and walk-in closet.

    View floor plan
  • Single-family

    Carousel — use arrows to browse images for this design, or tap the photo to open the floor plan.

    Ready to Build

    Dorset

    From$397,990
    4 Beds3 Baths2 Car garage2,016+ sq ft

    Designed to impress—inside and out. Welcome to the 1-story Dorset floor plan, featuring 4 bedrooms, 3 bathrooms, a 2-car garage and 2,016 square feet of beautiful, open-concept living space. Just off the foyer, find 1 bedroom, 1 bathroom and a customizable flex room. Across the way are two bedrooms, 1 bathroom, a laundry room and the entry to your garage. Further in, discover a spacious great room that flows into a dining area, kitchen with an island and gorgeous covered patio. Escape to your serene primary suite, complete with a spa-like primary bathroom and walk-in closet.

    View floor plan
  • Single-family

    Carousel — use arrows to browse images for this design, or tap the photo to open the floor plan.

    Ready to Build

    Reid

    From$427,990
    4–5 Beds3 Baths2 Car garage2,413+ sq ft

    Step into spacious and bright! The 2-story Reid floor plan features 5 bedrooms, 3 bathrooms, a 2-car garage and 2,413 square feet of beautiful, open-concept living space. Just off the foyer is a tucked-away bedroom and bathroom for added privacy. Keep going to discover a spacious great room that flows into a dining area, kitchen with an island and covered patio, perfect for hosting to just hanging out. Also on this floor is a serene primary suite, complete with a spa-like primary bathroom and walk-in closet, plus a convenient laundry room nearby. Head upstairs to find 3 bedrooms, one with a walk-in closet, 1 bathroom, a fun game room and a dedicated tech area, ideal for focusing at home.

    View floor plan
  • Single-family

    Carousel — use arrows to browse images for this design, or tap the photo to open the floor plan.

    Ready to Build

    Tavern

    From$446,990
    5 Beds3 Baths2 Car garage2,615+ sq ft

    Welcome to your new place! The 2-story Tavern floor plan features 5 bedrooms, 3 bathrooms, a 2-car garage and 2,615 square feet of beautiful, open-concept living space. Just off the foyer is a private bedroom and bathroom, while further into the home, a spacious great room opens to a dining area, kitchen with an island and covered patio. Enjoy a large coat closet, laundry room and entry to your garage. Tucked away is the serene primary suite with a spa-like primary bathroom and walk-in closet, plus a third bedroom with a walk-in closet nearby. Upstairs, find 2 bedrooms, both with walk-in closets, 1 bathroom and a super game room, the ultimate spot for competitive game nights, cozy movie screenings and beyond.

    View floor plan
  • Single-family

    Carousel — use arrows to browse images for this design, or tap the photo to open the floor plan.

    Ready to Build

    Walnut

    From$462,990
    5 Beds3 Baths2 Car garage2,897+ sq ft

    Welcome home! The 2-story Walnut floor plan features 5 bedrooms, 3 bathrooms, a 2-car garage and 2,897 square feet of beautiful, open-concept living space. Just off the foyer is a customizable flex room and large coat closet, providing convenience from the moment you step inside. Keep going to find a spacious great room that flows into a dining area, kitchen with an island and covered patio. Nestled away on one side of the home is 1 bedroom, 1 bathroom, a laundry room and the serene primary suite, home to a spa-like primary bathroom and walk-in closet. Upstairs are 3 bedrooms, all with walk-in closets, a dedicated tech area for focusing at home and a fun game room.

    View floor plan
  • Single-family

    Carousel — use arrows to browse images for this design, or tap the photo to open the floor plan.

    Ready to Build

    Chambray

    From$458,990
    4 Beds3 Baths2–3 Car garage2,203+ sq ft

    Make entertaining friends a weekly custom in your new home. The Chambray plan features an expansive open-concept gourmet kitchen and great room combination, providing plenty of extra space to offer guests a friendly invite for dinner. Take the party to your dedicated formal dining room for a fancy meal or head onto the patio for al fresco dining on your spacious covered outdoor living space. Inside and out, this new Houston house plan is inspired by those who love a lively gathering.

    View floor plan
  • Single-family

    Carousel — use arrows to browse images for this design, or tap the photo to open the floor plan.

    Ready to Build

    Merlot

    From$465,990
    4 Beds3 Baths2–3 Car garage2,278+ sq ft

    The Merlot offers the ultimate home with style and flexibility. The open-concept kitchen boasts a large island that overlooks a spacious family room and has views to the backyard. Three large windows in the family room fill the room with natural light. Step out onto your covered patio and you'll see plenty of space for entertaining outdoors! The private owner's suite features a walk-in closet and shower along with dual sinks. The study is conveniently located adjacent to the kitchen off of the foyer. This home also features 3 additional bedrooms, 2 full baths and a game room, all on one level!

    View floor plan
  • Single-family

    Carousel — use arrows to browse images for this design, or tap the photo to open the floor plan.

    Ready to Build

    Camelia

    From$485,990
    5 Beds3–4 Baths2–3 Car garage2,541+ sq ft

    The Camelia plan offers a truly unique open concept plan design that is perfect for entertaining on both floors! The kitchen includes an island perfect for quick meals or appetizers and is connected to the casual dining area. The spacious owner's retreat is tucked away at the back of the home for privacy. The Owner's Bath features dual vanity sinks and with an over-sized walk-in closet . A secondary bedroom and bath are located off the foyer and is ideal for a guest suite. Upstairs are three additional bedrooms with a full bath and a large game room.

    View floor plan
  • Single-family

    Carousel — use arrows to browse images for this design, or tap the photo to open the floor plan.

    Ready to Build

    Saffron

    From$495,990
    5 Beds4 Baths2 Car garage2,596+ sq ft

    Three words come to mind when thinking about the Saffron floor plan: bright, open, and lovely! Begin by heading through the front porch and into the classic foyer. On either side is a flex room, powder room, and storage space, and a 2-car garage, entry, and laundry room on the other. Head into the heart of the home to discover open-concept living at its finest: a great room opens to a gourmet kitchen, dining room, and picturesque covered patio. Also on the first floor is a roomy primary suite, spa-like primary bathroom, and walk-in closet. Make your way upstairs to discover 3 additional bedrooms, 1 with a walk-in closet, 2 bathrooms, a tech space perfect for working from home, a game room, and views open to the gorgeous downstairs area!

    View floor plan
  • Single-family

    Carousel — use arrows to browse images for this design, or tap the photo to open the floor plan.

    Ready to Build

    Bordeaux

    From$525,990
    4–6 Beds3.5–5.5 Baths3–4 Car garage2,952+ sq ft

    The Bordeaux house design offers fun living spaces for all ages. An impressive two-story great room with optional corner fireplace is fantastic for social gatherings and the adjacent covered patio makes it easy to take the party outside and there’s even an option to extend. Come home to a kitchen setup that looks & feels like it belongs in a custom home. The kitchen is located adjacent to the garage entrance for easy unloading of groceries and the utility room is just around the corner. Great for multitasking. Store all your favorite goodies and seldom used small appliances in the generous walk-in pantry. Need extra bedrooms? A first-floor flex room can shift with your needs - from formal dining to a 6th bedroom with full bath, casual living room or study, it’s a space that adapts as your lifestyle changes. It also comes with the option to add a 5th bedroom with full bath in lieu of the tandem garage. Located in a quiet corner on the ground floor, the owner’s retreat features ample square footage with the option to add more. Choose a full room expansion or attractive bay window sitting area. A double-door entrance into the master bathroom sets the tone for a beautiful space that includes dual vanity sinks and an oversized shower enclosure. Alternate layouts offer mud set or walk-in shower plus the option for a relaxing soaking tub. The walk-in closet provides more than enough room for an extensive wardrobe. Upstairs, a spacious game room good for plenty of laughs and an optional media center is a dream come true for movie aficionados. Got hobbies? A 3-car garage comes standard with the option to add a 4th car garage.

    View floor plan
  • Single-family

    Carousel — use arrows to browse images for this design, or tap the photo to open the floor plan.

    Ready to Build

    Paige

    From$555,990
    5 Beds4.5 Baths2 Car garage2,924+ sq ft

    Function and beauty! The 2-story Paige floor plan features 5 bedrooms, 4.5 bathrooms, a 2-car garage, and 2,924 square feet. Head through the porch and into the foyer to find a tucked-away bedroom suite with a walk-in closet, bathroom, and powder room nearby. Further in, discover stunning open-concept living. A spacious great room flows into a kitchen, casual dining area, and covered patio. This is an entertainer’s dream! Nestled on this floor is the primary suite, ideal for unwinding at the end of the day. Upstairs, find one bedroom suite, two bedrooms with a bathroom, a fun game room, and a dedicated tech space for working from home or homework.

    View floor plan
  • Single-family

    Carousel — use arrows to browse images for this design, or tap the photo to open the floor plan.

    Ready to Build

    Cabernet

    From$555,990
    4–5 Beds3.5–4.5 Baths3–4 Car garage3,147+ sq ft

    The Cabernet is the perfect home for family time or entertaining! Gathering room, kitchen, dining and an open courtyard are seamlessly put together for easy movement. The owner's suite is tucked away at the back of the home for privacy. Owner's bath features large walk in shower, dual sinks, private commode and large walk in shower. A bedroom and a private bath is located at the front of the house for all your guests. Upstairs boasts 3 bedrooms with two full bathrooms and a large game room.

    View floor plan
  • Single-family

    Carousel — use arrows to browse images for this design, or tap the photo to open the floor plan.

    Ready to Build

    Jade

    From$579,990
    4 Beds3 Baths3–4 Car garage2,998+ sq ft

    The Jade is a sprawling one-story plan that offers open living spaces and style at every turn. Beyond the foyer you enter a spacious open area with both a formal and casual dining room, as well as a gathering room open to the kitchen that is perfect for a large family or entertaining. The owner's entry is a great place to drop the day’s baggage before entering the heart of the home. Double doors in the owner’s suite open to the bath which includes dual sinks, large shower, garden tub and a private commode. A large laundry/utility room is a well-planned convenience for homeowners. At the back of the house, you find a covered outdoor living area perfect for entertaining guests outdoors. The Jade offers flexibility with three to four bedrooms, a flex space, and an enclosed study with storage. Walk-in closets in every room are an added bonus to this popular floor plan. Upgrade the three-car garage to a four-car garage for additional storage and space.

    View floor plan
  • Single-family

    Carousel — use arrows to browse images for this design, or tap the photo to open the floor plan.

    Ready to Build

    Sapphire

    From$604,990
    4–5 Beds3.5–4.5 Baths2–4 Car garage3,367+ sq ft

    For family time and entertaining friends, nothing beats our Sapphire floor plan. Conversations and people flow effortlessly from the gathering room to the chef-inspired kitchen to the casual dining space. A big walk-in pantry and direct access from the garage is a welcome feature. The Sapphire also includes a study off the foyer entry, a large laundry room, and a three-car tandem garage with an option to make it a four-car garage. The Owner’s Suite is a private place tucked into its own wing just off the gathering room, with the option to extend the suite. A soaking bath, separate walk-in shower, linen closet, enclosed commode, separate vanities, and an enormous walk-in closet complete this picture of luxurious bath accommodations. Upstairs you’ll find three additional bedrooms, all with walk-in closets and two full baths, plus a game room and media room fit for entertaining guests. This plan has a large covered outdoor living space with an option to extend it. It’s the perfect place for a Saturday night wine and cheese soiree or a leisurely Sunday morning brunch. Add the optional panel sliding door unit to create a seamless connection to the indoors.

    View floor plan
  • Single-family

    Carousel — use arrows to browse images for this design, or tap the photo to open the floor plan.

    Ready to Build

    Valor

    From$614,990
    4–5 Beds3.5–4.5 Baths3 Car garage3,461+ sq ft

    The fabulous Valor floor plan design from the Darling Modernist Collection stands out from the crowd! With its front porch and outdoor covered living area, you can bring the outdoors in. Enter through the foyer to the open layout of the kitchen, family room and casual dining area. The kitchen offers plenty of storage and prep space and has a covered outdoor living area attached. The owner’s suite is spacious and tucked into the back of the home for maximum privacy. The attached owner’s bath features a private commode and large walk-in closet. The secondary bedroom features a full bath and is conveniently located on the first floor, perfect for guests. Take the party upstairs, where the game room is perfect for entertaining. Three additional bedrooms and two full baths complete the second floor, making this floor plan a popular favorite.

    View floor plan
  • Single-family

    Carousel — use arrows to browse images for this design, or tap the photo to open the floor plan.

    Ready to Build

    Regatta

    From$621,990
    5 Beds4–5 Baths3 Car garage3,628+ sq ft

    This two-story floor plan design features a welcoming foyer with soaring ceilings and a study with double doors which is perfect for an office space. The Regatta floor plan opens to a sunny kitchen, dining area and family room. In the kitchen you will find a large island overlooking the gathering room and dining area. Outside is a spacious outdoor covered living area, perfect for entertaining or meals with family and friends. The owner’s suite is positioned for privacy at the back of the home and provides a peaceful haven where you can relax at the end of the day with a soaking tub and two separate walk-in closets. The laundry room is connected to one of the walk-in closets for ultimate convenience. The second floor features a huge loft style game room, three bedrooms with walk-in closets and two bathrooms. The spacious three-car tandem garage completes this beautiful floor plan.

    View floor plan
  • Single-family

    Carousel — use arrows to browse images for this design, or tap the photo to open the floor plan.

    Ready to Build

    Carnelian

    From$627,990
    5 Beds4–5 Baths2–3 Car garage3,690+ sq ft

    The Carnelian floor plan design has the perfect blend of stately and enchanting looks with all the modern conveniences homeowners look for in a new home. The open-concept common area in Carnelian speaks to the modern desire for staying connected. The kitchen features an island with breakfast bar and a roomy walk-in pantry. Standing at the island’s double sink, the cook can look out over the family room, where you can add a cozy fireplace if you like. Adjacent to the kitchen stands the casual dining nook. Down the foyer is an open flex room to use as you desire. Leave it open as a den or formal dining room or enclose the space to create an optional study. The expansive owner’s suite is on the ground floor, tucked to one side of the home for extra privacy. Double doors in the bedroom open to the bath which includes dual sinks, large shower, garden tub for long soaks and a private commode. You’ll also appreciate the sizable walk-in closet. The laundry room is conveniently located by the owner’s suite. If you are looking for a new home that offers plenty of room for family and guests, the Carnelian has what you want. A guest suite on the ground floor is ideal for guests, with a private bathroom and a walk-in closet. Three secondary bedrooms and two full baths are on the second floor. Ideal for both entertaining and family time, the second floor also has a game room and a media room. The Carnelian comes with a covered patio with options to extend. Upstairs can include a covered balcony off the game room. The two-car garage also offers an option to transform it into a 3-car garage.

    View floor plan
  • Single-family

    Carousel — use arrows to browse images for this design, or tap the photo to open the floor plan.

    Ready to Build

    Rialto

    From$636,990
    5 Beds4–5.5 Baths3 Car garage3,468+ sq ft

    With its modern exterior and beautifully appointed living spaces, the Darling Modernist Collection 5811 floor plan is a comfortable, refined place to call home. The first floor is the heart of the home, with an open main living area that holds a spacious gathering room with open kitchen and casual dining area. The kitchen features a large island and step-in pantry. Off the dining room is a covered outdoor living area, perfect for entertaining. The owner’s suite is tucked away at the back of the home for maximum privacy. The owner’s bathroom features a private commode a massive walk-in closet. A media room, study and guest bathroom round out the incredibly spacious first floor. The upstairs features two bedrooms and an en-suite bathroom. The large game room is the perfect hangout spot.

    View floor plan
  • Single-family

    Carousel — use arrows to browse images for this design, or tap the photo to open the floor plan.

    Ready to Build

    Larimar

    From$648,990
    5 Beds4.5–5.5 Baths2–3 Car garage3,771+ sq ft

    From its wide-open design to a soaring two-story ceiling in the family room, the Larimar’s open-concept main living spaces feel bright and airy. The area embraces a large island kitchen, spacious family room and casual dining area and offers views out to the covered outdoor living area. While preparing meals, you can take part in the conversation with family members and guests in the family room, perhaps enjoying the crackle and warmth of the optional fireplace. Meals can be set in your choice of settings, depending on the mood or purpose. The kitchen island is ideal for quick meals at the breakfast bar. Casual meals fit perfectly in the dining nook or take it out to the covered patio. Enjoy the comfort and elegance of the owner’s suite. The large bedroom has an option to add a door to the outdoor living space while double doors lead into the owner’s bath featuring two separate vanity sinks, a shower, garden-style tub, and private commode. The suite also includes a vast walk-in closet with an option that provides convenient direct access to the laundry room. Three bedrooms with walk-in closets are situated upstairs on the second level. If you want a fifth bedroom, the Larimar plan lets you add one downstairs, complete with private bath and walk-in closet. The upper floor also holds a media room for family movie night and game room. Popular options include an extension to the game room and a covered balcony.

    View floor plan
  • Single-family

    Carousel — use arrows to browse images for this design, or tap the photo to open the floor plan.

    Ready to Build

    Vincent

    From$684,990
    5 Beds5.5 Baths3 Car garage3,934+ sq ft

    All the space you crave! The 2-story Vincent floor plan features 5 bedrooms, 5.5 bathrooms, a 3-car, tandem garage, and 3,934 square feet. Head through the porch and into the foyer to find a dedicated study across from a private bedroom suite with a walk-in closet. Or enter through the garage and stop by the convenient powder room and drop zone. Beautiful open-concept living defines the heart of the home: a spacious great room flows into a kitchen with a prep kitchen, casual dining area, and covered patio. This is the spot to entertain in style! Tucked away on this floor is a luxurious primary suite. Upstairs are two additional bedroom suites, another bedroom and bathroom, and a super game room. Grab your friends, a bucket of popcorn, and enjoy your favorite movie right at home!

    View floor plan

Panoramic Map

Media

Project photo gallery

Click the large photo or a thumbnail to open the gallery viewer.

Is this your project?

Take control of your project page, add direct contact details, keep information updated, unlock performance insights, and increase visibility with agents and buyers actively looking for new construction homes.

Grocery Stores

No nearby places found in this category.

Coffee Shops

No nearby places found in this category.

Restaurants

No nearby places found in this category.

Shopping

No nearby places found in this category.

Prices and features may vary and are subject to change. Photos are for illustrative purposes only. Legal disclaimers.