

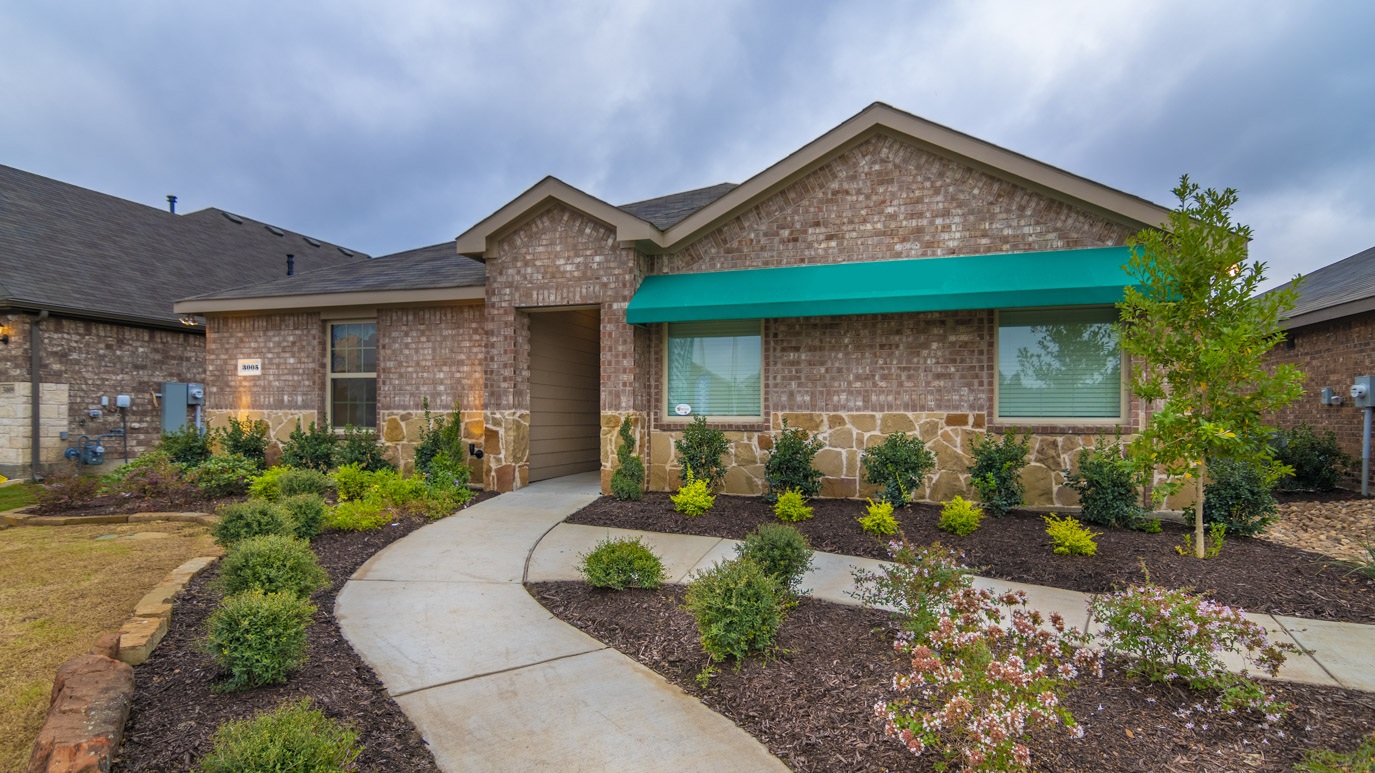
Verandah

Discover the charm of Verandah in Royse City, brought to life by DR Horton, where you can enjoy amenities like walking and biking trails, a soccer field, a BBQ area, ample parking, and beautiful parks.
About our community
New Phase Coming Soon
Located in the heart of Royse City, Texas, the Verandah offers the perfect combination of small-town charm and modern convenience. Just minutes from Interstate 30, Verandah provides quick access to nearby Rockwall and the Dallas metro area, making it an ideal location for commuters and families who want the benefits of peaceful living with the convenience of city amenities. The community is positioned in a growing area, surrounded by natural beauty and the promise of continued development.
AMENITIES
- Walking - Nature Trails
- Fishing Pond
- Splash Pad for Kiddos
- Community Soccer Field
- Beach Volleyball Court
- Pavilion with BBQ Pits and Eating Areas
- Playground
Amenities
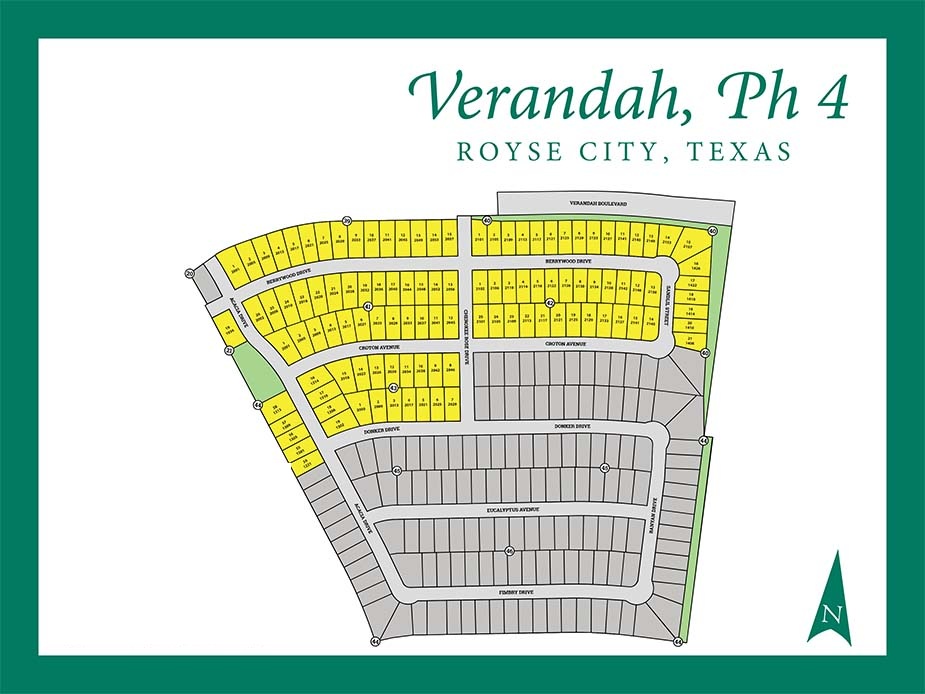
Site Plan
Home designs (13)
No Quick Move-In lots in these results; each plan's pill reflects primary availability from listings.
Carousel — use arrows to browse images for this design, or tap the photo to open the floor plan.
Ready to BuildE40A Adelaide
Inquire———Single-family layout at Verandah. Explore elevations, included features, and personalization options with our sales team.
Carousel — use arrows to browse images for this design, or tap the photo to open the floor plan.
Ready to BuildX40B Bellvue
Inquire———Single-family layout at Verandah. Explore elevations, included features, and personalization options with our sales team.
Carousel — use arrows to browse images for this design, or tap the photo to open the floor plan.
Ready to BuildX40C Camden
Inquire———Single-family layout at Verandah. Explore elevations, included features, and personalization options with our sales team.
Carousel — use arrows to browse images for this design, or tap the photo to open the floor plan.
Ready to BuildX40D Denton
Inquire———Single-family layout at Verandah. Explore elevations, included features, and personalization options with our sales team.
Carousel — use arrows to browse images for this design, or tap the photo to open the floor plan.
Ready to BuildX40E Elgin
Inquire———Single-family layout at Verandah. Explore elevations, included features, and personalization options with our sales team.
Carousel — use arrows to browse images for this design, or tap the photo to open the floor plan.
Ready to BuildX40F Fargo
Inquire———Single-family layout at Verandah. Explore elevations, included features, and personalization options with our sales team.
Carousel — use arrows to browse images for this design, or tap the photo to open the floor plan.
Ready to BuildX40H Huntsville
Inquire———Single-family layout at Verandah. Explore elevations, included features, and personalization options with our sales team.
Carousel — use arrows to browse images for this design, or tap the photo to open the floor plan.
Ready to BuildX40I Texas Cali
Inquire———Single-family layout at Verandah. Explore elevations, included features, and personalization options with our sales team.
Carousel — use arrows to browse images for this design, or tap the photo to open the floor plan.
Ready to BuildX40K Kingston
Inquire———Single-family layout at Verandah. Explore elevations, included features, and personalization options with our sales team.
Carousel — use arrows to browse images for this design, or tap the photo to open the floor plan.
Ready to BuildX40L Lakeway
Inquire———Single-family layout at Verandah. Explore elevations, included features, and personalization options with our sales team.
Carousel — use arrows to browse images for this design, or tap the photo to open the floor plan.
Ready to BuildX40O Ozark
Inquire———Single-family layout at Verandah. Explore elevations, included features, and personalization options with our sales team.
Carousel — use arrows to browse images for this design, or tap the photo to open the floor plan.
Ready to BuildX40S Seabrook
Inquire———Single-family layout at Verandah. Explore elevations, included features, and personalization options with our sales team.
Carousel — use arrows to browse images for this design, or tap the photo to open the floor plan.
Ready to BuildX40 M Midland
Inquire———Single-family layout at Verandah. Explore elevations, included features, and personalization options with our sales team.
Media
Project photo gallery
Click the large photo or a thumbnail to open the gallery viewer.
Prices and features may vary and are subject to change. Photos are for illustrative purposes only. Legal disclaimers.