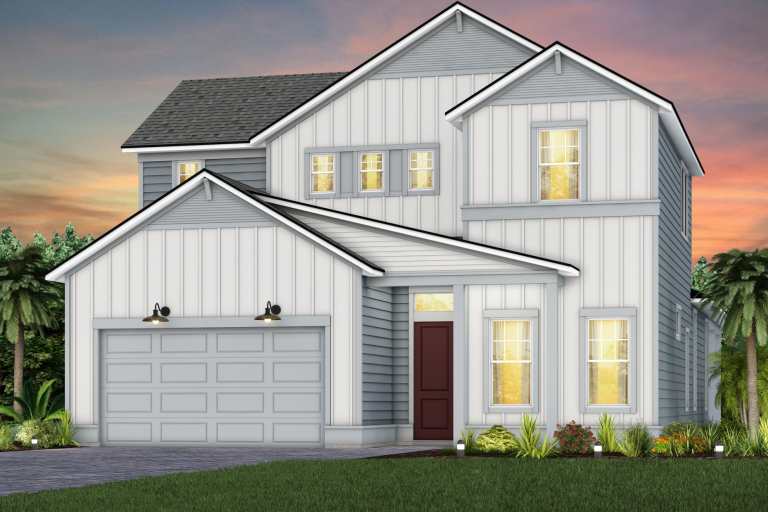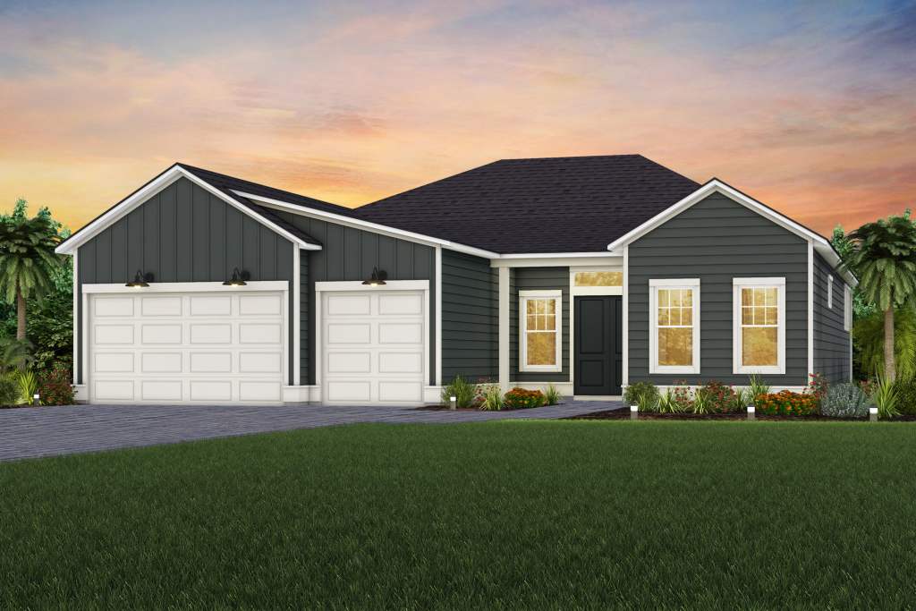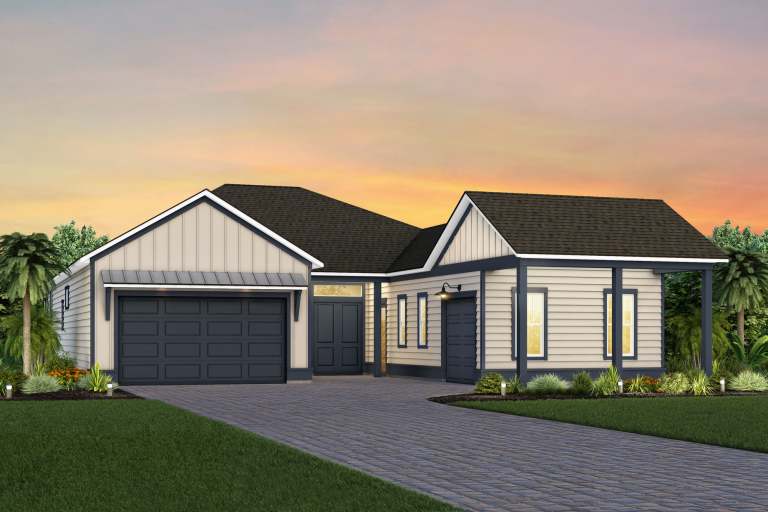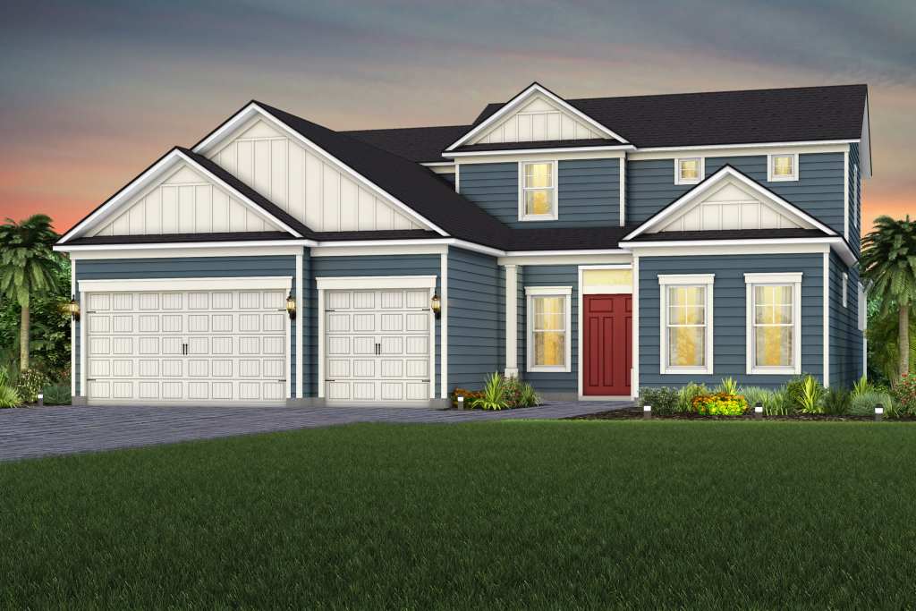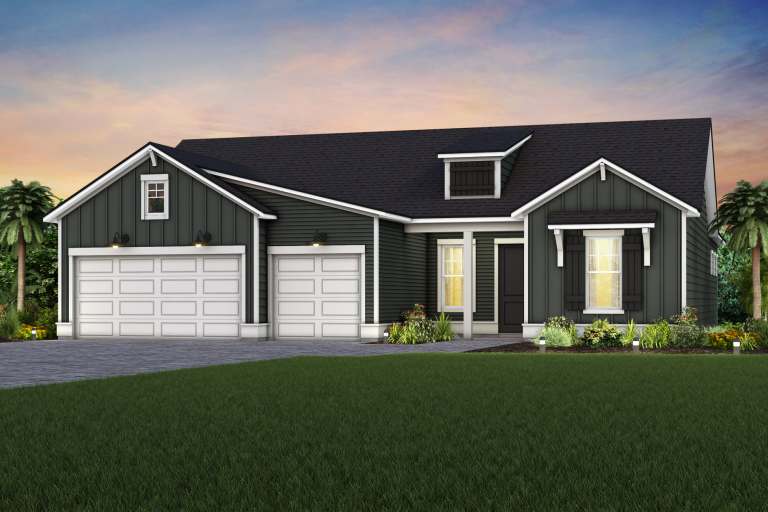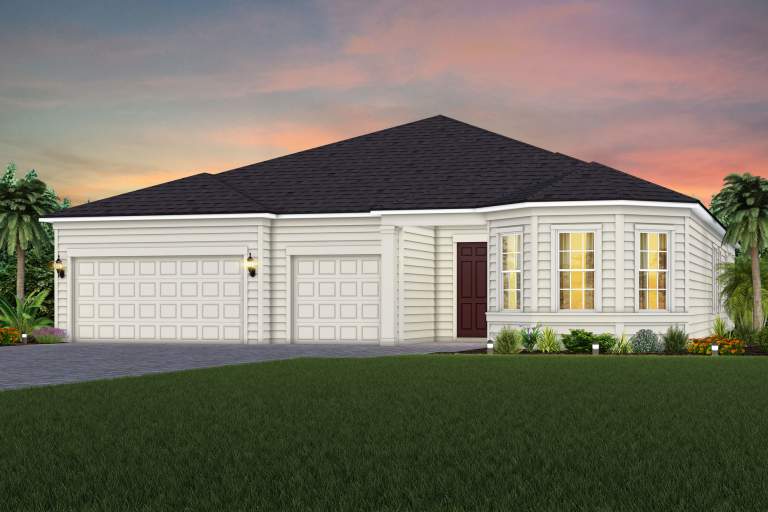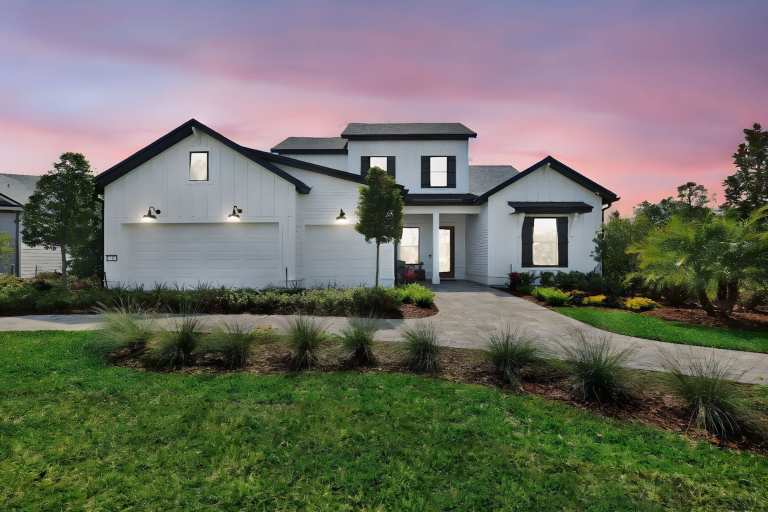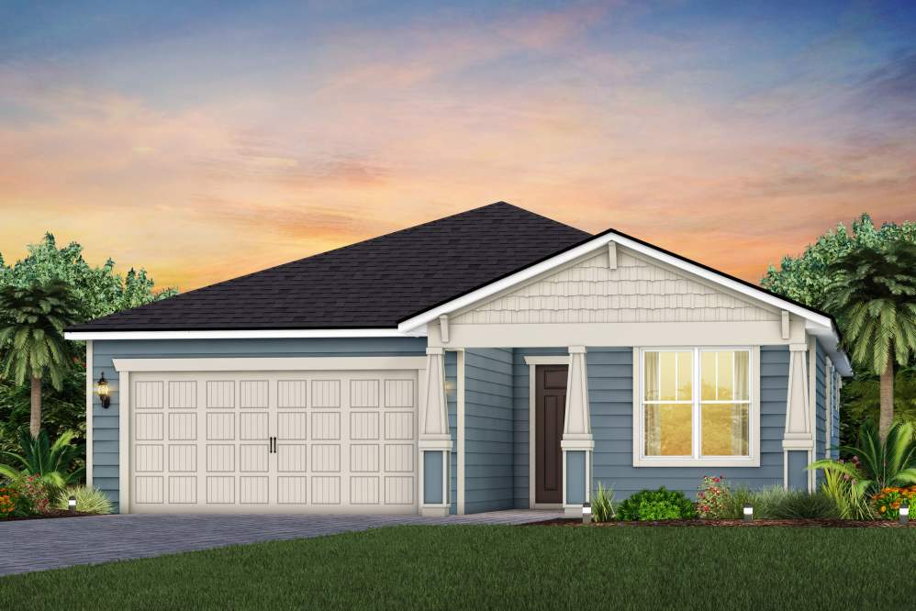
$469,990+
1,600+ sq ft
Beds 2–3
Baths 2–3
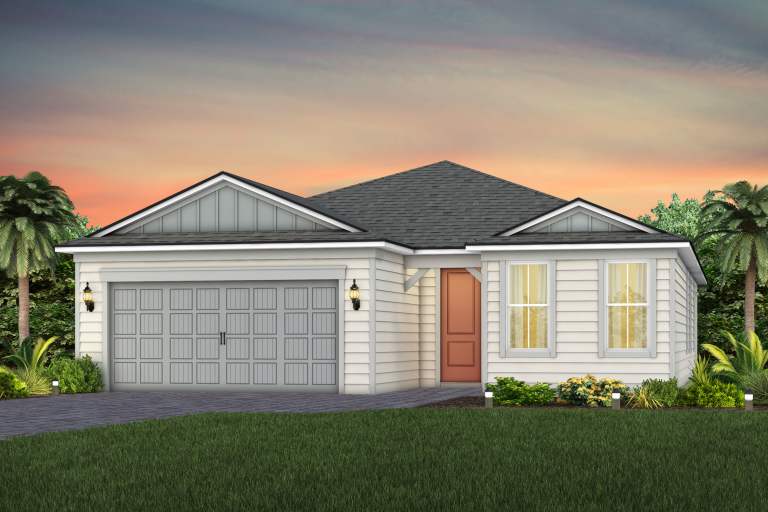
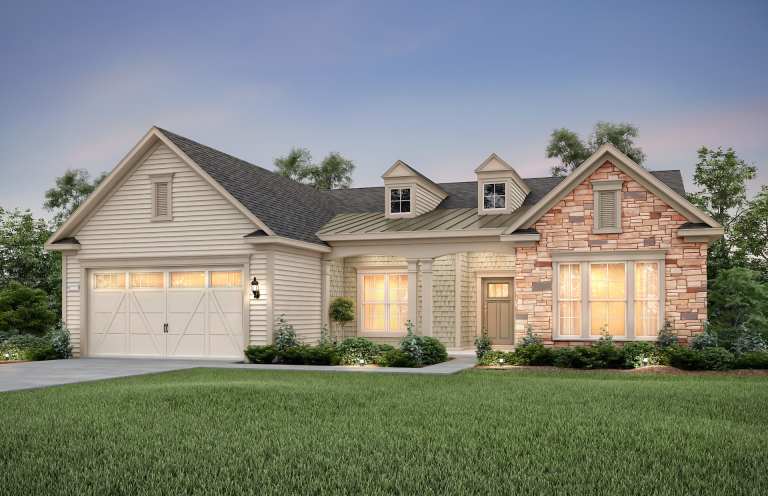
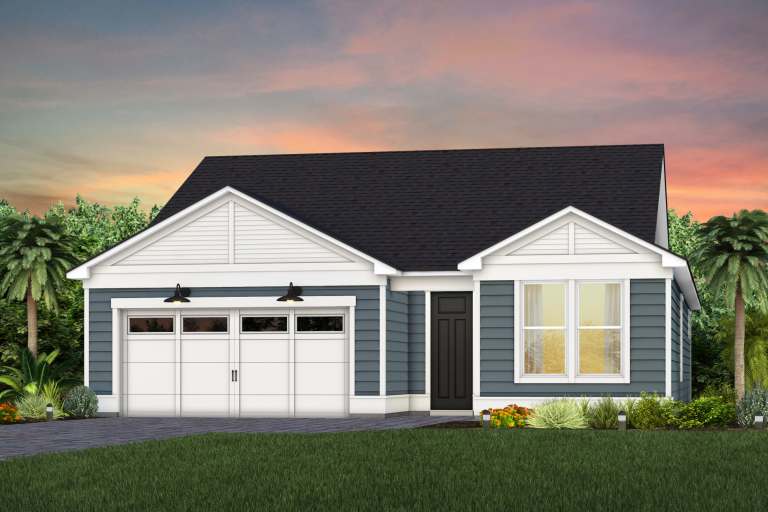
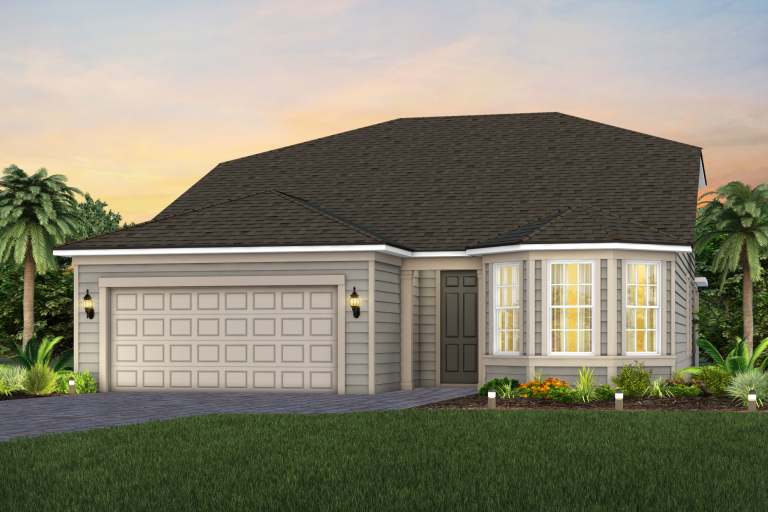
Classics
Our collection of Classics Series plans offer stunning consumer-designed layouts, designer upgrades and spacious living. These homes feature More Life Built In.

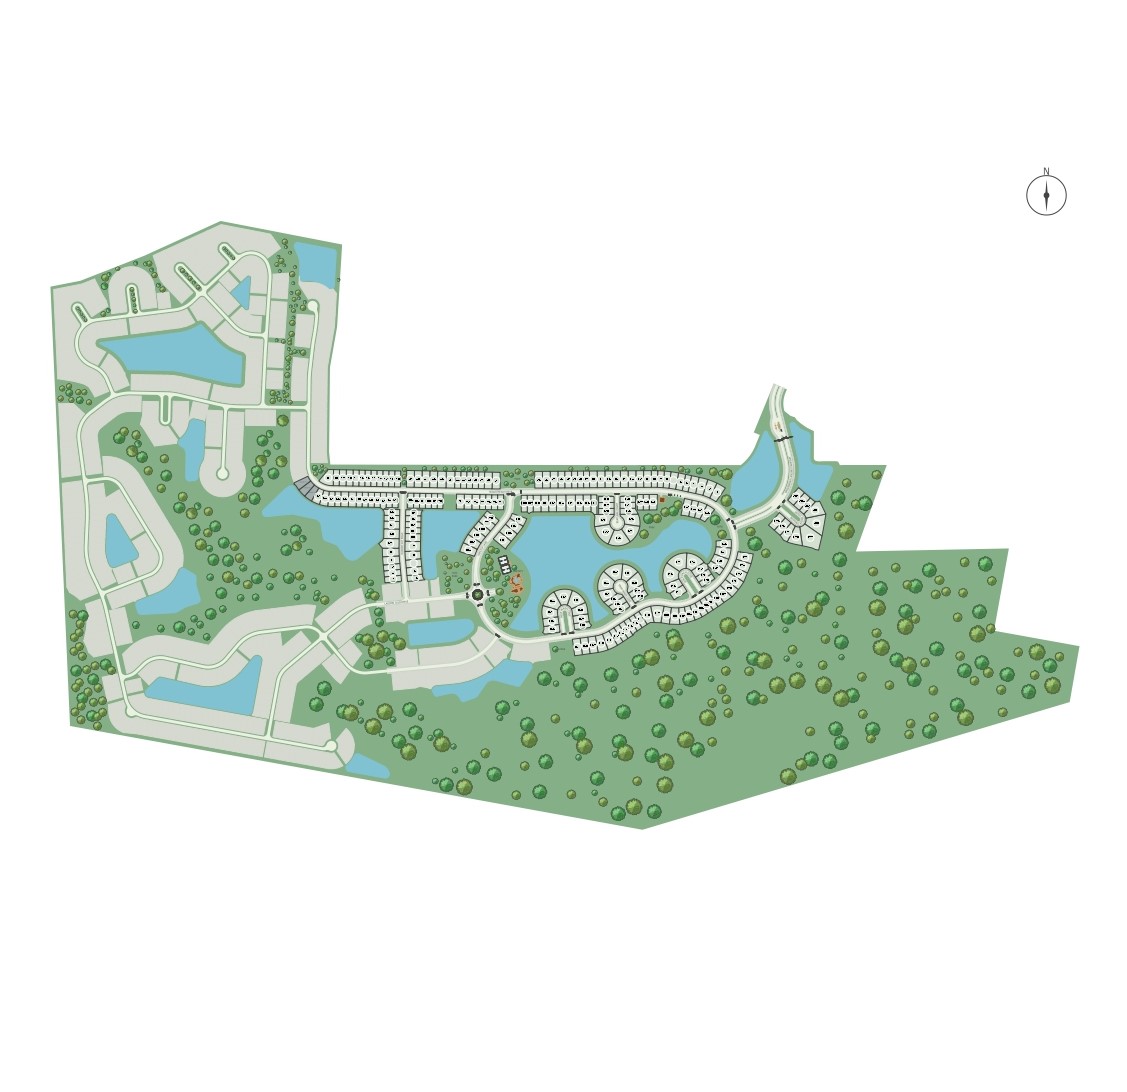
Total Units
204
Discover the vibrant Del Webb Saint Johns in Saint Johns, crafted by Del Webb, where an active adult community awaits with fantastic amenities like fitness facilities, a BBQ area, pickleball courts, and sports fields!
Now Selling! Welcome Home to Del Webb Saint Johns! Live the active adult lifestyle in this vibrant 55+ community in Northwest St. Johns County. Featuring a private 4+ acre amenity site, Del Webb Saint Johns has everything you could dream of and more, an innovative fitness center, on-site bar & grill, pickleball & sports courts, community garden, and more. Come visit today!
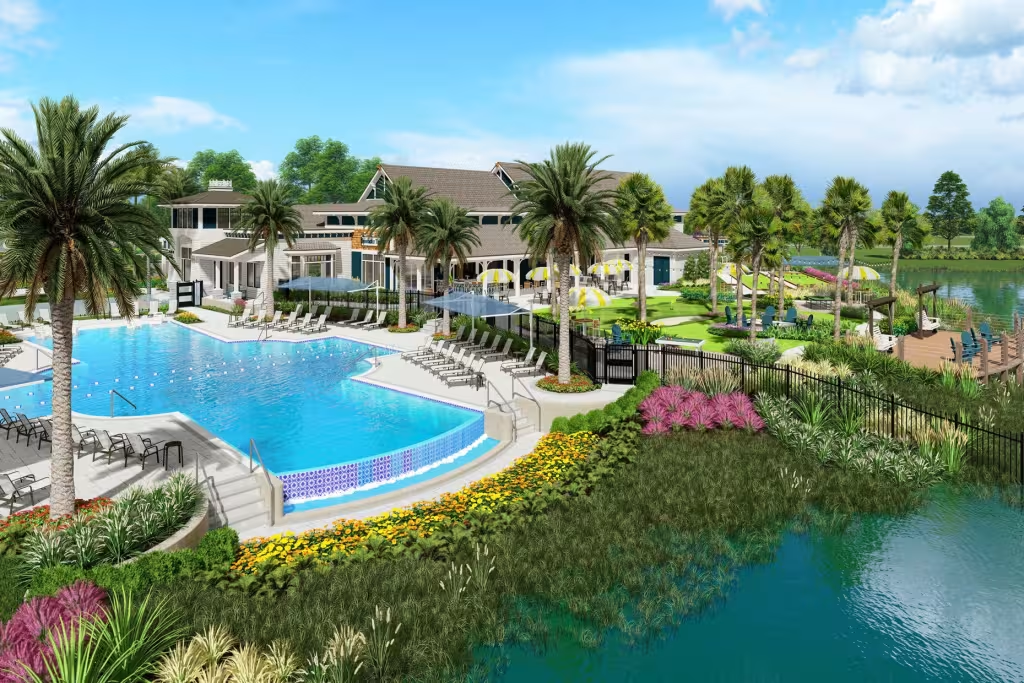
Envision a life with not one, but two resort-style amenity centers. Del Webb Saint Johns offers luxury amenities just a golf cart's drive away, including a zero-entry pool, putting green, pickleball courts, fitness studio, yoga lawn, golf simulator, fire pit, large community garden, and even an onsite full-service bar & grill. You’ll also have access to all of the indoor and outdoor master-planned The Landings amenities that include Compass Park, dog parks, hiking trails and so much more!
With a dedicated full-time, on-site Lifestyle Director curating exciting activities, your social life is sure to thrive. The club rooms provide a welcoming space to connect with others who share your interests—or to develop new ones! Step outside for a refreshing water aerobics class or grab a chair and enjoy one of the many scheduled events on the Social Lawn. Whether you're spending time at the clubhouse, Compass Park, or nearby St. Johns River, there's always something fun to do!
Stunning Amenities Include:
And So Much More!
Experience the ultimate active adult lifestyle in our vibrant community featuring a 19,000 sq. ft. amenity area. Enjoy a resort-style pool and spa, 6 pickleball courts, bocce ball, a community garden, putting green, outdoor fire pit, billiards, golf simulator, arts and crafts with a kiln, event spaces, a banquet room with a stage, and a full-service restaurant and bar!
Neighborhood Features
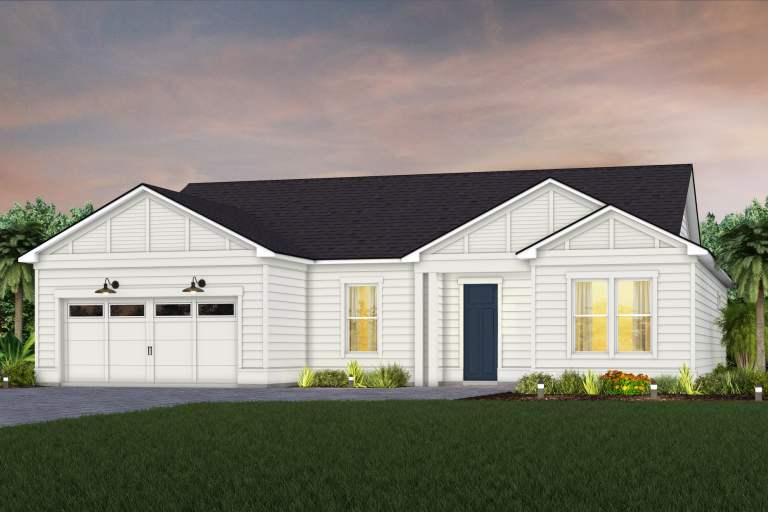
Our collection of Classics Series plans offer stunning consumer-designed layouts, designer upgrades and spacious living. These homes feature More Life Built In.
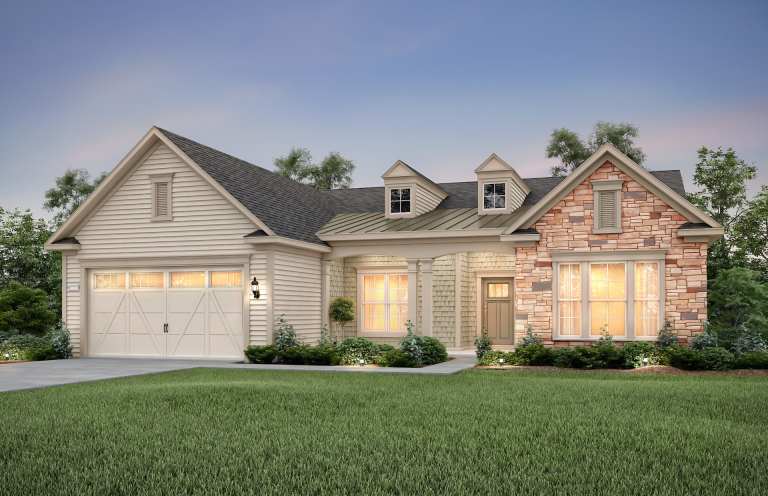
Our collection of Estate Series floorplans offer beautiful open-concept home designs, luxurious upgrades and modern living.
The Distinctive Series offers the best of both simplicity and luxury. These floorplans are great for homeowners who love to host, entertain and so much more.
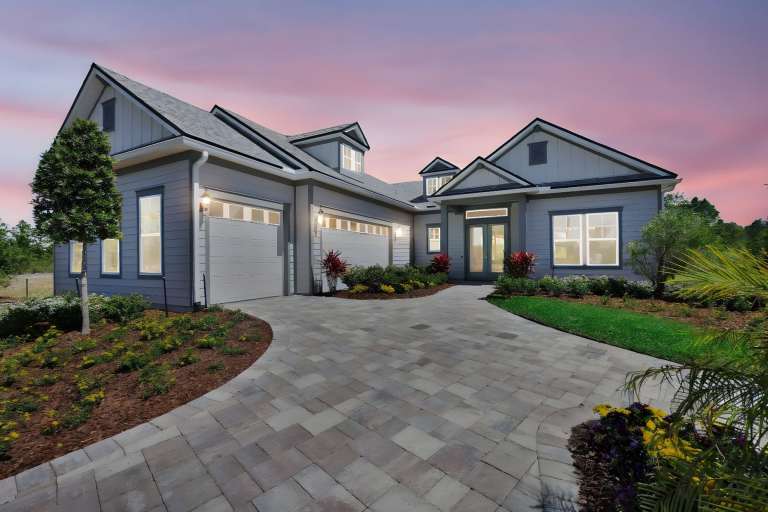
Discover a new level of luxury in our largest series, Echelon. The home designs in our Echelon series were created to make an everlasting impression. Treat yourself to the highest luxury.
1 / 2
2 Quick Move-In lots across 1 plan — open Quick Move-In.
Carousel — use arrows to browse images for this design, or tap the photo to open the floor plan.
The Prosperity home design exemplifies the essence of single-story living. The owner’s suite and secondary bedroom are thoughtfully positioned apart from the main living areas, each featuring its own full bath for added privacy. At the heart of the home lies an inviting, airy kitchen complete with a walk-in pantry, enhancing both functionality and style. Features Interior 6' 8" 2 Panel Smooth Interior Doors Kitchen Vented Range Hood Moen Method Faucet Smart Home Technology Smart Home Motion Lights
Carousel — use arrows to browse images for this design, or tap the photo to open the floor plan.
Single-family at Del Webb Saint Johns. 1 Quick Move-In home in this plan — ask the sales team about finishes and closing timelines.
Carousel — use arrows to browse images for this design, or tap the photo to open the floor plan.
The single-story Palmary features an open-concept floorplan with a spacious gathering room and optional sunroom perfect for cozying up with a good book. The home design features a beautiful gourmet kitchen with an abundance of counterspace accompanied by a wonderful café and island overlooking the gathering room. Relax and unwind in a cozy owner’s suite with a spacious walk-in shower and closet! Features Interior 6' 8" 2 Panel Smooth Interior Doors Smart Home Technology Smart Home Motion Lights Kitchen Vented Range Hood Moen Method Faucet
Carousel — use arrows to browse images for this design, or tap the photo to open the floor plan.
The one-story Prestige is thoughtfully designed to achieve the best quality of living featuring a multitude of bedrooms and storage space throughout. Entertain friends and family in a beautiful gourmet kitchen with walk-in pantry, café, and large island overlooking a spacious gathering room. Cozy up with a book in an optional sunroom off the gathering room that also leads to a large covered lanai. Features Smart Home Technology Smart Home Motion Lights Interior 6' 8" 2 Panel Smooth Interior Doors Kitchen Vented Range Hood Moen Method Faucet
Carousel — use arrows to browse images for this design, or tap the photo to open the floor plan.
The Mystique Grand home design offers a spacious owner's suite, and secondary bedroom with its own full bath. Enjoy the versatility of a flex room just off the foyer that can serve as an extra bedroom, study or office. Features Smart Home Technology Smart Home Motion Lights Kitchen Vented Range Hood Moen Method Faucet Interior 6' 8" 2 Panel Smooth Interior
Carousel — use arrows to browse images for this design, or tap the photo to open the floor plan.
The newly built Brixton is designed for effortless entertaining, featuring a spacious kitchen and gathering room that flow seamlessly to the patio through sliding glass doors, creating the ultimate indoor-outdoor experience. With a generous walk-in closet in the owner’s suite and expansive secondary bedrooms, both you and your guests will enjoy exceptional comfort and space. Features Kitchen Vented Range Hood Interior 8' 2 Panel Smooth Interior Doors 11’1” First Floor Plate Height, 9’1” Second Floor Plate Height Exterior 8’ Garage Door
Carousel — use arrows to browse images for this design, or tap the photo to open the floor plan.
The Brixton Grand offers a spacious kitchen and gathering room, plenty of room to entertain. With a large walk-in closet in the owner’s suite and large bedrooms, you and your guests will have all the space you need. Plus, the Brixton Grand features a second story with loft space, and an additional bed and bath. Features Interior 8' 2 Panel Smooth Interior Doors 11’1” First Floor Plate Height, 9’1” Second Floor Plate Height Kitchen Vented Range Hood Exterior 8’ Garage Door
Carousel — use arrows to browse images for this design, or tap the photo to open the floor plan.
Make the Aventura at Del Webb Saint Johns your new home. This open-concept new construction home design is built for entertaining friends and family. With the kitchen overlooking the gathering room through the lanai, you get the most out of your Florida living. Features Kitchen Vented Range Hood Interior 8’ 2 Panel Smooth Interior Doors 11’1” First Floor Plate Height, 9’1” Second Floor Plate Height Exterior 8’ Garage Door
Carousel — use arrows to browse images for this design, or tap the photo to open the floor plan.
Single-family layout at Del Webb Saint Johns. Explore elevations, included features, and personalization options with our sales team.
Carousel — use arrows to browse images for this design, or tap the photo to open the floor plan.
The Madeira is the perfect retreat after enjoying the Florida lifestyle. This single-family home is built to entertain, with the gourmet kitchen flowing into a spacious great room and covered lanai that allows for dining al fresco. The private owner's suite with walk-in closet and laundry room pass-through provide space and organization. Features Kitchen Vented Range Hood Interior 8' 2 Panel Smooth Interior Doors 11' 1" First Floor Plate Height, 9' 1" Second Floor Plate Height 8' Garage Door
Carousel — use arrows to browse images for this design, or tap the photo to open the floor plan.
Single-family layout at Del Webb Saint Johns. Explore elevations, included features, and personalization options with our sales team.
Carousel — use arrows to browse images for this design, or tap the photo to open the floor plan.
The Stardom home design blends elegance and function with an open layout that seamlessly connects the expansive kitchen to a grand gathering room with a tray ceiling. A covered lanai floods the space with natural light. The owner’s suite offers a private retreat with a spacious walk-in closet, while a well-appointed guest bedroom with an en-suite bath ensures comfort and luxury at every turn. Features Interior 8’ 2 Panel Smooth Interior Doors Kitchen Vented Range Hood Moen Method Faucet Designer 42” Upper Cabinets
Carousel — use arrows to browse images for this design, or tap the photo to open the floor plan.
The Stellar design is a masterpiece of luxury and entertainment, featuring a grand central gathering room. Just beyond, a designer gourmet kitchen with a walk-in pantry and an elegant café area await. Thoughtfully designed for ultimate privacy, the secondary bedrooms are strategically placed at opposite ends of the lavish owner’s suite, ensuring a serene retreat for all. Features Interior 8’ 2 Panel Smooth Interior Doors Kitchen Designer 42" Upper Cabinets Vented Range Hood Smart Home Technology Smart Home Motion Lights
Carousel — use arrows to browse images for this design, or tap the photo to open the floor plan.
The popular Renown features an abundance of space and thoughtfully crafted designs including a flexible room for an in-home office or gym and large covered lanai designed for outdoor entertaining. Host guests in a beautiful gourmet kitchen with large island overlooking a spacious gathering room and unwind in the owner’s suite that features a dual vanity and large walk-in closet and shower! Features Kitchen 42" Group 2 Upper Cabinets Vented Range Hood Moen Method Faucets Smart Home Technology Smart Home Motion Lights Interior 8' 2 Panel Smooth Interior Doors
Carousel — use arrows to browse images for this design, or tap the photo to open the floor plan.
The Stellar Grand is a spacious two-story floorplan featuring a beautiful foyer leading into a large gathering room with pocket glass sliding doors proceeding to a covered lanai perfect for outdoor entertaining. Cook in a beautiful gourmet kitchen with café, island and walk-in pantry. Relax in a large owner's suite with a spacious owner's bath featuring a dual vanity and walk-in shower and closet! Features Kitchen Designer 42” Upper Cabinets Vented Range Hood Smart Home Technology Smart Home Motion Lights Interior 10’1” First Floor Plate Height, 9’1” Second Floor
Project photo gallery
Click the large photo or a thumbnail to open the gallery viewer.
Take control of your project page, add direct contact details, keep information updated, unlock performance insights, and increase visibility with agents and buyers actively looking for new construction homes.
Prices and features may vary and are subject to change. Photos are for illustrative purposes only. Legal disclaimers.