

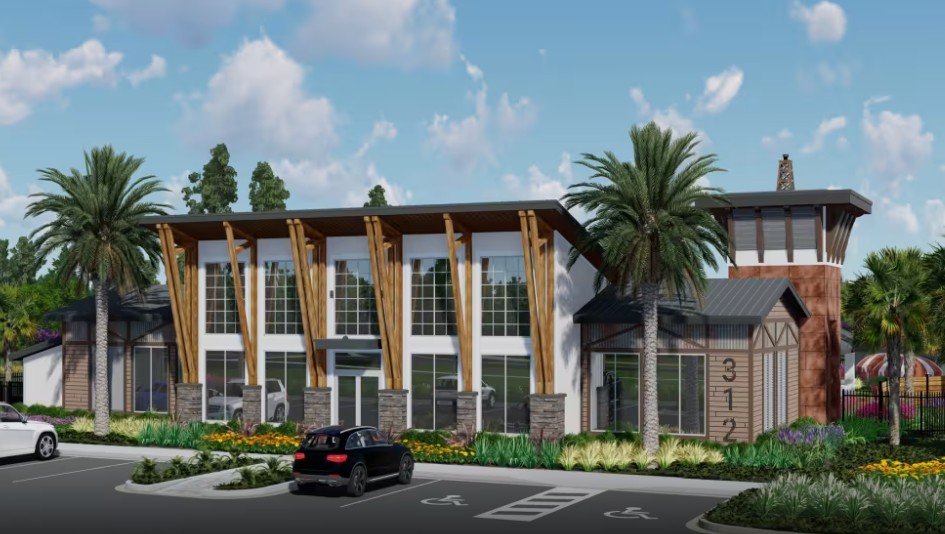
The Landings at Saint Johns

Total Units
94
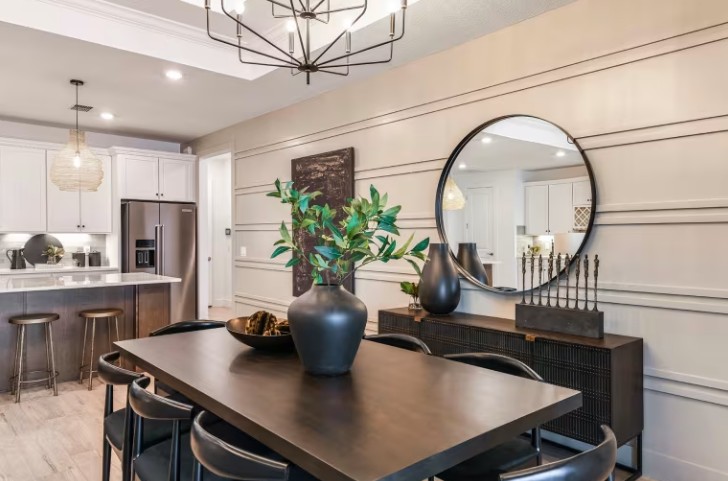
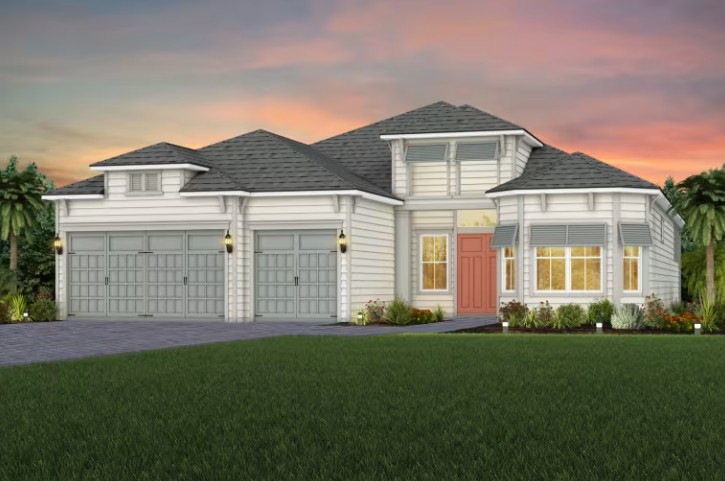
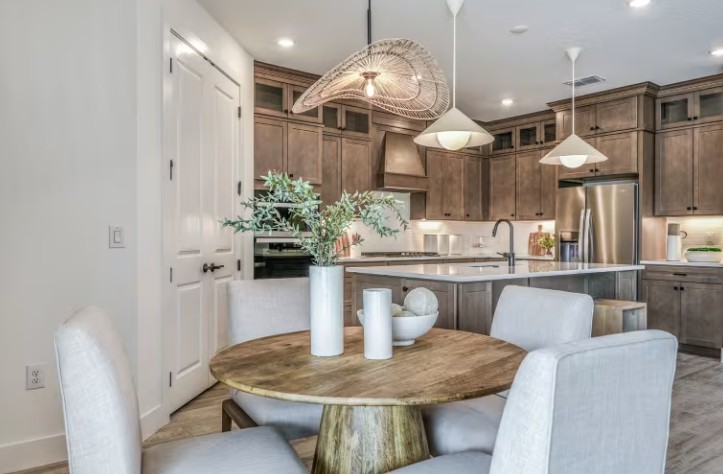
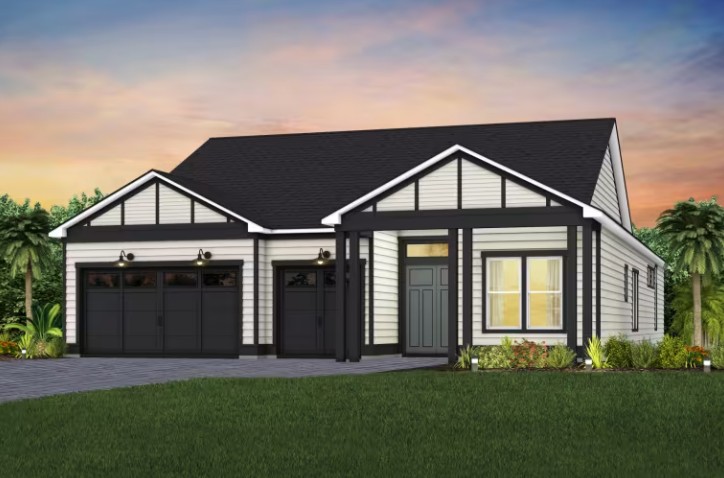
Discover the charm of The Landings at Saint Johns, a stunning project by Pulte Homes in the vibrant city of Saint Johns, complete with fantastic amenities like a clubhouse, sports fields, dog park, walking and biking trails, and ample parking!
What Life's Like
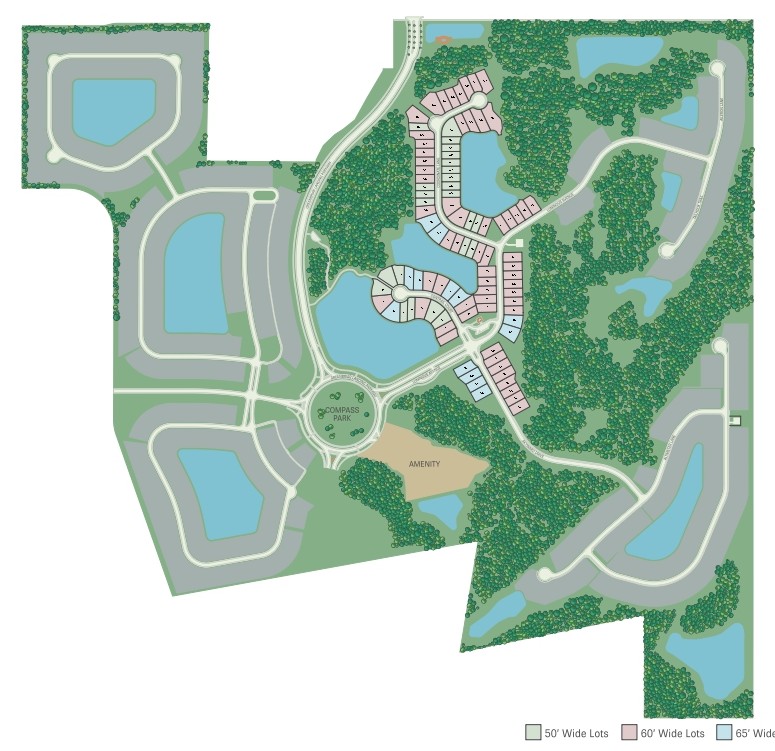
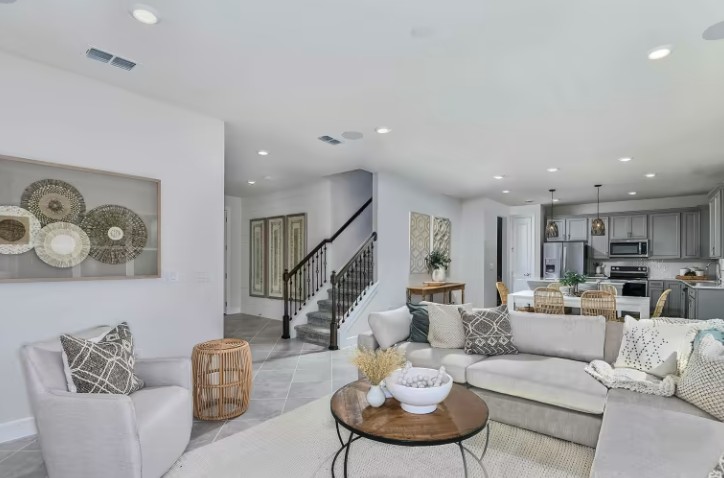
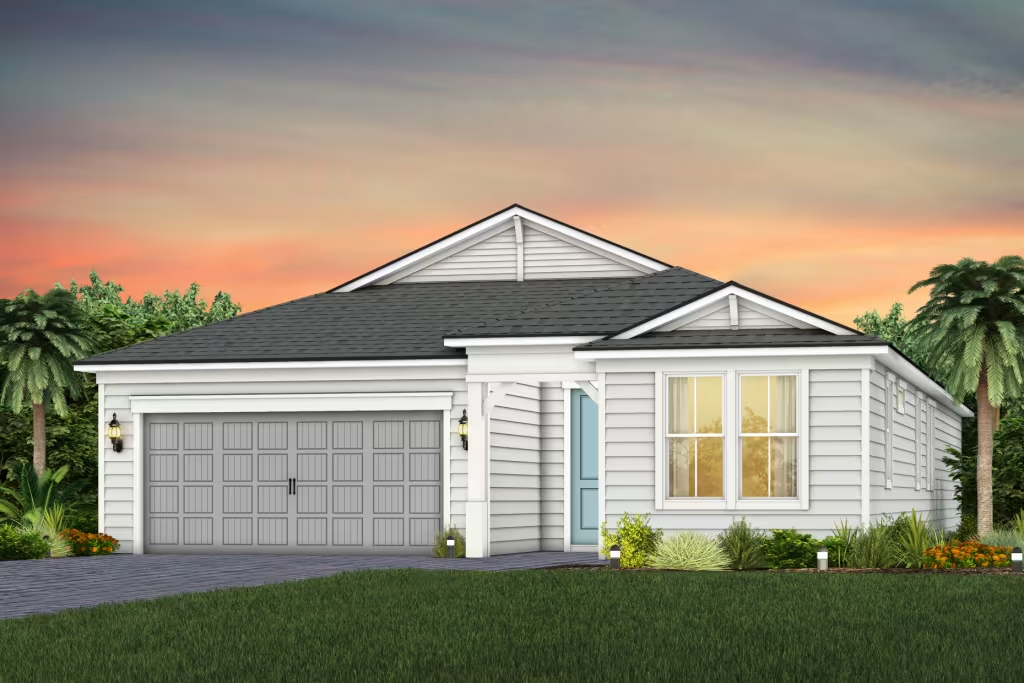

Welcome Home to The Landings at Saint Johns! Located in beautiful Northwest St. Johns County, The Landings showcases stunning single-family homes and extraordinary amenities to create new memories. Featuring 50', 60', & 65' homesites, and a plethora of consumer-inspired home designs to choose from, your new home is waiting.
Neighborhood Features
- 50', 60', 65' Homesites with Preserve & Water Views
- Compass Park including Playground, Event Lawn with Stage, and Dog Parks
- 7.8 Acre Amenity Center including a Private Clubhouse
- Resort-Style Pool, Walking Trails, Sports Courts, & More!
- On-Site RV & Boat Parking Available
- Nearby Shopping & Dining at Shoppes of St. Johns Parkway, Shops at John's Creek, and Johns Creek Center
- Short 15 Minute Drive to Durbin Pavilion: Shopping, Dining & Movie Theater
- 25 Minute Drive to St. Johns Town Center & St. Augustine Premium Outlets
- Historic Downtown St. Augustine Located Just 35 Minutes Away
- Close Proximity to Stunning St. Johns County Beaches & TPC Sawgrass
- Just Minutes from the St. Johns River, Providing Easy Access for Boating, Fishing & Watersports
- Convenient Access to Major Hospitals Including: Baptist Medical Center South, Mayo Clinic & Flagler Hospital.
- Zoned for A-Rated St. Johns County Schools
Amenities/Features
- St. Johns County Schools
- Resort-Style Amenities
- Clubhouse, Sports Courts, Dog Park & Trails
- New Publix Less Than 2 Miles Away
Amenities
Site Plan
Home designs (17)
1 Quick Move-In lot across 1 plan — open Quick Move-In.
Carousel — use arrows to browse images for this design, or tap the photo to open the floor plan.
Ready to BuildHighgate
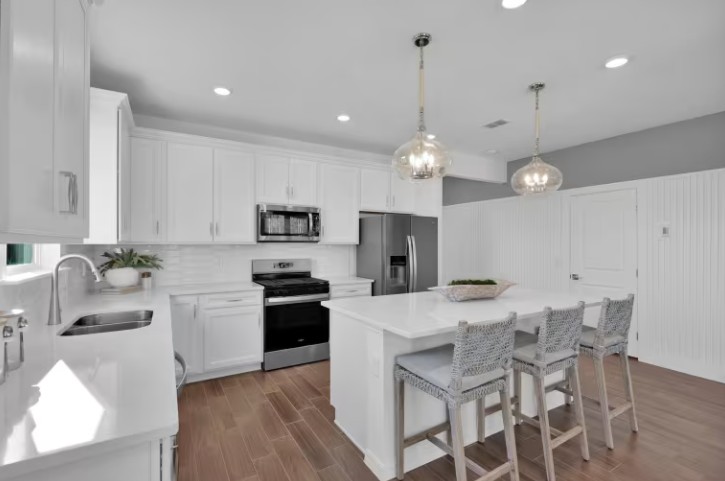
From$450,9904 Beds2 Baths2 Car garage1,775+ sq ftIt's in the Details The wonderful Highgate features an abundance of thoughtfully crafted designs including a flexible space for an in-home office or gym and large covered lanai designed for outdoor entertaining. Host friends and family in a beautiful gourmet kitchen with large island overlooking a spacious gathering room. Unwind in the owner’s suite that features a dual vanity and large walk-in closet and shower! Features Exterior 30 Year Limited Warranty Tamko IKO Architectural Shingles Kitchen Whirlpool® Free-Standing Gas Range or Kitchen Aid 5 Burner Gas Cooktop (Stainless) (Per Plan) Stainless Steel Undermount Sink – 50/50 or Single Bowl (Per Plan)
Carousel — use arrows to browse images for this design, or tap the photo to open the floor plan.
Ready to BuildMystique
From$490,9903–4 Beds3 Baths2 Car garage2,140+ sq ftThe Mystique features an eye-catching gourmet kitchen with a quartz countertop island overlooking a spacious gathering room. Walk through beautiful pocket sliding doors and into a large backyard with covered lanai and optional outdoor prep kitchen perfect for entertaining. Retreat into a cozy Owner’s Suite with walk-in shower and closet! This home is designed to fit all your lifestyle needs. It's in the Details The Mystique showcases a stunning gourmet kitchen with a quartz island overlooking a grand gathering room. Pocket sliding doors lead to a covered lanai and optional outdoor kitchen. Unwind in a serene Owner’s Suite with a walk-in shower and closet—designed for refined living. Features Kitchen Whirlpool® Free-Standing Gas Range or Kitchen Aid 5 Burner Gas Cooktop (Stainless) (Per Plan) 2 CM Quartz / 3 CM Granite Eased Edge Countertops with 4” Granite Backsplash Exterior 30 Year Limited Warranty Tamko IKO Architectural Shingles
Carousel — use arrows to browse images for this design, or tap the photo to open the floor plan.
Ready to BuildTower
From$500,9904–5 Beds2.5–3.5 Baths2 Car garage2,264+ sq ftIt's in the Details Our two-story Tower floorplan is designed to achieve the best family living with all bedrooms upstairs accompanied with a spacious loft and large downstairs that features a luxury gourmet kitchen and open gathering room for entertaining friends and family. This home design offers a wonderful flex space downstairs perfect for an in-home office and outdoor patio to relax and enjoy the fresh air. Features Exterior 30 Year Limited Warranty Tamko IKO Architectural Shingles Kitchen 2 CM Quartz / 3 CM Granite Eased Edge Countertops with 4” Granite Backsplash Whirlpool® Free-Standing Gas Range or Kitchen Aid 5 Burner Gas Cooktop (Stainless) (Per Plan)
Carousel — use arrows to browse images for this design, or tap the photo to open the floor plan.
Ready to BuildSymphony
From$508,9905 Beds3 Baths2 Car garage2,296+ sq ftIntroducing the new Symphony floorplan, a single-story home design that blends style, comfort, and functionality. Its open-concept layout offers a seamless transition from the spacious kitchen to the dining and gathering areas, creating an inviting environment that enhances everyday living.
Carousel — use arrows to browse images for this design, or tap the photo to open the floor plan.
Ready to BuildConcord

From$520,9904 Beds3 Baths2 Car garage2,296+ sq ftIt's in the Details Introducing the new Concord AllGen floor plan. This single-story design is ideal for multi-generational families, featuring separate living spaces with a full bath and kitchenette for privacy and comfort. Perfect for hosting guests or extended family! Features Kitchen Stainless Steel Appliances Interior Kitchenette Separate Multi-Generational Living
Carousel — use arrows to browse images for this design, or tap the photo to open the floor plan.
Ready to BuildAnniston
From$556,9903 Beds2.5 Baths3 Car garage2,016+ sq ftThe Anniston offers thoughtfully designed living with an open kitchen, café, and gathering room flow to a covered lanai, perfect for entertaining. A private Owner’s Suite, flexible front room, and spacious secondary bedrooms provide comfort and versatility for the way you live. It's in the Details The Anniston offers thoughtfully designed living with an open kitchen, café, and gathering room flow to a covered lanai, perfect for entertaining. A private Owner’s Suite, flexible front room, and spacious secondary bedrooms provide comfort and versatility for the way you live. Features Exterior 30 Year Limited Warranty Tamko IKO Architectural Shingles Kitchen 2 CM Quartz / 3 CM Granite Eased Edge Countertops with 4” Granite Backsplash Whirlpool® Free-Standing Gas Range or Kitchen Aid 5 Burner Gas Cooktop (Stainless) (Per Plan)
Carousel — use arrows to browse images for this design, or tap the photo to open the floor plan.
Quick Move-InMahogany
From$571,9903–5 Beds2.5–4.5 Baths2–3 Car garage2,289+ sq ftSingle-family at The Landings at Saint Johns. 1 Quick Move-In home in this plan — ask the sales team about finishes and closing timelines.
Carousel — use arrows to browse images for this design, or tap the photo to open the floor plan.
Ready to BuildCoral Grand
From$585,9904–5 Beds3 Baths2 Car garage2,818+ sq ftIt's in the Details Explore the Coral Grand home design, featuring a spacious owner's suite conveniently located on the main floor. Just off the foyer, a versatile flex room offers the option to be used as an additional bedroom, study, or office. Upstairs, enjoy an expansive loft area that includes two bedrooms, a full bathroom, and a walk-in closet. Features Energy Low-E Dual Pane Energy-Saving Vinyl Windows Exterior 30 Year Limited Warranty Tamko IKO Architectural Shingles Bathrooms Masterbrand® Brand Vanity Comfort Height Cabinets with 1.6 CM Quartz and Ceramic Undermount Sink
Carousel — use arrows to browse images for this design, or tap the photo to open the floor plan.
Ready to BuildMerlot
From$591,9903–4 Beds2.5–3.5 Baths2–3 Car garage2,527+ sq ftIt's in the Details The Merlot home design is a wonderful plan for families who love to host friend and family gatherings. The kitchen, cafe, gathering room, and dining room are very spacious and located in the heart of the home. The covered lanai is also a great place for entertaining or relaxation.
Carousel — use arrows to browse images for this design, or tap the photo to open the floor plan.
Ready to BuildSerena
From$639,9905 Beds3.5 Baths3 Car garage3,423+ sq ftIt's in the Details Introducing the new Serena AllGen floor plan—a two-story home designed for multi-generational living, with private living spaces, a full bath, and a kitchenette for added comfort and convenience. Features Kitchen Stainless Steel Appliances Interior Separate Kitchenette AllGen Living
Carousel — use arrows to browse images for this design, or tap the photo to open the floor plan.
Ready to BuildMahogany Grand
From$651,9904–5 Beds3.5–4.5 Baths2–3 Car garage3,024+ sq ftIt's in the Details For larger families, the Mahogany Grand stands out for its flexibility and spacious floorplan. The second floor features an oversized loft, additional bedroom with walk-in closet, and bathroom. The downstairs flex room can be converted into an office, or guest bedroom.
Carousel — use arrows to browse images for this design, or tap the photo to open the floor plan.
Ready to BuildRegalia
From$699,9903 Beds3–4 Baths3 Car garage2,621+ sq ftIt's in the Details The one-of-a-kind layout in the Regalia’s gives the kitchen a commanding central location. Two guest suites and a private Owner’s Suites both offer privacy, natural light, and spacious closets. There is no shortage of storage in this open floor plan from the huge laundry room to the 3-car garage.
Carousel — use arrows to browse images for this design, or tap the photo to open the floor plan.
Ready to BuildMerlot Grand
From$706,9905–6 Beds3.5–5.5 Baths3 Car garage3,820+ sq ftIt's in the Details The Merlot Grand offers a natural flow from the dining area, open gathering room, café and kitchen. Enjoy entertaining on the spacious covered lanai and at the end of the day, retreat to your luxury Owner's Suite with a designer bath and an oversized walk-in closet. Plus with a 2nd story featuring two additional bedrooms, a full bath, sizeable loft and separate media room, the opportunities are endless.
Carousel — use arrows to browse images for this design, or tap the photo to open the floor plan.
Ready to BuildLayton
From$734,9903–4 Beds4 Baths3 Car garage2,898+ sq ftIt's in the Details The spacious kitchen and gathering room offers plenty of room to entertain. The cornerless sliding glass doors open up to the patio to create the ultimate indoor/outdoor entertaining space. With a large walk-in closet in the Owner’s Suite and large secondary bedrooms, you and your guests will have all the space you need.
Carousel — use arrows to browse images for this design, or tap the photo to open the floor plan.
Ready to BuildRoseland
From$761,9904–6 Beds3–6.5 Baths3 Car garage4,125+ sq ftIt's in the Details The Roseland home has a plethora of space and is perfect for entertaining friends and family! Relish in a spacious gathering room, luxurious gourmet kitchen with café and formal dining room for hosting on the holidays. Unwind in a stunning owner's suite that leads into an owner's retreat with his and her walk-in closets. This home offers a spacious flex room perfect for an in-home office or gym!
Carousel — use arrows to browse images for this design, or tap the photo to open the floor plan.
Ready to BuildRegalia Grand
From$809,9904–5 Beds4–6 Baths3 Car garage3,800+ sq ftIt's in the Details The Regalia Grand floorplan features a unique layout that places the kitchen at its heart, making it the perfect space. It includes multiple bedrooms, each providing privacy and comfort, along with a luxurious Owner’s Suite that boasts spacious closets. The open design ensures ample storage throughout, from a generous laundry room to a three-car garage. This floorplan beautifully balances comfort and functionality, ideal for modern family living.
Carousel — use arrows to browse images for this design, or tap the photo to open the floor plan.
Ready to BuildSanibel
From$919,9904–5 Beds4.5–6.5 Baths3 Car garage4,317+ sq ftIt's in the Details The Sanibel kindles conversation with its open kitchen and fosters socialization in the gathering room. The spacious open-concept layout also gives ample space to relax and rejuvenate, with options like a multi-gen suite or media room. The generous Owner’s Suite offers a harbor, with a retreat space, spa-like bath, and a spacious walk-in closet.
Media
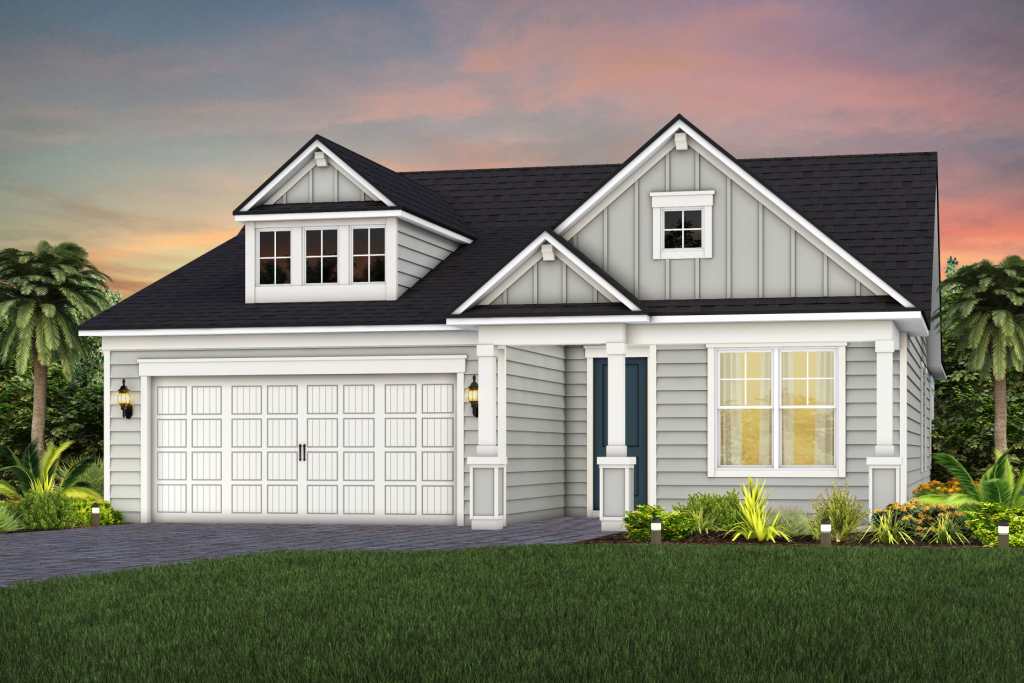
Project photo gallery
Click the large photo or a thumbnail to open the gallery viewer.
Prices and features may vary and are subject to change. Photos are for illustrative purposes only. Legal disclaimers.