


Jordan's Ranch

Discover the charm of San Antonio with M/I Homes' stunning project, Jordan's Ranch, featuring delightful amenities like a park and convenient parking.
New Homes in South San Antonio
Welcome to Jordan’s Ranch! With homes nestled on large, half-acre homesites, this charming community boasts a smaller-neighborhood feel with just 80 opportunities.
Situated conveniently off 1604 and Hwy 281, Jordan’s Ranch offers close access to all the amenities you need for a comfortable lifestyle on the south side of San Antonio.
About Our New Construction Homes in San Antonio
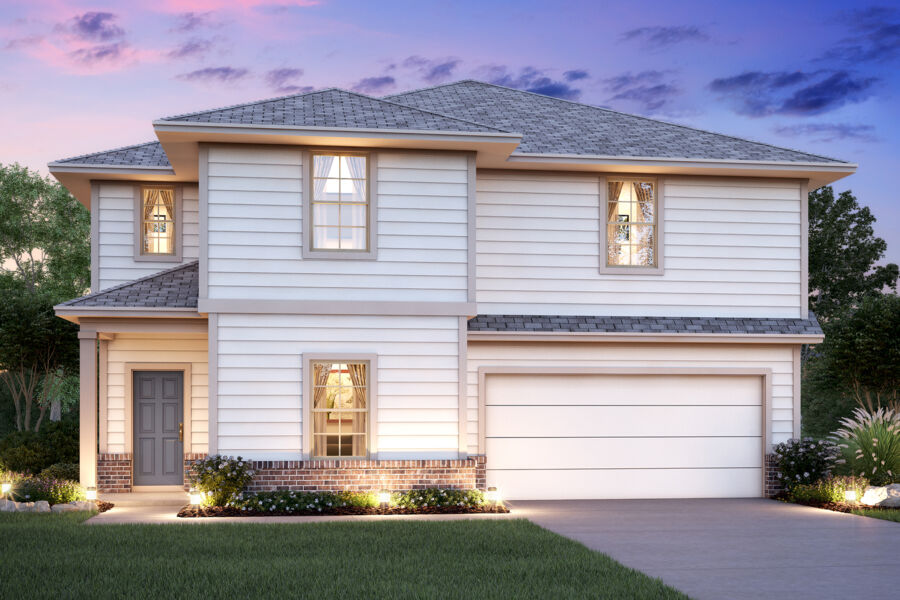
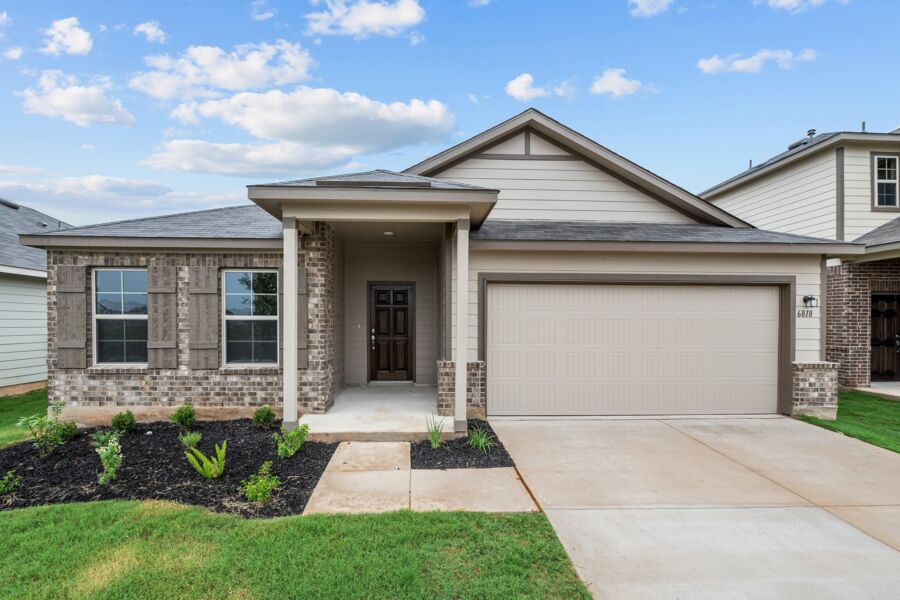
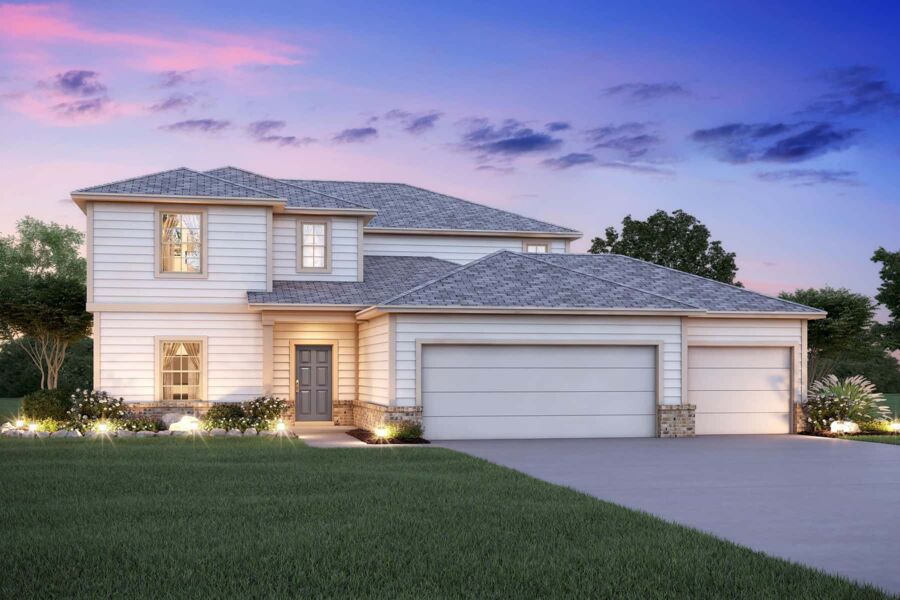
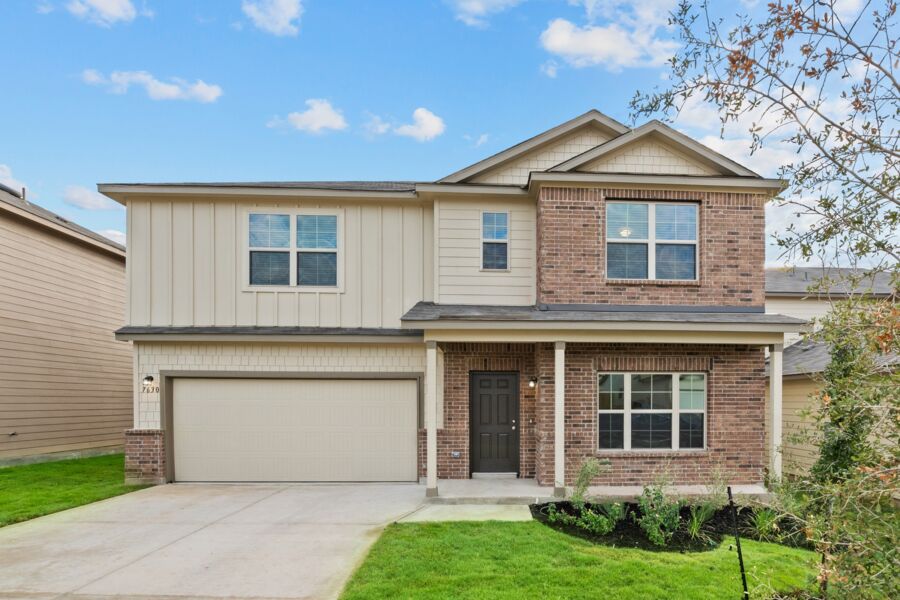
Jordan’s Ranch will offer 11 1- and 2-story floorplans that are part of our Smart Series, designed with your needs in mind.
Each home sits on a spacious half-acre homesite, providing ample space for outdoor activities and relaxation. You can include an optional 3-car garage for even more space. Whether it's setting up a play area for the kids, hosting a family barbecue, or creating a serene garden retreat, these generous homesites offer endless possibilities!
With square footage ranging from 1,322–2,848 square feet, each home offers plenty of space for every family member to have their own private space in these thoughtful layouts. Spacious bedrooms provide a space where each member of the family can personalize their space and unwind at the end of the day.
Immerse Yourself in Culture, Cuisine, and Scenic Delights
Enjoy the best of both worlds with proximity to the vibrant Downtown San Antonio, where you can immerse yourself in a rich cultural scene, indulge in world-class dining and entertainment, and explore historical landmarks.
The iconic San Antonio River Walk stretches along the banks of the scenic San Antonio River, inviting visitors to stroll along its charming cobblestone pathways, adorned with lush greenery and vibrant blooms. Immerse yourself in the lively atmosphere as you explore the eclectic array of boutiques, art galleries, and specialty shops that line the riverbanks.
Outdoor enthusiasts have a plethora of options to choose from for adventure. The Medina River boasts tranquil waters and scenic surroundings creating a haven for fishing enthusiasts. Cast your line and try your luck catching bass, catfish, or sunfish as you unwind with the peaceful rhythm of the river.
Nestled in the heart of South San Antonio, Calaveras Lake Park spans over 3,600 acres and is a picturesque destination that offers a serene escape into nature. This backdrop provides a wealth of outdoor activities and breathtaking scenery for visitors of all ages to enjoy.
Southside ISD Education
Families residing in Jordan’s Ranch will be proud to be a part of the Southside Independent School District. Southside ISD is committed to providing a quality education for students, fostering a supportive learning environment and preparing them for a successful future.
Your children will attend the following schools:
- Pearce Elementary
- Mathey Middle School
- Southside High School
Your Dream Home Awaits in South San Antonio
We're thrilled about this community that combines the charm of a smaller neighborhood with the convenience of its prime location. Contact our team today to learn more about this exciting opportunity to build your dream home in South San Antonio!
Amenities
Home designs (8)
1 Quick Move-In lot across 1 plan — open Quick Move-In.
Carousel — use arrows to browse images for this design, or tap the photo to open the floor plan.
Ready to BuildPolo
From$344,9903 Beds2 Baths2 Car garage1,530+ sq ftThe Polo is a one-story home that boasts 1,594 square feet, and features 3 bedrooms, 2 bathrooms, and a 2-car garage.
Carousel — use arrows to browse images for this design, or tap the photo to open the floor plan.
Ready to BuildMoscoso
From$355,9903 Beds2 Baths2 Car garage1,821+ sq ftThe Moscoso Plan is a 1-story home that boasts 1,899 square feet and features 3 bedrooms, 2 bathrooms, and a 2-car garage.
Carousel — use arrows to browse images for this design, or tap the photo to open the floor plan.
Ready to BuildPizarro
From$364,9903–4 Beds2 Baths2 Car garage2,025+ sq ftThe Pizarro is a 1-story home that boasts 2,088 square feet, and features 3-4 bedrooms, 2-3 bathrooms, and a 2- to 3-car garage.
Carousel — use arrows to browse images for this design, or tap the photo to open the floor plan.
Quick Move-InBoone
From$366,4903–4 Beds2 Baths2 Car garage1,930+ sq ftSingle-family at Jordan's Ranch. 1 Quick Move-In home in this plan — ask the sales team about finishes and closing timelines.
Carousel — use arrows to browse images for this design, or tap the photo to open the floor plan.
Ready to BuildCortez
From$372,9903–5 Beds2.5 Baths2 Car garage2,407+ sq ftWelcome to the Cortez. An expansive and sprawling home, the standard layout includes 3 bedrooms, 2 full bathrooms, 1 half bathroom, a flex room, a game room, and a 2- to 3-car garage.
Carousel — use arrows to browse images for this design, or tap the photo to open the floor plan.
Ready to BuildBalboa
From$380,9904–5 Beds3 Baths2 Car garage2,211+ sq ftThe Balboa is a single-story home featuring 4-5 bedrooms, 3 bathrooms, 2,240 square feet, and a 2- to 3-car garage.
Carousel — use arrows to browse images for this design, or tap the photo to open the floor plan.
Ready to BuildMagellan
From$384,9904–6 Beds2.5 Baths2 Car garage2,552+ sq ftThe Magellan is a 2-story floorplan that boasts 2,636 square feet and features 4-6 bedrooms, 2-3 bathrooms, and a 2- to 3-car garage.
Carousel — use arrows to browse images for this design, or tap the photo to open the floor plan.
Ready to BuildColumbus
From$394,9904–5 Beds2.5 Baths2 Car garage2,799+ sq ftThe Columbus is a 2-story home that boasts 2,848 square feet, and features 4-5 bedrooms, 2-3 bathrooms, and a 2- to 3-car garage.
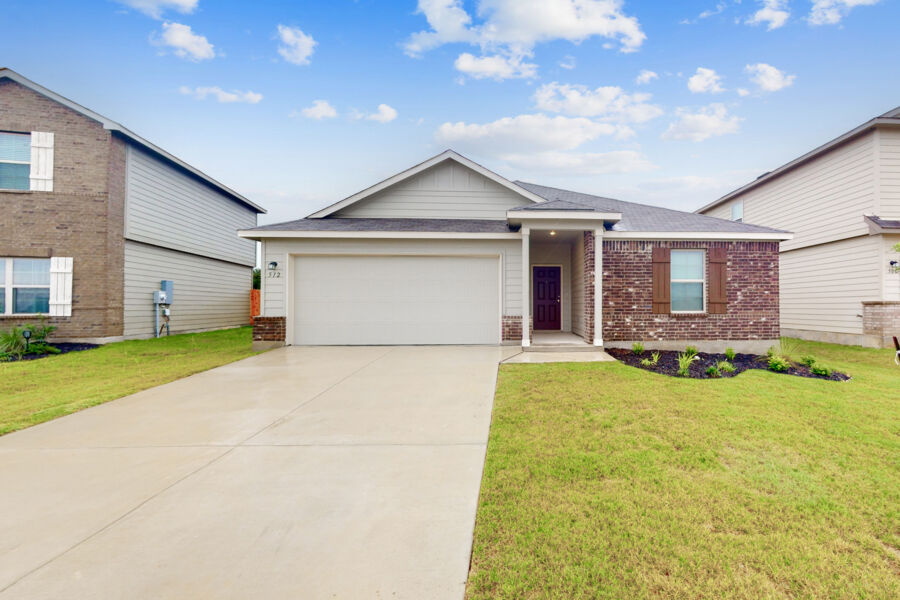
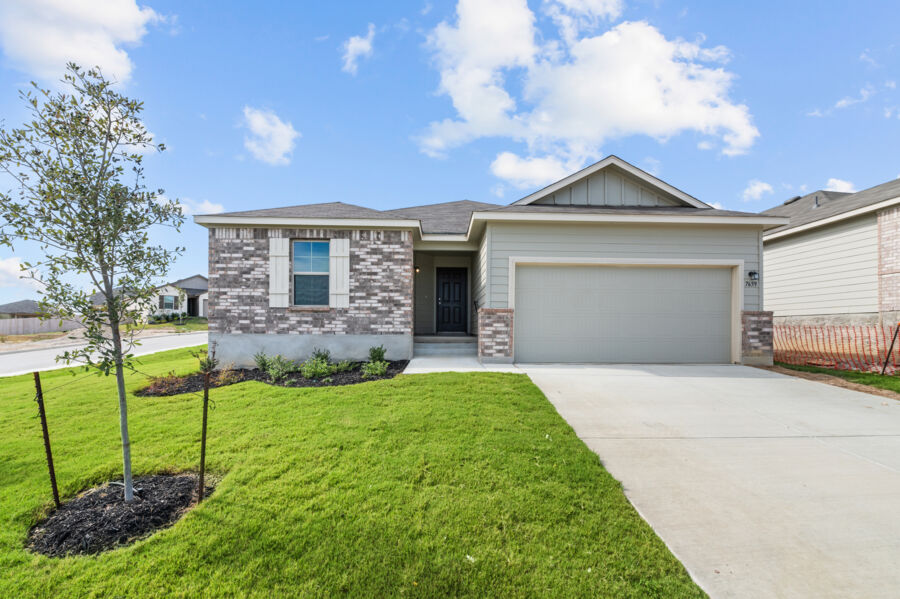
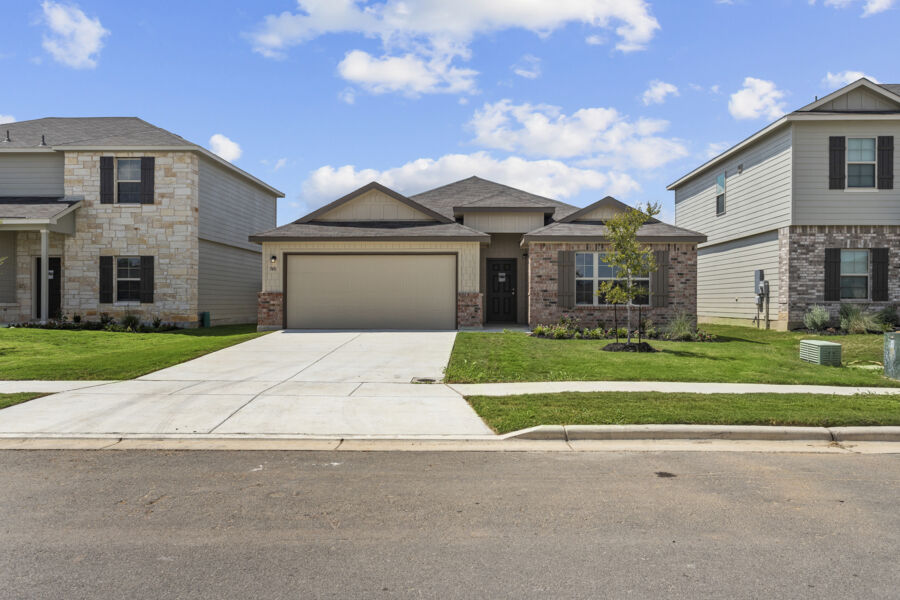
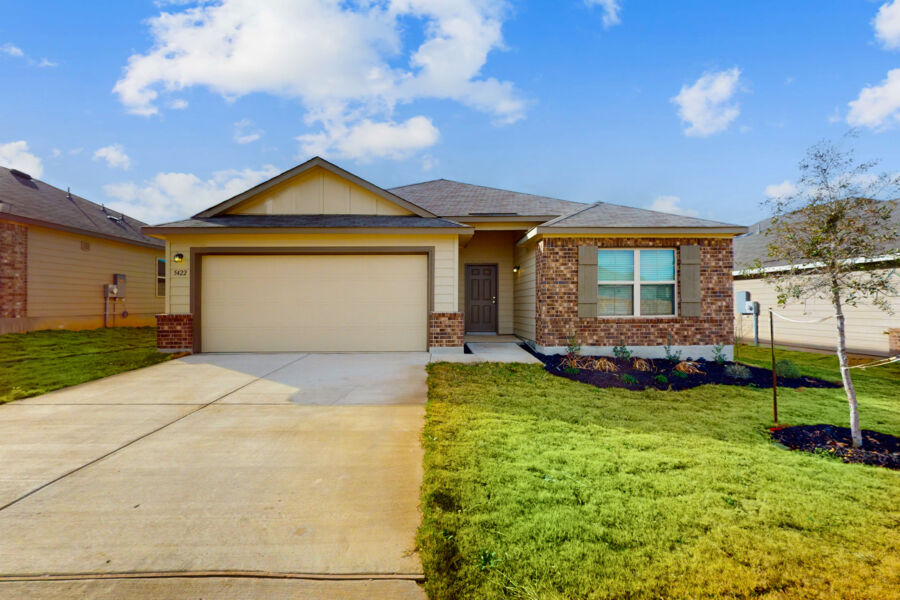
Media
Project photo gallery
Click the large photo or a thumbnail to open the gallery viewer.
Prices and features may vary and are subject to change. Photos are for illustrative purposes only. Legal disclaimers.