

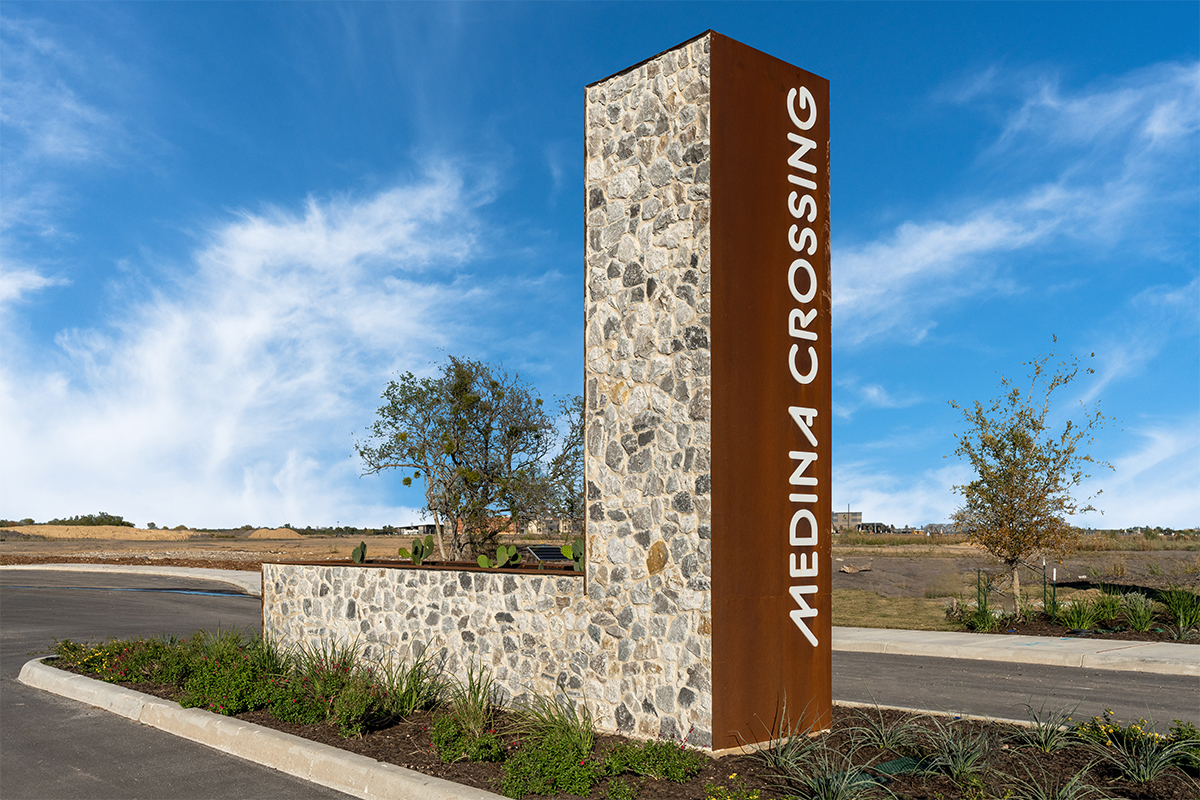
Medina Crossing

Discover the vibrant Medina Crossing in San Antonio, brought to life by KB Home, where you can enjoy a delightful array of amenities including a park, playground, and swimming pool!
Community Details
- Less than a mile to Resnik Middle and Southwest Legacy High School
- Planned community amenities center with park, playscape and pool
- Near major employers, including Toyota Motor Manufacturing, Port San Antonio and Lackland Air Force Base
- Minutes to Texas A&M University-San Antonio, the first upper-division institution of higher education in South San Antonio
- Convenient to Loop 410 for an easy commute to downtown or JBSA-Lackland
- Close to outdoor recreation at Medina River Natural Area, a 511-acre oasis with a riverfront and hiking/biking trails
Amenities
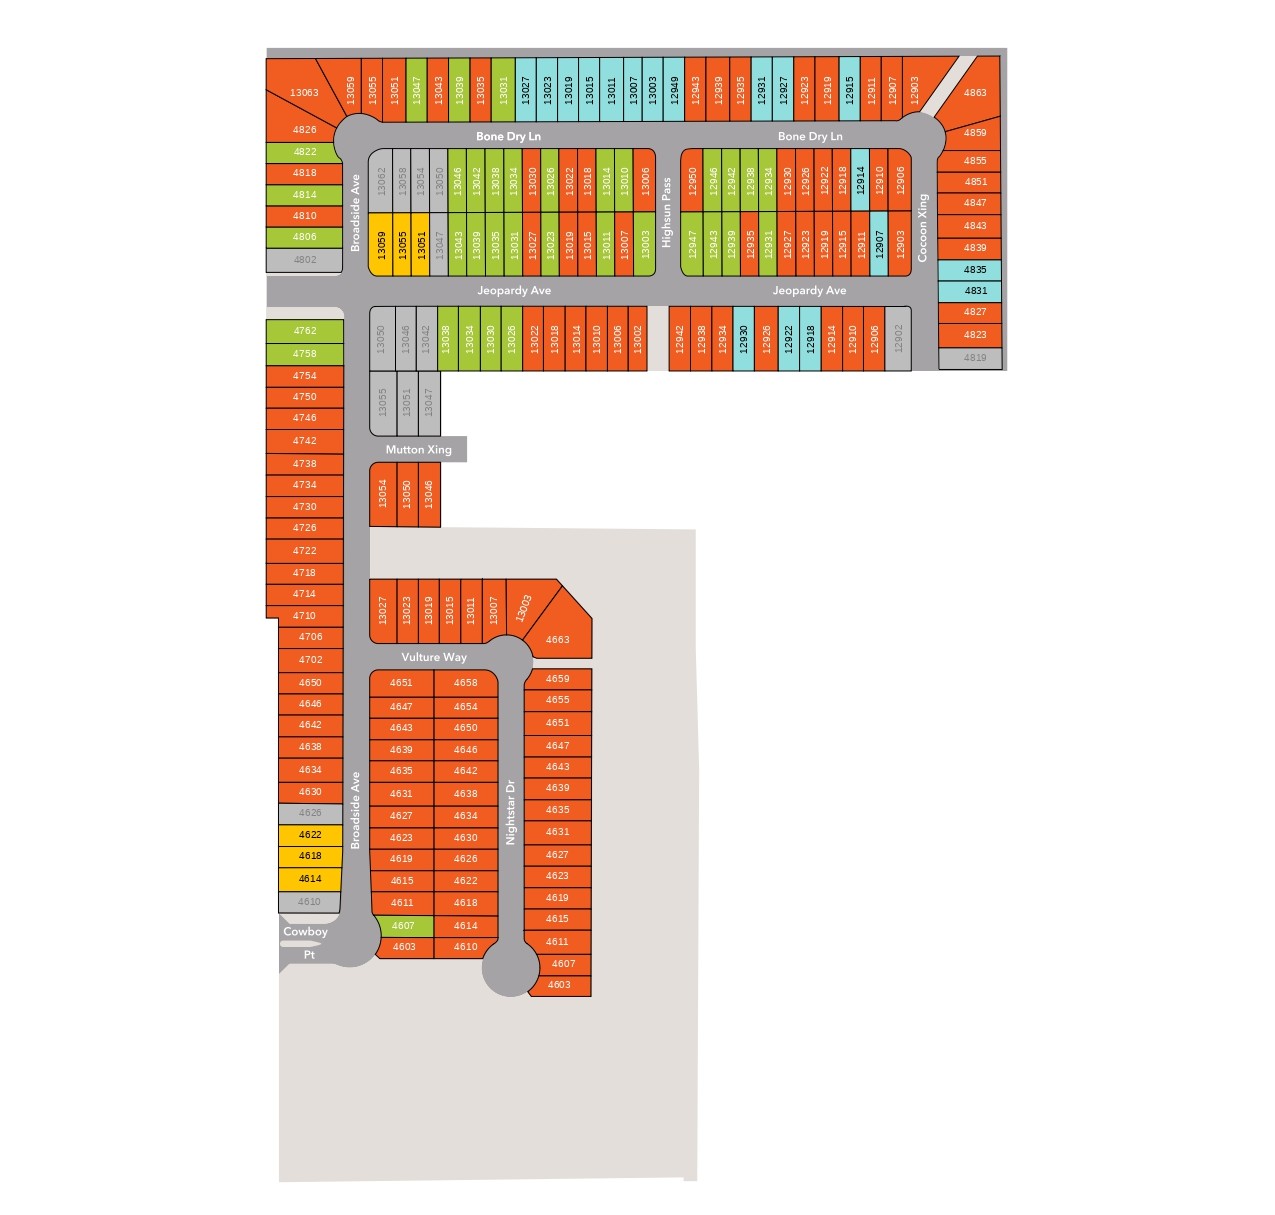
Site Plan
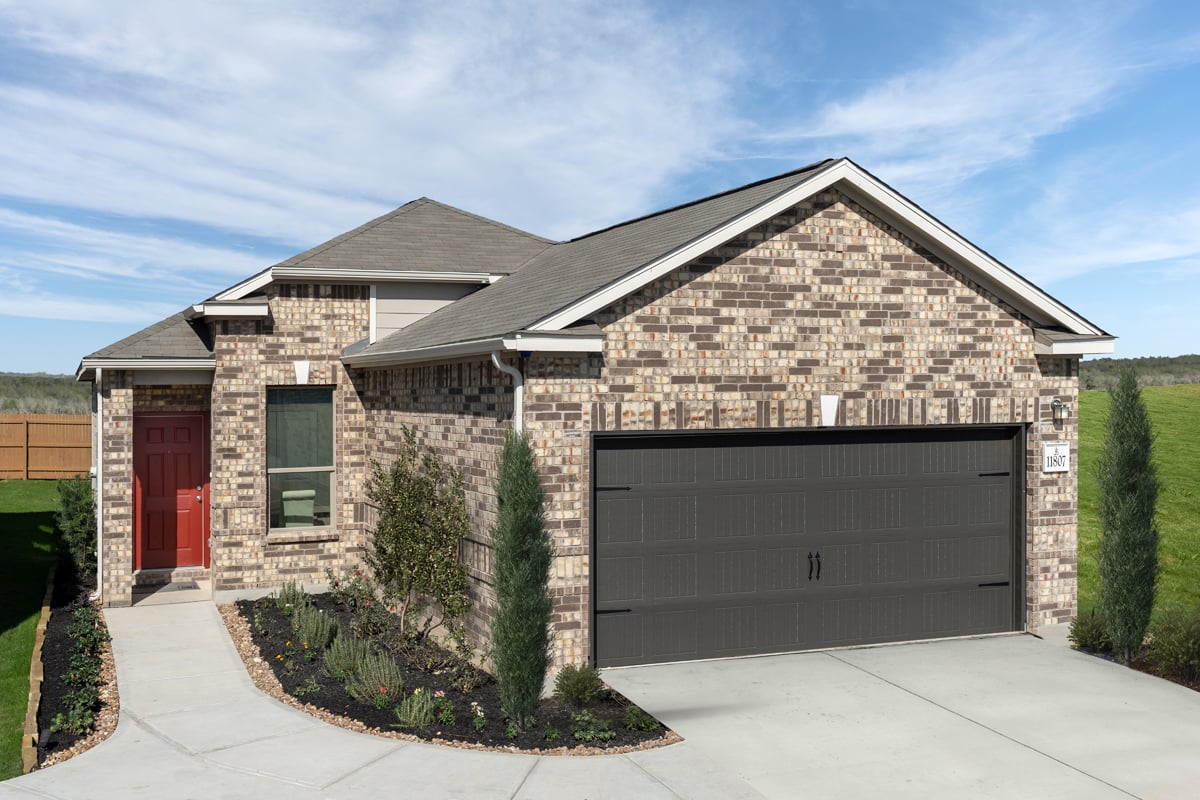
Home designs (8)
1 Quick Move-In lot across 1 plan — open Quick Move-In.
Carousel — use arrows to browse images for this design, or tap the photo to open the floor plan.
Ready to BuildPlan 1243
From$192,9953 Beds2 Baths2 Car garage1,243+ sq ftFloor Plan Highlights Walk-in closet at primary bedroom Shaw® polyester textured carpeting Generation Lighting fixtures with 100% LED bulbs Dual-sink vanity at primary bath 42-in. garden tub/shower combination at primary bath Low-E windows Front porch Split-bedroom layout Eat-in kitchen 5-panel interior doors Smart thermostat ENERGY STAR® certified home
Carousel — use arrows to browse images for this design, or tap the photo to open the floor plan.
Ready to BuildPlan 1417
From$202,9953–4 Beds2 Baths2 Car garage1,417+ sq ftFloor plan highlights Walk-in closet at primary bedroom and bedroom 2 Abundant kitchen counter space Colonial baseboards Whirlpool® stainless steel kitchen appliances 42-in. garden tub/shower combination at primary bath Smart thermostat
Carousel — use arrows to browse images for this design, or tap the photo to open the floor plan.
Ready to BuildPlan 1605 Modeled
From$212,9953–4 Beds2 Baths2 Car garage1,605+ sq ftFloor plan highlights Den with walk-in closet Primary suite at rear of home for added privacy 5-panel interior doors Designer-selected lighting fixtures with 100% LED bulbs Open floor plan Smart thermostat
Carousel — use arrows to browse images for this design, or tap the photo to open the floor plan.
Now BuildingPlan 1772
From$217,9953 Beds2.5 Baths2 Car garage1,772+ sq ftSingle-family at Medina Crossing. 1 home is now building — ask the sales team for timelines and personalization options.
Carousel — use arrows to browse images for this design, or tap the photo to open the floor plan.
Ready to BuildPlan 1907
From$225,9953–4 Beds2.5 Baths2 Car garage1,907+ sq ftFloor plan highlights Back door with half lite glass insert Radiant barrier roof sheathing Powder bath 42-in. garden tub/shower combination at primary bath Linen closet at secondary bath WaterSense® labeled faucets
Carousel — use arrows to browse images for this design, or tap the photo to open the floor plan.
Ready to BuildPlan 2088
From$232,9953–4 Beds2.5 Baths2 Car garage2,088+ sq ftFloor Plan Highlights Walk-in closet at all bedrooms Great room with dining area Powder bath Oversized walk-in kitchen pantry Water-conserving front yard landscaping Upstairs laundry room Front porch Open floor plan Loft 5-panel interior doors WaterSense® labeled faucets ENERGY STAR® certified home
Carousel — use arrows to browse images for this design, or tap the photo to open the floor plan.
Quick Move-InPlan 2246
From$241,9953–5 Beds2.5–3 Baths2 Car garage2,246+ sq ftSingle-family at Medina Crossing. 1 Quick Move-In home in this plan — ask the sales team about finishes and closing timelines.
Carousel — use arrows to browse images for this design, or tap the photo to open the floor plan.
Ready to BuildPlan 2519
From$252,9954–5 Beds2.5–3.5 Baths2 Car garage2,519+ sq ftFloor plan highlights Bonus space at upstairs landing Enclosed water closet at primary bath Powder bath Corner kitchen pantry Low-E windows Front porch
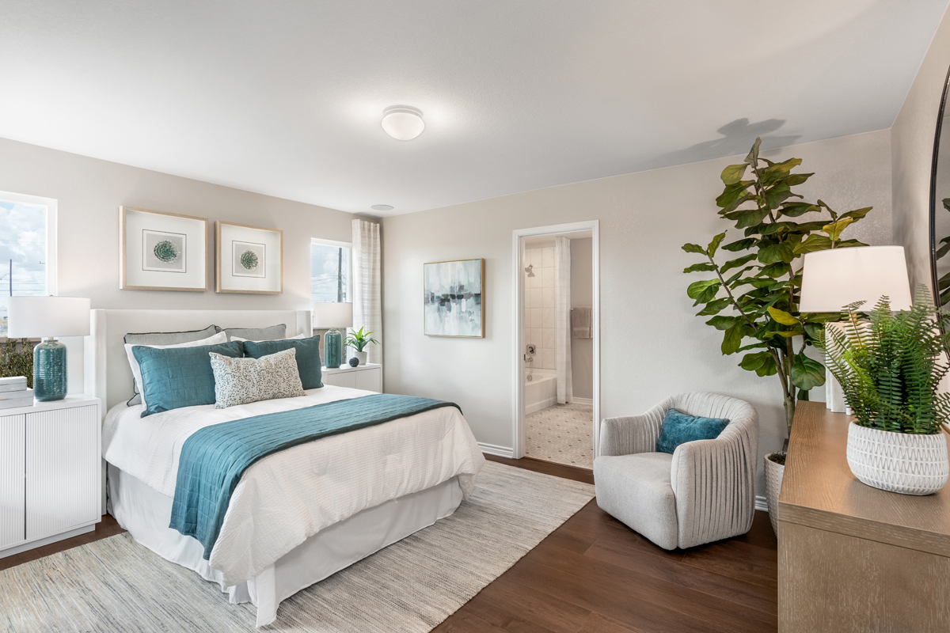
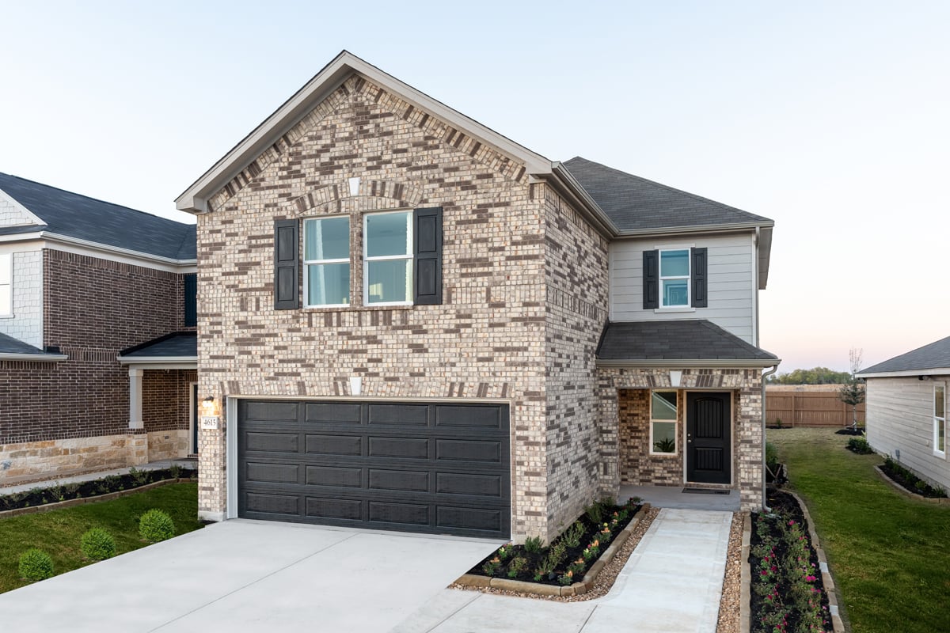
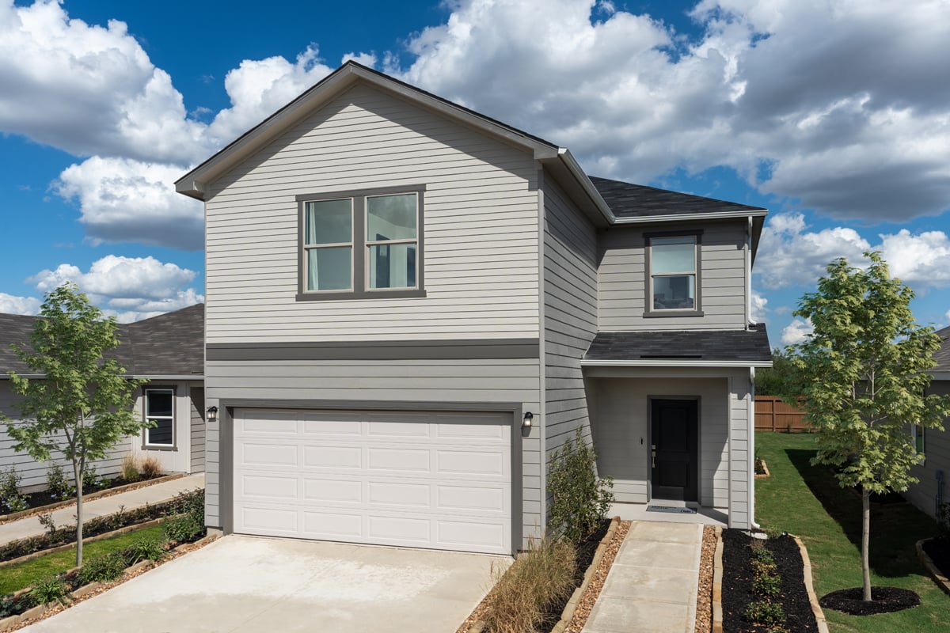
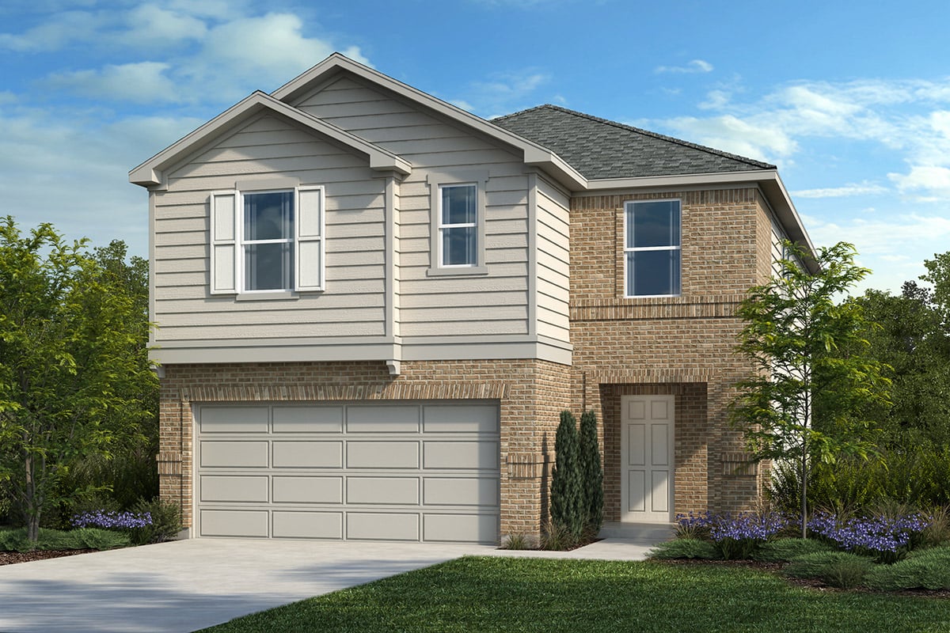
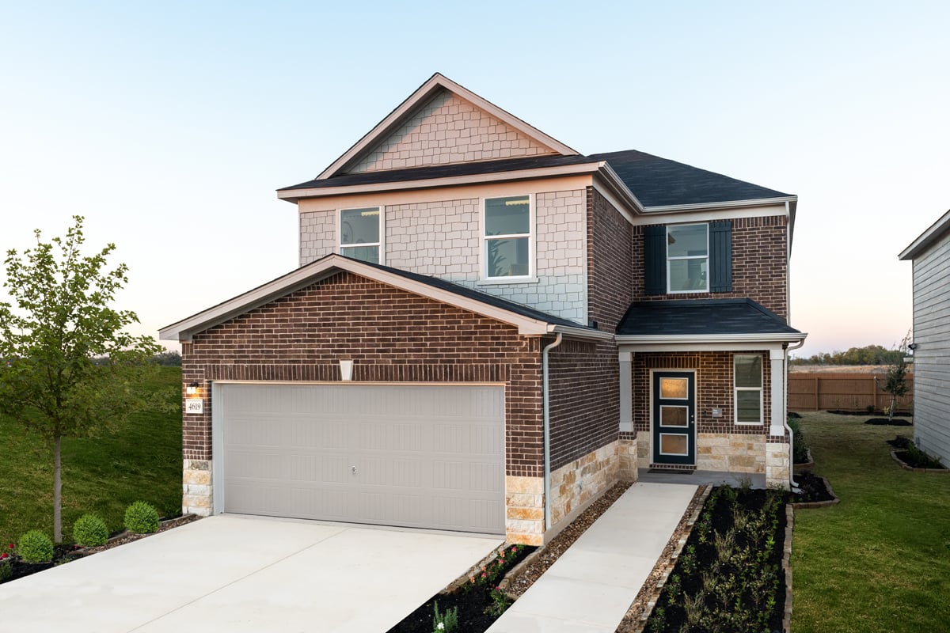
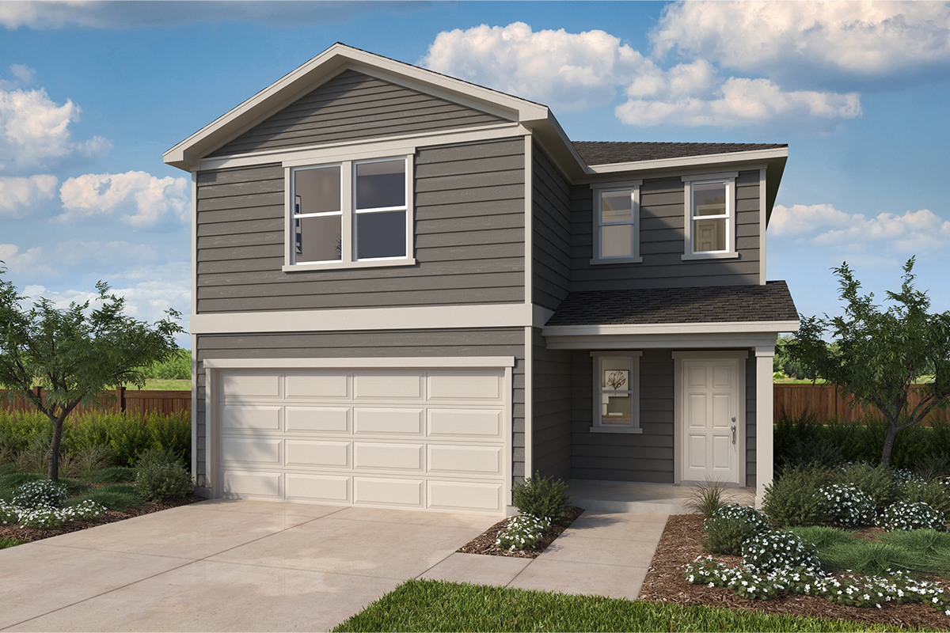
Media
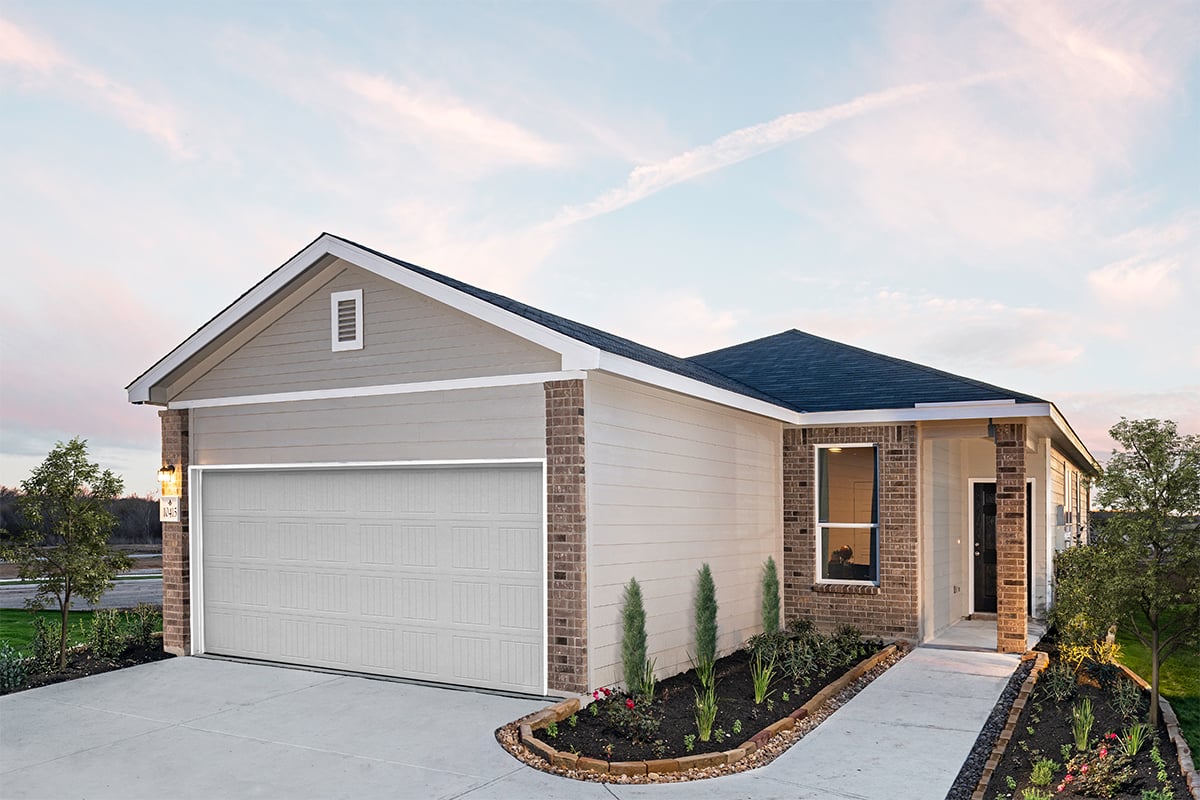
Project photo gallery
Click the large photo or a thumbnail to open the gallery viewer.
Is this your project?
Take control of your project page, add direct contact details, keep information updated, unlock performance insights, and increase visibility with agents and buyers actively looking for new construction homes.
Prices and features may vary and are subject to change. Photos are for illustrative purposes only. Legal disclaimers.