

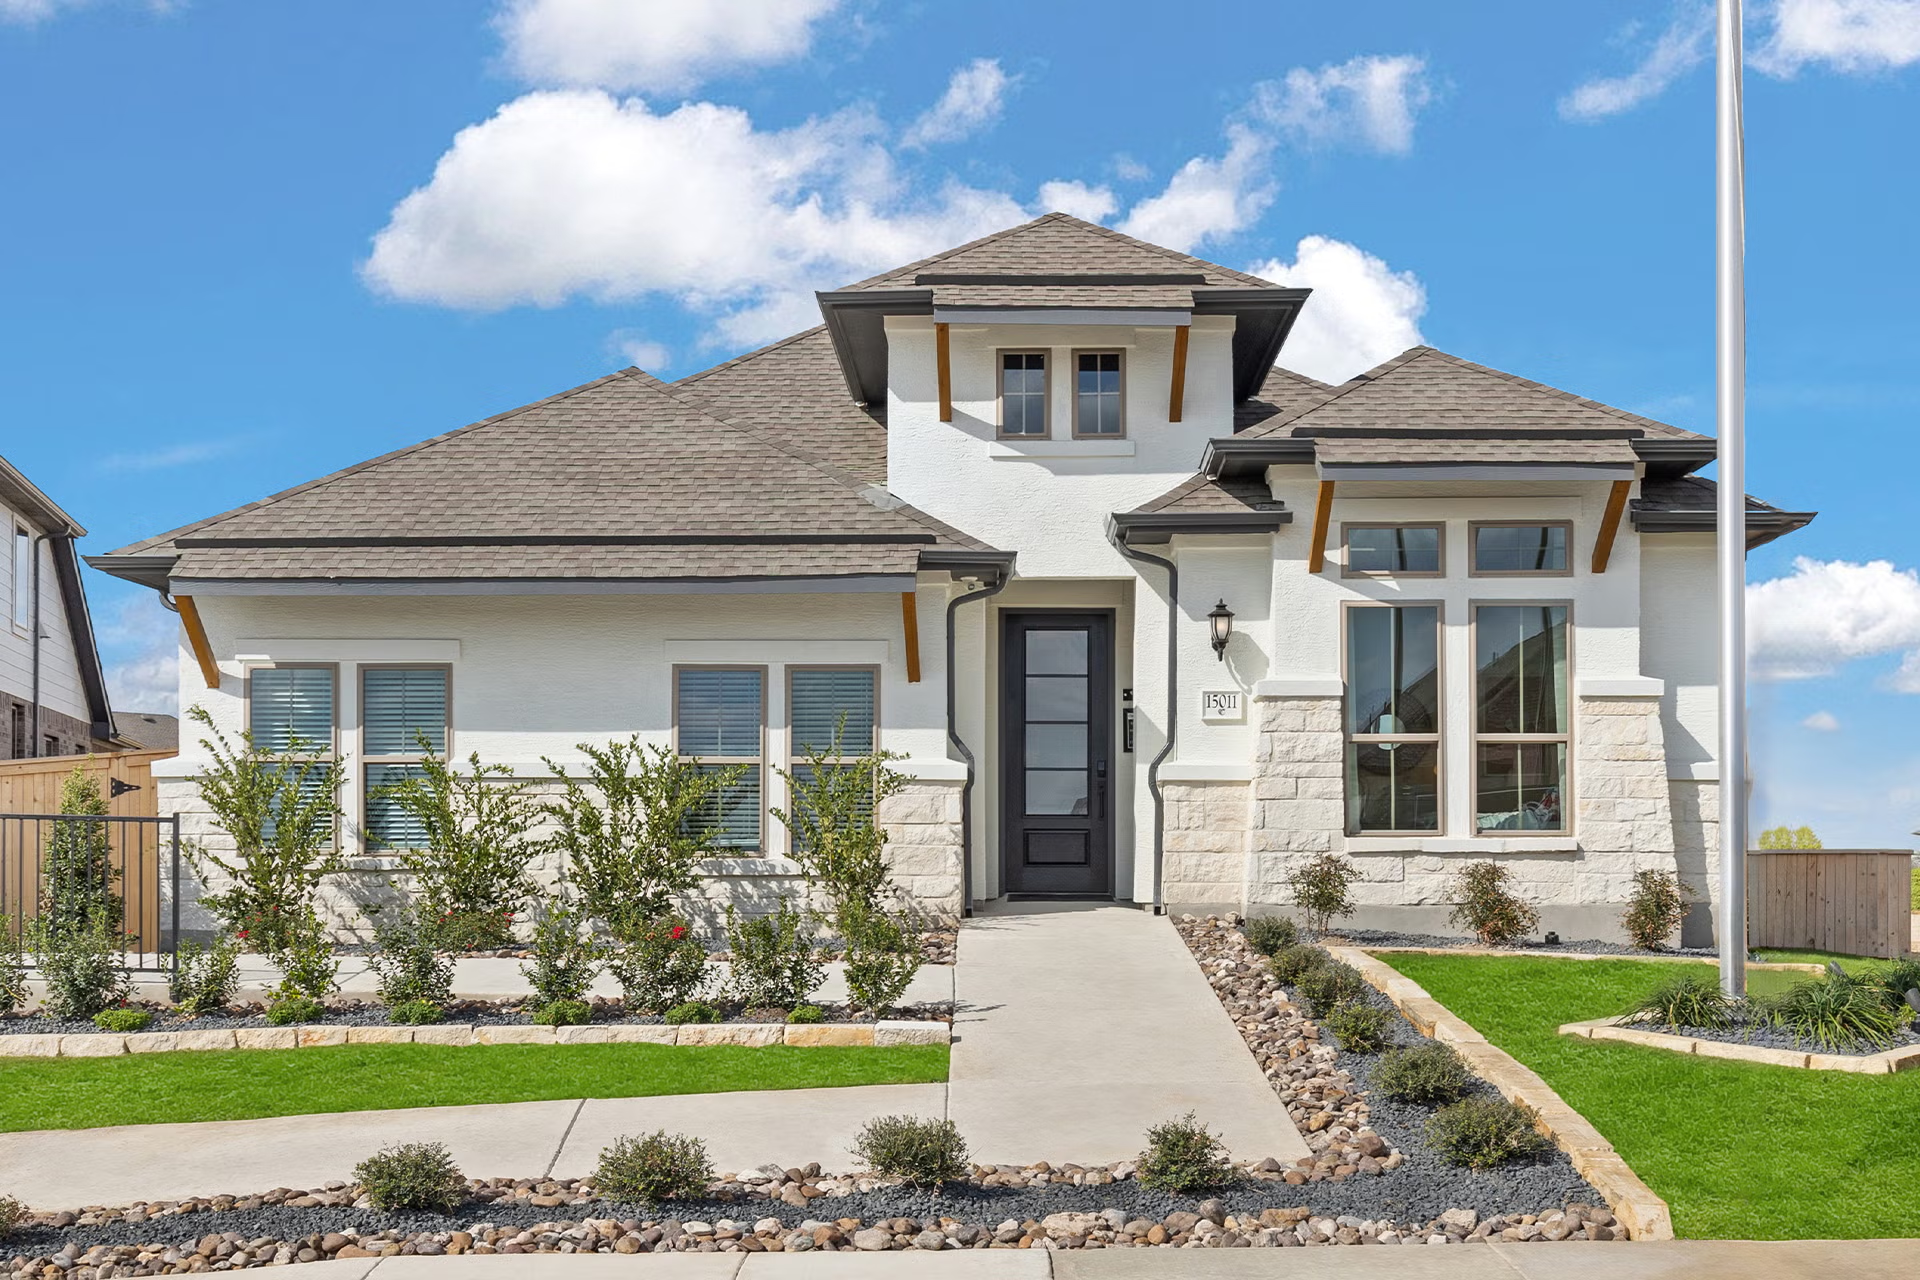
Summerlin

Discover the vibrant community of Summerlin in San Antonio, brought to life by Coventry Homes, where you can enjoy fantastic amenities like a park, swimming pool, tennis courts, and pickleball!
Community Highlights
- Approximately 5 minute drive to H-E-B
- Nearby Shopping, Fitness, and Restaurants
- Direct access to SH 211
- Future Resort Style Pool, Tennis & Pickleball Courts, and Playgrounds
Community Insights
Experience the best of both worlds at Summerlin! Discover small-town charm combined with modern comfort in Summerlin, a vibrant Castroville-area community that perfectly blends convenience, natural beauty, and a strong sense of community. Coventry Homes offers an array of stunning home designs tailored for families looking to enjoy the scenic Texas Hill Country lifestyle. Ideal for commuters and families alike. Summerlin’s prime location offers unbeatable access to key destinations. Downtown San Antonio is less than 30 minutes away, while Lackland Air Force Base and Port San Antonio are just an 18-minute drive, making it a top choice for military families. The University of Texas at San Antonio and the Valero corporate headquarters are also within easy reach, just 26 minutes away, meeting your professional and educational needs. Summerlin’s planned amenity center will be the heart of the community, designed to offer an array of leisure and recreational options for everyone, with a resort-style pool, pickleball and tennis courts and playgrounds for the kids.
Amenities
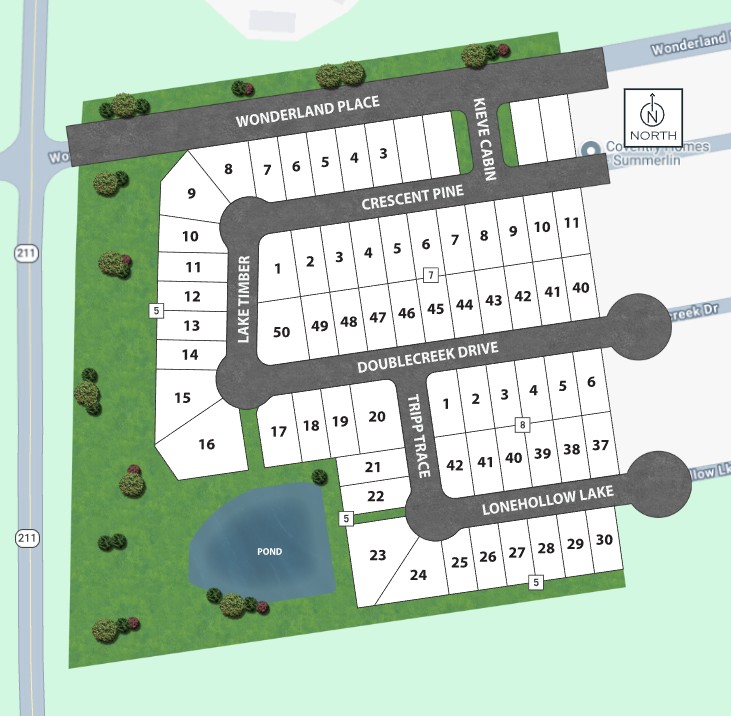
Site Plan
Home designs (8)
14 Quick Move-In lots across 5 plans — open Quick Move-In.
Carousel — use arrows to browse images for this design, or tap the photo to open the floor plan.
Quick Move-InSmith
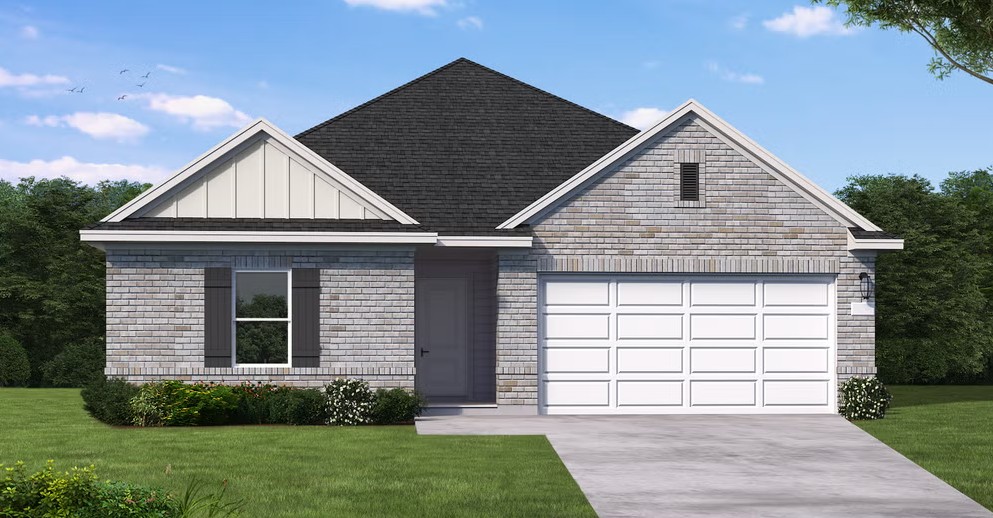
From$304,9904 Beds2 Baths2 Car garage1,596+ sq ftSingle-family at Summerlin. 1 Quick Move-In home in this plan — ask the sales team about finishes and closing timelines.
Carousel — use arrows to browse images for this design, or tap the photo to open the floor plan.
Quick Move-InStarr
From$314,9904 Beds2 Baths2 Car garage1,669+ sq ftSingle-family at Summerlin. 1 Quick Move-In home in this plan — ask the sales team about finishes and closing timelines.
Carousel — use arrows to browse images for this design, or tap the photo to open the floor plan.
Ready to BuildUpton
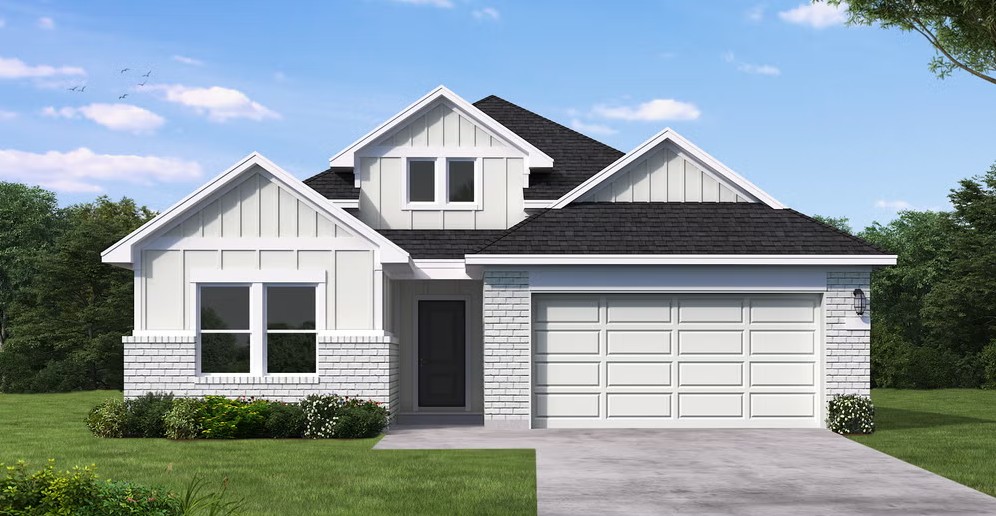
From$334,9904 Beds3 Baths2 Car garage1,956+ sq ftSUMMARY The Upton floor plan is a thoughtfully designed one-story home that offers four bedrooms, three bathrooms, and a spacious two-car garage. This layout is perfect for those who appreciate a balance of open-concept living and private retreats. The heart of the home features a well-appointed kitchen that flows effortlessly into the dining and living areas, creating an inviting space for entertaining and everyday relaxation. The primary suite is a peaceful sanctuary with a luxurious en-suite bath and a generous walk-in closet. Secondary bedrooms provide flexibility for guests, a home office, or additional living space. With modern finishes, abundant natural light, and smart design elements, the Upton is a home that combines style and functionality for effortless living.
Carousel — use arrows to browse images for this design, or tap the photo to open the floor plan.
Ready to BuildLlana
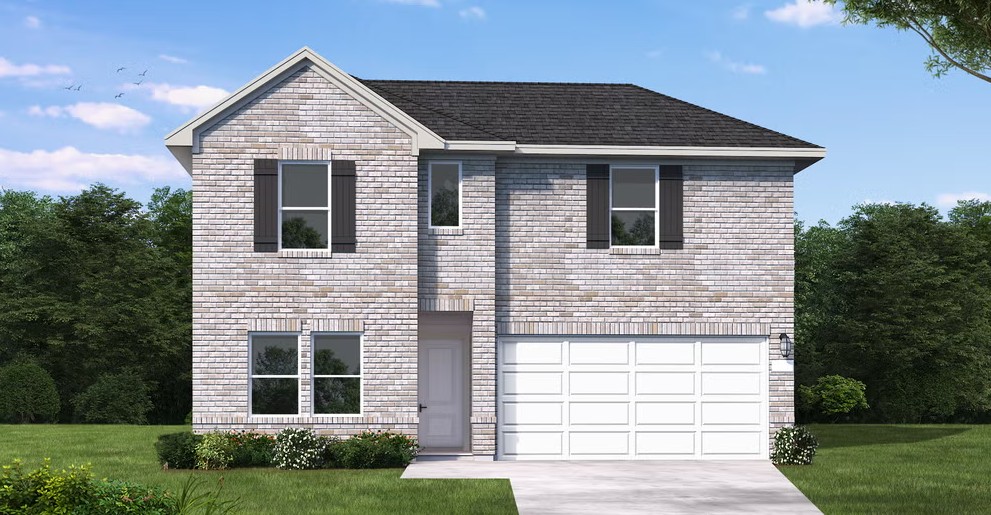
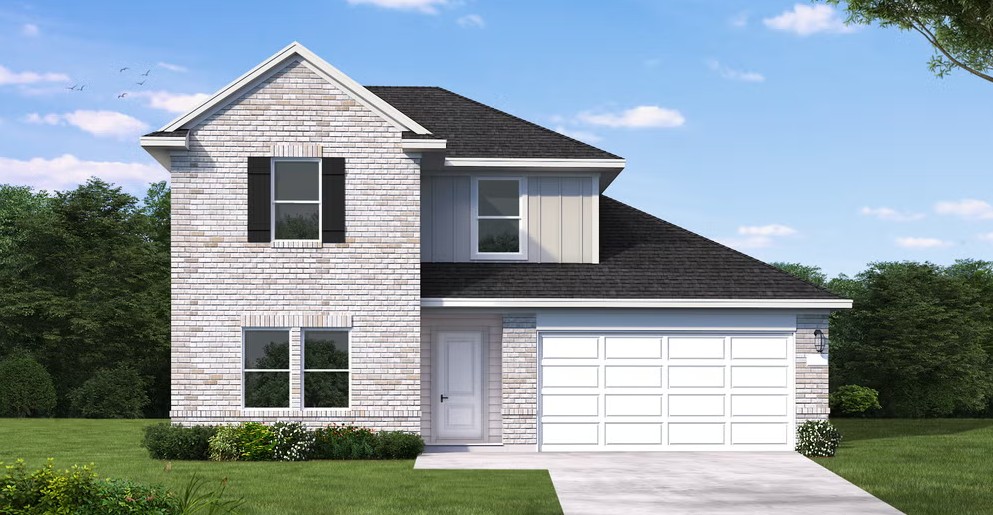
From$339,9904 Beds2.5 Baths2 Car garage2,073+ sq ftThe Llana floor plan delivers the perfect combination of space and functionality in a well-designed two-story home. With four bedrooms and two and a half bathrooms, this layout offers both privacy and comfort for the whole household. The main level features an open-concept design, seamlessly connecting the kitchen, dining, and living areas, making it ideal for gatherings. Upstairs, the bedrooms provide a retreat-like setting, with a spacious primary suite and thoughtfully designed secondary bedrooms. A two-car garage completes the home, ensuring convenience and extra storage.
Carousel — use arrows to browse images for this design, or tap the photo to open the floor plan.
Quick Move-InYoung
From$340,9904 Beds3 Baths2 Car garage2,005+ sq ftSingle-family at Summerlin. 1 Quick Move-In home in this plan — ask the sales team about finishes and closing timelines.
Carousel — use arrows to browse images for this design, or tap the photo to open the floor plan.
Ready to BuildDonley
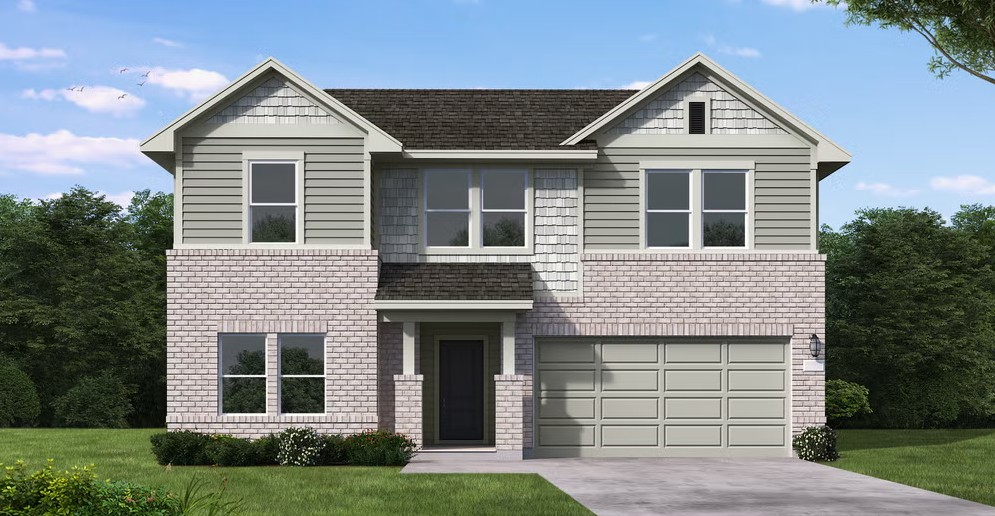
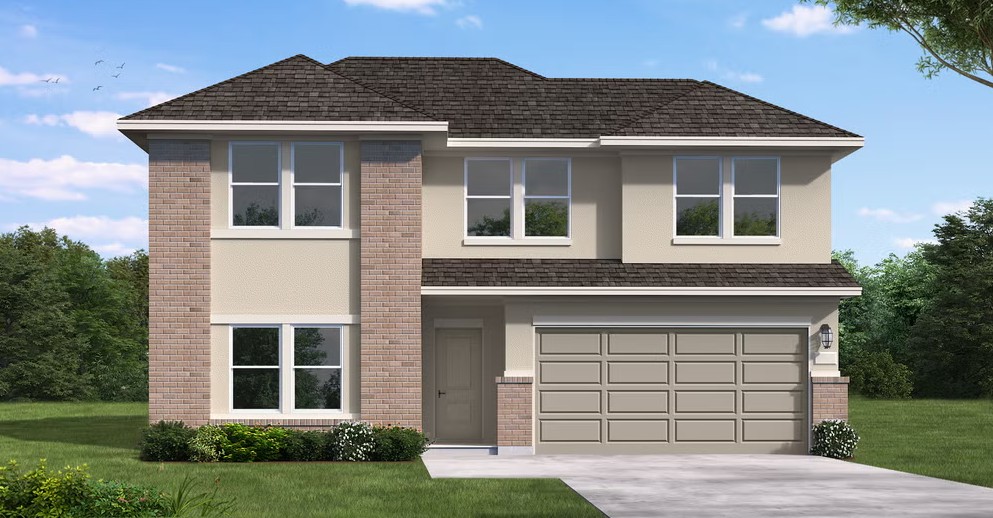
From$344,9904 Beds2.5 Baths2 Car garage2,209+ sq ftSUMMARY The Donley floor plan is a thoughtfully designed two-story home featuring four spacious bedrooms and two and a half bathrooms. With a generous layout, this plan prioritizes both comfort and functionality for modern living. The main level offers a primary bedroom suite with an en-suite bathroom and a sizable walk-in closet, providing a private retreat away from the rest of the home. Adjacent to the suite, you’ll find a spacious great room that flows seamlessly into the dining area and kitchen, creating a bright and inviting open-concept space perfect for entertaining or relaxing. A flex room on the first floor offers versatility, ideal as a home office, formal living room, or playroom. On the second floor, the Donley floor plan continues to impress with three additional bedrooms, a shared full bathroom, and a central game room that can serve as a secondary living space for family and friends. This layout ensures ample room for both work and play while keeping privacy in mind. Completing this home is a two-car garage that provides plenty of space for vehicles, tools, or extra storage. The Donley is a well-balanced home, combining style and practicality for families or anyone looking to enjoy two levels of spacious living.
Carousel — use arrows to browse images for this design, or tap the photo to open the floor plan.
Quick Move-InMartin
From$349,9904 Beds2.5 Baths2 Car garage2,341+ sq ftSingle-family at Summerlin. 1 Quick Move-In home in this plan — ask the sales team about finishes and closing timelines.
Carousel — use arrows to browse images for this design, or tap the photo to open the floor plan.
Quick Move-InHoward
From$359,9905 Beds2.5 Baths2 Car garage2,522+ sq ftSingle-family at Summerlin. 1 Quick Move-In home in this plan — ask the sales team about finishes and closing timelines.
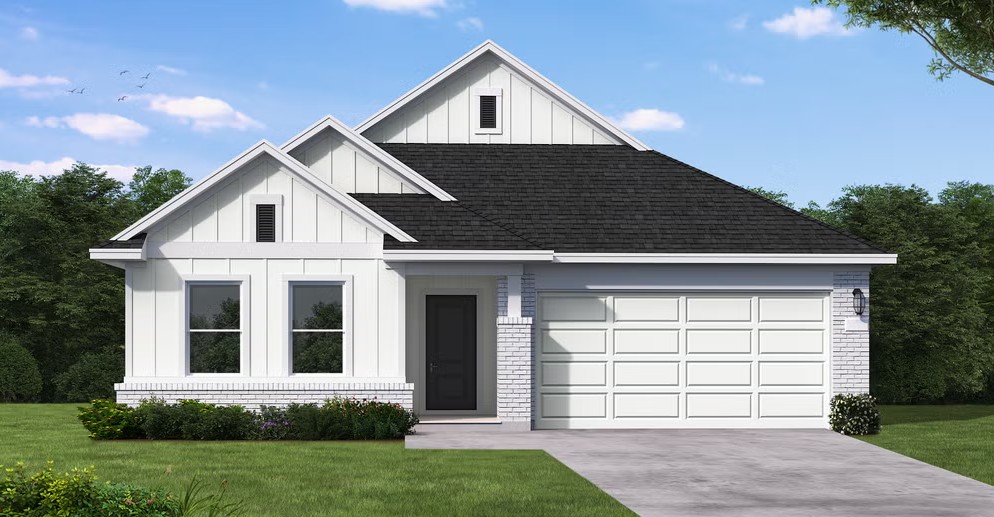
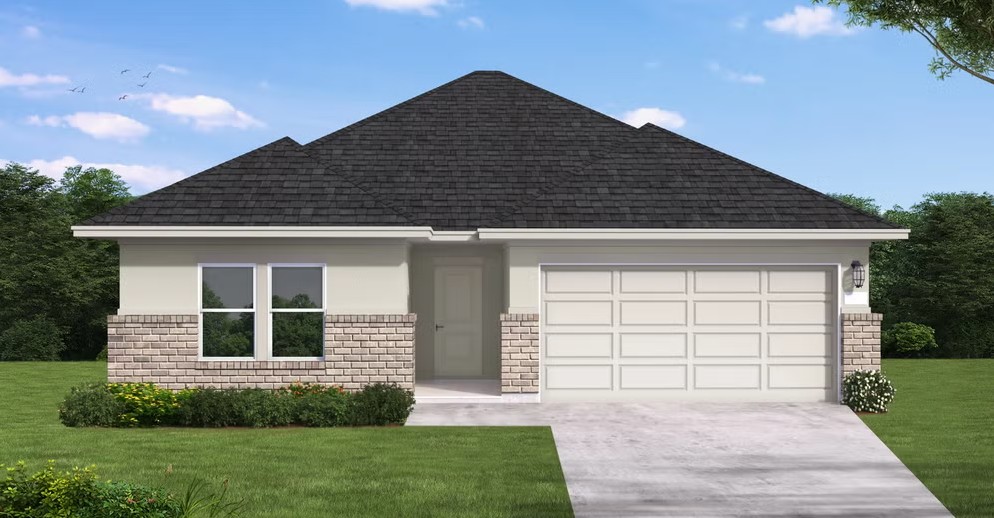
Media
Project photo gallery
Click the large photo or a thumbnail to open the gallery viewer.
Is this your project?
Take control of your project page, add direct contact details, keep information updated, unlock performance insights, and increase visibility with agents and buyers actively looking for new construction homes.
Prices and features may vary and are subject to change. Photos are for illustrative purposes only. Legal disclaimers.