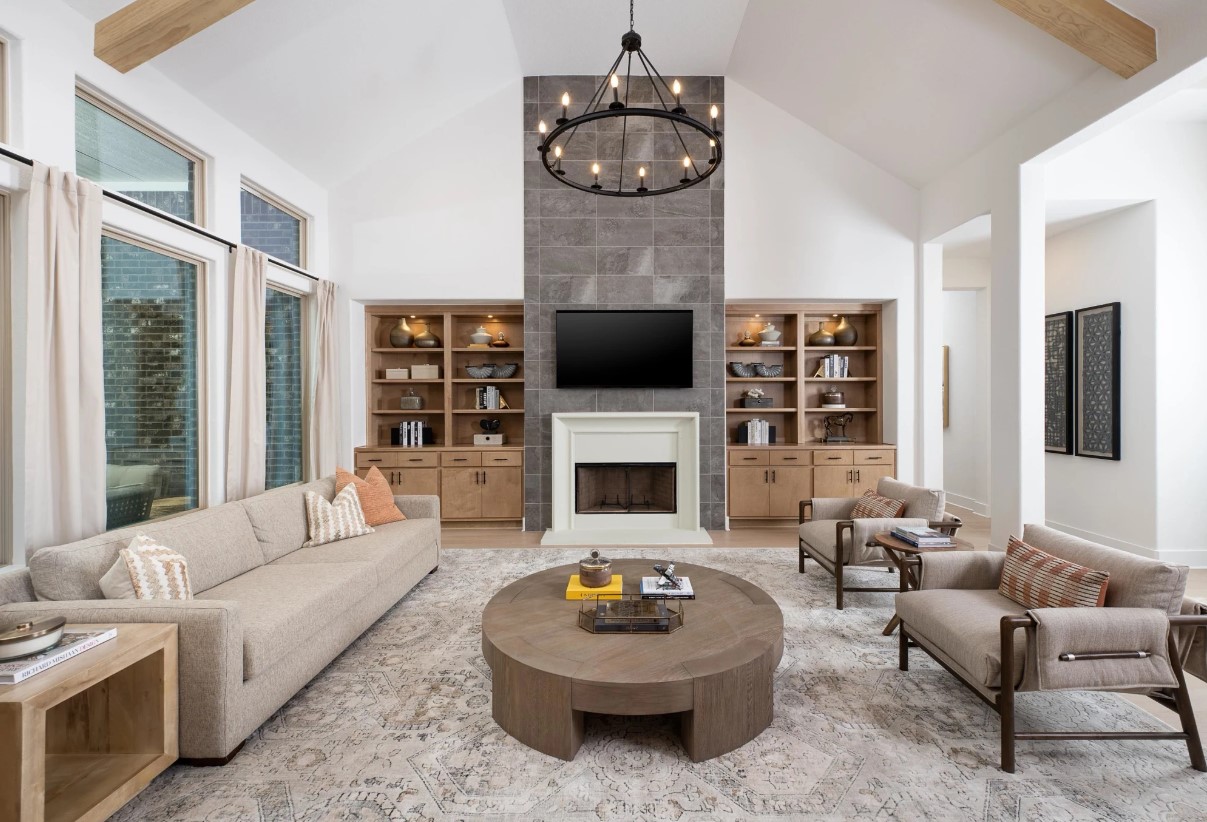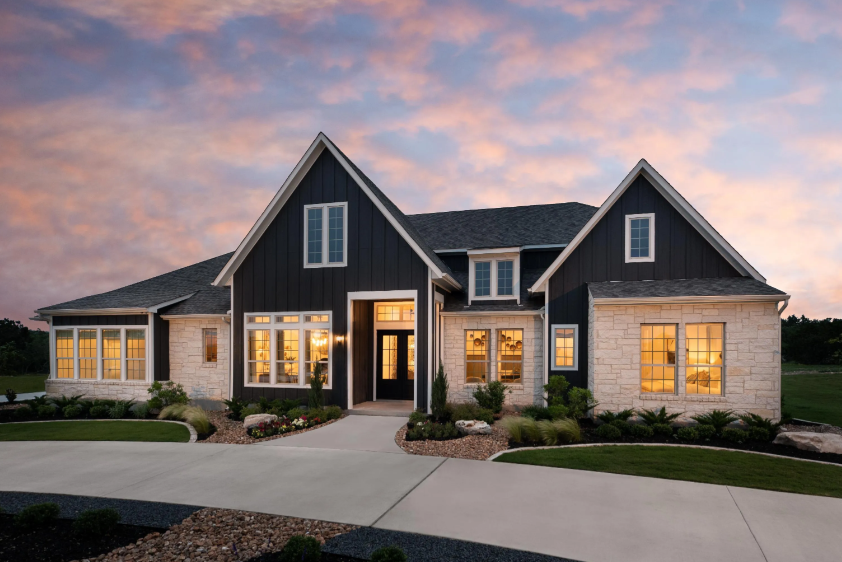

Under Construction

Total Units

53

Discover the charm of Waldsanger in San Antonio, brought to life by Ashton Woods, featuring delightful amenities like parking and a beautiful park.

New Construction Homes in New Braunfels, TX

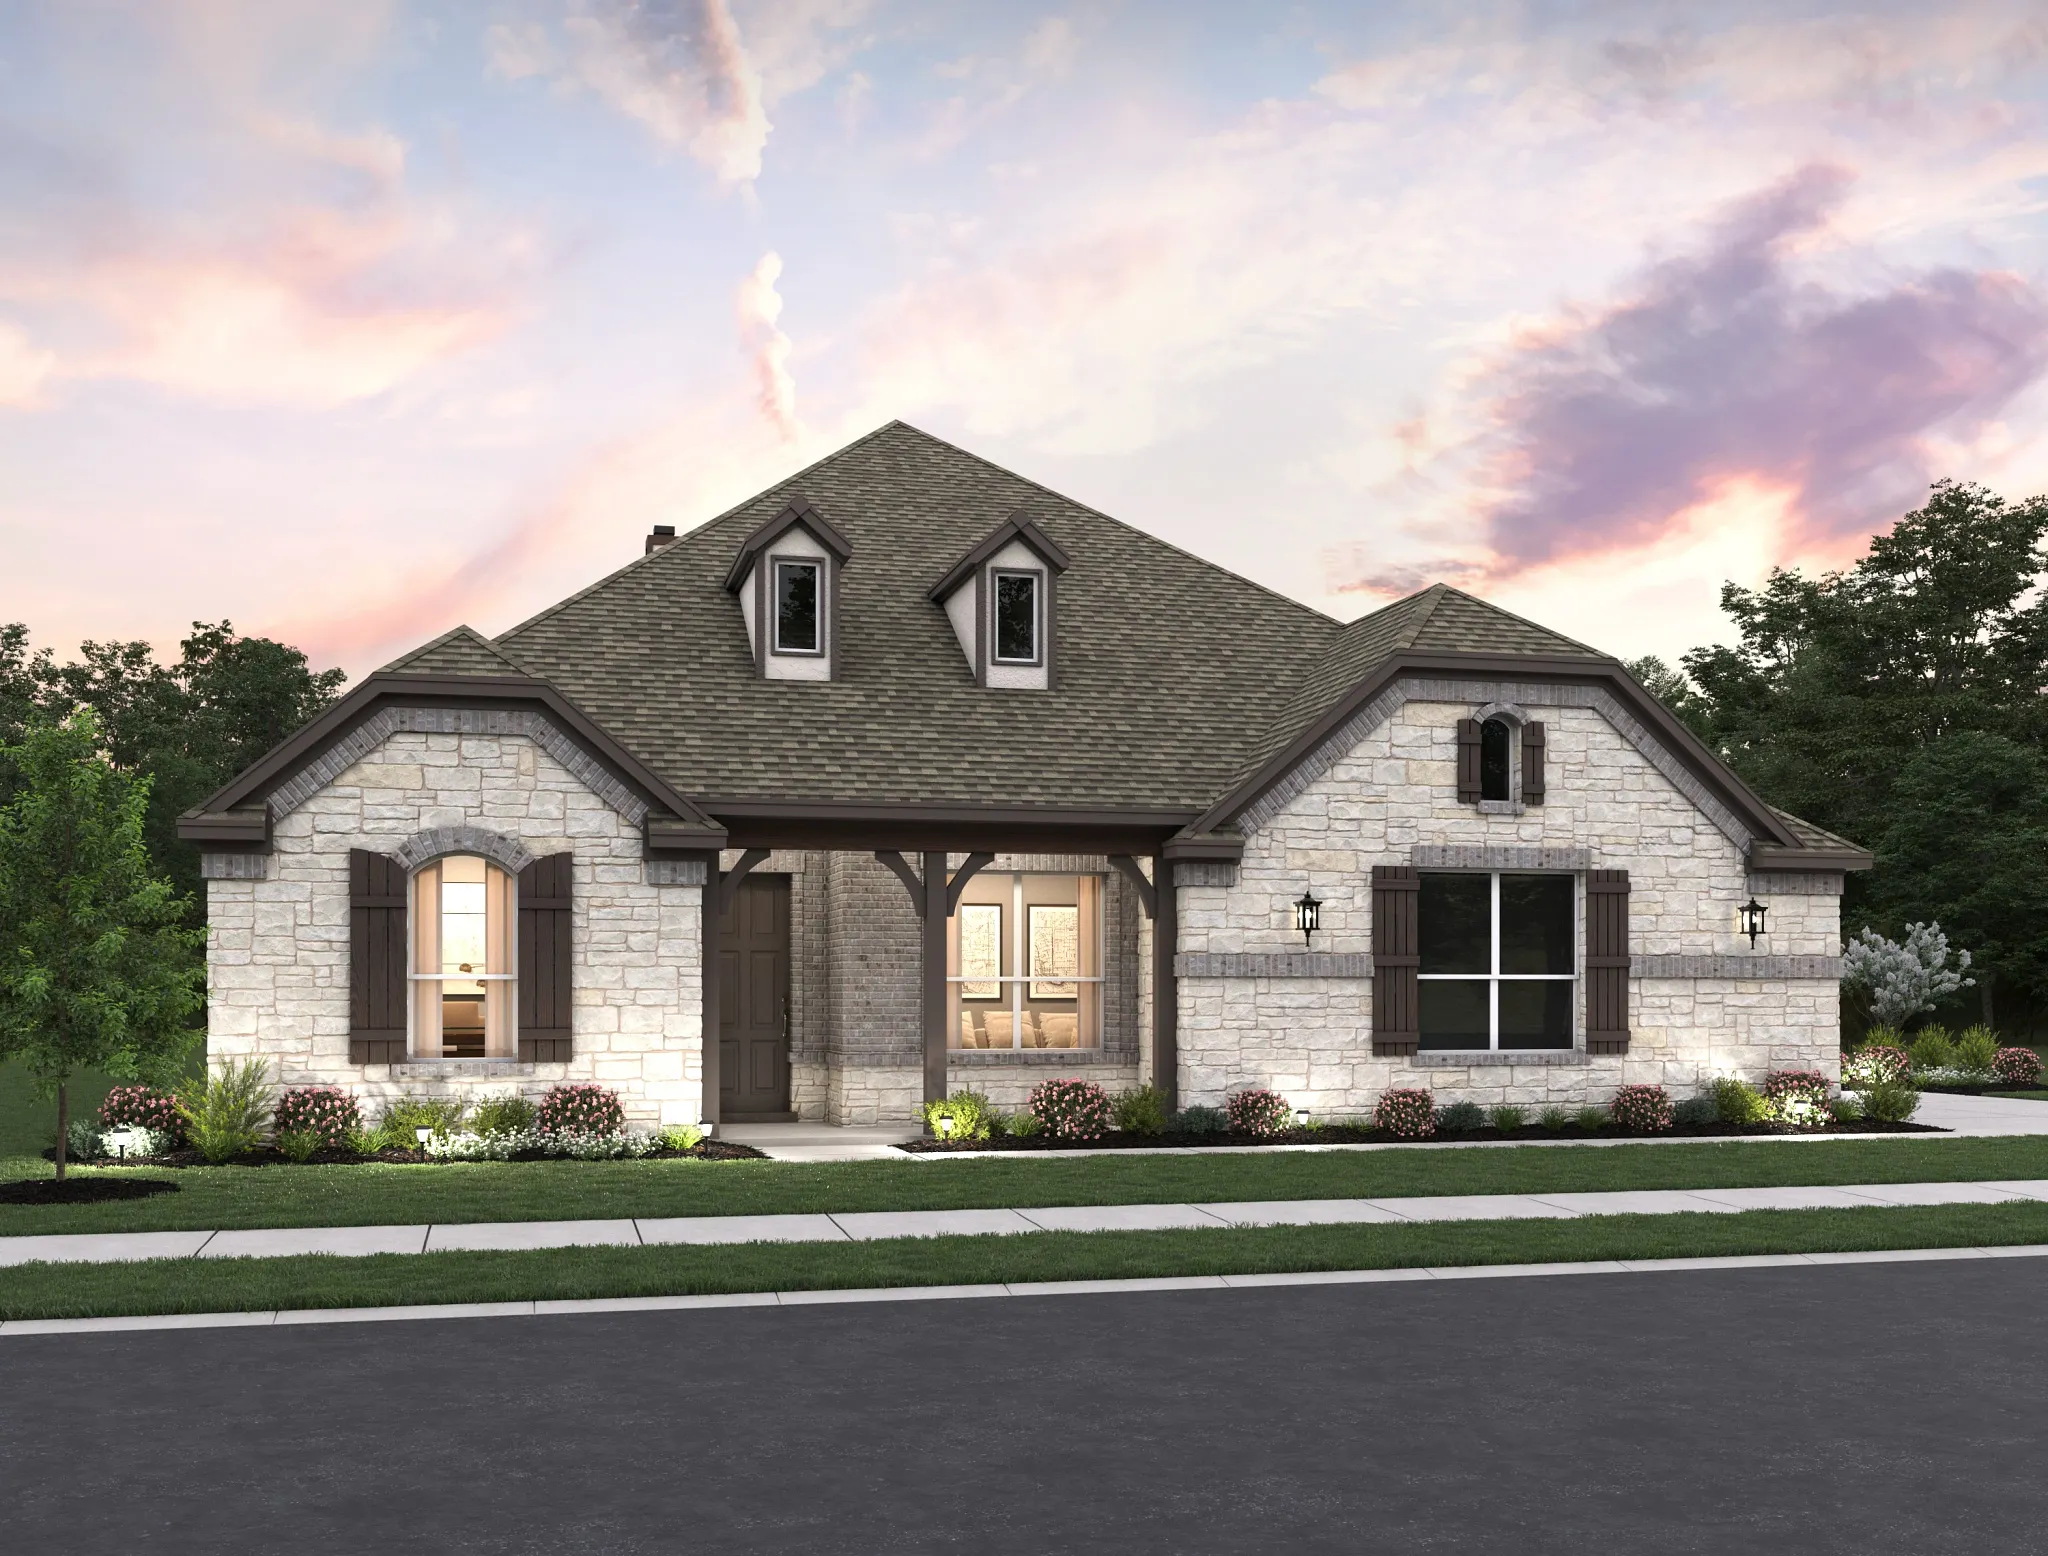
Set within the rolling hills of the Texas Hill Country, Waldsanger offers a rare opportunity to enjoy space, privacy, and scenic beauty just outside the heart of New Braunfels. These new homes in New Braunfels, TX, are thoughtfully placed on spacious acreage homesites, creating a peaceful retreat surrounded by lush greenery and wide-open views. With homes starting in the low $700s, Waldsanger blends refined design with the tranquility of hill country living.

Life here moves at a comfortable pace, where homeowners can unwind and enjoy the outdoors without sacrificing modern comforts. The generous homesites provide plenty of room to relax, entertain, or simply enjoy the quiet surroundings. Covered patios, pristine landscaping, and carefully designed interiors make these new homes in New Braunfels, TX, ideal for both hosting guests and everyday living.

Each home is designed with attention to detail, offering inviting layouts and elevated finishes that support a welcoming lifestyle. From gathering indoors to spending evenings outdoors under the stars, Waldsanger appeals to buyers seeking new construction homes in New Braunfels, TX that emphasize space, privacy, and thoughtful design.

Discover new construction homes in New Braunfels, TX at Waldsanger and experience a setting where natural beauty, comfort, and personal retreat come together to create a truly special place to call home.
Amenities

Parking
Park

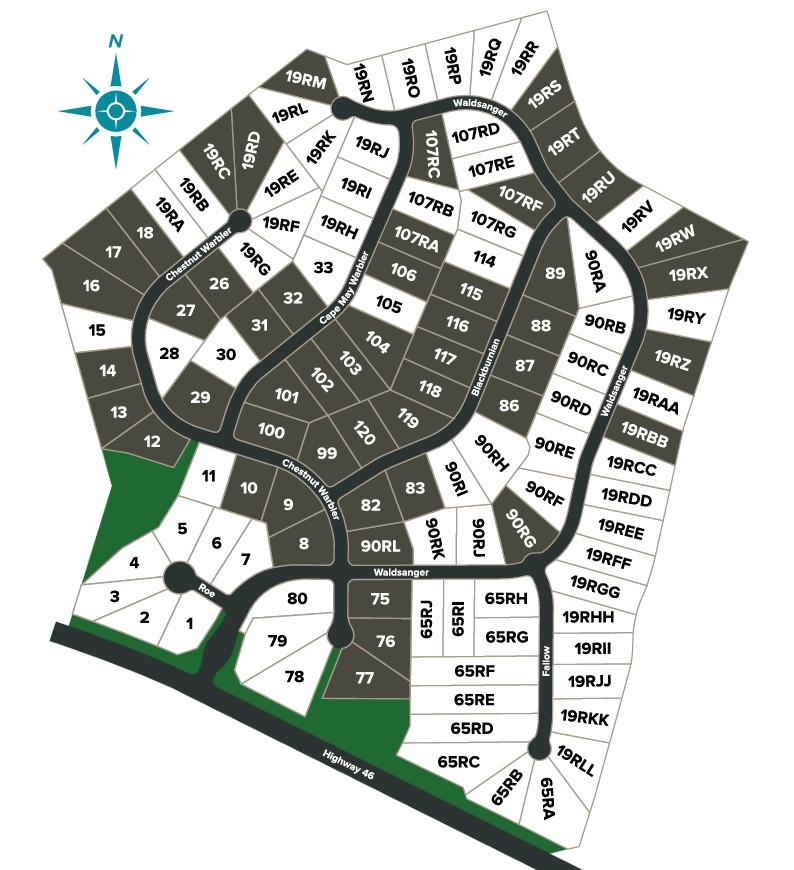
Site Plan

Waldsanger site plan

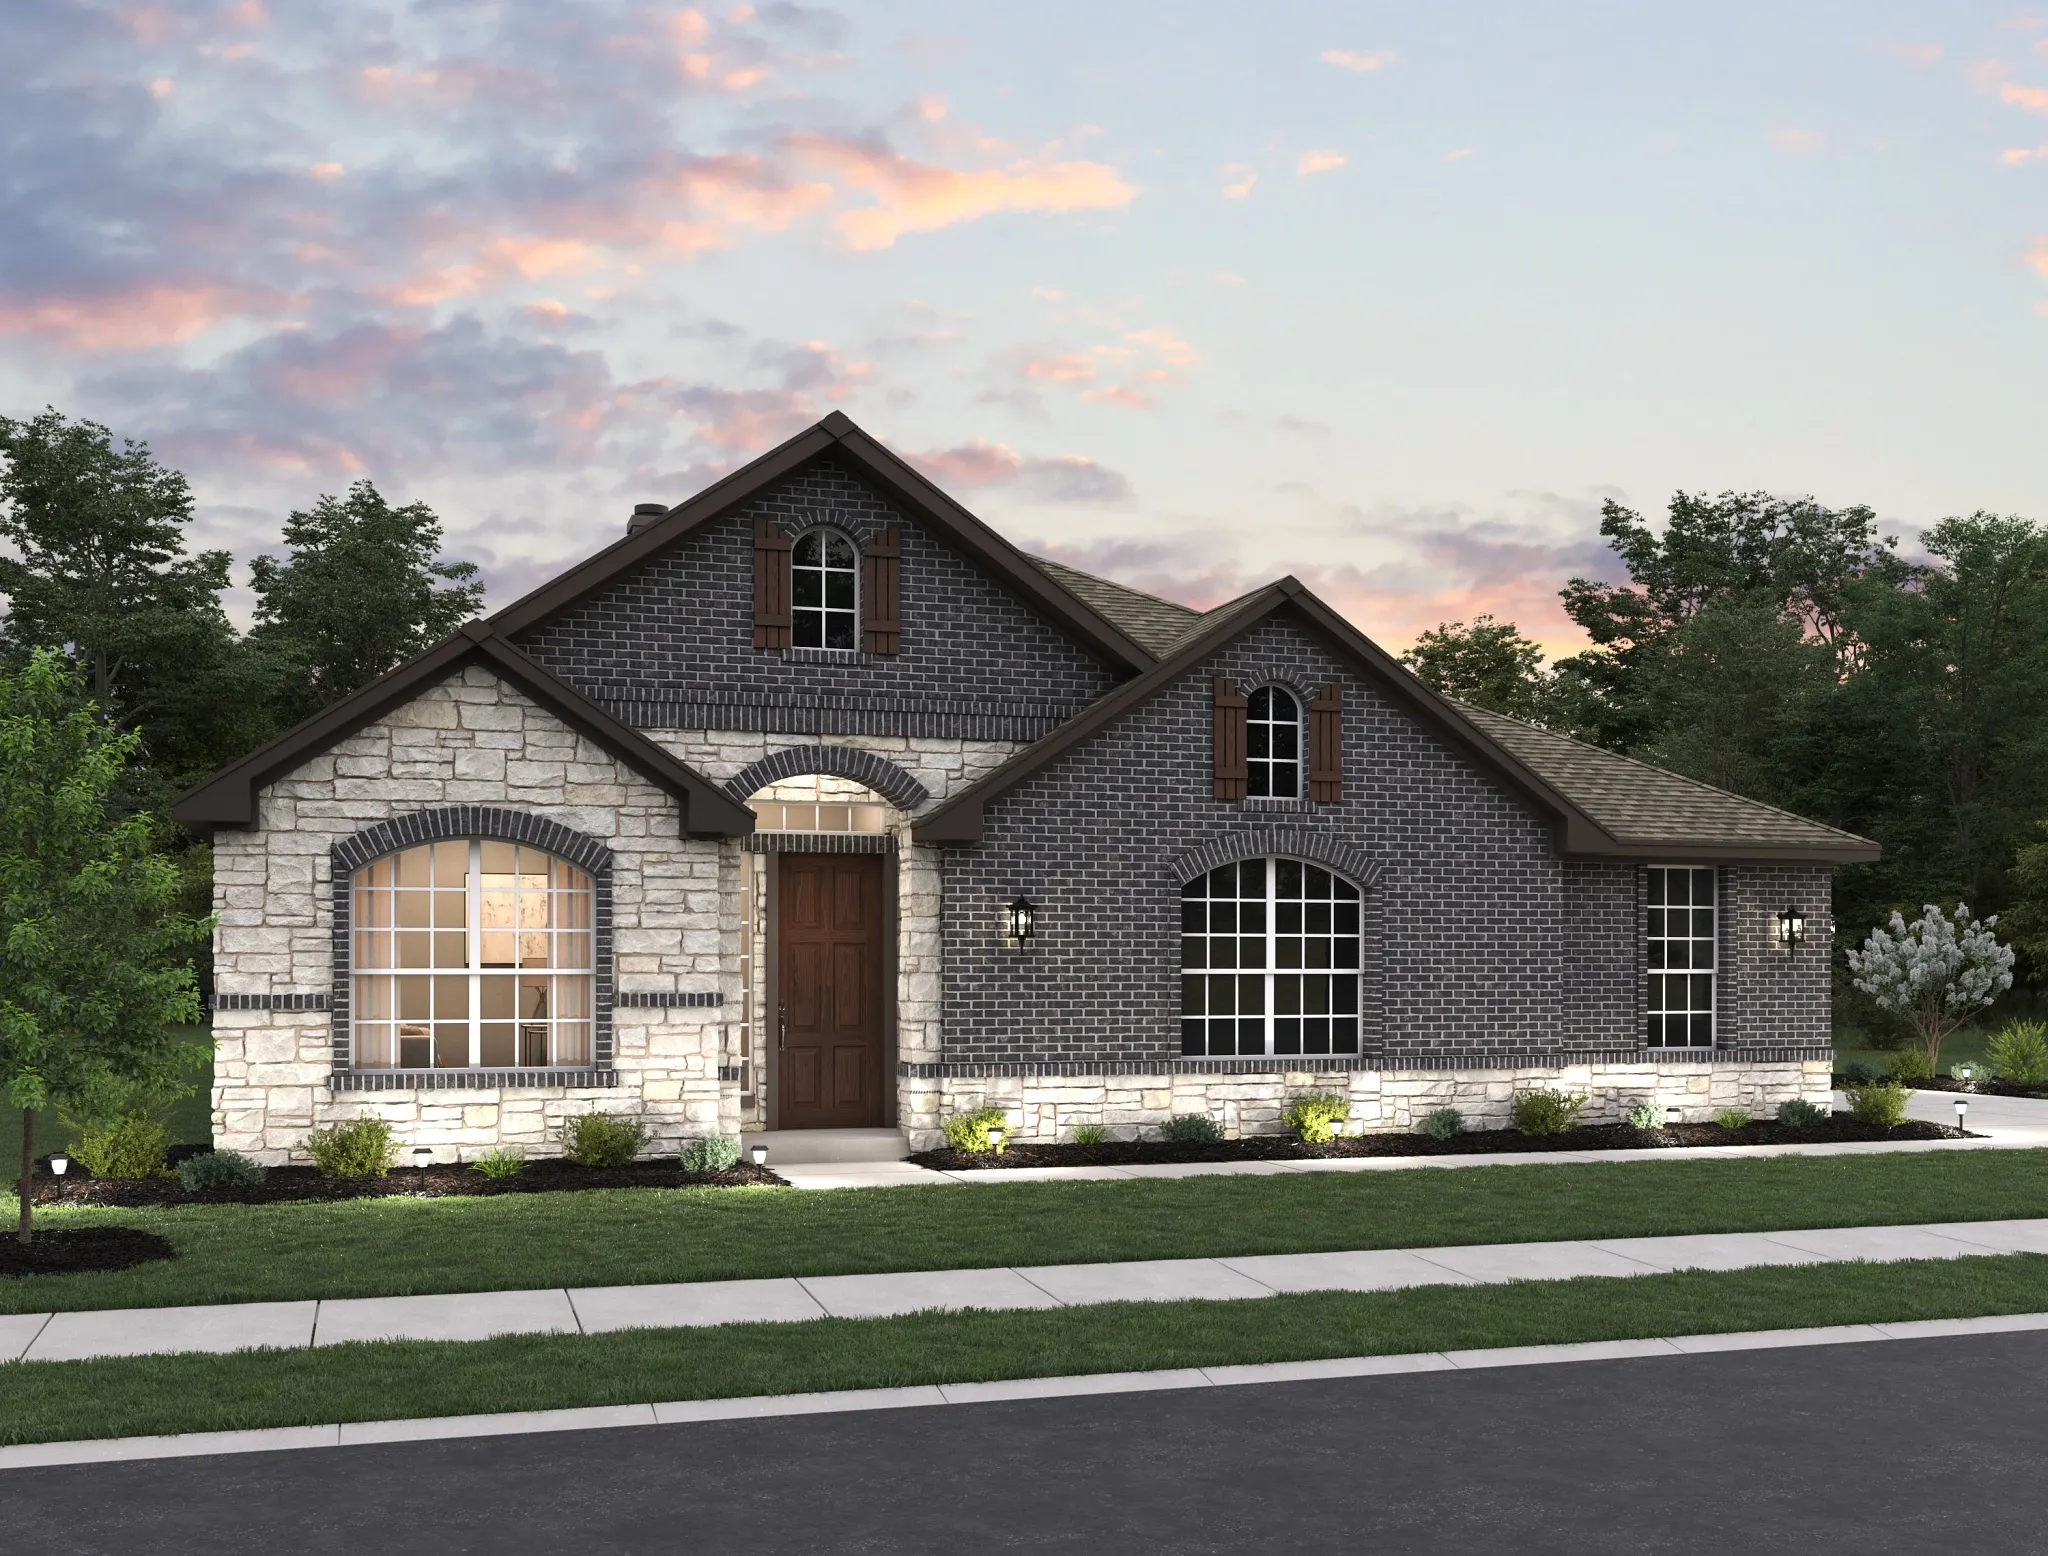
Home designs (6)

1 Quick Move-In lot across 1 plan — open Quick Move-In.

  • Single-family

    Carousel — use arrows to browse images for this design, or tap the photo to open the floor plan.

    Ready to Build

    Alexander II

    From$666,000
    3–4 Beds2.5–3.5 Baths2–3 Car garage2,653+ sq ft

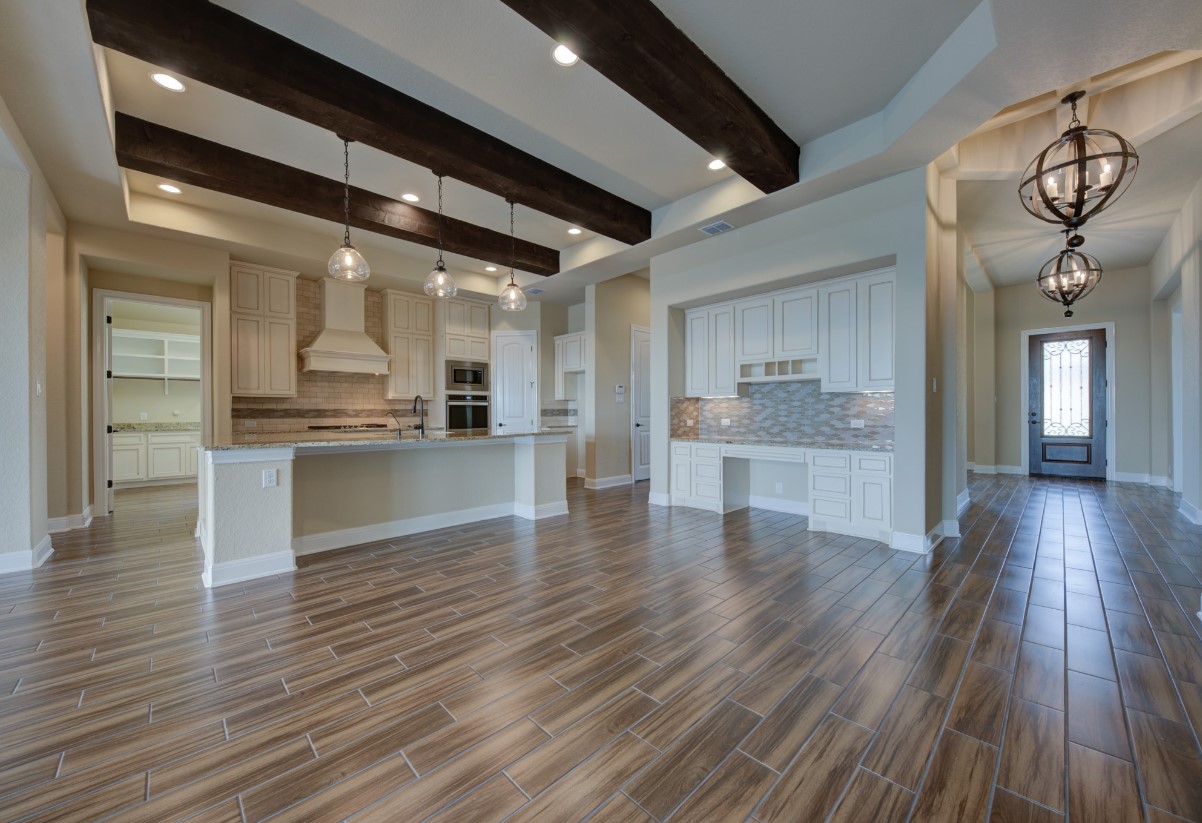
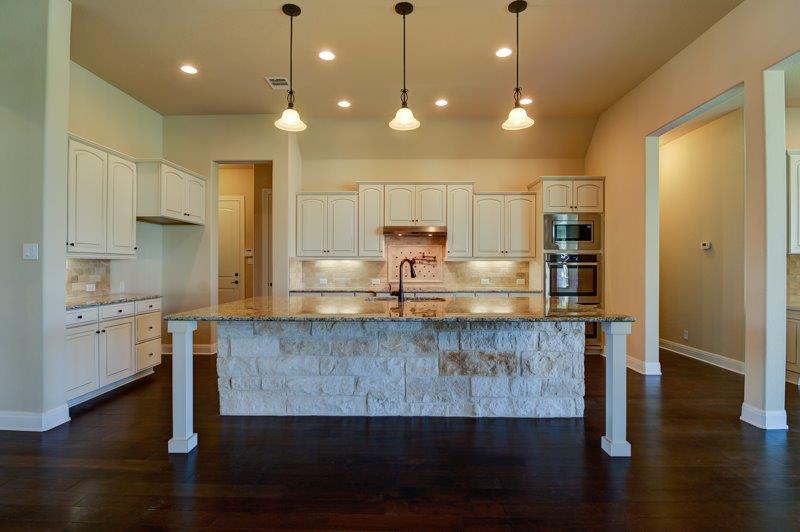
    Designed for modern living, the Alexander II offers versatile spaces for work, entertaining, and relaxation. A private study at the front of the home provides the ideal setting for a home office or quiet retreat. The gourmet kitchen is a chef’s dream, featuring a walk-in pantry and an expansive center island that seamlessly connects to the spacious family room. Large doors open to a covered patio, creating an effortless indoor-outdoor flow. A flexible retreat area is perfect for a game room, media space, or additional lounge. The luxurious primary suite is your private sanctuary, complete with a spa-inspired bath boasting a garden tub, oversized shower, dual vanities, and two walk-in closets. With optional upgrades including a fourth bedroom and third bath, the Alexander II is thoughtfully crafted to fit your lifestyle. Plan Highlights Kitchen open to family room Formal dining room Open study Covered patio Primary suite with walk-in closet Spacious family room

    View floor plan
  • Single-family

    Carousel — use arrows to browse images for this design, or tap the photo to open the floor plan.

    Ready to Build

    Carmen

    From$691,000
    4 Beds3.5 Baths2 Car garage2,858+ sq ft

    This thoughtfully designed single-story home blends open-concept living with private retreats, creating the perfect balance for everyday comfort and entertaining. At the heart of the home, an expansive kitchen with a large center island overlooks the breakfast area and spacious family room, making it easy to stay connected while cooking, dining, or gathering with friends and family. Just beyond, a covered patio extends your living space outdoors for year-round enjoyment. The private primary suite is tucked away at the rear of the home and features a spa-inspired bath with dual vanities, a soaking tub, separate shower, and a generous walk-in closet. Three secondary bedrooms are strategically positioned throughout the home, offering privacy for family members and guests. A centrally located game room provides flexible space for movie nights, hobbies, or play, while the optional study at the front of the home creates the ideal work-from-home setting. Additional highlights include a formal dining room, walk-in pantry, utility room, and abundant storage space.

    View floor plan
  • Single-family

    Carousel — use arrows to browse images for this design, or tap the photo to open the floor plan.

    Ready to Build

    Avalon II

    From$725,000
    3–4 Beds2.5–3.5 Baths3 Car garage2,999+ sq ft

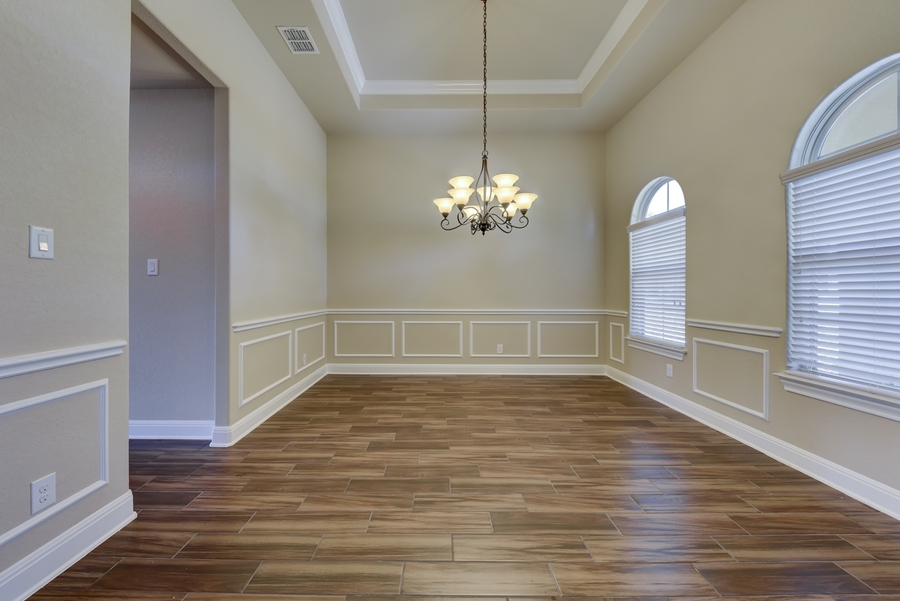
    Elegant one-story home with three car side entry garage. As you enter the home from the foyer, you are greeted by a study and a formal dining room. The kitchen is a chef's dream with a cooktop, built-in appliances, a walk-in pantry and a large center island. The spacious family room features a warm, inviting fireplace and double doors that open to the covered patio. The luxurious master suite includes a large sitting area, and a private bath with an oversized shower, garden tub and a walk-in closet. Bedrooms 2 & 3 share a jack-n-jill bath and both feature walk-in closets. Optional 4th & 5th bedrooms or a media room can be added.

    View floor plan
  • Single-family

    Carousel — use arrows to browse images for this design, or tap the photo to open the floor plan.

    Ready to Build

    Kylie

    From$759,000
    4–5 Beds3.5–5.5 Baths3 Car garage3,350+ sq ft

    Elegant one-story home with a gourmet kitchen featuring a cooktop, built-in appliances, a walk-in pantry and a large center island open to the spacious family room features a warm, inviting fireplace. Formal dining room with butlers pantry walk-through to the kitchen for extra storage and easy access to the kitchen. The luxurious master suite includes a bay window and private bath with a spa-like oversized shower, garden tub and a walk-in closet. Bedrooms 2 & 3 each feature a private bath and a walk-in closet. Retreat area perfect for a game room or media room. Study on front of home. Three car side-entry garage for plenty of storage.

    View floor plan
  • Single-family

    Carousel — use arrows to browse images for this design, or tap the photo to open the floor plan.

    Ready to Build

    Cayden

    From$769,000
    4 Beds3.5 Baths3 Car garage3,545+ sq ft

    Elegant one-story home with a gourmet kitchen featuring a cooktop, built-in appliances, a walk-in pantry and a large center island open to the spacious family room that features a warm, inviting fireplace and double doors that lead to a covered, oversized patio with columns and an optional outdoor fireplace. Formal dining room with butlers pantry walk-through to the kitchen for extra storage and easy access to the kitchen. The luxurious master suite includes a large bay window, a private bath with an oversized shower, garden tub and a walk-in closet. Retreat area and a study offer additional living space to this home. Mud room as you enter the home from the three car side-entry garage perfect to drop your backpacks and coats.

    View floor plan
  • Single-family

    Carousel — use arrows to browse images for this design, or tap the photo to open the floor plan.

    Quick Move-In

    Cobe

    From$795,000
    4–6 Beds3.5–5.5 Baths3 Car garage3,725+ sq ft

    Single-family at Waldsanger. 1 Quick Move-In home in this plan — ask the sales team about finishes and closing timelines.

    View floor plan

Media

Project photo gallery

Click the large photo or a thumbnail to open the gallery viewer.

Is this your project?

Take control of your project page, add direct contact details, keep information updated, unlock performance insights, and increase visibility with agents and buyers actively looking for new construction homes.

Grocery Stores

No nearby places found in this category.

Coffee Shops

No nearby places found in this category.

Restaurants

No nearby places found in this category.

Shopping

No nearby places found in this category.

Prices and features may vary and are subject to change. Photos are for illustrative purposes only. Legal disclaimers.