

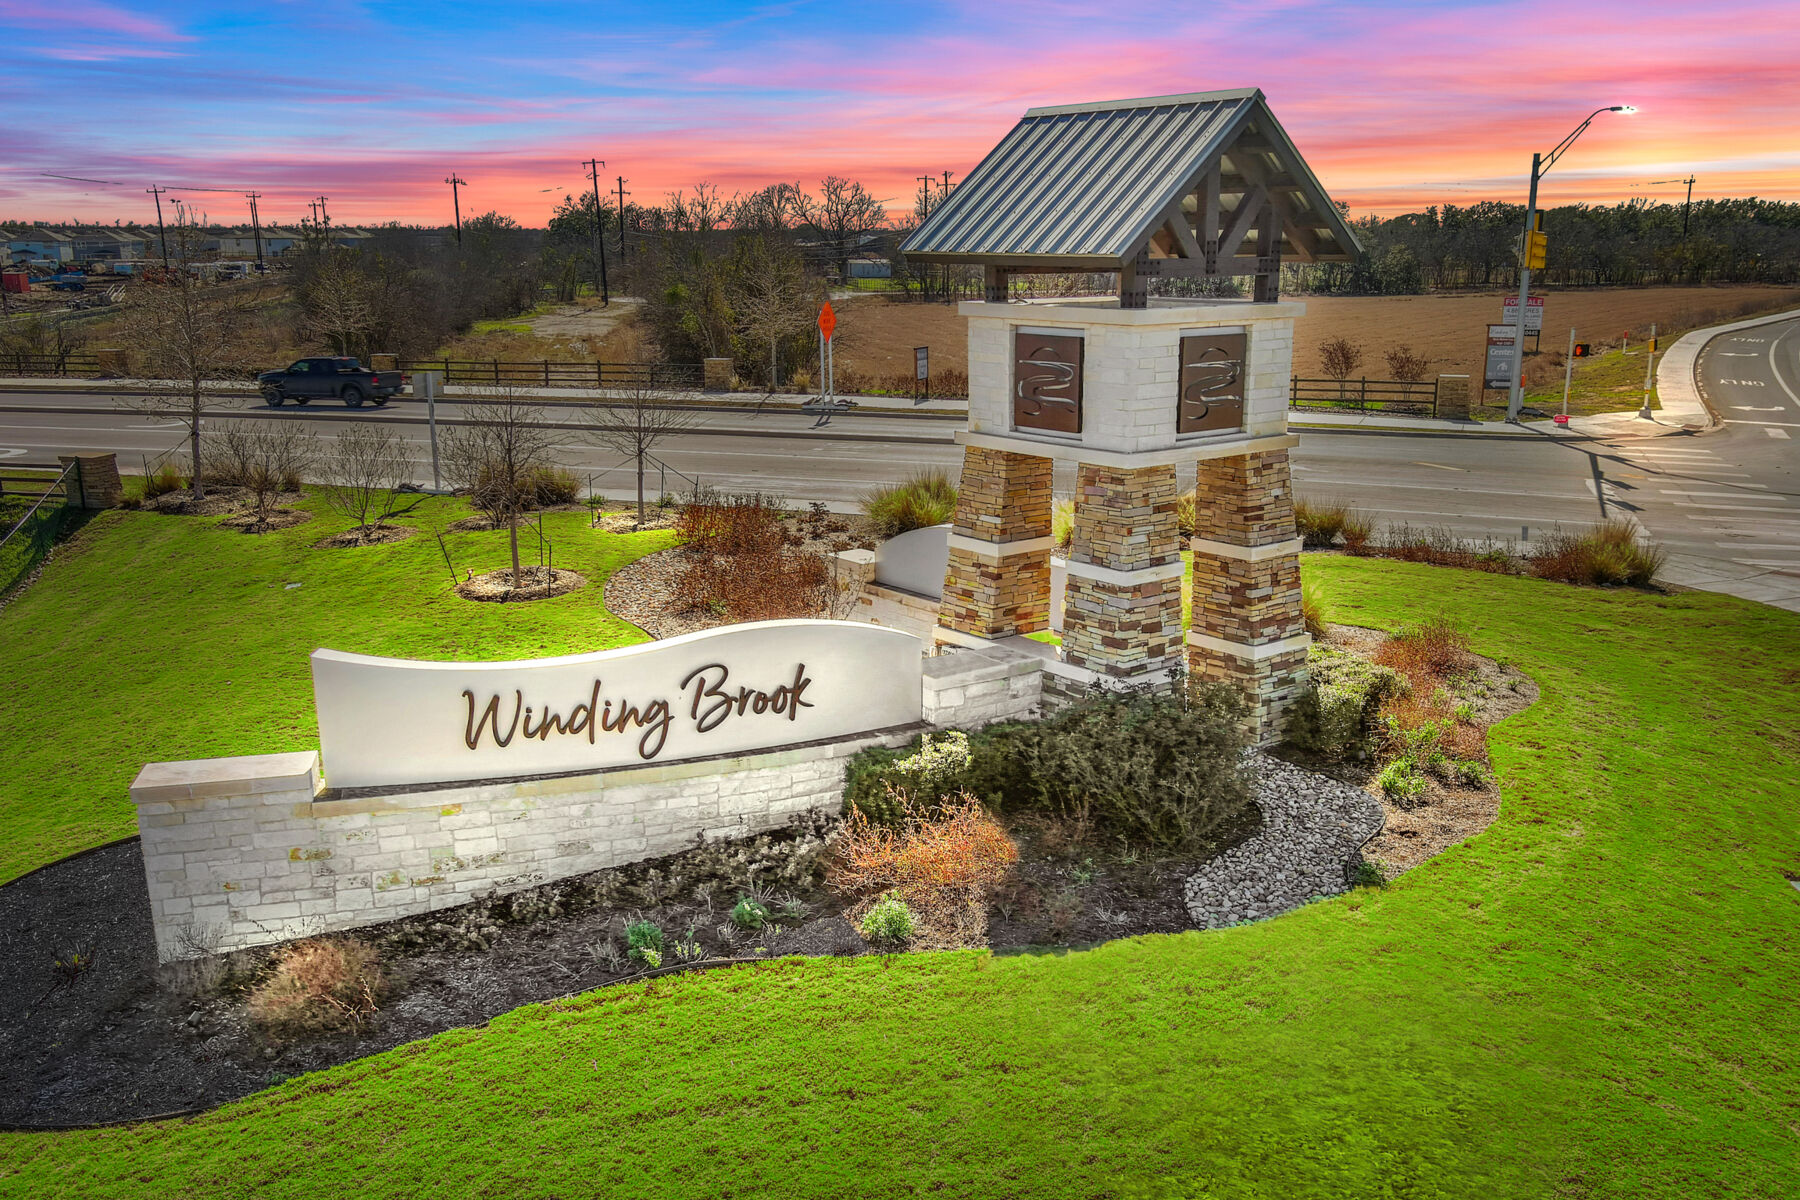
Winding Brook

Discover the charm of Winding Brook in San Antonio, brought to life by M/I Homes, featuring delightful amenities like a park, parking, swimming pool, and playground for the perfect community experience.
New Homes in Northwest San Antonio
Winding Brook is a gorgeous master-planned community offering new homes near Helotes at an affordable price. It is home to impressive amenities and a brand-new onsite school, Katie Reed Elementary.
More and more families are relocating to the west side of San Antonio. Whether it be for the amazing school districts, highly developed shopping centers with dining and entertainment, or the scenic Hill Country views, you won’t want to miss out on this prime piece of Bexar County real estate.
Discover information about the community, our homes for sale, and northwest San Antonio, then reach out to our team to set up your personal tour!
Live, Work, and Play Near Winding Brook
Winding Brook is minutes away from The Shops at Alamo Ranch, where you'll find restaurants such as Buffalo Wild Wings®, Jason's Deli®, and Kumori Sushi™. You'll also find an array of shopping opportunities such as Target®, Best Buy®, Marshall's®, and Old Navy®.
Higher-end shopping can be found at the nearby Shops at La Cantera, which is anchored by Nordstrom®, Neiman Marcus®, and Dillard's®. Here you can find luxury names such as Louis Vuitton®, Gucci®, Tiffany & Co.®, Tory Burch®, and more.
Thrill seekers can visit Six Flags® Fiesta Texas , Topgolf™, or Andretti Indoor Karting & Games™ for a full day of entertainment.
For outdoor adventures, you'll love how close you’ll be to Government Canyon State Natural Area, OP Schnabel Park, La Cantera Golf Course, and Medina Lake.
With quick access to Loop 1604, IH-10, and Highway 90 Winding Brook is just minutes from larger San Antonio employers such as, Lackland Air Force Base, UT Health Science Center, UTSA, USAA, Southwest Research Center, Valero, and more.
About Our New Homes for Sale in Northwest San Antonio
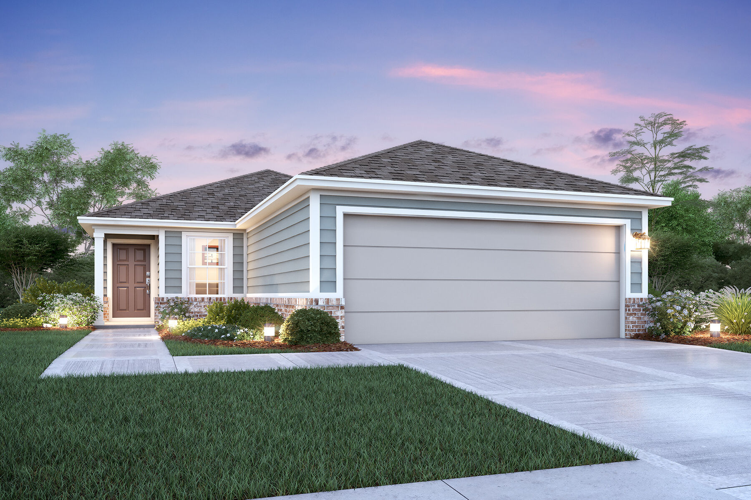
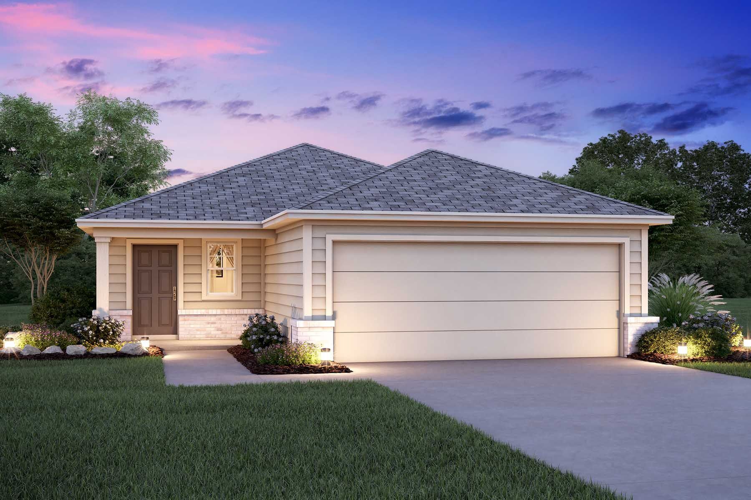
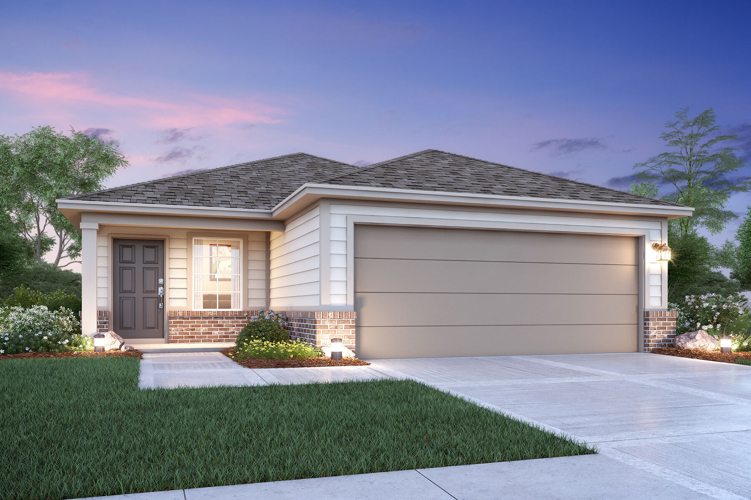
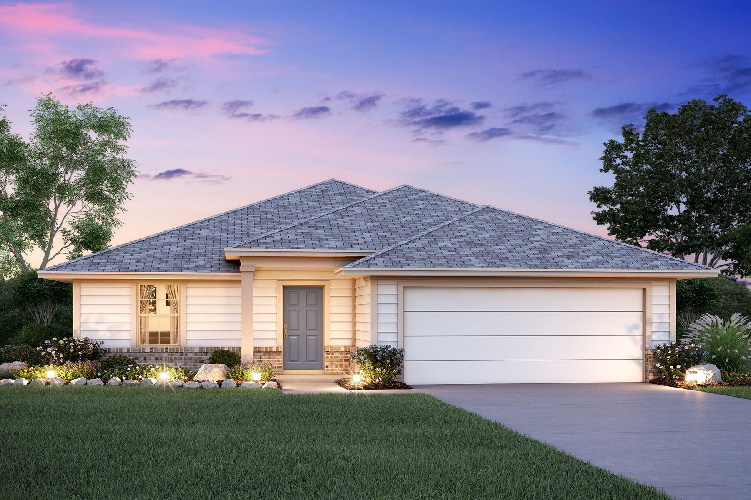
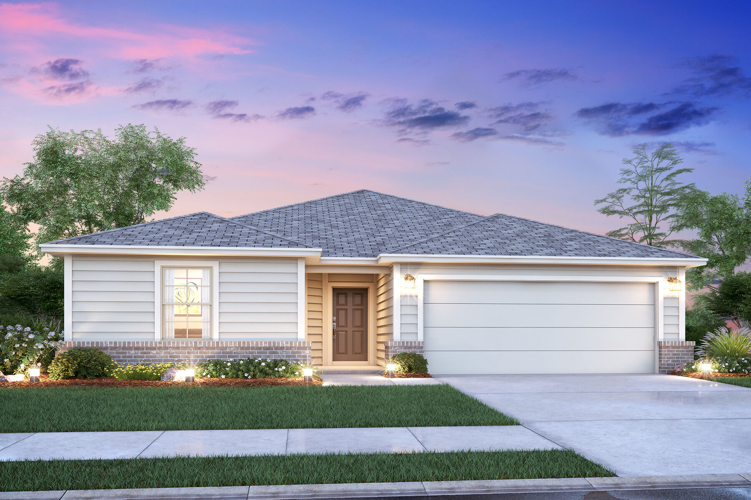
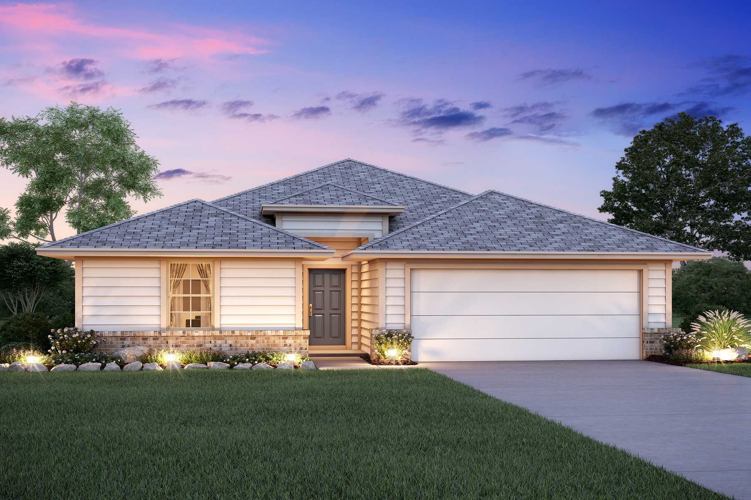
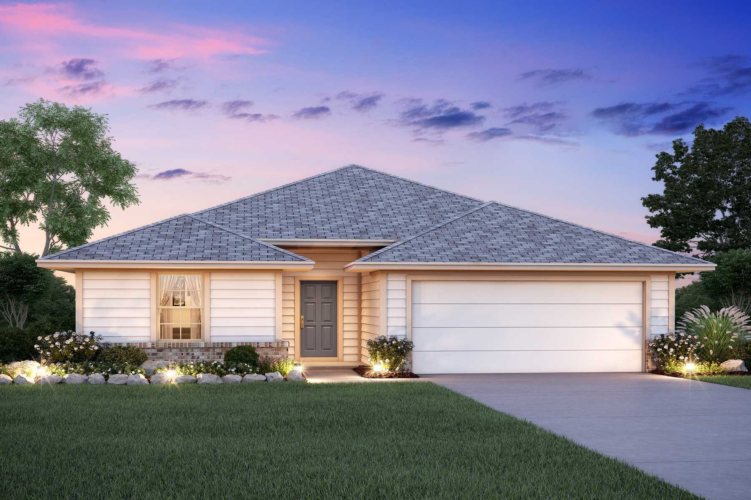
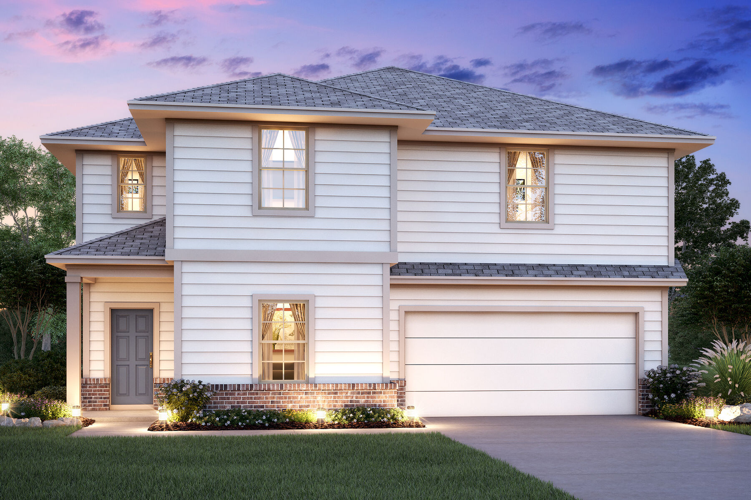
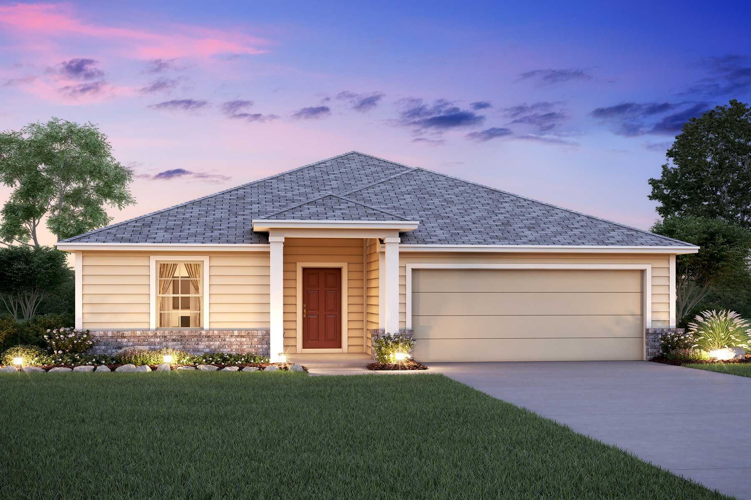
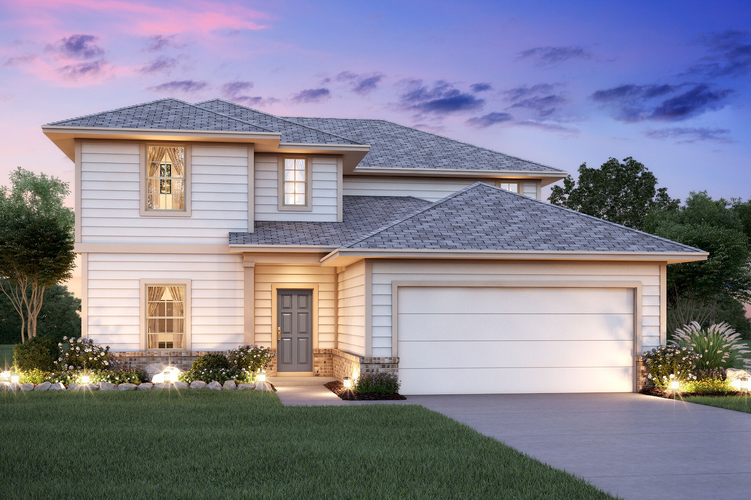
In Winding Brook, you’ll be able to choose from 2 different series of new single family homes on 40’ wide or 50’ wide homesites. Our Smart Series homes showcase 1- and 2-story open-concept floorplans to suit you and your lifestyle.
Enjoy a simple, stress-free way to design a home. Our professionally curated Smart Series design packages blend the latest trends and styles with high-quality construction.
The average build time to build a new home in Winding Brook is around 6 months, and you will get one-on-one meetings with your Construction Manager throughout every step of the process.
Amenities
Home designs (16)
10 Quick Move-In lots across 3 plans — open Quick Move-In.
Carousel — use arrows to browse images for this design, or tap the photo to open the floor plan.
Ready to BuildPrimrose
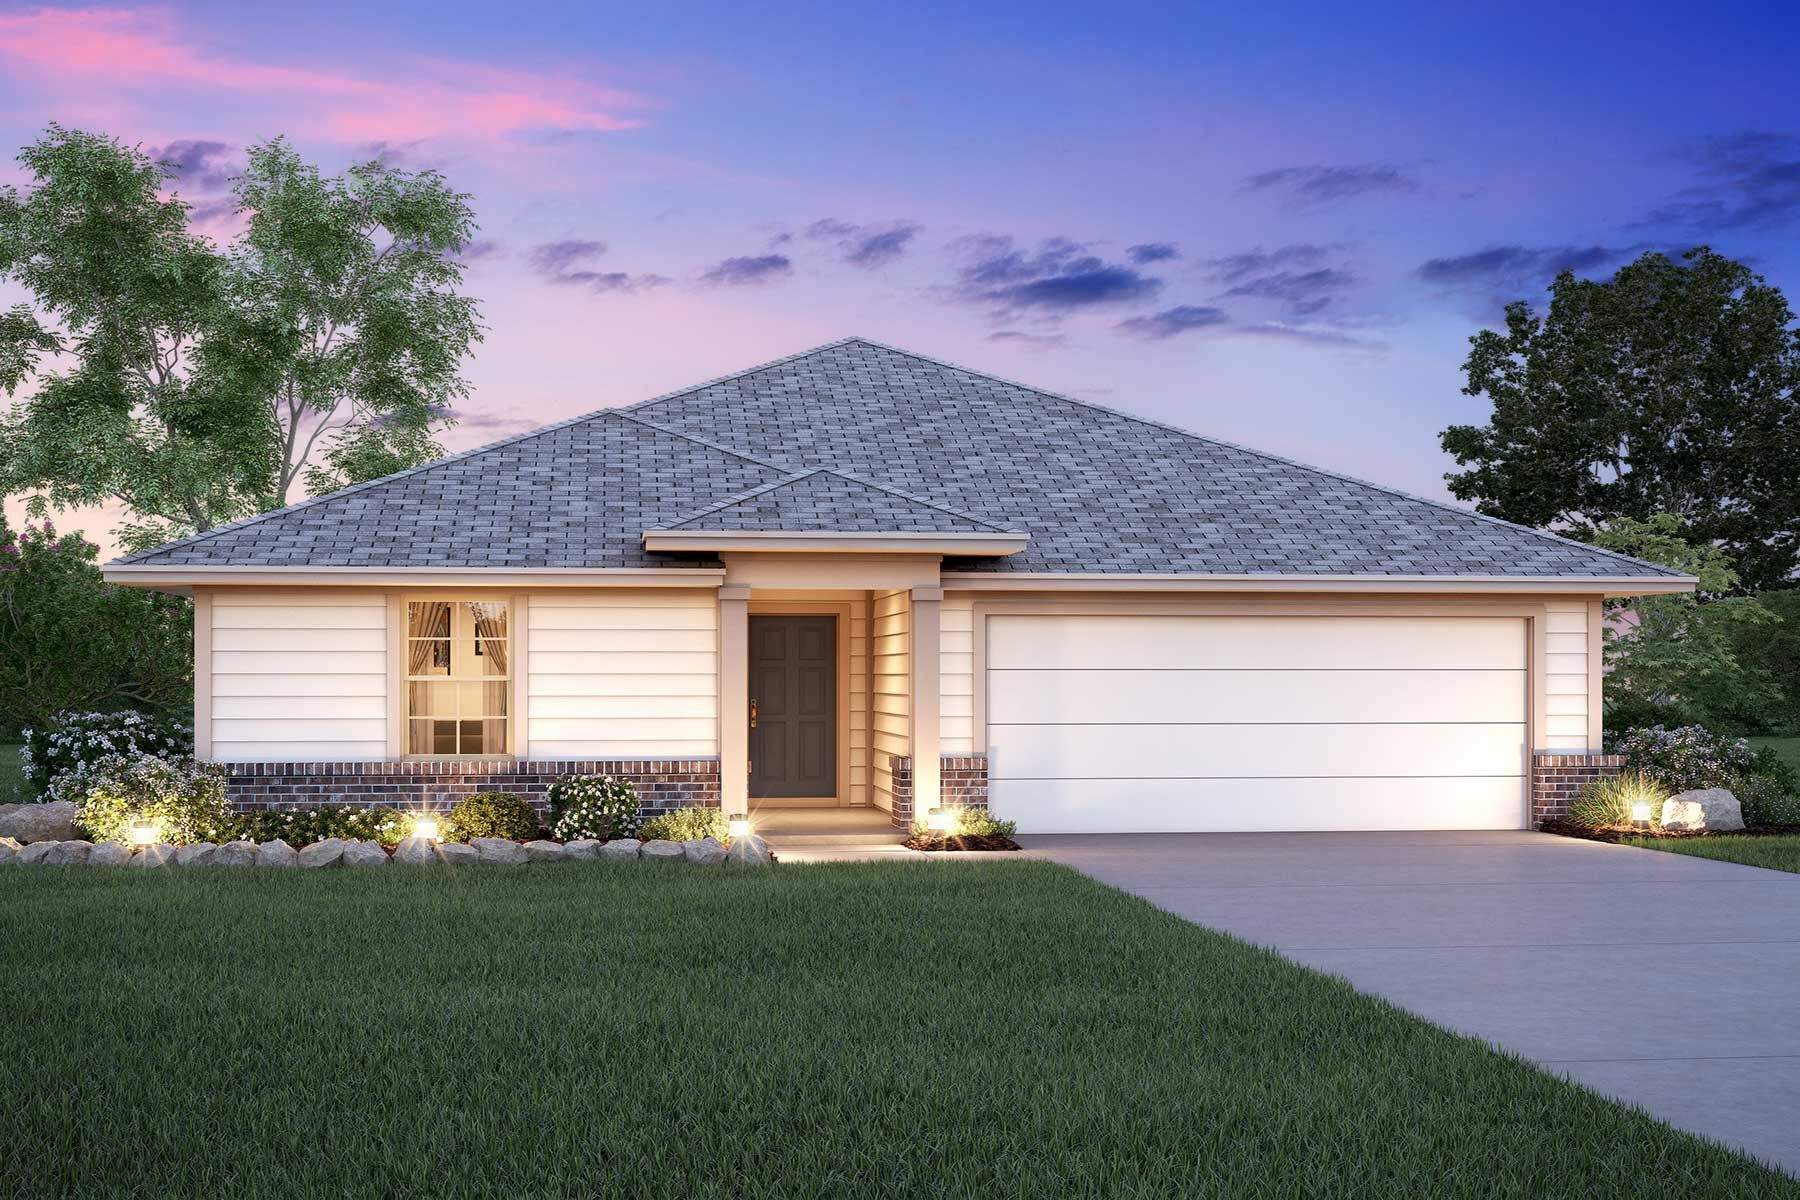
From$268,4903 Beds2 Baths2 Car garage1,288+ sq ftWhy you'll Love It Welcome to the Primrose floorplan, a one-story home that has 1,295 square feet of functional living space and features three bedrooms, two bathrooms, and a 2-car garage. The highly efficient flow of this M/I Home is sure to accommodate the lifestyle of your family! Upon entering this home from your covered porch, a private secondary bedroom, and a full bathroom are situated directly off the entry. Further down the foyer you will find a large laundry room. The open-concept living space includes the family room, dining area, and kitchen. Enjoy an impressive kitchen finished with granite and spacious upper and lower cabinets. Looking for even more space? Add an optional covered patio, perfect for entertaining! Enter your owner's suite through a private entry off the family room. The owner's bedroom features and three large windows with an optional extended bay window that can be selected to maximize space with plenty of natural light. Your owner's bath retreat awaits you through optional double doors, complete with a walk-in shower and a large walk-in closet. Here you also have the option to upgrade the bathroom to include a separate bath and shower combo, as well as a second sink. This design also features a third car garage option. Contact us today for more information on the exclusive Primrose floorplan.
Carousel — use arrows to browse images for this design, or tap the photo to open the floor plan.
Now BuildingAzalea
From$278,4903 Beds2 Baths2 Car garage1,445+ sq ftSingle-family at Winding Brook. 4 homes are now building — ask the sales team for timelines and personalization options.
Carousel — use arrows to browse images for this design, or tap the photo to open the floor plan.
Now BuildingMagnolia
From$282,9903 Beds2 Baths2 Car garage1,507+ sq ftSingle-family at Winding Brook. 2 homes are now building — ask the sales team for timelines and personalization options.
Carousel — use arrows to browse images for this design, or tap the photo to open the floor plan.
Ready to BuildWisteria
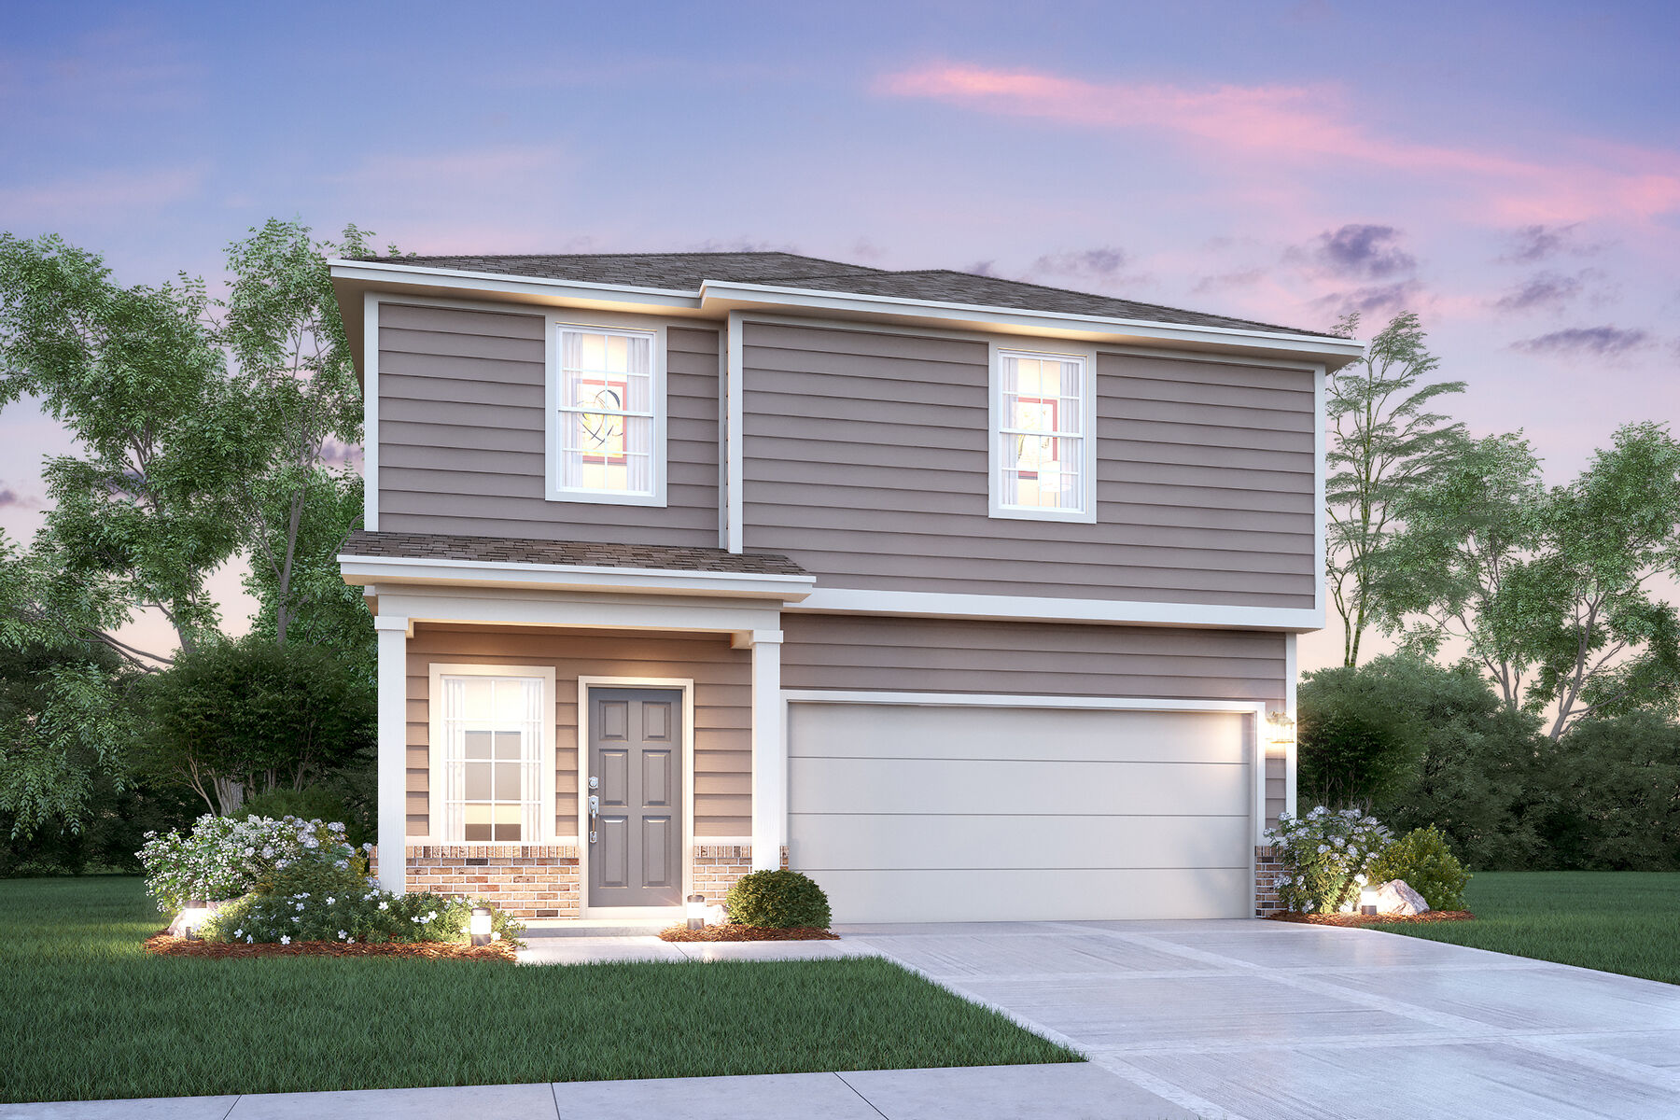
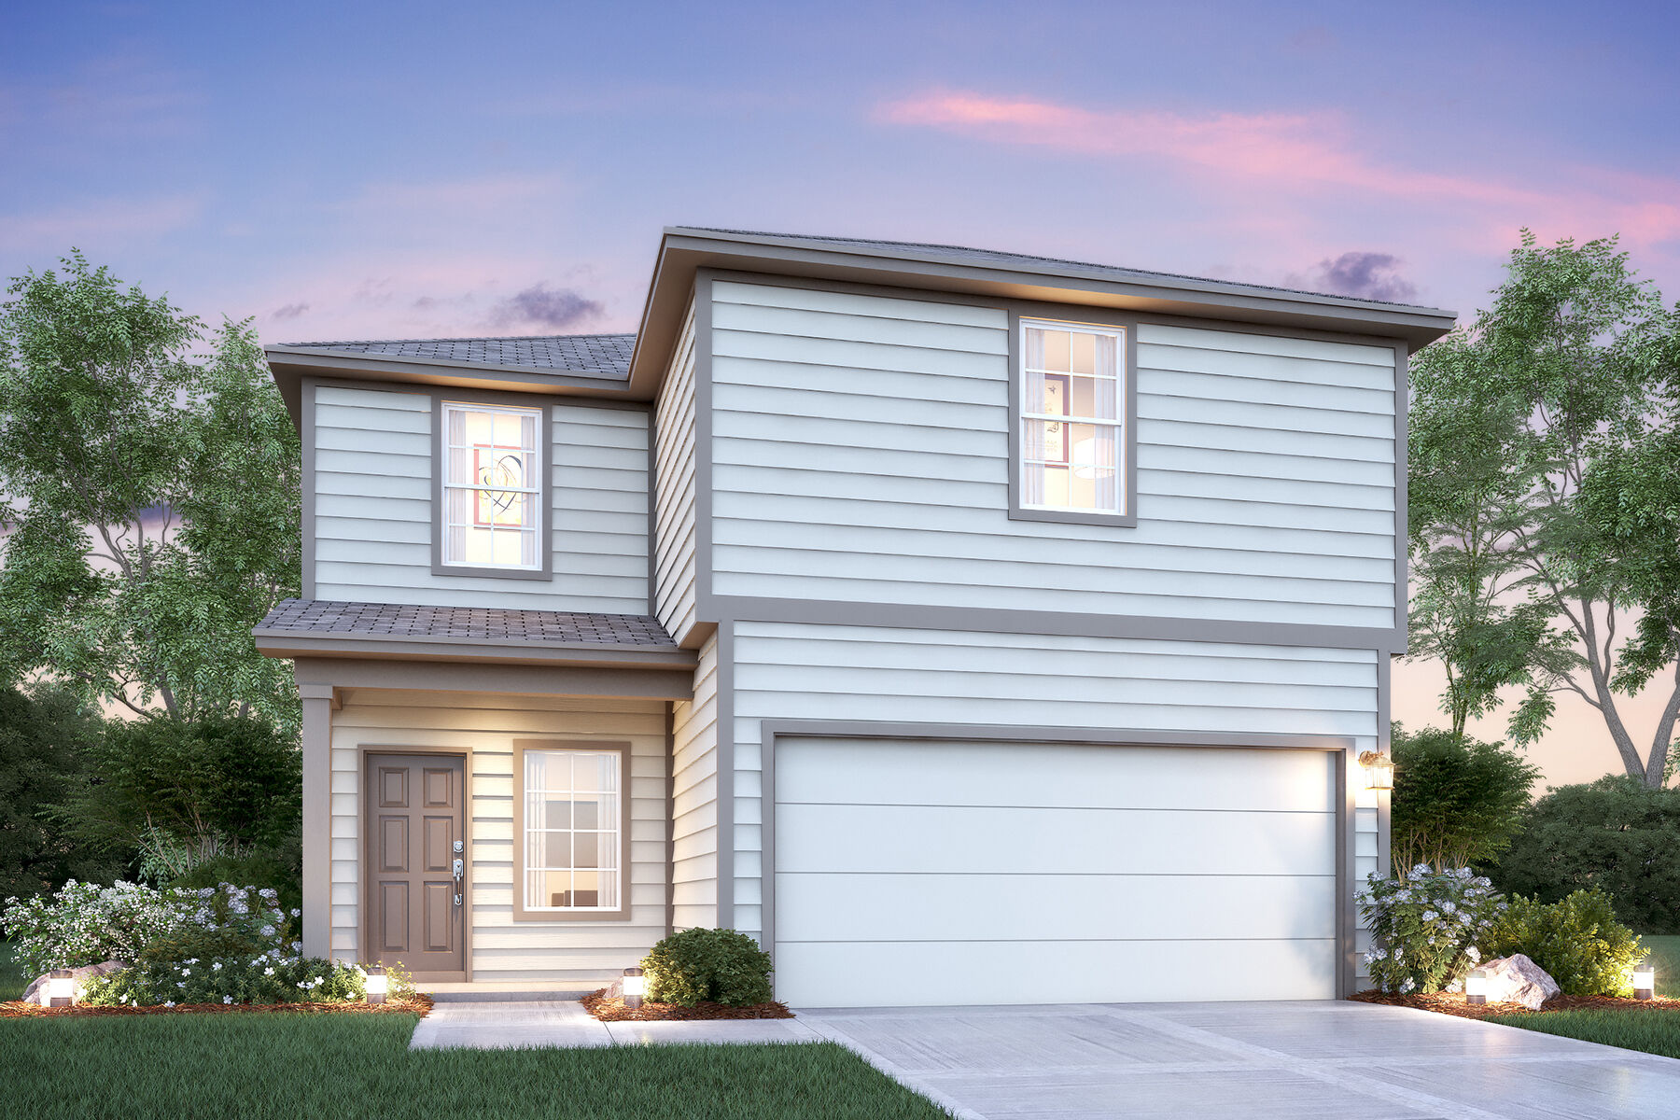
From$289,4903–6 Beds2.5–5 Baths2 Car garage1,760+ sq ftWhy You'll Love It The Wisteria is a two-story home that boasts 1,760 square feet of functional living space, and features 3 bedrooms, 2.5 bathrooms, and a 2-car garage. This open-concept Smart Series design is built with your lifestyle in mind! Enter through the covered porch to be drawn into the wide and bright foyer where you can conveniently head upstairs after a long day of work to unwind, or, visit with family in the family room. Immediately off the entry is a conveniently placed powder bathroom. Adjoined to the family room, the kitchen and dining space allow for open seating at breakfast or dinner. The kitchen, surrounded by granite countertops, a walk-in pantry, and spacious upper and lower cabinets, also offers an optional dining room extension to invite more guests to the table. This home provides owners with a choice to entertain or enjoy the outdoors with an optional covered patio situated off the dining space. Upstairs, you’ll be greeted by a large, open play area or loft space with a laundry room tucked behind it. The spacious owner’s suite is situated at the back of the home. This bedroom features beautiful natural light and an optional extended bay window for maximum space. Optional double doors lead directly into your owner’s bath retreat, complete with an oversized walk-in shower and a large walk-in closet. Desirable add-ons include a double bowl vanity, separate toilet room, and a garden-style soaking tub. Two additional bedrooms are also located upstairs, each with walk-in closets and a conveniently located shared bath.
Carousel — use arrows to browse images for this design, or tap the photo to open the floor plan.
Ready to BuildPineda
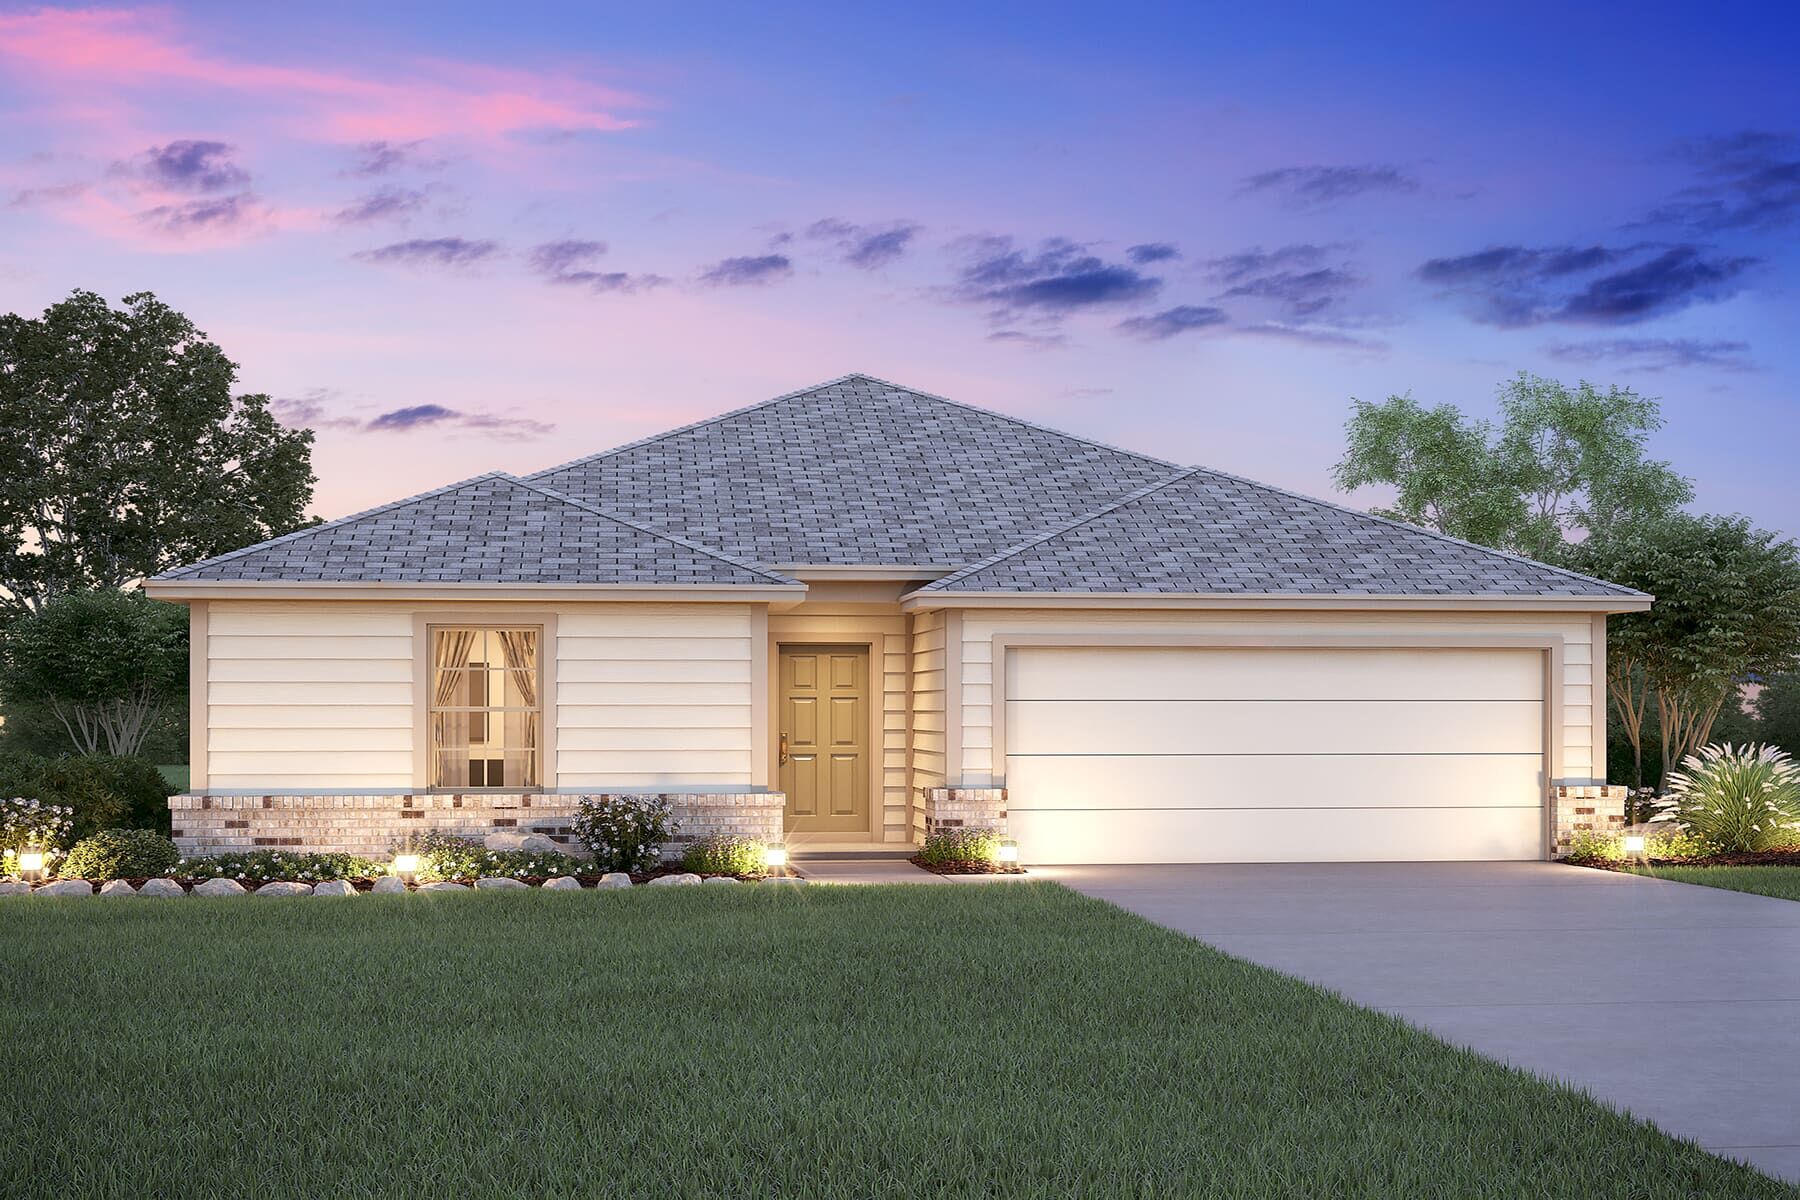
From$298,4903 Beds2 Baths2 Car garage1,332+ sq ftWhy You'll Love It Make yourself at home in the Pineda floorplan, a one-story Smart Series design right-sized and efficiently designed with your family in mind. This floorplan features 3 bedrooms, 2 bathrooms, a 2-car garage, and 1,332 square feet of functional living space. A bright foyer with a view straight through the home to the back patio welcomes you into this spacious first floor! Immediately off the entry you will find two bedrooms with a shared bathroom located off the entry hallway. Continuing down the entry foyer, the open-concept layout continues into the dining room and kitchen that features a large island, granite countertops, and upper and lower cabinets. Need a little more space for outdoor entertaining? A patio or covered patio, both conveniently accessed from the family room are available on this home plan. Tucked quietly in the rear corner of the home, you’ll find the laundry room and spacious owner’s suite. The owner’s bedroom features beautiful natural light and leads directly into your owner's bath retreat, complete with a walk-in shower and walk-in closet. If you’re looking for a little more space, this owner’s retreat offers a bay window as well – perfect for a bedside chair for evening reading.
Carousel — use arrows to browse images for this design, or tap the photo to open the floor plan.
Ready to BuildPolo
From$309,4903 Beds2 Baths2 Car garage1,530+ sq ftWhy You'll Love It Welcome to the Polo floorplan, a one-story home that boasts 1,594 square feet of functional living space and features 3 bedrooms, 2 bathrooms, and a 2-car garage. The highly efficient flow of this M/I Home is sure to accommodate the lifestyle of your family! Upon entering this home from your covered porch, two private secondary bedrooms and a full bathroom are situated directly off of the entry. Further down the opposite side of the foyer you will find a large laundry room. The open-concept living space includes the family room, dining area, and kitchen. Enjoy an impressive kitchen finished with granite countertops, a great kitchen island, and spacious upper and lower cabinets. Looking for even more space? Choose an add-on dining room extension or add an optional covered patio- perfect for entertaining! Enter your owner’s suite through a private entry off the family room. The owner’s bedroom features and three large windows with an optional extended bay window that can be selected to maximize space with plenty of natural light. Your owner’s bath retreat awaits you through optional double doors, complete with a walk-in shower and a large walk-in closet. Here you also have the option to upgrade the bathroom to include a separate bath and shower combination as well as a second sink.
Carousel — use arrows to browse images for this design, or tap the photo to open the floor plan.
Quick Move-InDogwood
From$318,4904 Beds2.5–3.5 Baths2 Car garage2,125+ sq ftSingle-family at Winding Brook. 1 Quick Move-In home in this plan — ask the sales team about finishes and closing timelines.
Carousel — use arrows to browse images for this design, or tap the photo to open the floor plan.
Ready to BuildDesoto
From$318,4903 Beds2 Baths2 Car garage1,697+ sq ftWhy You'll Love It Welcome to the Desoto floorplan. Searching for the best in both function and form? Look no further than this single-story, Smart Series design. This floorplan features 3 bedrooms, 2 bathrooms, a 2-car garage, and 1,697 square feet of functional living space. As you enter the spacious foyer, immediately experience the open-concept layout. Adjoined to the entry is a bright and spacious flex room. Here you may select to convert the flex space into an optional study with double door entry to fit your family’s unique needs. The foyer flows into the open-concept family room, kitchen, and dining area. Enjoy impressive included features throughout the kitchen, such as granite countertops, a spacious kitchen island, and upper and lower cabinets. Choose deluxe upgrade options in the kitchen to give this space your personal finishing touch. Tucked in a private hallway off of the dining room are two secondary bedrooms mirroring each other across a shared full bathroom. Enter your beautiful owner’s suite through a private entry off of the family room, boasting an optional extended bay window for extra space and plenty of natural light. Through optional double doors, enter the owner’s bath retreat, complete with a walk-in closet, double vanities, and a large walk-in shower with the option to be converted to separate garden-style tub and walk-in shower. Want to enjoy a Texas sunset right outside of your back door? Head out to your sizable back patio with easy access from the family room. Add some shade by converting this space to a covered patio, a fantastic option the Desoto floorplan offers. The Desoto is perfect for entertaining guests and spending time with family without sacrificing space. Contact us today for more information on this exclusive floorplan.
Carousel — use arrows to browse images for this design, or tap the photo to open the floor plan.
Ready to BuildMoscoso
From$323,4903 Beds2 Baths2 Car garage1,899+ sq ftWhy You'll Love It Welcome to the Moscoso floorplan, one of our newest plans included in Smart Series designs. This floorplan features 3 bedrooms, 2 bathrooms, a 2-car garage, and 1,899 square feet of functional living space. With several options to accommodate a variety of modern living arrangements, the Moscoso plan has room for the whole family! Upon entering this home through the covered porch, you will find two private bedrooms and a full bathroom tucked immediately off the entry. Continuing through the entry you will find the laundry room nestled in a private hallway and a flex space that can be customized to fit your specific needs. This space is perfect for setting up a home office, a play room for your kiddos, or a secondary living room. Further down the foyer you’ll be greeted by the open, seamless living areas. The kitchen boasts impressive included features, such as granite countertops, upper and lower cabinets, and an oversized kitchen island that opens to a huge family room and dining room. You can also move the dining and entertaining outdoors by selecting an optional covered patio. Your owner’s suite is tucked away at the back of the house with access off the family room. The large bedroom features an optional extended bay window for extra space and plenty of natural light. Select optional double doors for a grand entry into the owner’s bath retreat that features a spacious walk-in shower. You can upgrade to a double sink vanity to ensure you each have your own bathroom space for those busy mornings before work! The owner’s retreat also features a massive walk-in closet to store all your belongings, plus room for more!
Carousel — use arrows to browse images for this design, or tap the photo to open the floor plan.
Quick Move-InLarkspur
From$324,4904 Beds2.5 Baths2 Car garage2,071+ sq ftSingle-family at Winding Brook. 1 Quick Move-In home in this plan — ask the sales team about finishes and closing timelines.
Carousel — use arrows to browse images for this design, or tap the photo to open the floor plan.
Now BuildingPizarro
From$331,4903–4 Beds2–3 Baths2 Car garage2,025+ sq ftSingle-family at Winding Brook. 1 home is now building — ask the sales team for timelines and personalization options.
Carousel — use arrows to browse images for this design, or tap the photo to open the floor plan.
Quick Move-InBoone
From$331,4903–4 Beds2 Baths2 Car garage1,930+ sq ftSingle-family at Winding Brook. 1 Quick Move-In home in this plan — ask the sales team about finishes and closing timelines.
Carousel — use arrows to browse images for this design, or tap the photo to open the floor plan.
Ready to BuildCortez
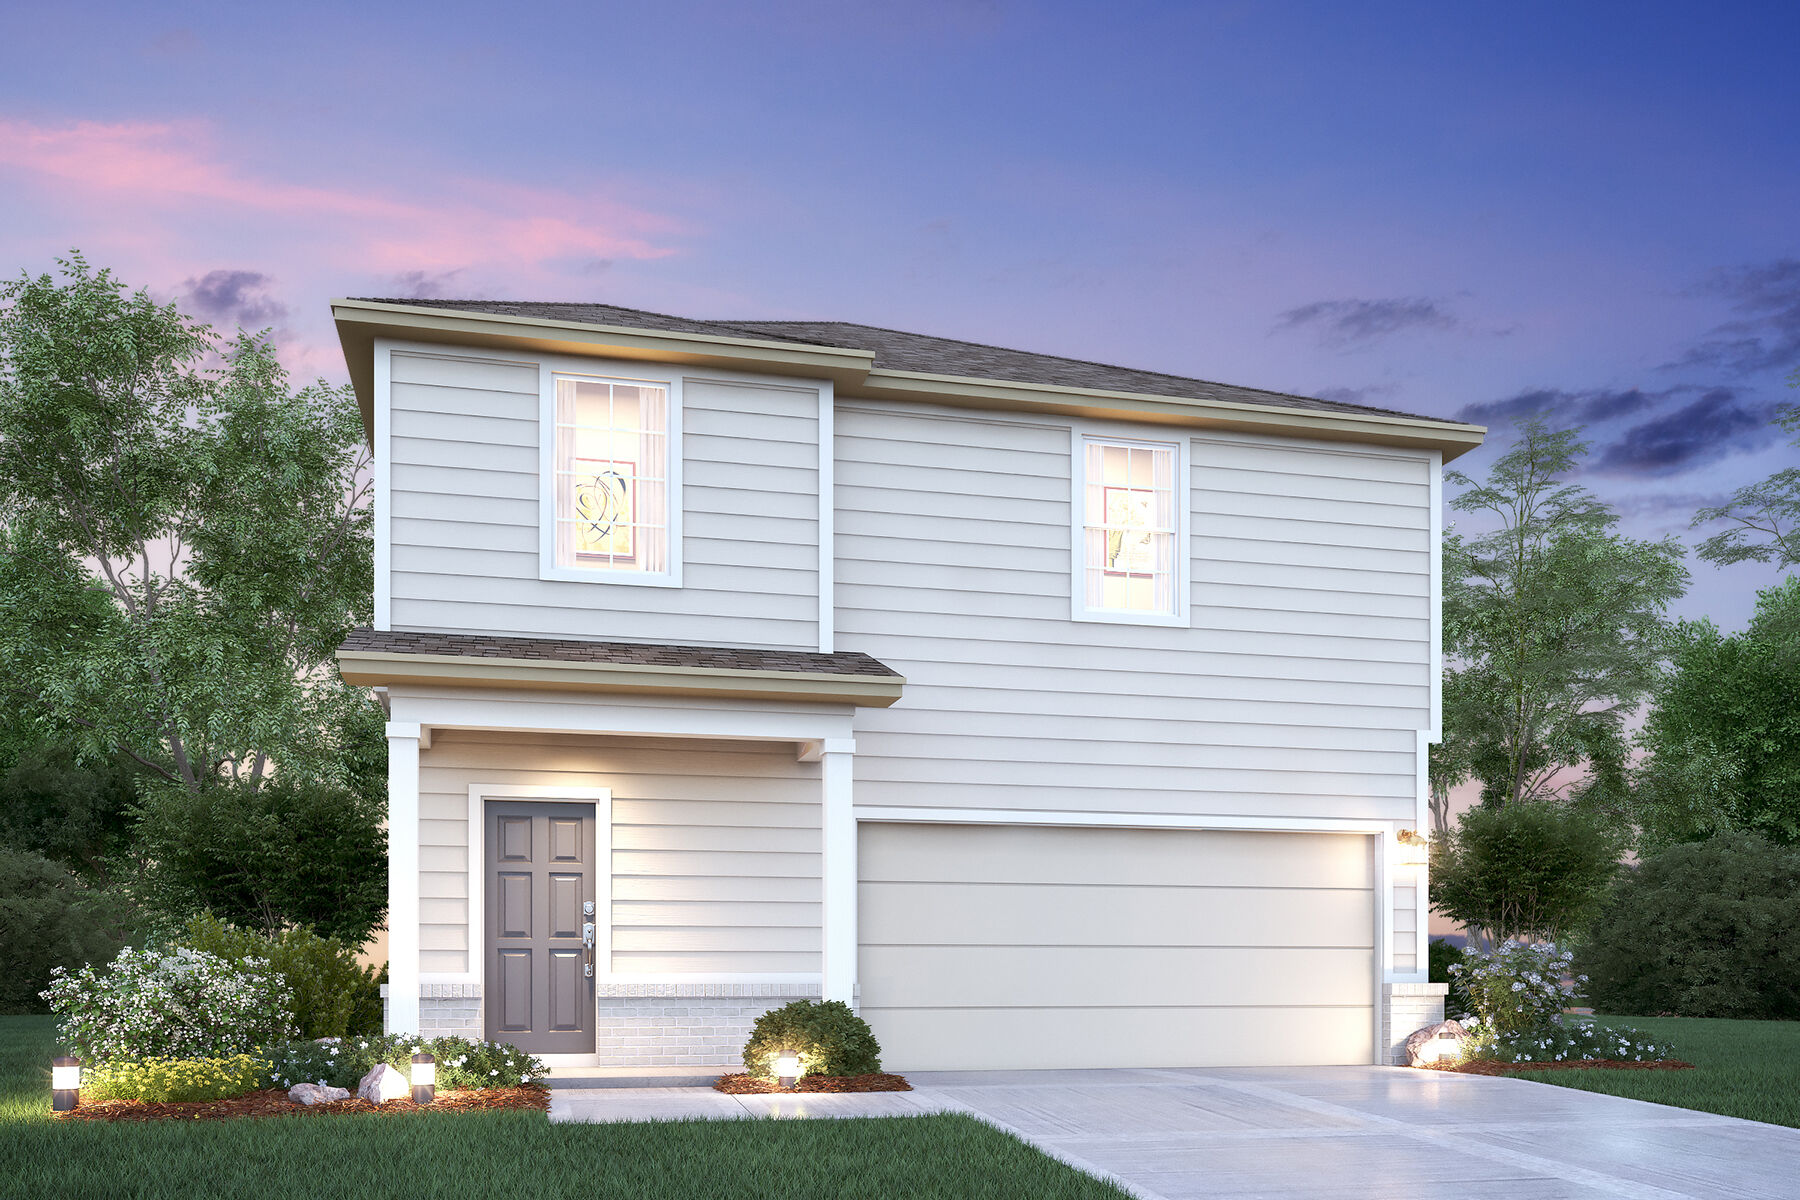
From$337,4903–5 Beds2.5 Baths2 Car garage2,421+ sq ftWhy You'll Love It Welcome to the Cortez. An expansive and sprawling home, the standard layout includes 3 bedrooms, 2 full bathrooms, 1 half bathroom, a flex room, a game room, and a 2-car garage. As you step inside the grand foyer, a flex room sits off to the side that can be converted into a 5th bedroom. As you reach the heart of the home, you are faced with an incredibly spacious and elegant kitchen. Beautiful cabinets line the walls, and an extra-large island creates room for additional seating and prep space. A walk-in pantry provides even more storage. A cozy dining room lives right next to the kitchen, which opens up into a huge family room. Going upstairs is like entering another space entirely. The owner's retreat is truly a tranquil getaway with multiple windows to create a bright and airy space. An elegant owner's bath awaits you with an enclosed shower space and a huge walk-in closet. Two additional bedrooms sit upstairs, giving you the opportunity to turn one into a guest suite or simply have all the kids' bedrooms upstairs. A game room provides the perfect entertainment area, creating plenty of light and space. The Cortez is the perfect plan for those who love to entertain, play, and spend time at home.
Carousel — use arrows to browse images for this design, or tap the photo to open the floor plan.
Now BuildingBalboa
From$346,4904–5 Beds3 Baths2 Car garage2,211+ sq ftSingle-family at Winding Brook. 1 home is now building — ask the sales team for timelines and personalization options.
Carousel — use arrows to browse images for this design, or tap the photo to open the floor plan.
Ready to BuildMagellan
From$353,4904–6 Beds2.5 Baths2 Car garage2,601+ sq ftWhy You'll Love It Welcome to the Magellan floorplan. Searching for the best in both function and form? Look no further than this two-story, Smart Series design. This floorplan features 4-6 bedrooms, 2-3 bathrooms, a 2-car garage, and 2,636 square feet of functional living space. You will love calling the Magellan “home” with its inviting curb appeal. Upon entering this home through the covered porch, you will be in awe of the grand foyer. Find a spacious flex room and powder bath immediately off the entry, which could be converted into an optional bedroom and full bath. Move from the foyer into the open living space boasting the kitchen, dining area, and huge family room. You can even select an optional extension to the dining room for extra space. Enjoy impressive included features, such as an oversized kitchen island, granite countertops, and upper and lower cabinets. Want to enjoy a Texas sunset right outside of your back door? We’ve got you covered! An optional covered patio is the perfect place to spend a peaceful evening. Escape to your owner’s suite through a private entry off the family room. The beautiful owner’s bedroom offers an optional bay window for extra space and natural light. Just steps away, enjoy your spacious owner’s bath that boasts a large walk-in closet and walk-in shower. Here you may upgrade to include double vanities and a separate shower and soaking tub. The staircase draws you up to the second story with an impressive game room that offers lots of space for family time. There is plenty of room to convert this space into an optional loft and additional bedroom to meet your family’s needs! A hallway connects 3 large bedrooms each with its own walk-in closets, and a shared full bathroom. Contact us for more details on this exclusive Magellan floorplan.
Carousel — use arrows to browse images for this design, or tap the photo to open the floor plan.
Ready to BuildColumbus
From$358,4904–5 Beds2 Baths2 Car garage2,819+ sq ftWhy You'll Love It Make yourself at home in the Columbus floorplan. This spacious two-story floorplan features 4-5 bedrooms, 2-3 bathrooms, a 2-car garage, and 2,848 square feet of functional living space. Upon entering this home through the covered porch, a spacious flex room and powder bath can be found immediately off the entry. This space could be converted into an optional bedroom and full bath to accommodate your family. Enter into the open living space and notice a spacious dining room that seamlessly adjoins the naturally bright family room and well-equipped kitchen. Enjoy impressive included features throughout the kitchen, such as an oversized island, granite countertops, and upper and lower cabinets. The private entry into your owner’s suite is situated off the kitchen. An optional extended bay window may be added for extra space and plenty of natural light. Your owner’s bath retreat is just steps away through optional double doors. It is finished with an oversized walk-in closet and a walk-in shower that can be upgraded to include a separate bath and shower. Head up to the second floor to enjoy a massive game room! Your family and friends will love gathering in this great area for game night or a favorite movie. This impressive space is matched with a full bathroom and three spacious secondary bedrooms, each with its own walk-in closet.
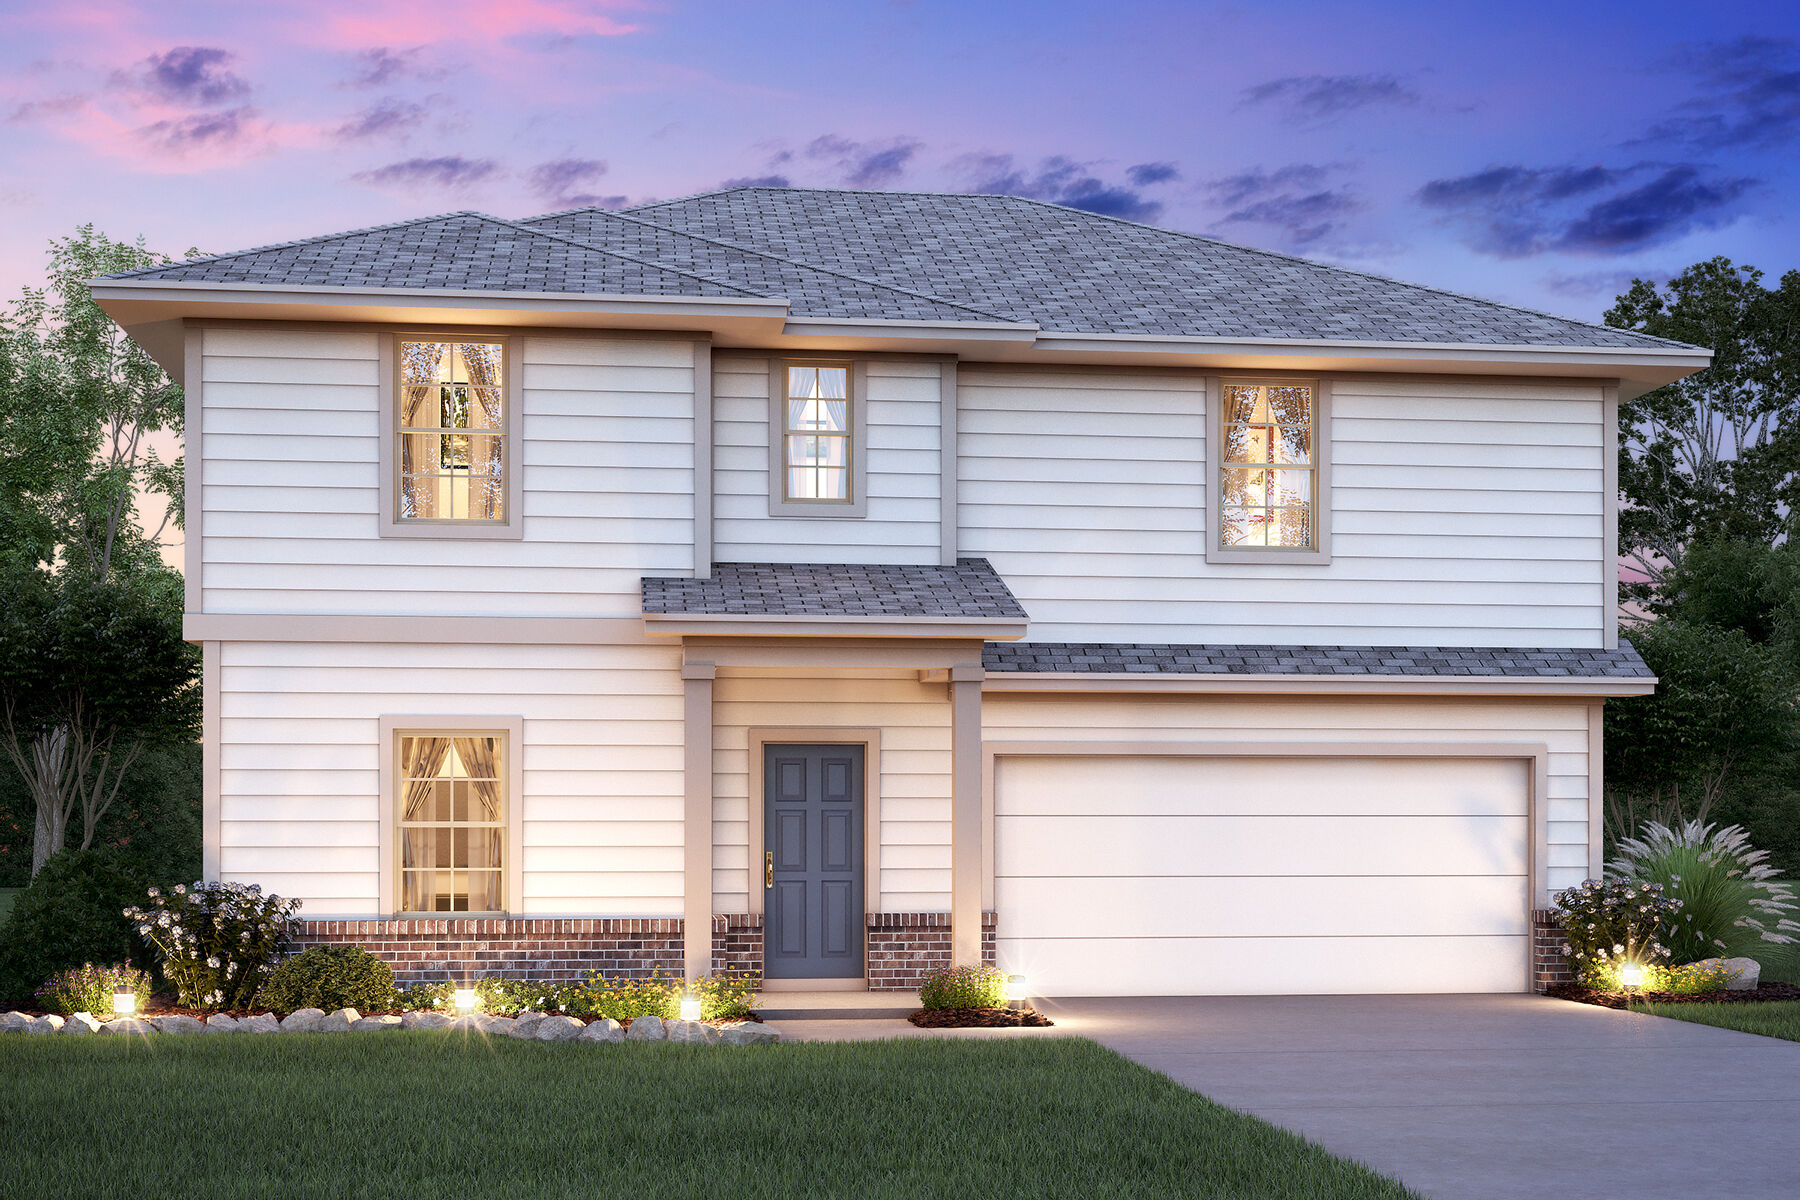
Media
Project photo gallery
Click the large photo or a thumbnail to open the gallery viewer.
Prices and features may vary and are subject to change. Photos are for illustrative purposes only. Legal disclaimers.