

La Cima

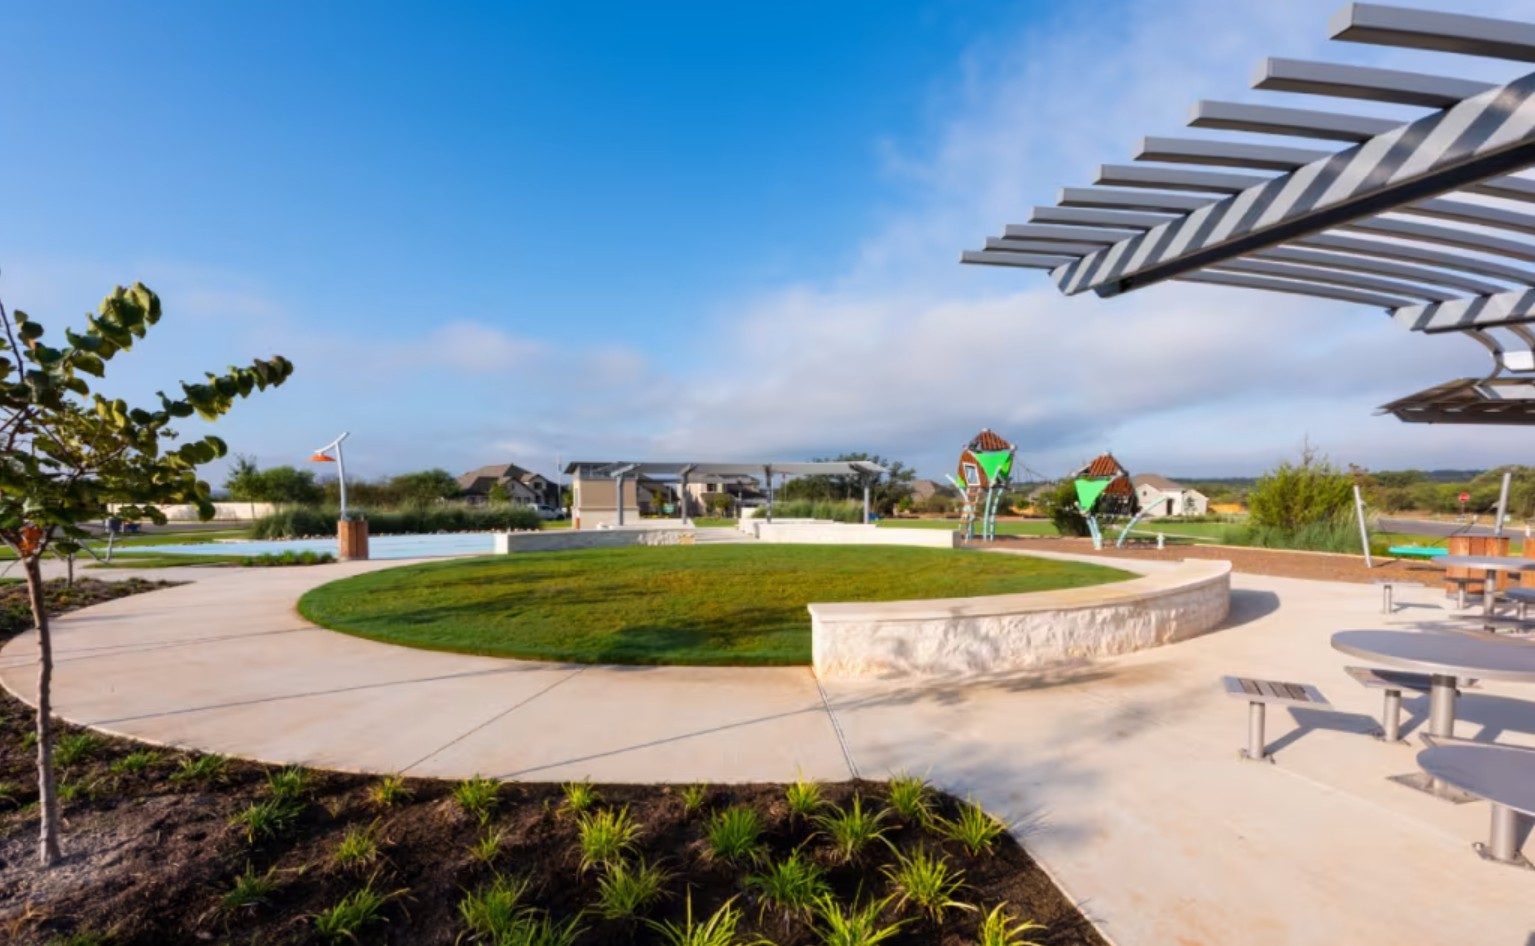
Discover the vibrant community of La Cima in San Marcos, brought to life by Pulte Homes, featuring fantastic amenities like a park, parking, swimming pool, and playground for the ultimate living experience!
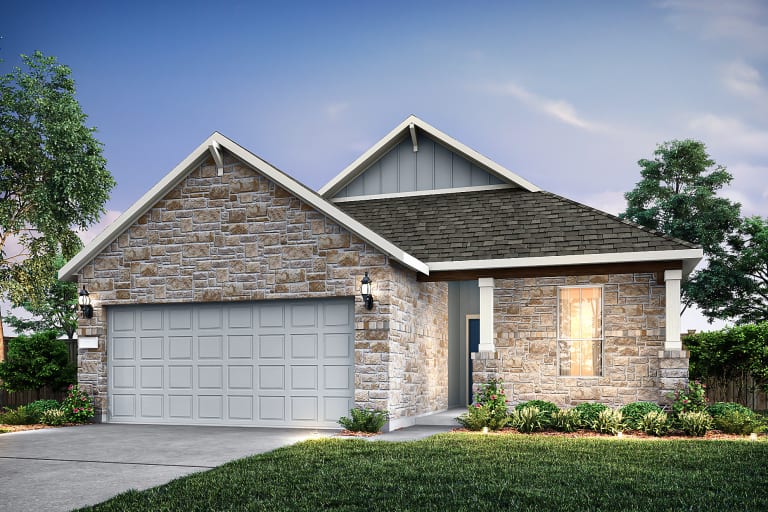

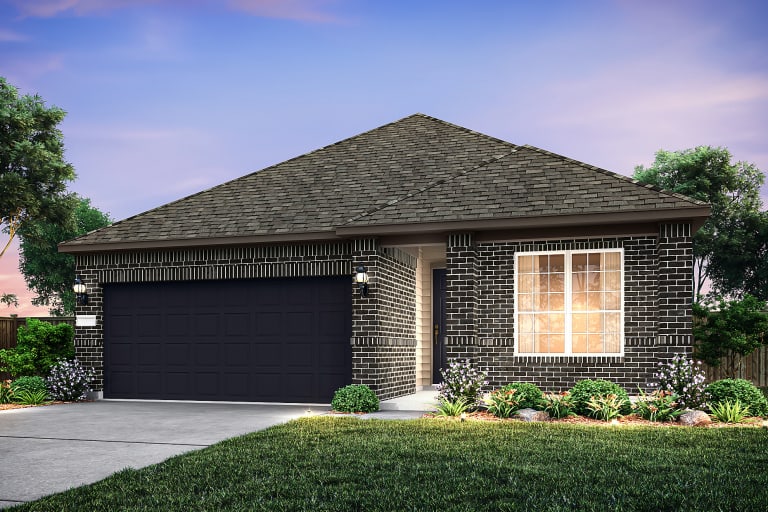
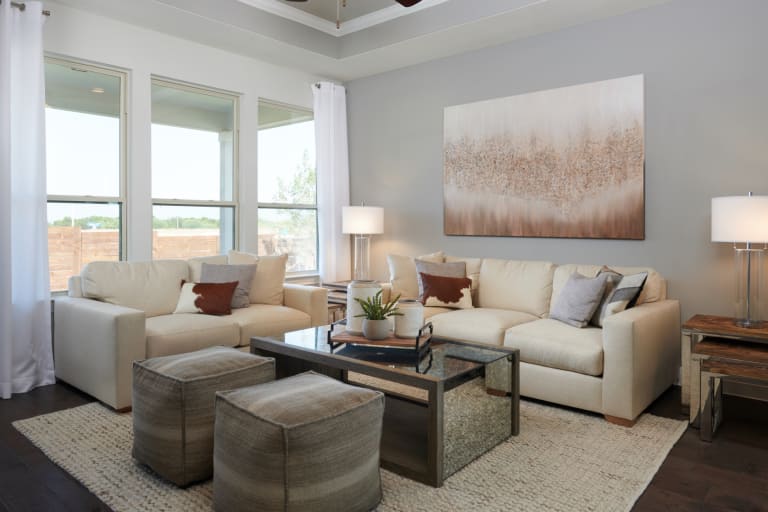
La Cima is a 2,400-acre master planned community featuring 800 acres of open space and parkland, over 10 miles of trails and a 45-acre Central Park where residents can hang out, socialize with neighbors and children can run free! New homes feature Life-Tested® floor plans, versatile living spaces, and consumer-first design to fit your lifestyle.
Additional Features
- Resort-Style Pool
- Recreational Fields
- Recreation Center
- Playscapes
Amenities
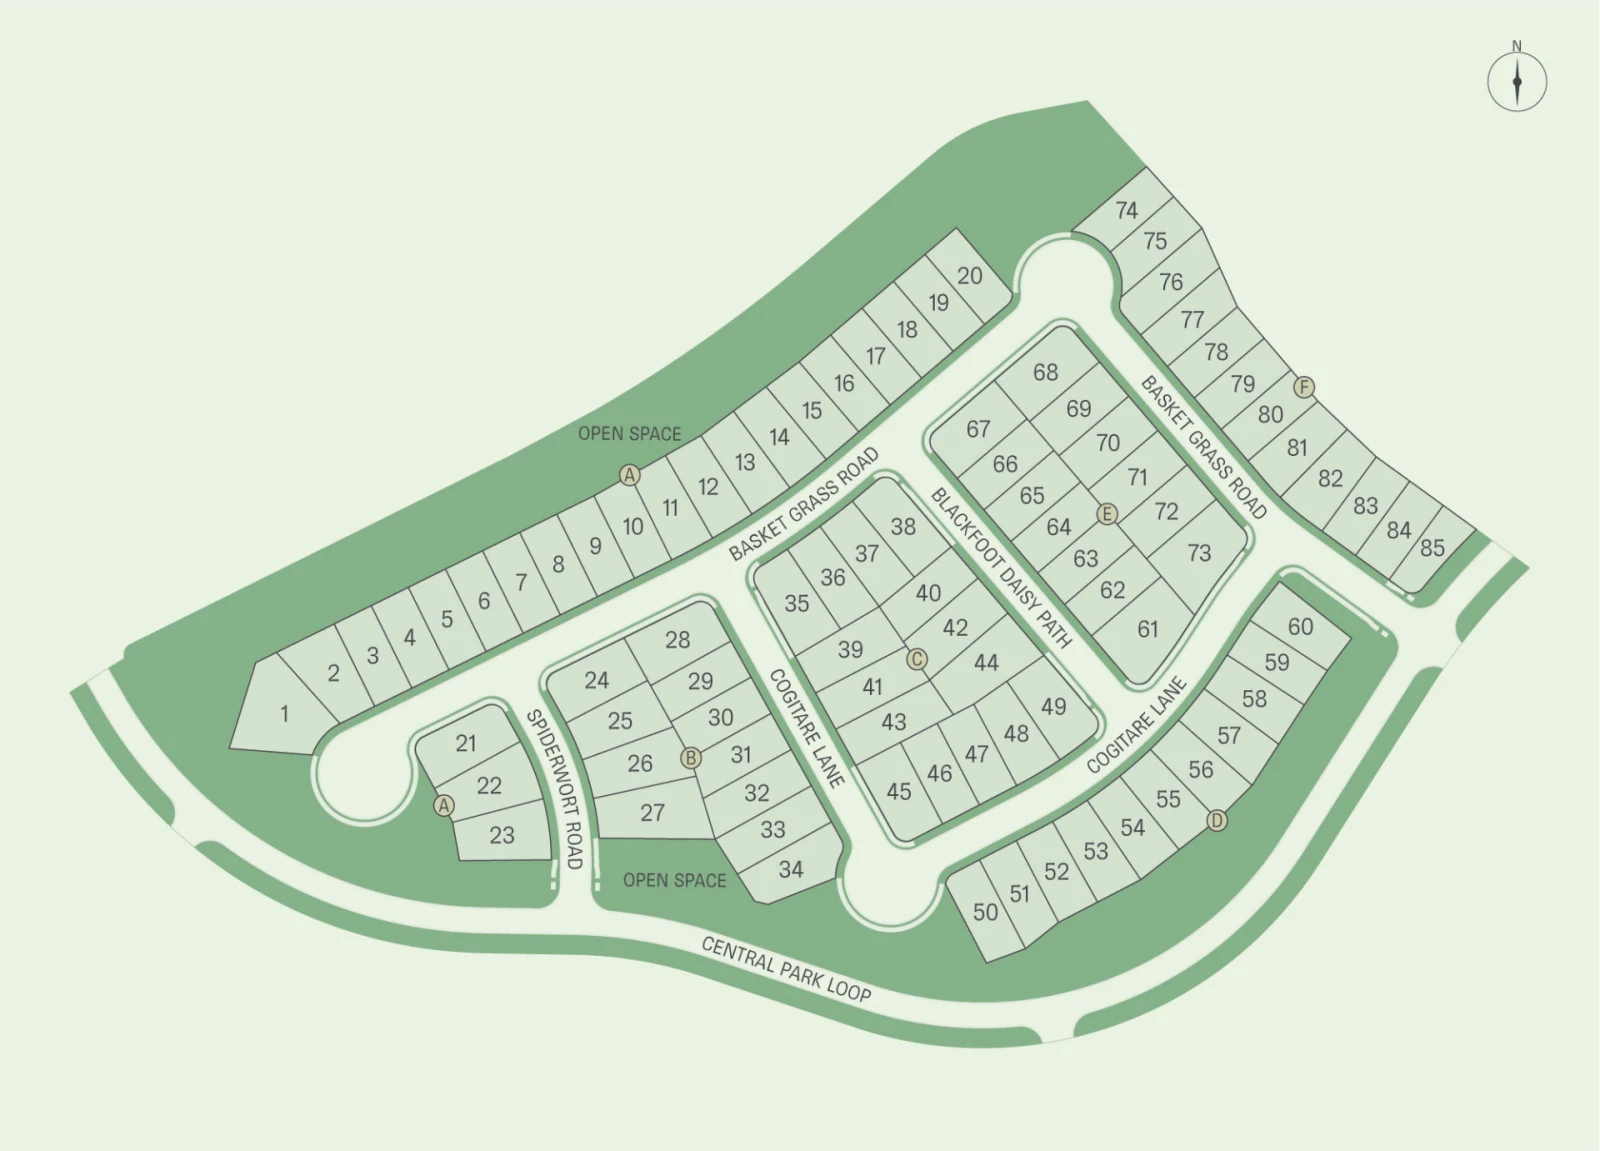
Site Plan
Home designs (13)
7 Quick Move-In lots across 5 plans — open Quick Move-In.
Carousel — use arrows to browse images for this design, or tap the photo to open the floor plan.
Quick Move-InBecket
From$319,0903 Beds2 Baths2 Car garage1,454+ sq ftSingle-family at La Cima. 2 Quick Move-In homes in this plan — ask the sales team about finishes and closing timelines.
Carousel — use arrows to browse images for this design, or tap the photo to open the floor plan.
Quick Move-InIndependence
From$334,0903 Beds2 Baths2 Car garage1,532+ sq ftSingle-family at La Cima. 1 Quick Move-In home in this plan — ask the sales team about finishes and closing timelines.
Carousel — use arrows to browse images for this design, or tap the photo to open the floor plan.
Ready to BuildBarrett
From$336,9903 Beds2 Baths2 Car garage1,573+ sq ftFeaturing must-haves such as an open island kitchen and covered back patio, the Barrett is a cozy home with thought put into every inch. The bedrooms are spacious, with great closet space. The gathering room overlooks the covered back patio, which can be optionally extended for even more room to entertain or dine. It's in the Details The Barrett is known for its spacious covered back patio, perfect for a family grill night or your morning cup of coffee. For more space to unwind at the end of the day, choose the bay window option in the owner’s suite, creating the perfect spot with natural light to read or relax. Features Exterior Outdoor Patio Kitchen Kitchen Overlooking Dinning Area Bathrooms Large Owner's Bath and Walk-in Closet
Carousel — use arrows to browse images for this design, or tap the photo to open the floor plan.
Quick Move-InHewitt
From$339,0903 Beds2 Baths2 Car garage1,734+ sq ftSingle-family at La Cima. 1 Quick Move-In home in this plan — ask the sales team about finishes and closing timelines.
Carousel — use arrows to browse images for this design, or tap the photo to open the floor plan.
Ready to BuildOakmont
From$349,9903 Beds2 Baths2 Car garage1,798+ sq ftThe Oakmont welcomes your guests with a large island in the kitchen perfect for all gatherings. At the heart of the home, the kitchen features a large walk-in pantry. Take the party outside with the covered back patio, with plenty of room for grilling and relaxing. Unwind at the end of the day in the owner’s suite, complete with private bath featuring a separate walk-in shower and soaking tub. It's in the Details The Oakmont provides the perfect space to host in the kitchen with a large island overlooking the living area. Abundant cabinetry and wood shelving is located throughout the home, providing the storage space you need. For more space to relax, choose the bay window owner’s suite option, with amazing natural light and a little more room to rest. Features Interior Bedroom 2 & 3 Off Foyer Entrance Laundry Room Off Garage Entrance with Optional Mud Bench Storage Closet Adjacent to Kitchen Kitchen Pantry Optional Tray Ceiling and Fireplace in Gathering Area Large Owner's Suite with Private Bath Open Island Kitchen with Large Island The one-story Oakmont features a large island in the kitchen meant for gathering around with friends. Continue the party outside on the covered back patio. Unwind at the end of the day in the private owner’s retreat.
Carousel — use arrows to browse images for this design, or tap the photo to open the floor plan.
Ready to BuildFox Hollow
From$355,9903 Beds2 Baths2 Car garage1,917+ sq ftThe Fox Hollow’s gourmet kitchen is the heart of the home, featuring a spacious island with room for breakfast at the bar. The walk-in pantry has plenty of room for storage, perfect for storing bulk purchases. Open living spaces encourage entertaining, and the party can extend outside onto the covered back patio. Relax in the owner’s suite, with large walk-in closet and private bath complete with a soaking tub and dual vanities. It's in the Details The Fox Hollow is a one-story plan with a large open island kitchen overlooking the café and gathering room. The owner’s suite has a roomy walk-in closet with wood shelving, while the owner’s bath features a soaking tub and dual vanities. Extend the covered back patio for even more outdoor entertaining space, or use flexible living space as an office for the perfect work from home environment. Features Interior Foyer with Optional Tray Ceiling Laundry Room Off Garage Entry Cafe Overlooking Gathering Area Owner's Bath with Garden Tub Optional Bay Window in Owner's Suite Flex Space with Optional Secondary Bedroom Island kitchen open to gathering room The Fox Hollow features high impact features like abundant closet space and an open island kitchen. Flexible living spaces converts to what suits you, such as an additional bedroom or a study with French door entry. Walk-in closets in all bedrooms
Carousel — use arrows to browse images for this design, or tap the photo to open the floor plan.
Quick Move-InChatfield
From$359,0904 Beds2 Baths2 Car garage1,977+ sq ftSingle-family at La Cima. 2 Quick Move-In homes in this plan — ask the sales team about finishes and closing timelines.
Carousel — use arrows to browse images for this design, or tap the photo to open the floor plan.
Ready to BuildSandalwood
From$364,0903 Beds2.5 Baths2 Car garage2,143+ sq ftThe two-story Sandalwood features an open and inviting family gathering area, including a connected classic dining room and gourmet kitchen area with island, plus generous storage in the closet and large pantry. An upstairs game room offers space for family time or an entertaining retreat when guests visit. With up to four bedrooms, this home is built to accommodate families
Carousel — use arrows to browse images for this design, or tap the photo to open the floor plan.
Now BuildingDinero
From$372,0904 Beds2.5 Baths2 Car garage2,360+ sq ftSingle-family at La Cima. 1 home is now building — ask the sales team for timelines and personalization options.
Carousel — use arrows to browse images for this design, or tap the photo to open the floor plan.
Quick Move-InEnloe
From$382,0904 Beds2.5 Baths2 Car garage2,514+ sq ftSingle-family at La Cima. 1 Quick Move-In home in this plan — ask the sales team about finishes and closing timelines.
Carousel — use arrows to browse images for this design, or tap the photo to open the floor plan.
Ready to BuildIdalou
From$387,9904 Beds2.5 Baths2 Car garage2,326+ sq ftYour growing family will love the Idalou, complete with a first-floor owner’s suite with an oversized walk-in closet. The open island kitchen features beautiful birch cabinetry and granite countertops with additional seating. If quiet work-from-home space is needed, the flexible living area can be optionally converted into a study with a French door entry. It's in the Details The Idalou impresses with its first-floor owner’s suite, complete with an oversized closet, providing plenty of storage space. The open island kitchen overlooks the dining area and the gathering room, great for entertaining. Send the kids upstairs to make a mess, with spacious bedrooms and loft space. Features Kitchen 42” Duraform Recessed Panel Cabinets with Steel Bar Pulls Exterior First Floor Laundry Room off Garage Entrance
Carousel — use arrows to browse images for this design, or tap the photo to open the floor plan.
Ready to BuildJayton
From$399,9904 Beds2.5 Baths2 Car garage2,401+ sq ftThe versatile two-story Jayton makes a great first impression. A sleek and stylish kitchen flows through to the gathering room and café, offering ideal space for entertaining and everyday living. The open floor plan features an expansive 1st-floor owner's suite, and three spacious bedrooms on the second floor, plus a game room, providing plenty of room for study, sleep and play. It's in the Details The Jayton’s first-floor owner’s suite is spacious and private, featuring a deluxe bath with a soaking tub and separate shower, dual sinks, and a large walk-in closet. The open island kitchen overlooks the great room and features beautiful granite countertops. Up to 5 bedrooms are available, with options for an additional room on the first floor. Features Kitchen Gas Range, Microwave/ Range Hood Combination, and Certified Dishwasher Bathrooms Cultured Marble Vanity Countertops
Carousel — use arrows to browse images for this design, or tap the photo to open the floor plan.
Ready to BuildHamilton
From$414,9904 Beds2.5 Baths2 Car garage2,508+ sq ftThe Hamilton is sure to impress with its first floor owner’s suite, complete with his and hers walk-in closets that provide plenty of storage space. The open island kitchen overlooks the dining area and the gathering room, making it perfect for entertaining. Send the kids upstairs to make a mess, with spacious bedrooms and a large game room. It's in the Details Your growing family will love the Hamilton floor plan, complete with a first floor owner’s suite with dual walk-in closets. The open island kitchen features beautiful cabinetry and a walk-in pantry. If quiet work from home space is needed, the flexible living area can be optionally converted into a study with French door entry. Features Interior Flex Space with Optional Study Stairs off Dining Area Powder Room & Laundry Off Garage Entrance Open Island Kitchen with Large Island Owner's Suite with 2 Walk-in Closets First Floor Owner's Suite Two Story Gathering Room The Hamilton impresses with its first floor owner’s suite. The open island kitchen overlooks the dining area and the gathering room, perfect for entertaining. Send the kids upstairs to make a mess in the large game room.
Media


Project photo gallery
Click the large photo or a thumbnail to open the gallery viewer.
Prices and features may vary and are subject to change. Photos are for illustrative purposes only. Legal disclaimers.