


Trace

Discover the vibrant community of Trace in San Marcos, brought to life by LGI Homes, where you can enjoy fantastic amenities like a park, swimming pool, and volleyball court!
Just south of downtown San Marcos is the incredible master-planned community, TRACE. Situated on the edge of Texas Hill Country, TRACE is the ultimate destination to grow and prosper. Inside this new home community, you will find a variety of luxurious, upgraded homes and remarkable amenities. Enjoy living in a community that was perfectly placed to put you in the heart of it all. Continue reading to learn more about this community and the new homes for sale.
Amenities for Everyone in the Family
Residents at TRACE have access to world-class community amenities. Inside this master-planned neighborhood, residents enjoy the Presidio at TRACE Park, which includes a private amenity center with a resort-style pool, covered pavilion, a sand volleyball court and more. Within the community, there is also Nacogdoches Park and Tejas Park which feature walking paths, children’s playgrounds and plenty of open play area.
Community Features:
- Brand-new, upgraded homes
- Resort-style swimming pool
- Basketball court
- Sand volleyball court
- Children's playground
- Nearby shopping and dining
- Builder paid closing costs
A Community to Call Home
Ideally located in San Marcos, TRACE places residents near it all. This community is located with convenient access to I-35, Posey Road and Old Bastrop Highway allowing you to get anywhere you need or want to go quickly. Homeowners at TRACE enjoy living within minutes of everyday conveniences, great shopping, dining, local parks and schools.
Convenient Location
TRACE is conveniently located where residents can experience the most out of life. This community is within a short commute to the exciting attractions of San Antonio, New Braunfels and Austin. Residents will also enjoy incredible nearby attractions like San Marcos River falls, Tanger Outlets, historic San Marcos town square and more.
Amenities
Home designs (1)
No Quick Move-In lots in these results; each plan's pill reflects primary availability from listings.
Carousel — use arrows to browse images for this design, or tap the photo to open the floor plan.
Ready to BuildCrockett
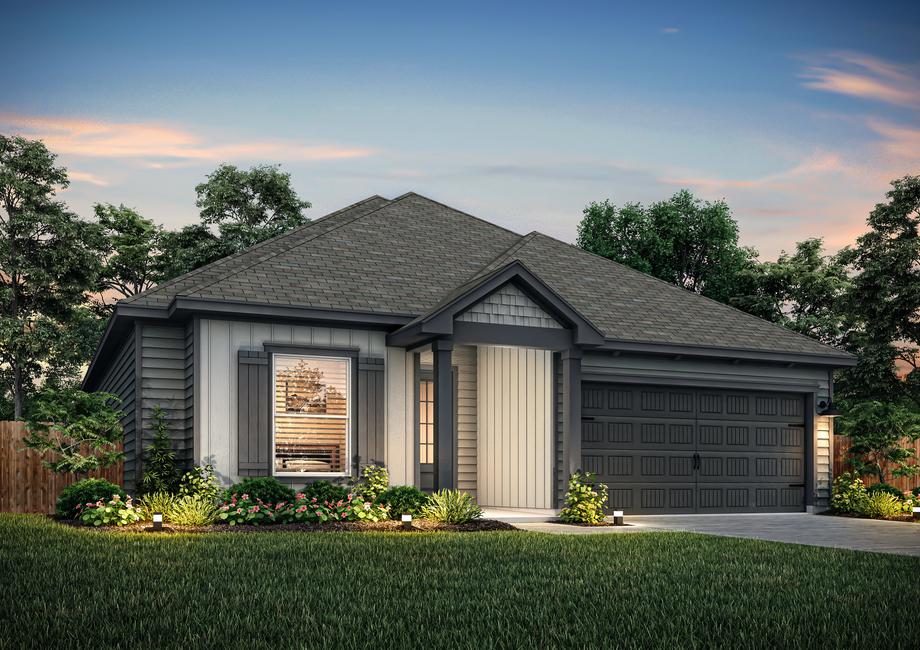
From$323,9003 Beds2 Baths2 Car garage1,489+ sq ftThe Crockett plan , located within the exciting TRACE master plan, features three bedrooms, including the private master retreat, with an expansive family room, impressive kitchen and formal dining room. A covered back patio creates the perfect outdoor living space for sipping lemonade on hot summer evenings or gathering around a fire pit roasting marshmallows. The Crockett was designed with your needs in mind and provides the perfect backdrop to the most fulfilling life. Floor Plan Features: 3 bedrooms/ 2 bathrooms Inviting foyer Expansive living room Formal dining room Impressive upgraded kitchen Sleek cabinetry with crown molding Private master suite Covered outdoor living spaces Attached two-car garage Modern Upgrades, All included The Crockett plan by Terrata Homes comes complete with a host of designer-selected upgrades and modern features included at no additional cost to you. Inside every new home at Whisper Valley, you will find a full suite of stainless steel appliances, including the refrigerator, sprawling granite countertops, oversized cabinetry with crown molding, gorgeous wood floors, blinds throughout and more. Home at Last The Crockett showcases an incredible layout allowing you to easily flow from room to room. The large family room is located at the heart of the home and offers the ideal space for gathering with friends and family. Large windows along the back of the home offer views of the covered outdoor living space and your vibrant back yard. Everything You've Dream Of The master retreat of the Crockett plan is the perfect space to begin and end each day. Tucked away from the additional bedrooms, the master suite has large windows that flood the room with natural light. The en-suite master bath showcases an oversized dual-sink vanity, a walk-in shower, a private restroom and access to an impressive walk-in closet.
Media
Project photo gallery
Click the large photo or a thumbnail to open the gallery viewer.
Is this your project?
Take control of your project page, add direct contact details, keep information updated, unlock performance insights, and increase visibility with agents and buyers actively looking for new construction homes.
Prices and features may vary and are subject to change. Photos are for illustrative purposes only. Legal disclaimers.